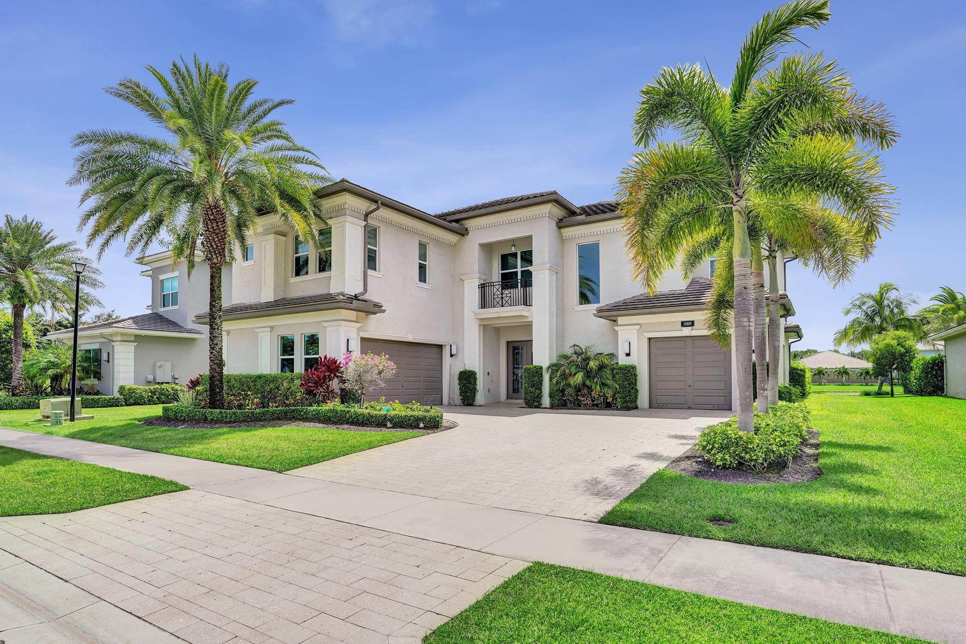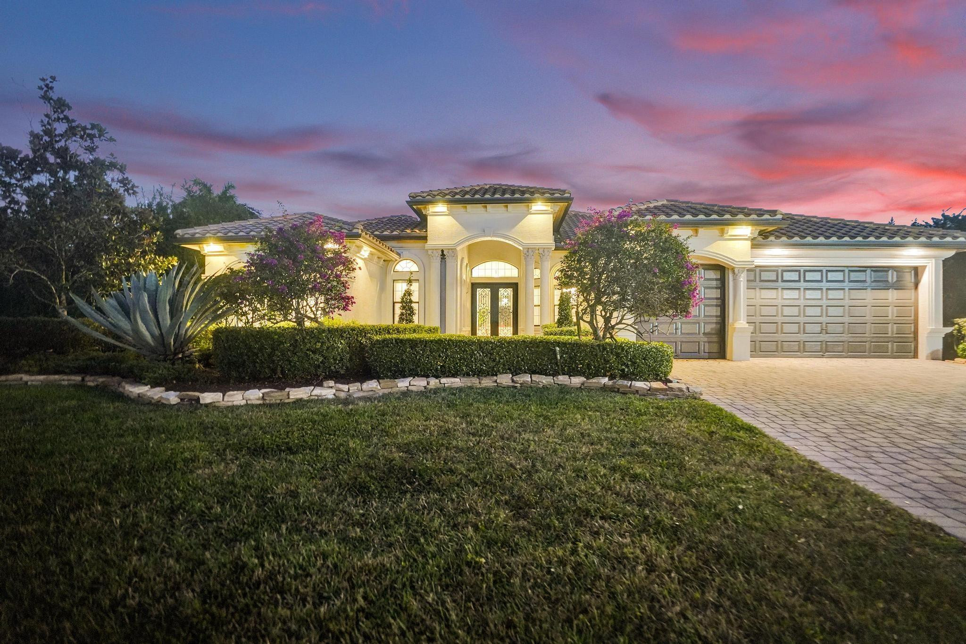
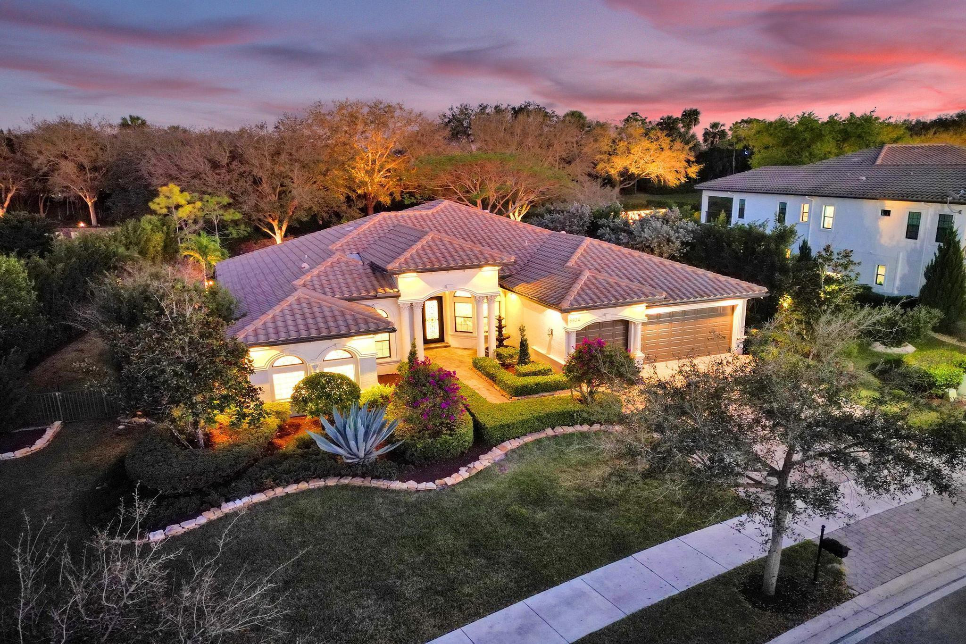
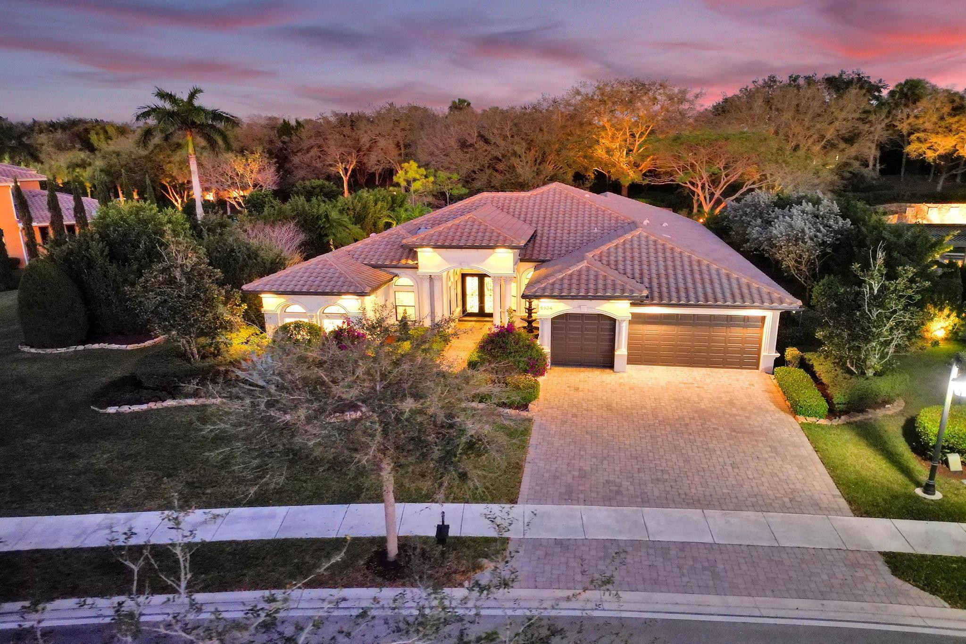
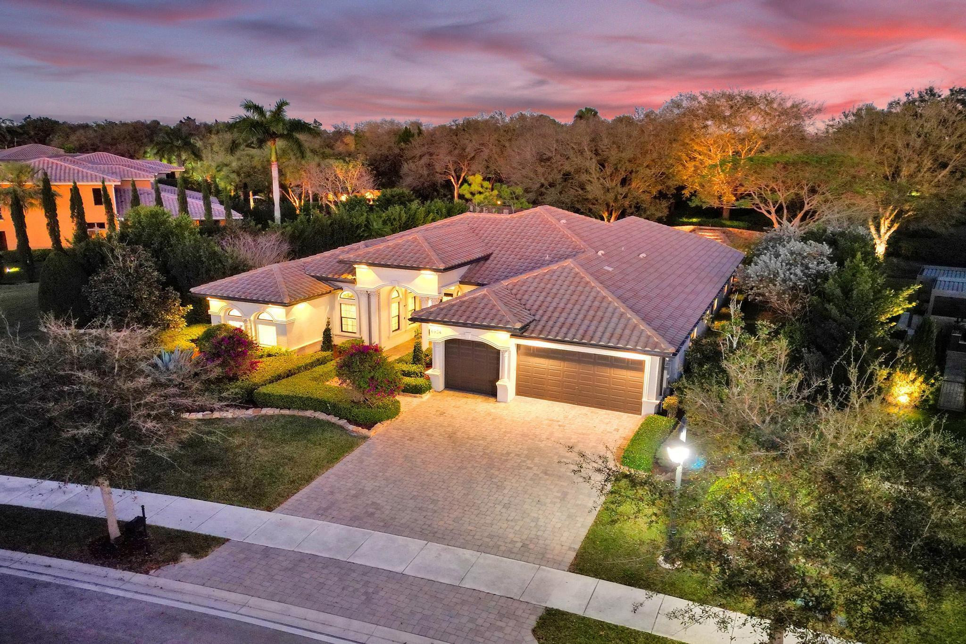
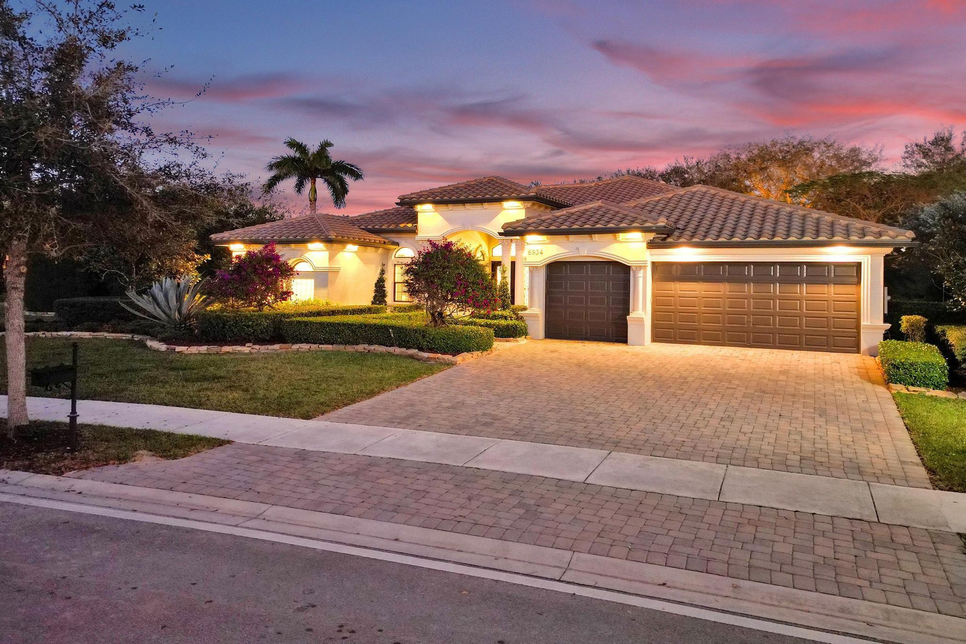
Single-story home at dusk with an arched entry, two-car garage, and flowering front landscaping.
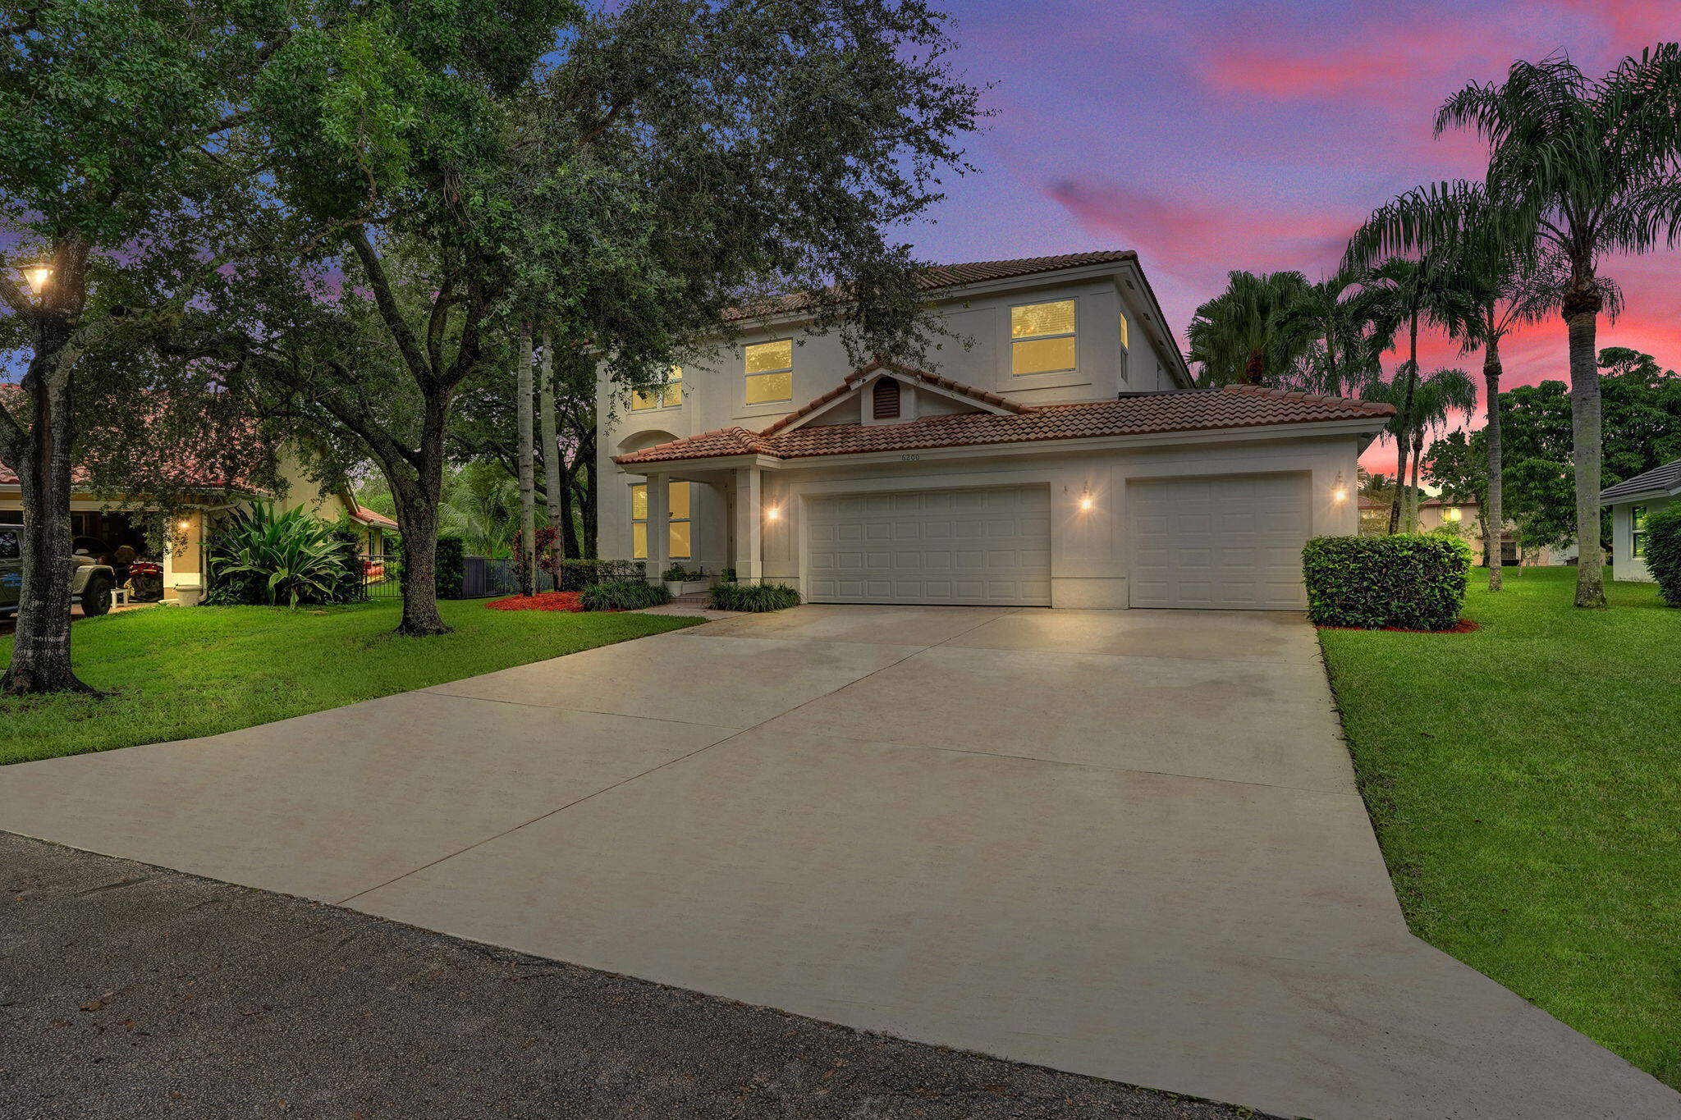
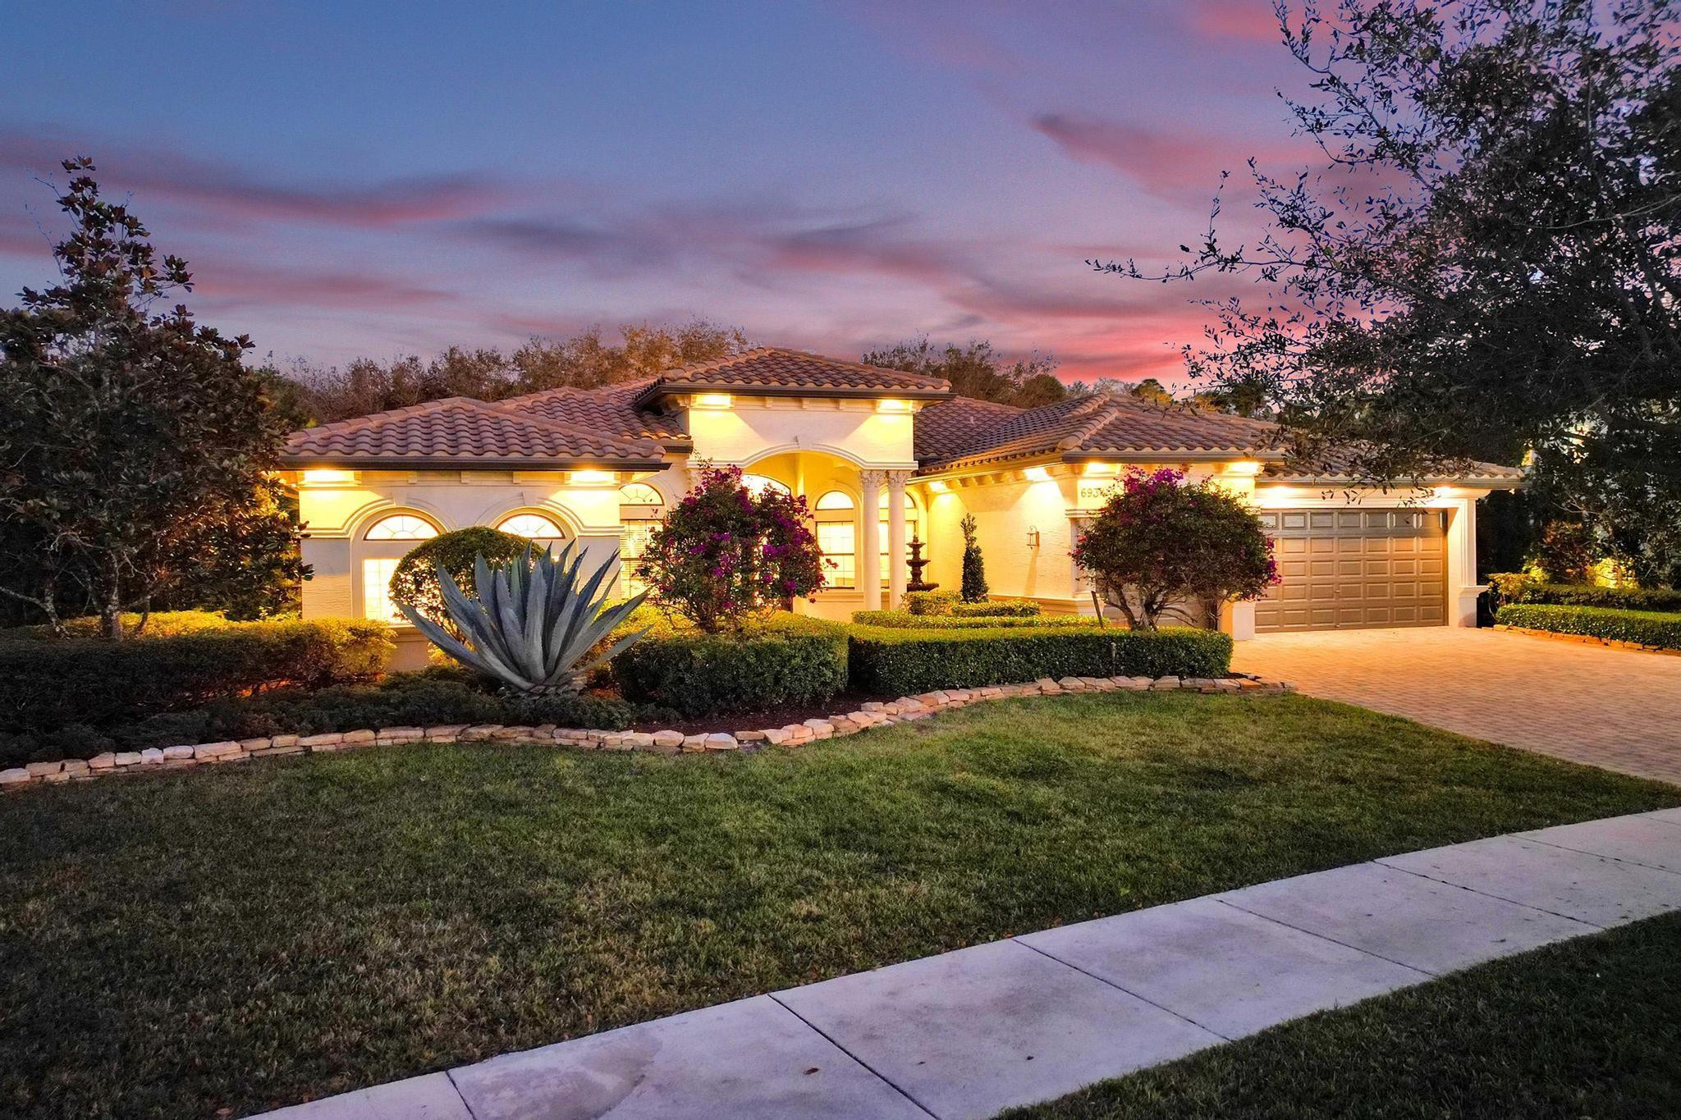
Single-story home at dusk with a tiled roof, arched windows, and landscaped front yard.
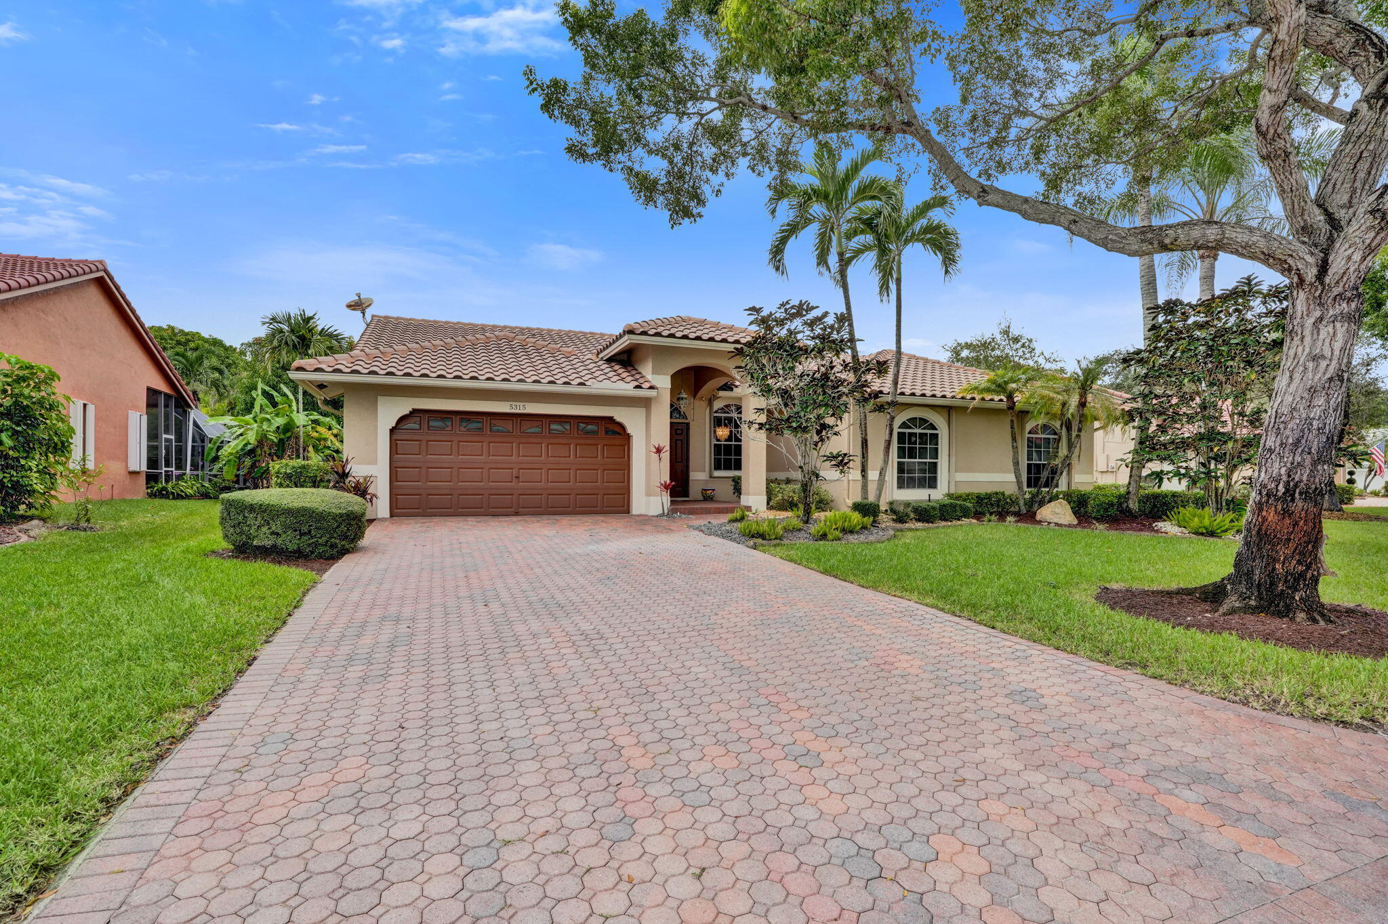
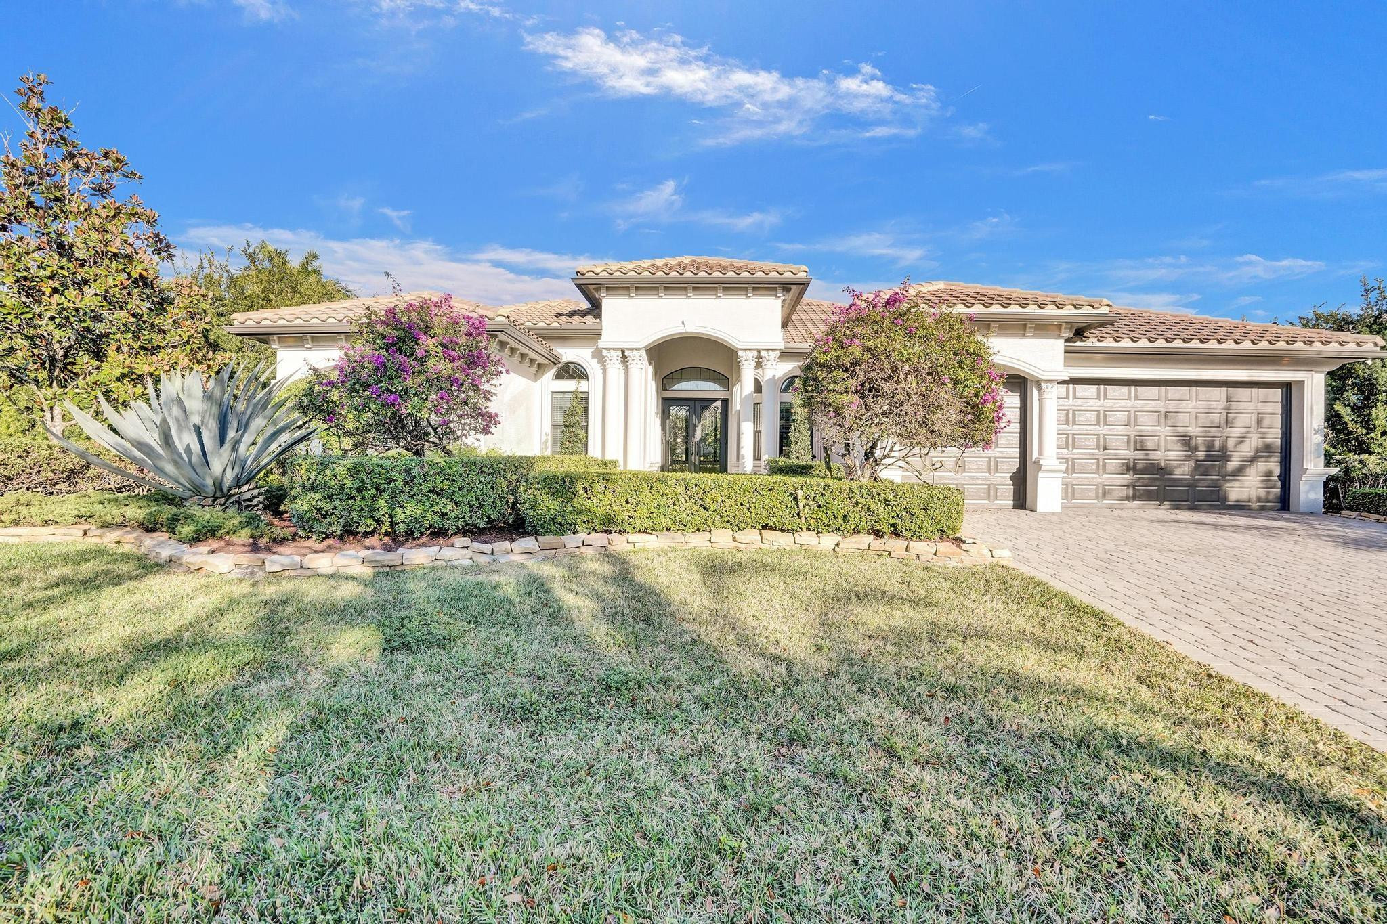
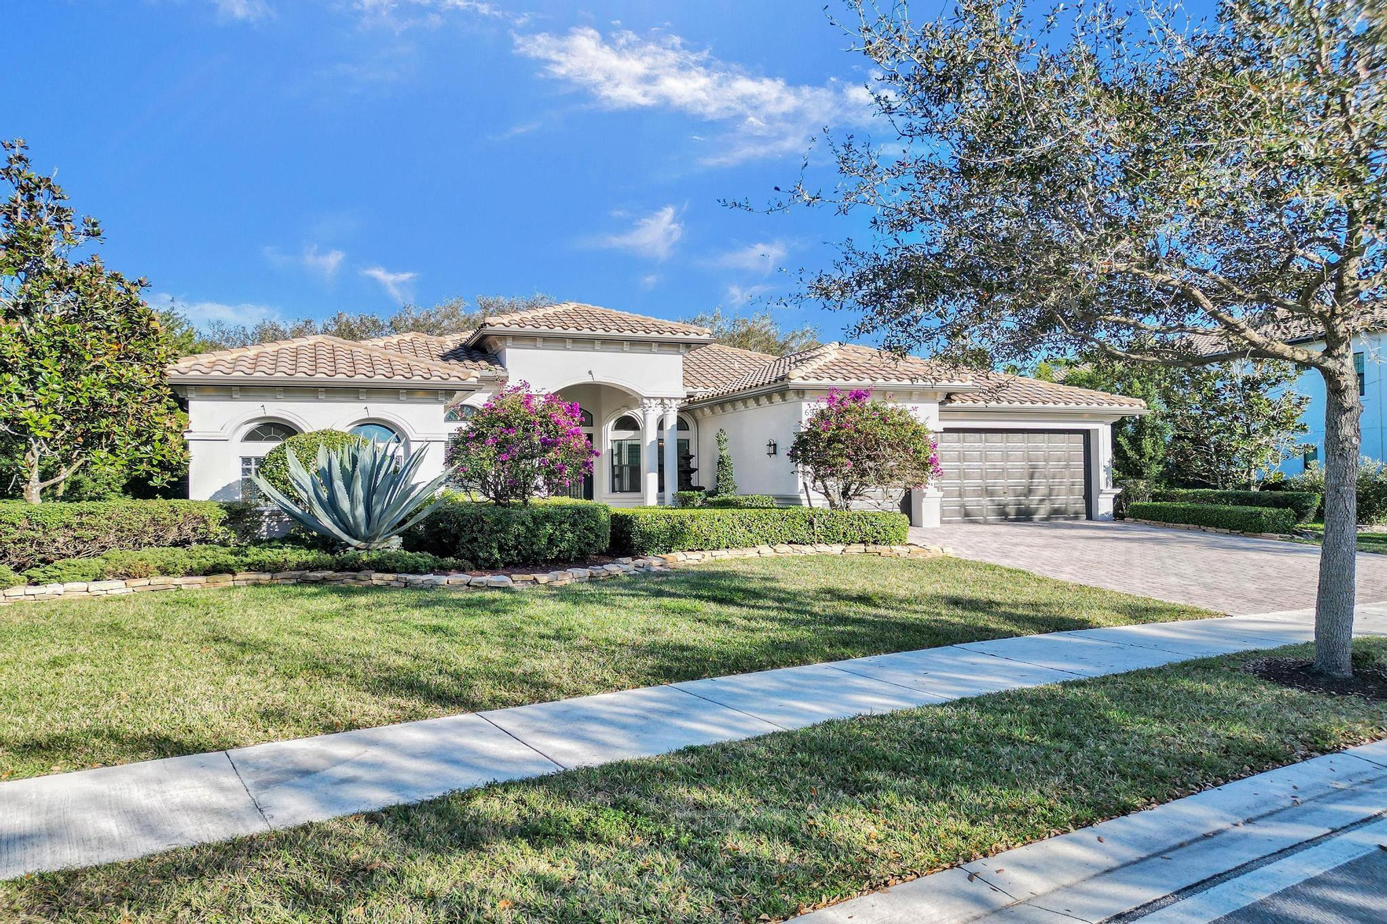
Cream stucco home with arched entry, tile roof, landscaped yard, and two-car garage.
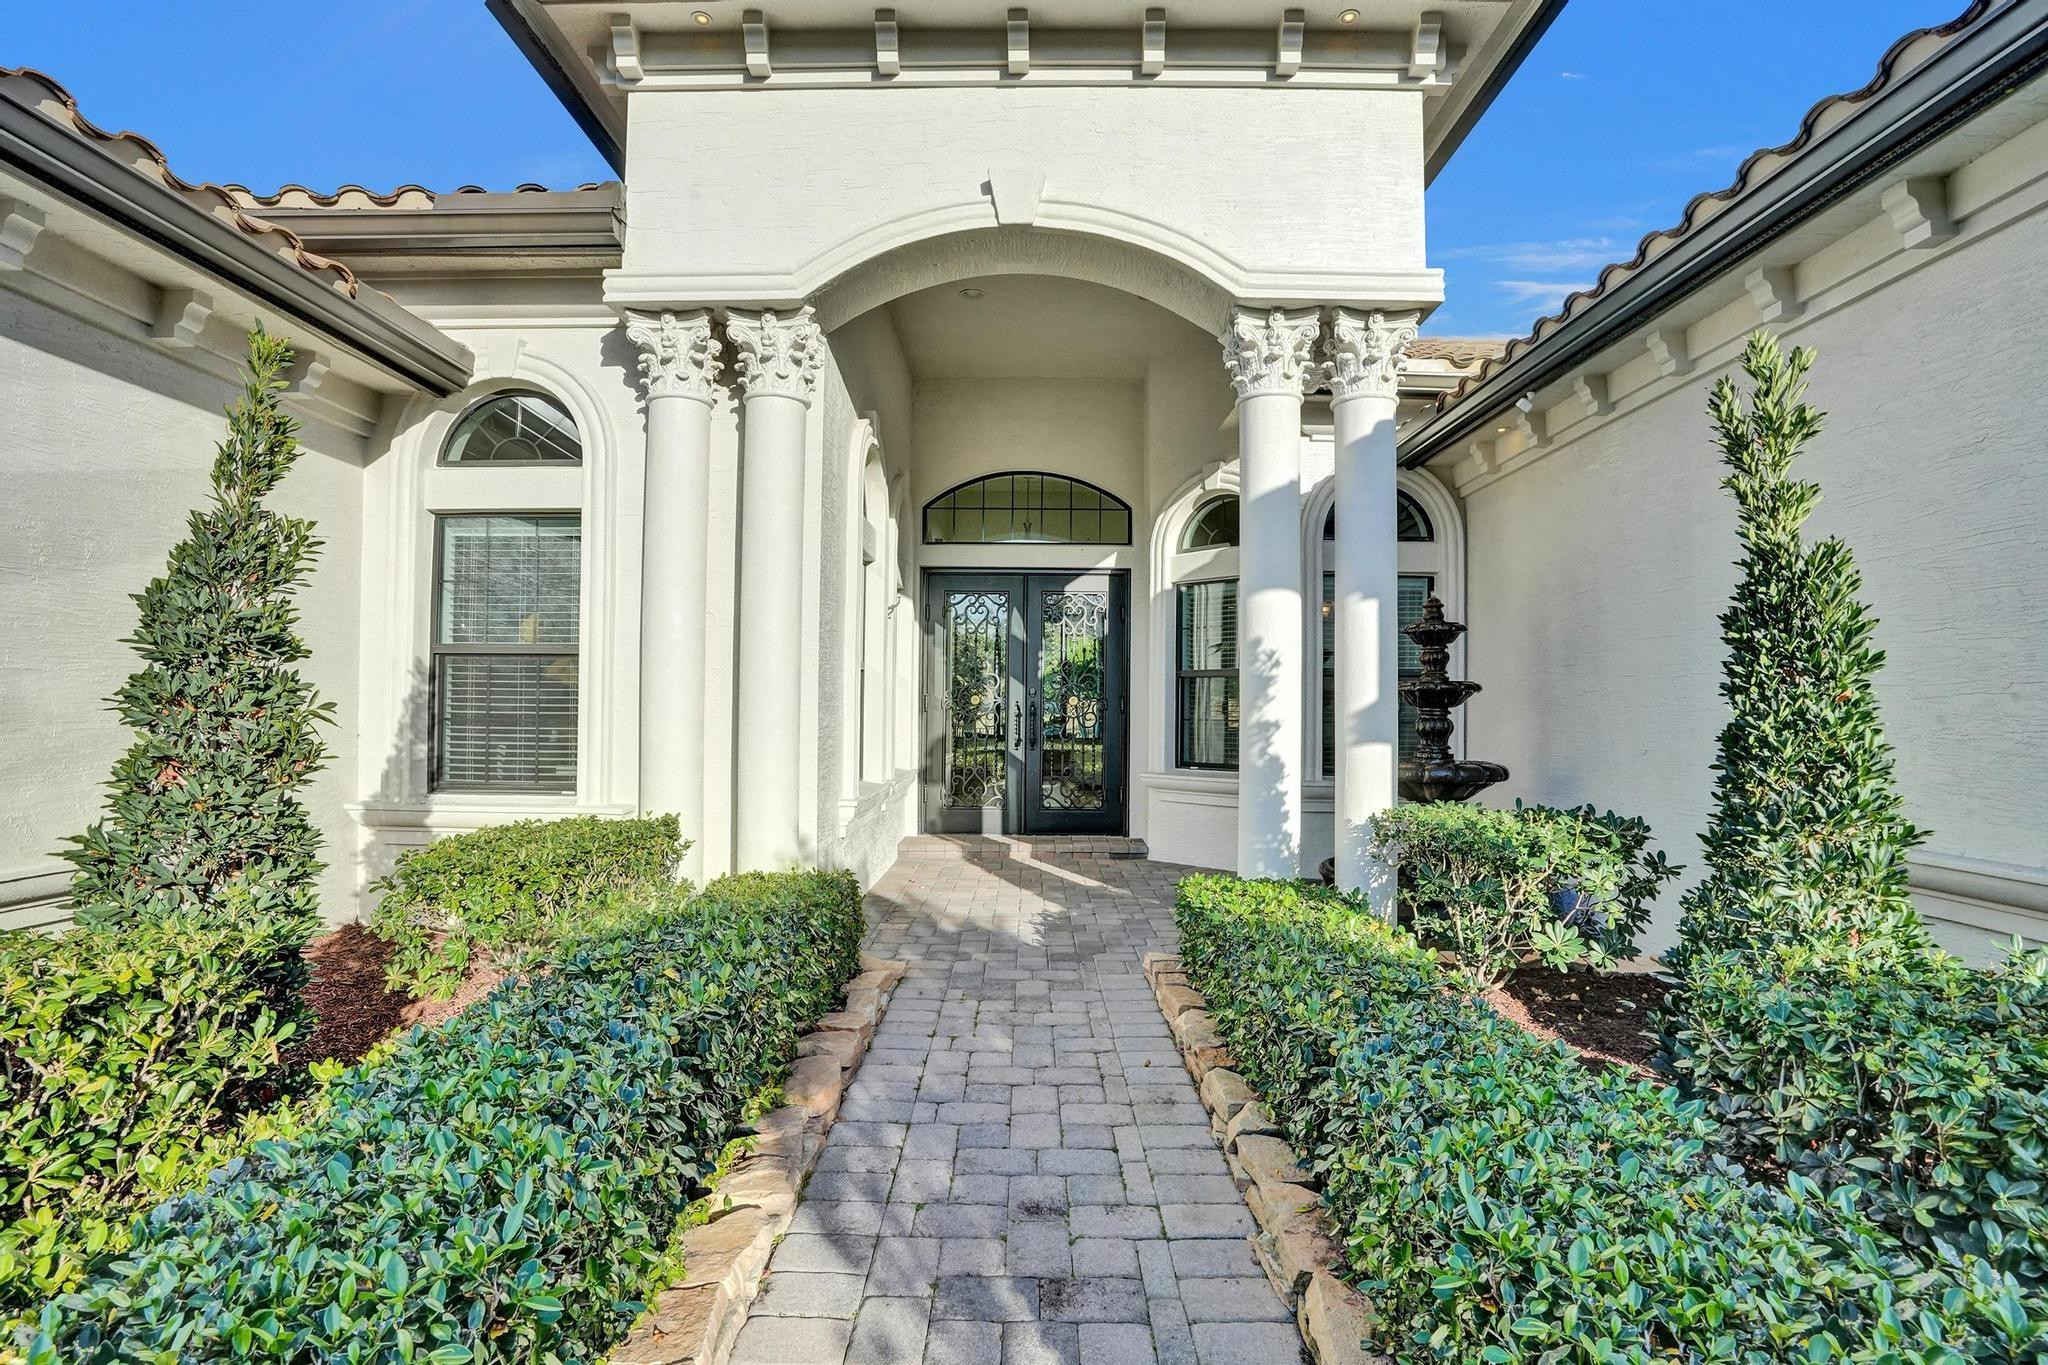
White stucco home entrance with ornate columns, wrought-iron doors, landscaped shrubs, and a paved walkway.
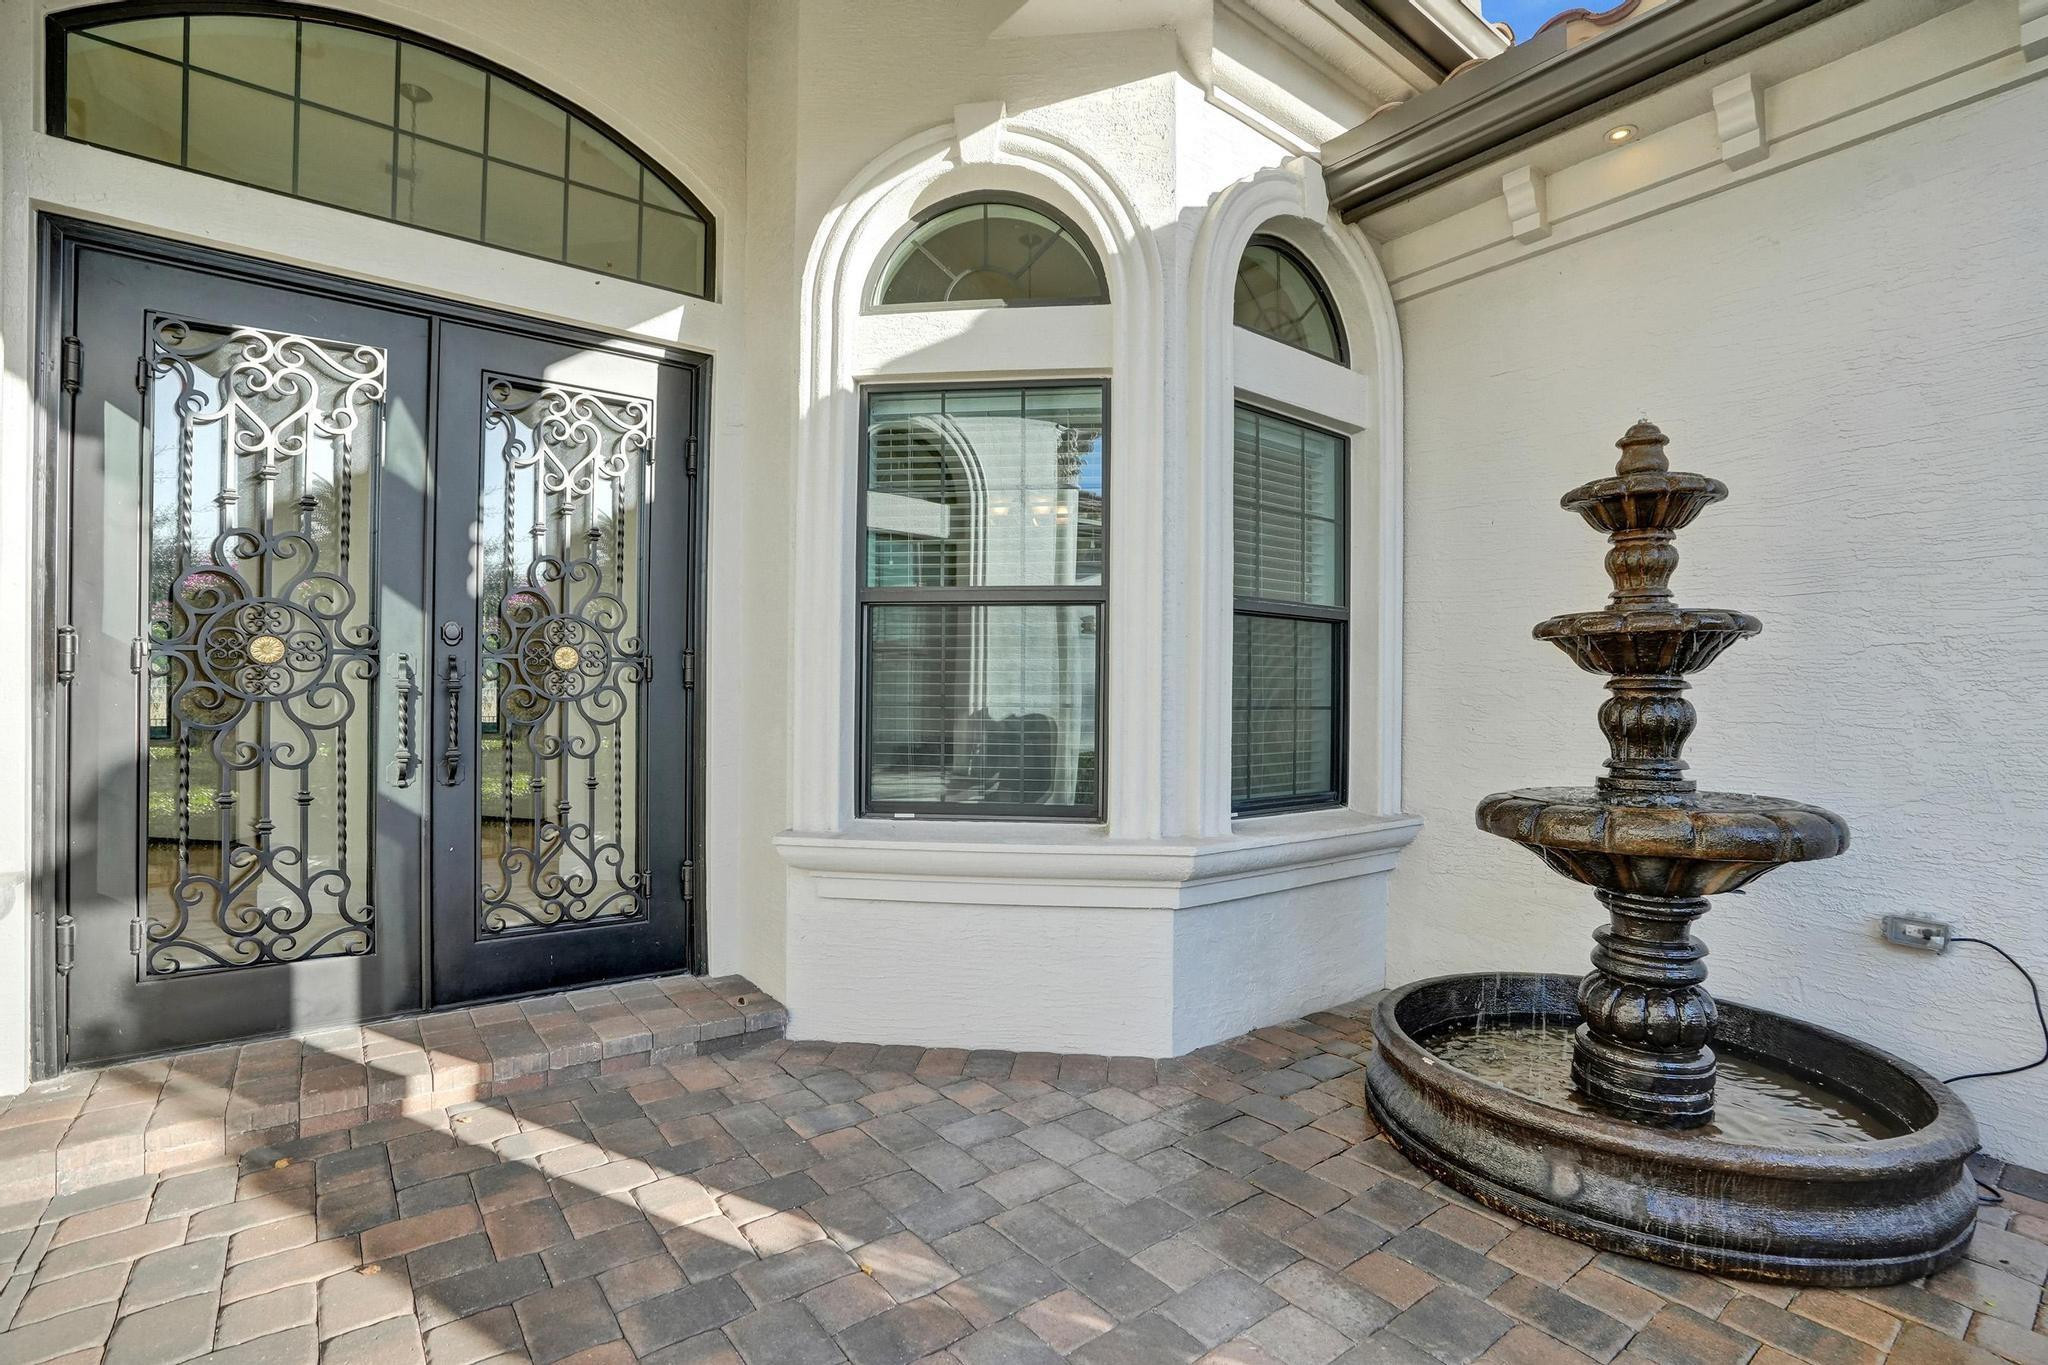
Home entrance with ornate black double doors, arched windows, and a tiered stone fountain.
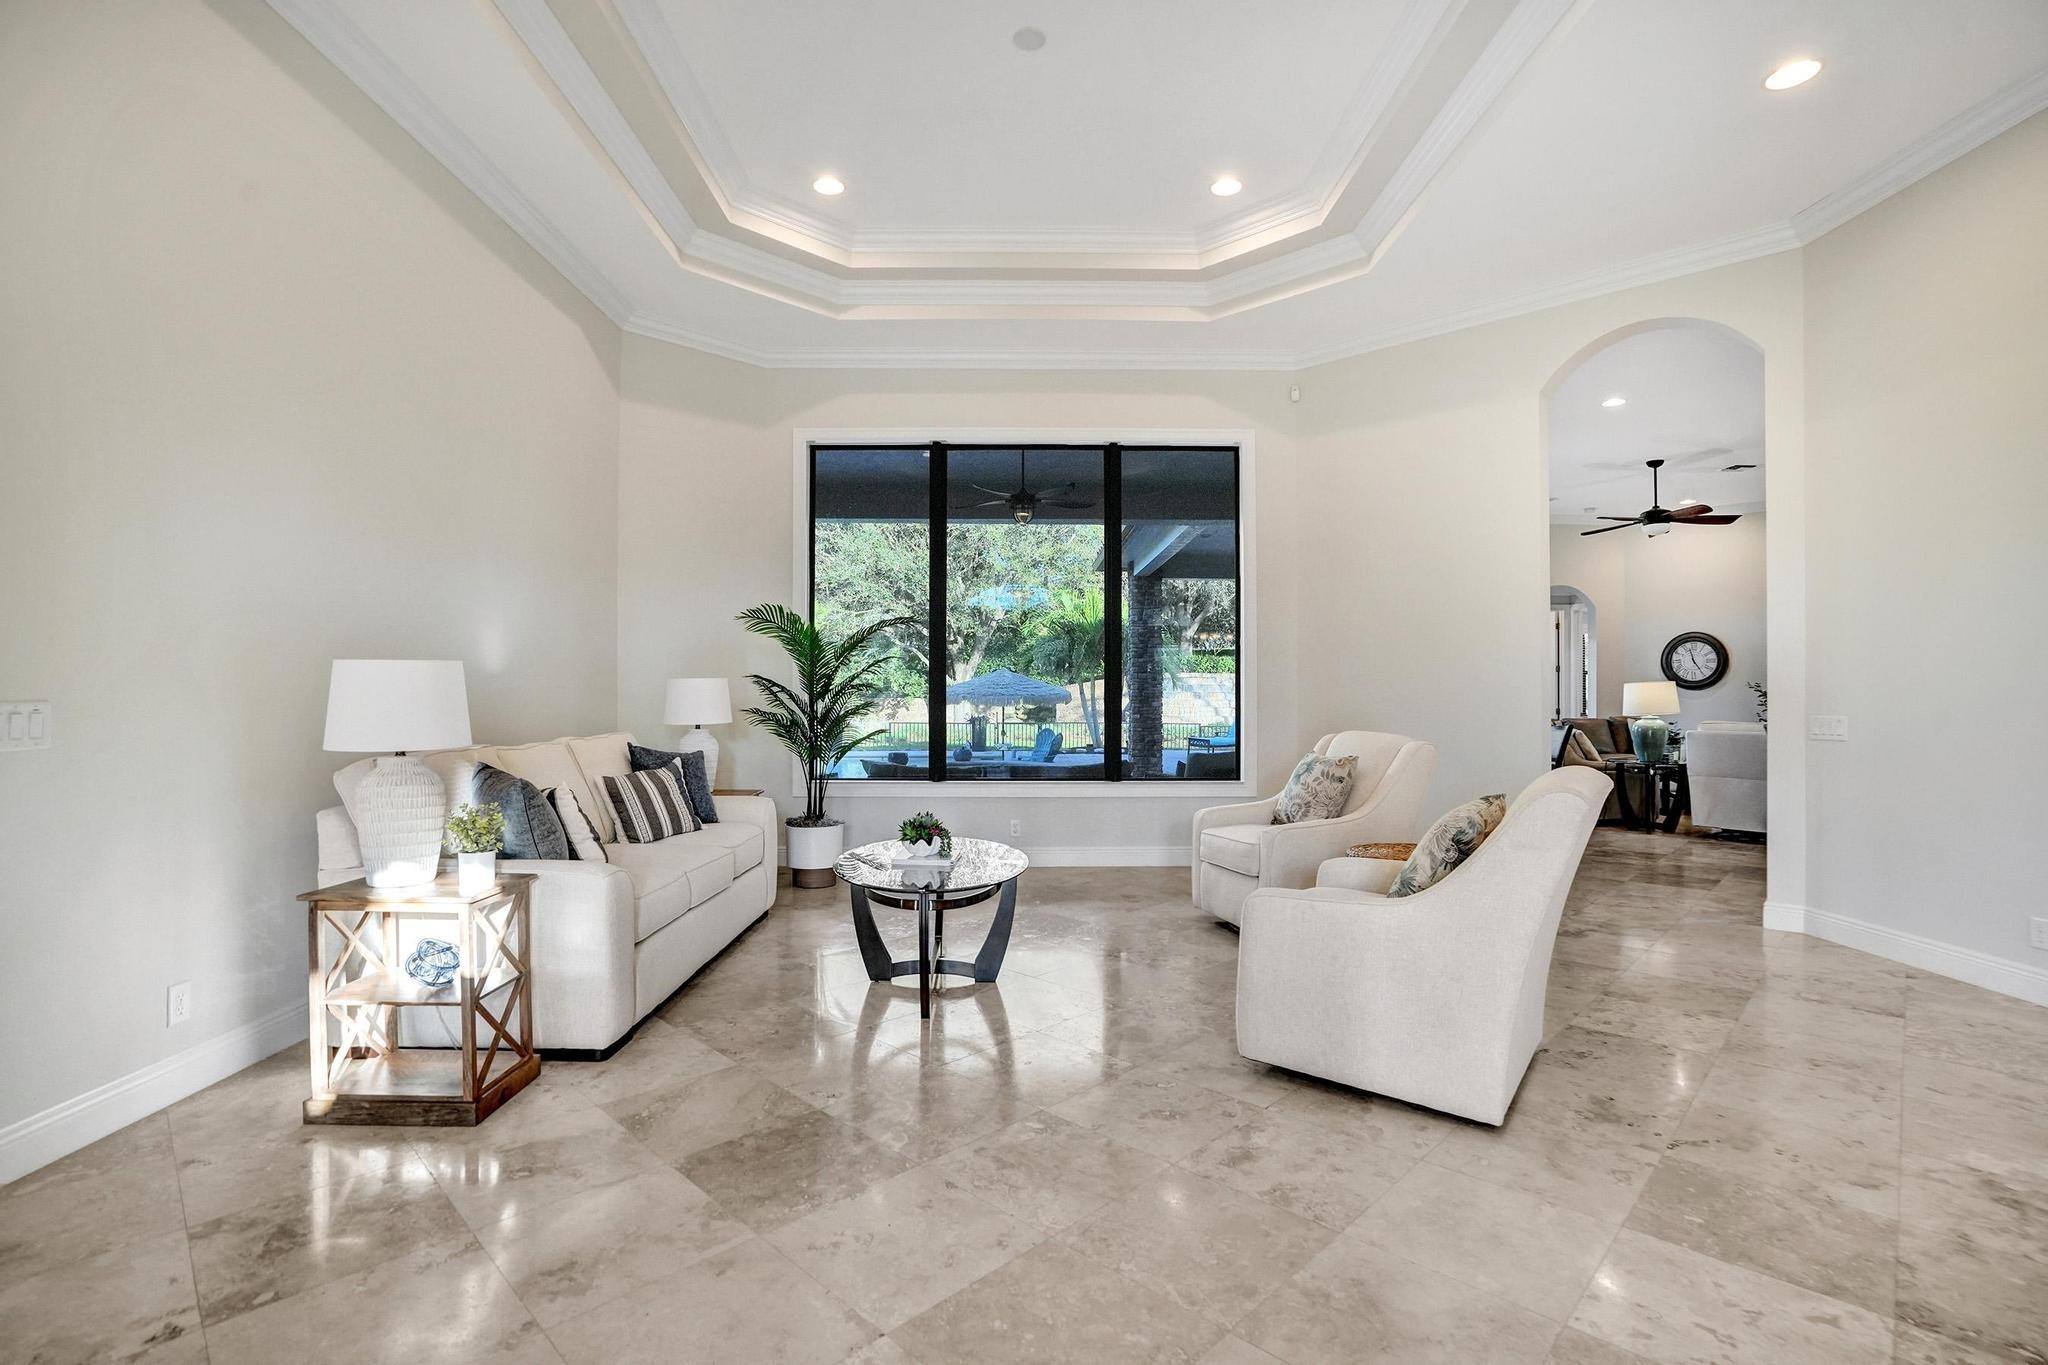
Living room with a tray ceiling, polished stone floors, and large windows overlooking a pool.
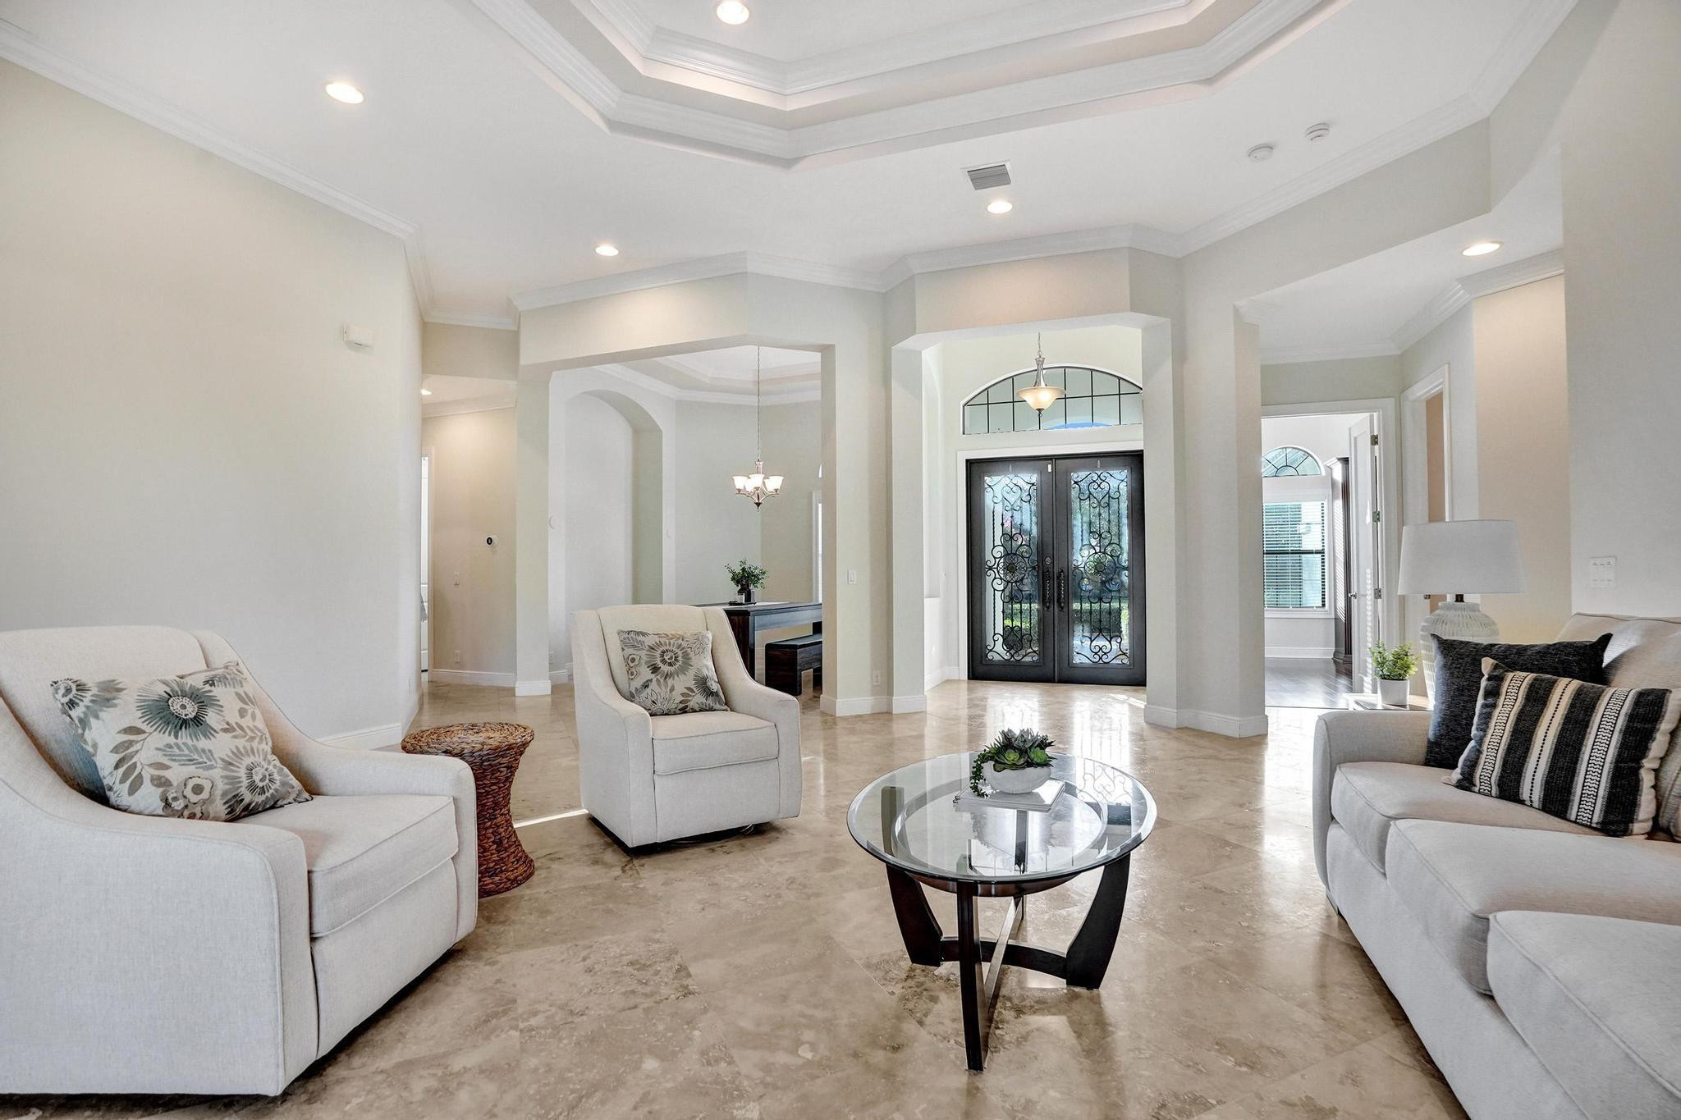
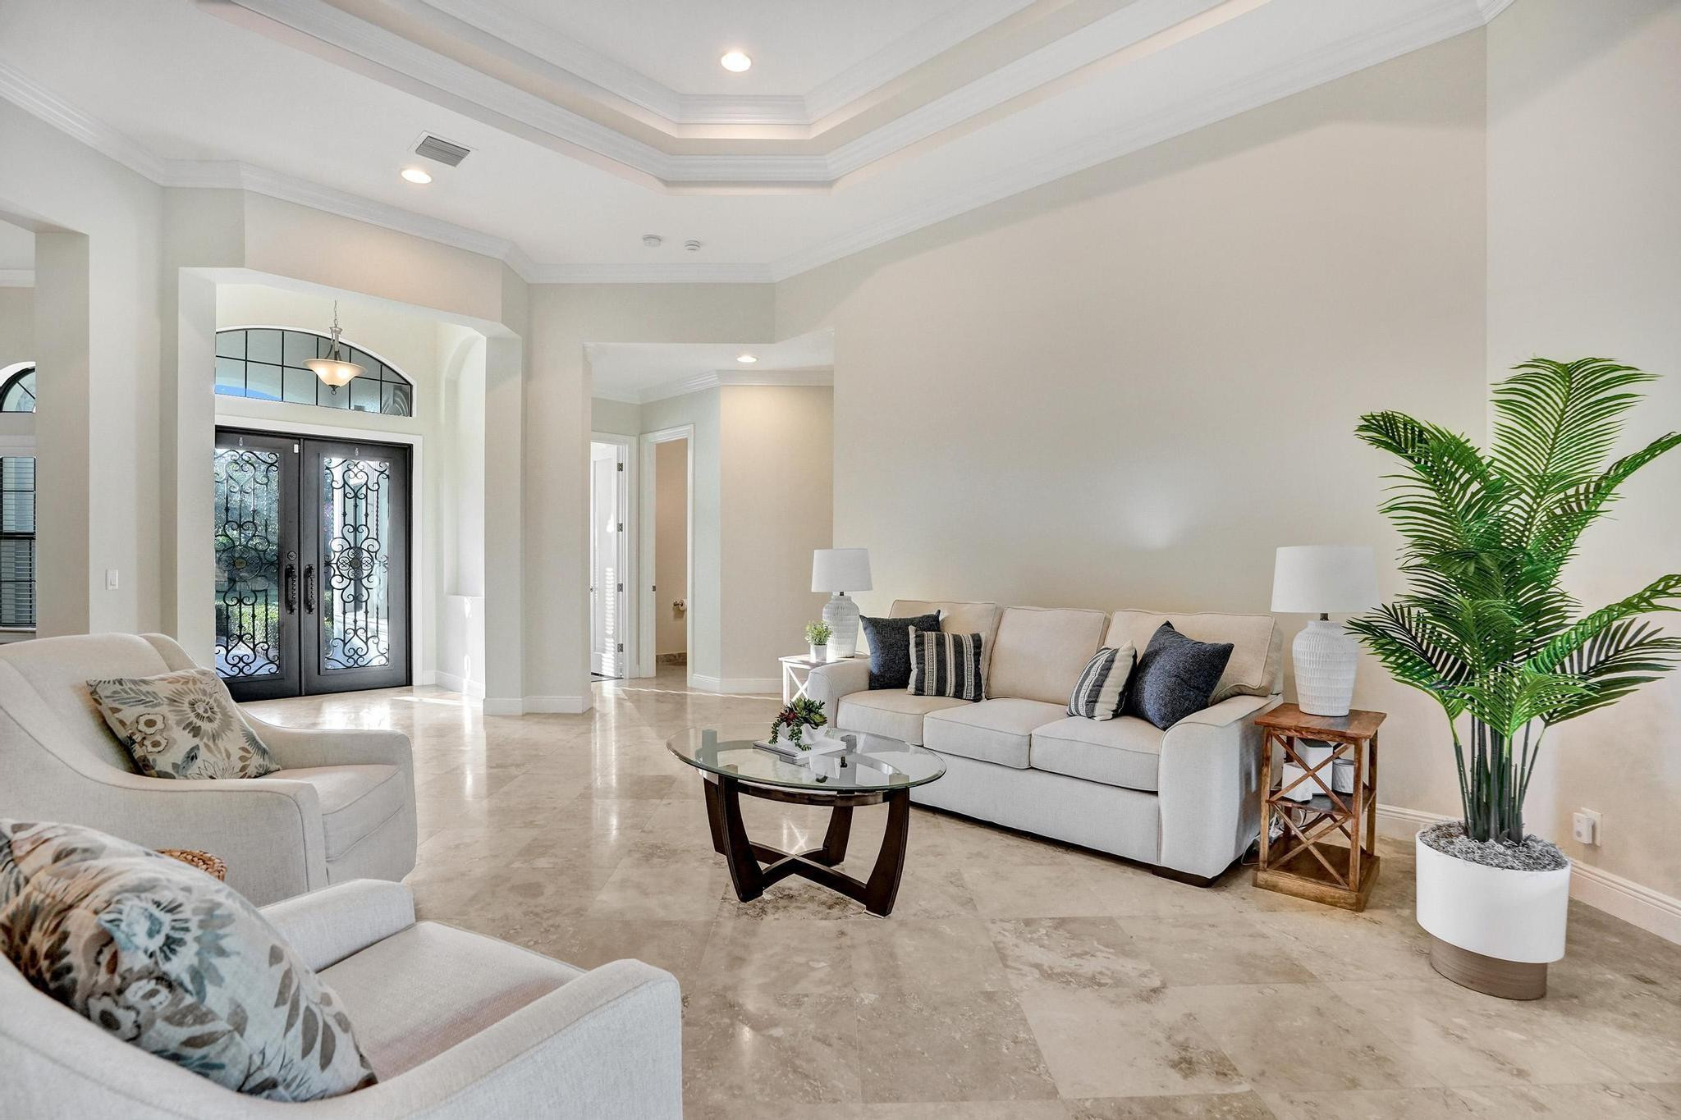
Living room with pale seating, a glass coffee table, and ornate black double entry doors.
Furnished living room with pale seating, polished stone floors, a tall palm, and ornate black entry doors.
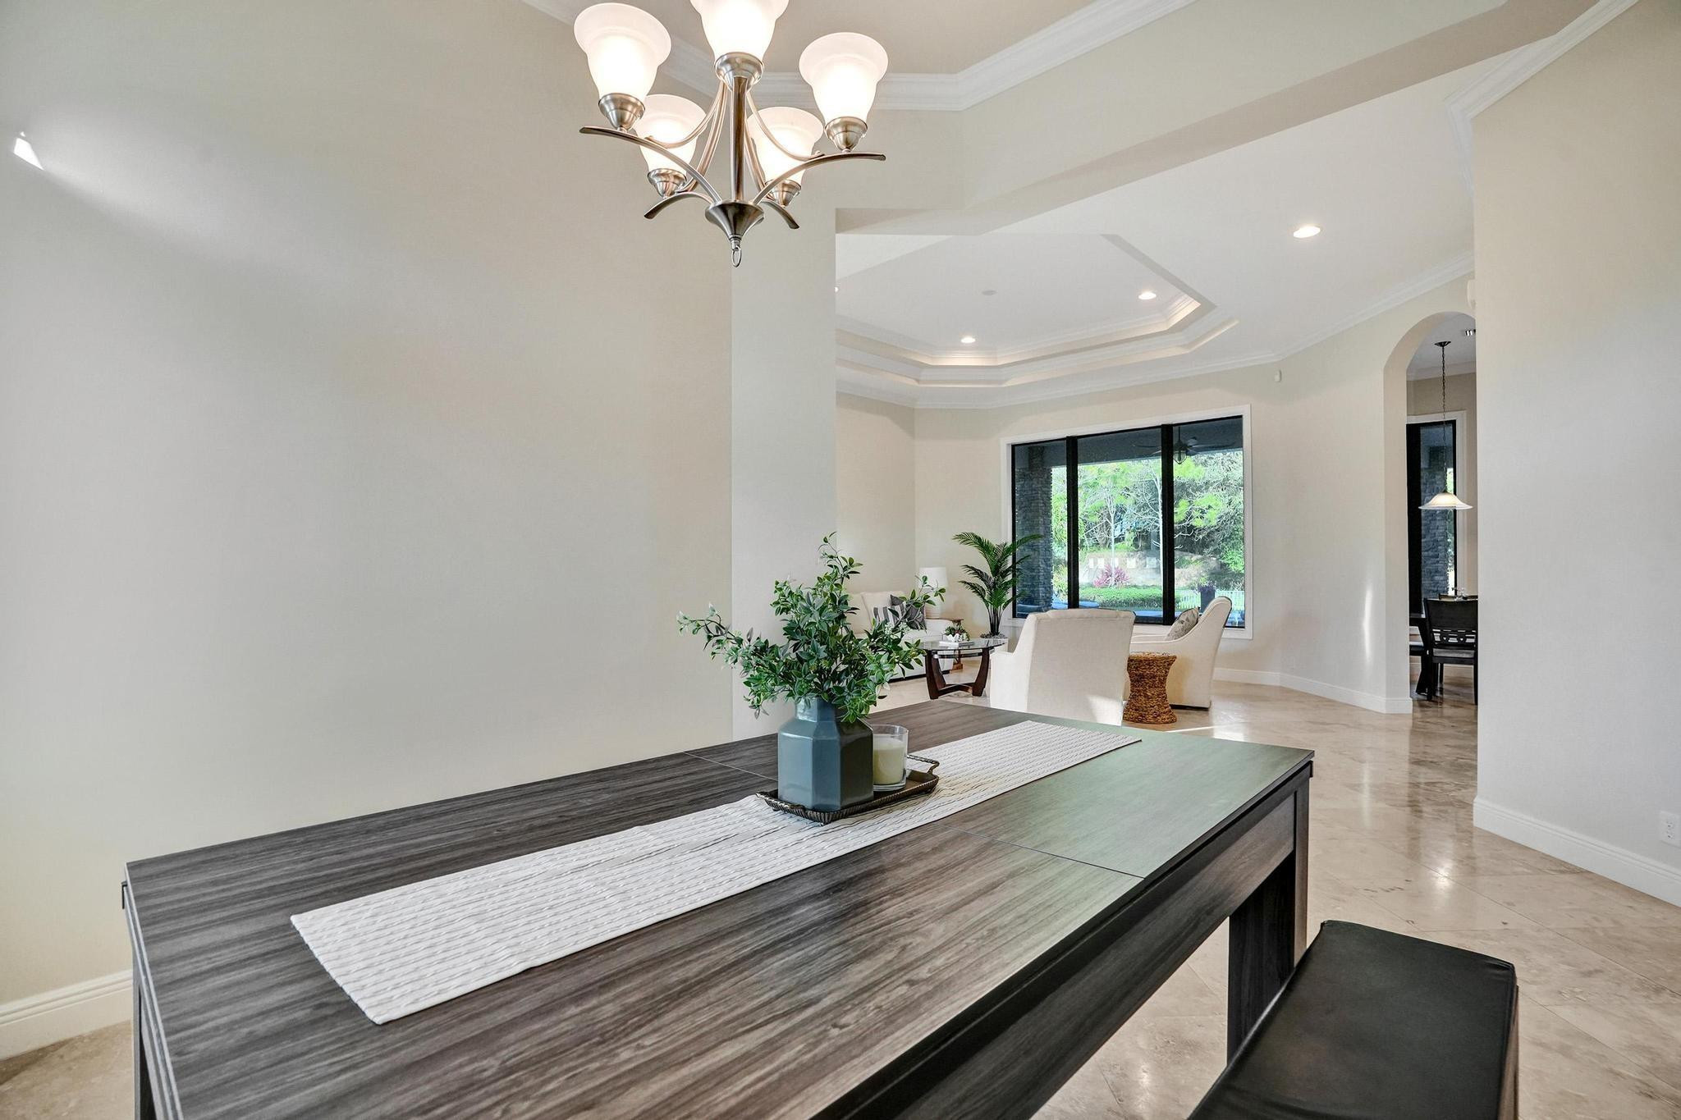
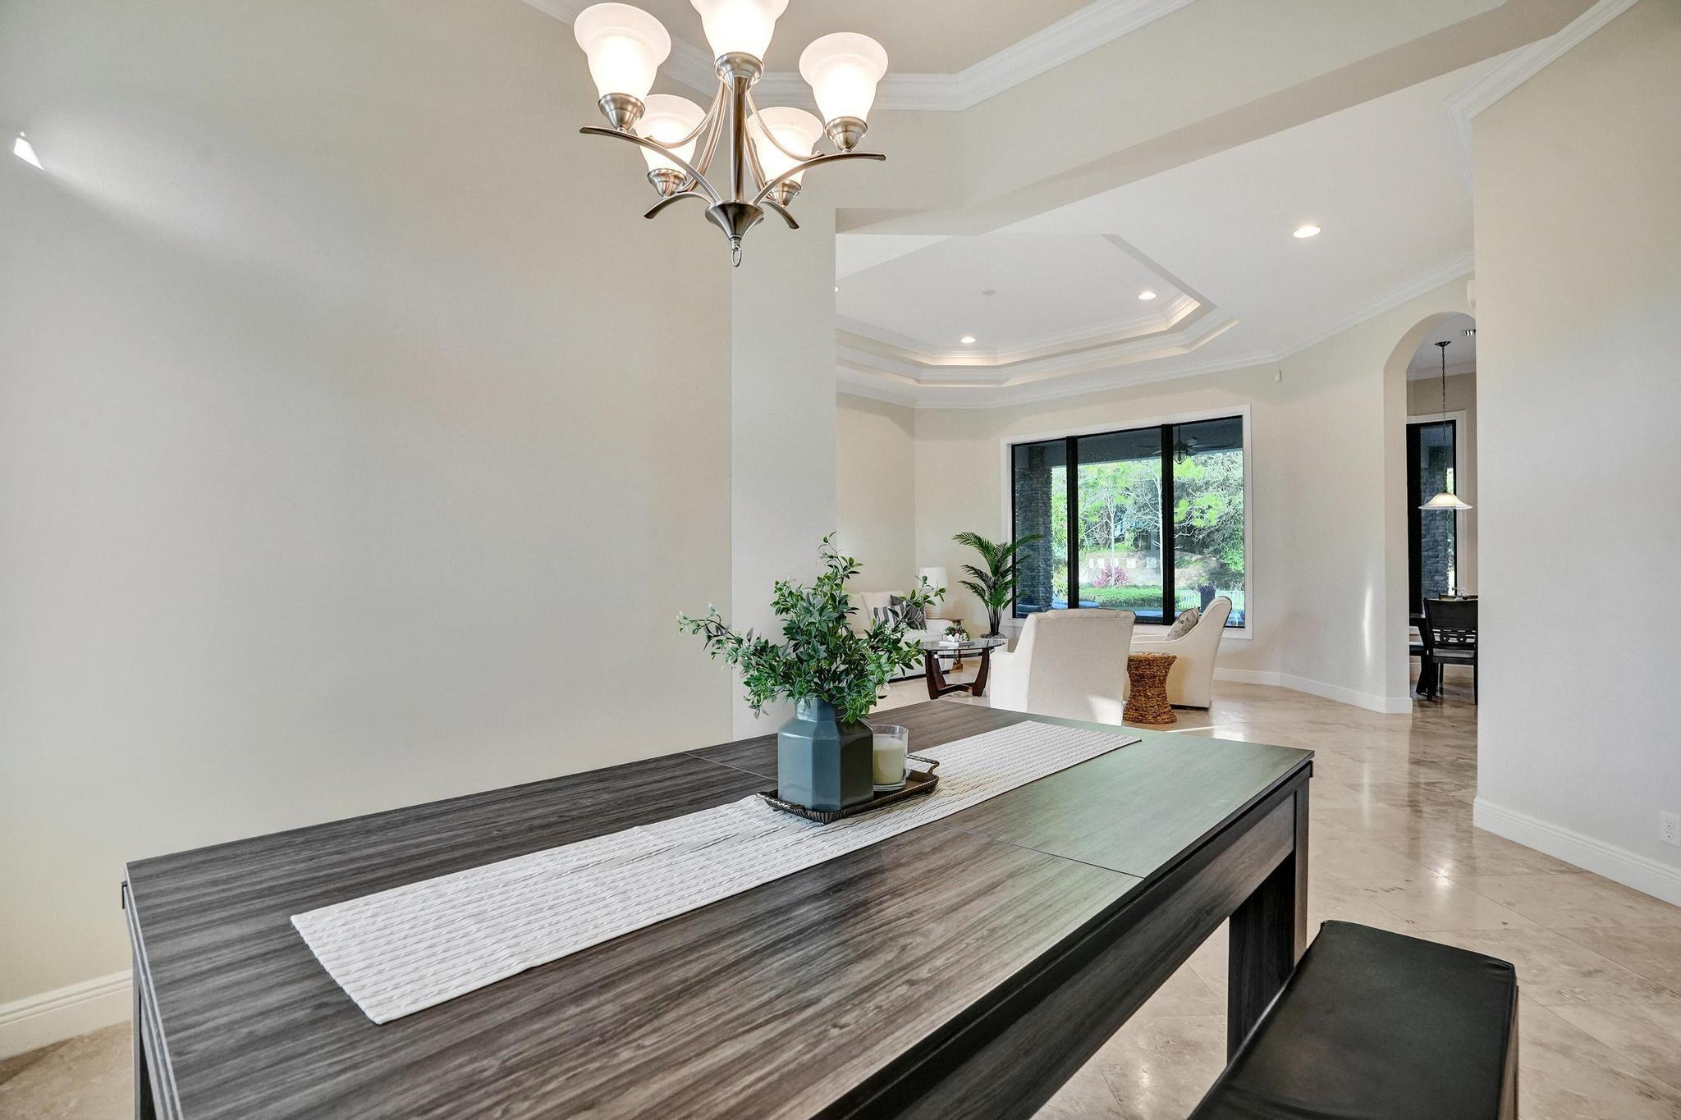
Dining area with a dark wood table and chandelier, opening to a sitting area with garden views.
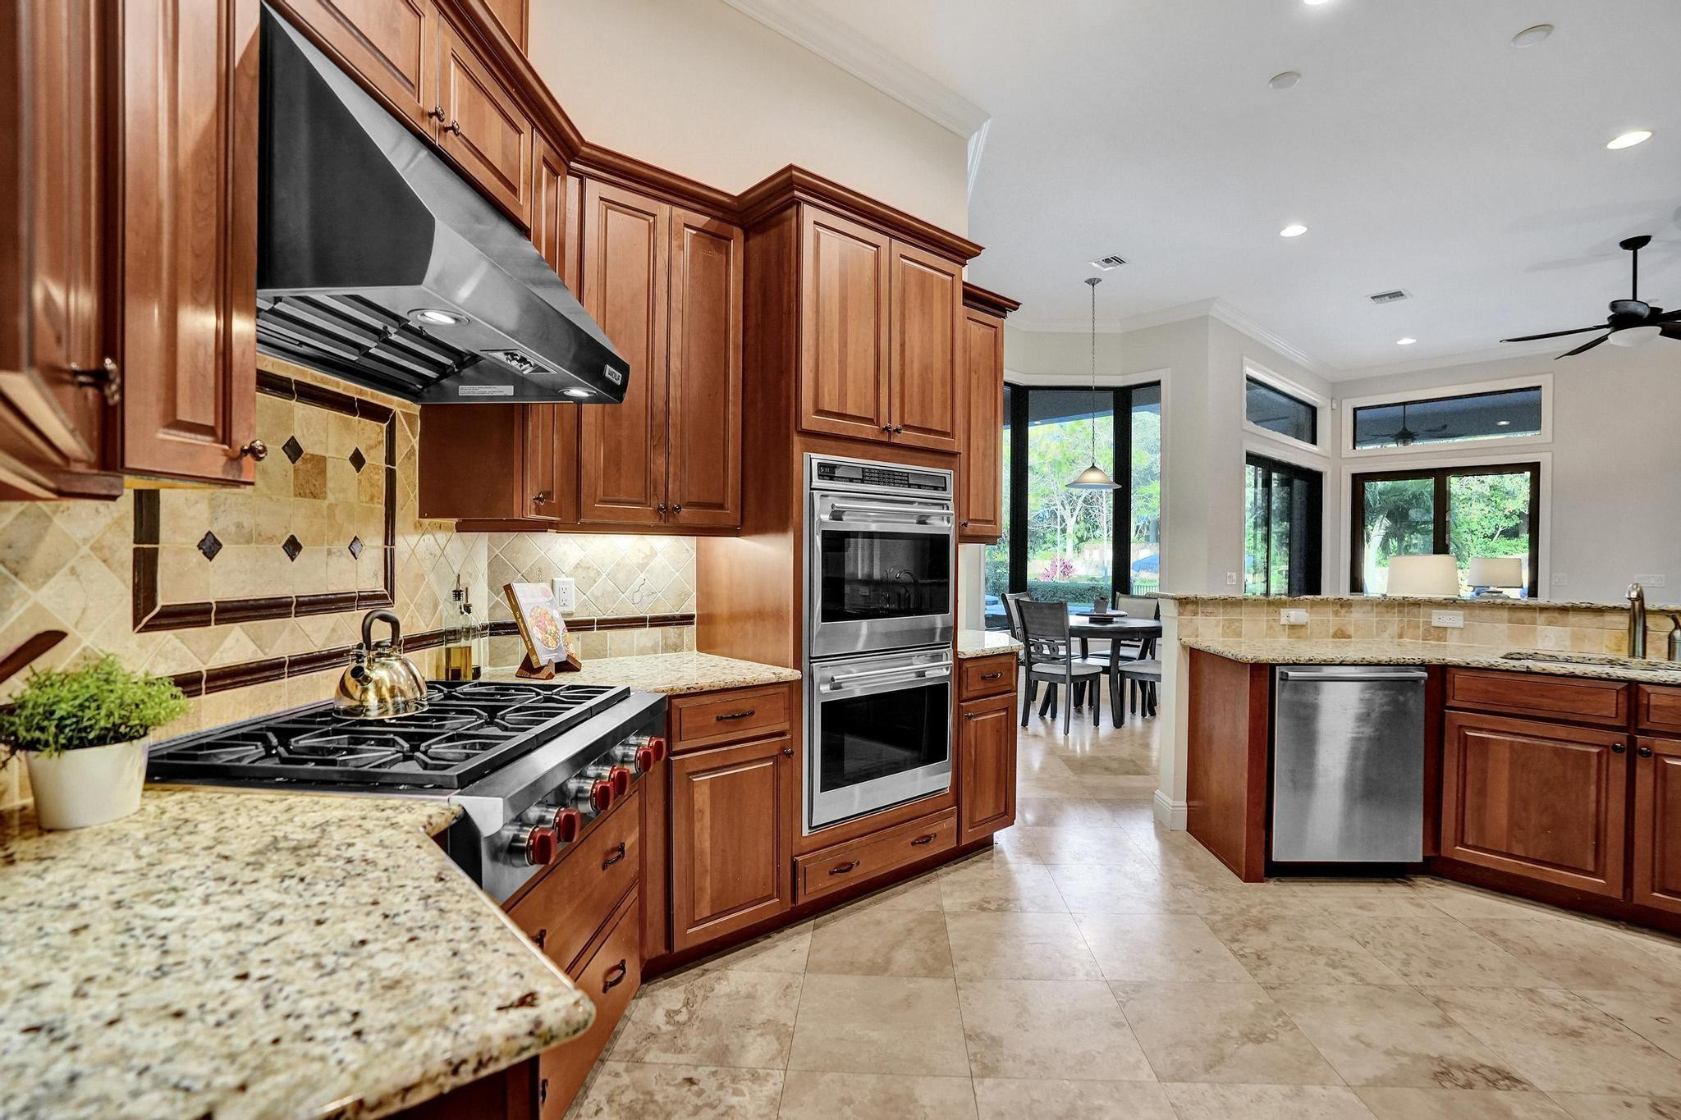
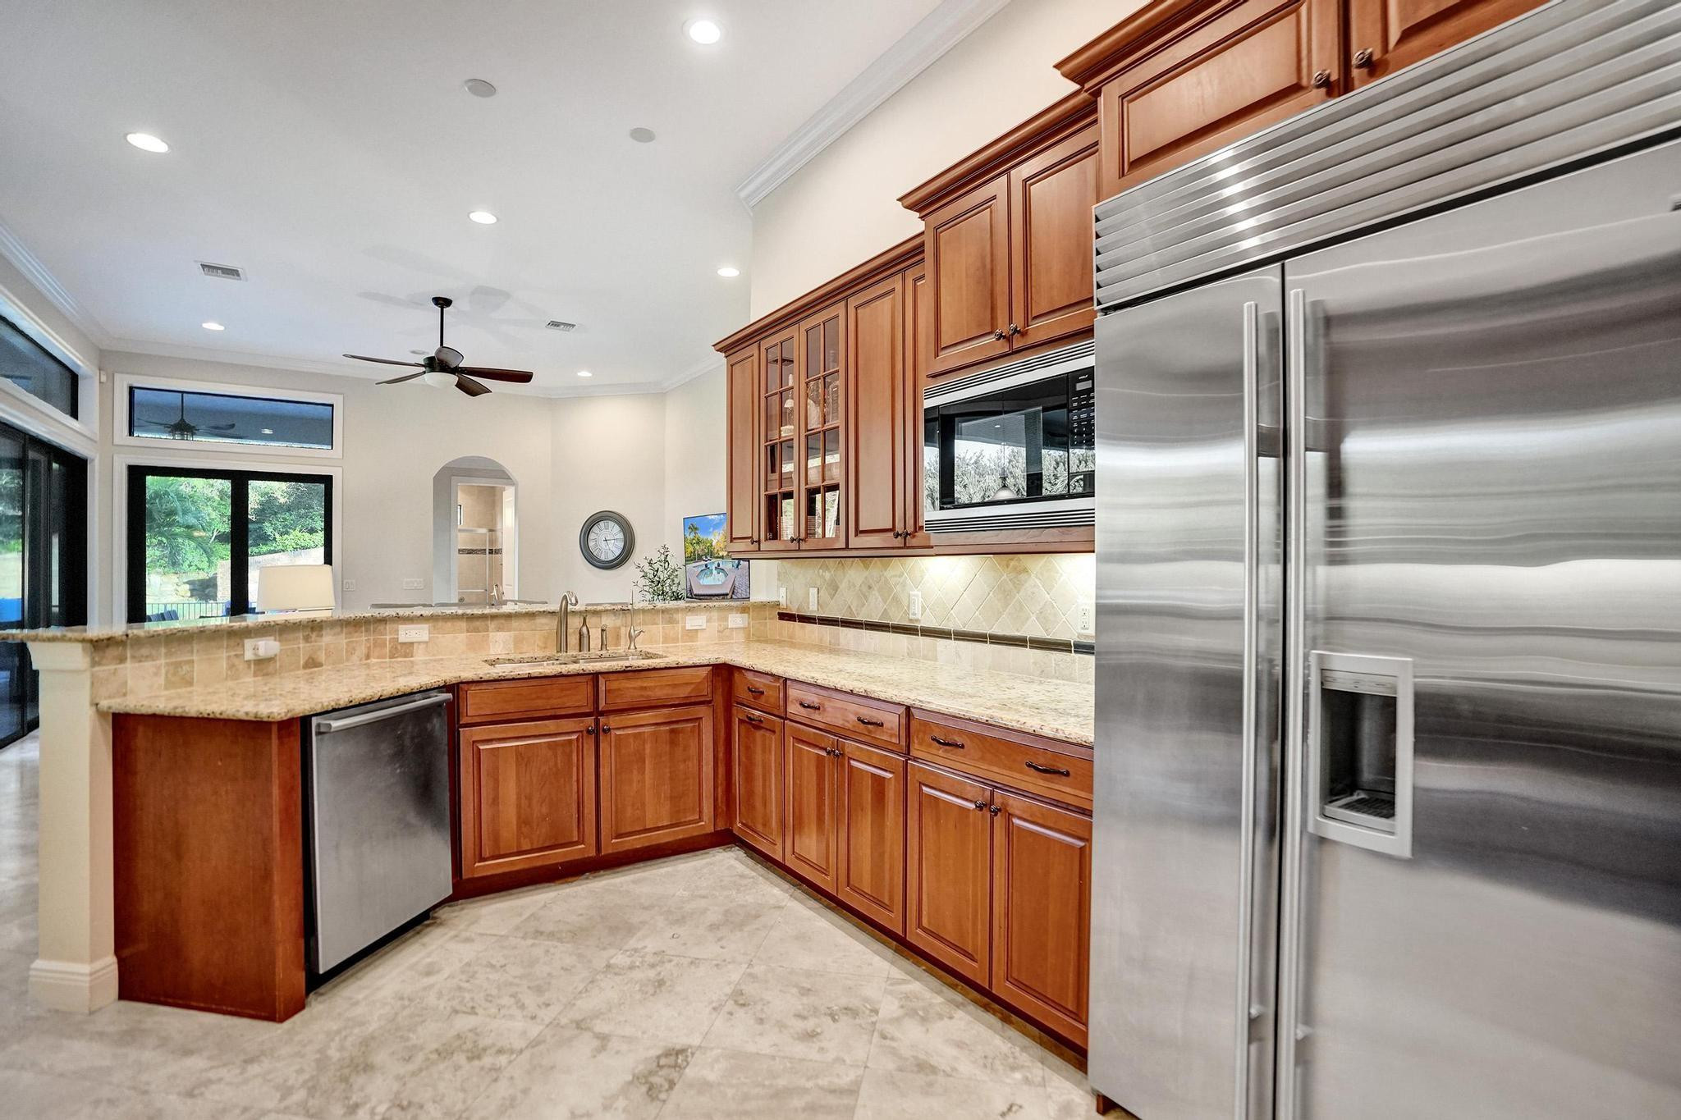
Spacious kitchen with cherrywood cabinets, granite counters, stainless steel appliances, and a windowed dining nook.
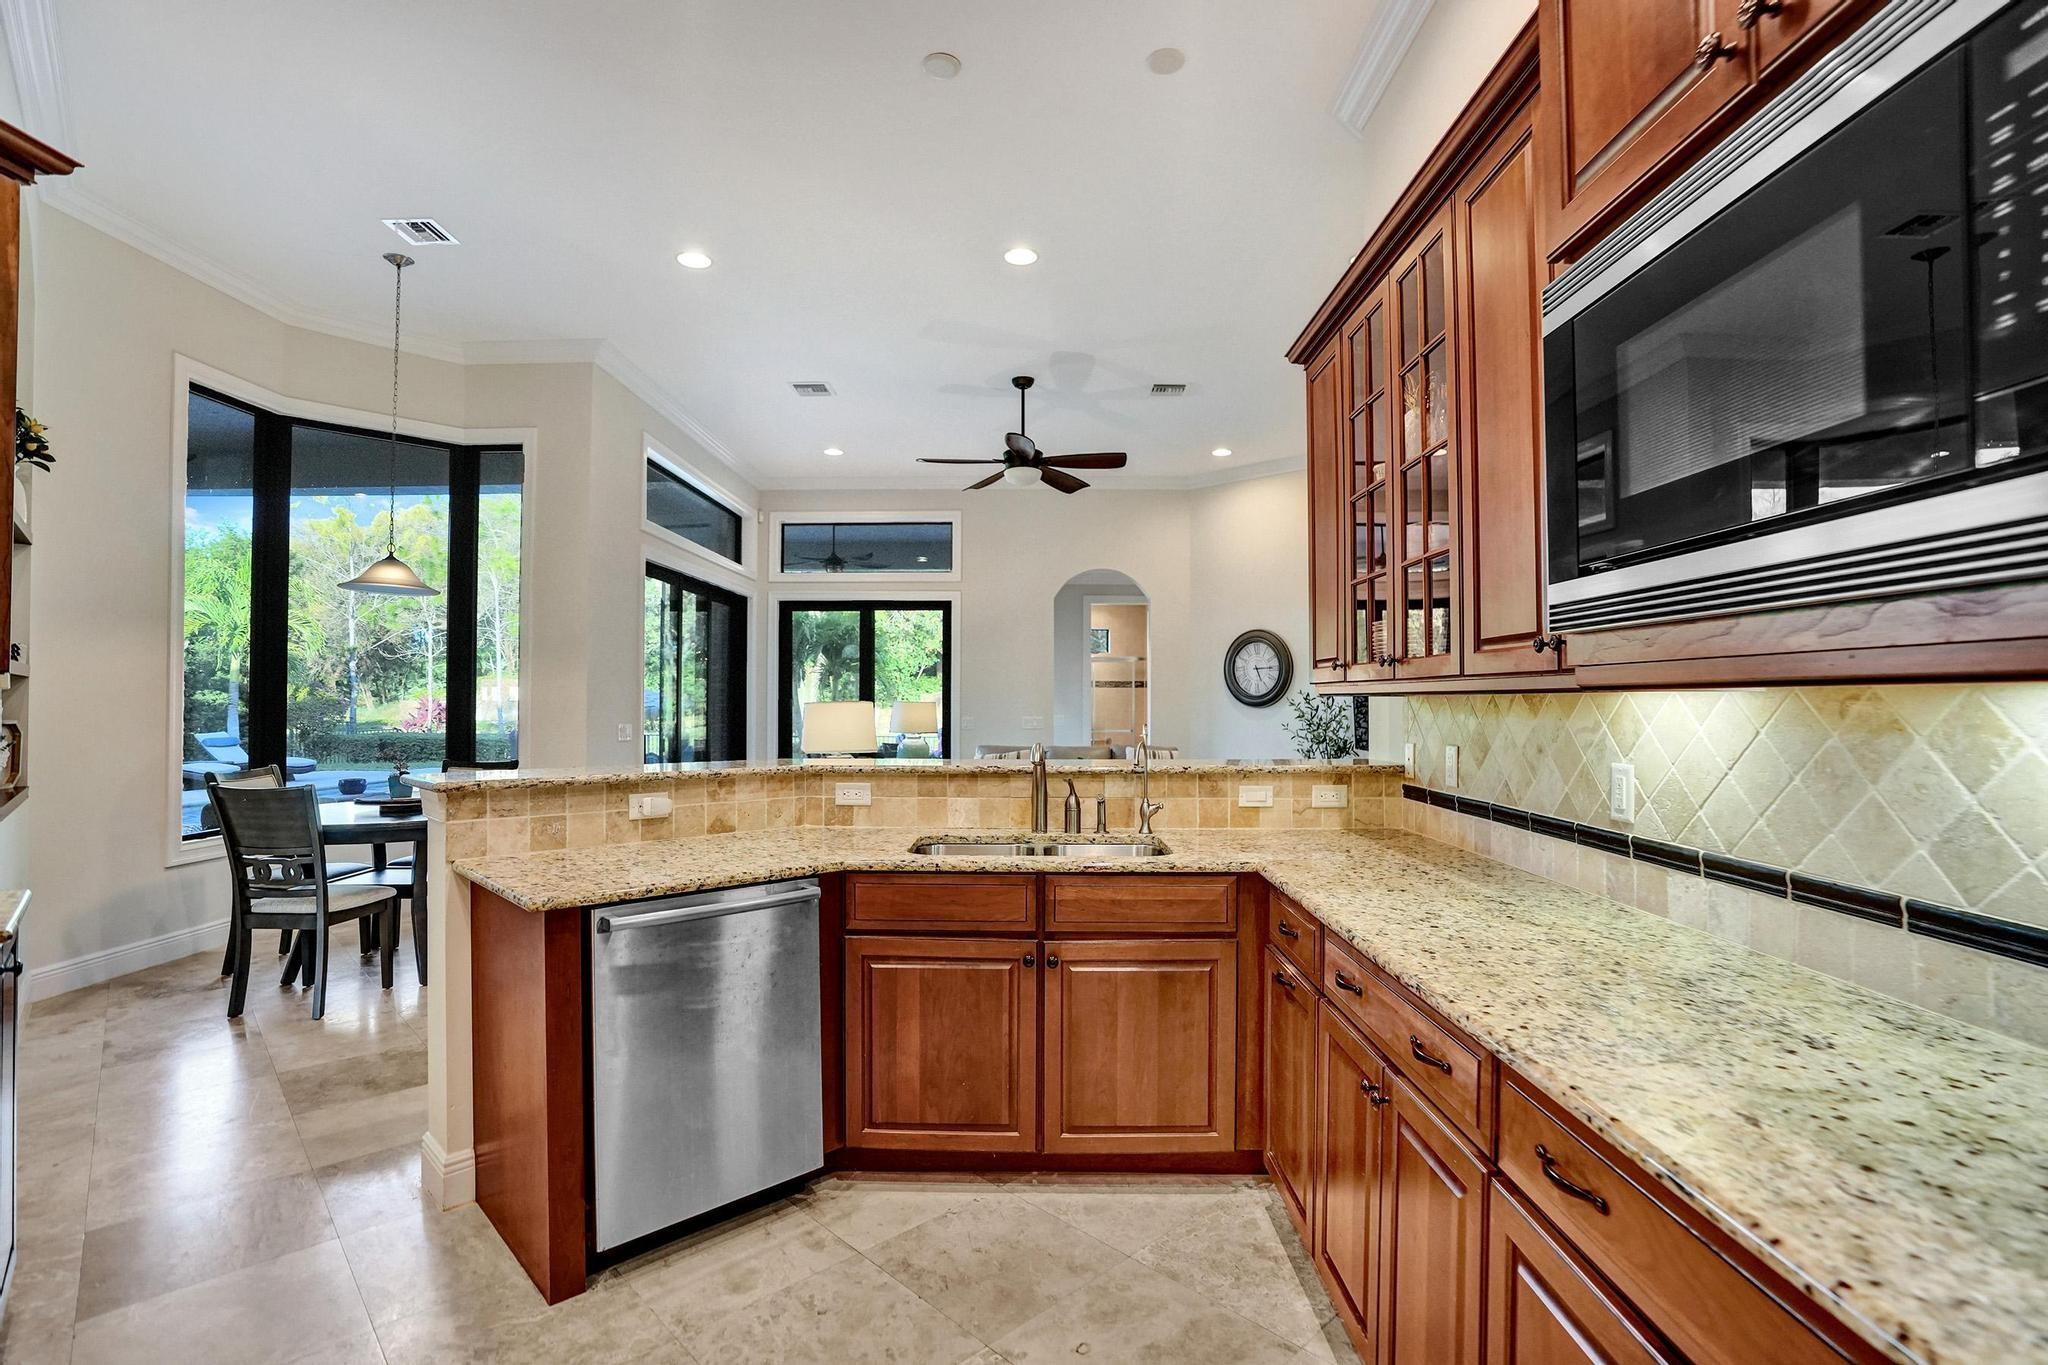
Kitchen with wood cabinetry, granite island, stainless appliances, and an adjoining dining area.
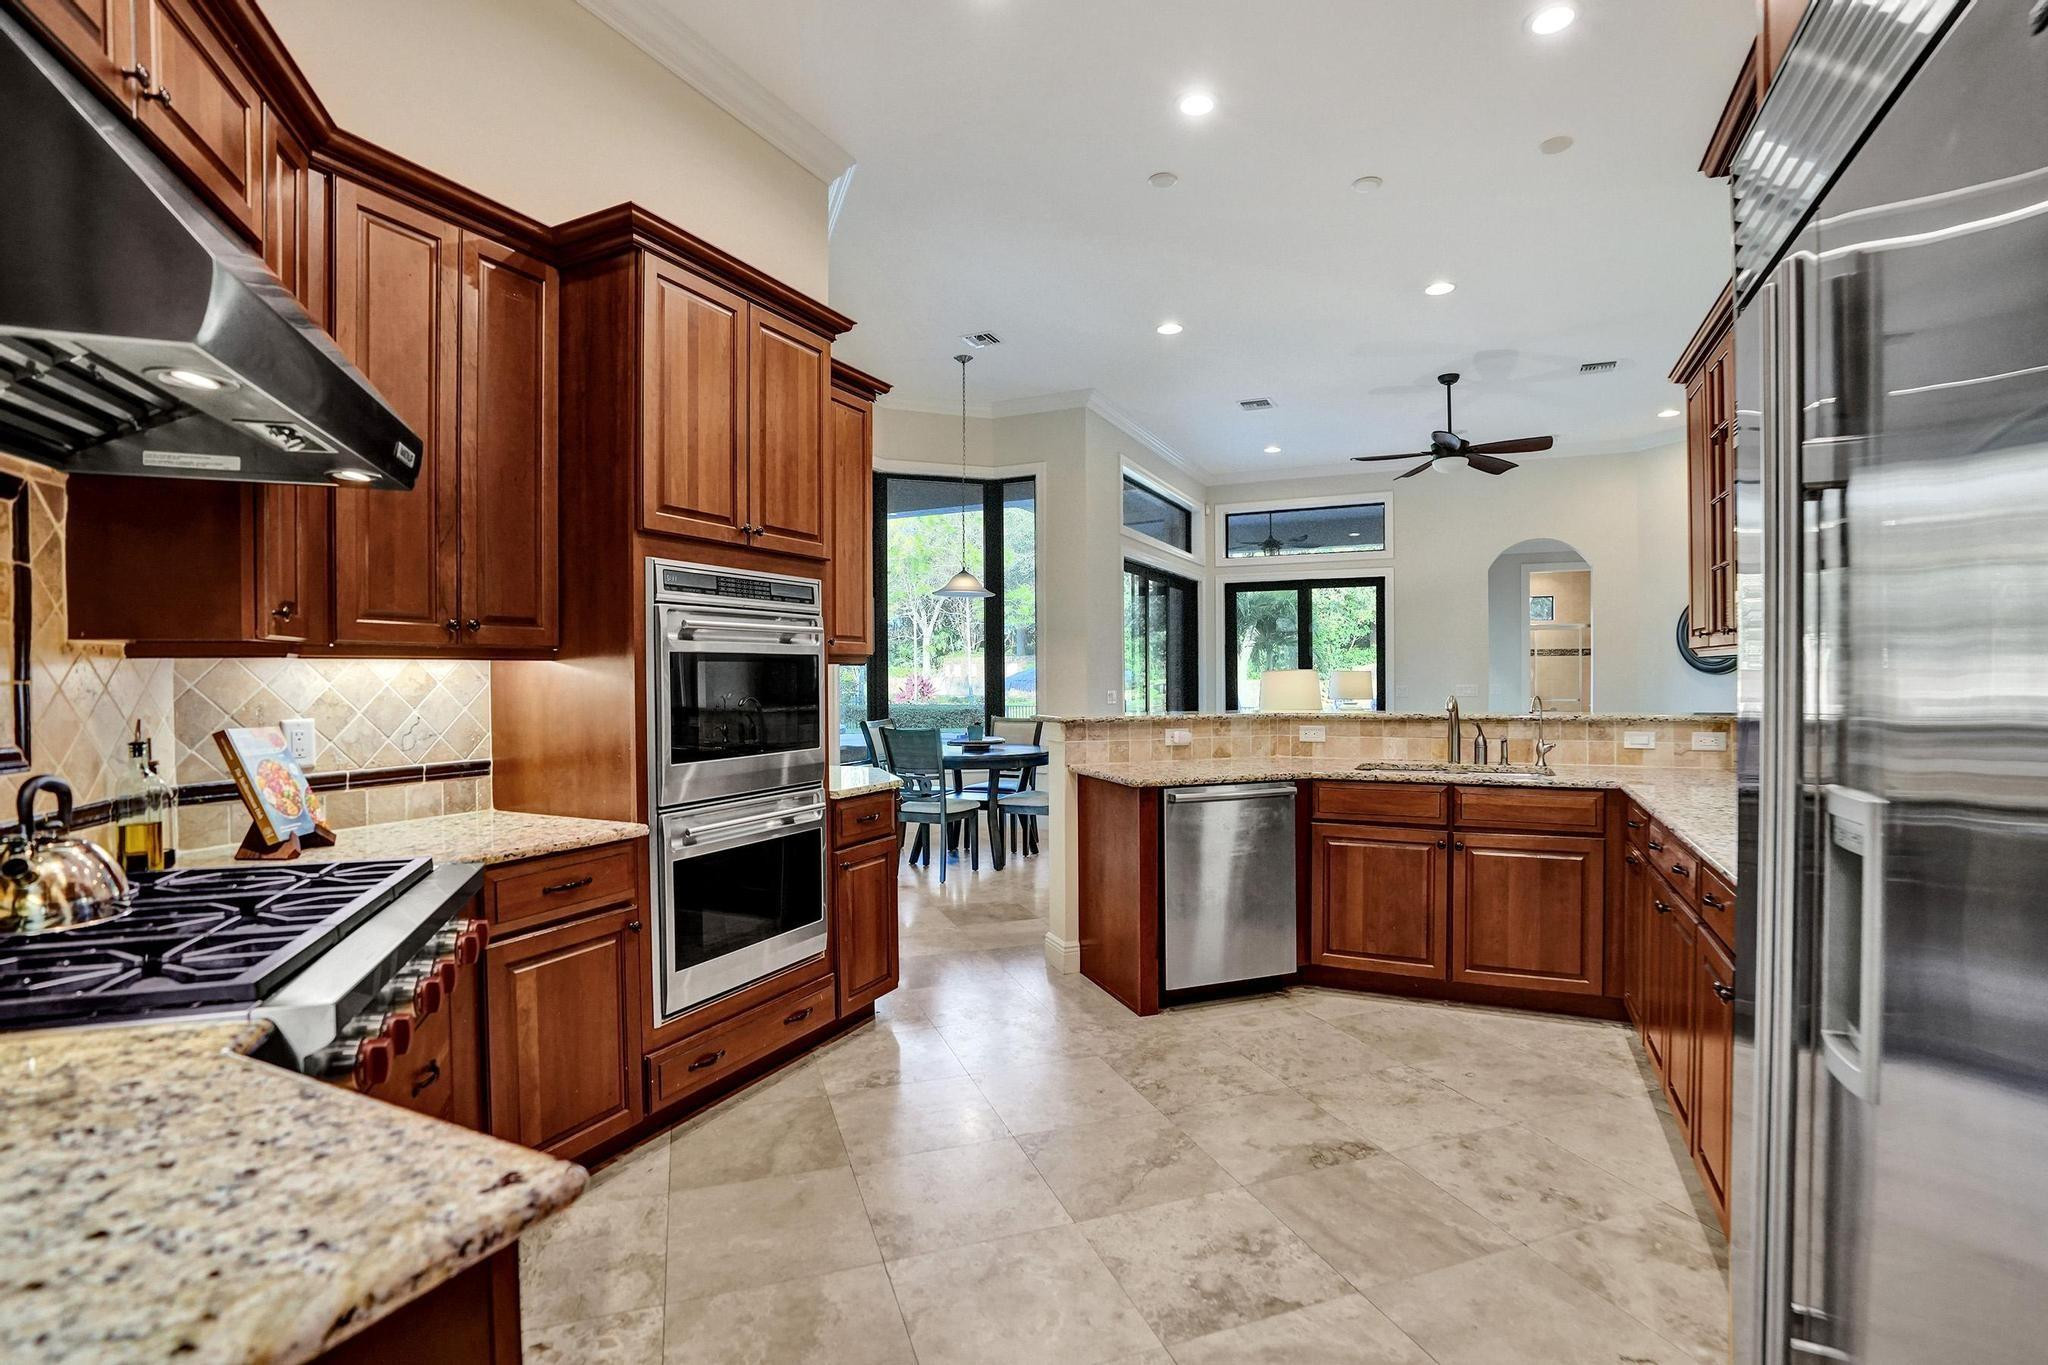
Kitchen with wood cabinetry, granite counters, gas cooktop, double ovens, and a window-side dining area.
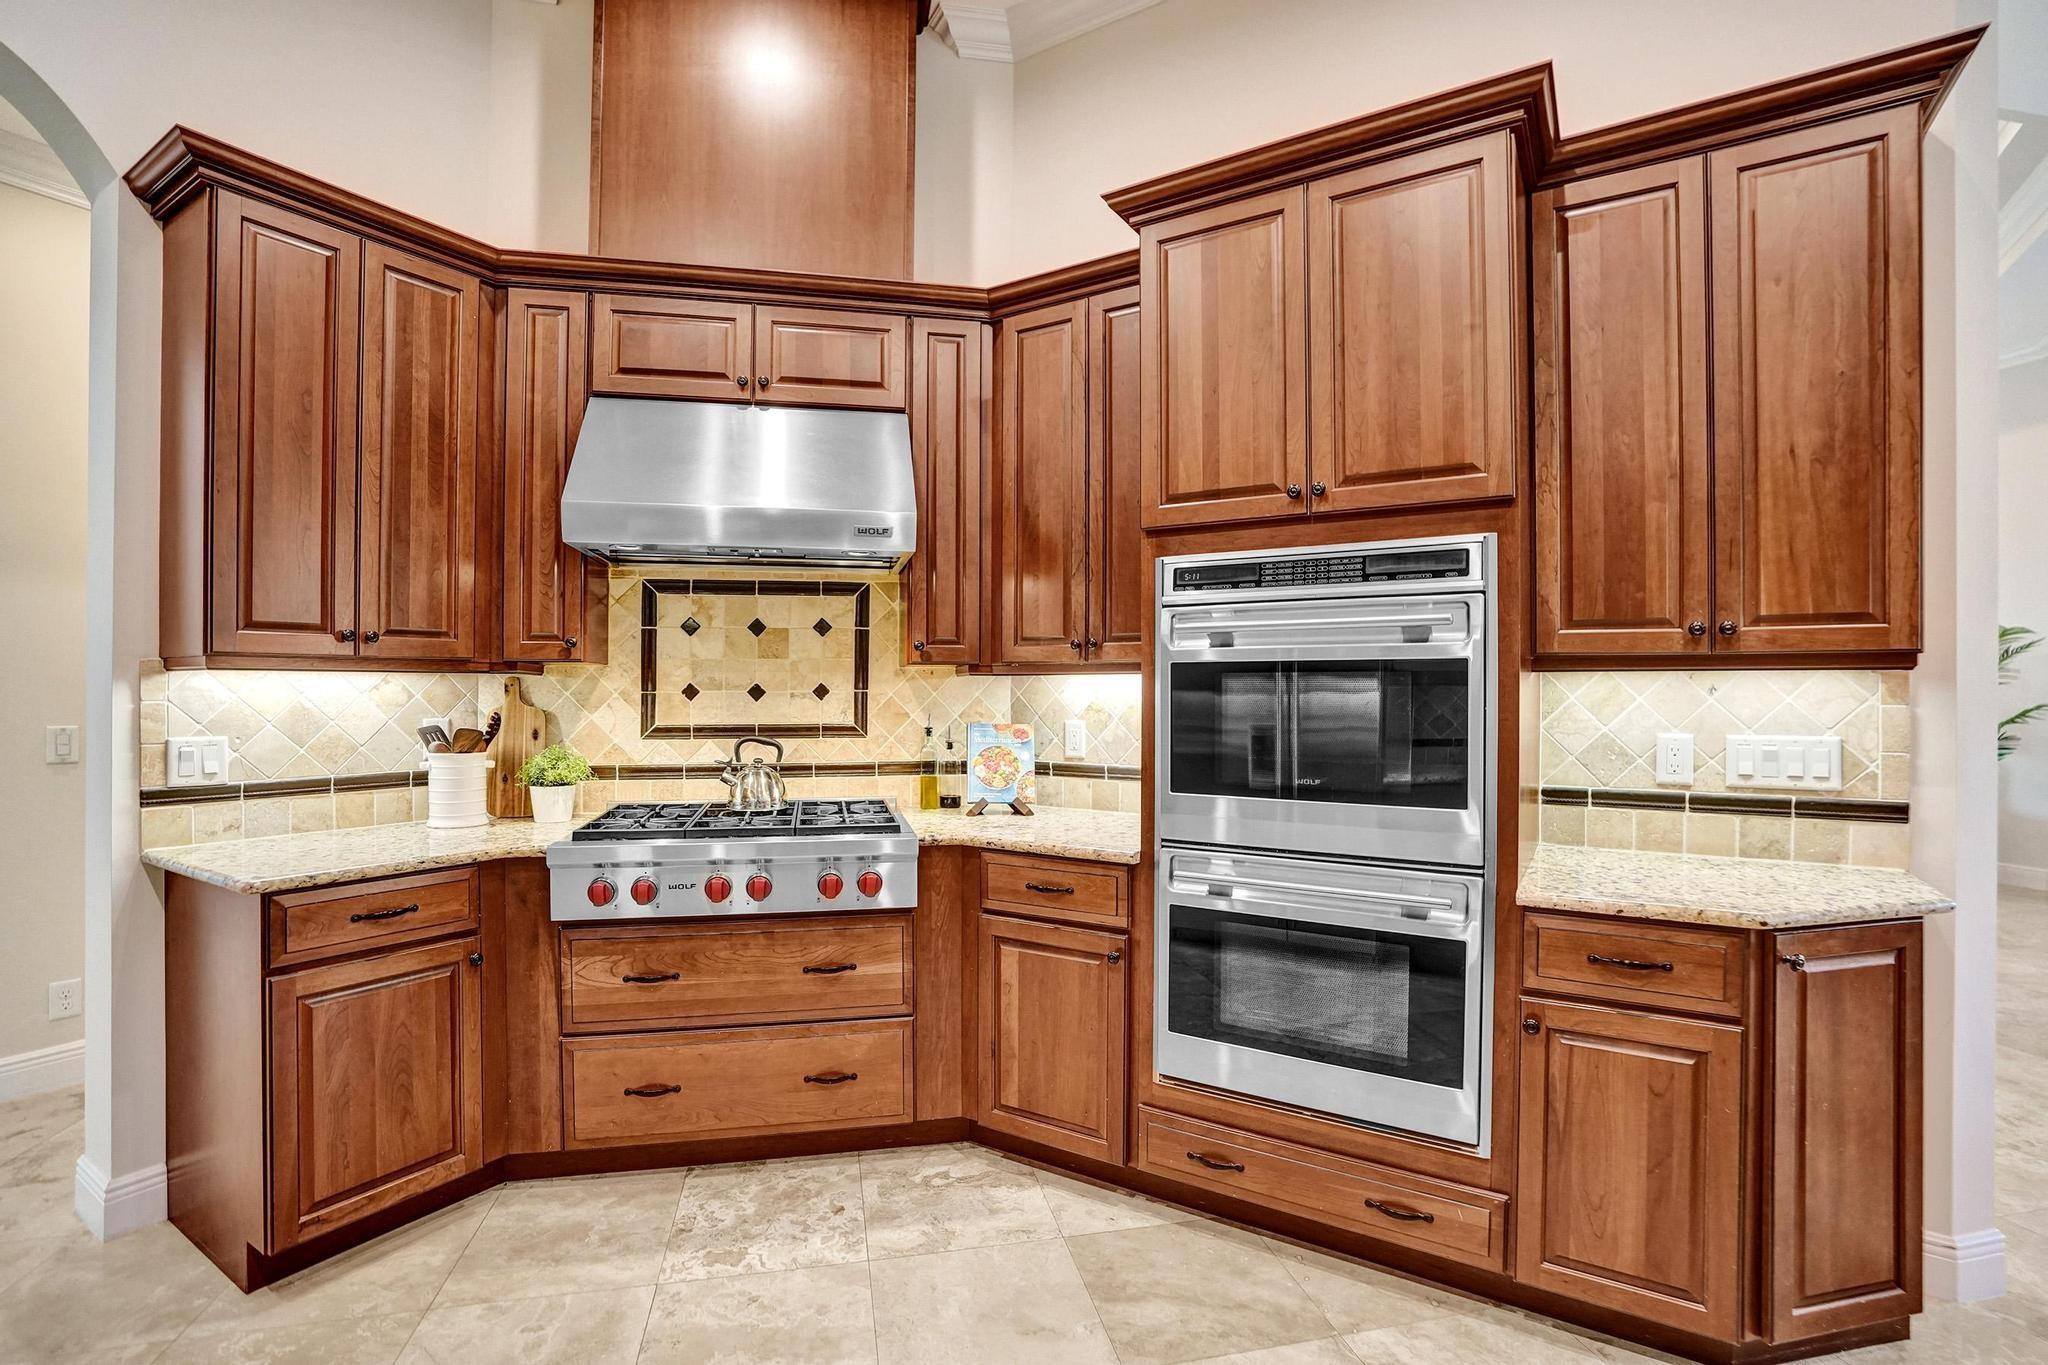
Kitchen with warm wood cabinetry, tiled backsplash, stainless-steel range, and built-in double oven.
Kitchen with extensive wood cabinetry, a stainless steel range, and built-in double oven.
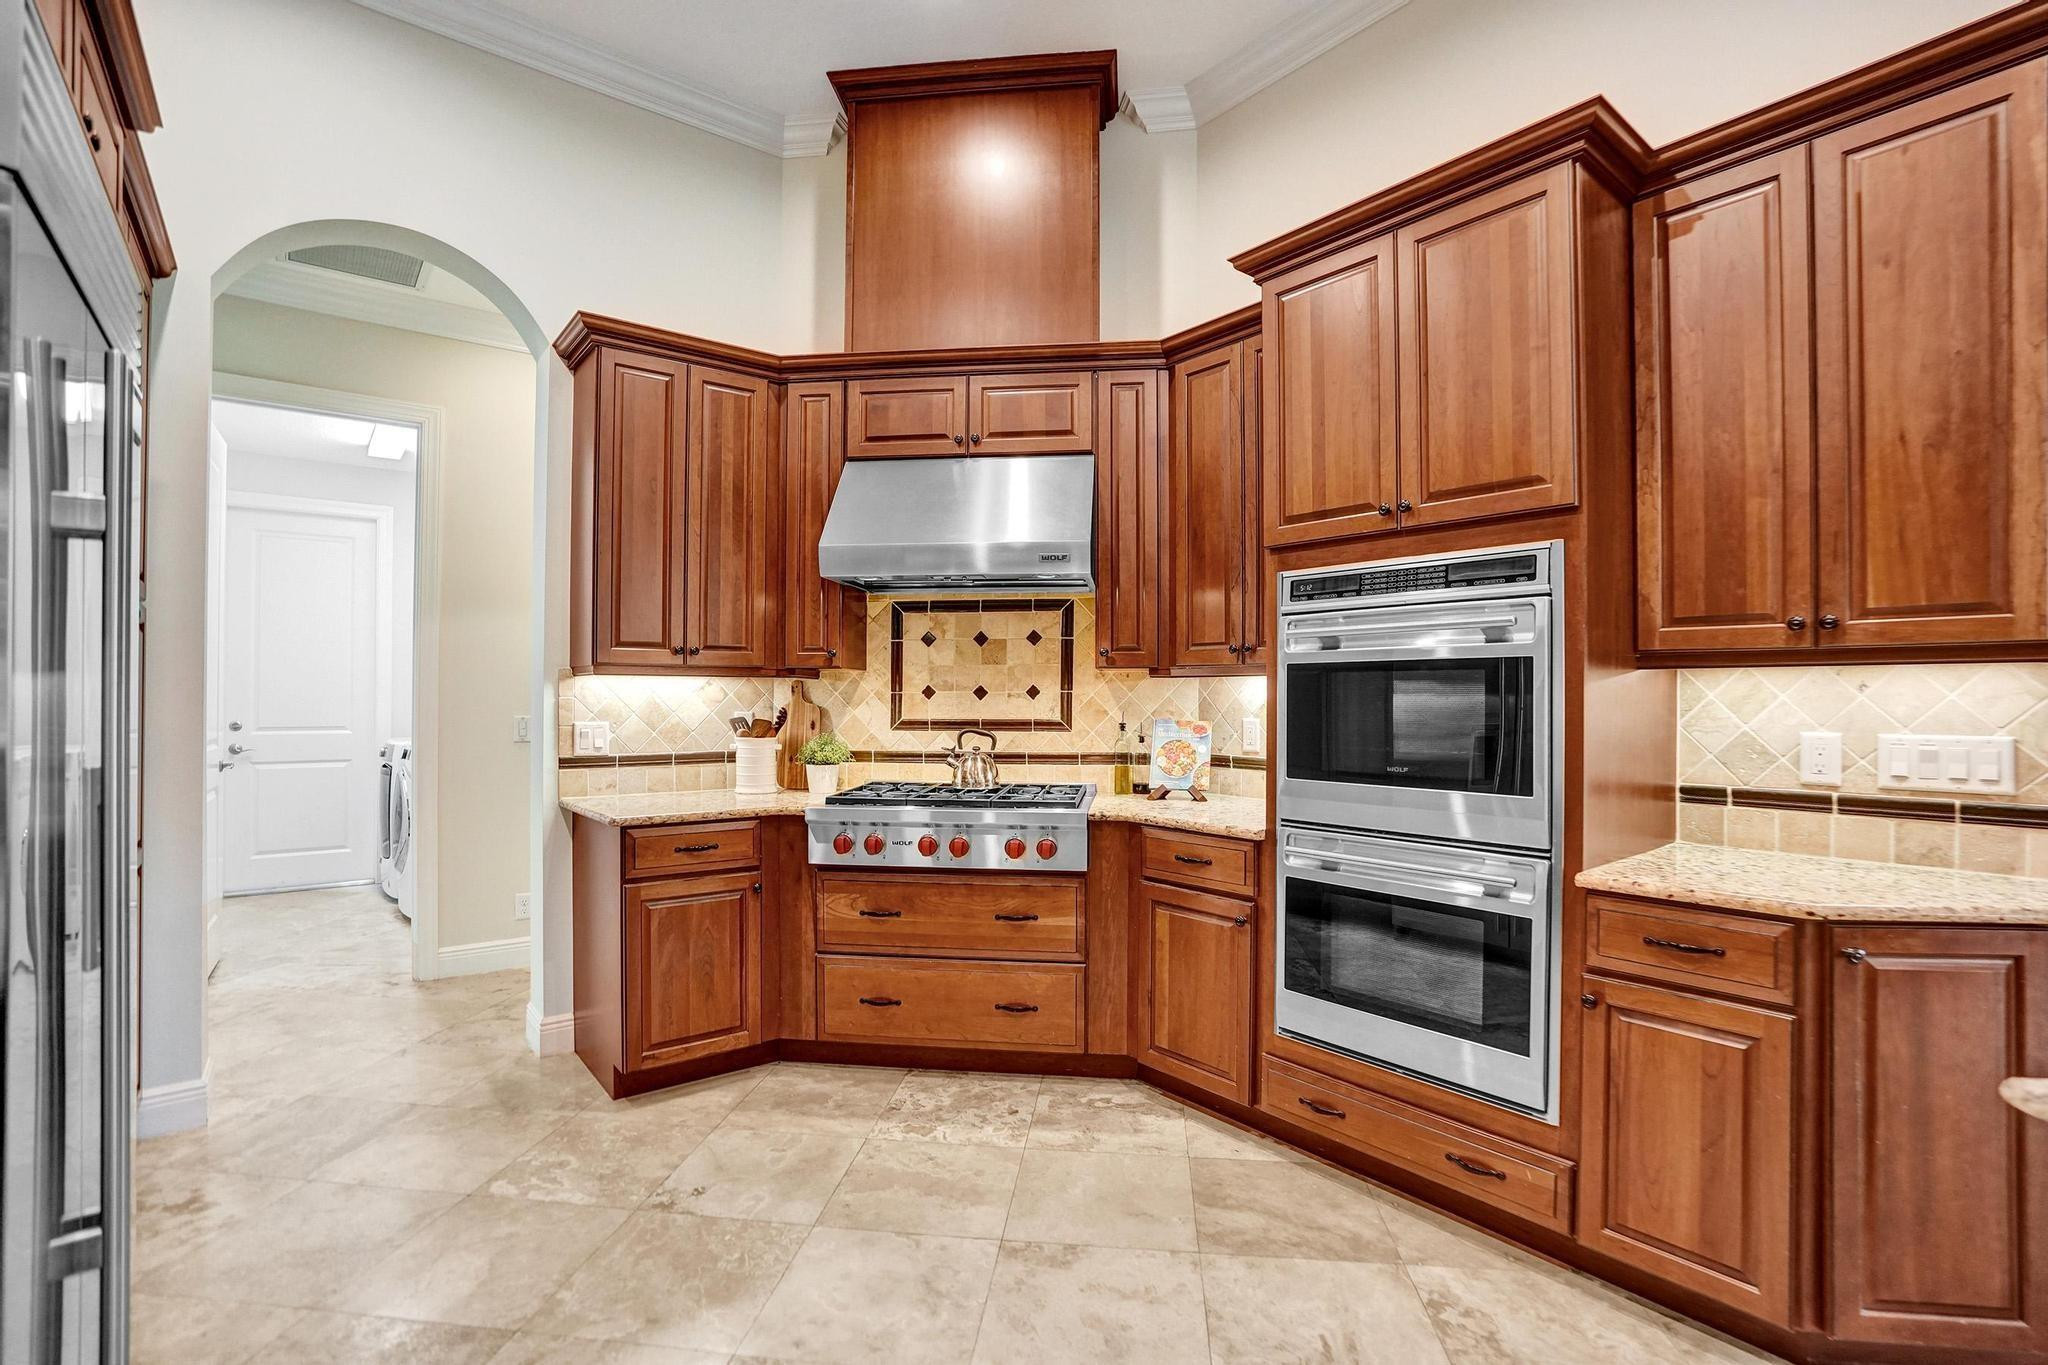
Kitchen with wood cabinetry, stainless steel appliances, and a Wolf gas range.
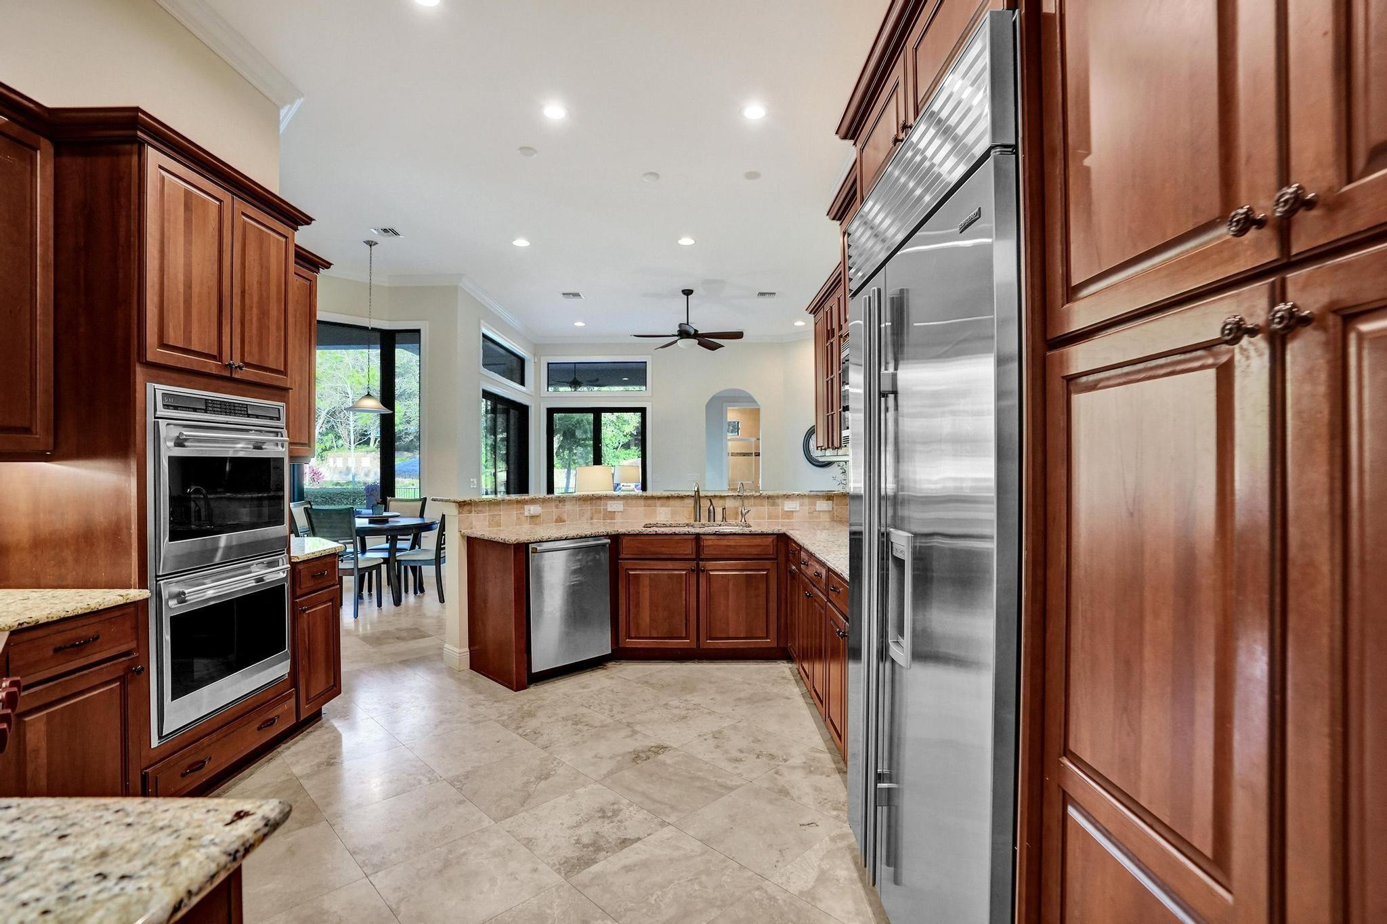
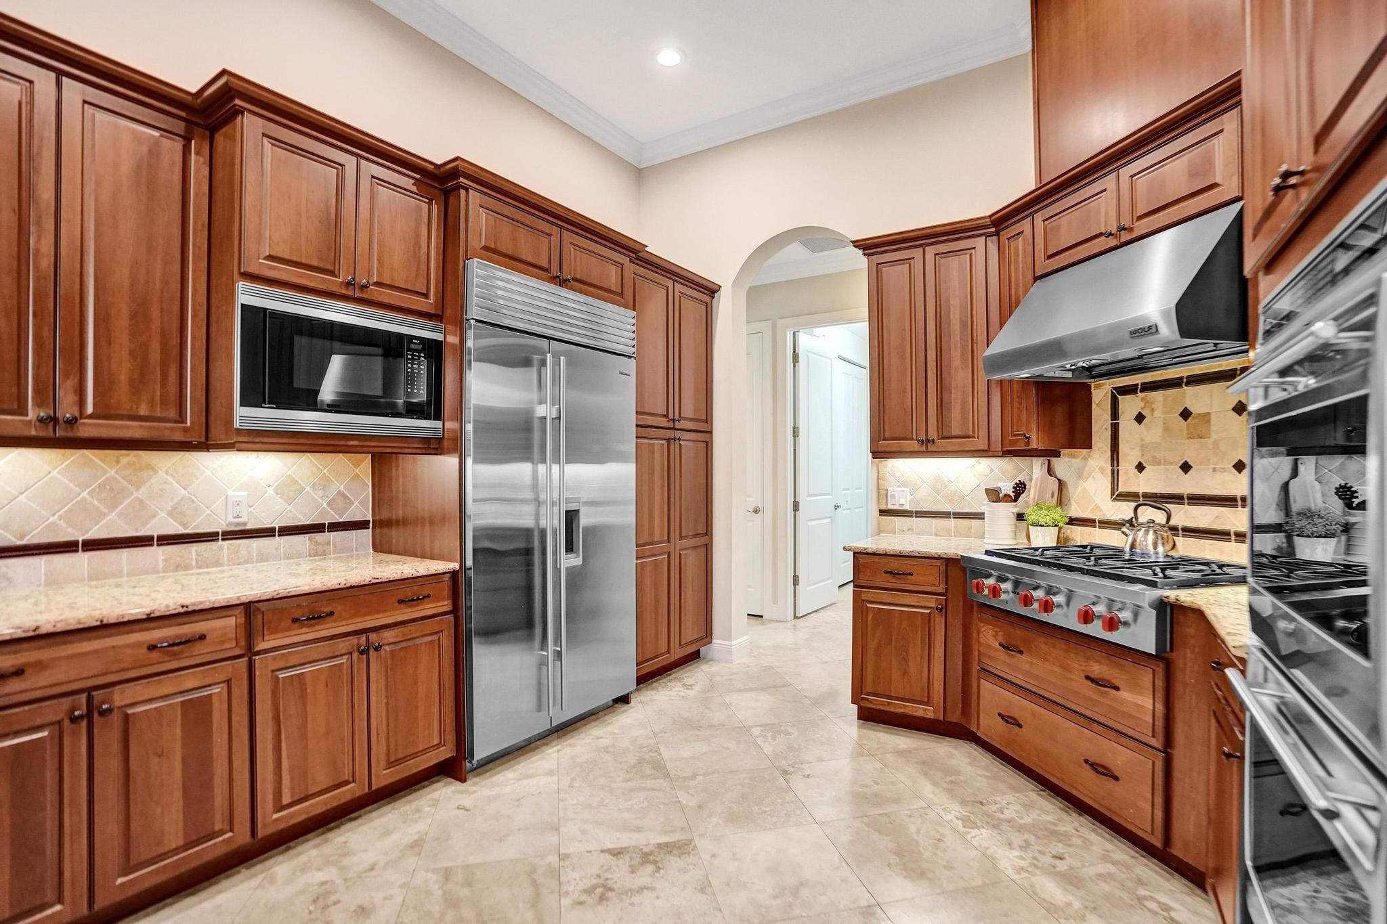
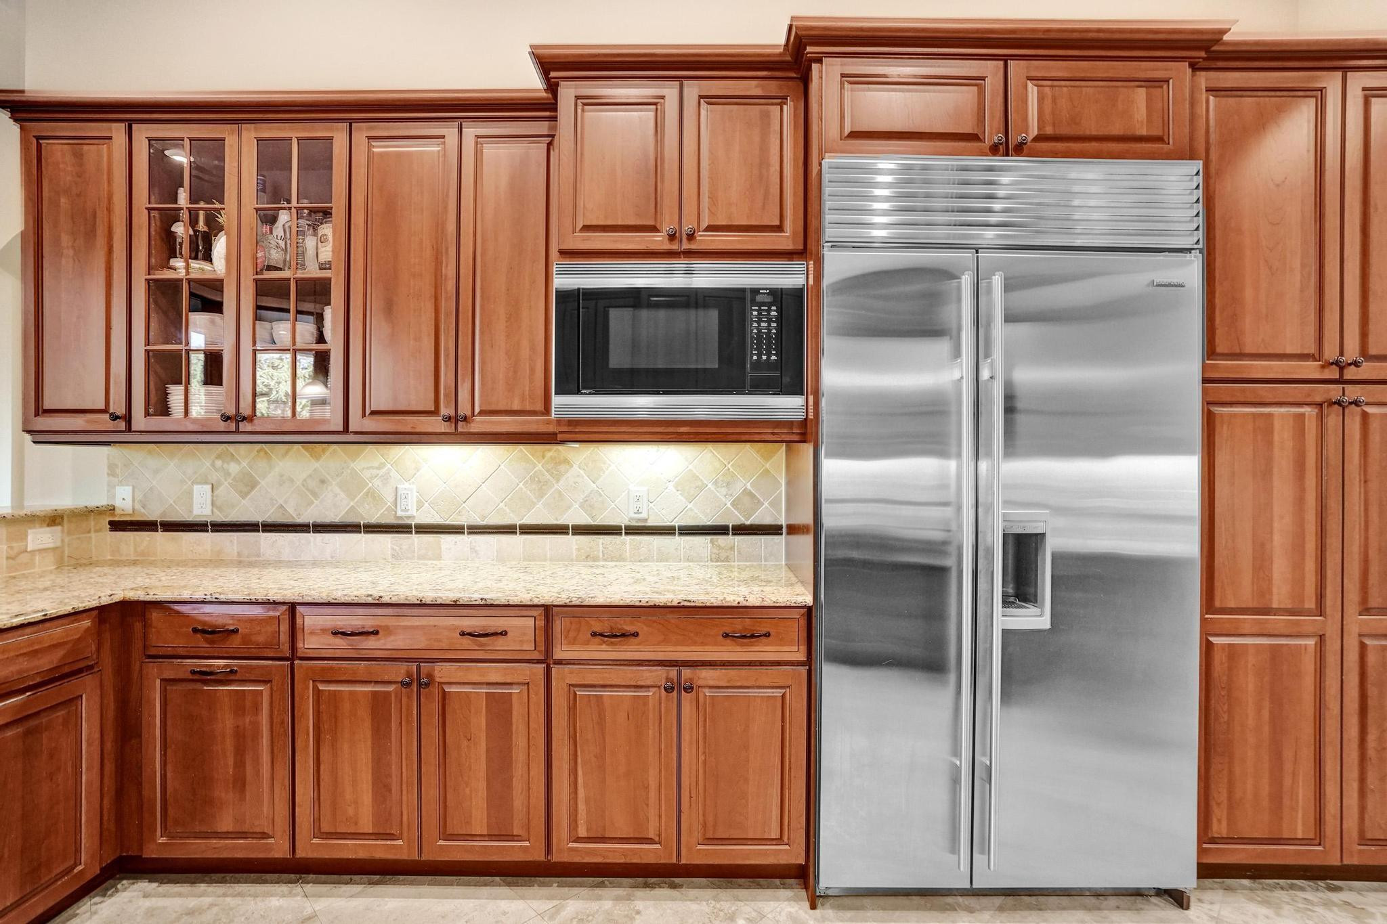
Kitchen with cherry cabinets, granite counters, and a large stainless steel refrigerator.
Kitchen with cherry-toned cabinets, glass-front cupboards, and a large stainless-steel refrigerator.
Kitchen with reddish wood cabinetry, granite counters, and large windows overlooking a green yard.
Dining room with a dark wood table and chandelier, opening onto a sitting area with garden views.
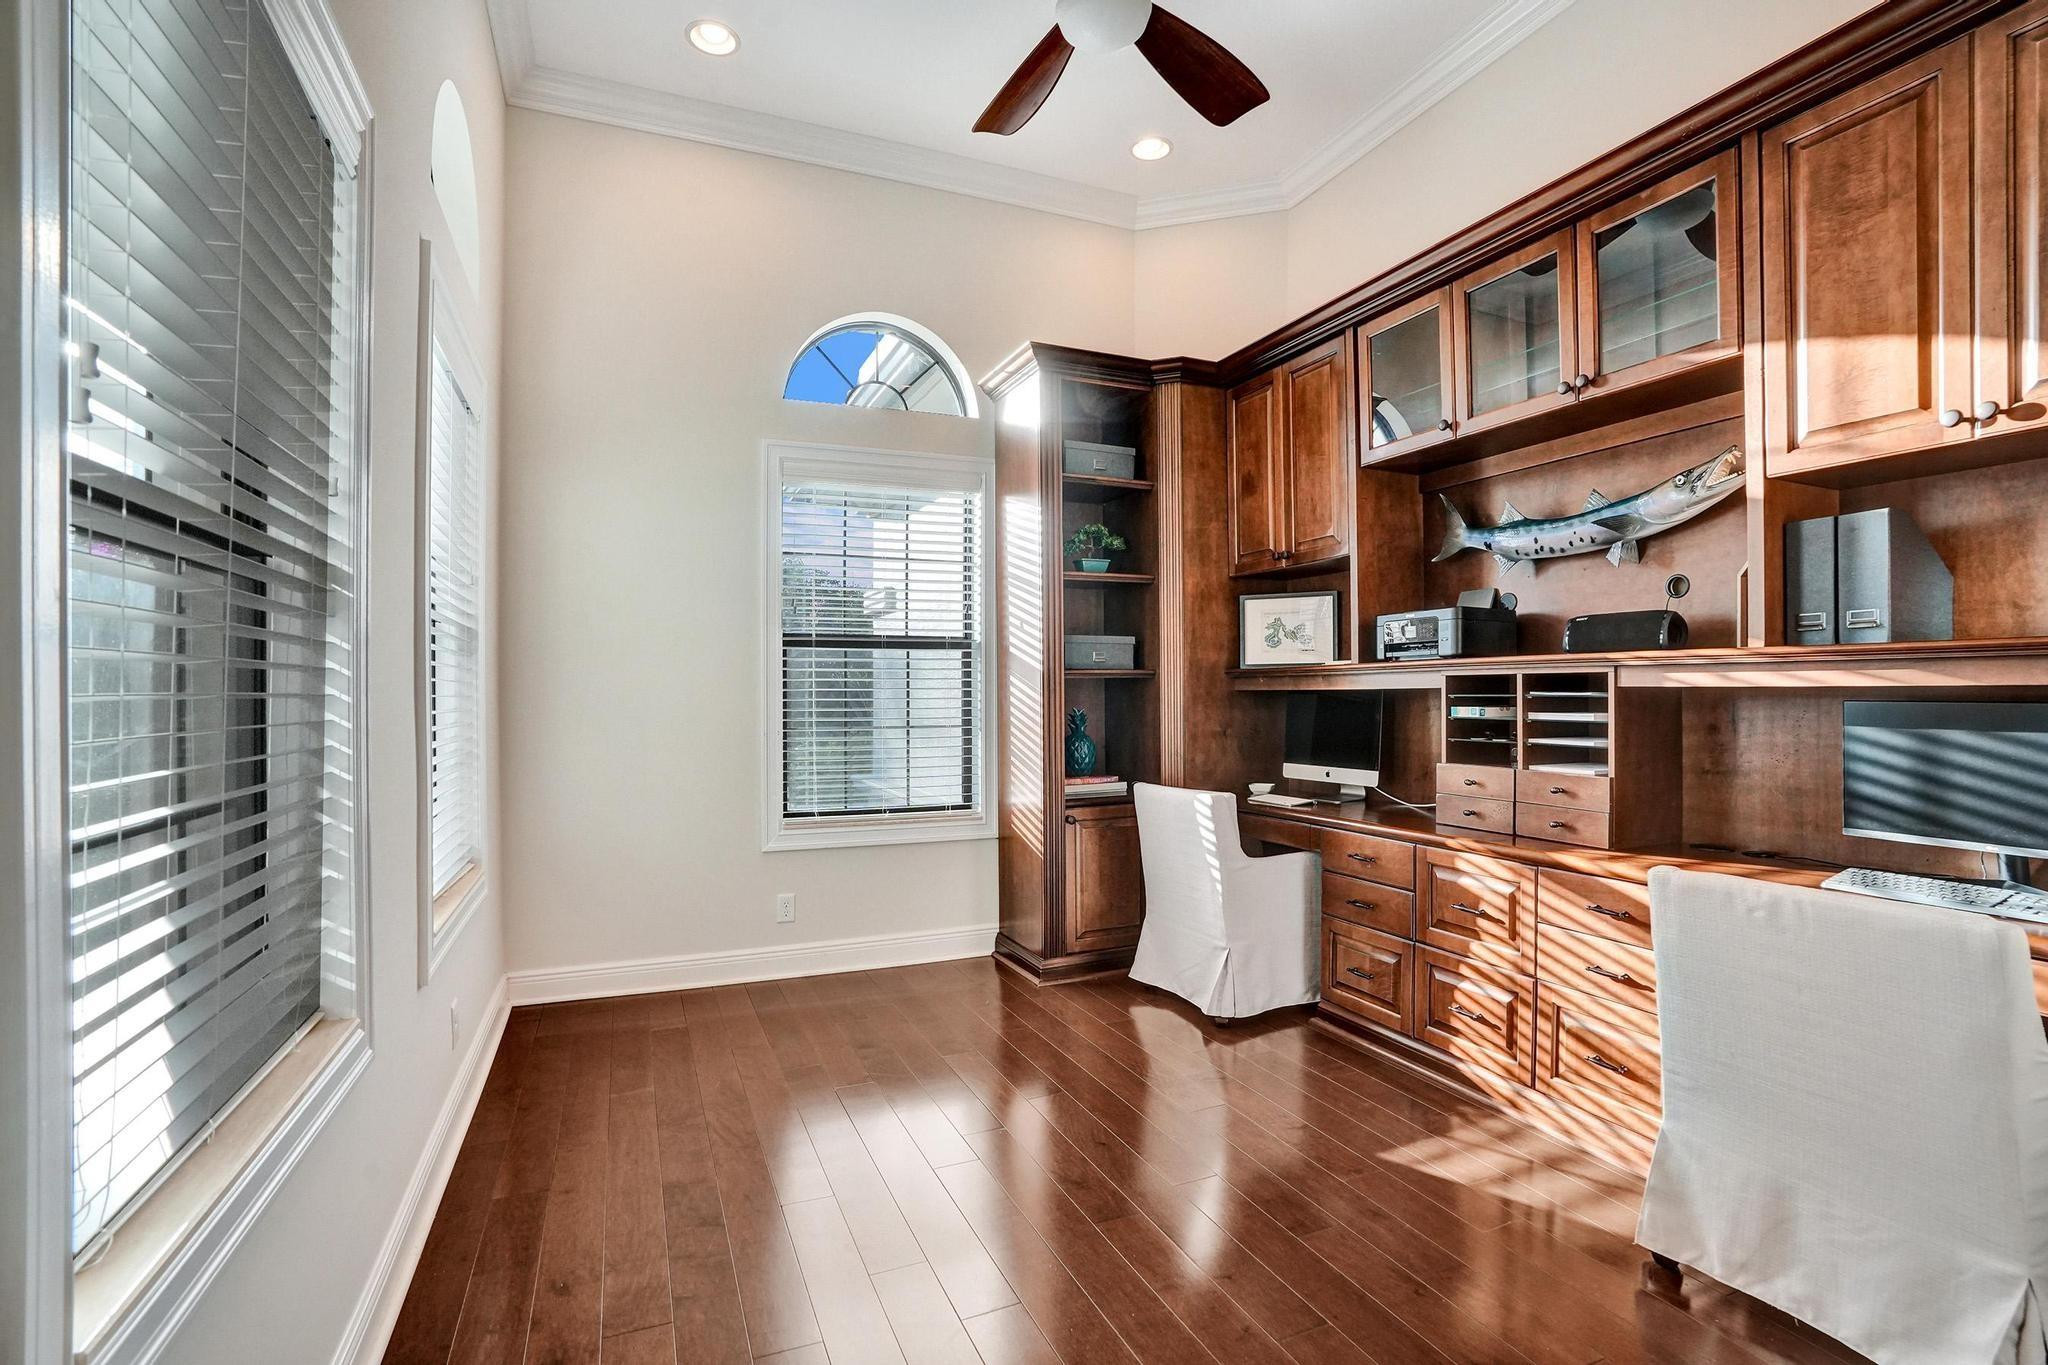
Home office with built-in wood cabinetry, computer desks, white chairs, and sunny windows.
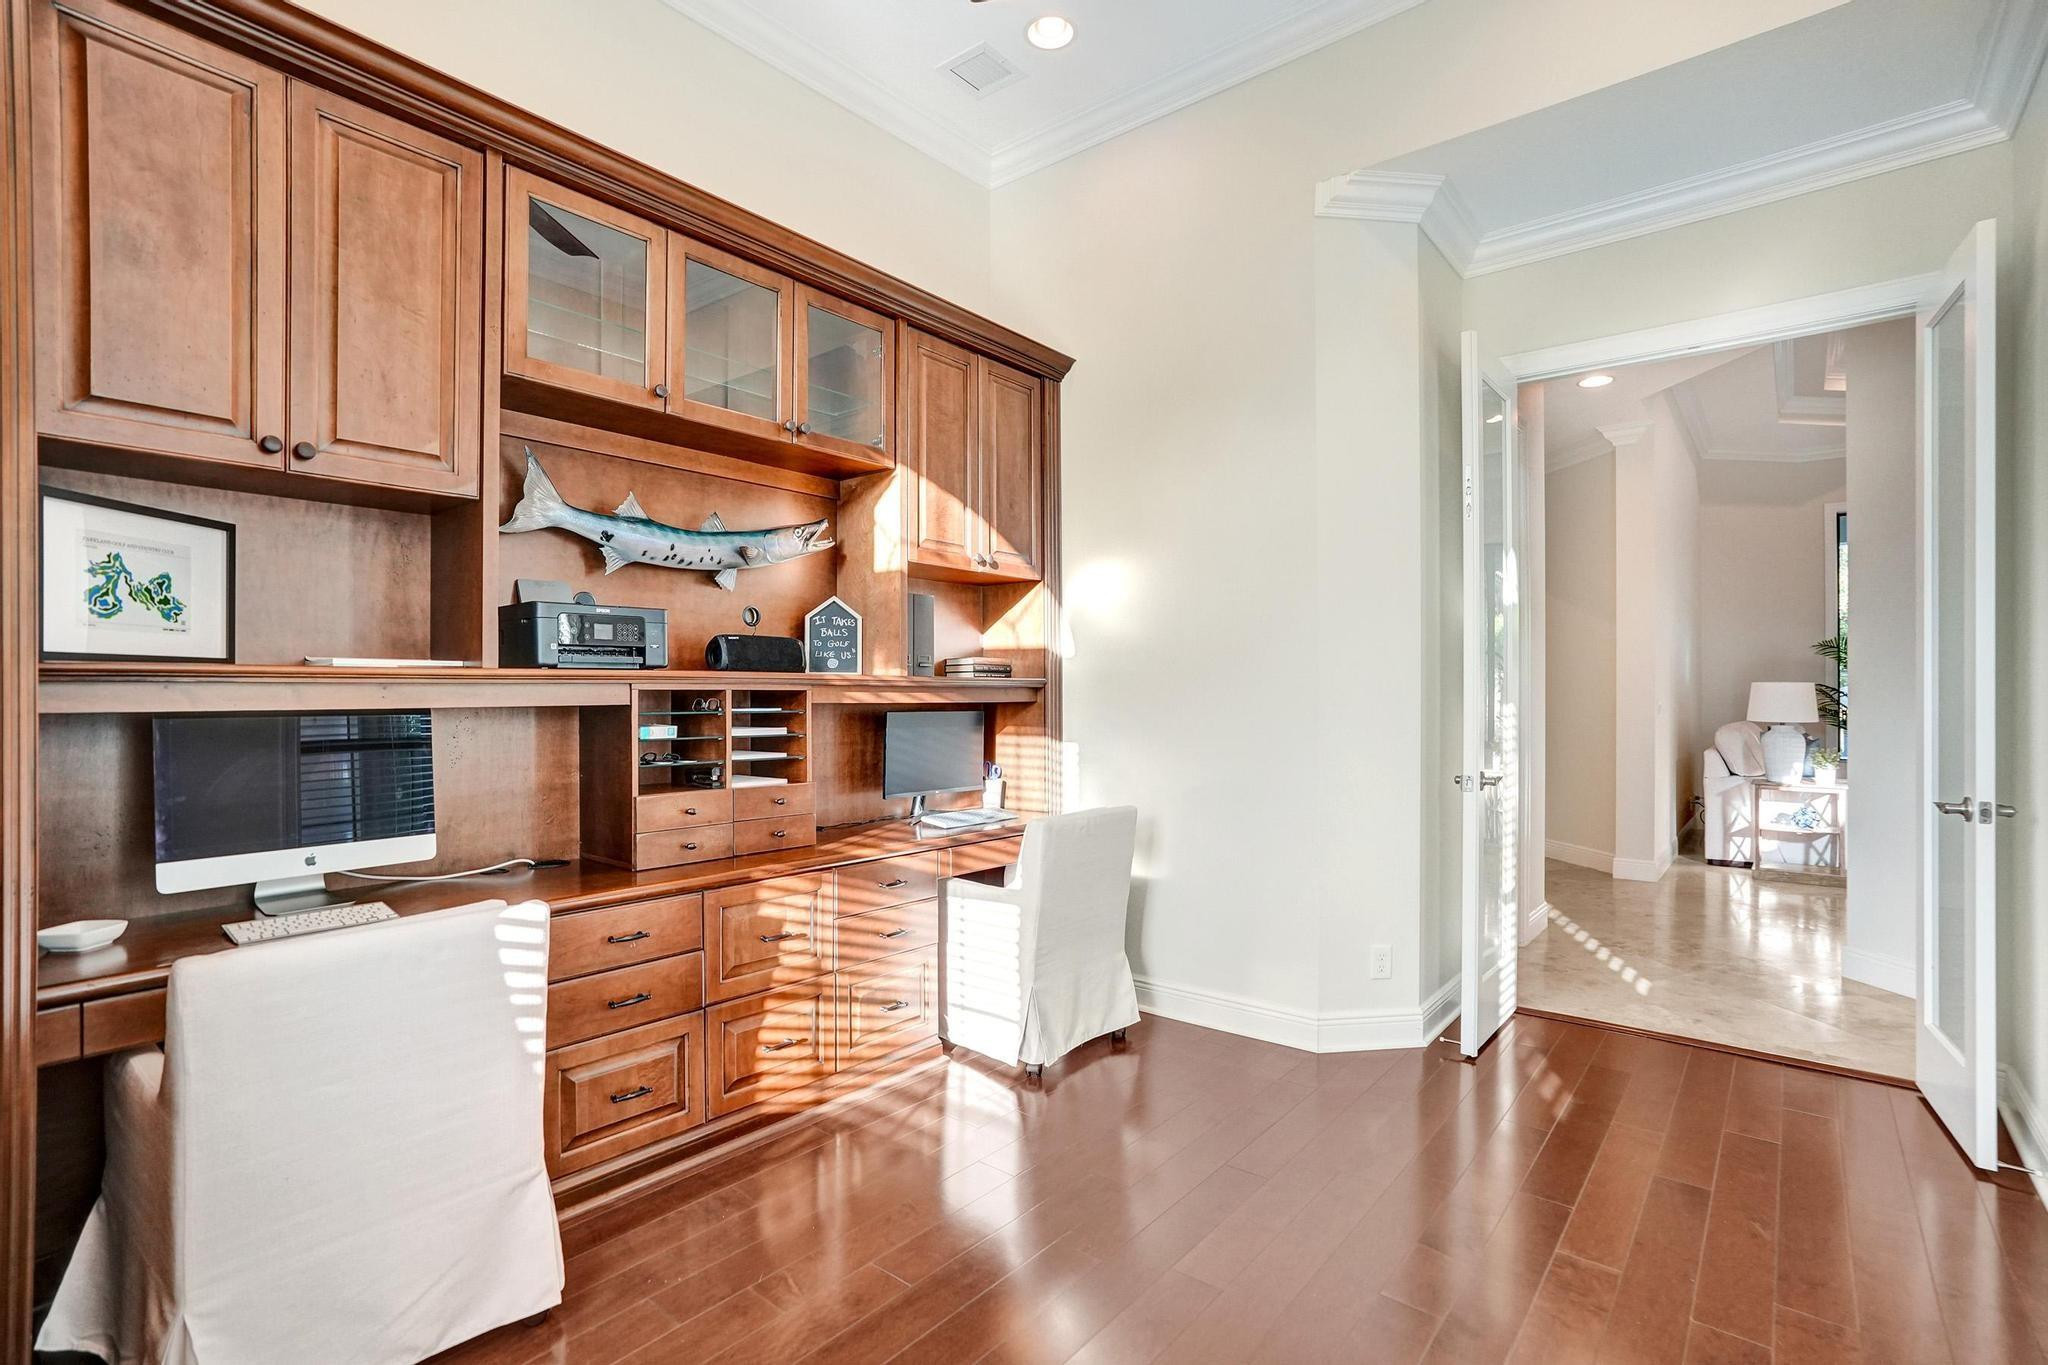
Home office with extensive wood built-ins, computer desks, and open doors to an adjoining room.
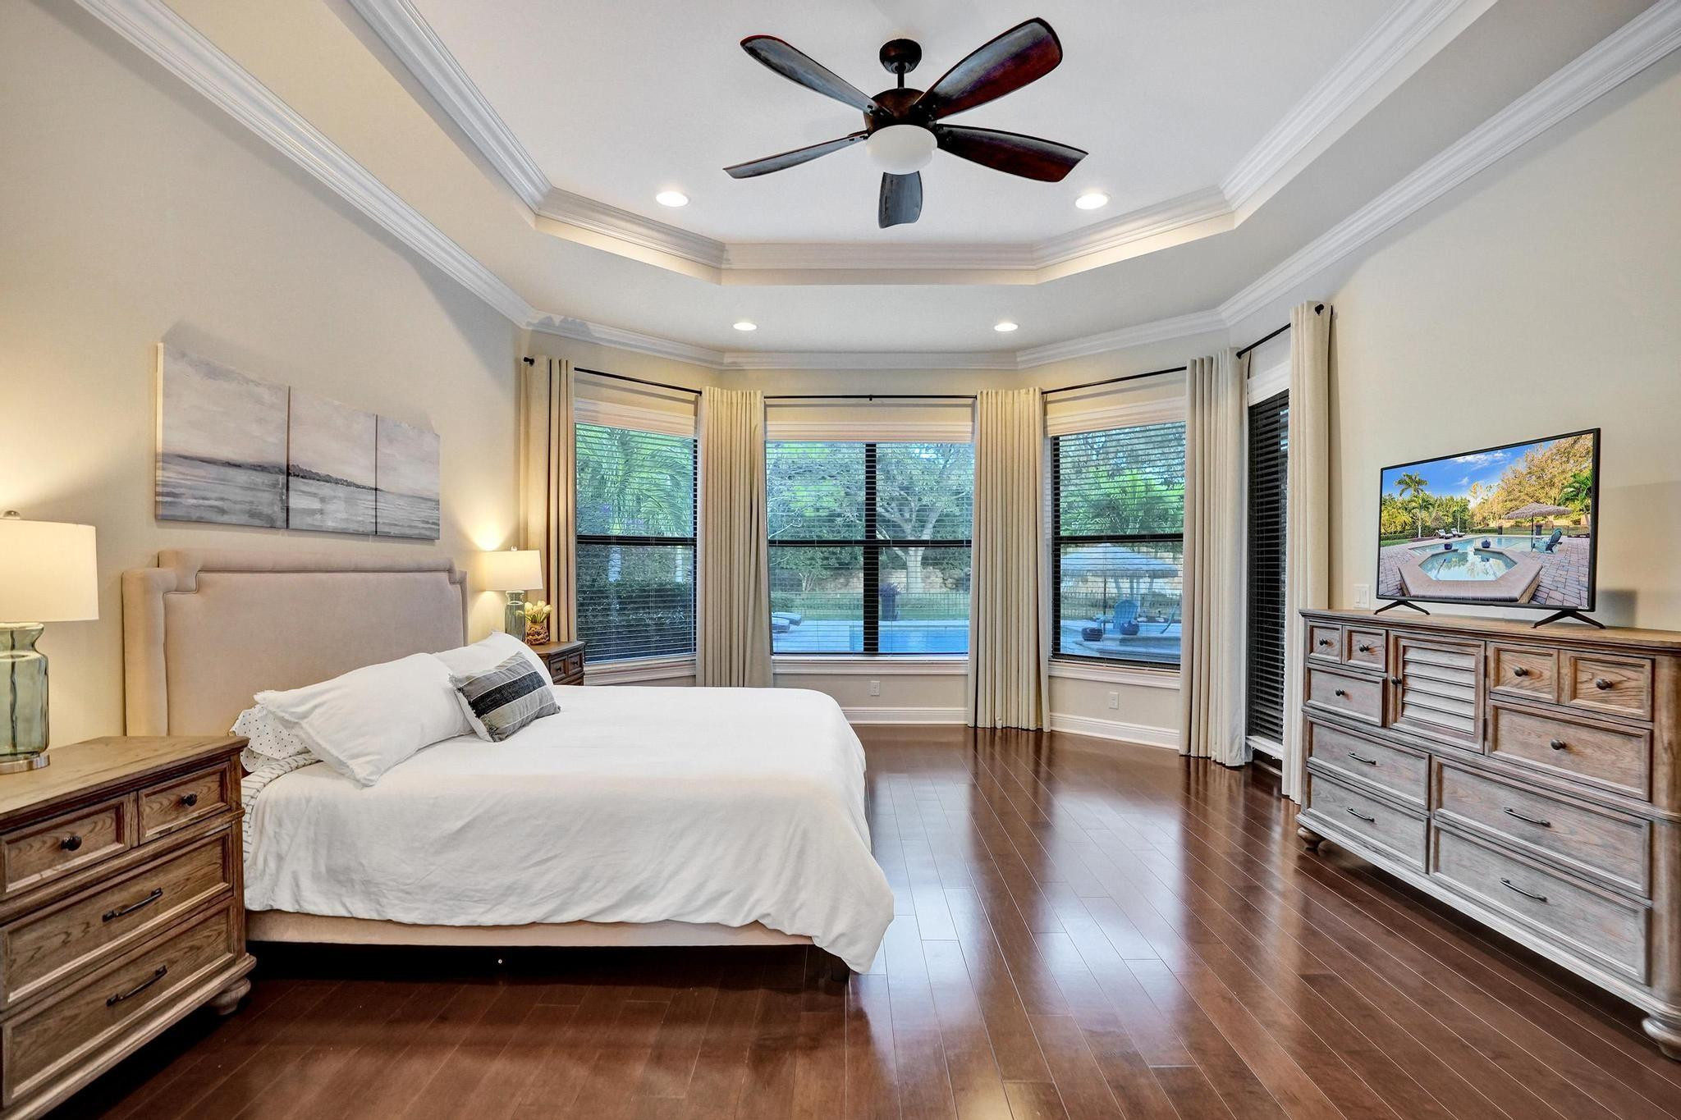
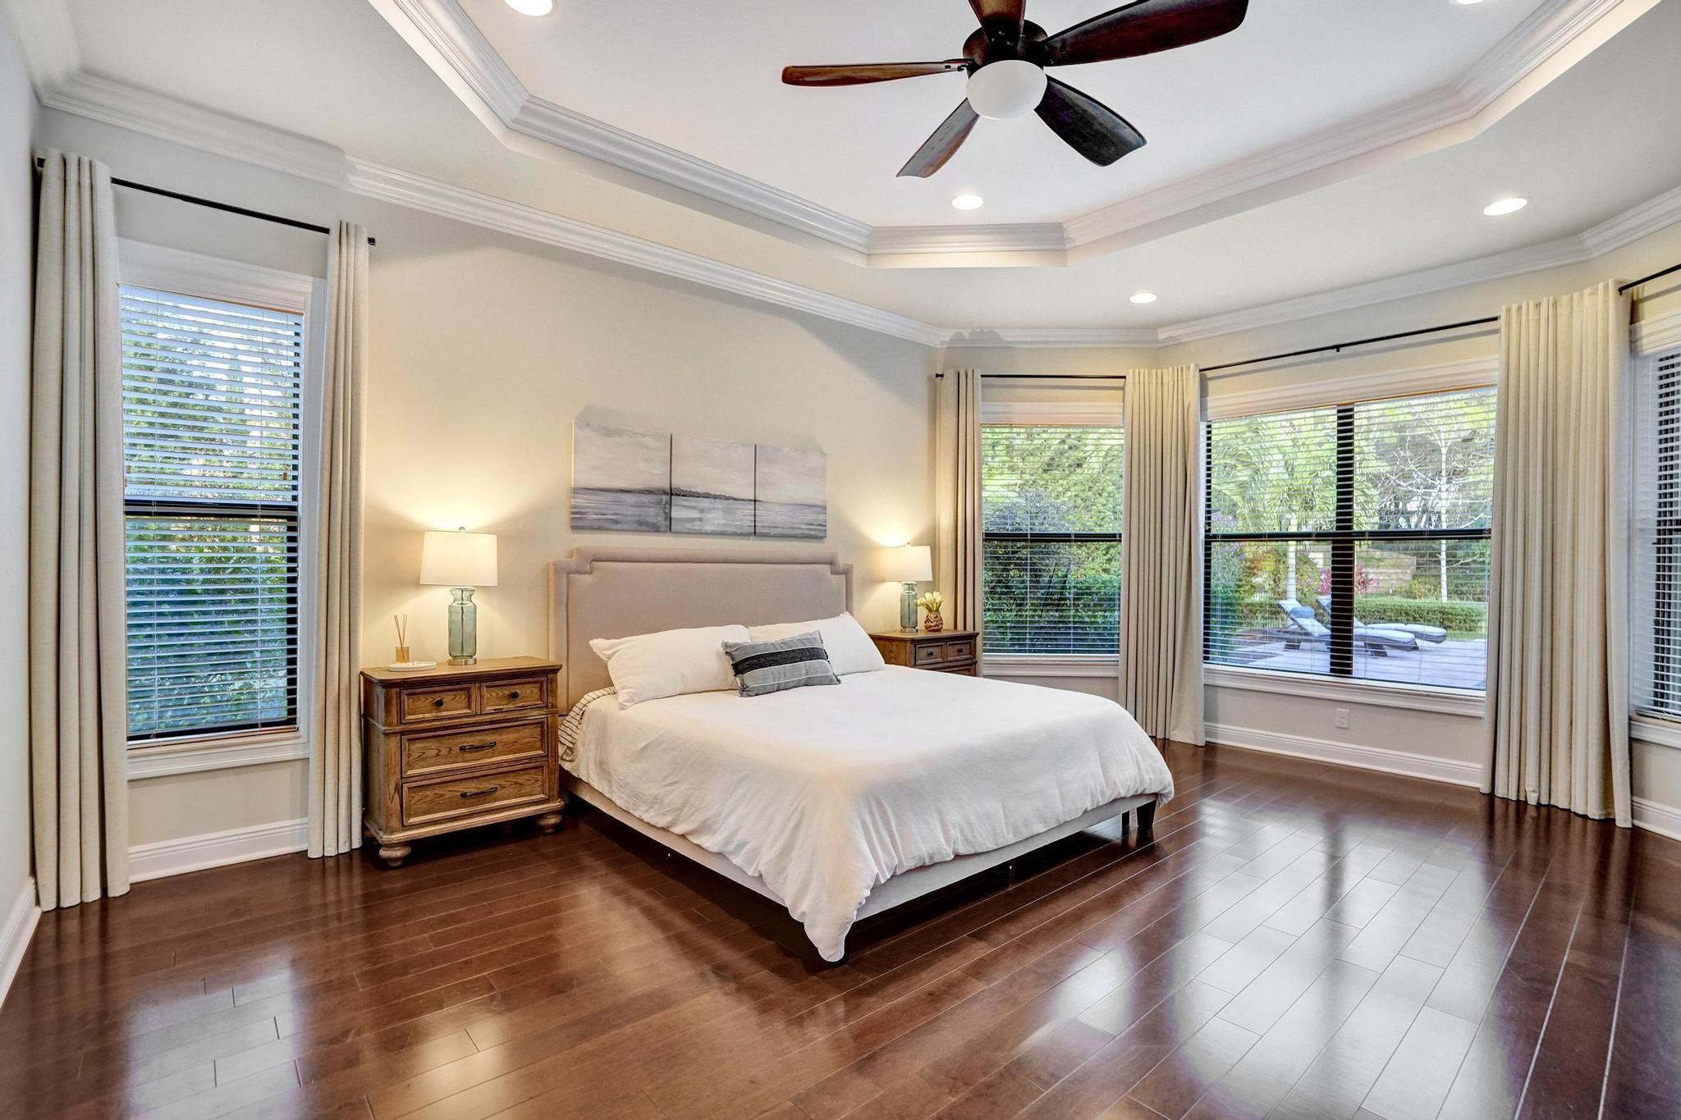
Bedroom with a tray ceiling, bay windows overlooking a pool, and dark wood flooring.
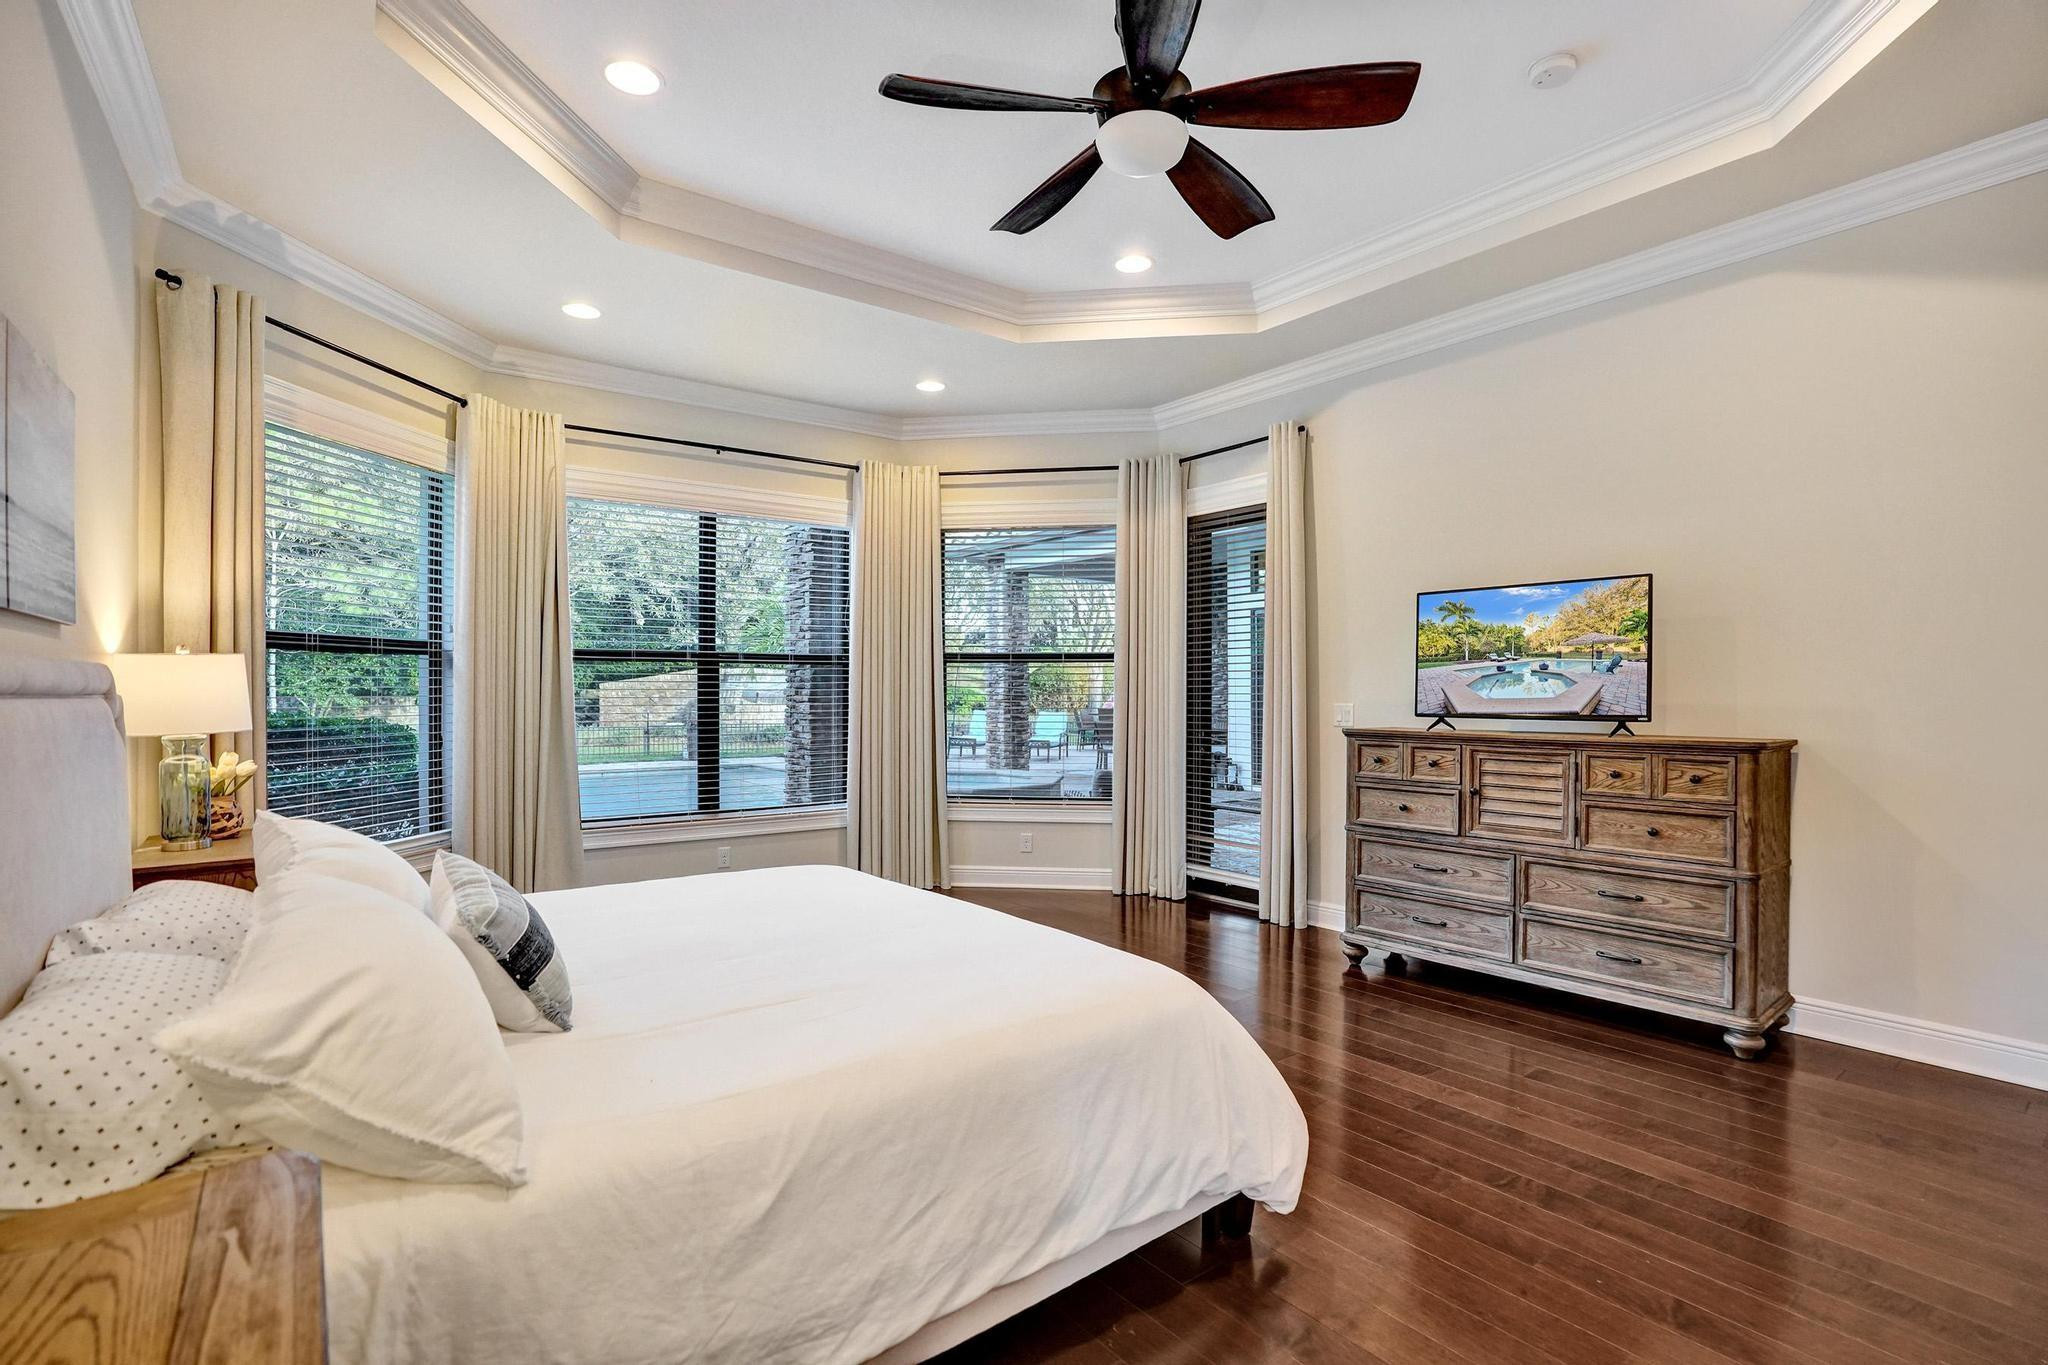
Bedroom with a white bed, tray ceiling, and wide windows overlooking a pool and patio.
Staged bedroom with white bed, hardwood floors, tray ceiling, and large windows overlooking a patio.
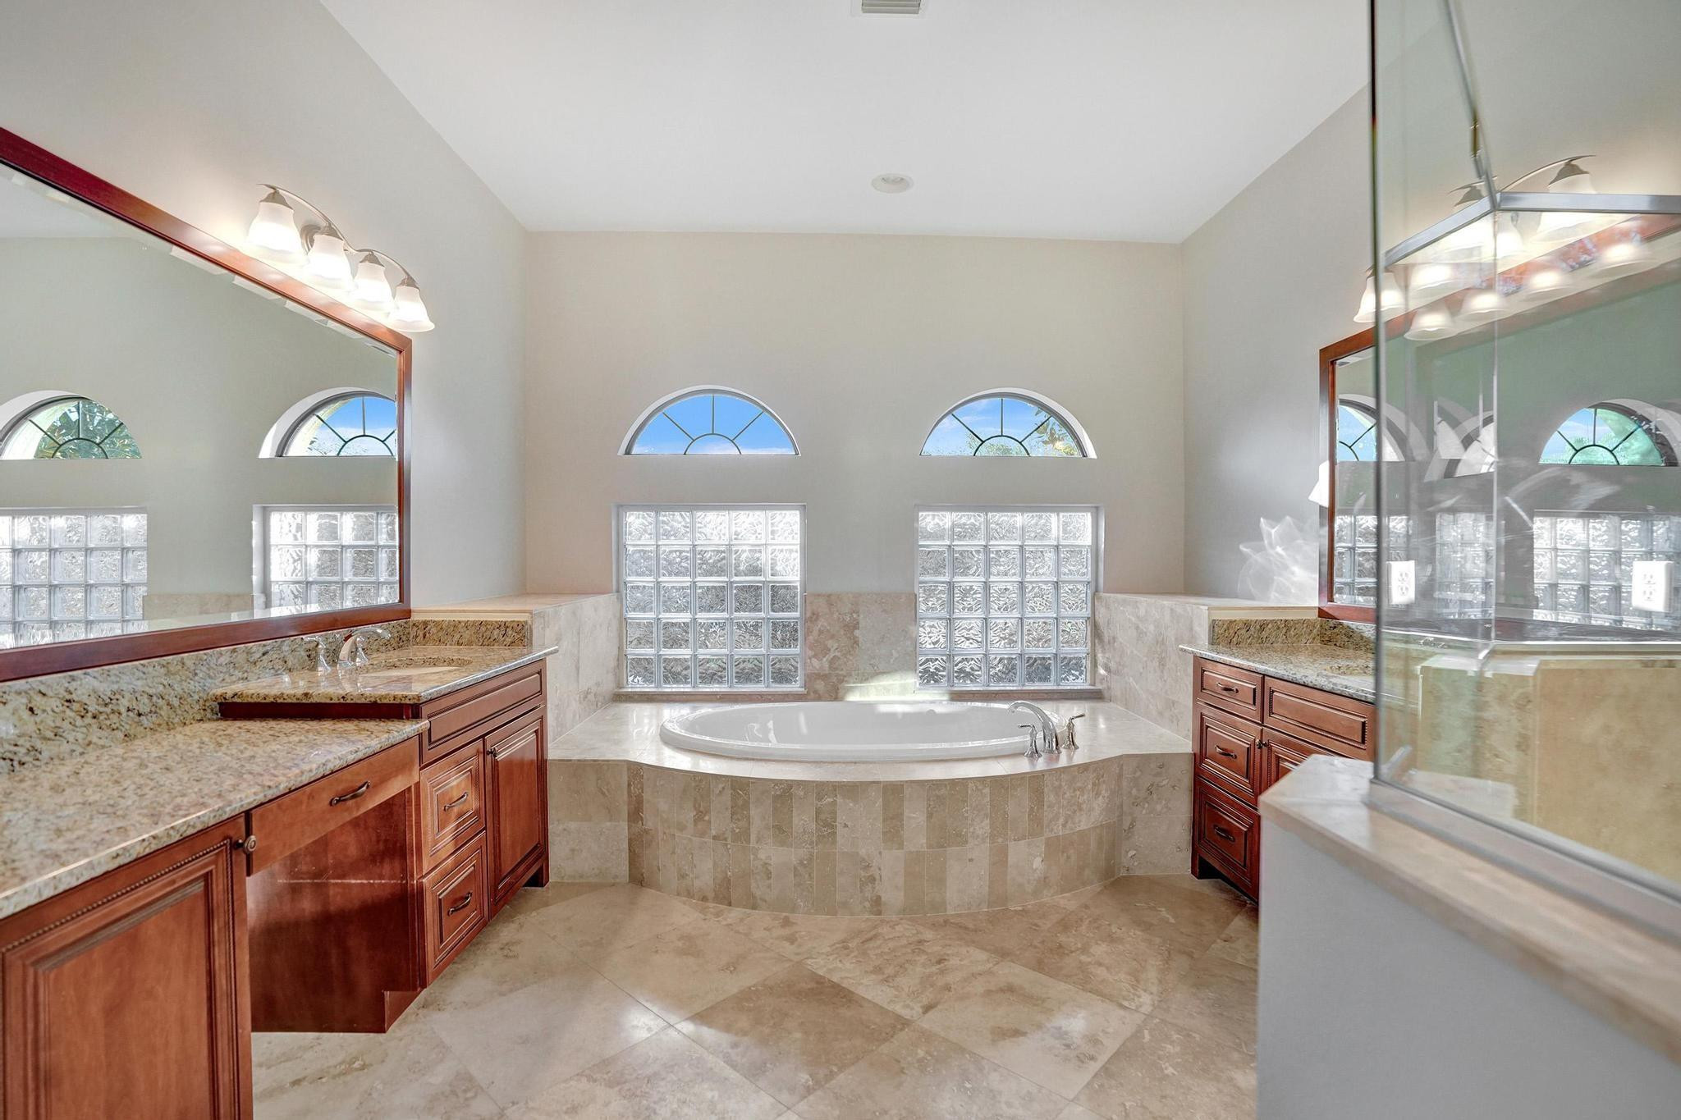
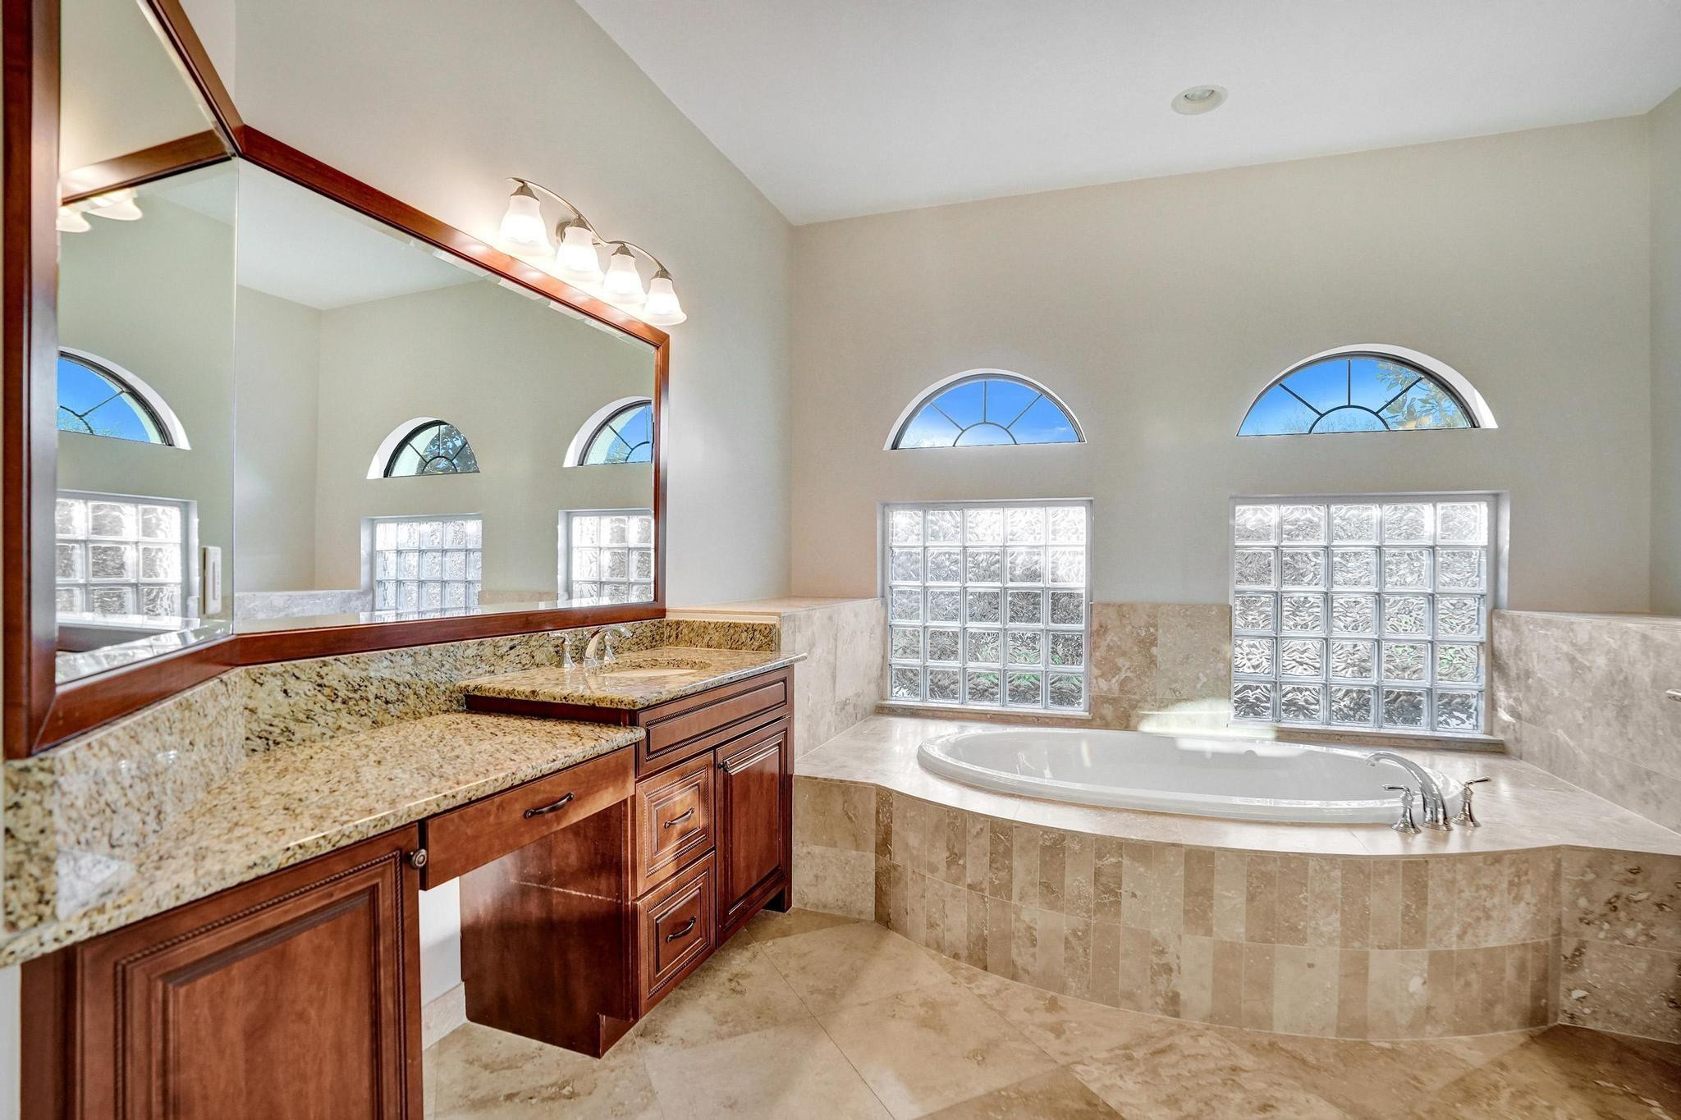
Primary bathroom with a built-in soaking tub, glass-block windows, and wood vanities with granite counters.
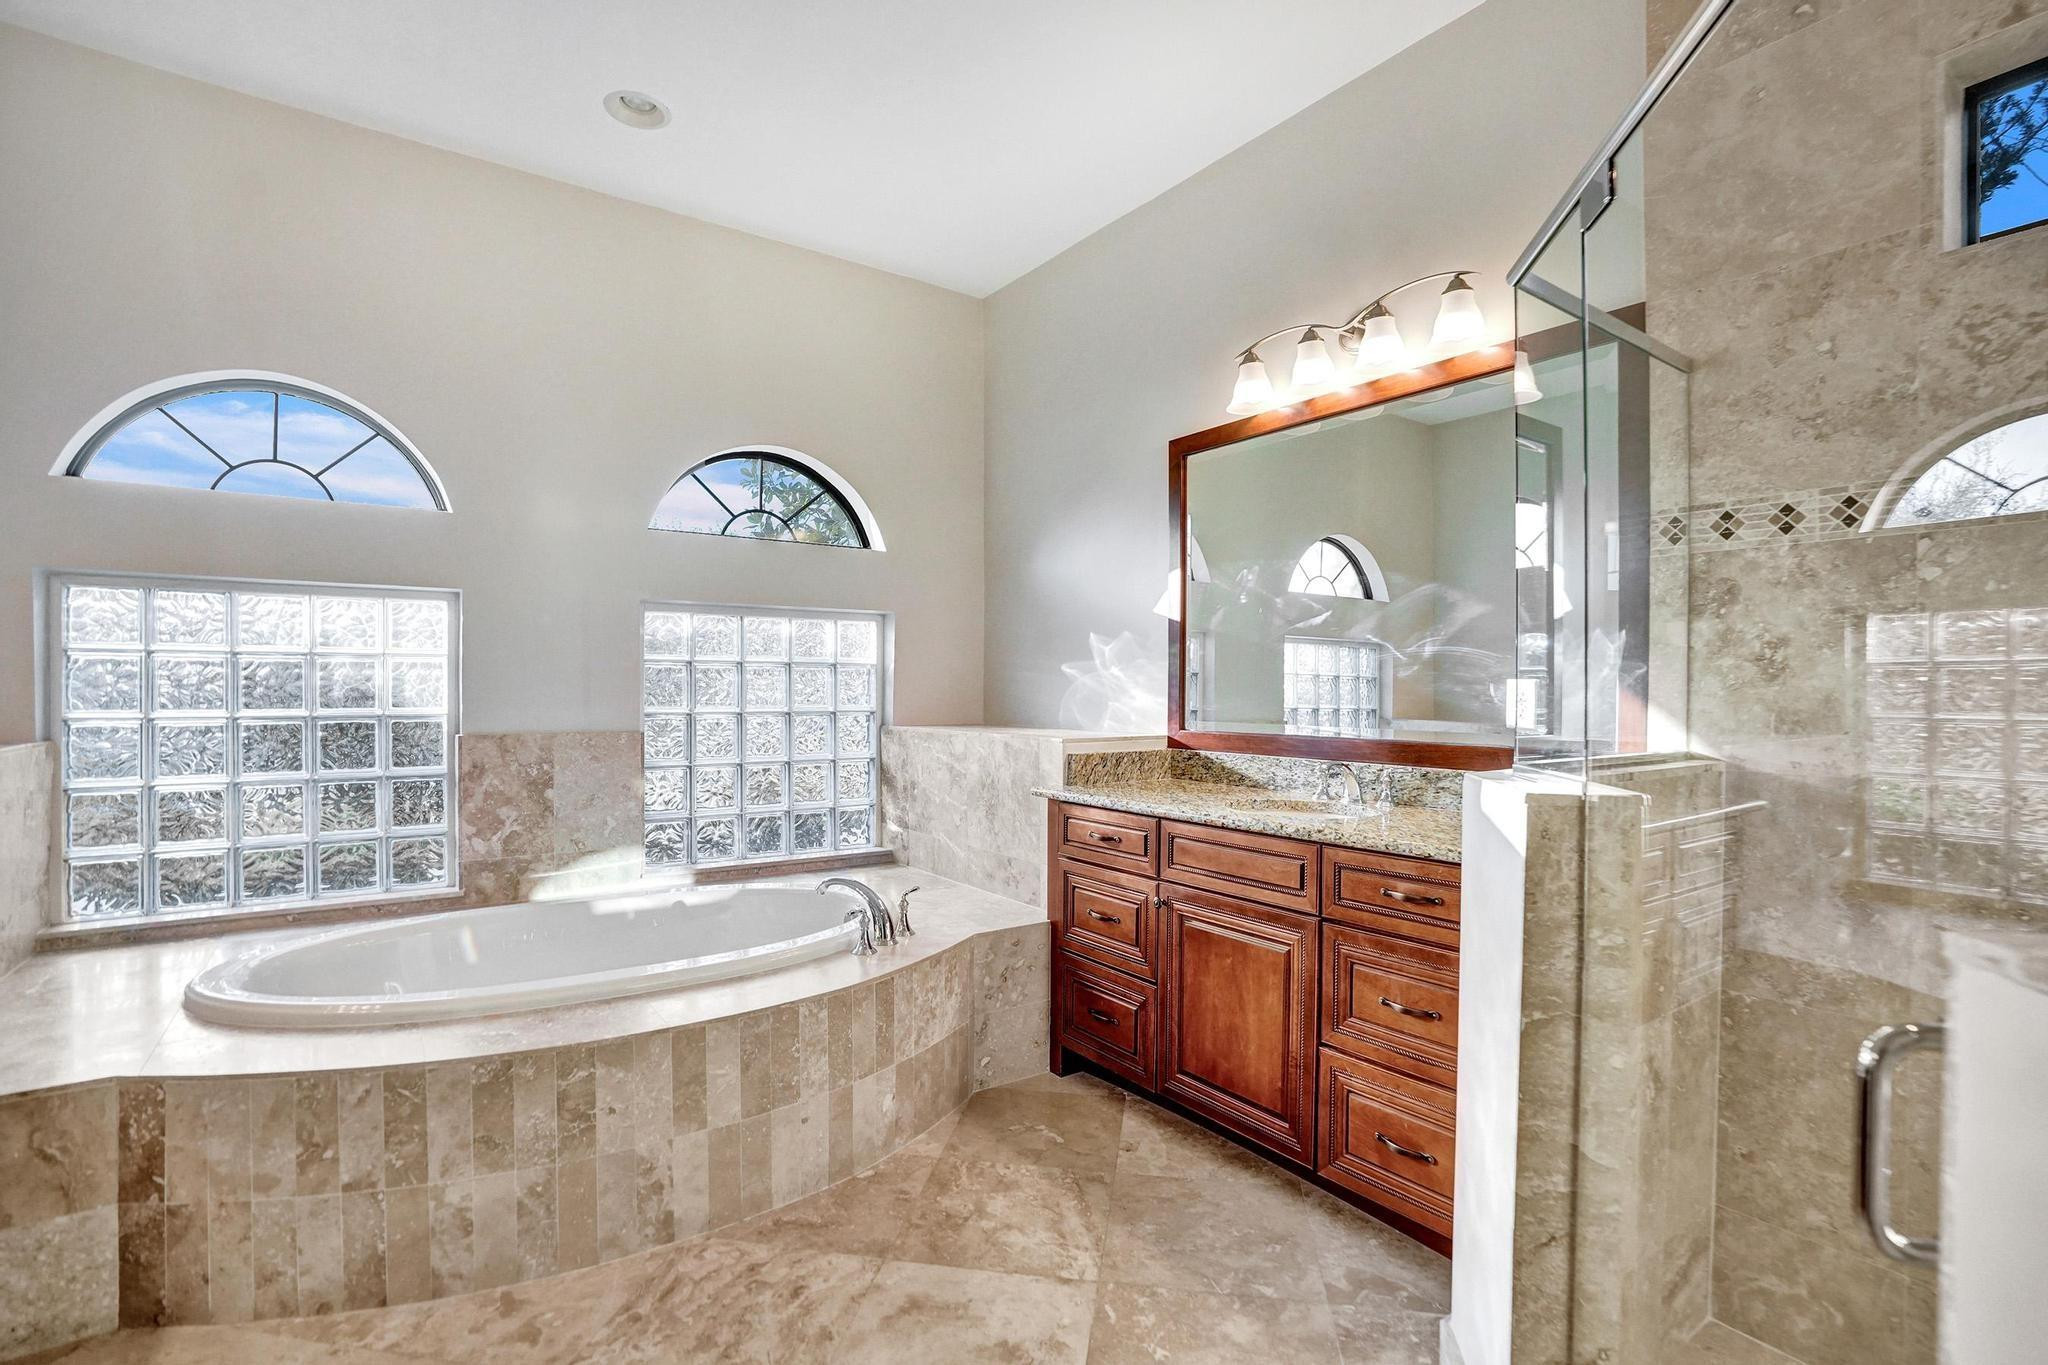
Bathroom with a built-in soaking tub, glass-block windows, and a glass-enclosed shower.
Bathroom with a built-in soaking tub beneath glass-block and arched windows, beside a granite-topped wood vanity.
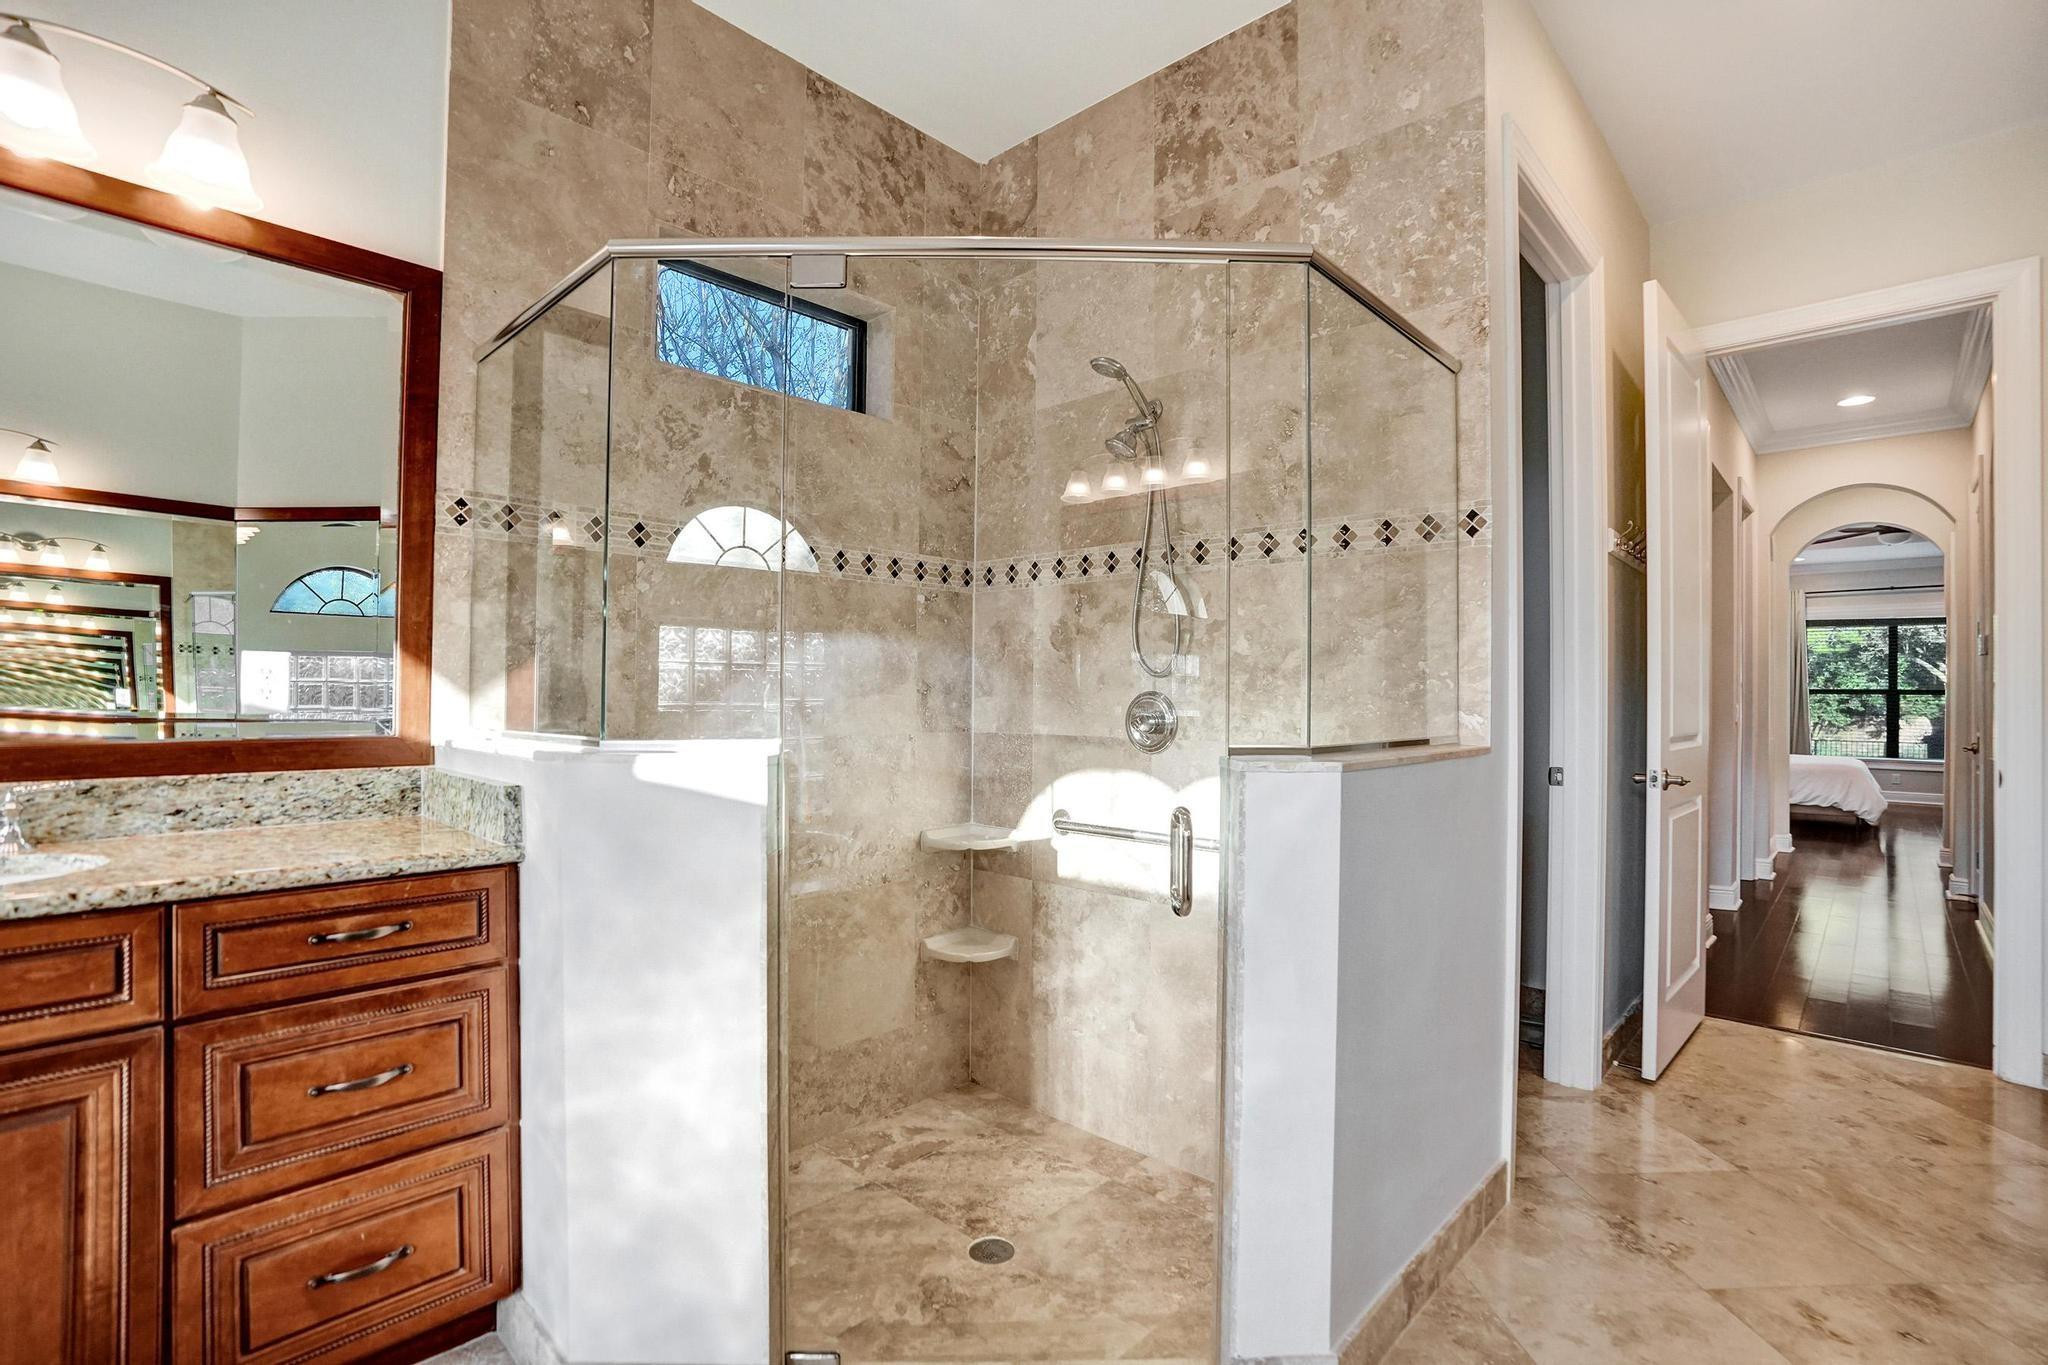
Bathroom with a stone-tiled glass shower, wood vanity, and hallway leading to a bedroom.
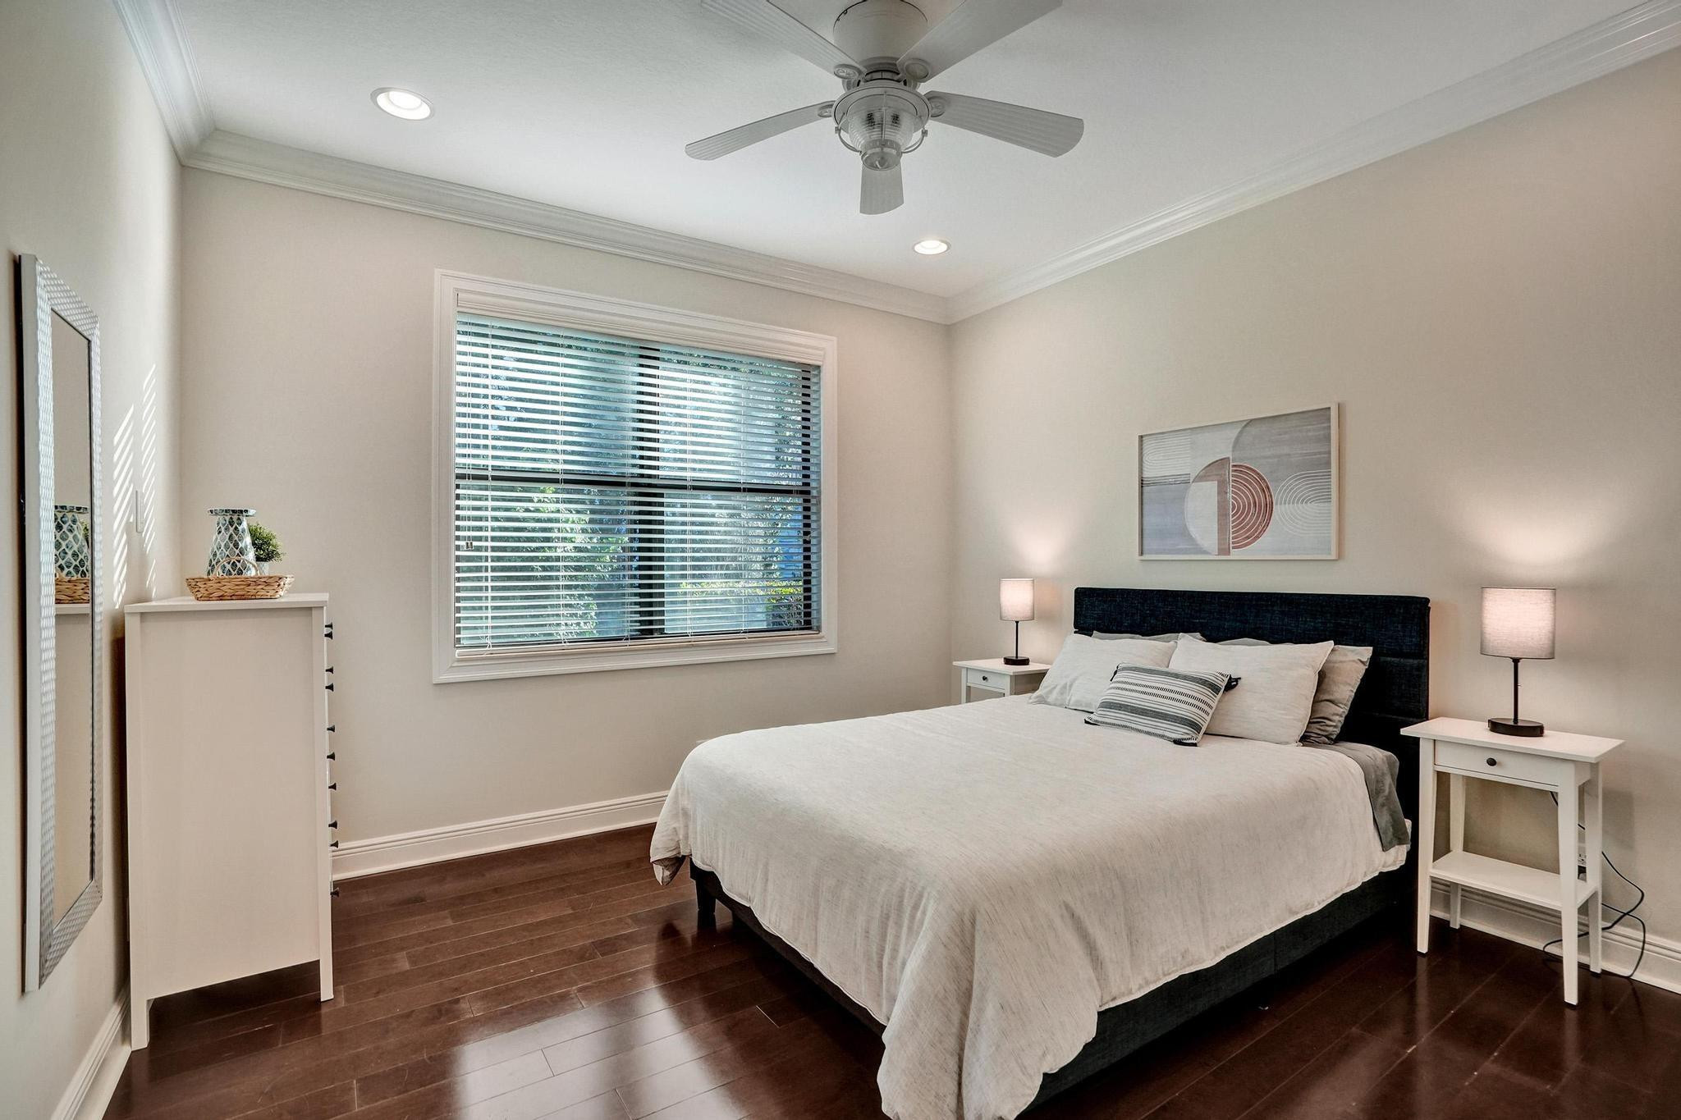
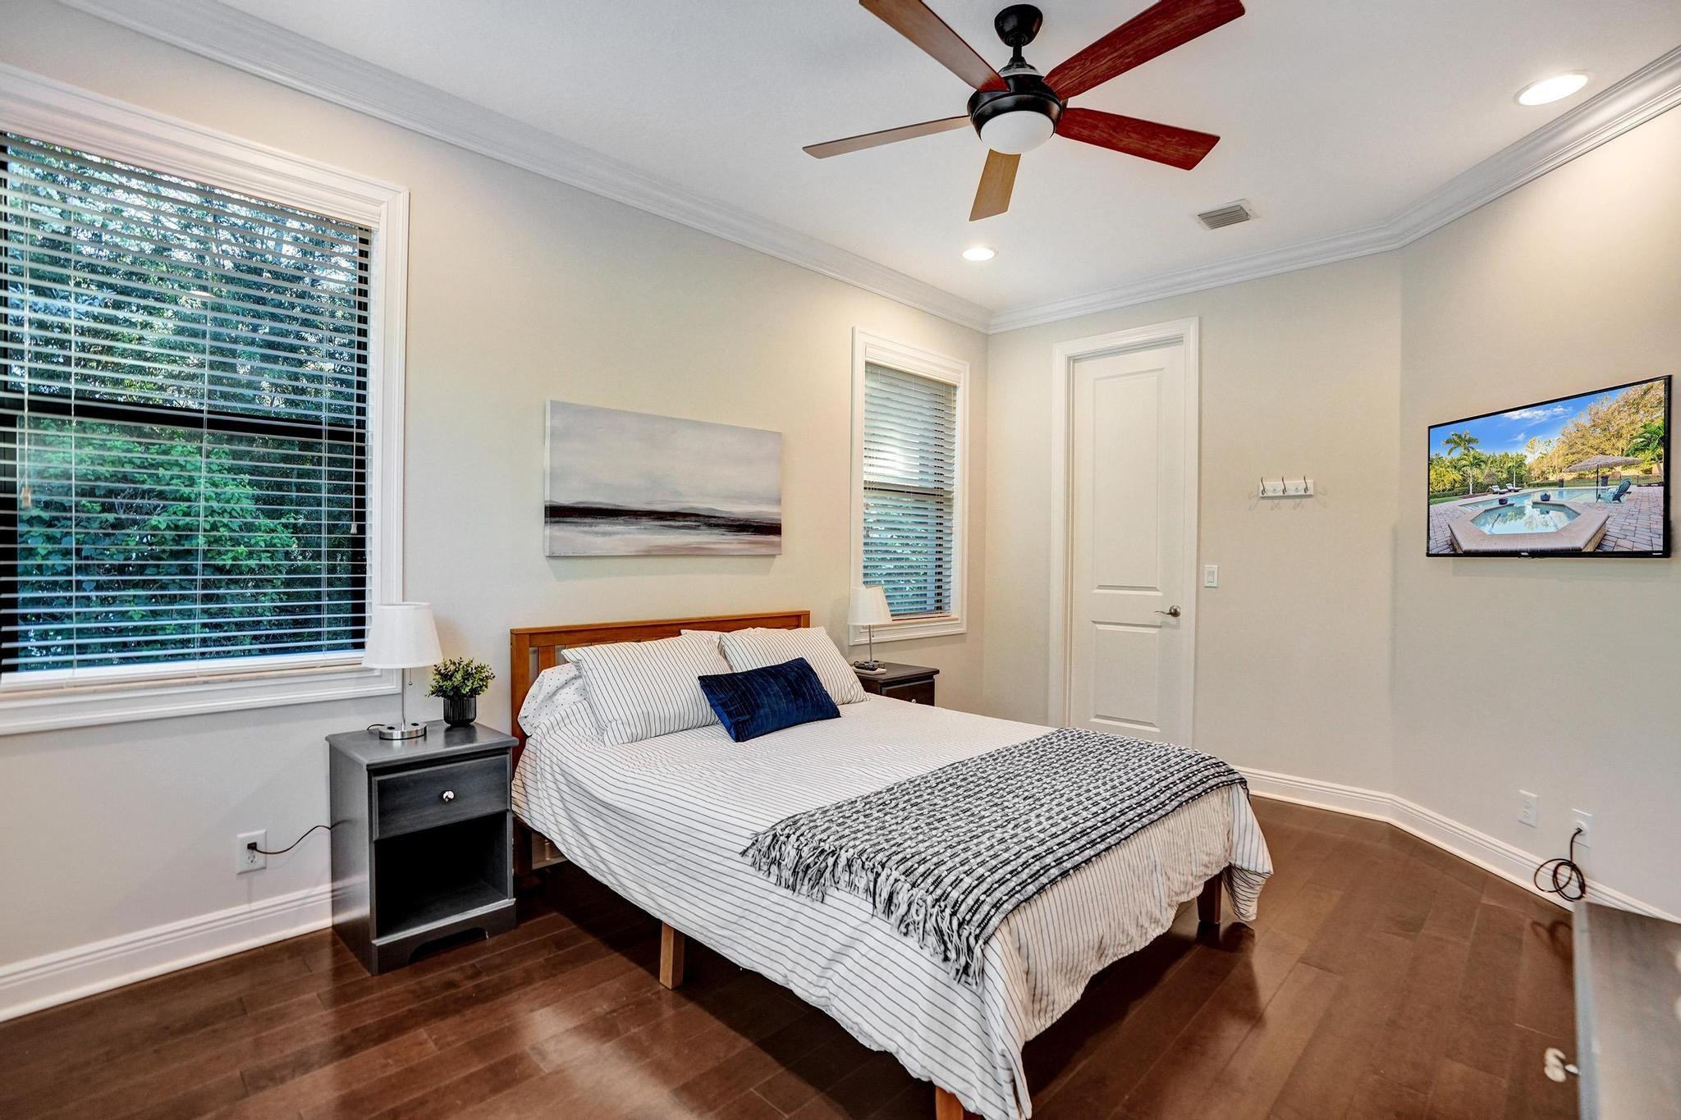
Staged bedroom with a large bed, window blinds, ceiling fan, and dark wood flooring.
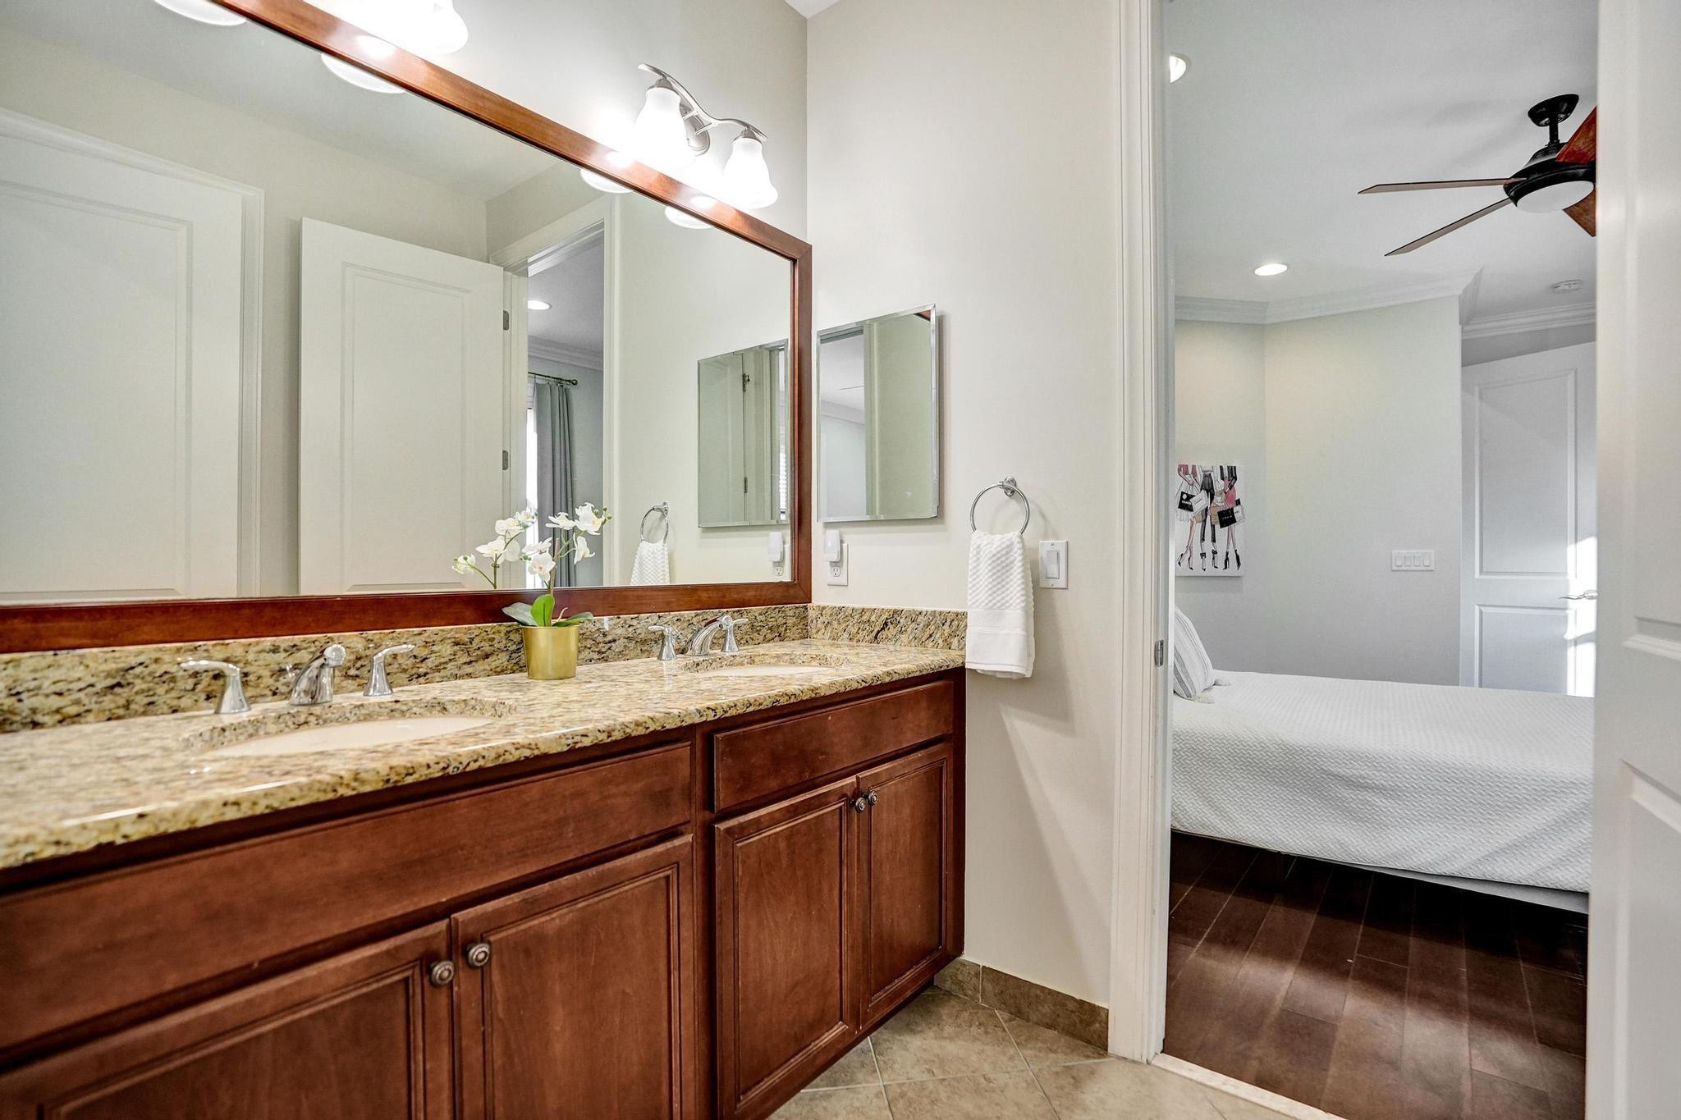
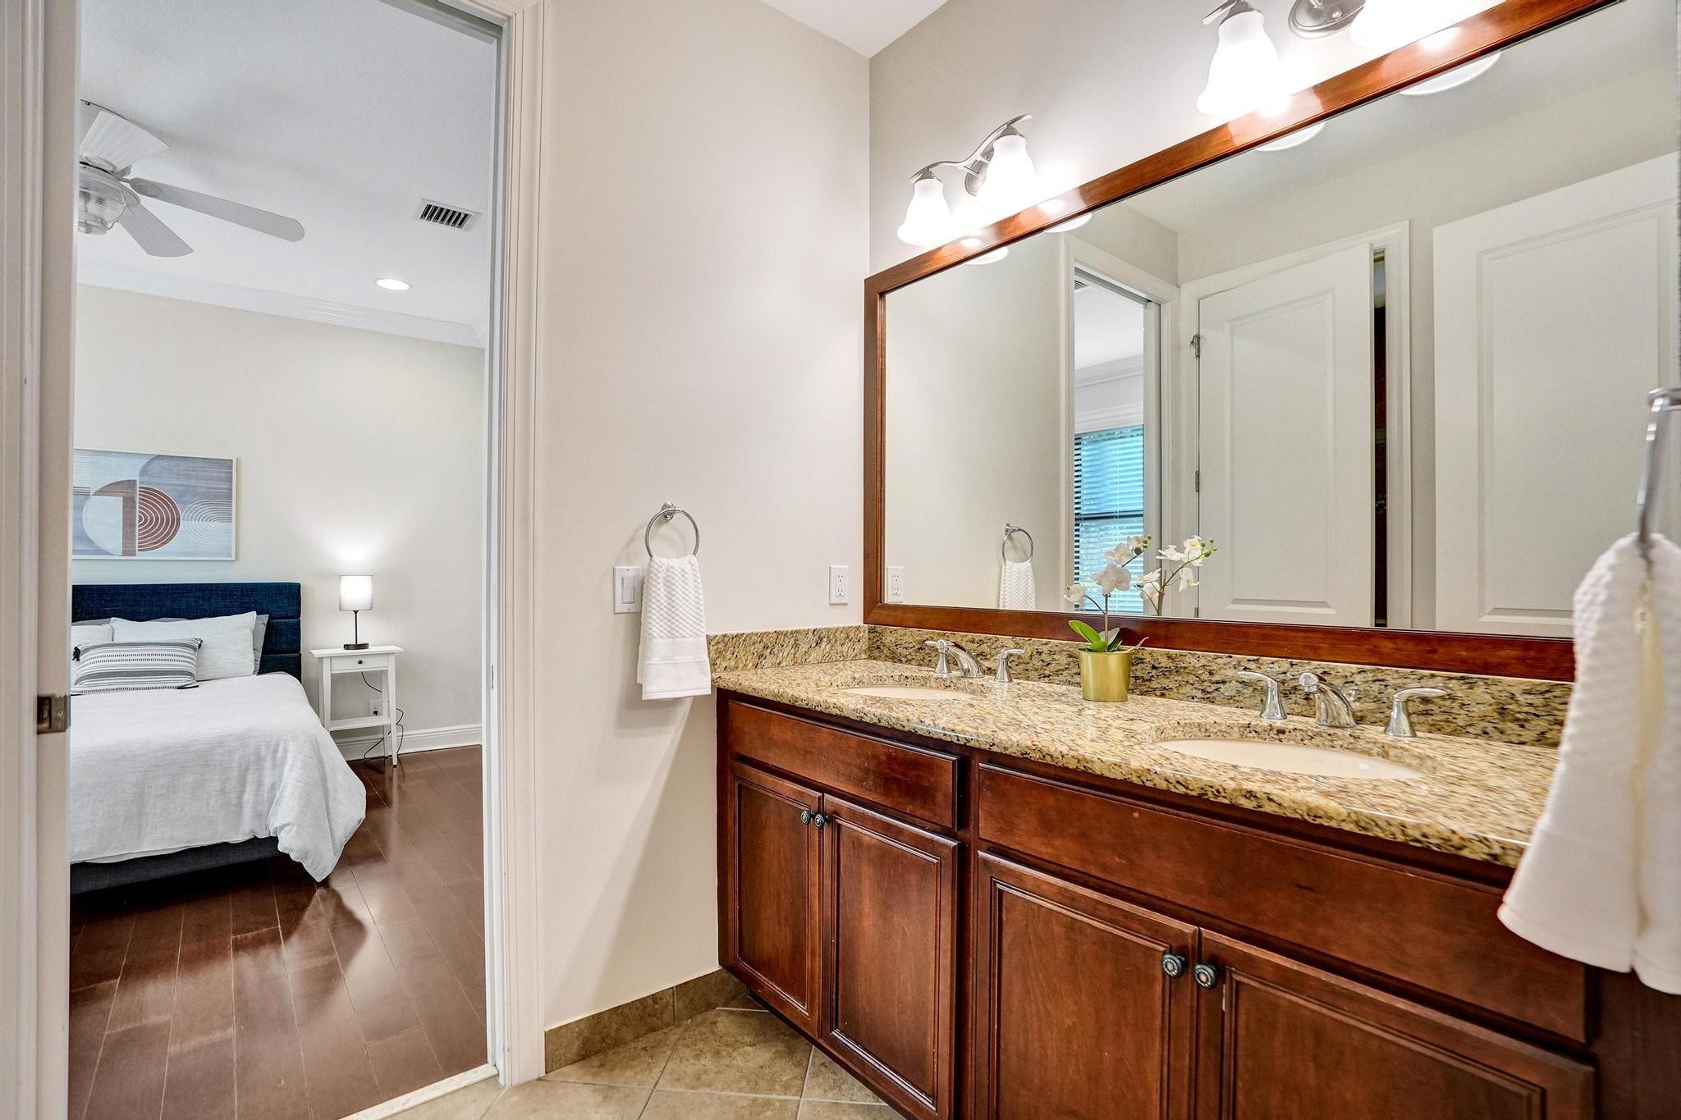
Bathroom with a double-sink granite vanity and dark wood cabinets, opening onto a bedroom.
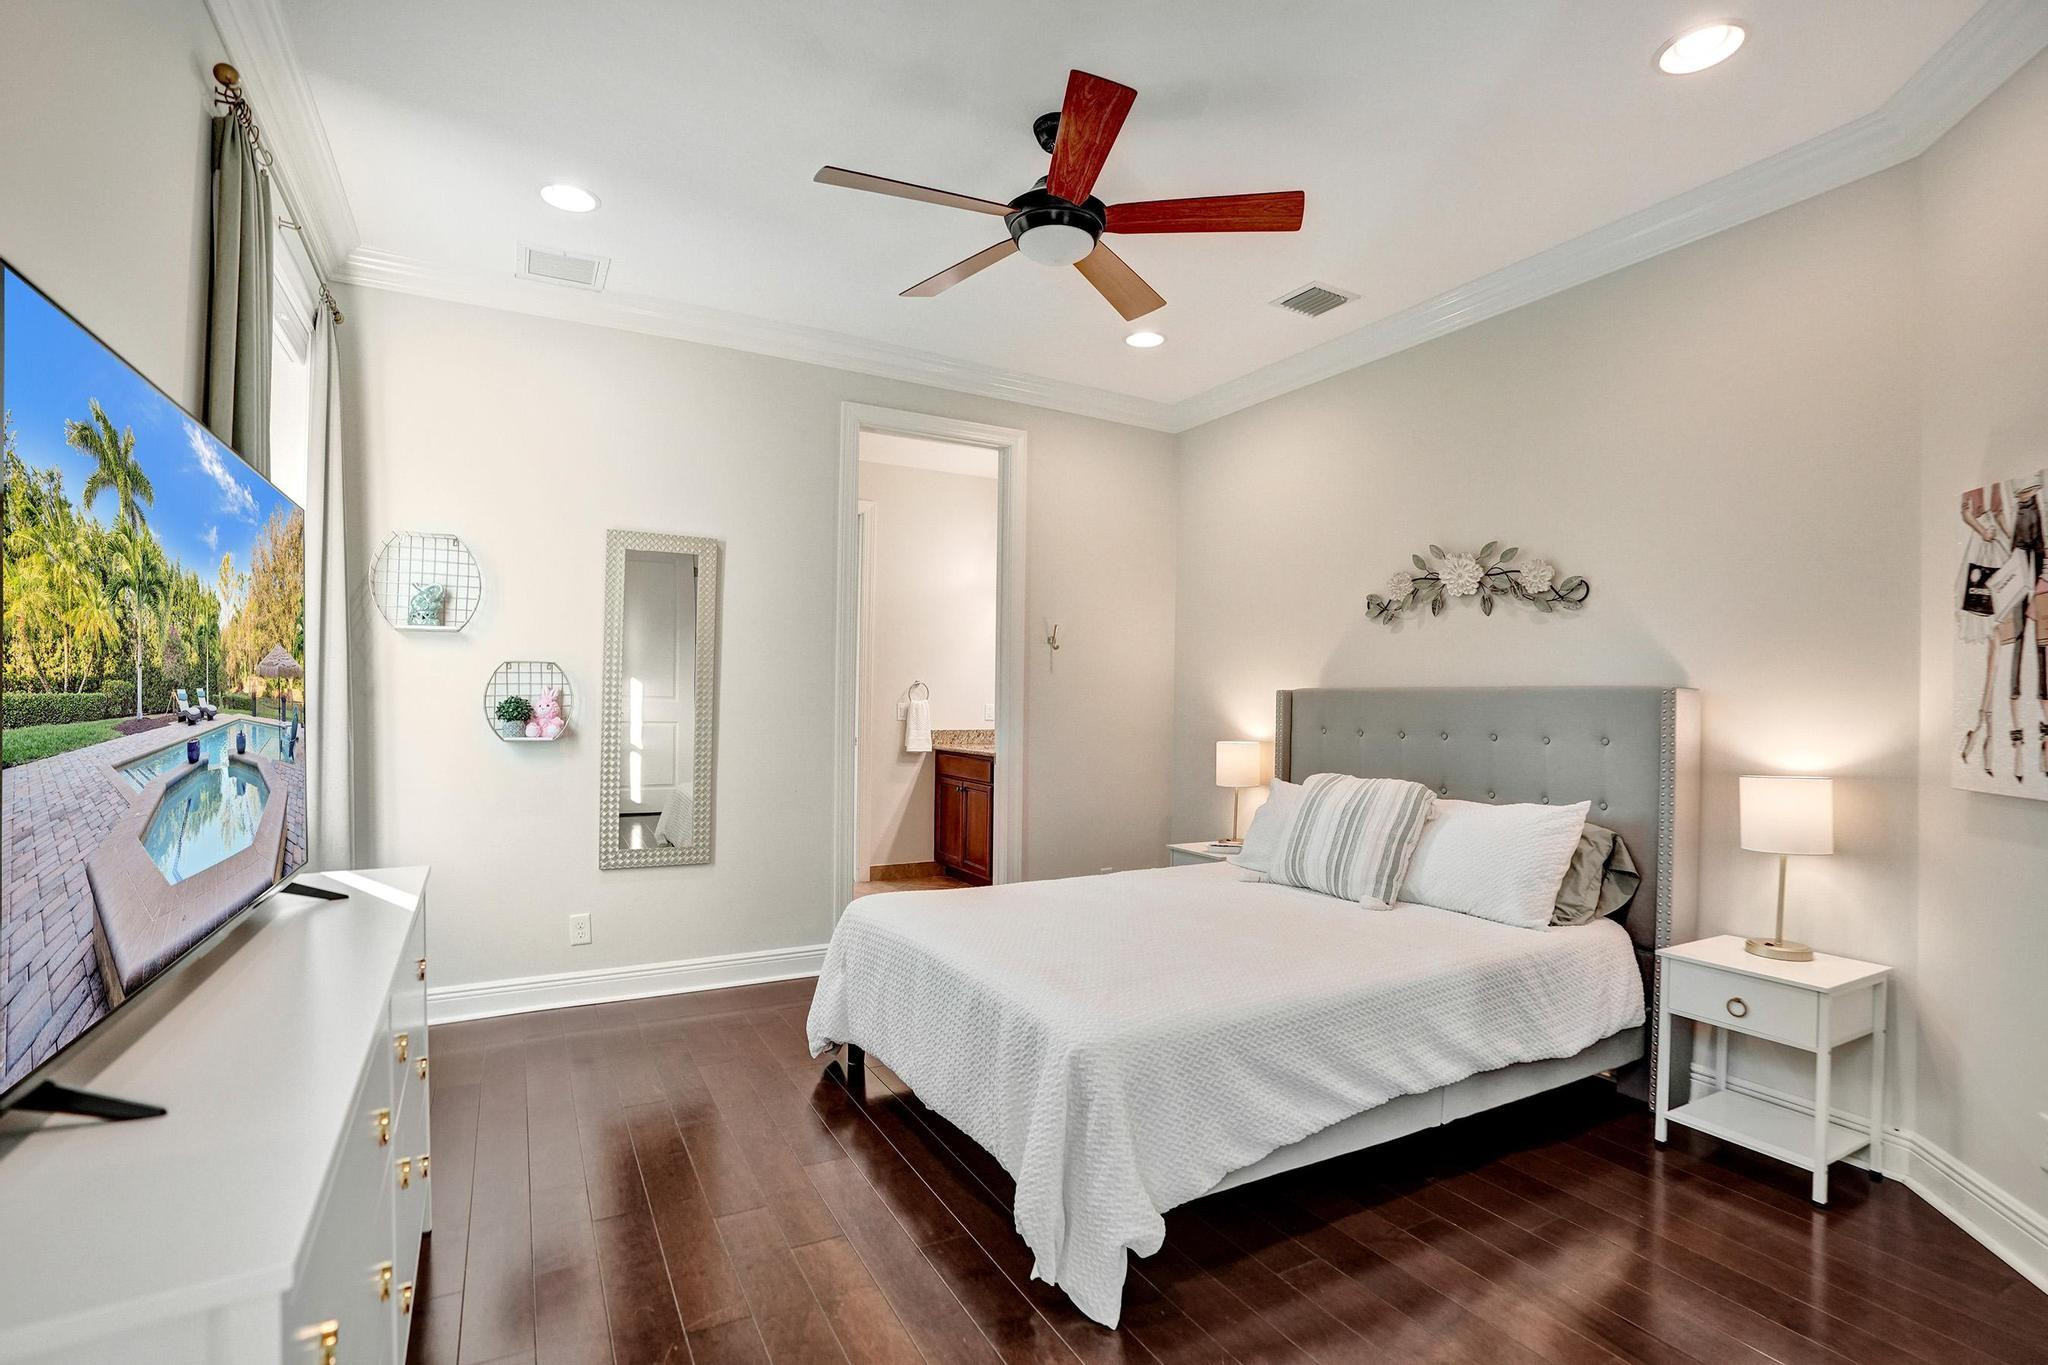
Bedroom with a gray tufted headboard, white bedding, dark wood floors, and a ceiling fan.
Bathroom with a double-sink granite vanity and dark wood cabinets, opening onto a furnished bedroom.
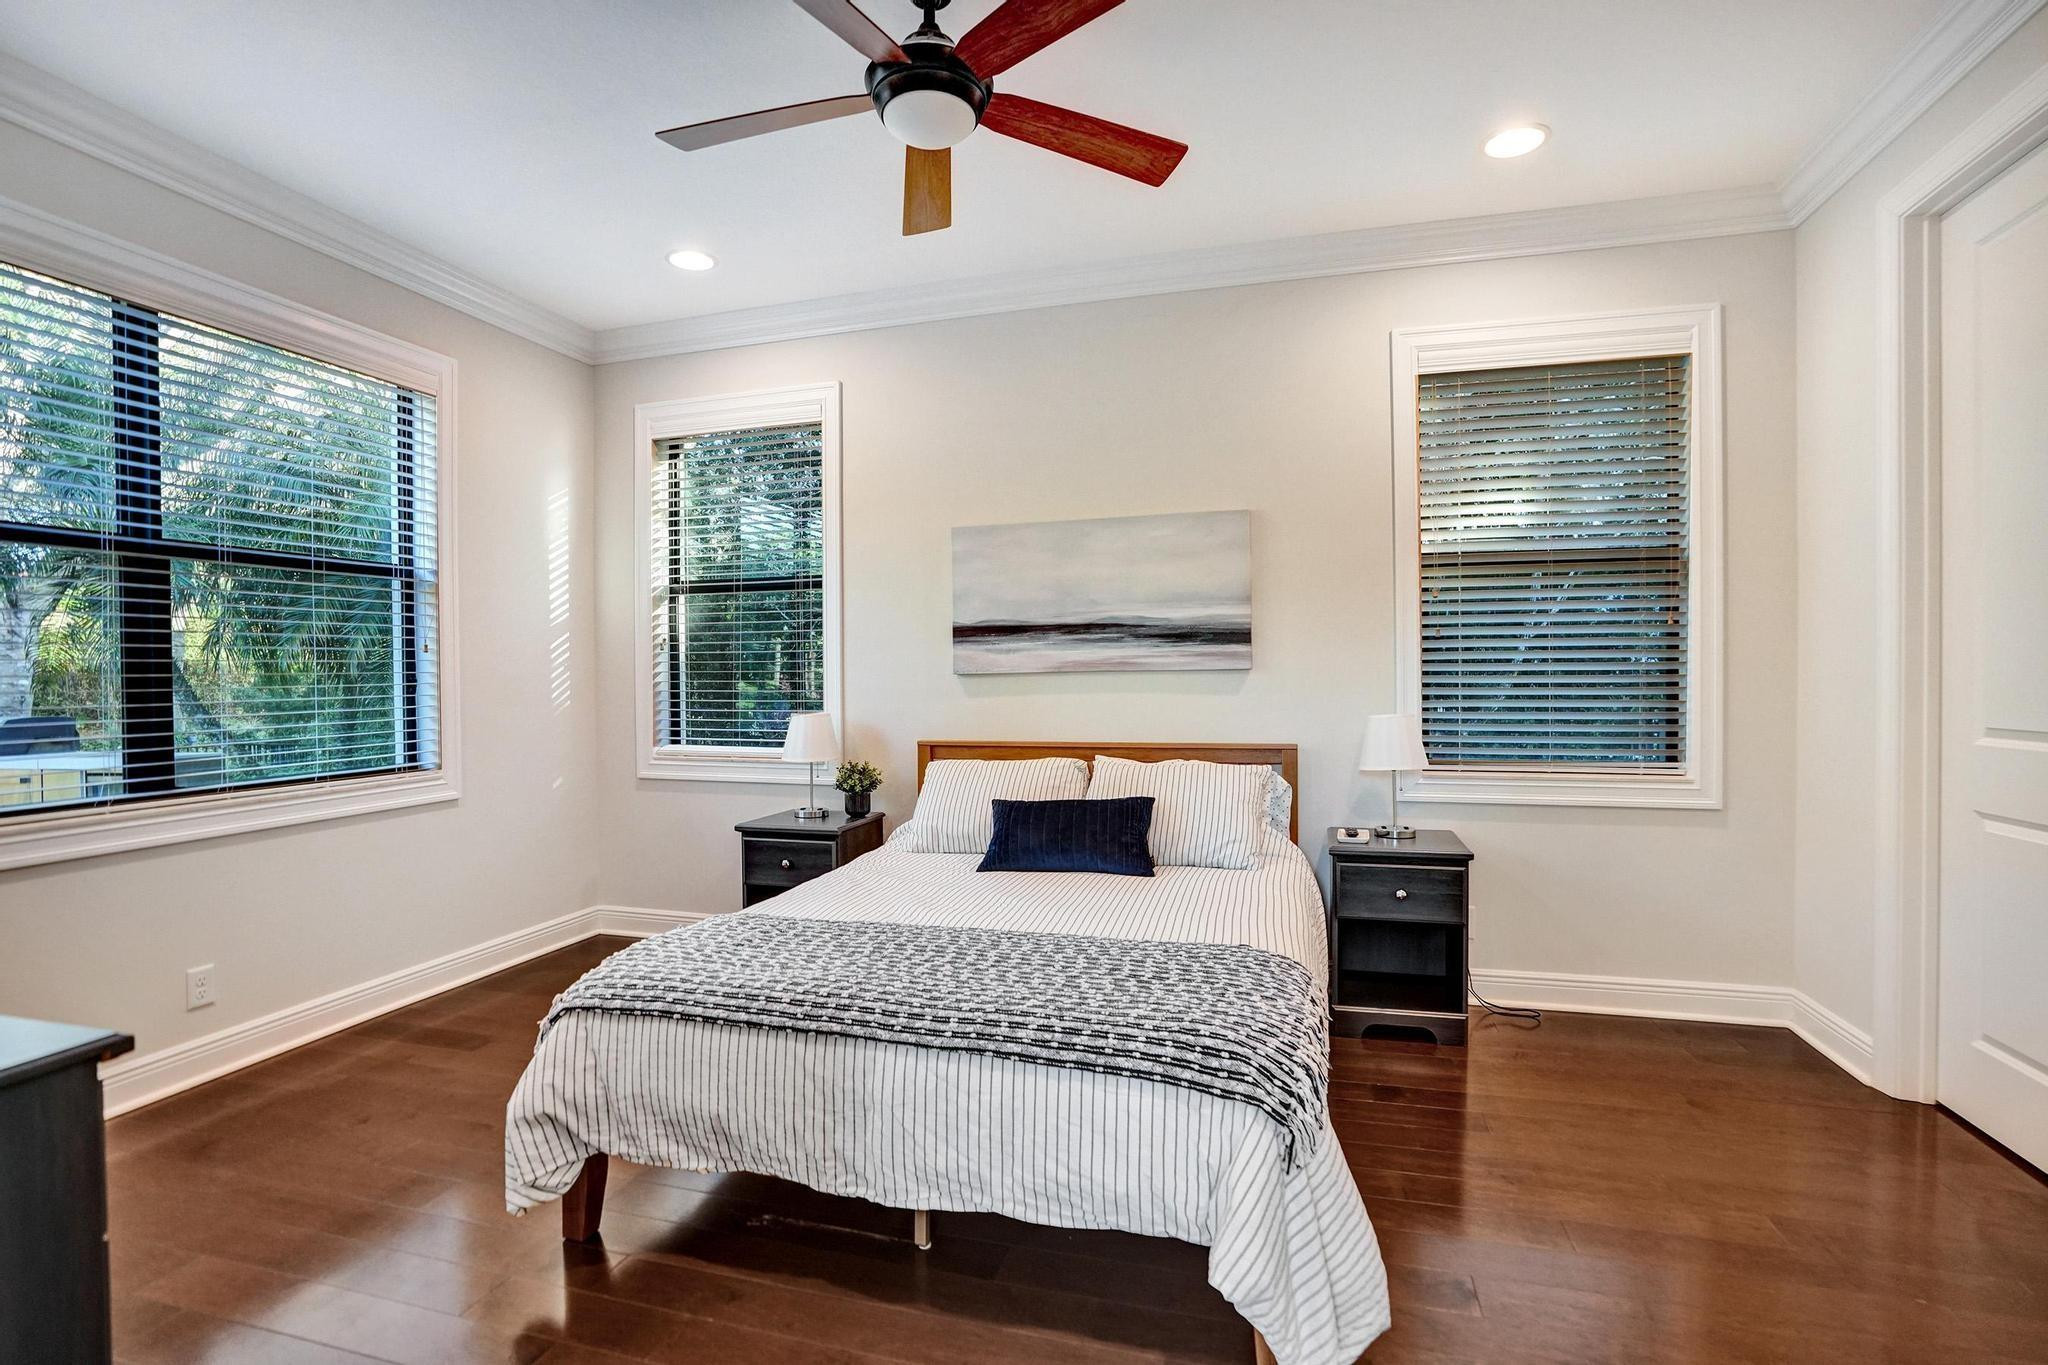
Bedroom with striped white bedding, dark wood floors, and a ceiling fan.
Bedroom with a centered striped bed, three windows with blinds, dark wood floors, and a ceiling fan.
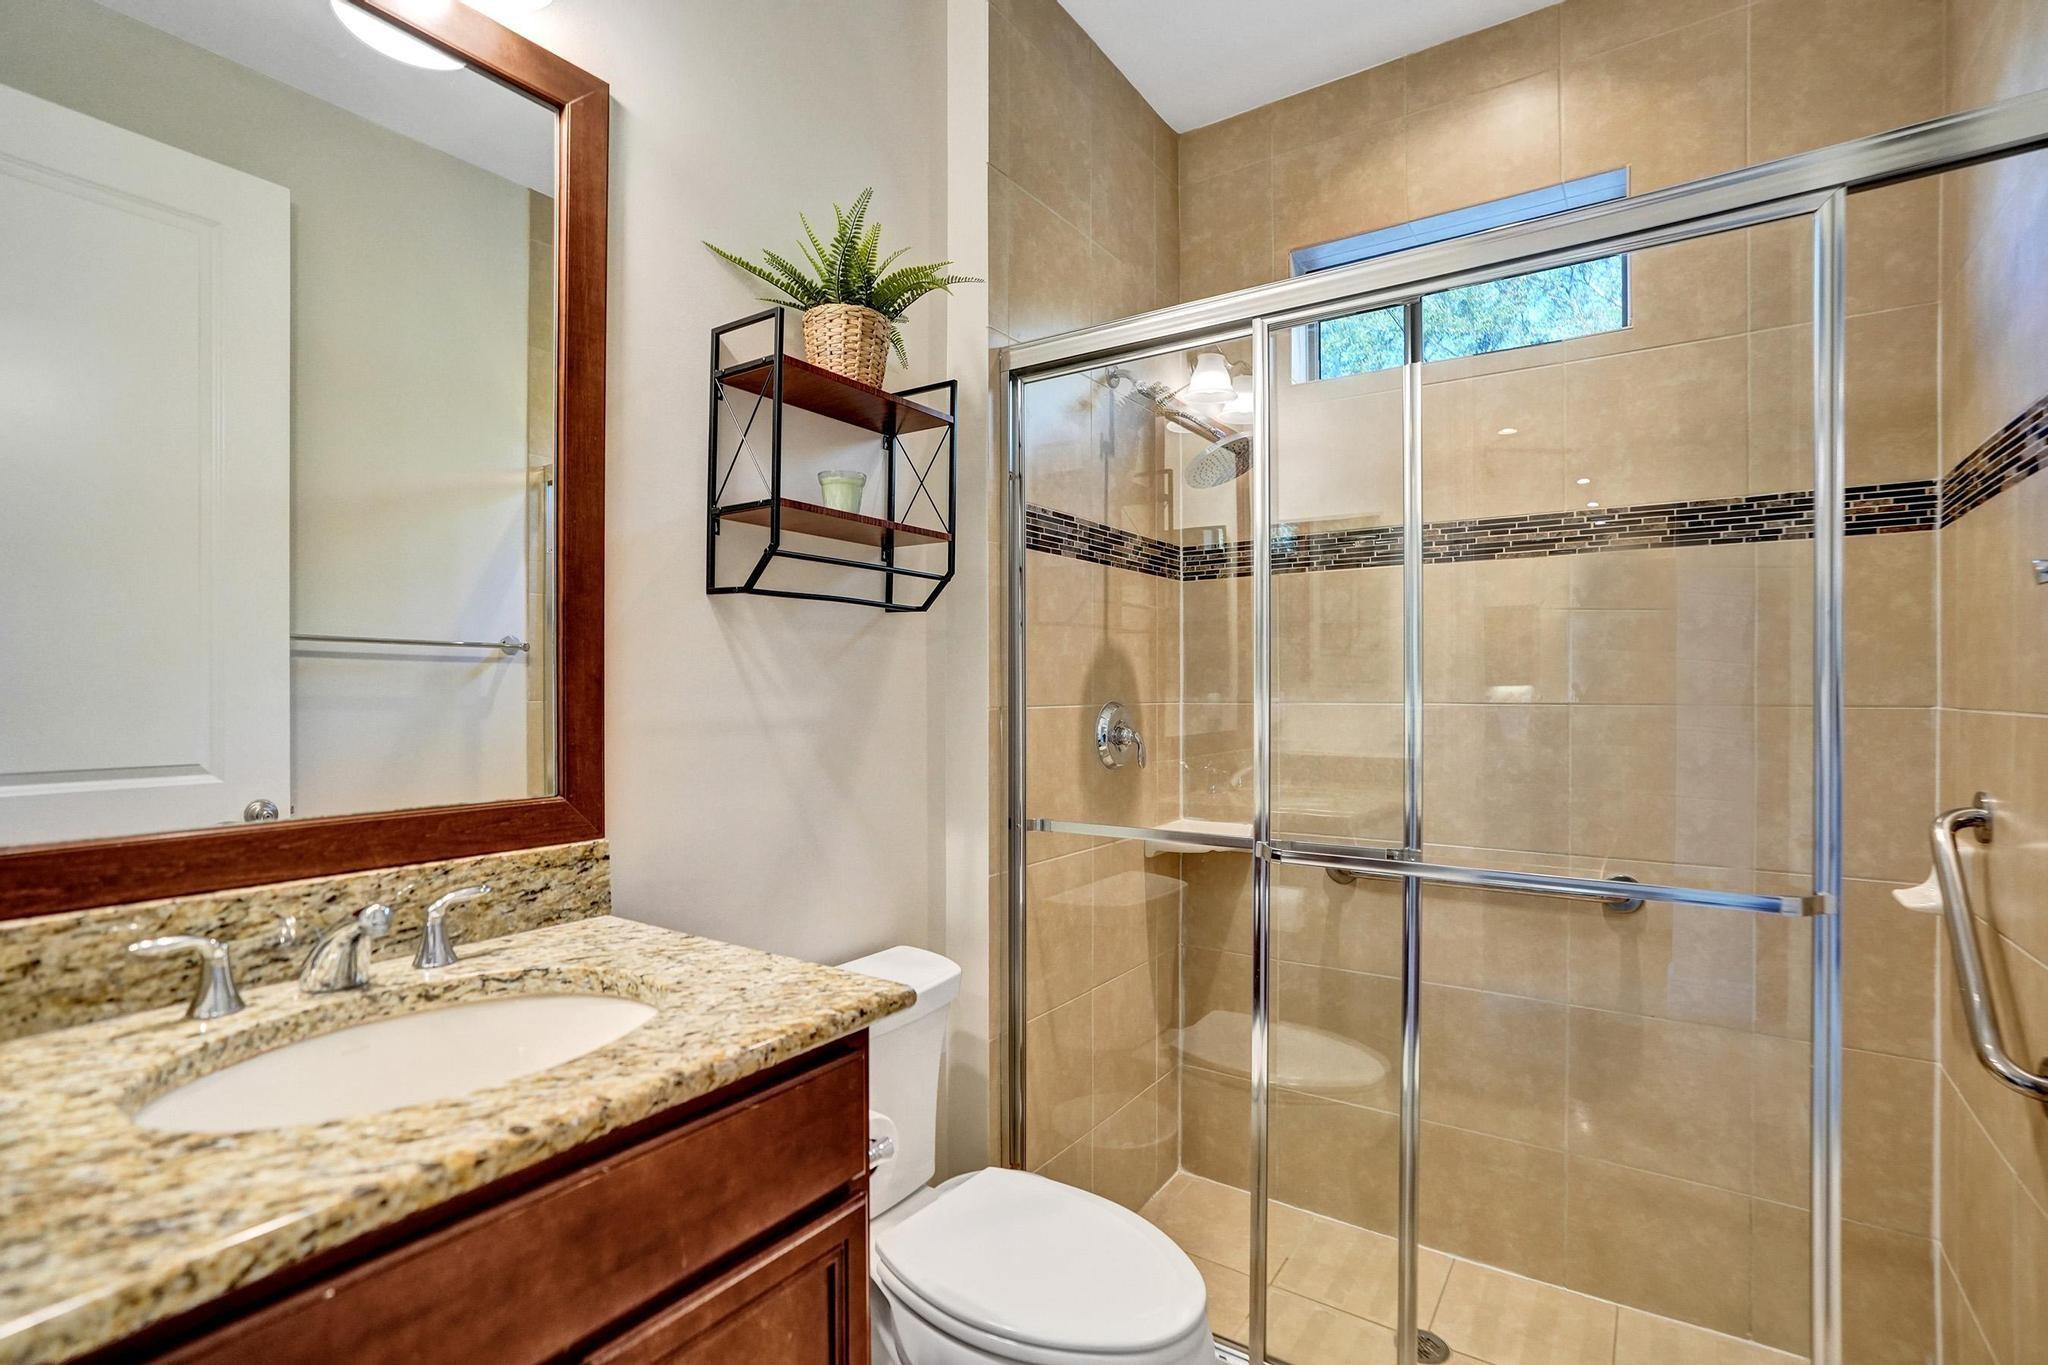
Bathroom with granite vanity and glass shower featuring tan tile, a dark accent band, and high window.
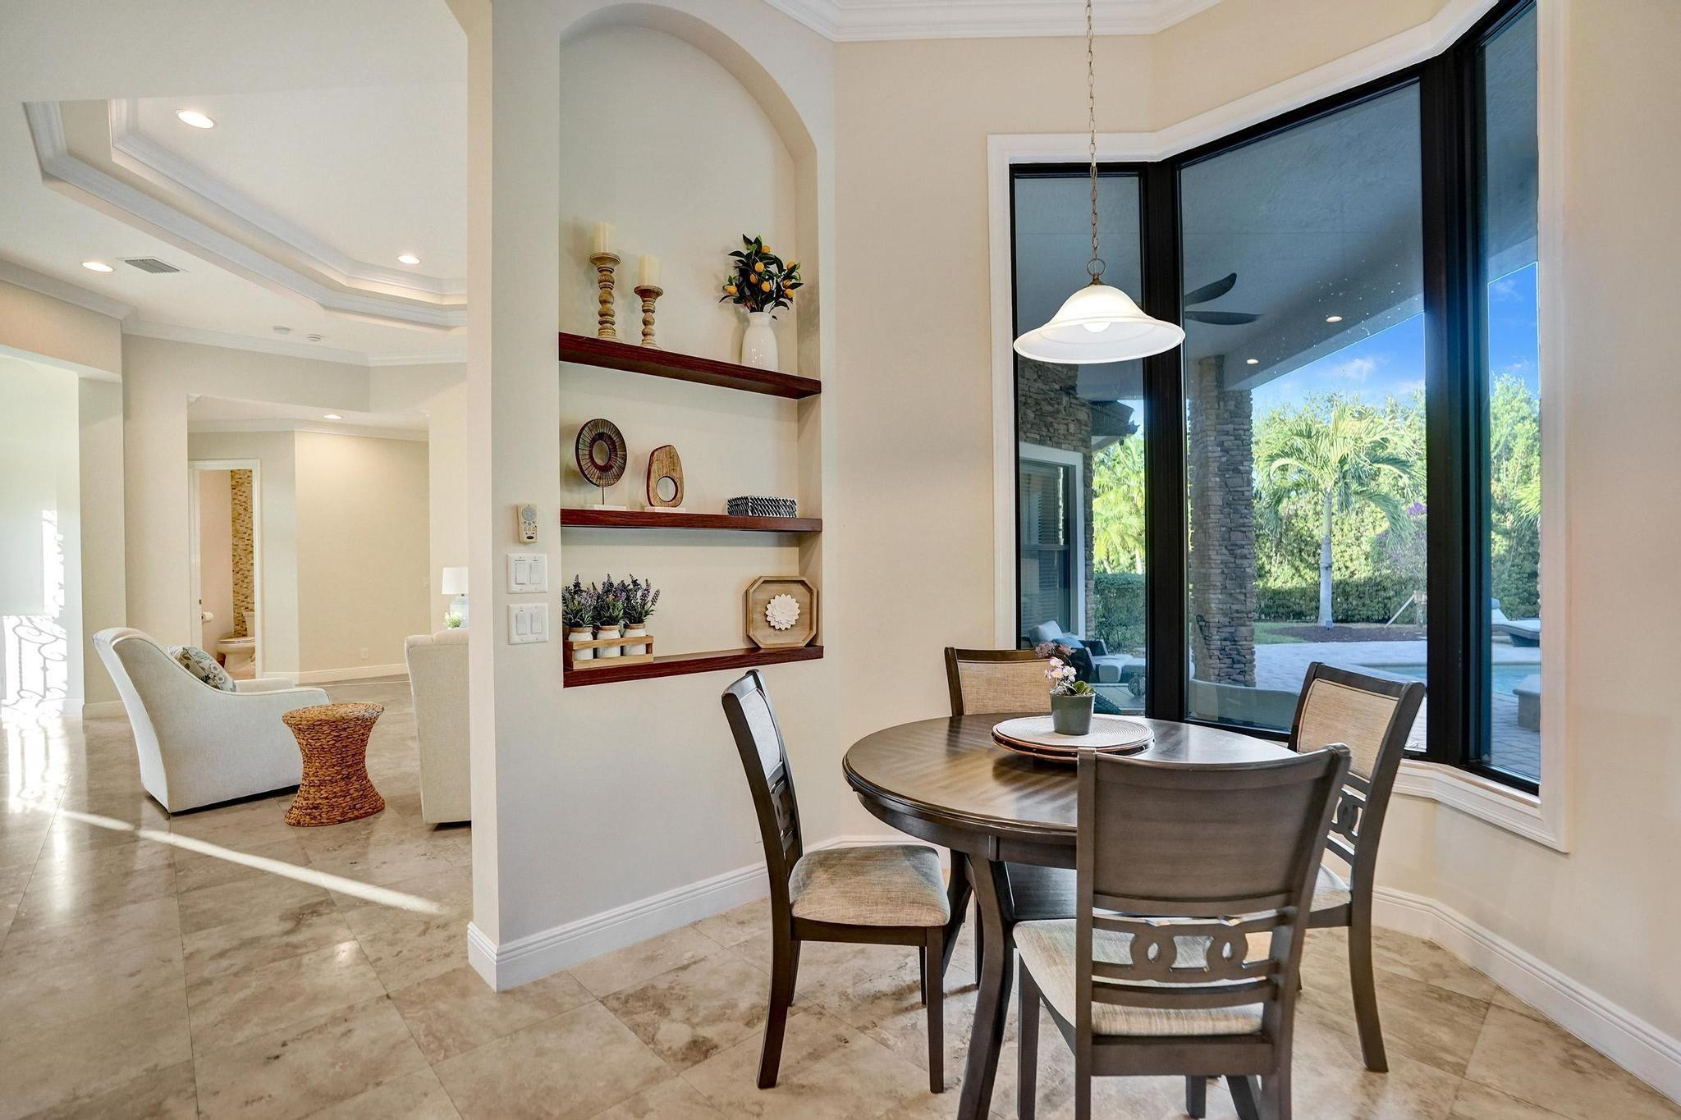
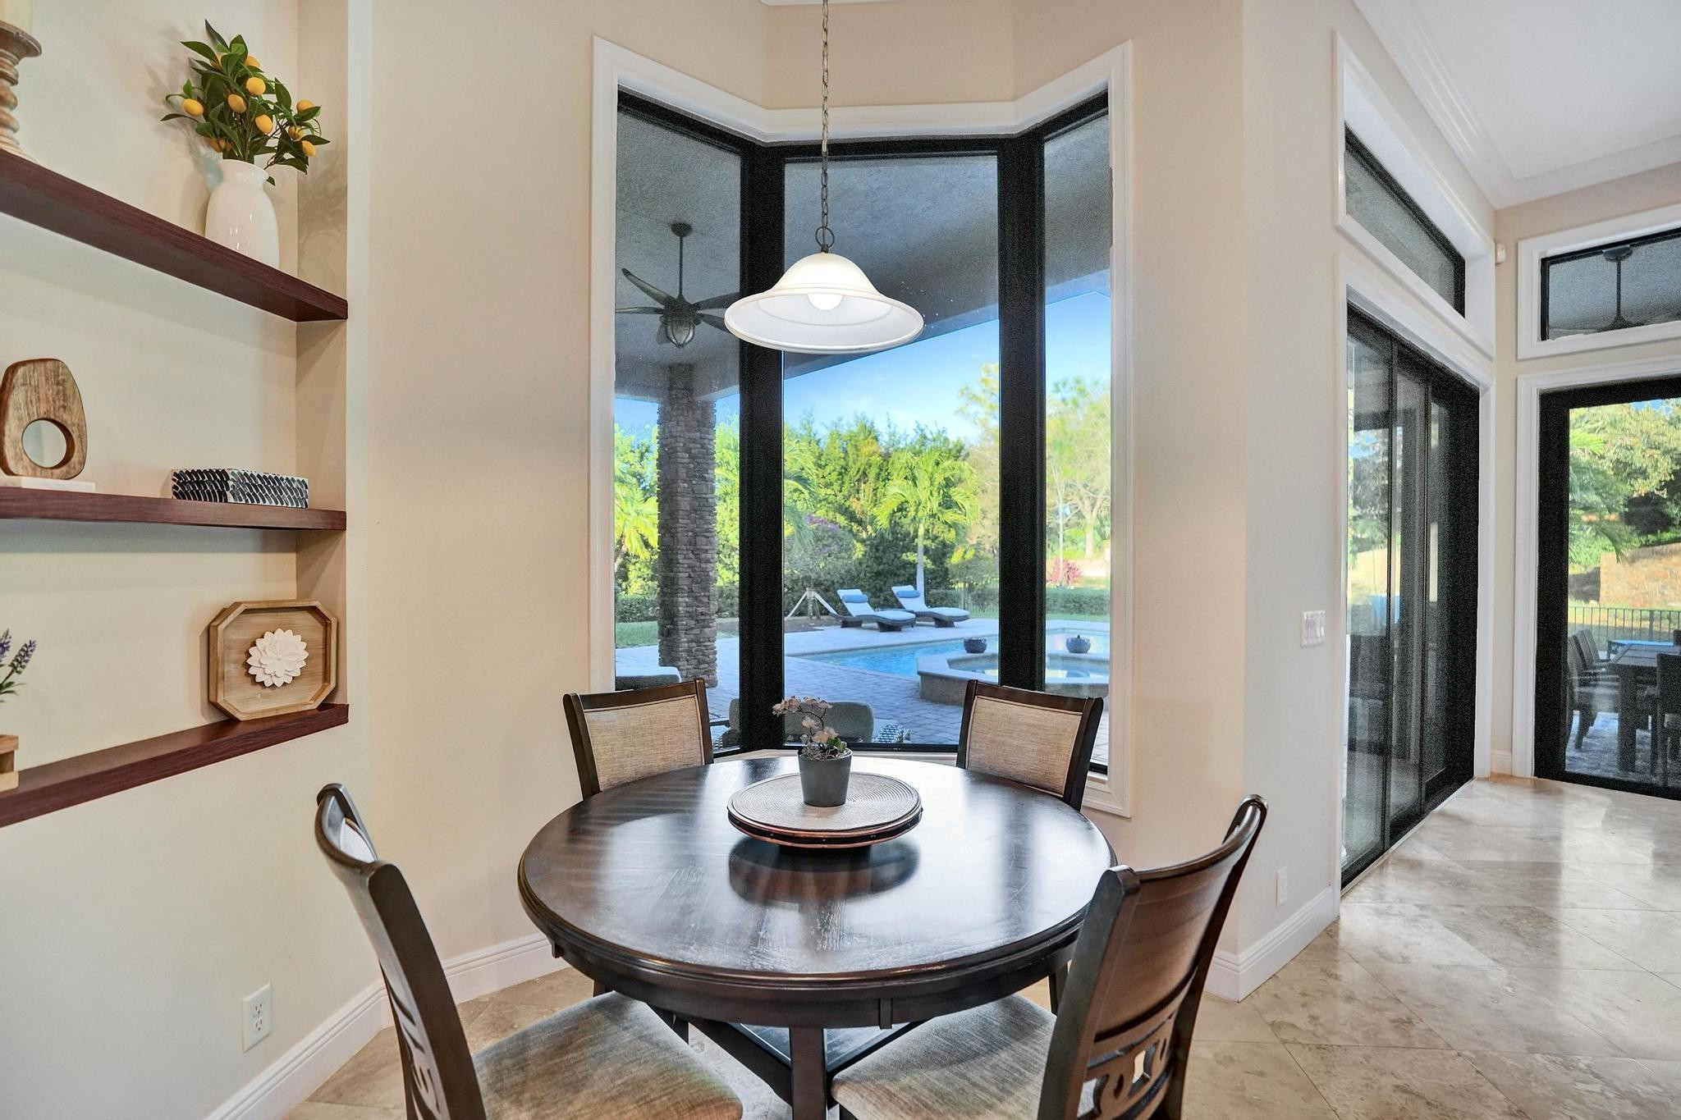
Dining area with built-in display shelves and large windows overlooking a pool and palm trees.
Dining area with a round table beside tall windows overlooking a backyard pool.
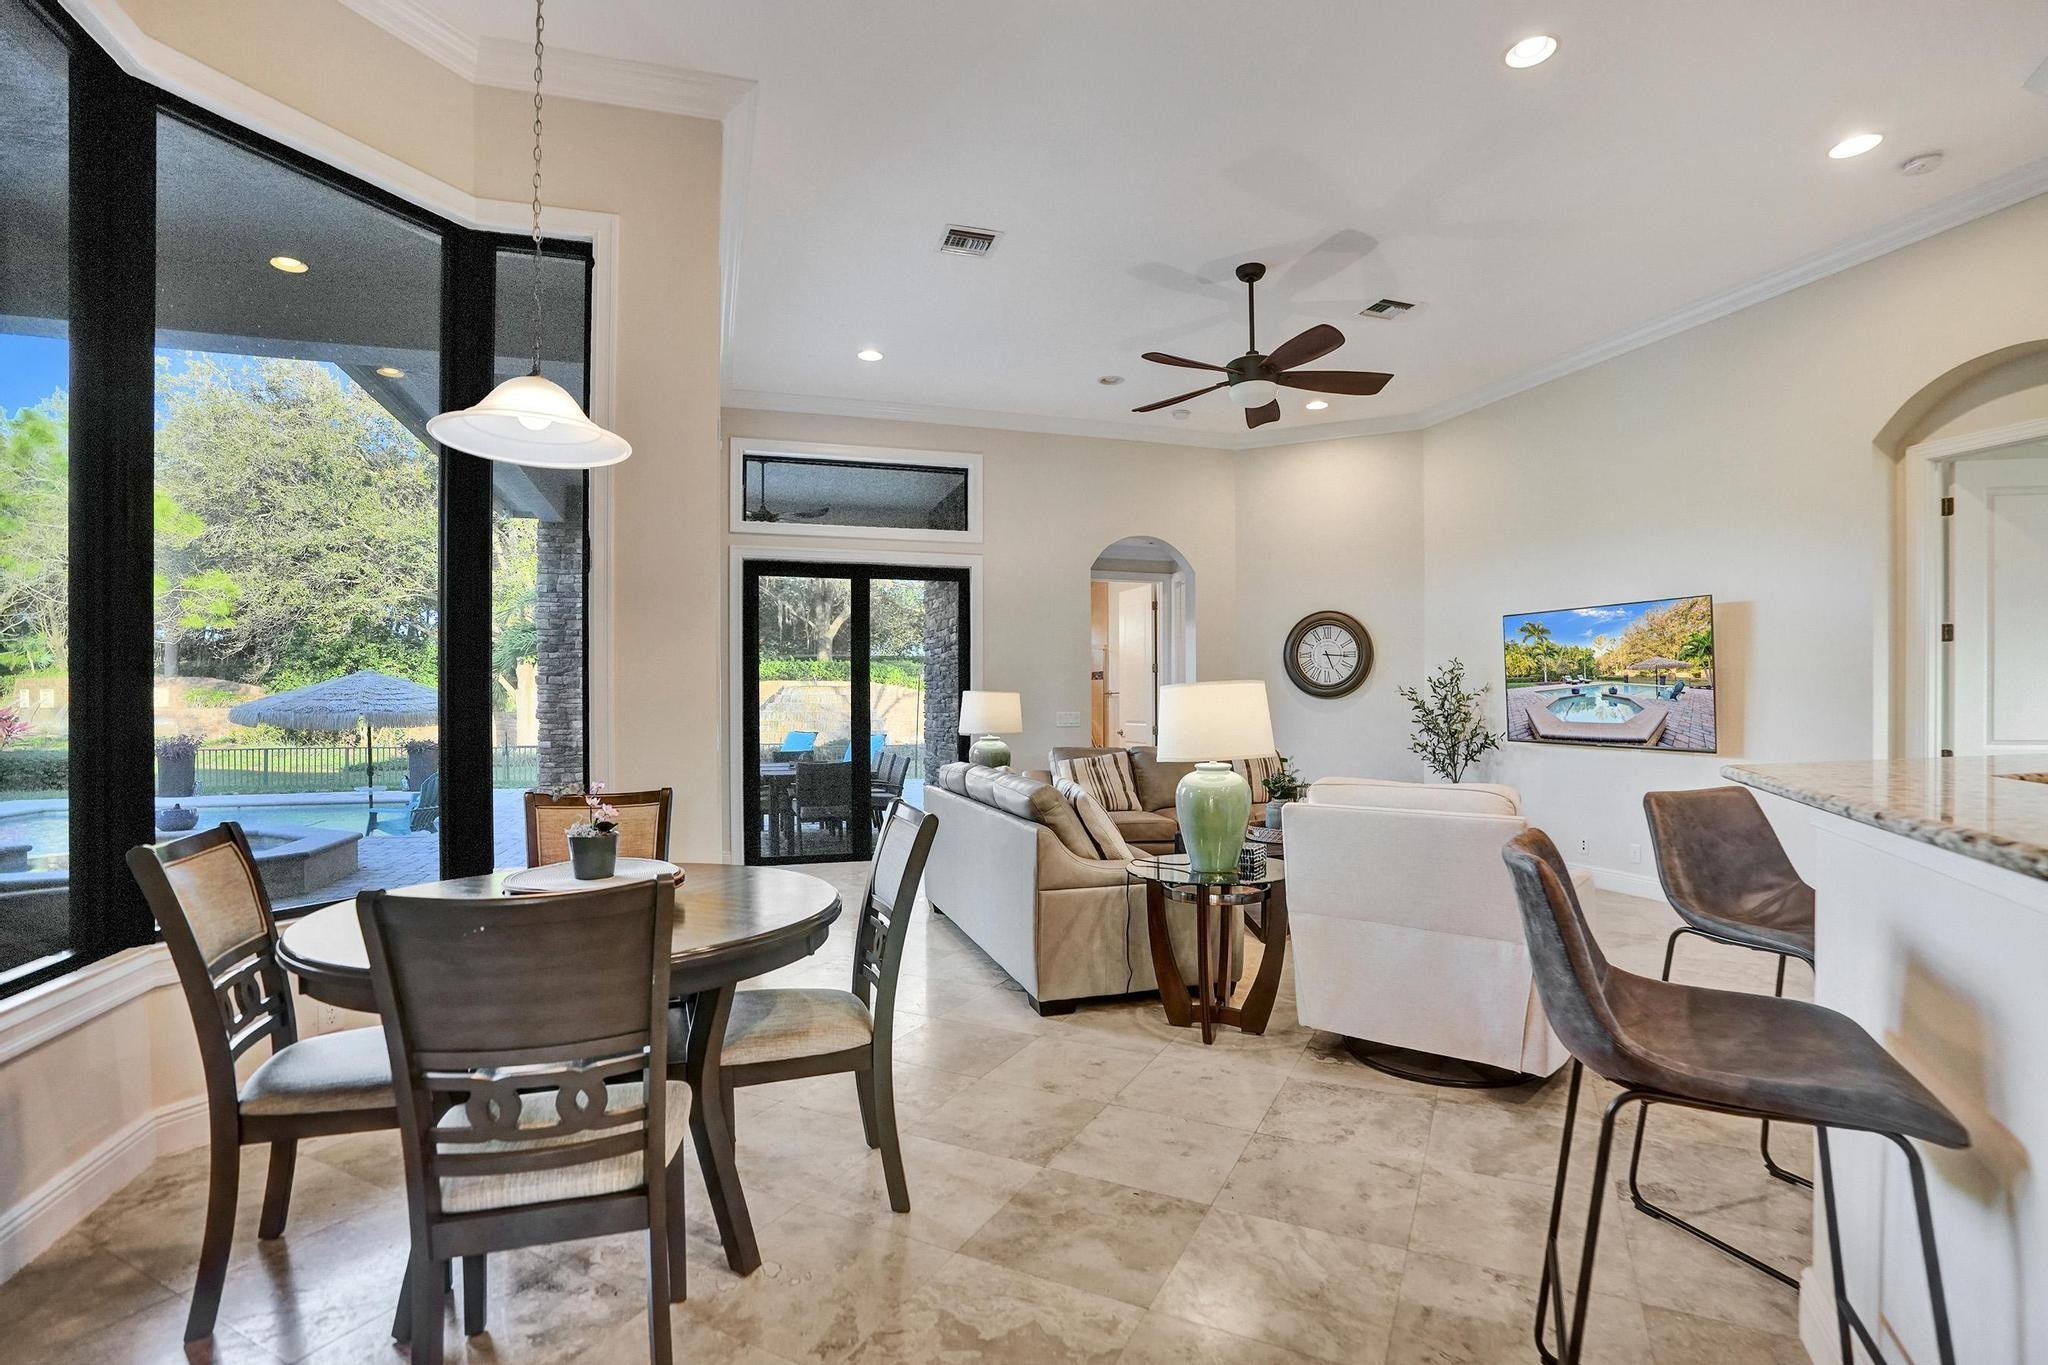
Open-plan living and dining room with large windows overlooking a pool.
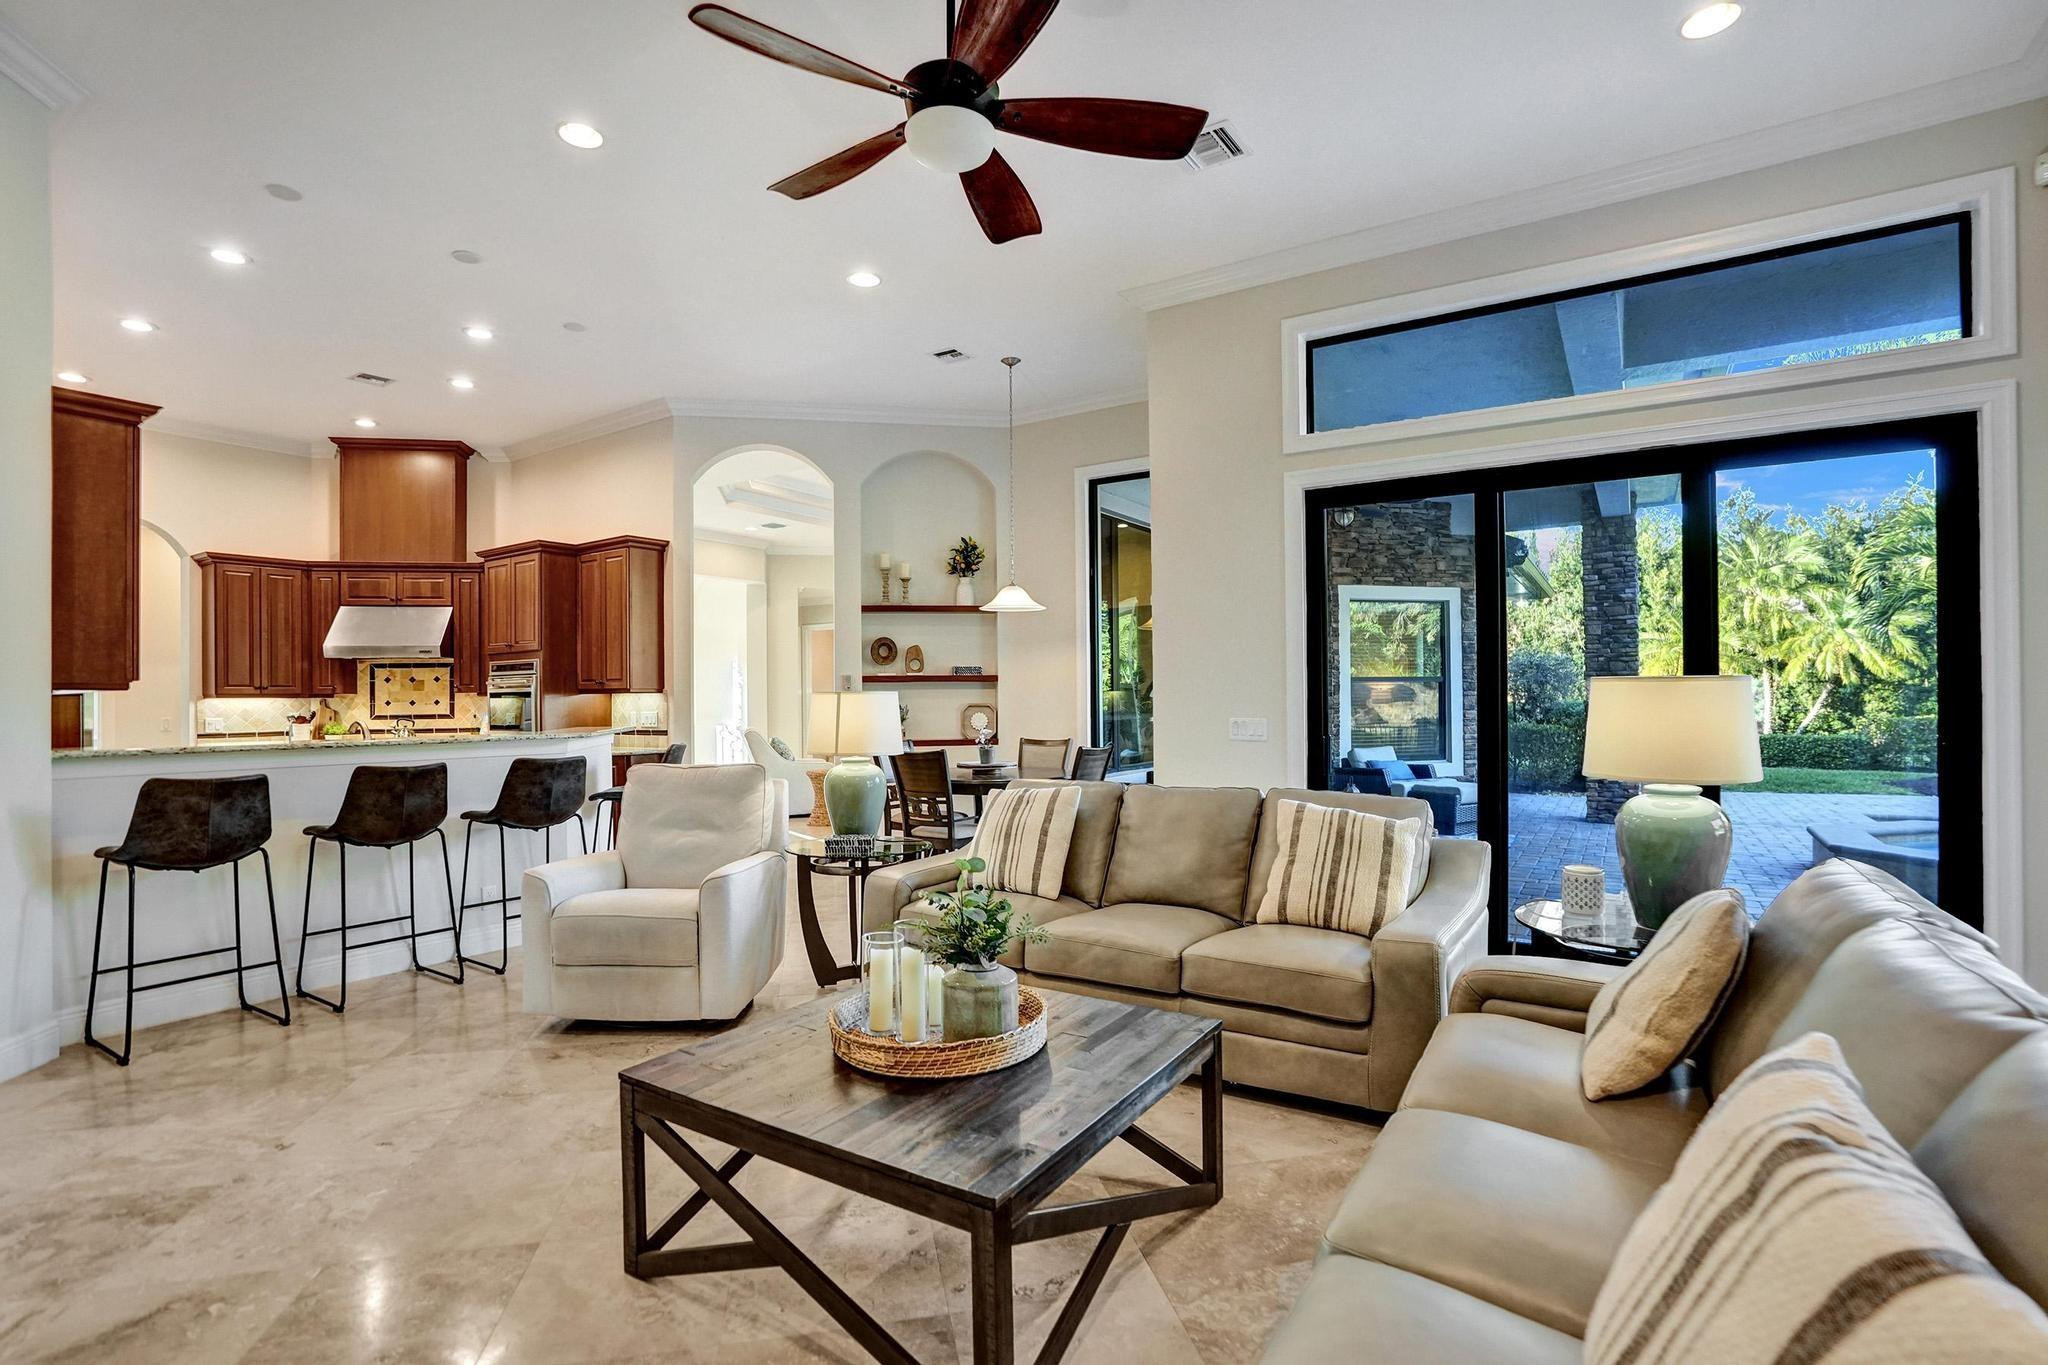
Open-plan living room with beige sofas, a dark wood kitchen, and glass doors overlooking a leafy patio.
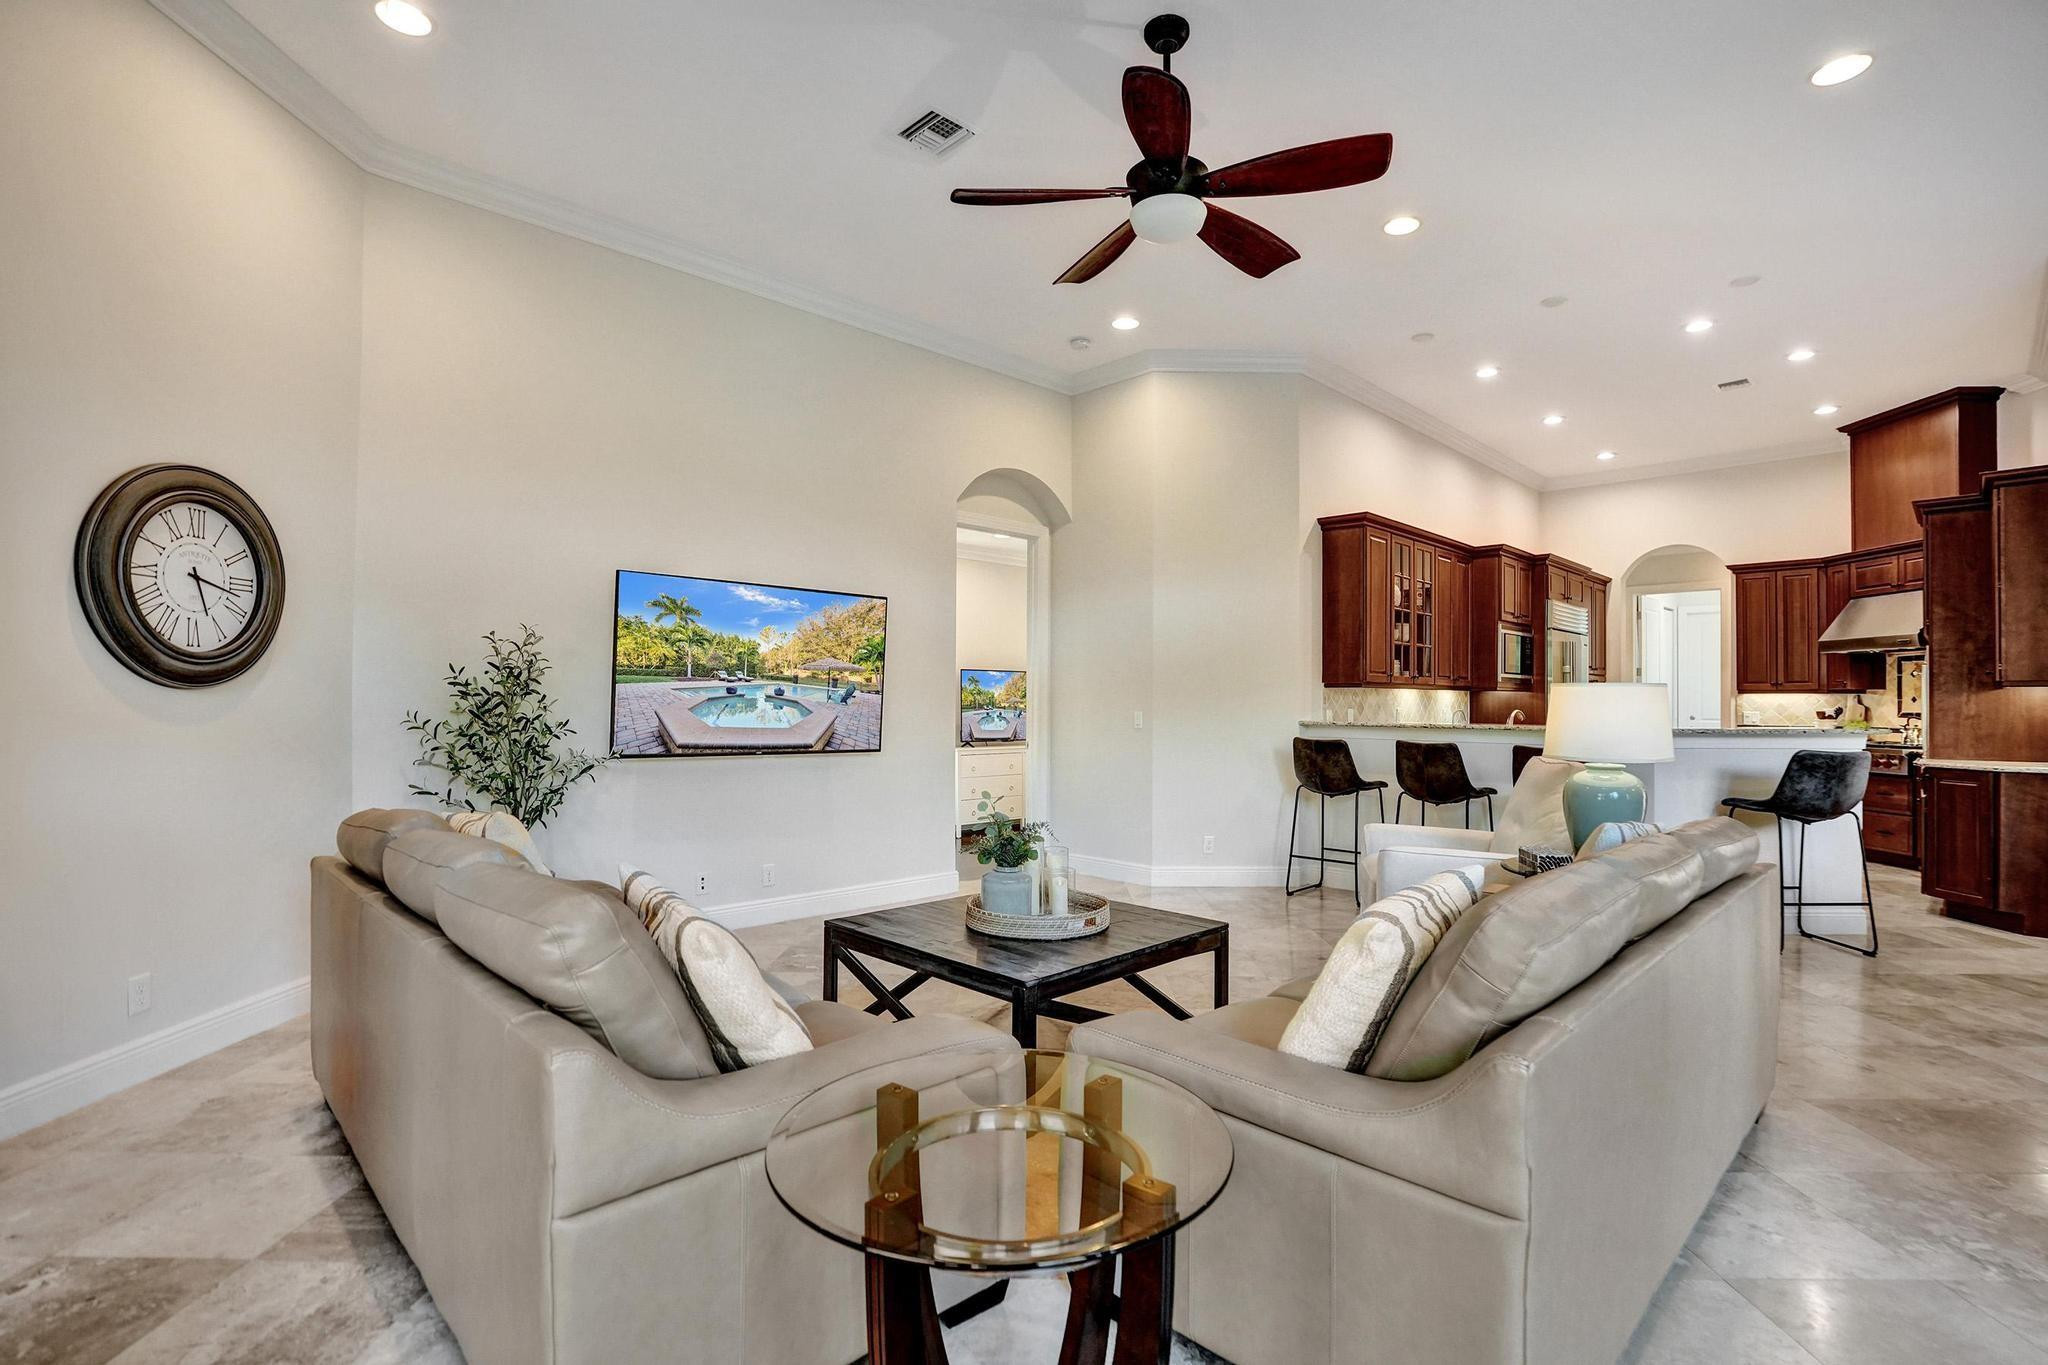
Open-plan living room with cream sofas, dark wood kitchen cabinets, and a wall-mounted TV showing a pool.
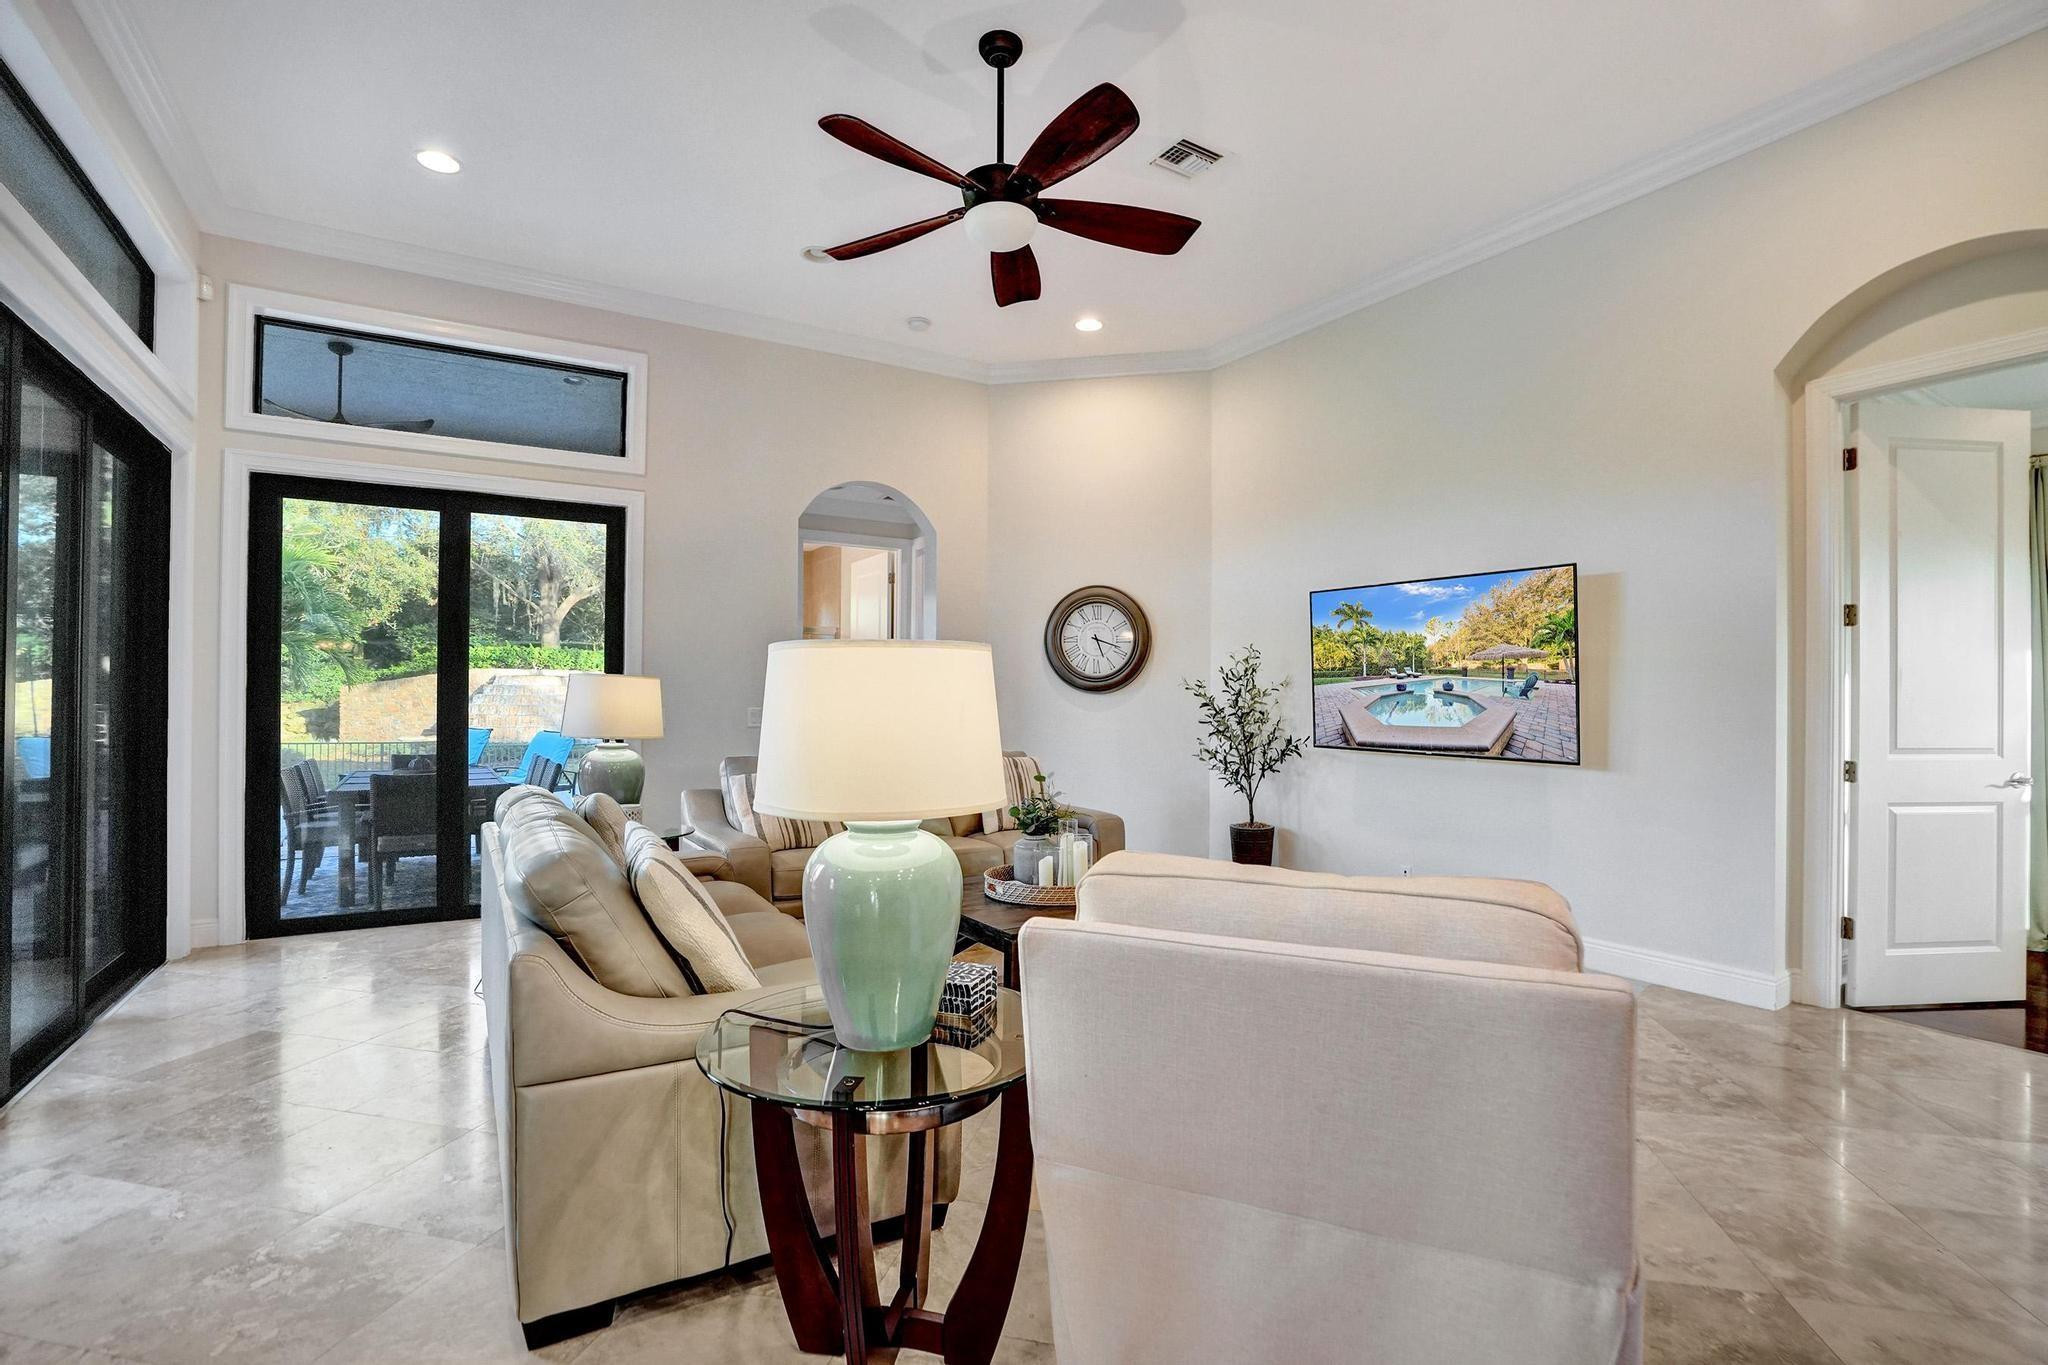
Furnished living room with cream sofas, a dark ceiling fan, and sliding glass doors to a leafy patio.
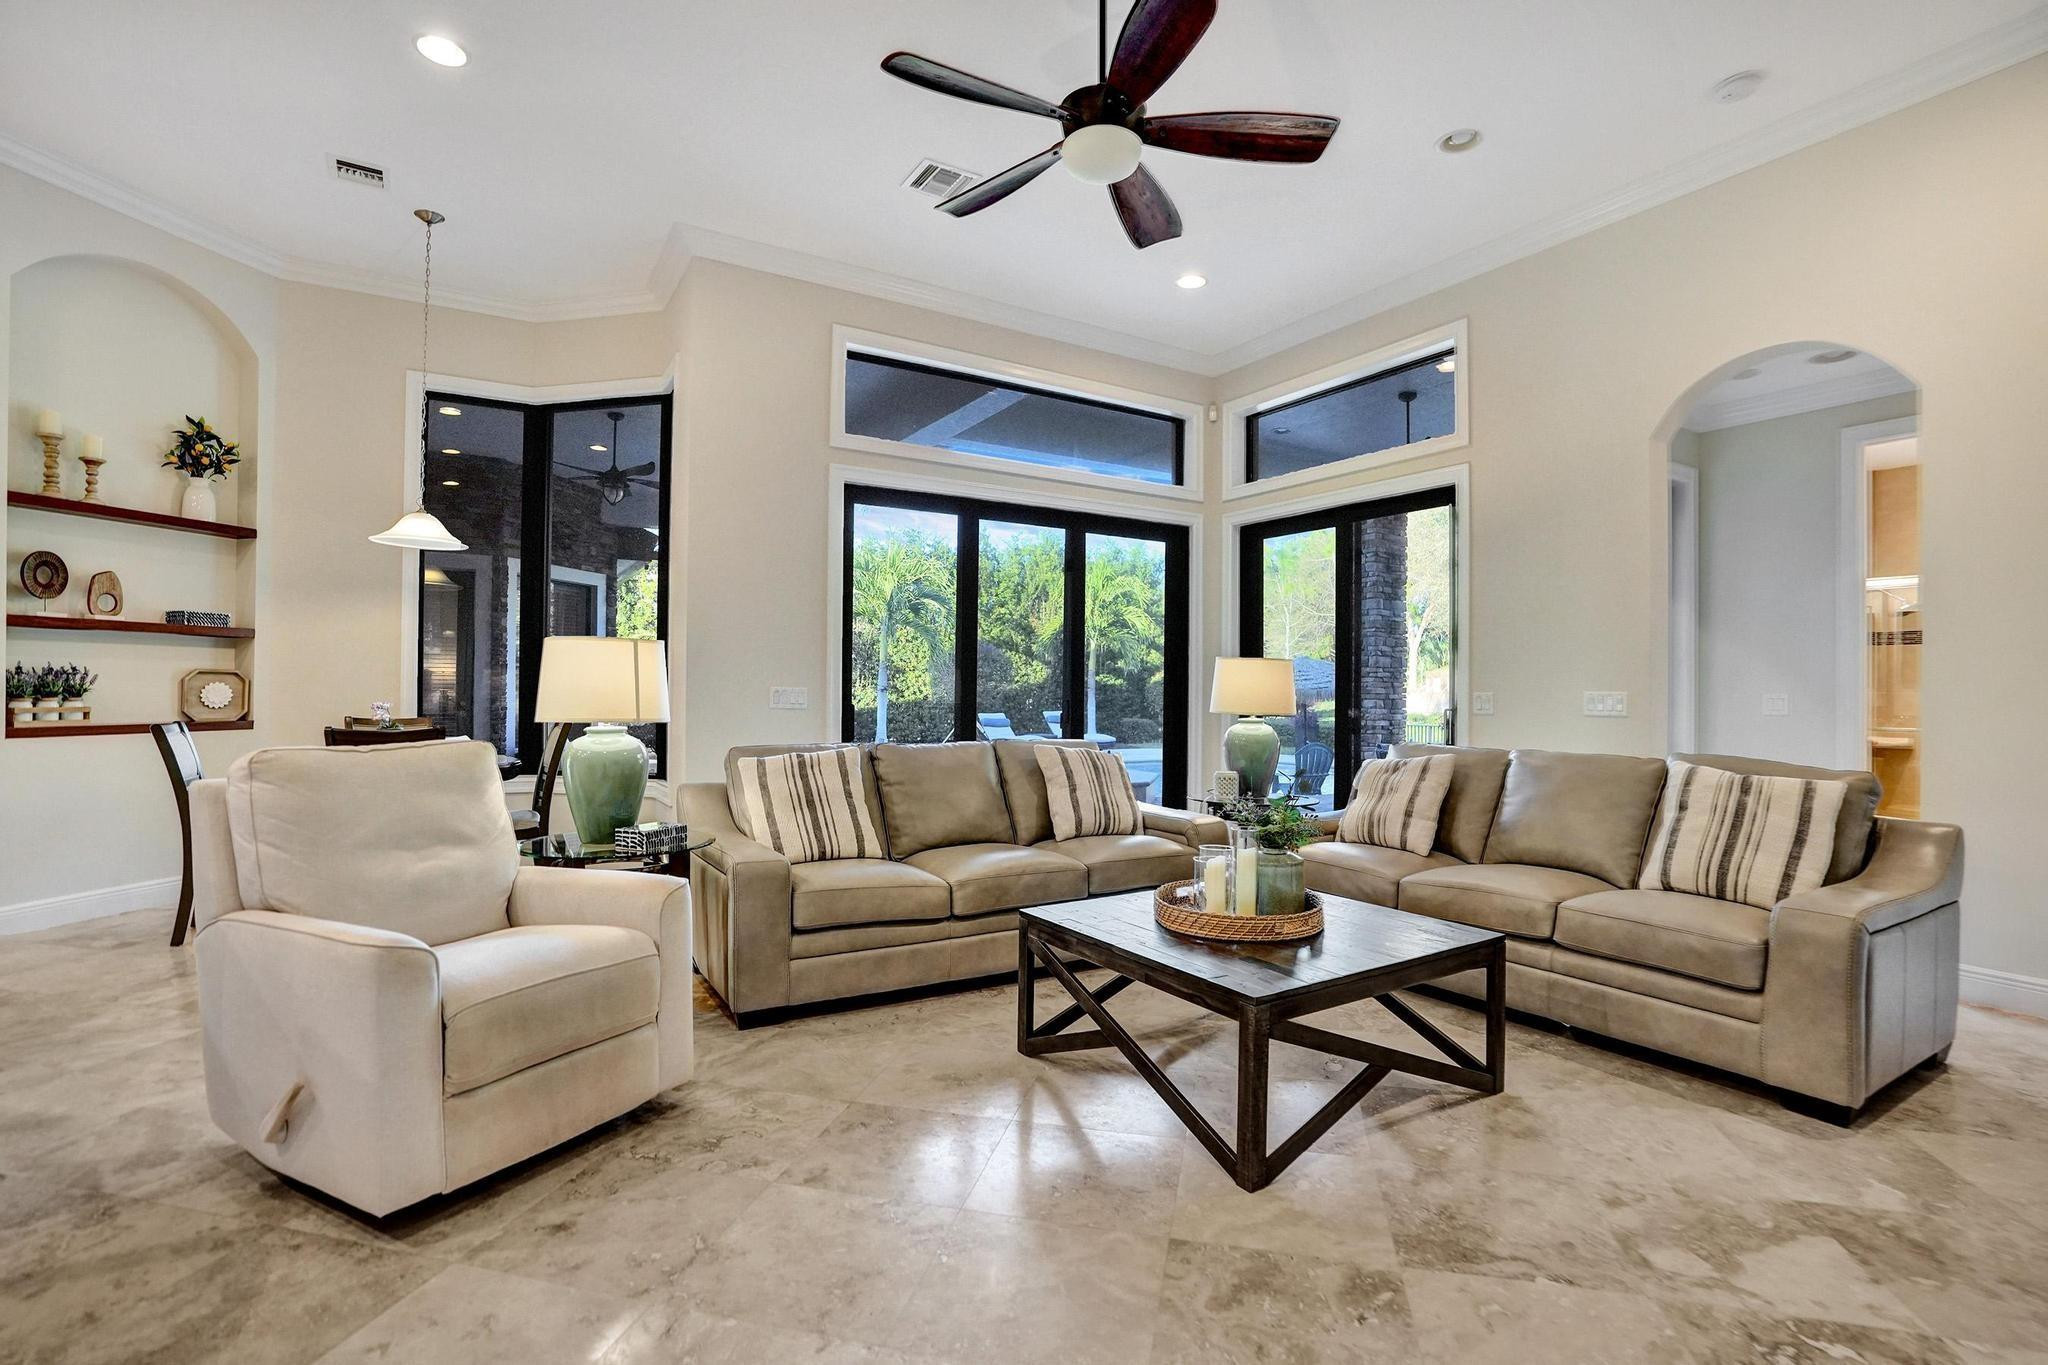
Living room with beige seating, dark wood coffee table, and large windows overlooking a leafy patio.
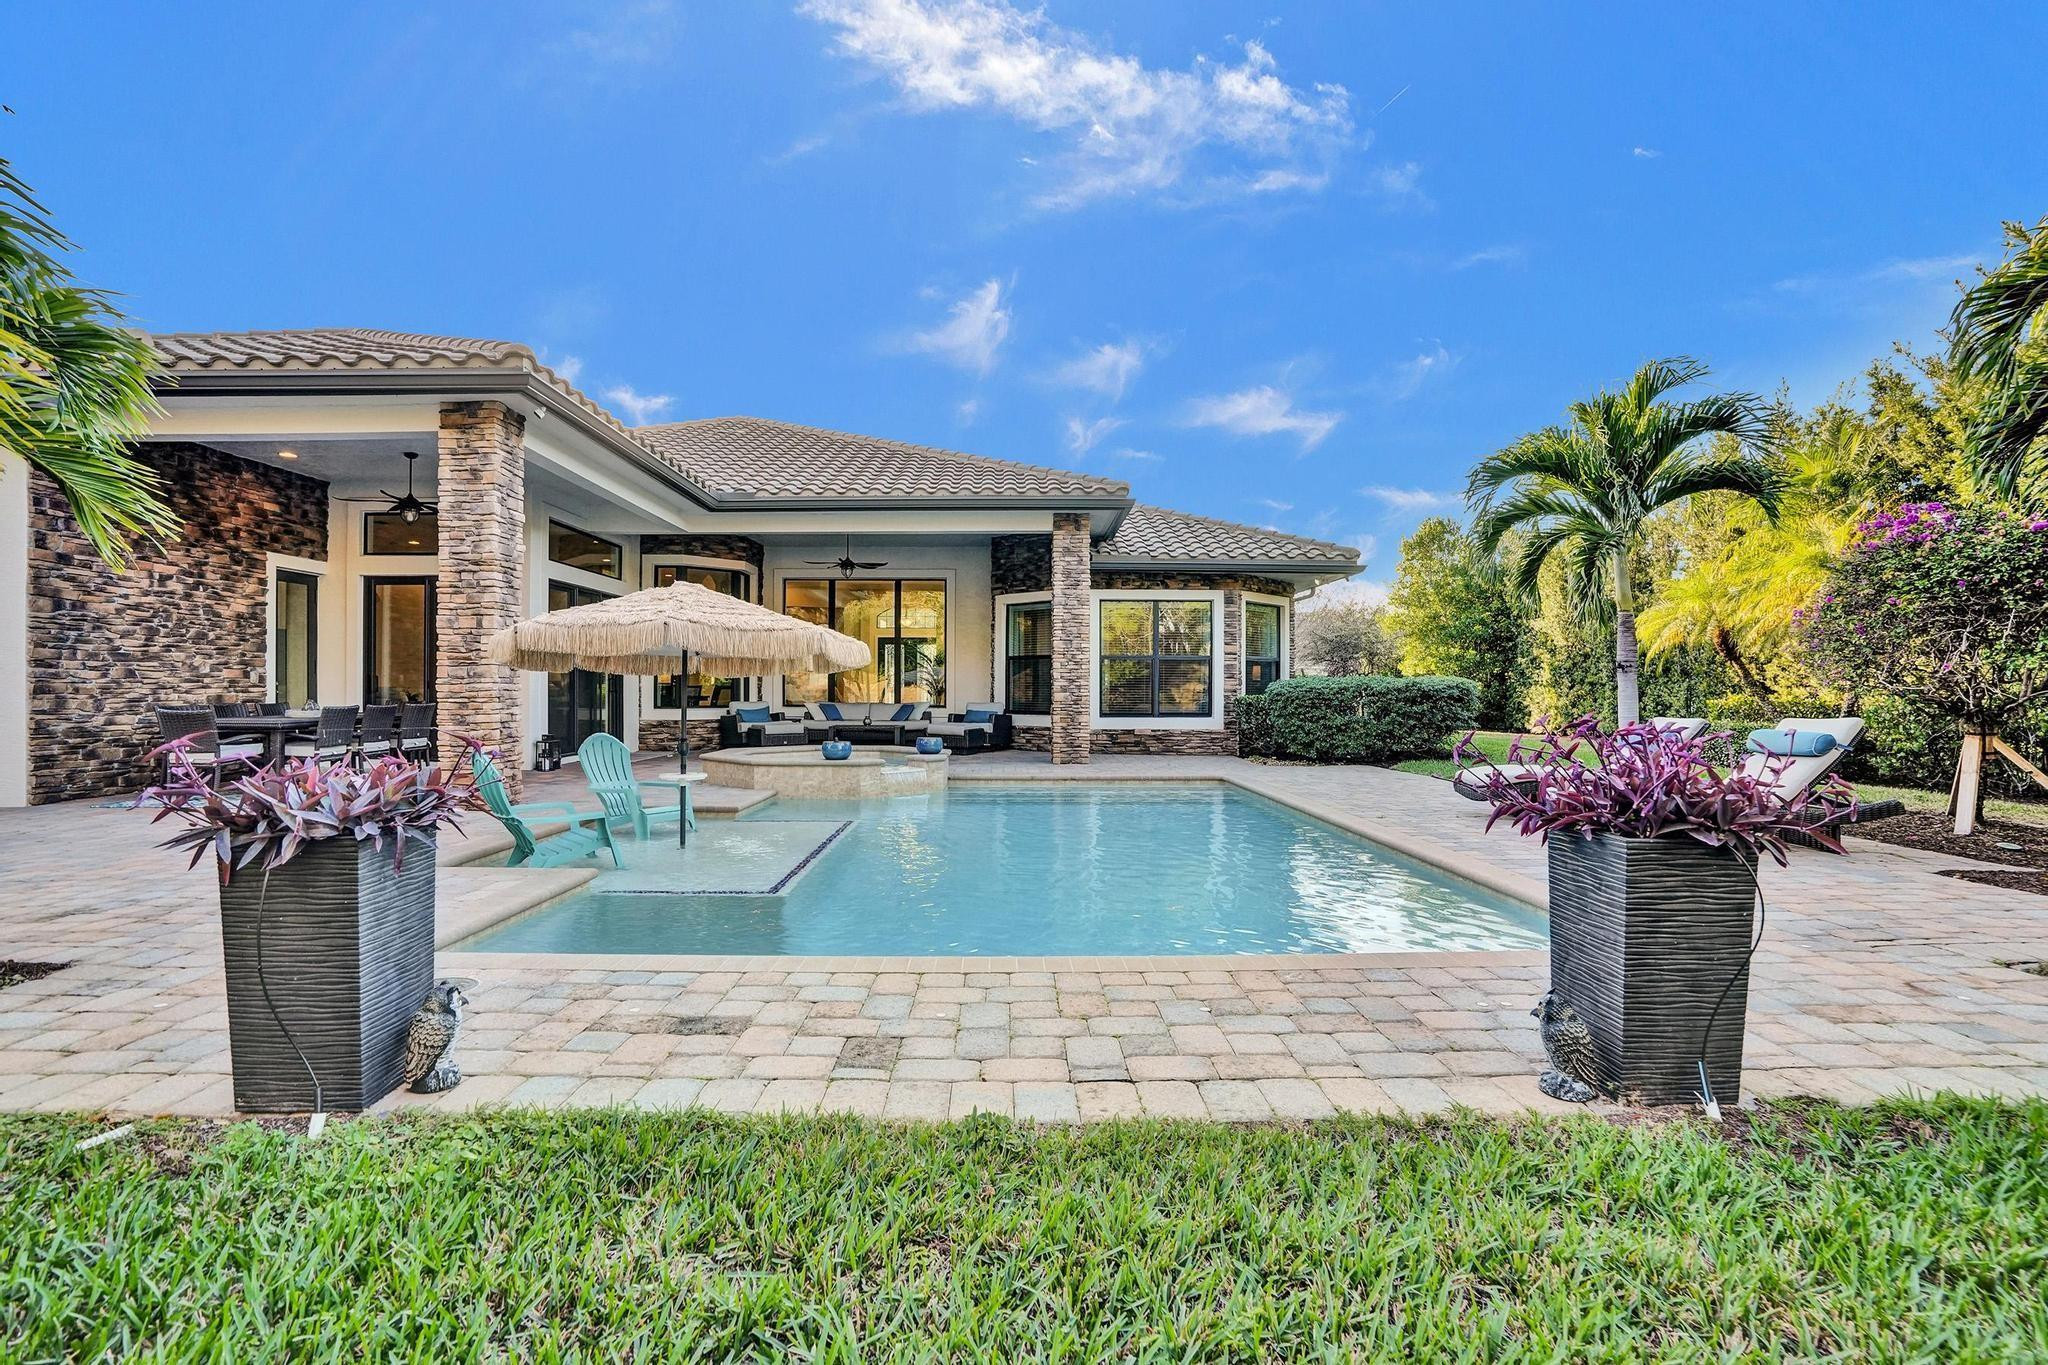
Home patio with pool, stone-columned covered dining area, and tropical landscaping.
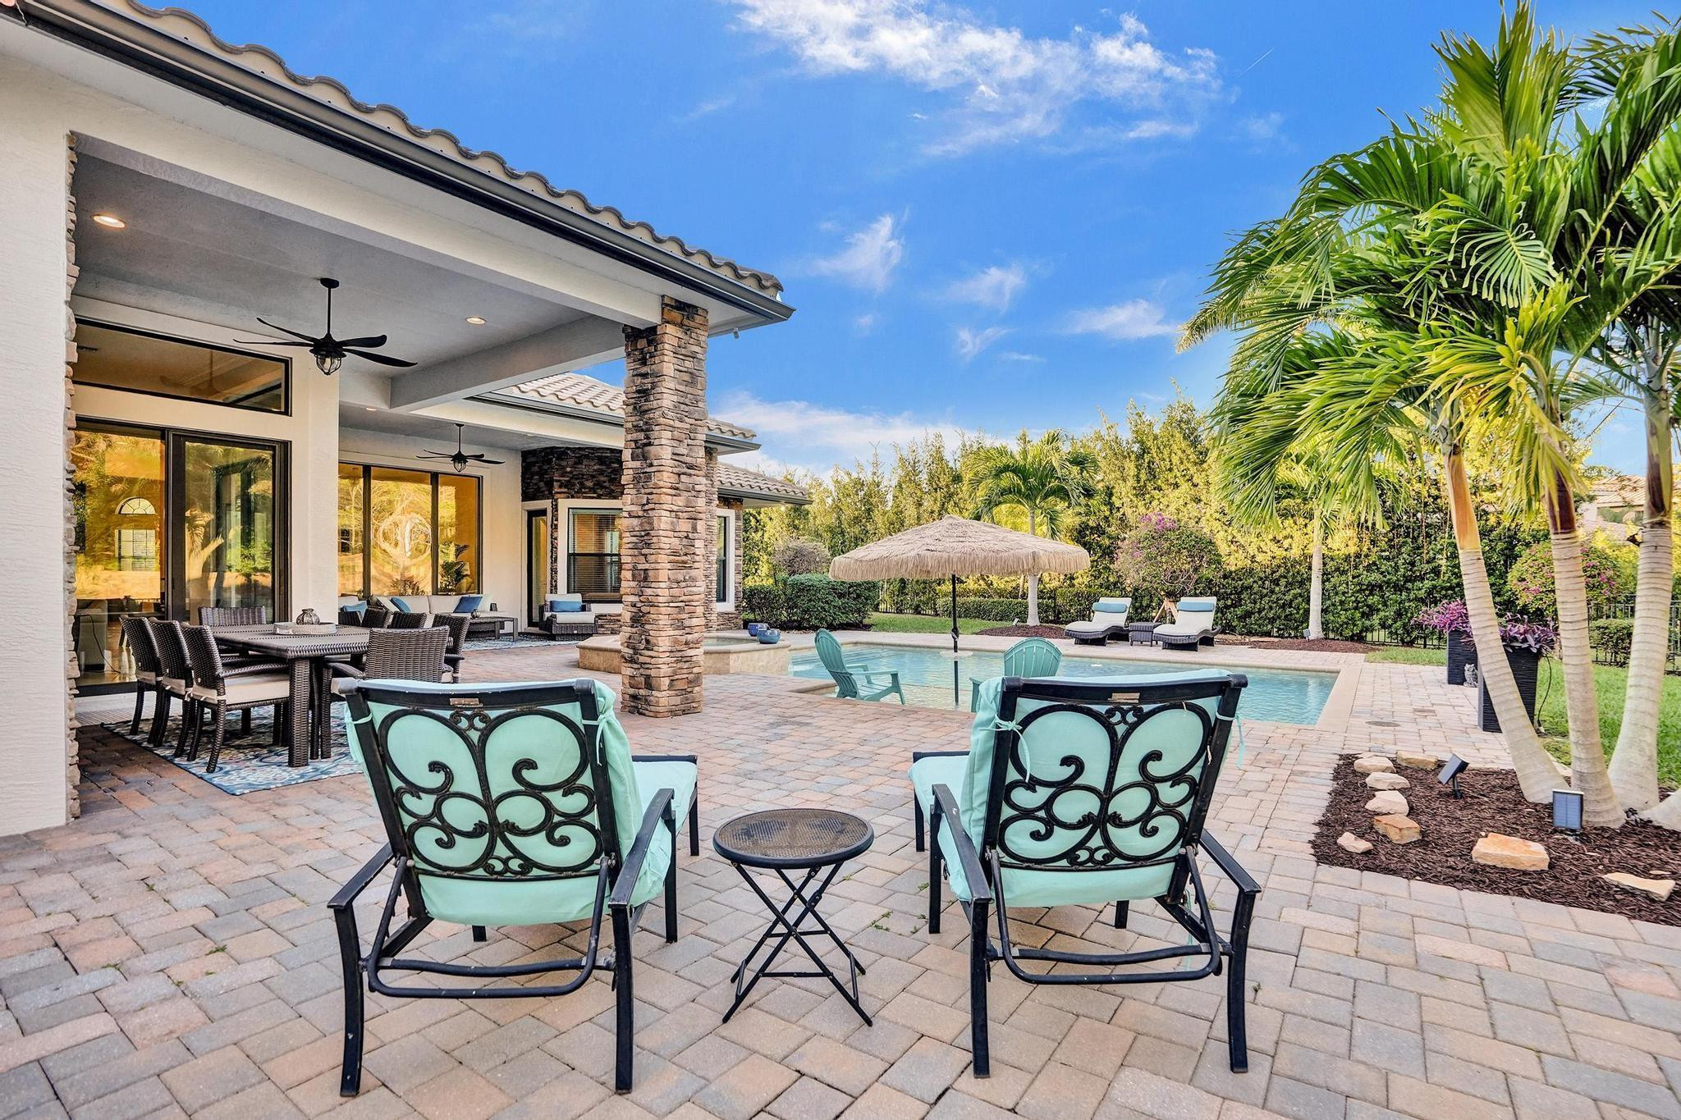
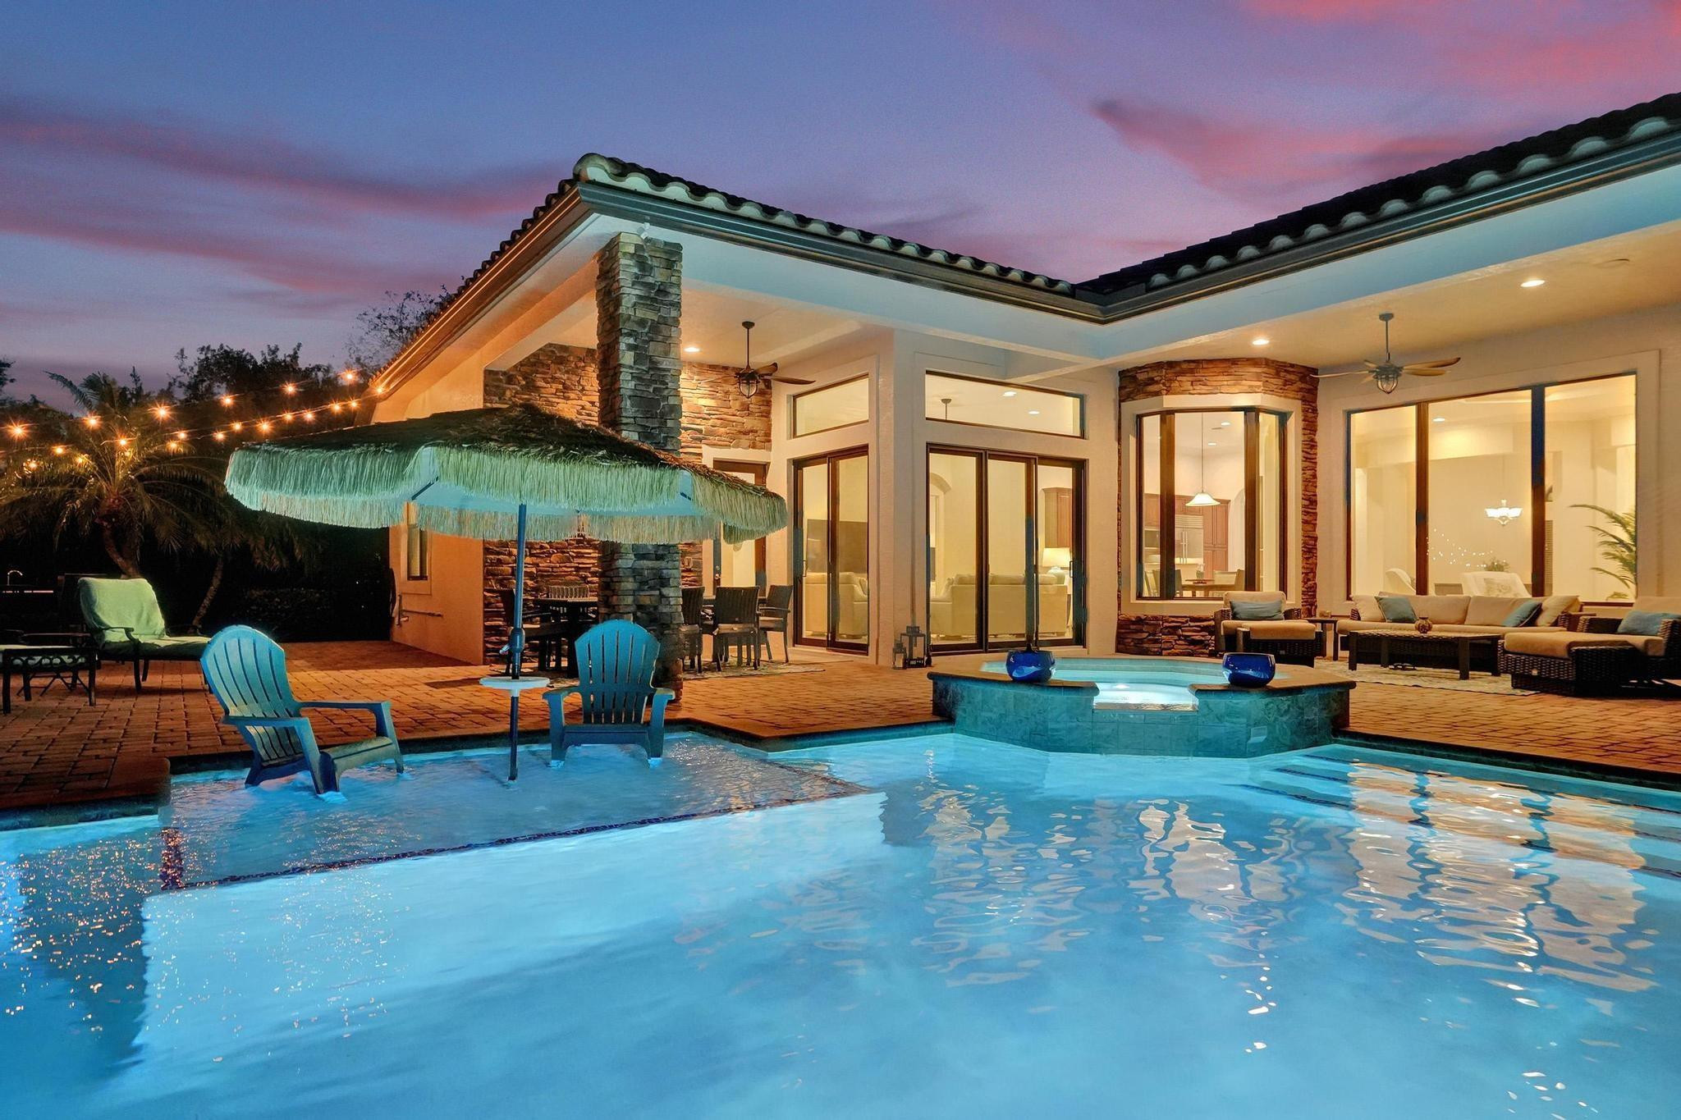
Home’s rear patio and swimming pool with stone columns, outdoor seating, and tropical landscaping.
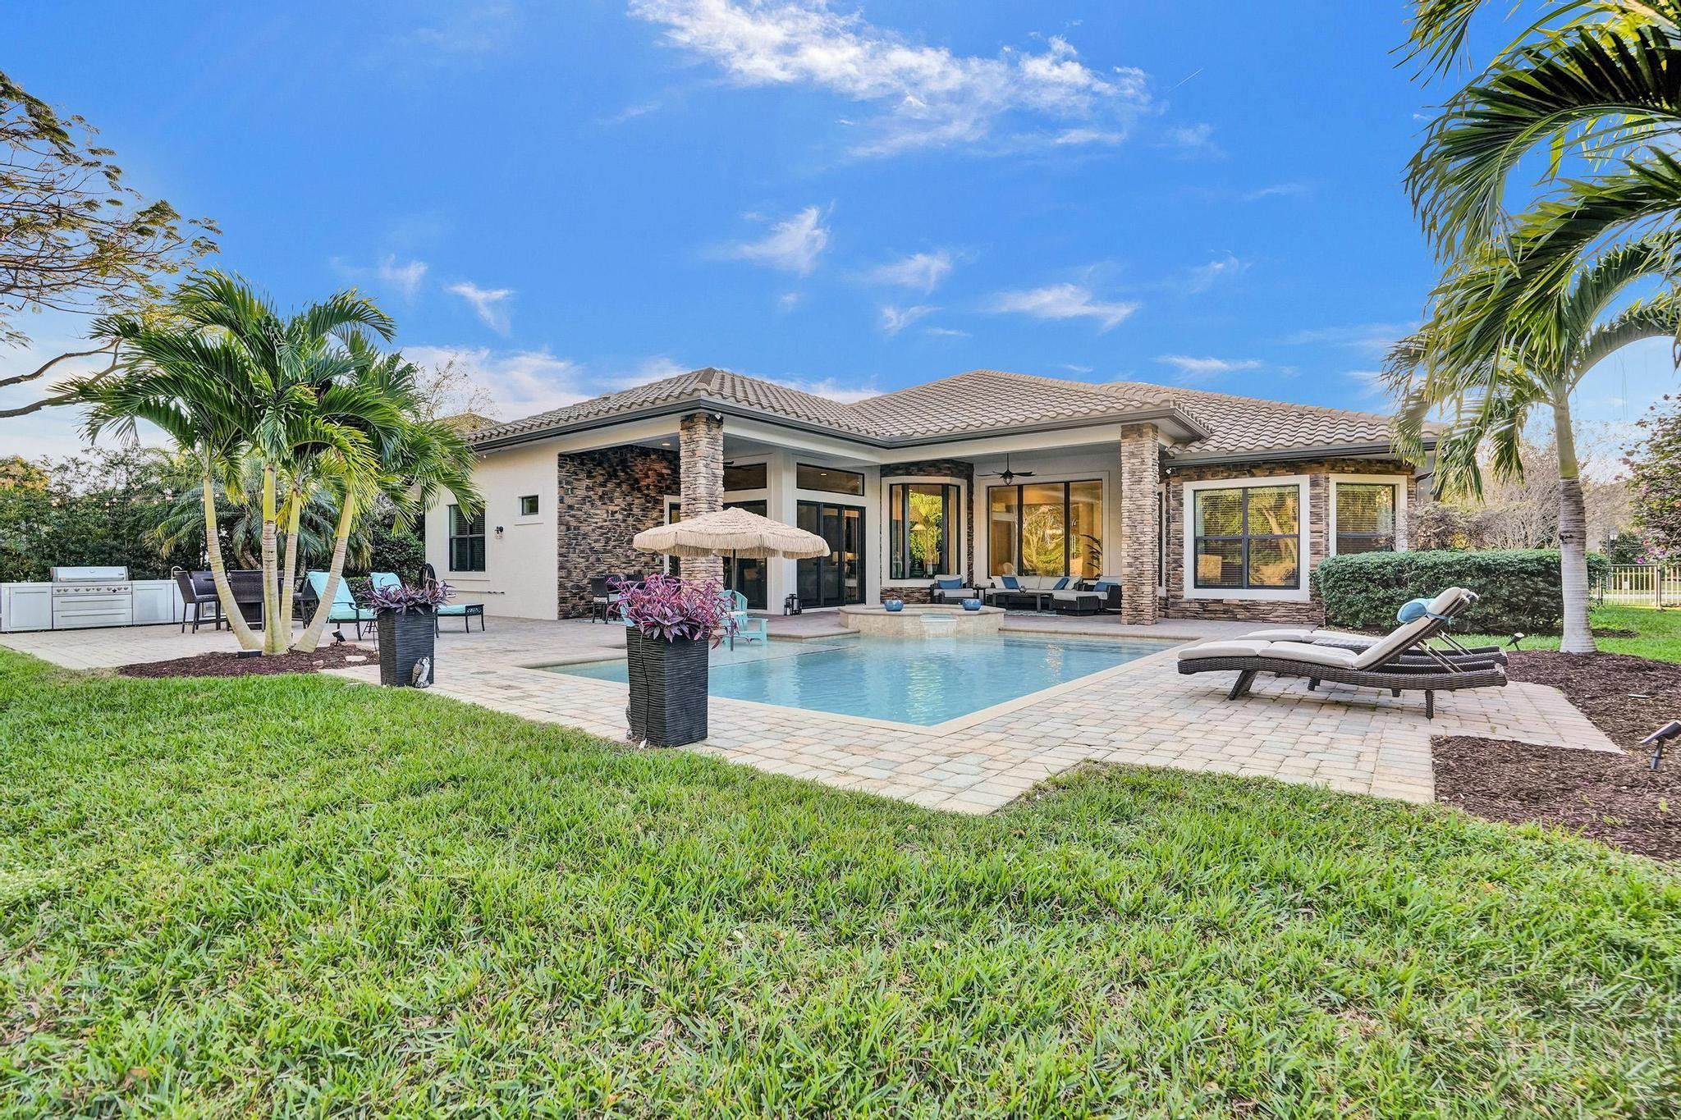
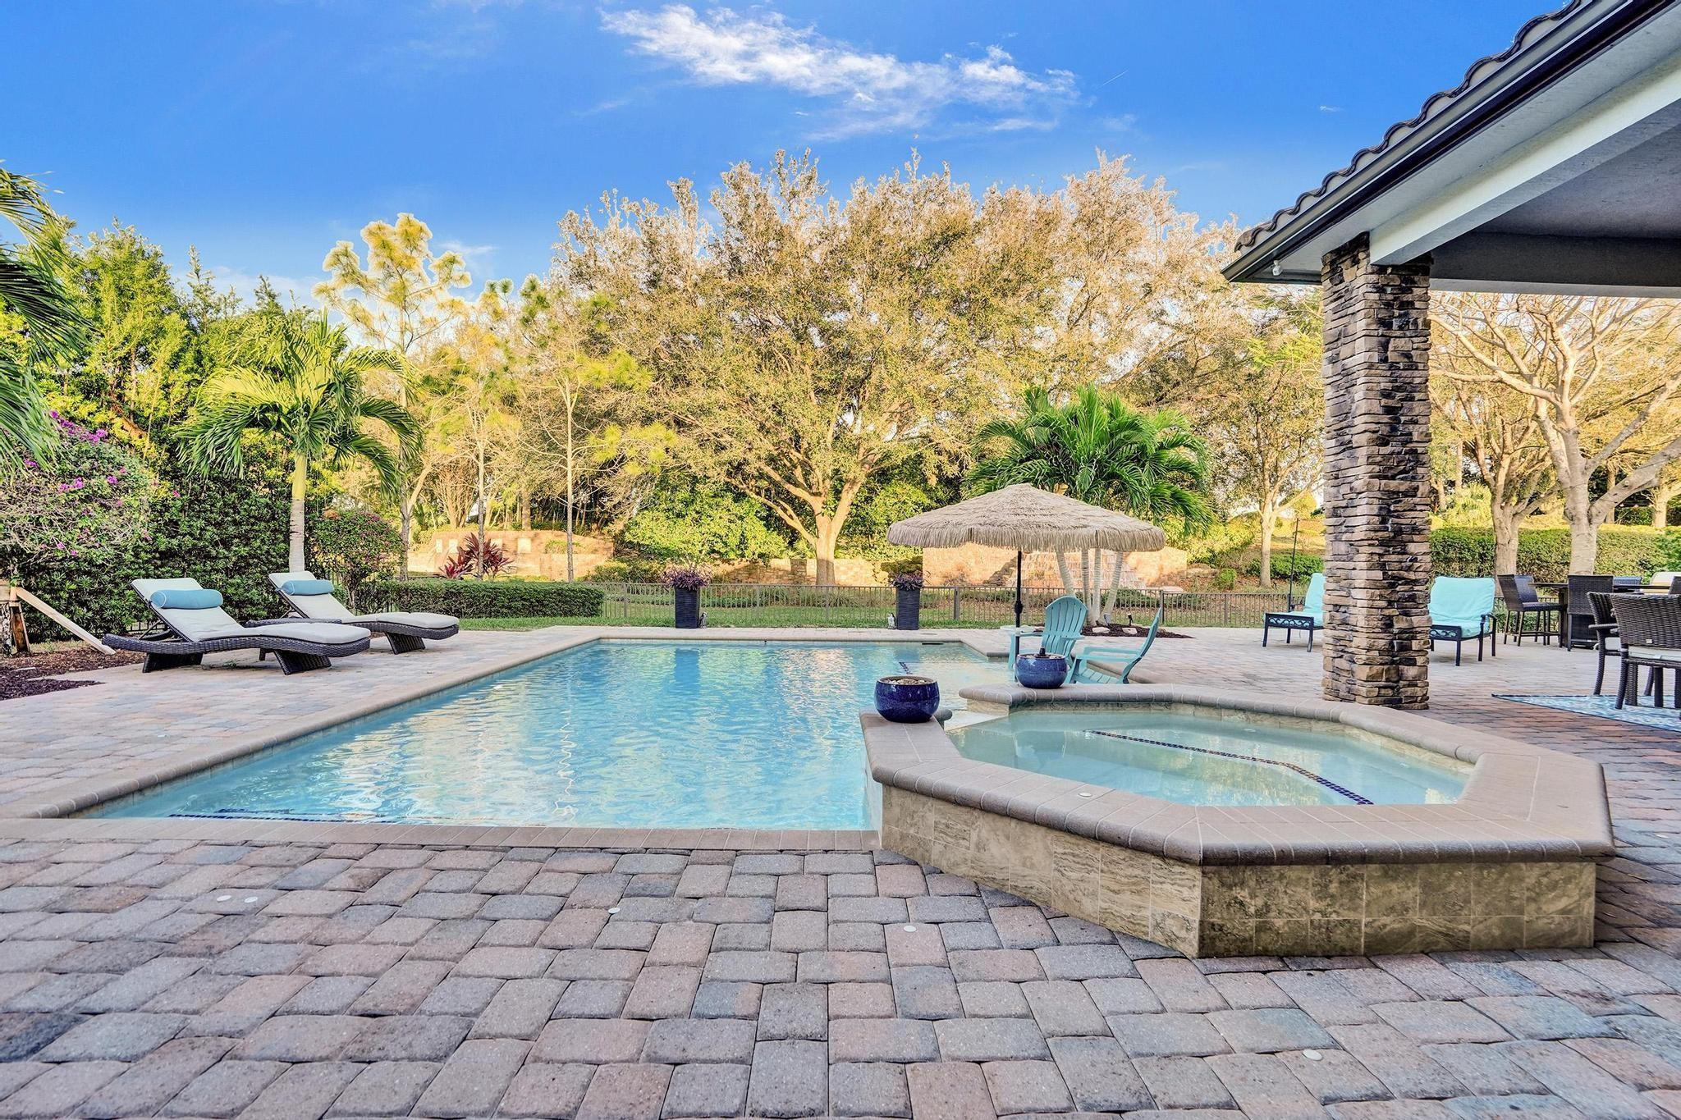
Home with a backyard pool, covered patio, palm trees, and poolside lounge chairs.
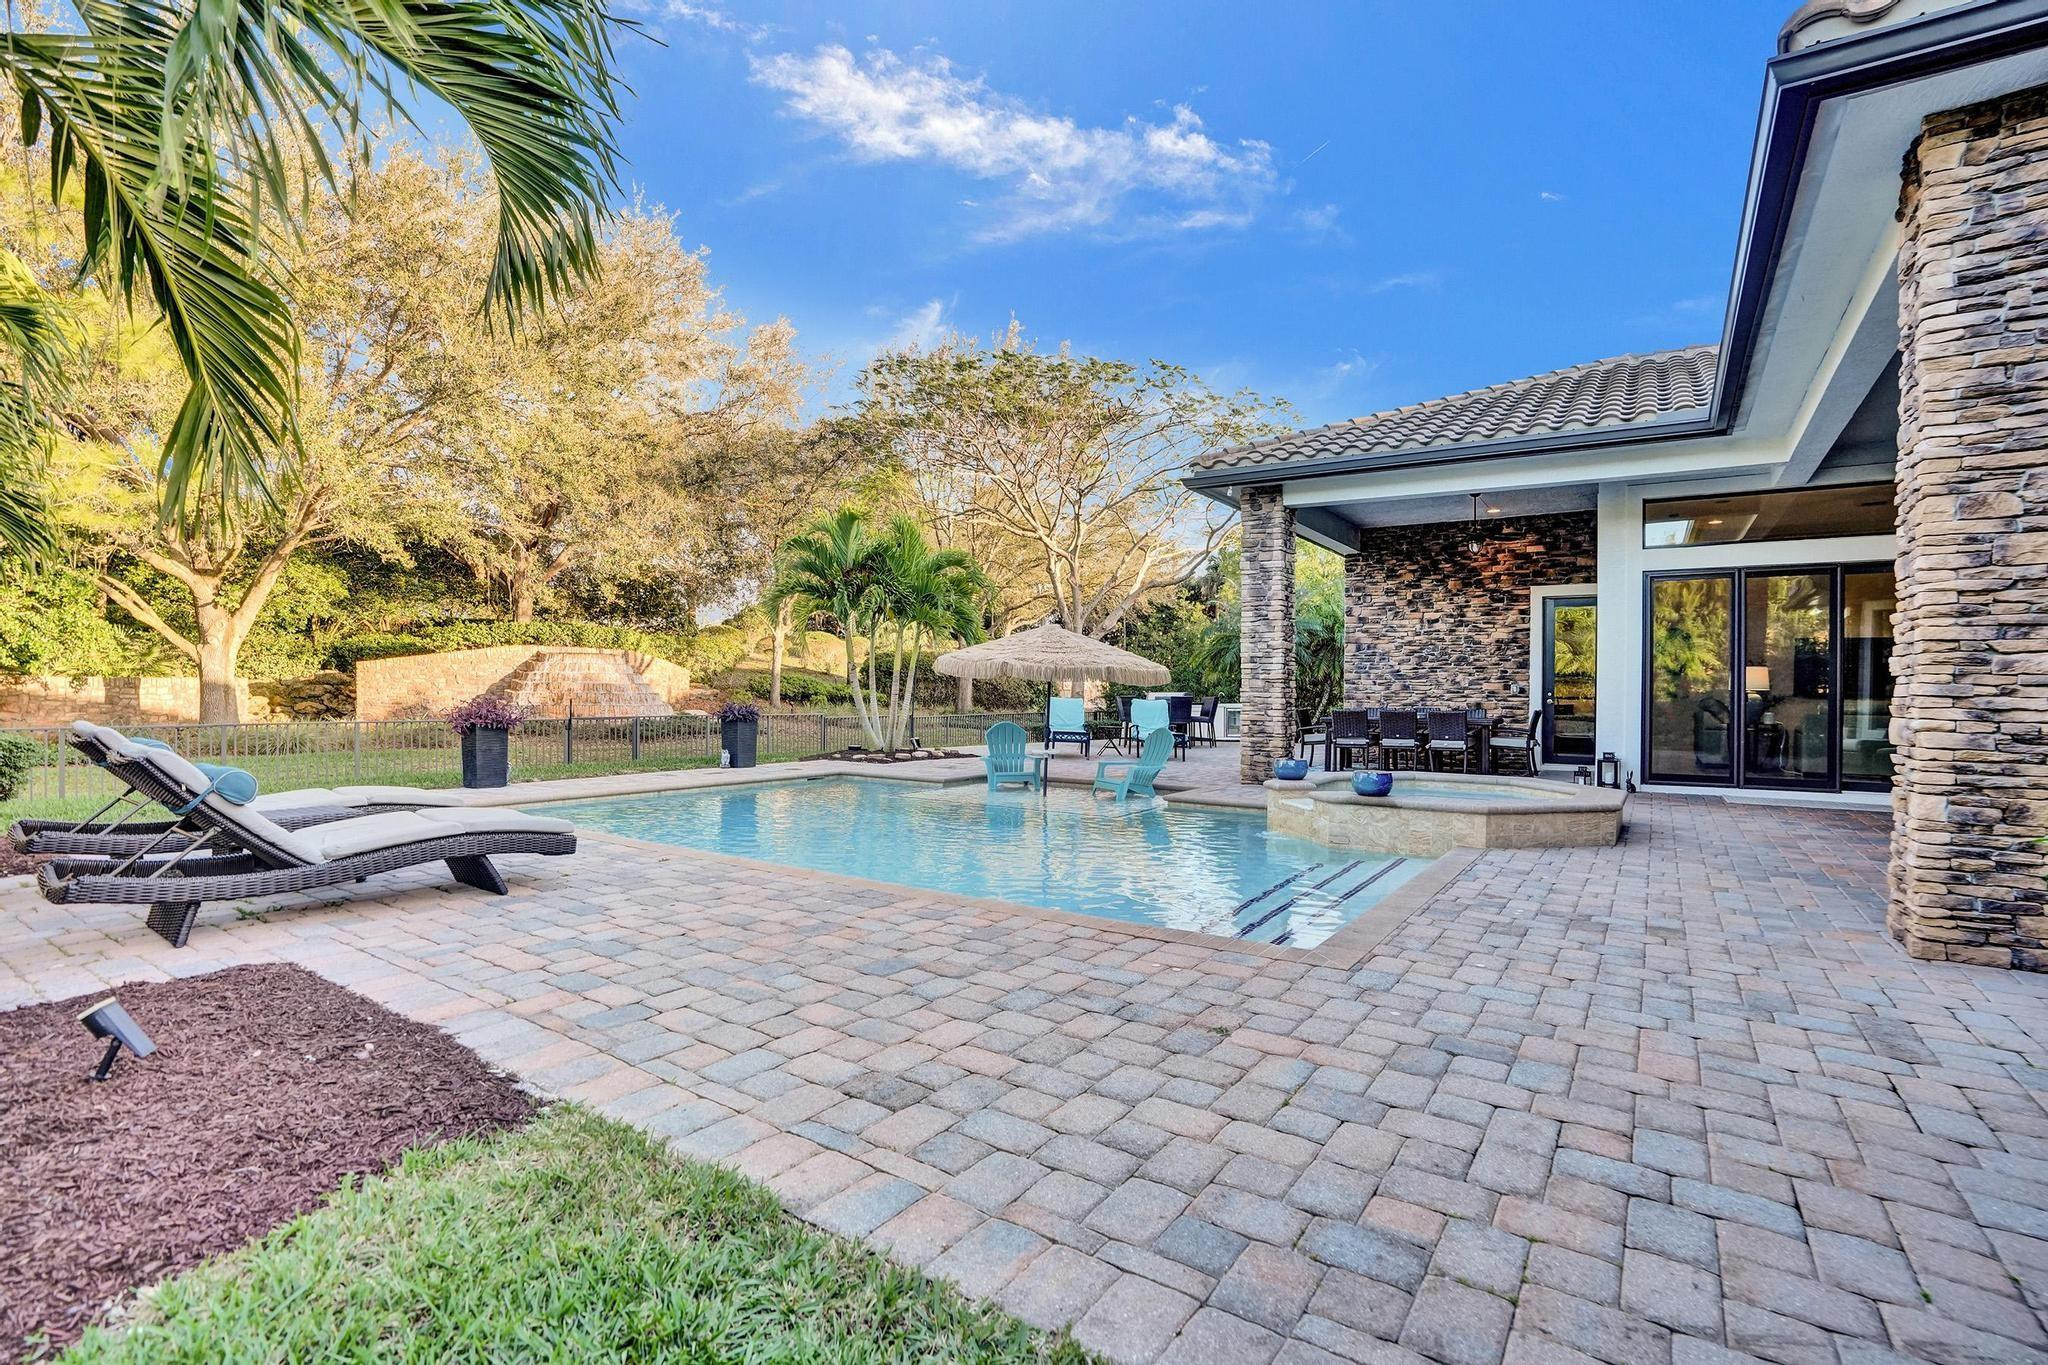
Home exterior with a backyard swimming pool, paved deck, lounge chairs, and tropical palms.
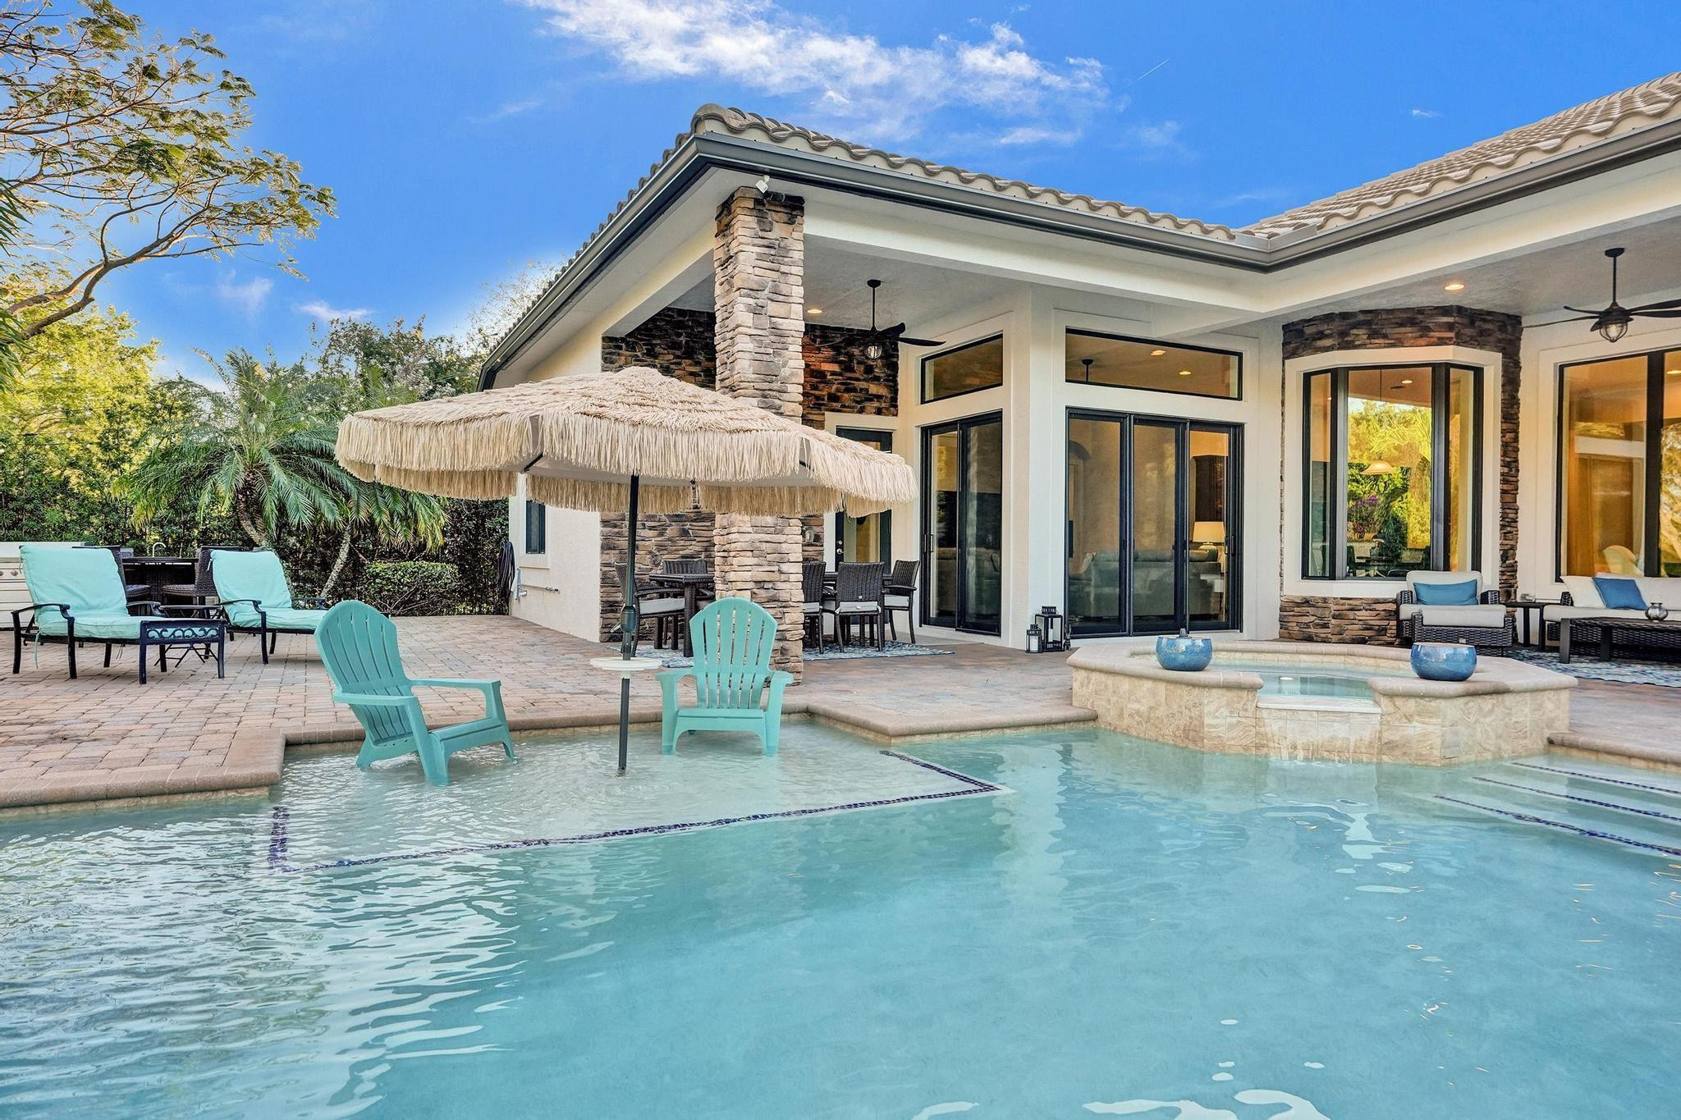
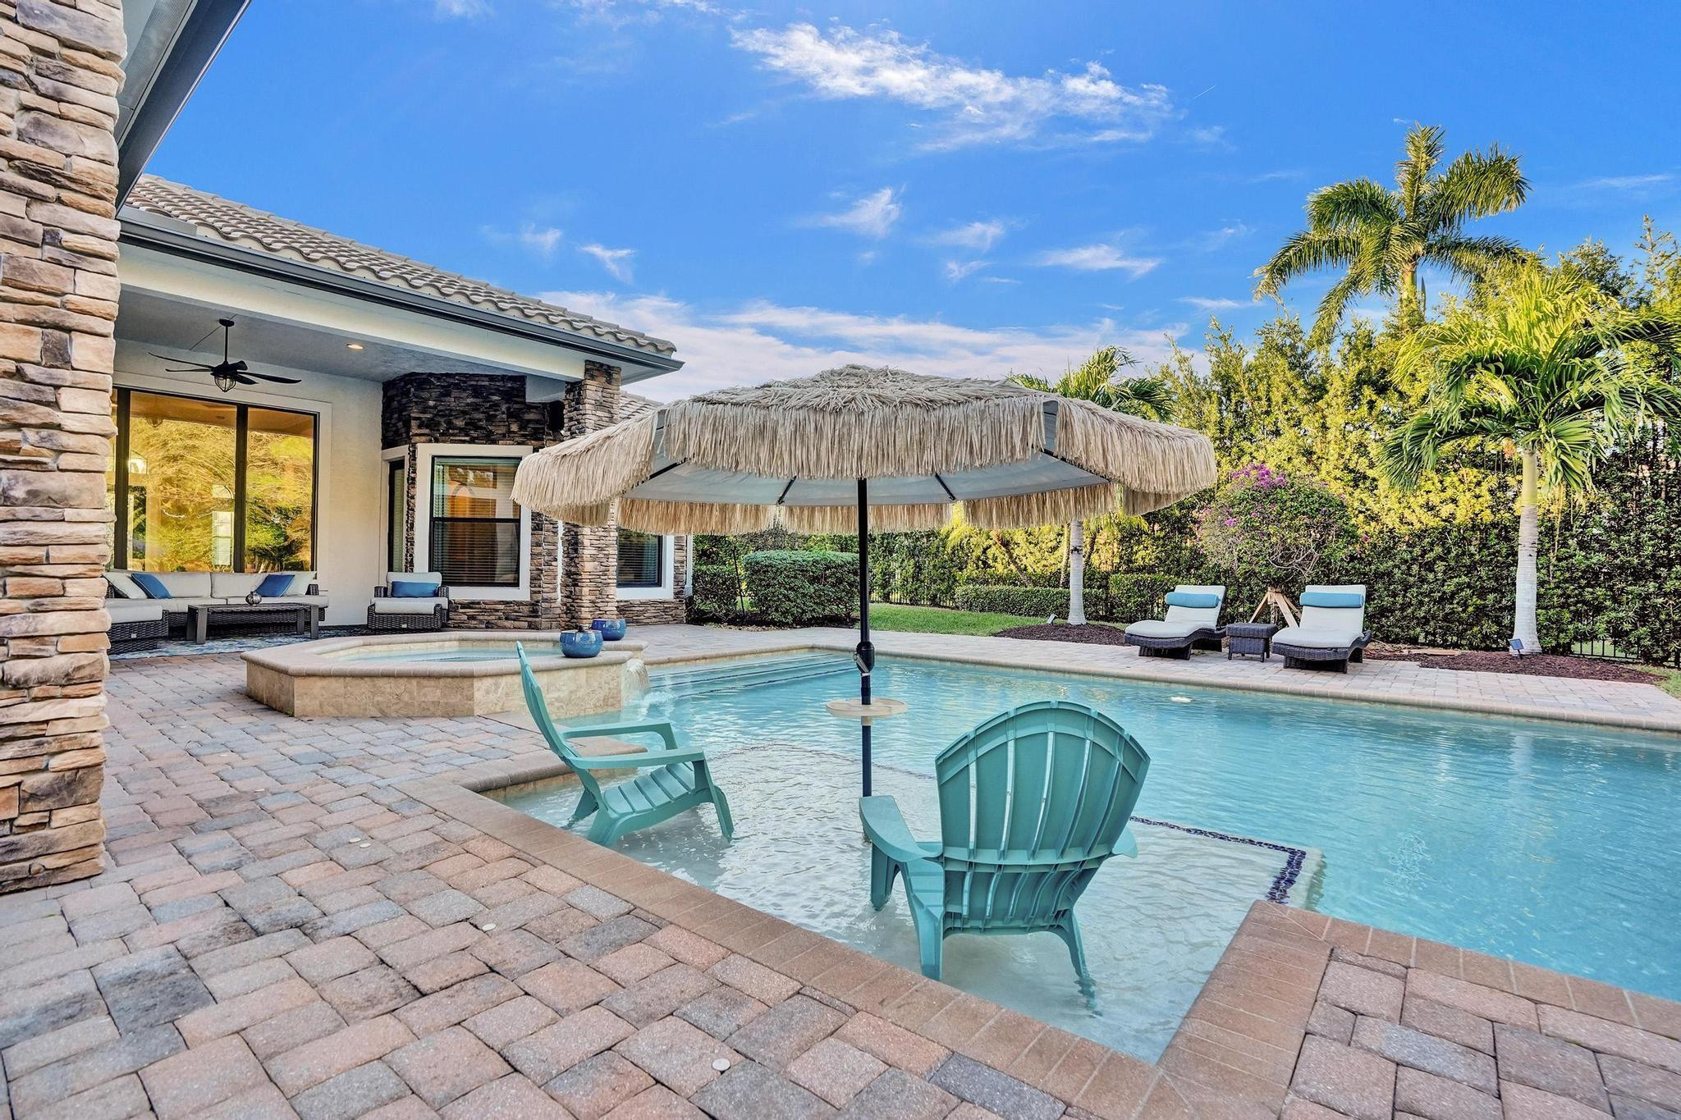
Home’s backyard pool with a shallow tanning ledge, turquoise chairs, thatched umbrellas, and stone-accented exterior.
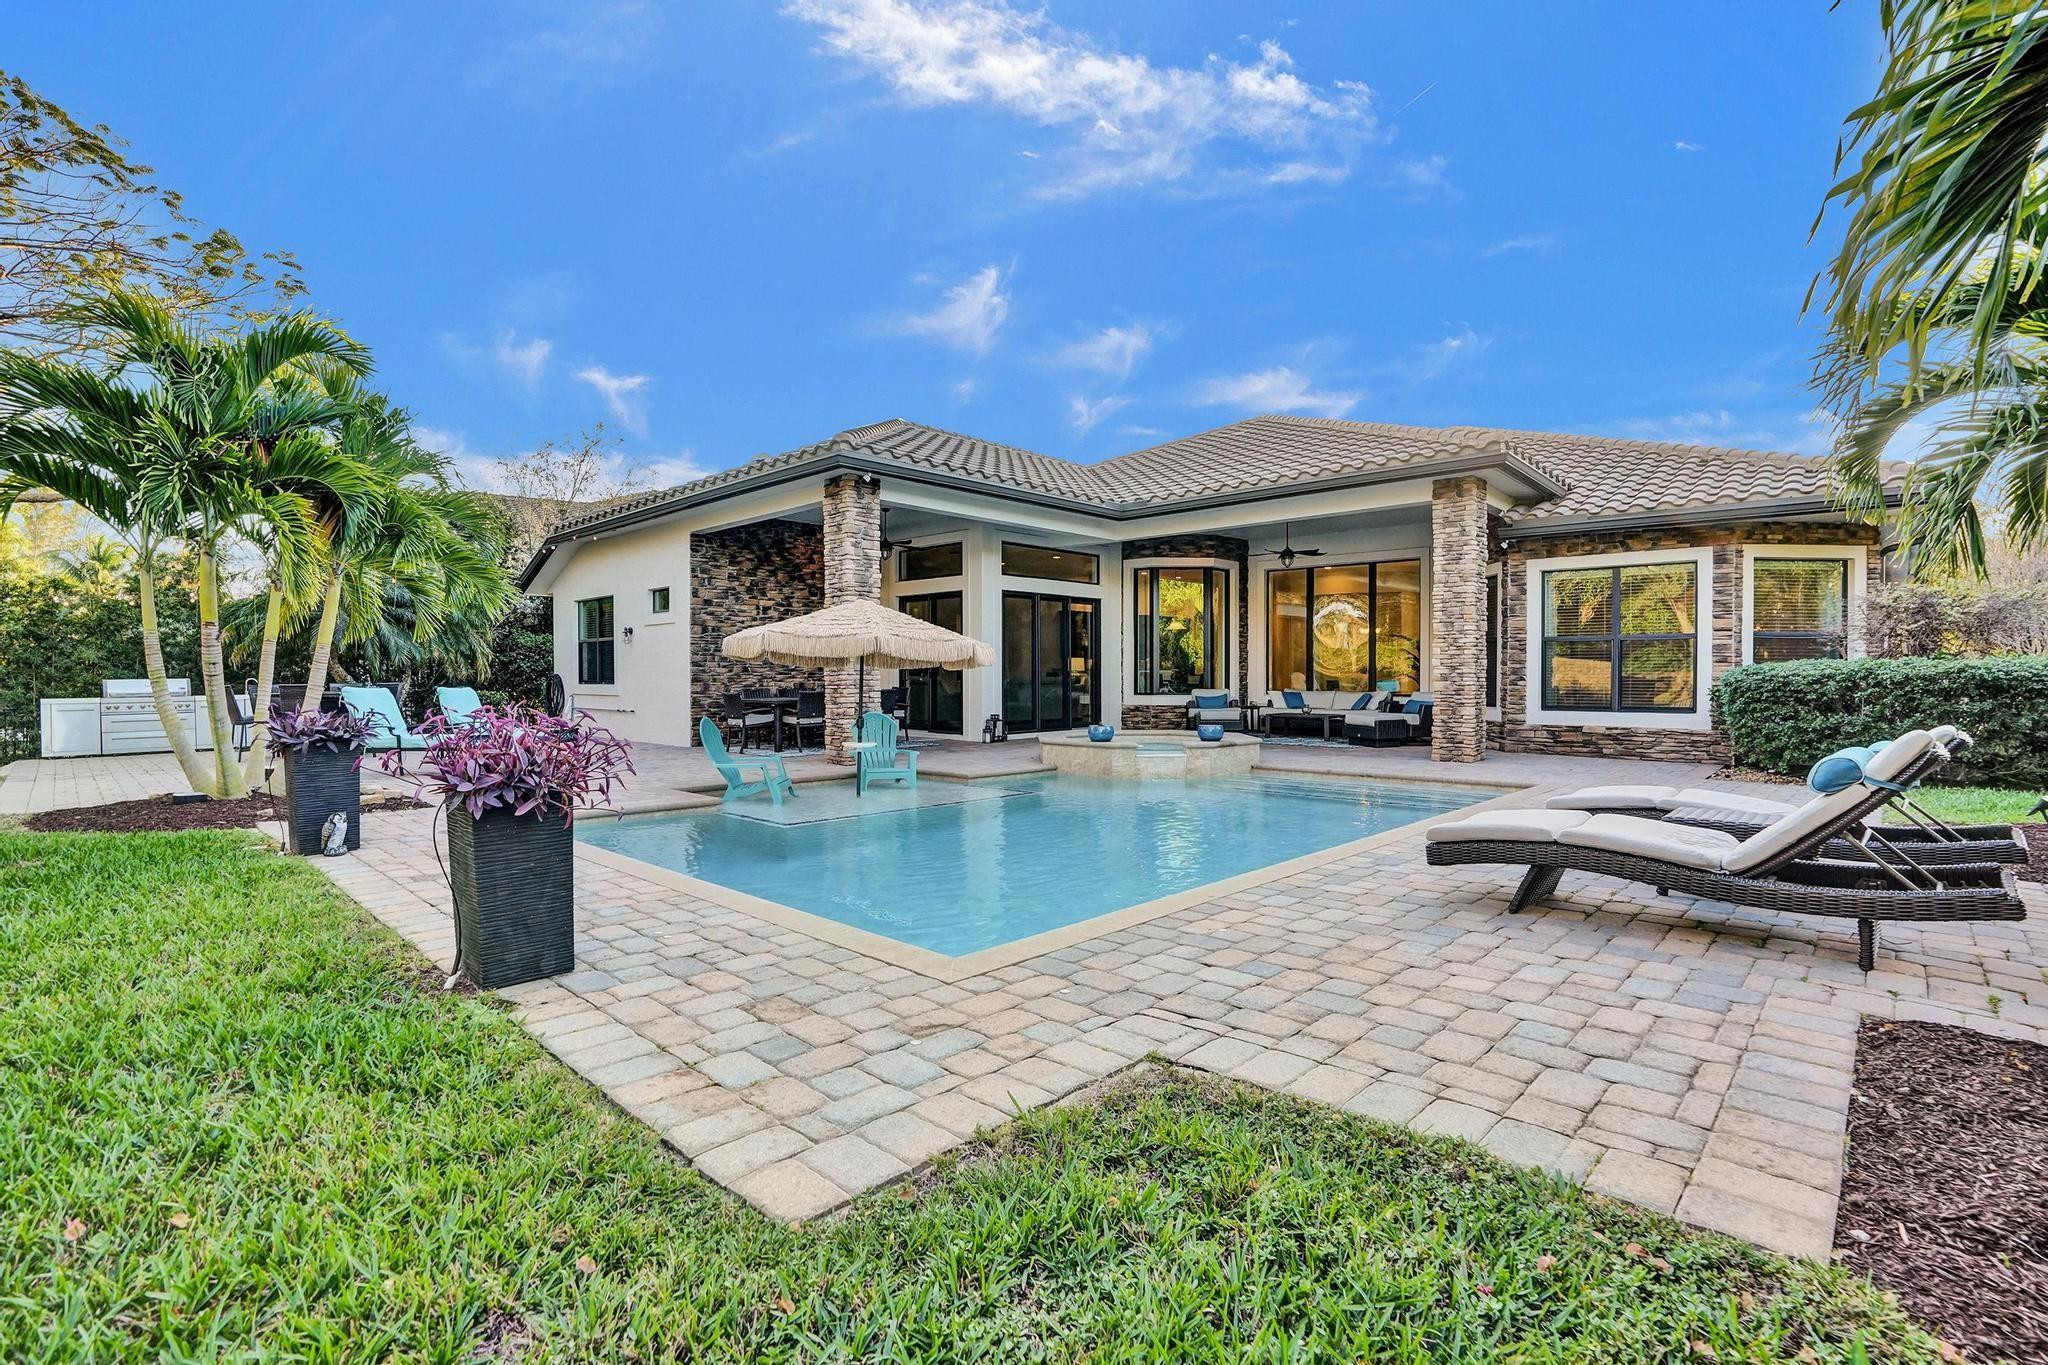
Backyard pool and paver patio beside a stone-accented house, with chaise lounges and outdoor dining.
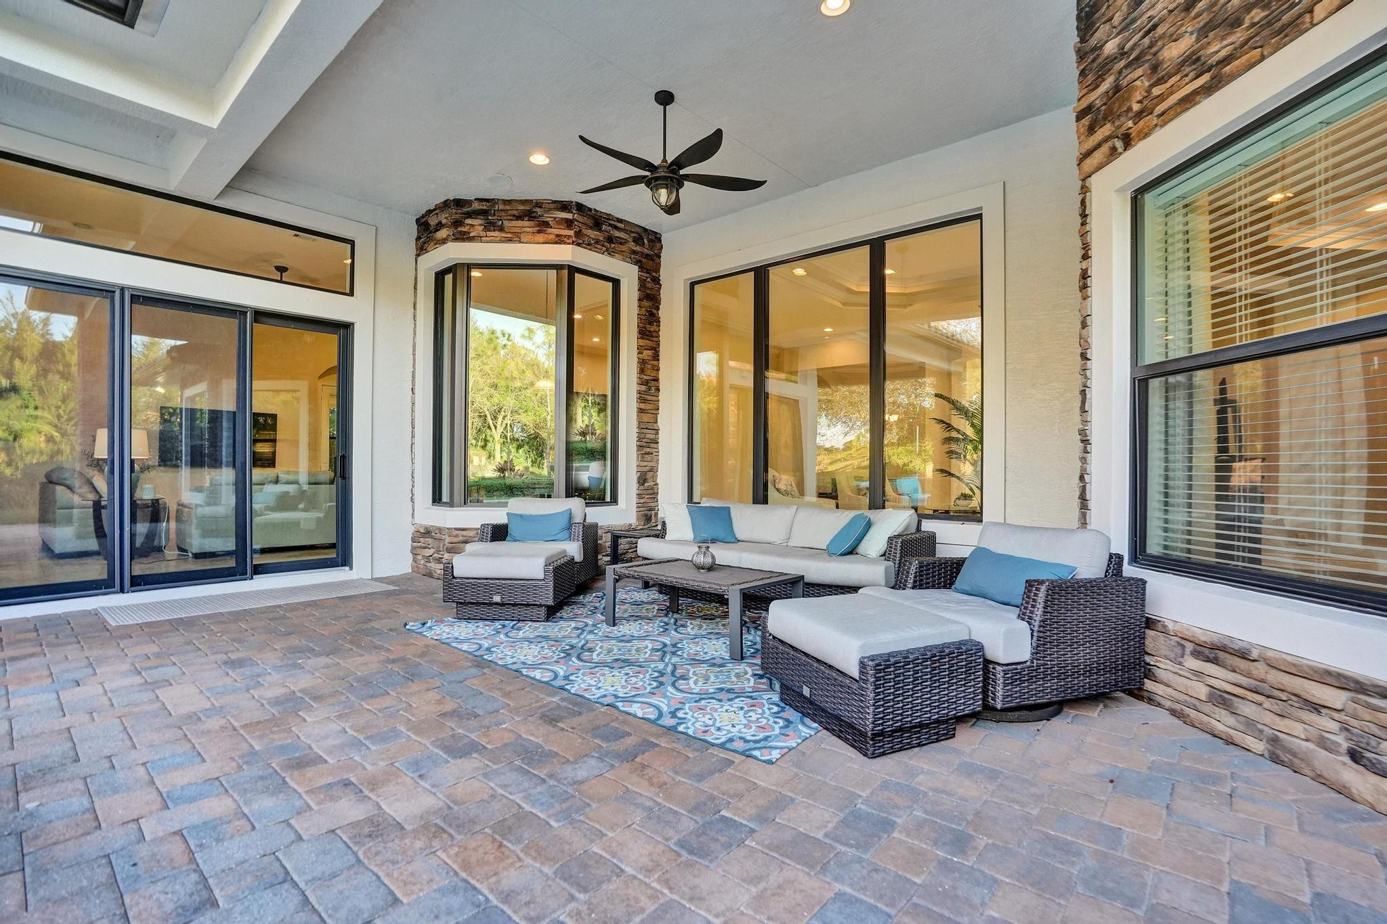
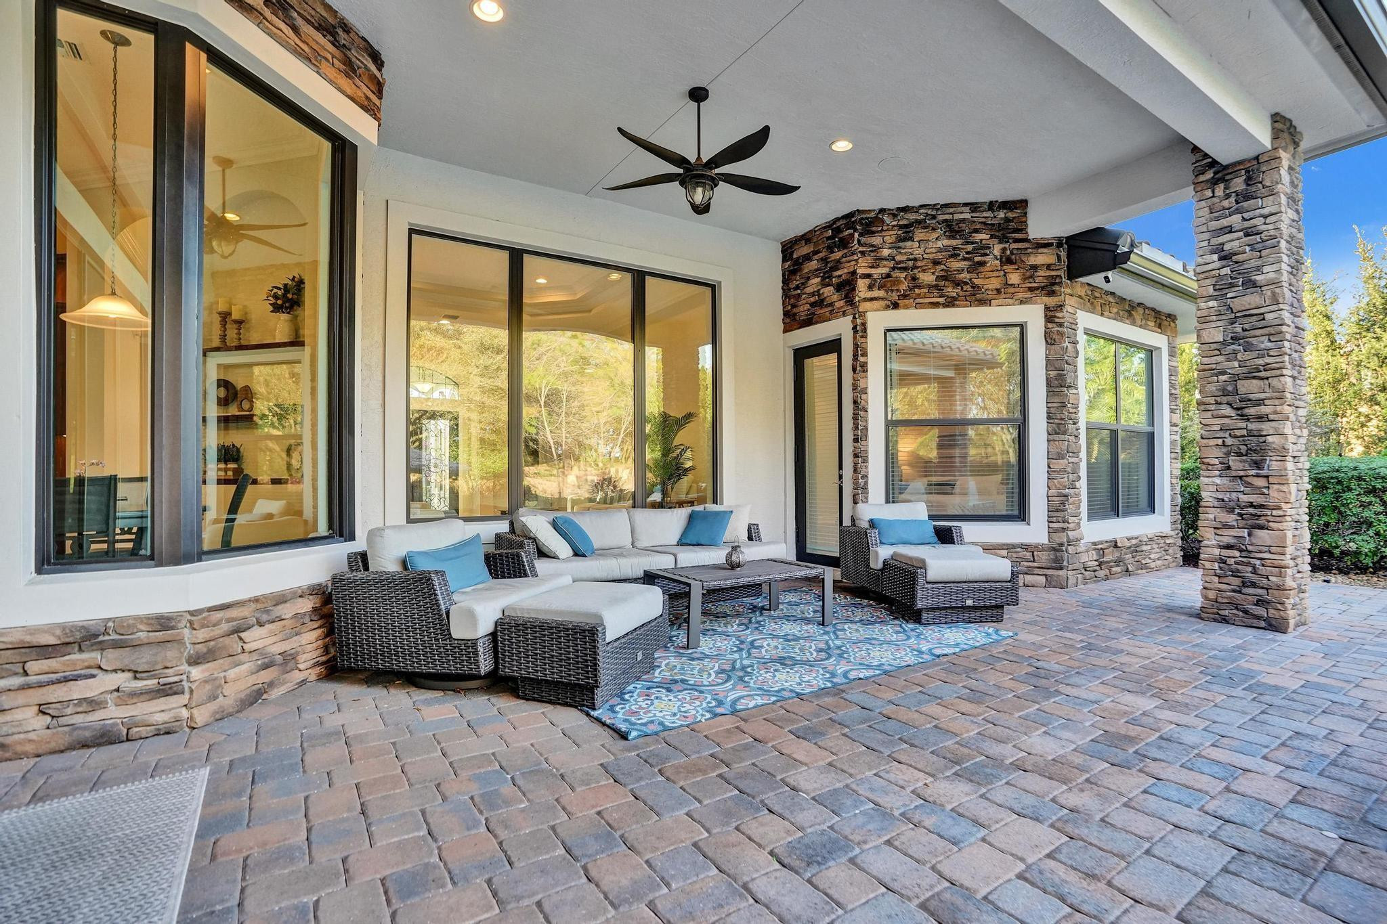
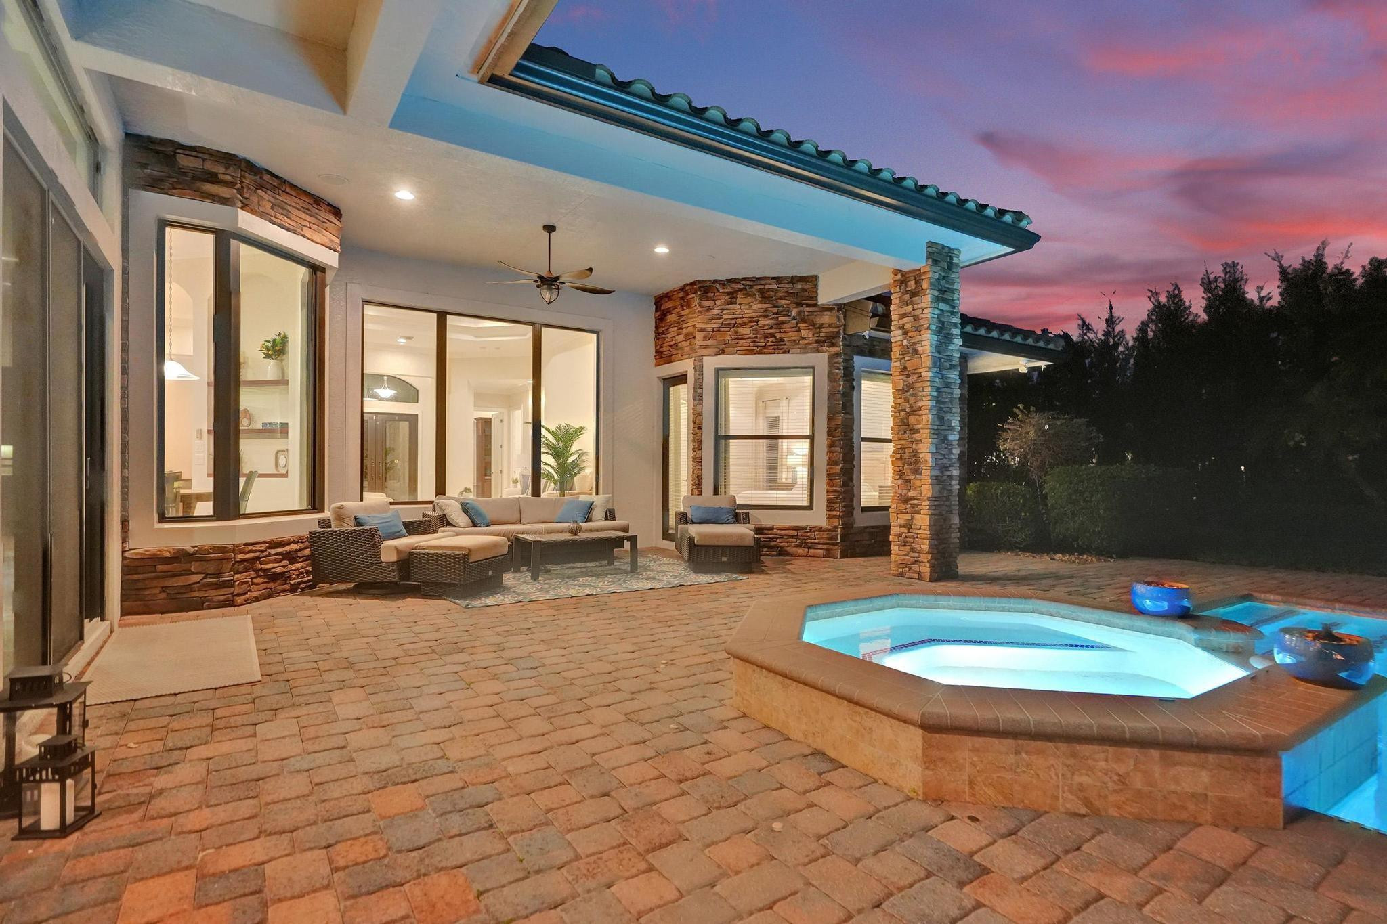
Covered patio with wicker lounge seating, blue pillows, patterned rug, and stone accents.
Covered patio with stone columns, wicker lounge seating, and a patterned outdoor rug.
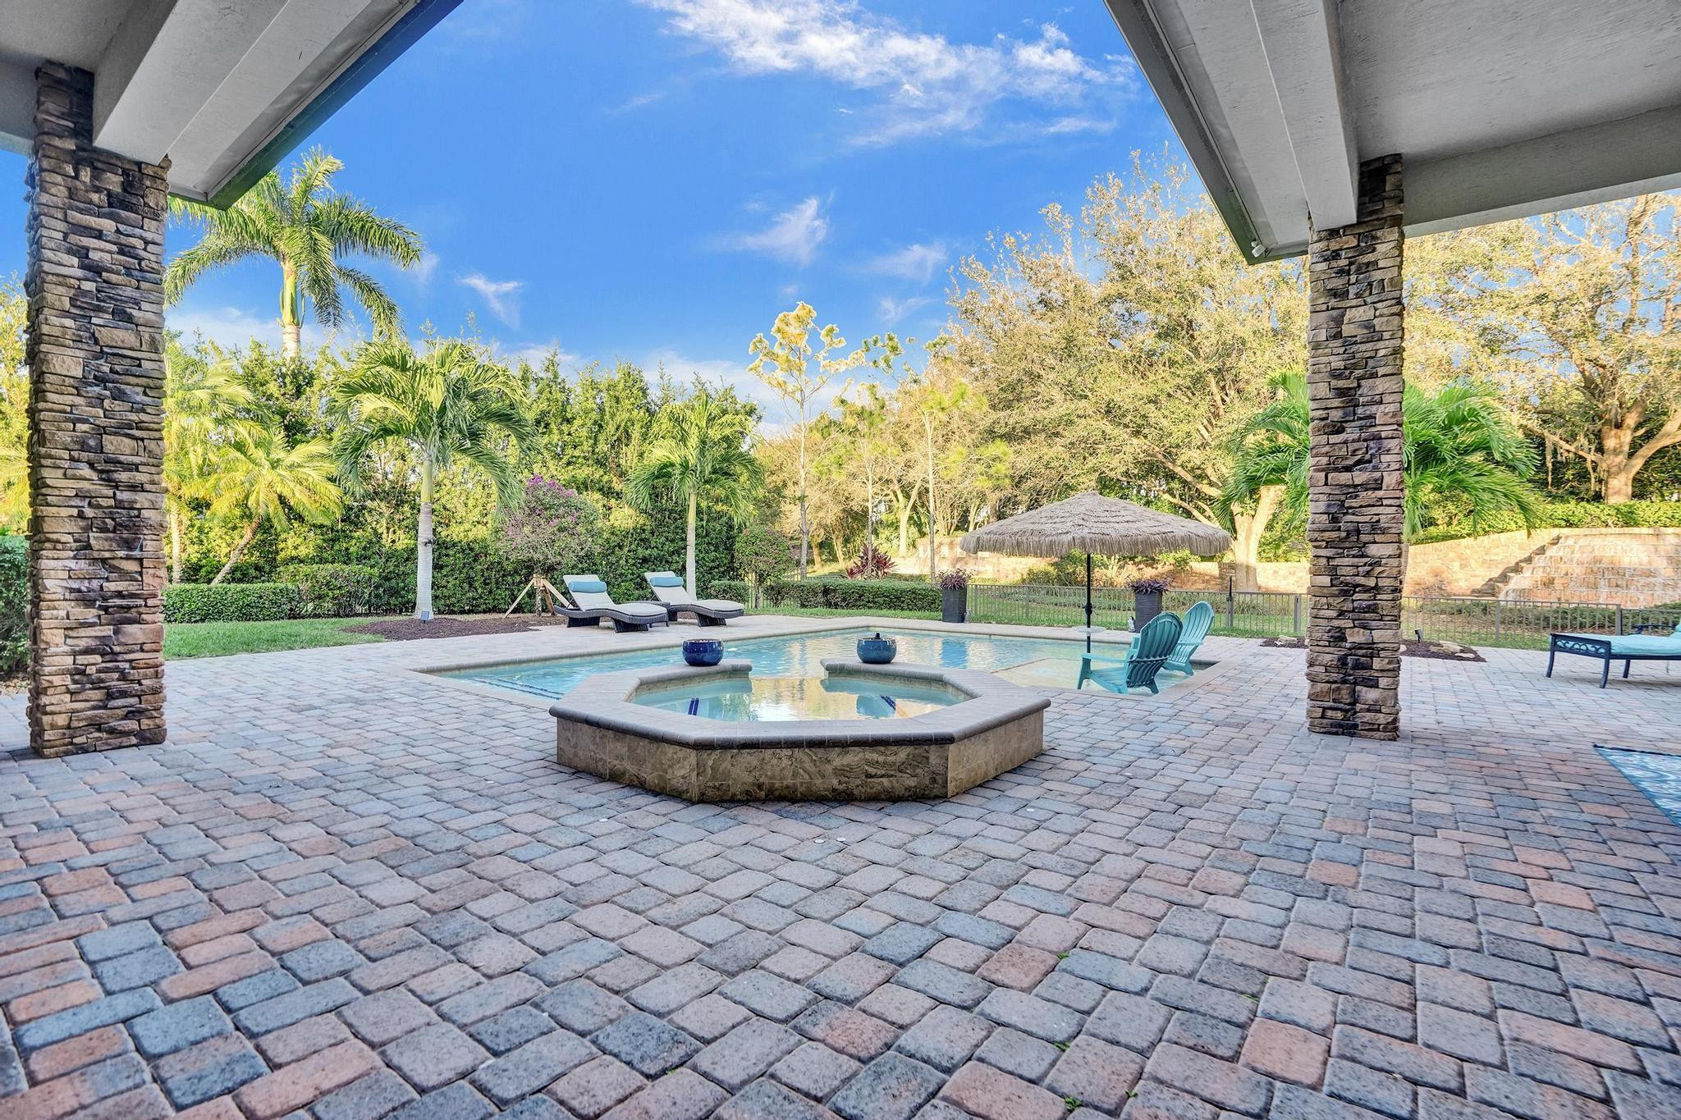
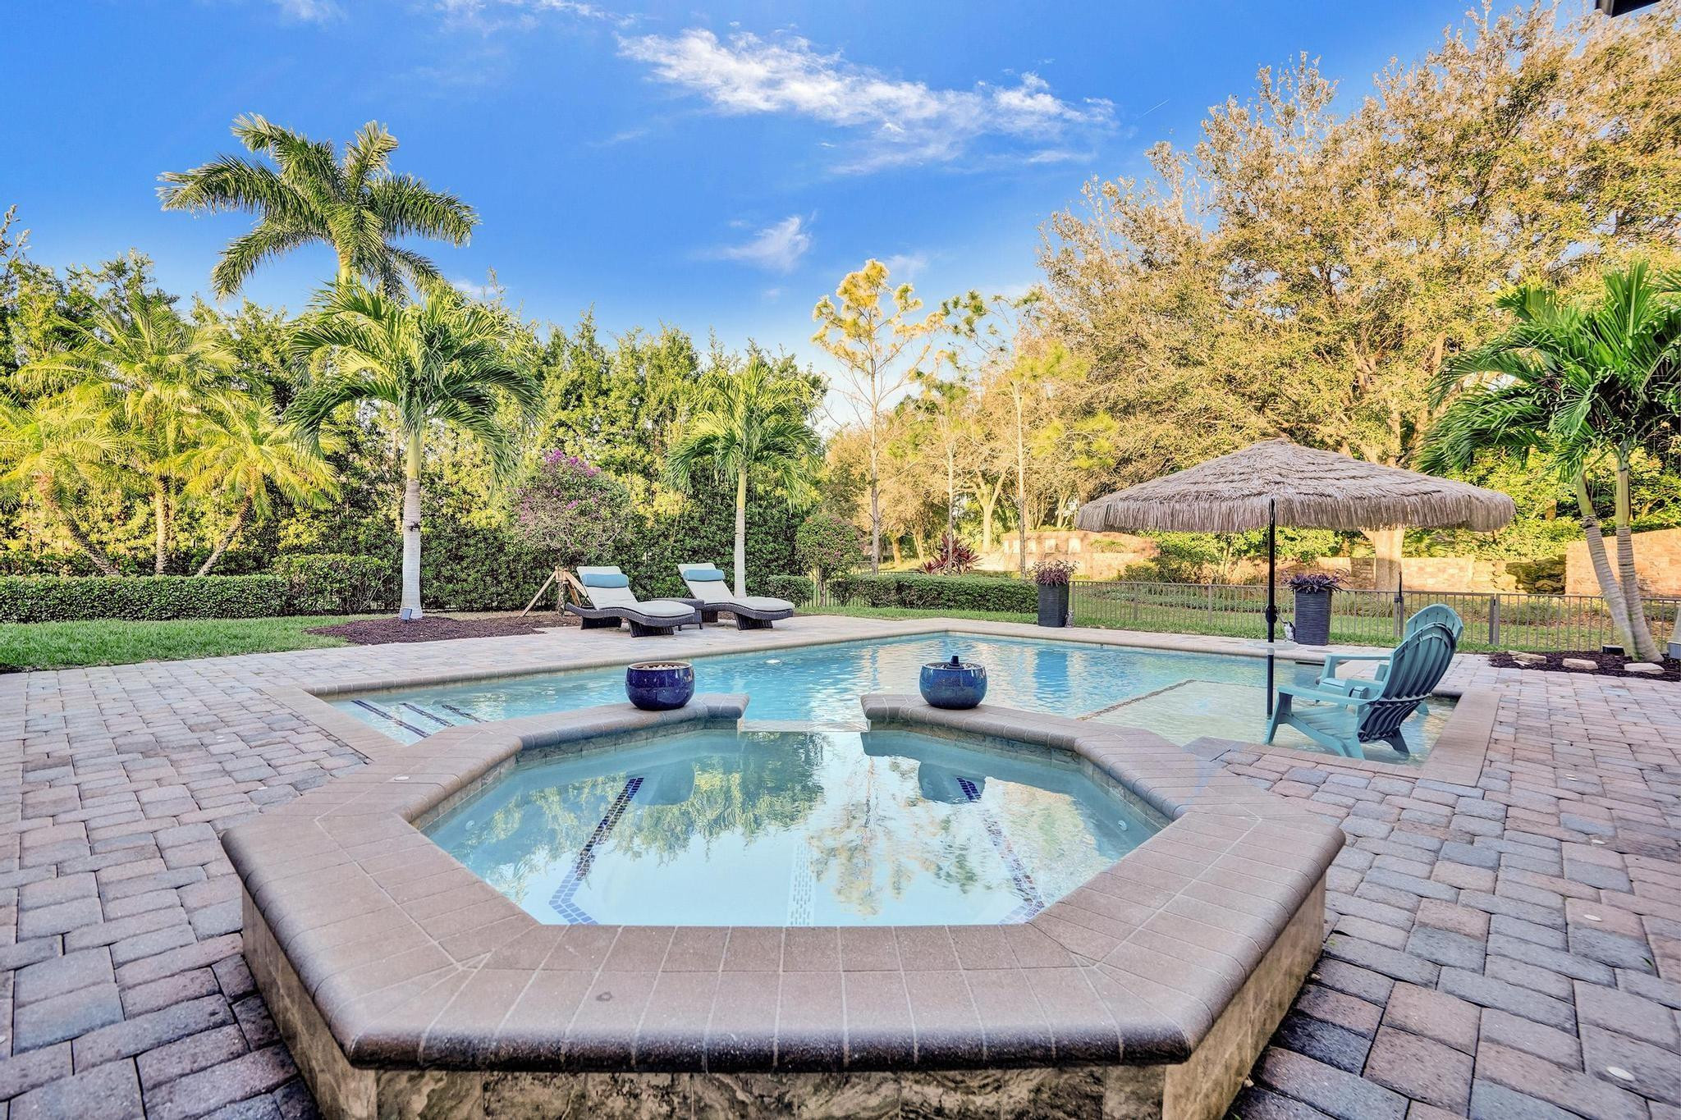
Backyard pool and raised spa on a paver patio, surrounded by palm trees and lounge seating.
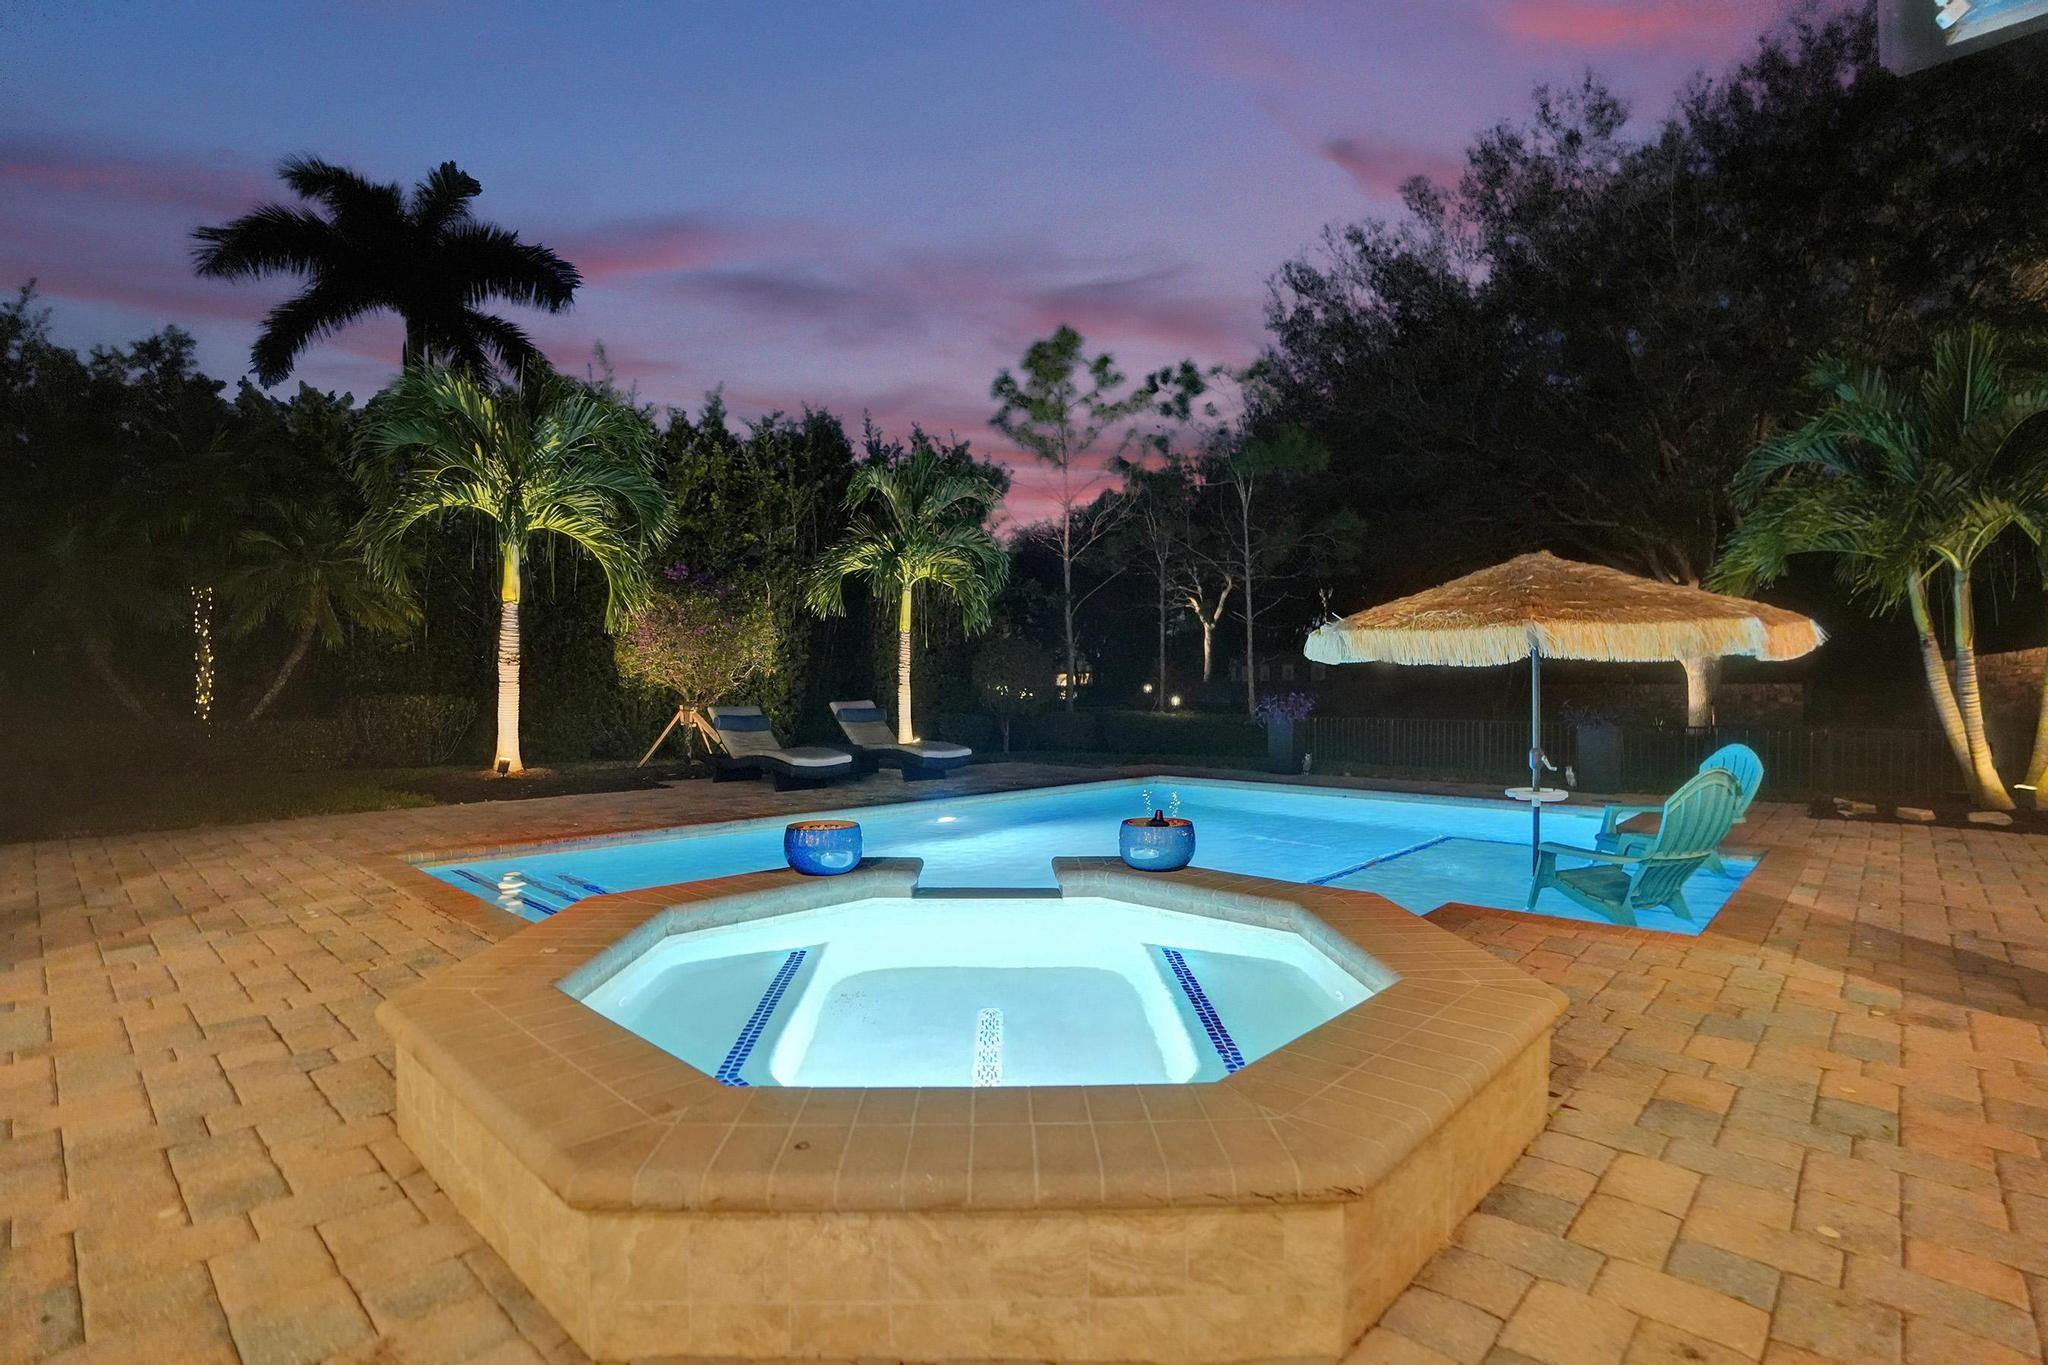
Backyard pool and raised spa surrounded by pavers, lounge chairs, palms, and a thatched umbrella.
Backyard pool and raised spa beside a covered patio, surrounded by palm trees and lounge chairs.
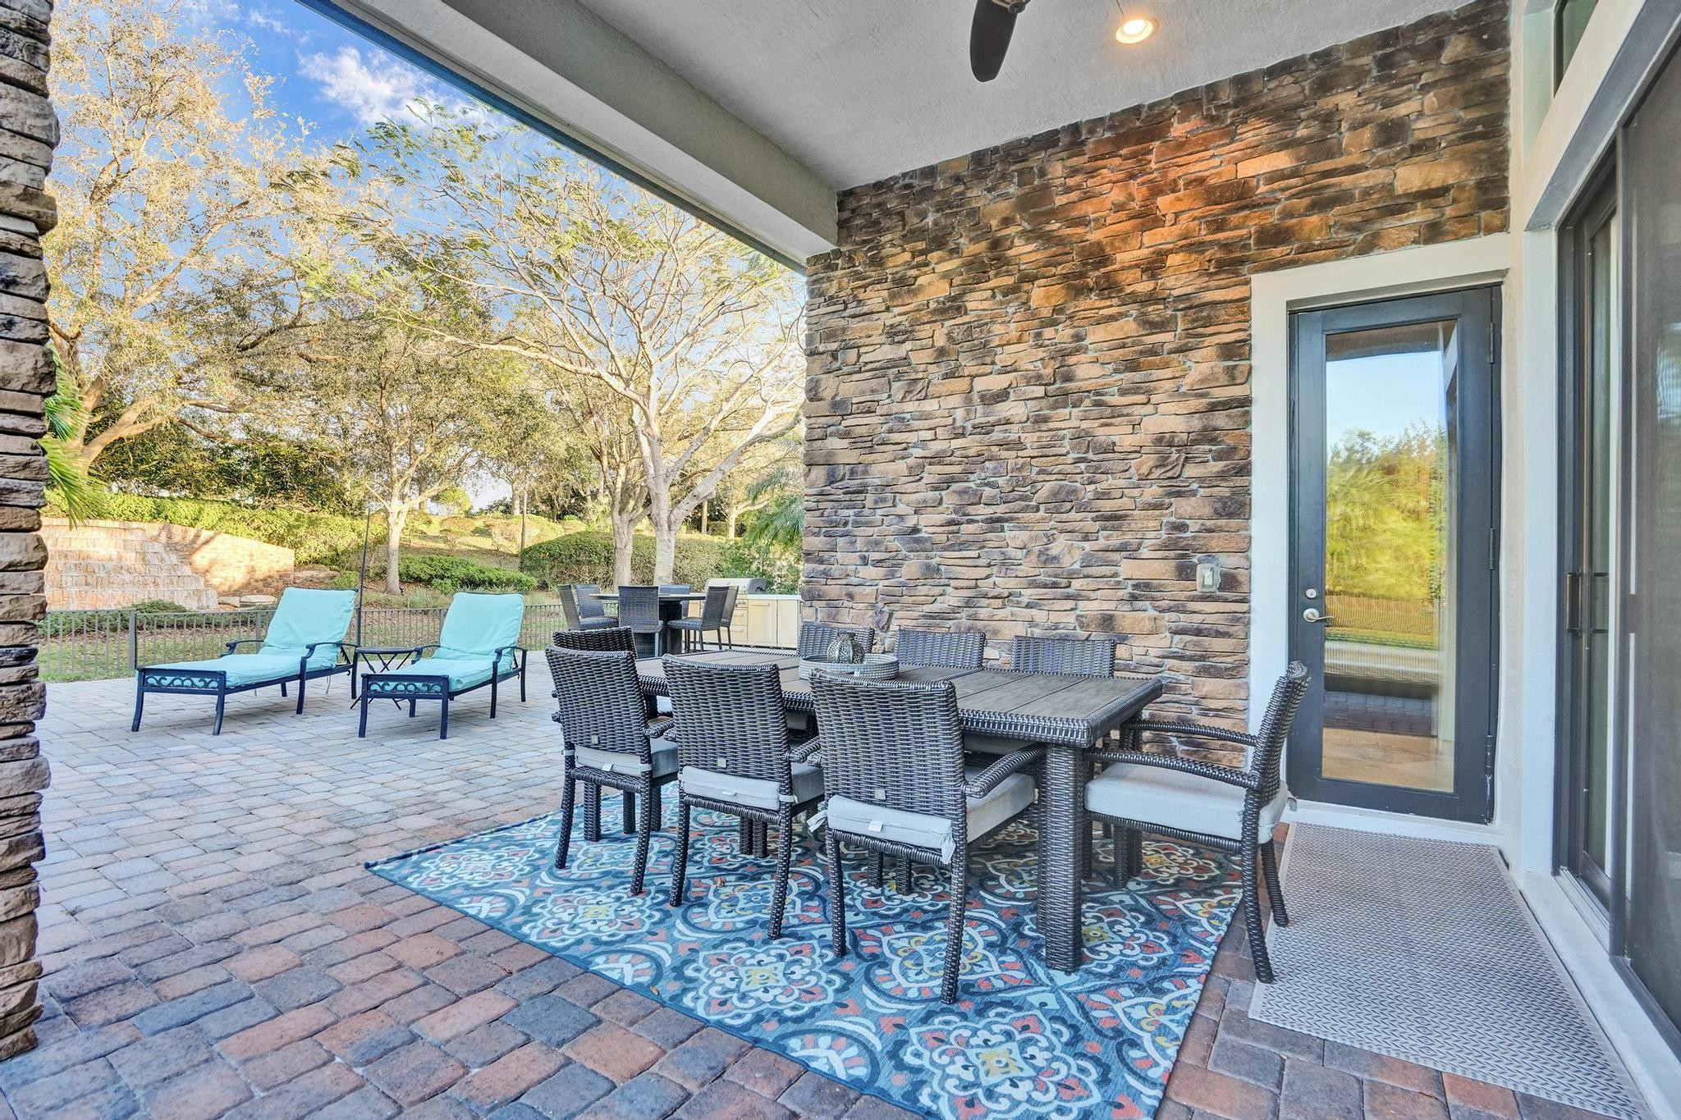
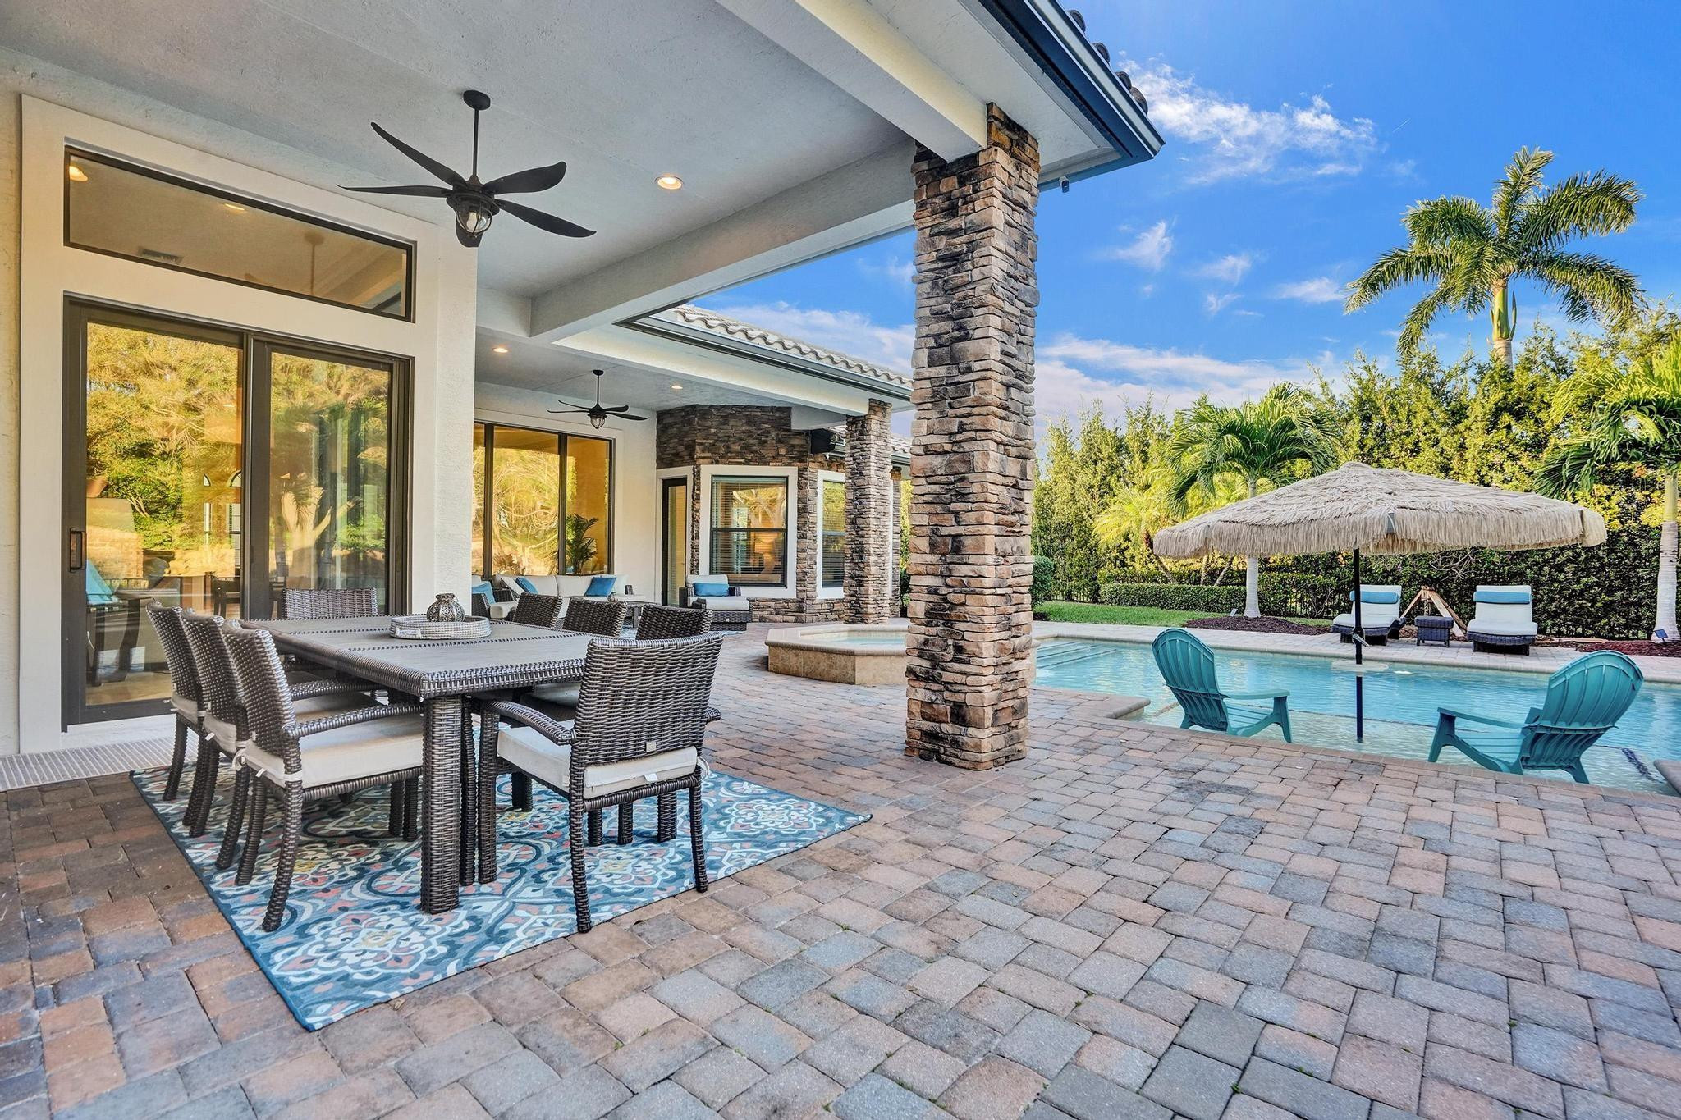
Covered stone patio with wicker dining set, blue lounge chairs, and a garden view.
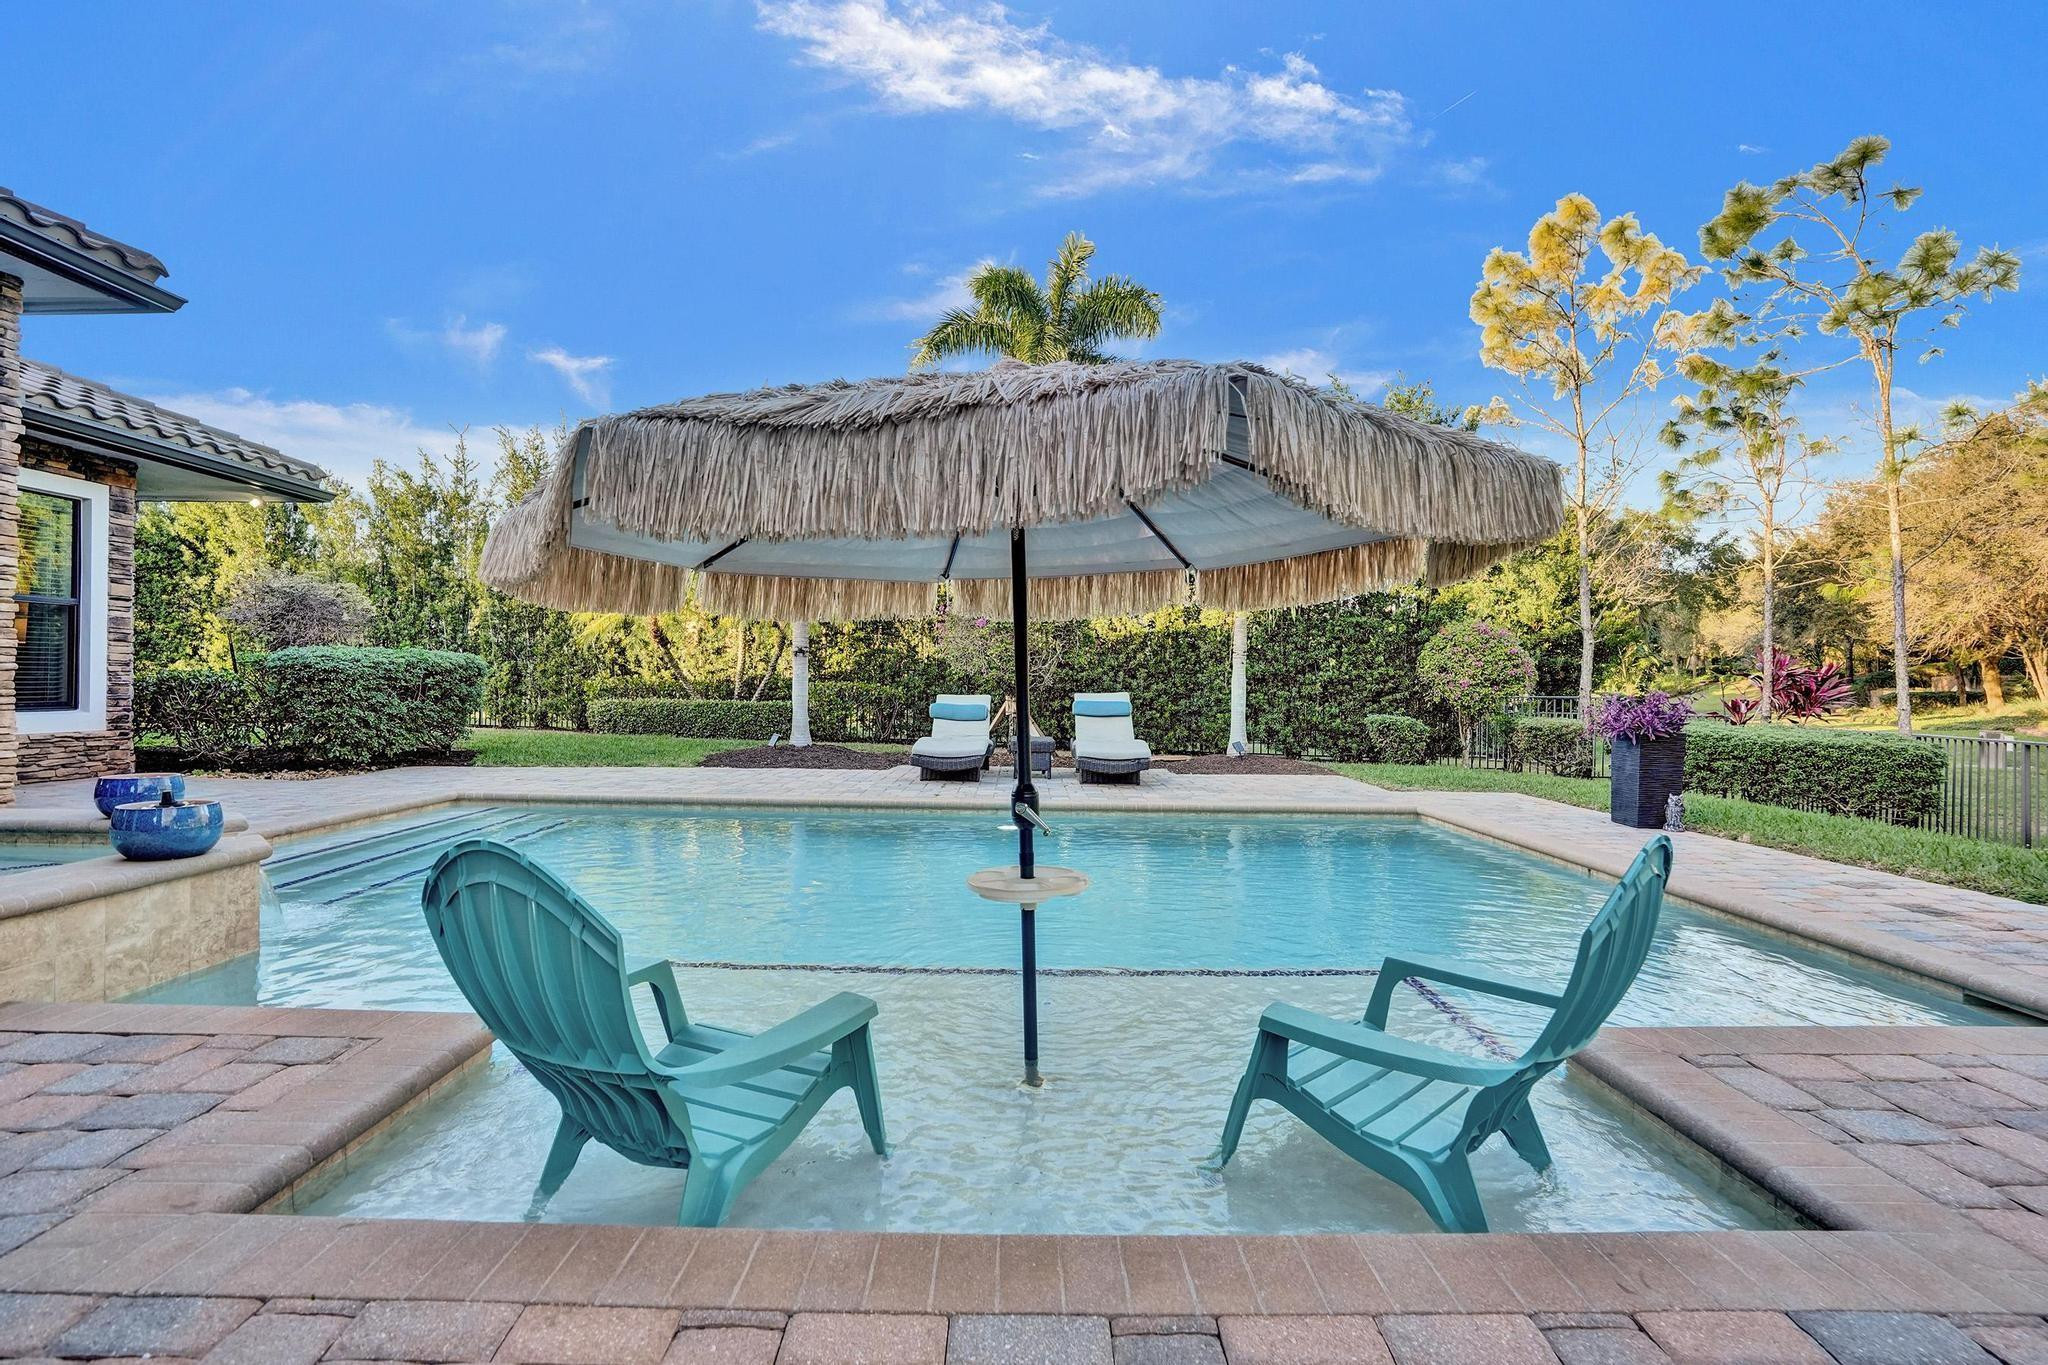
Backyard pool with a shallow sun shelf, turquoise chairs, and a large thatched umbrella.
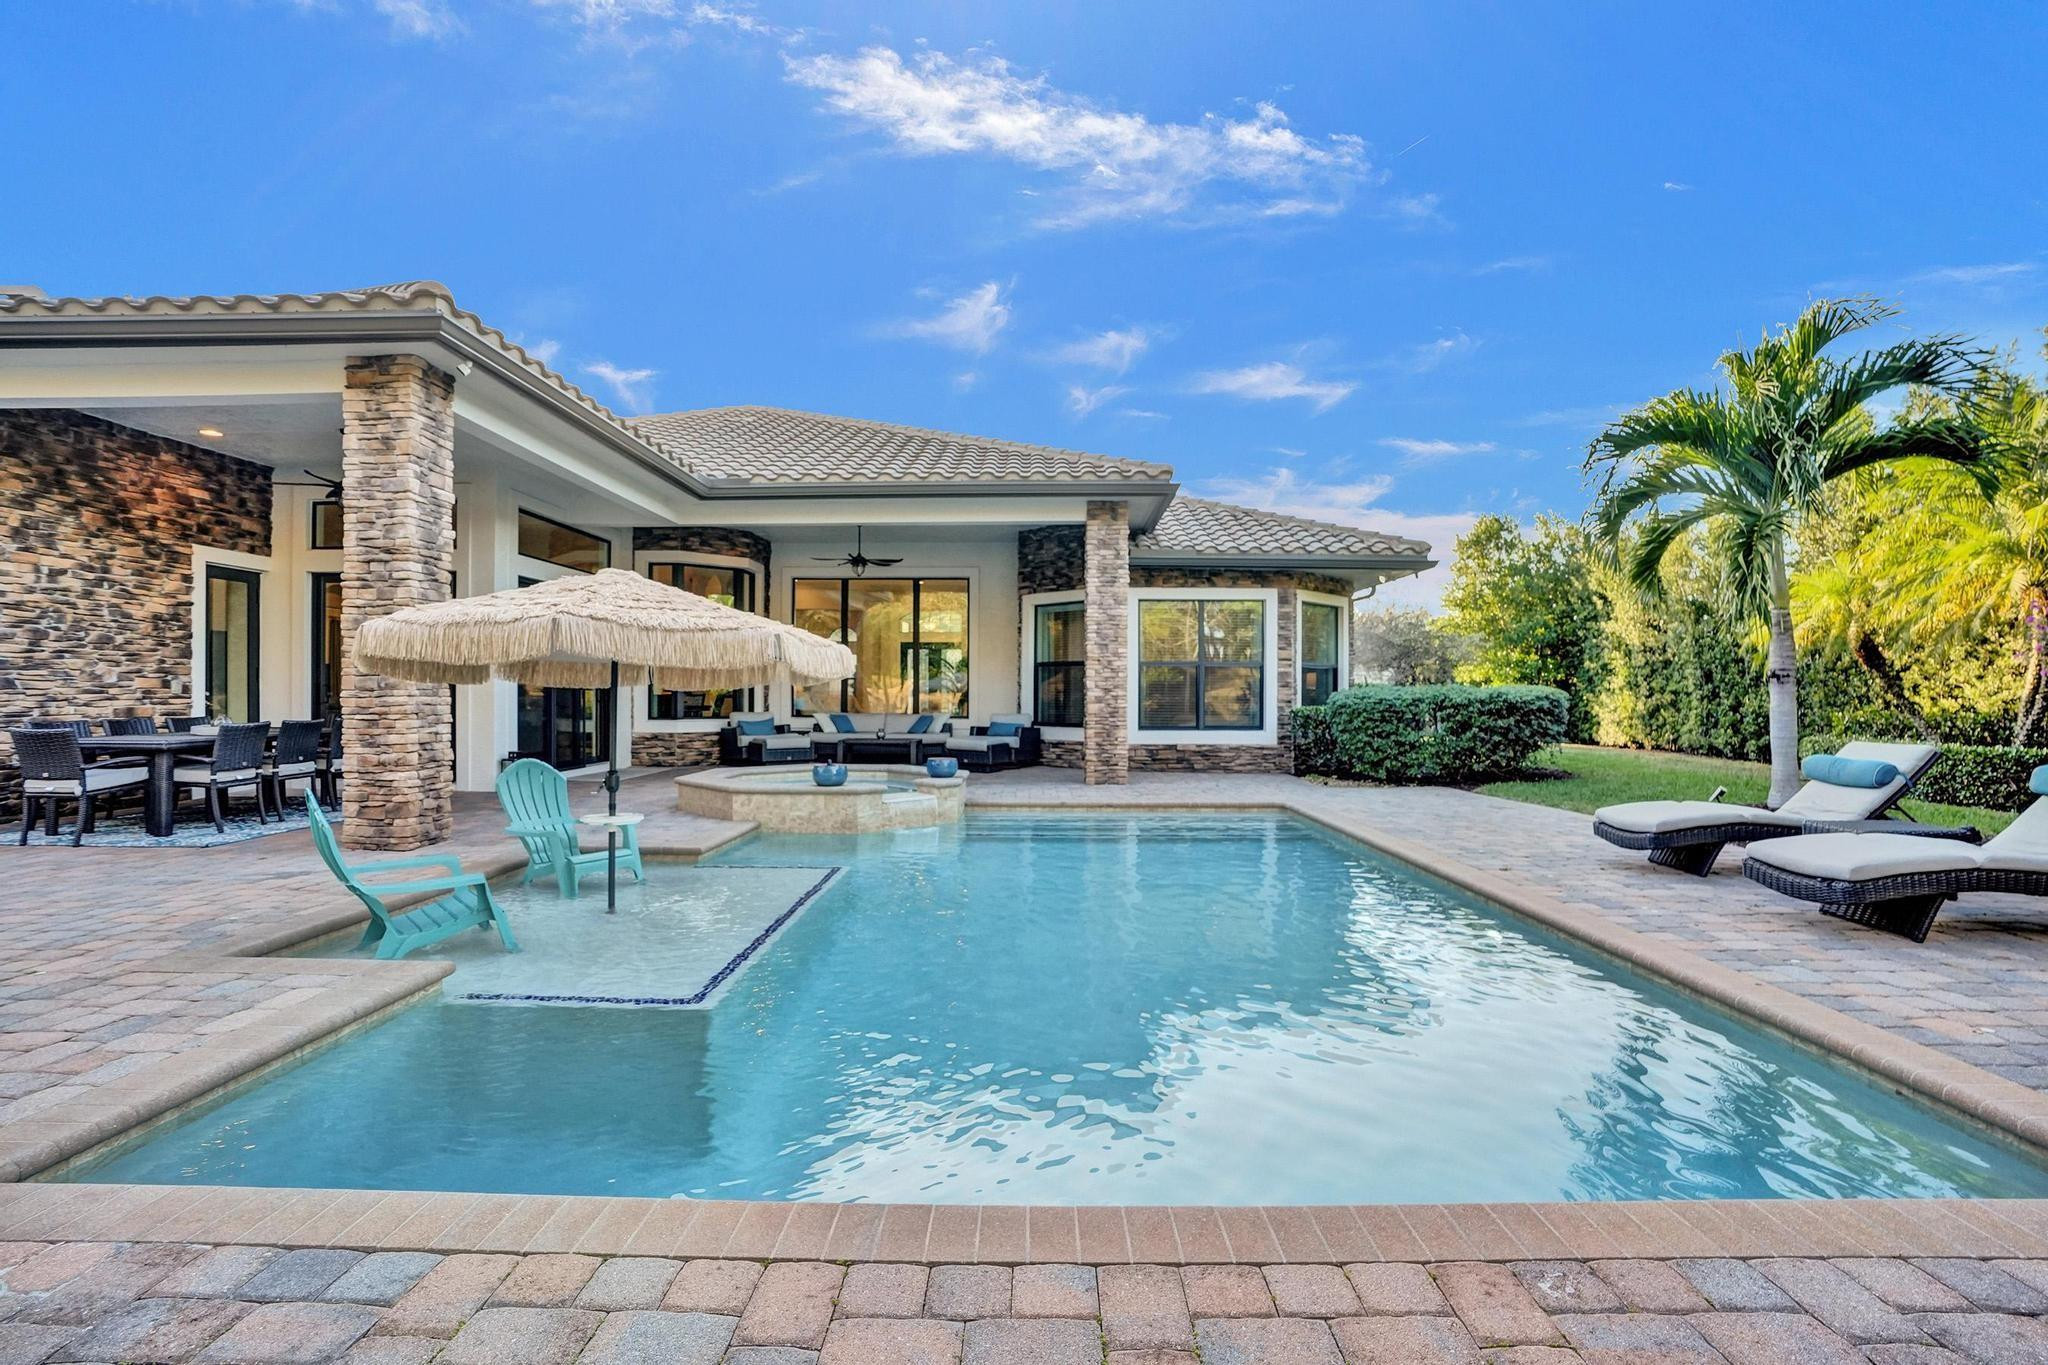
Backyard pool and raised spa with turquoise chairs beneath a thatched umbrella beside a covered patio.
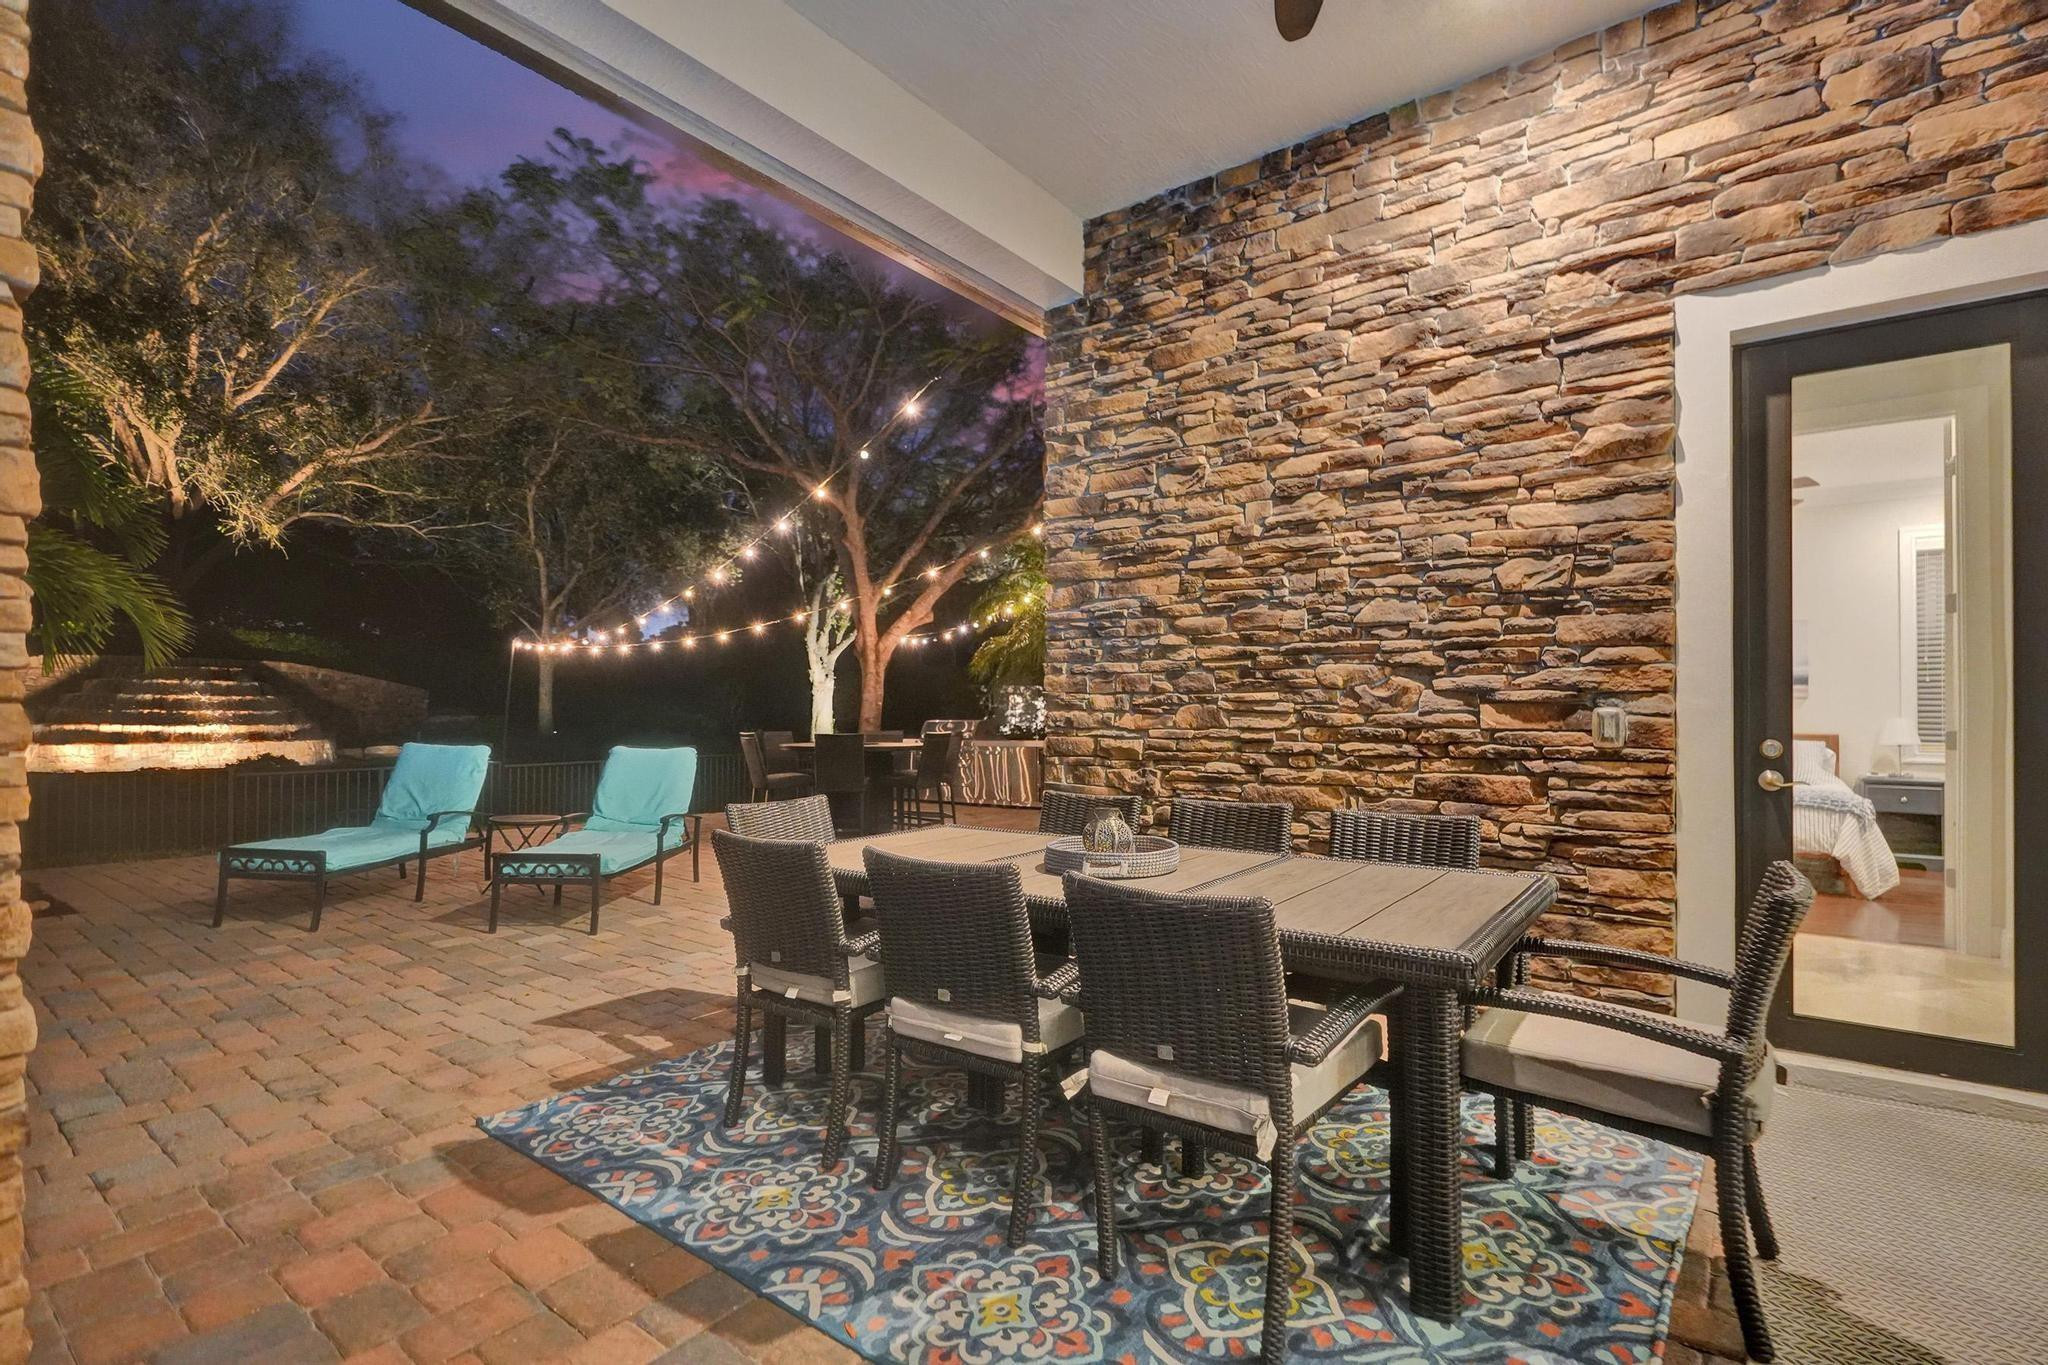
Covered patio with stone columns and outdoor dining furniture beside a pool and thatched umbrella.
House rear patio and swimming pool with a shallow sun shelf, turquoise chairs, and palm trees.
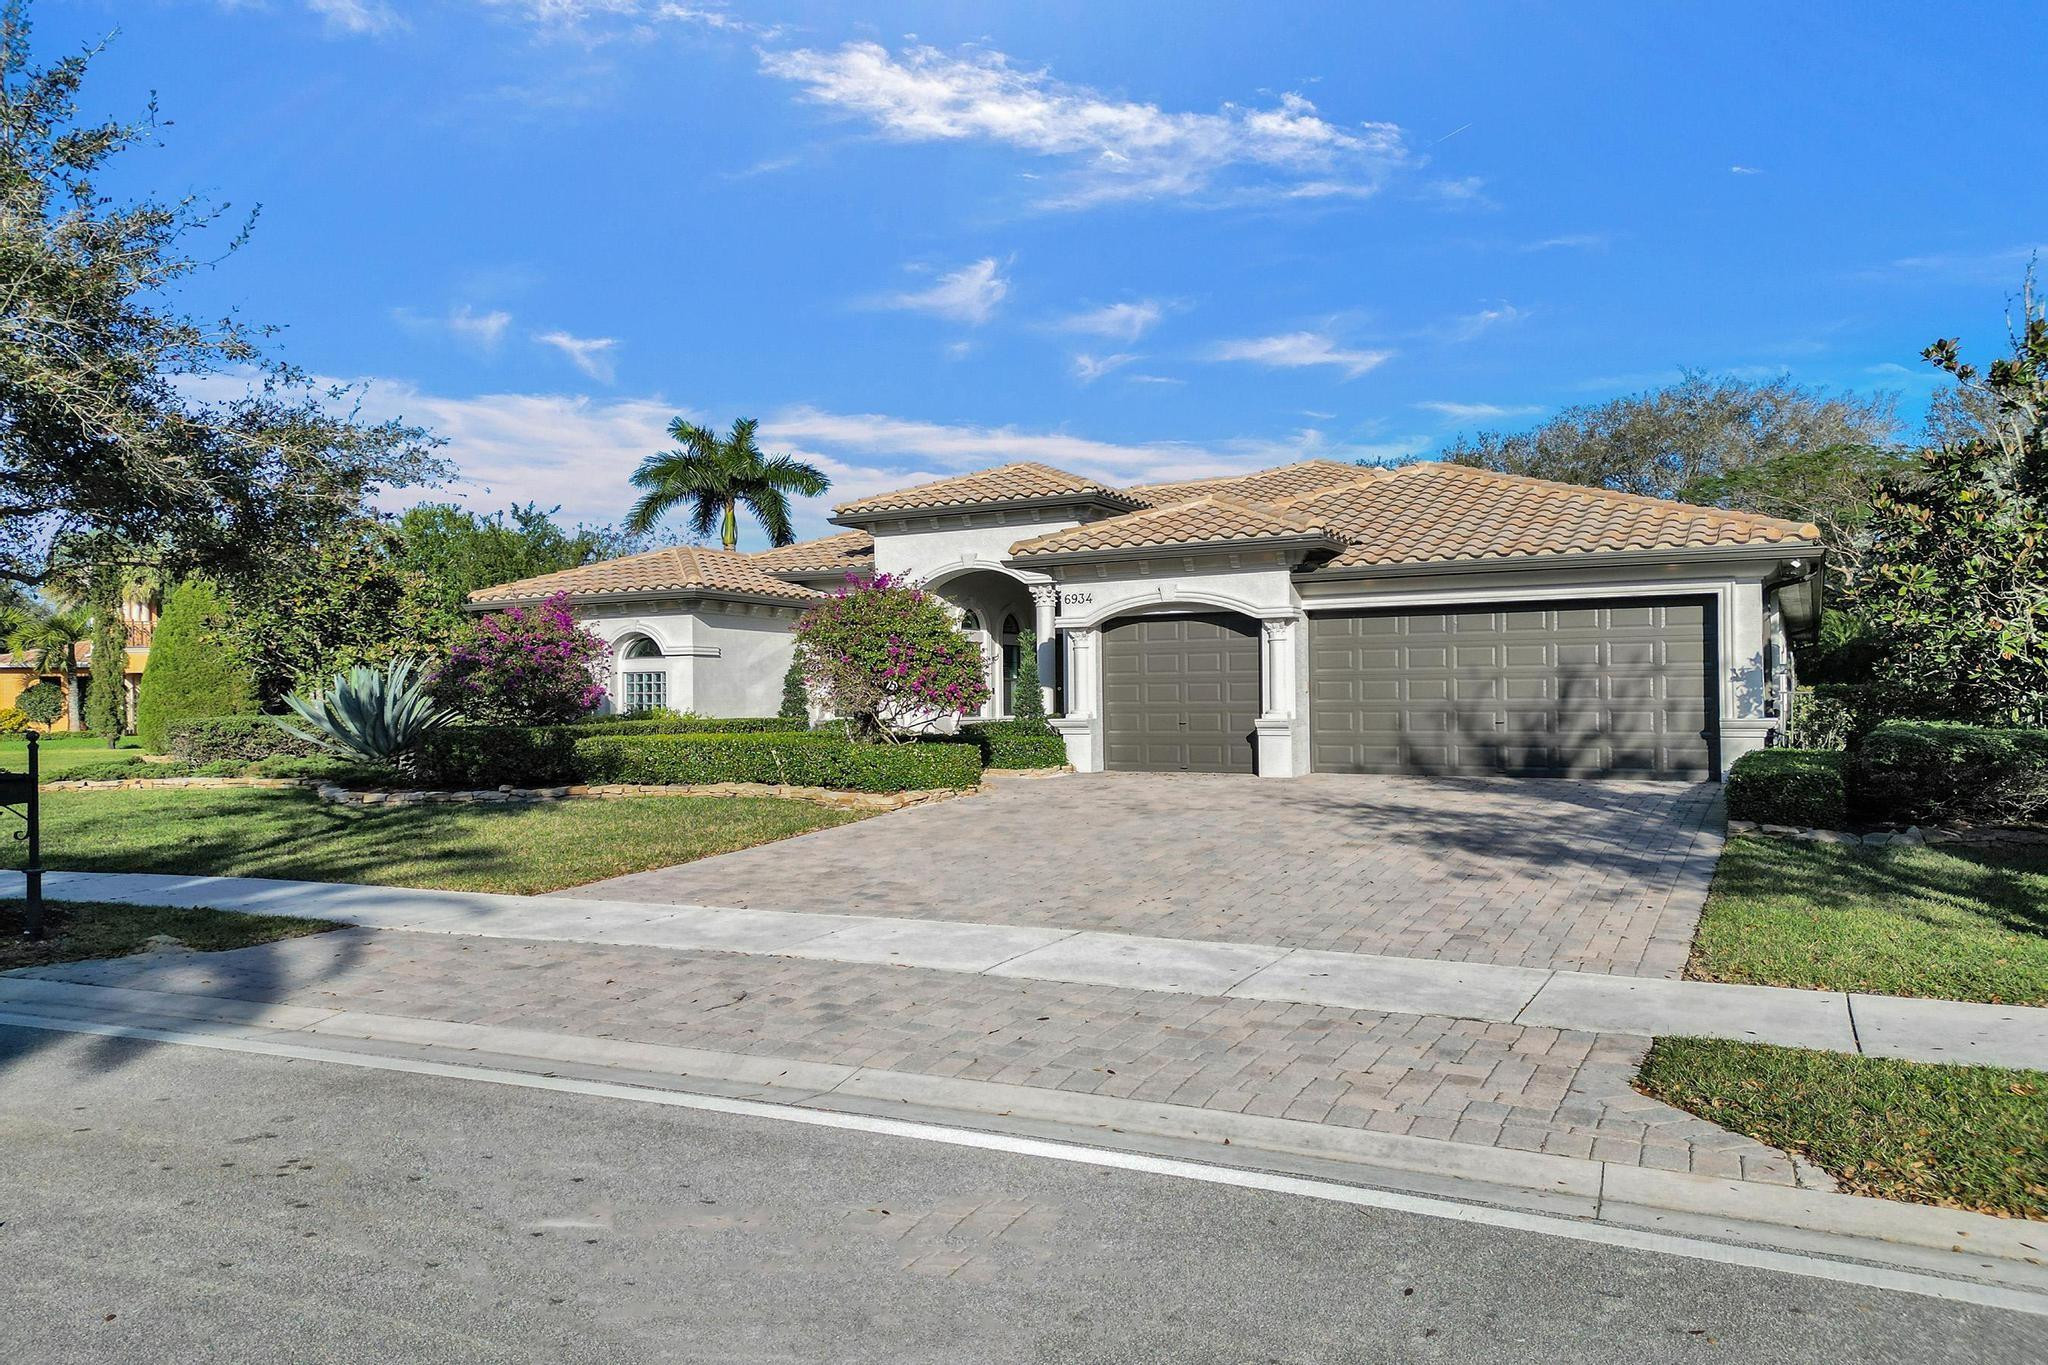
White stucco home with a tiled roof, arched entryway, landscaped yard, and two-car garage.
Single-story stucco home with tan tile roof, arched entry, and three-car garage.
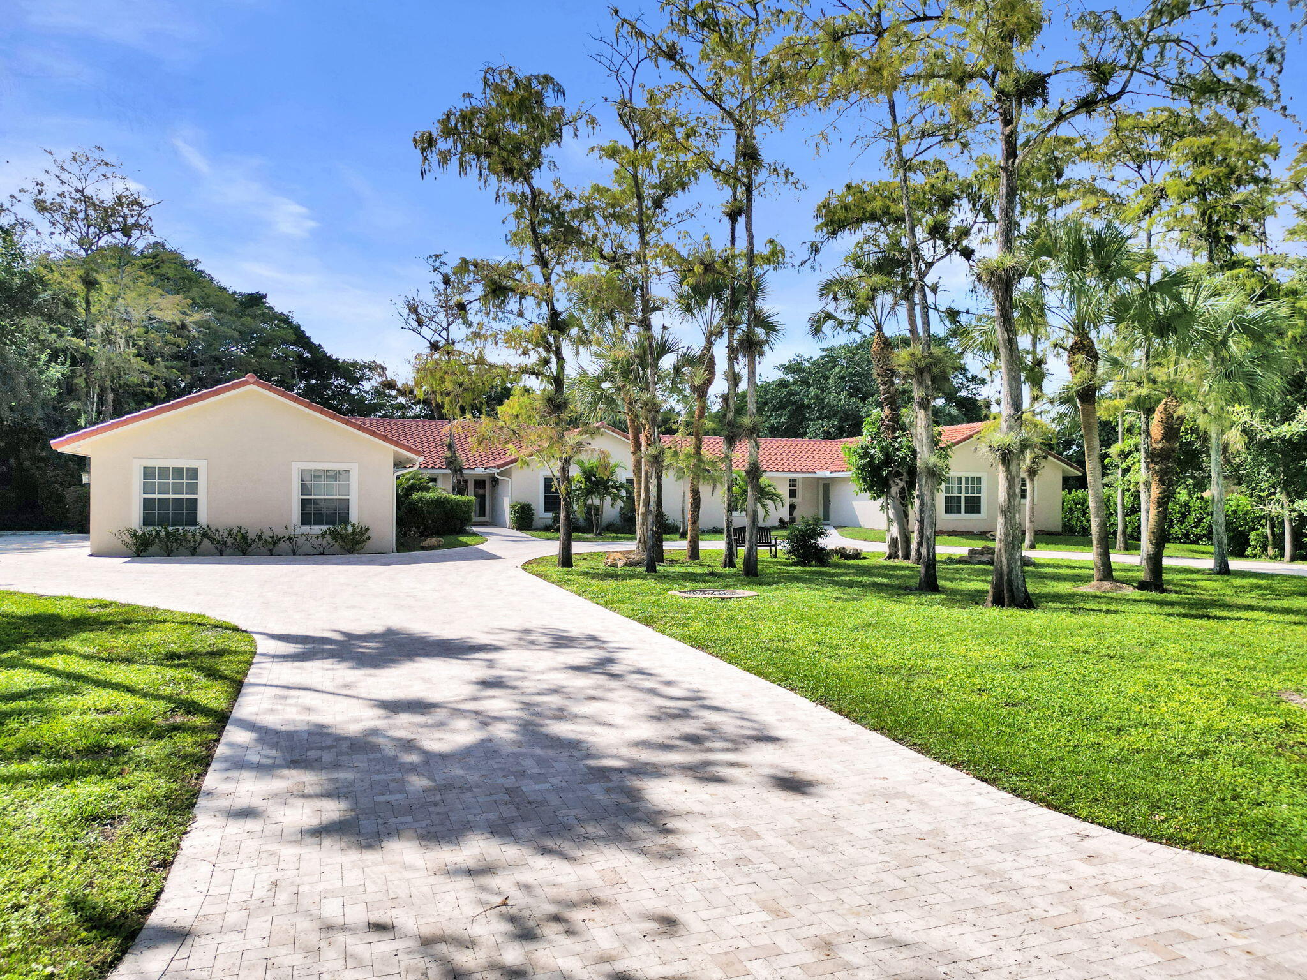
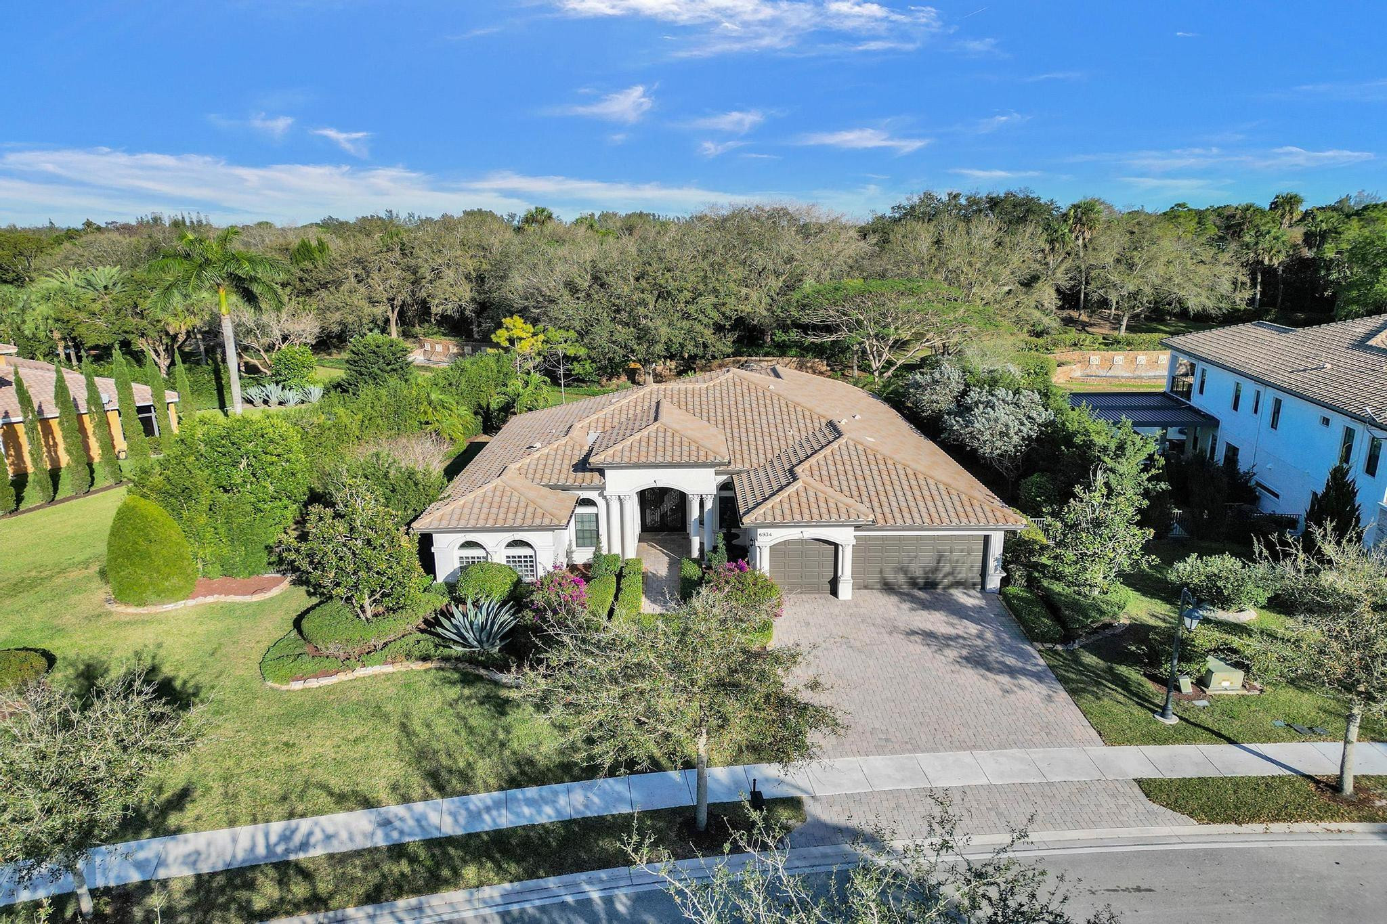
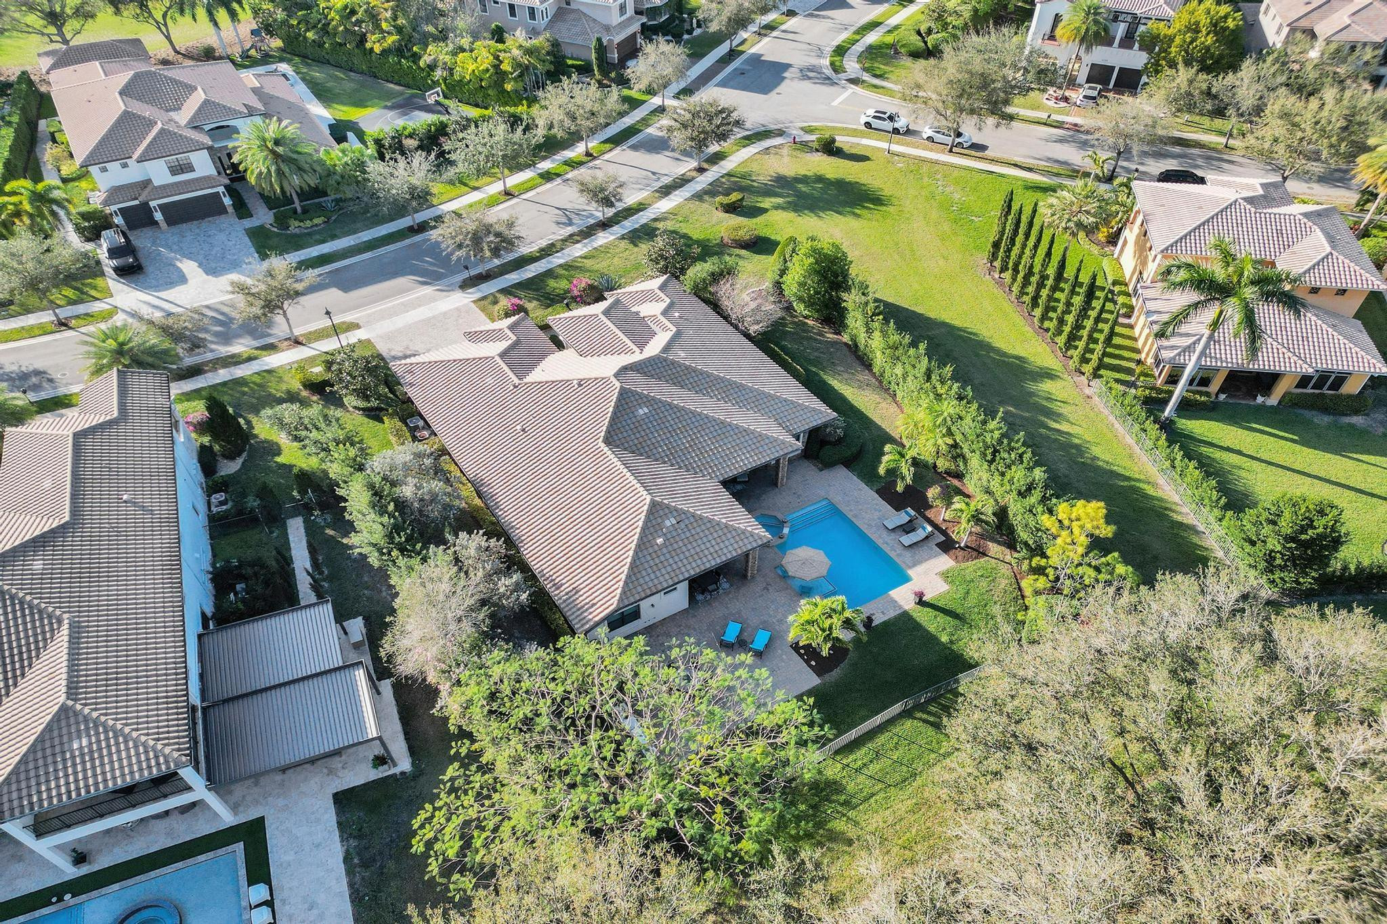
Aerial view of a tiled-roof home with a two-car garage, landscaped lawn, and mature trees.
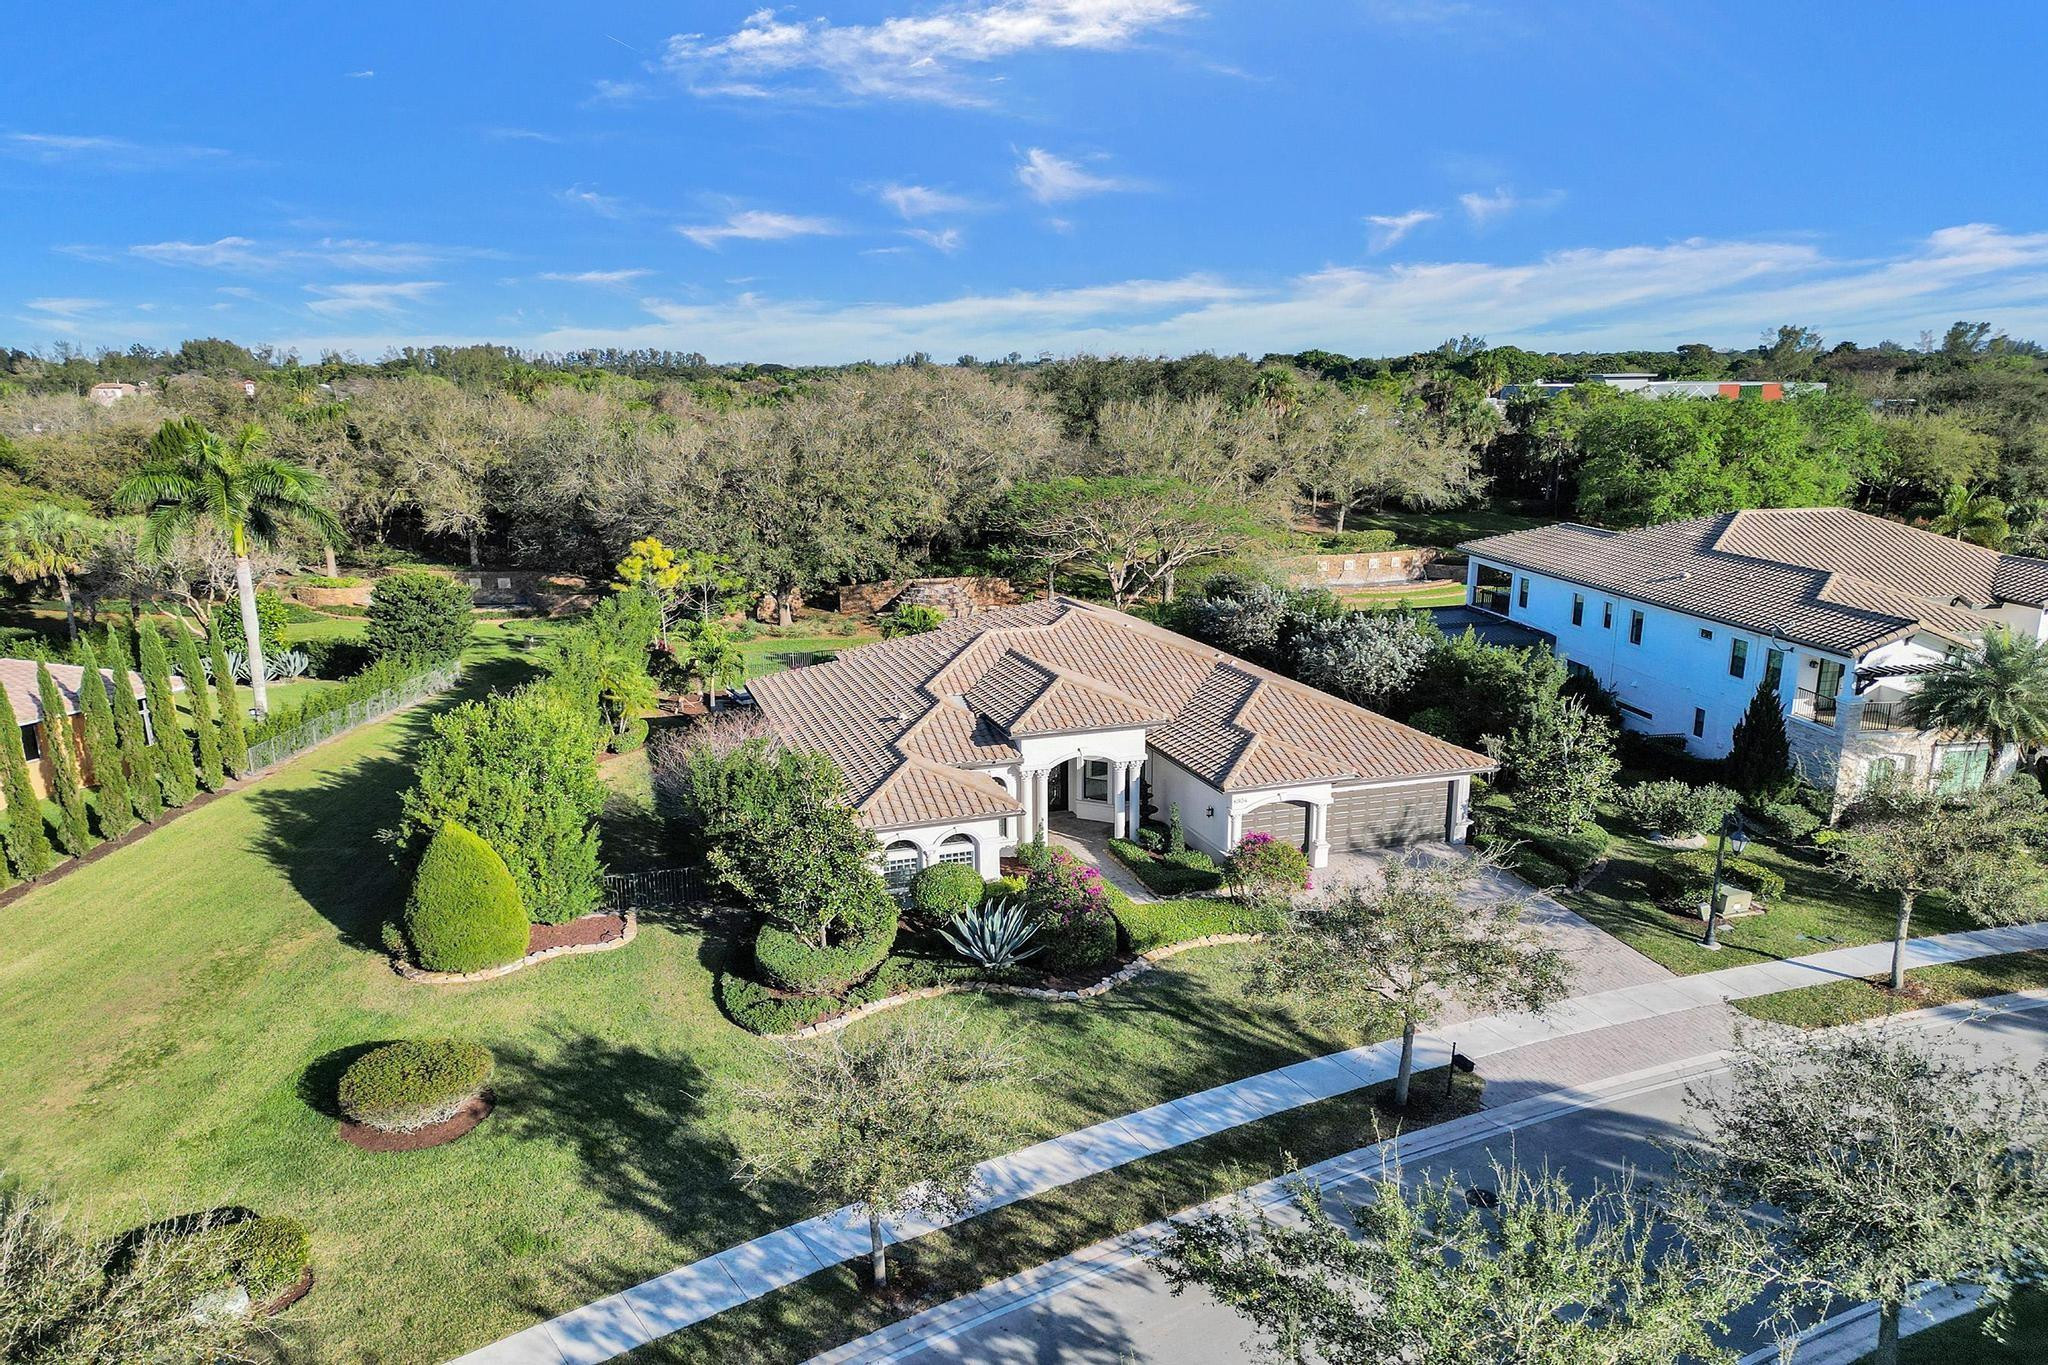
Aerial view of a white home with a tiled roof, landscaped lawn, palms, and flowering shrubs.
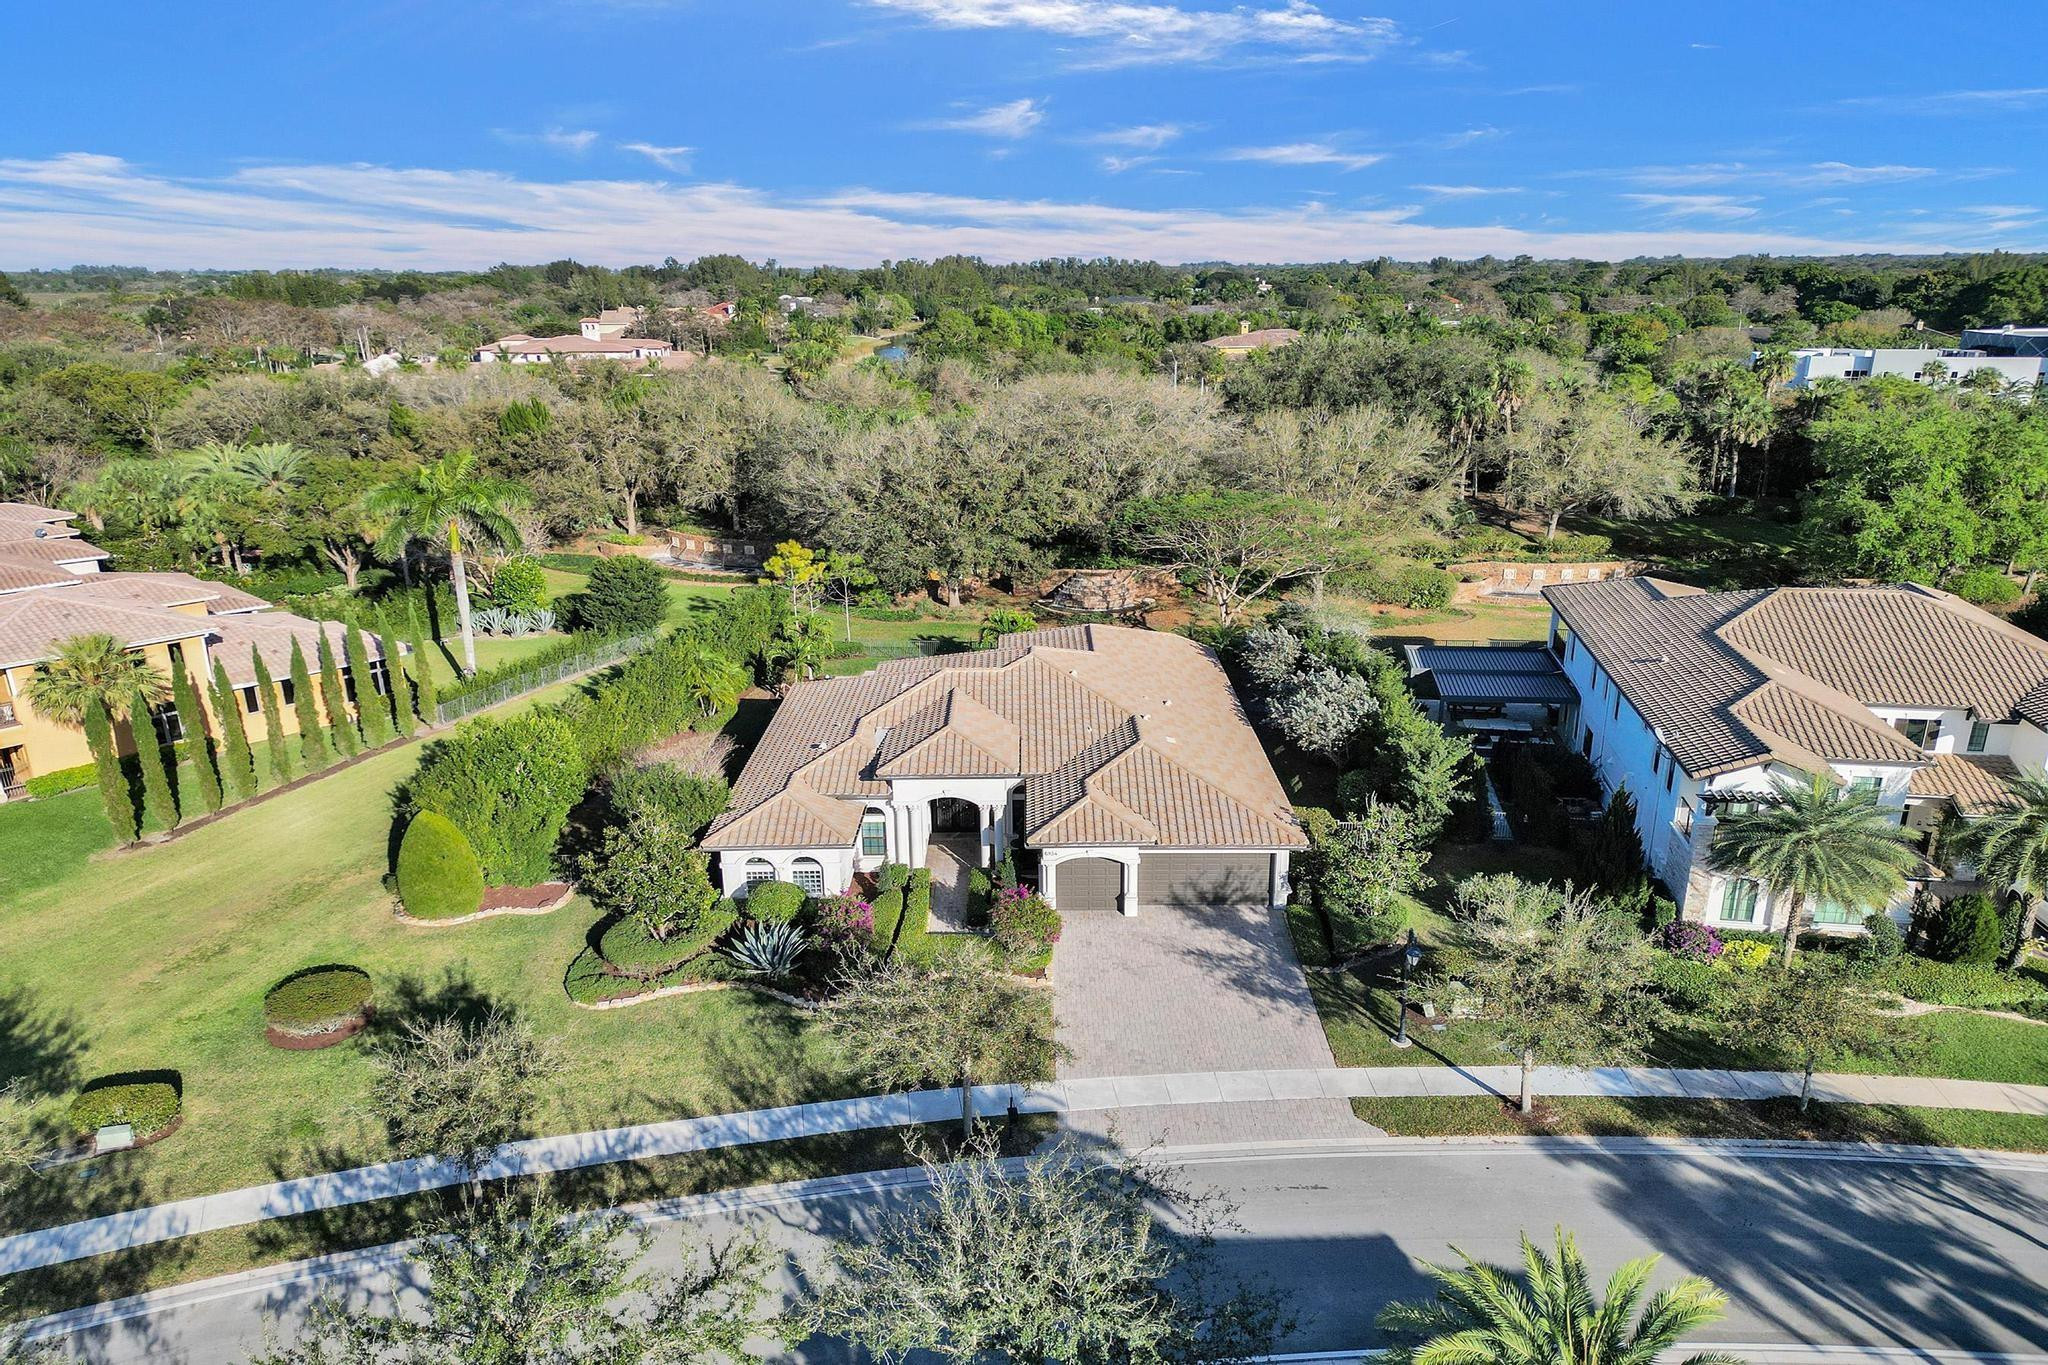
Aerial view of a tile-roofed home with a landscaped front lawn and attached garage.
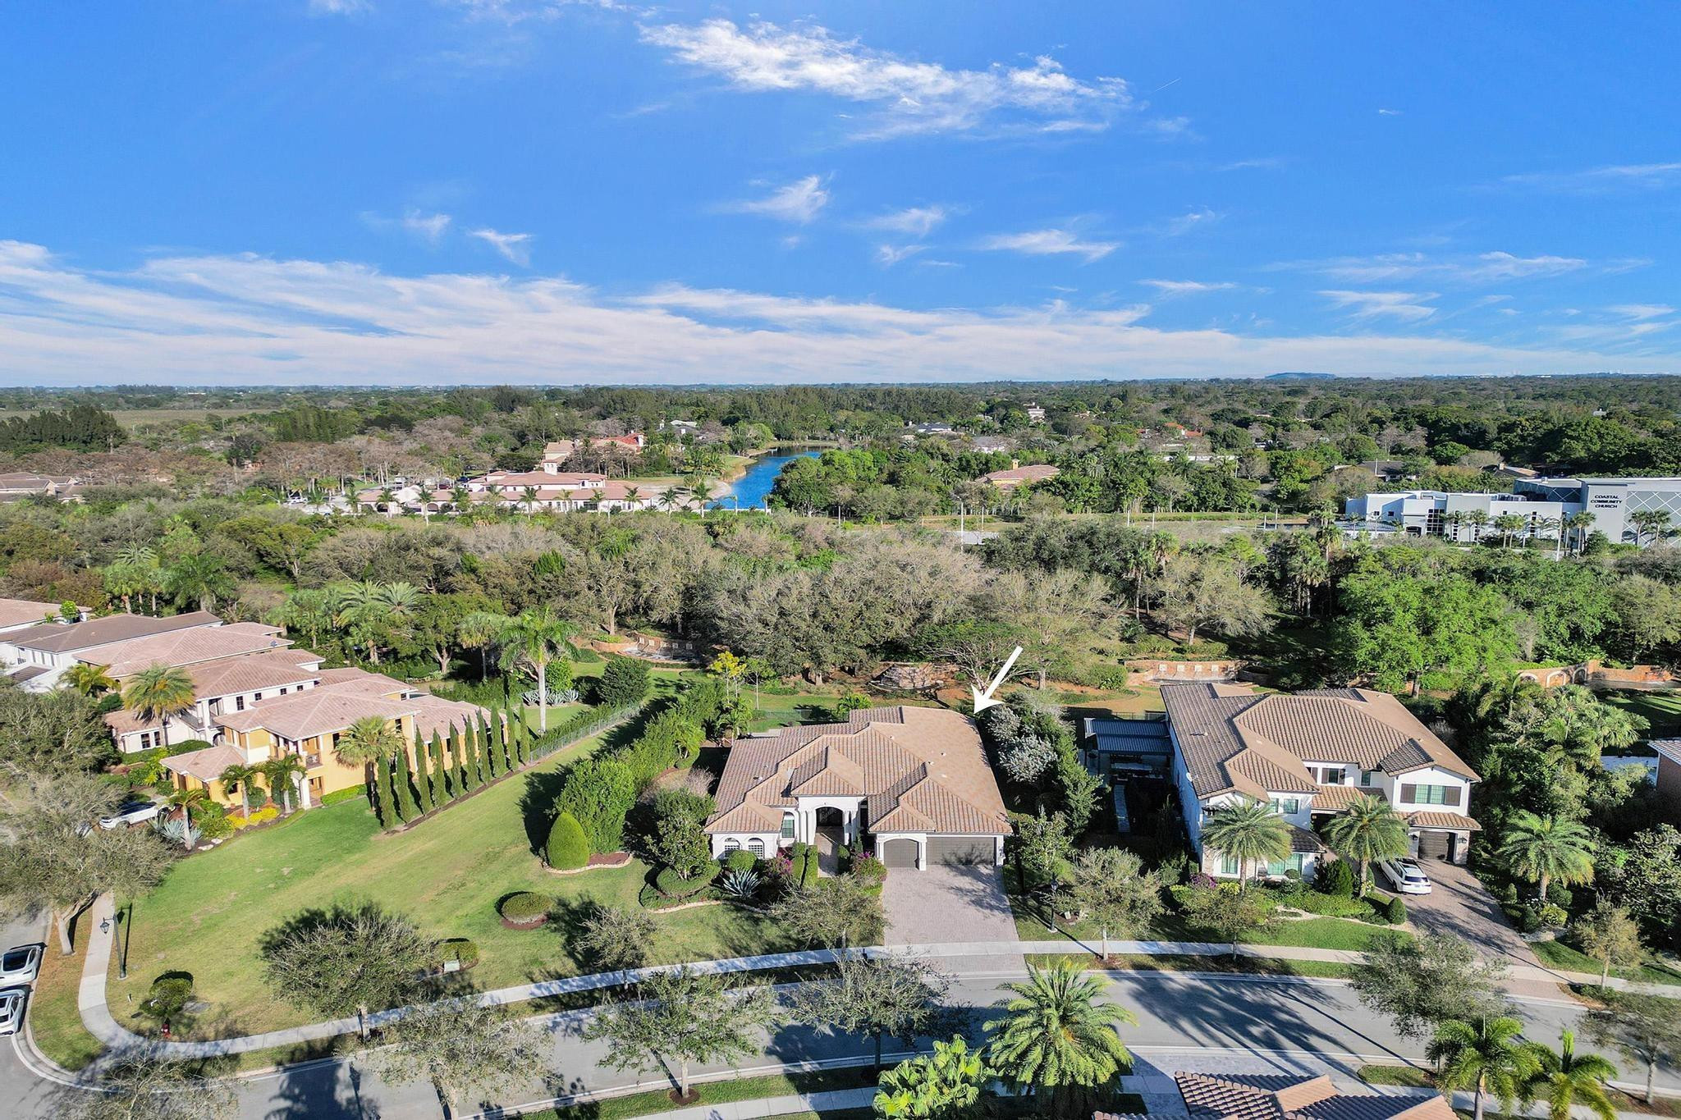
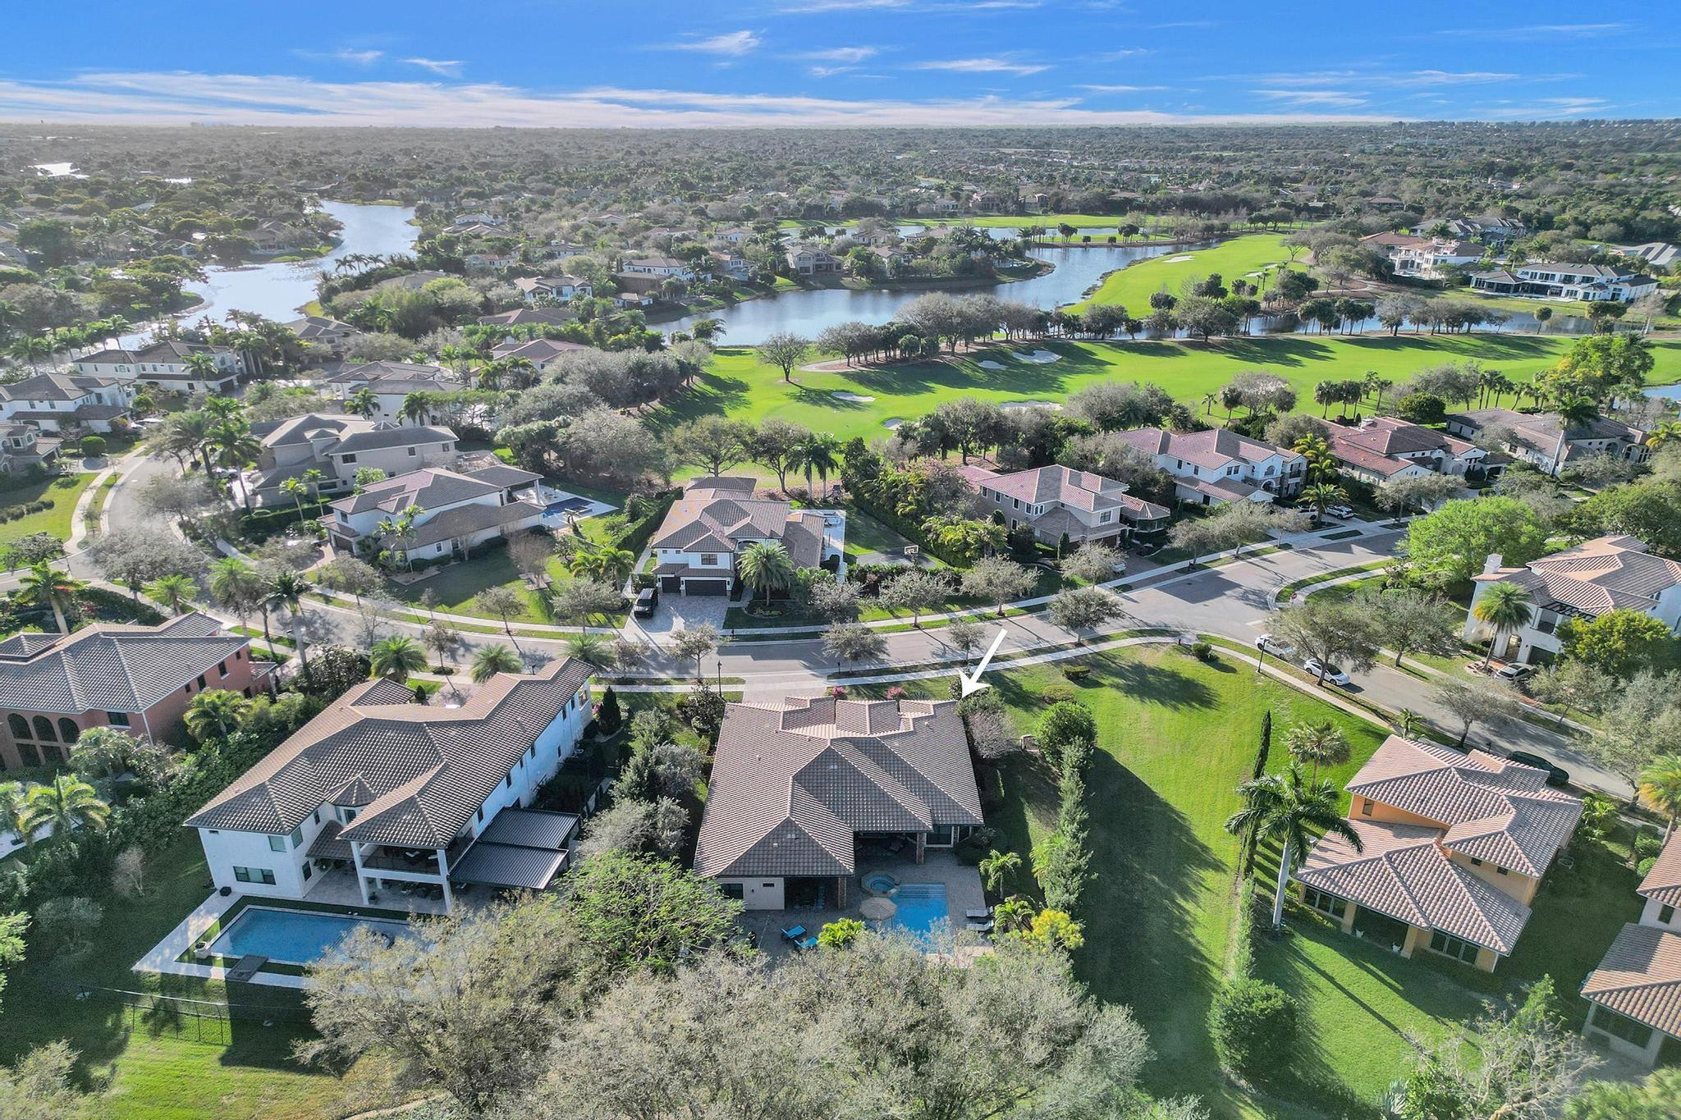
Aerial view of a tile-roofed home marked by a white arrow, with a landscaped lawn and pond nearby.
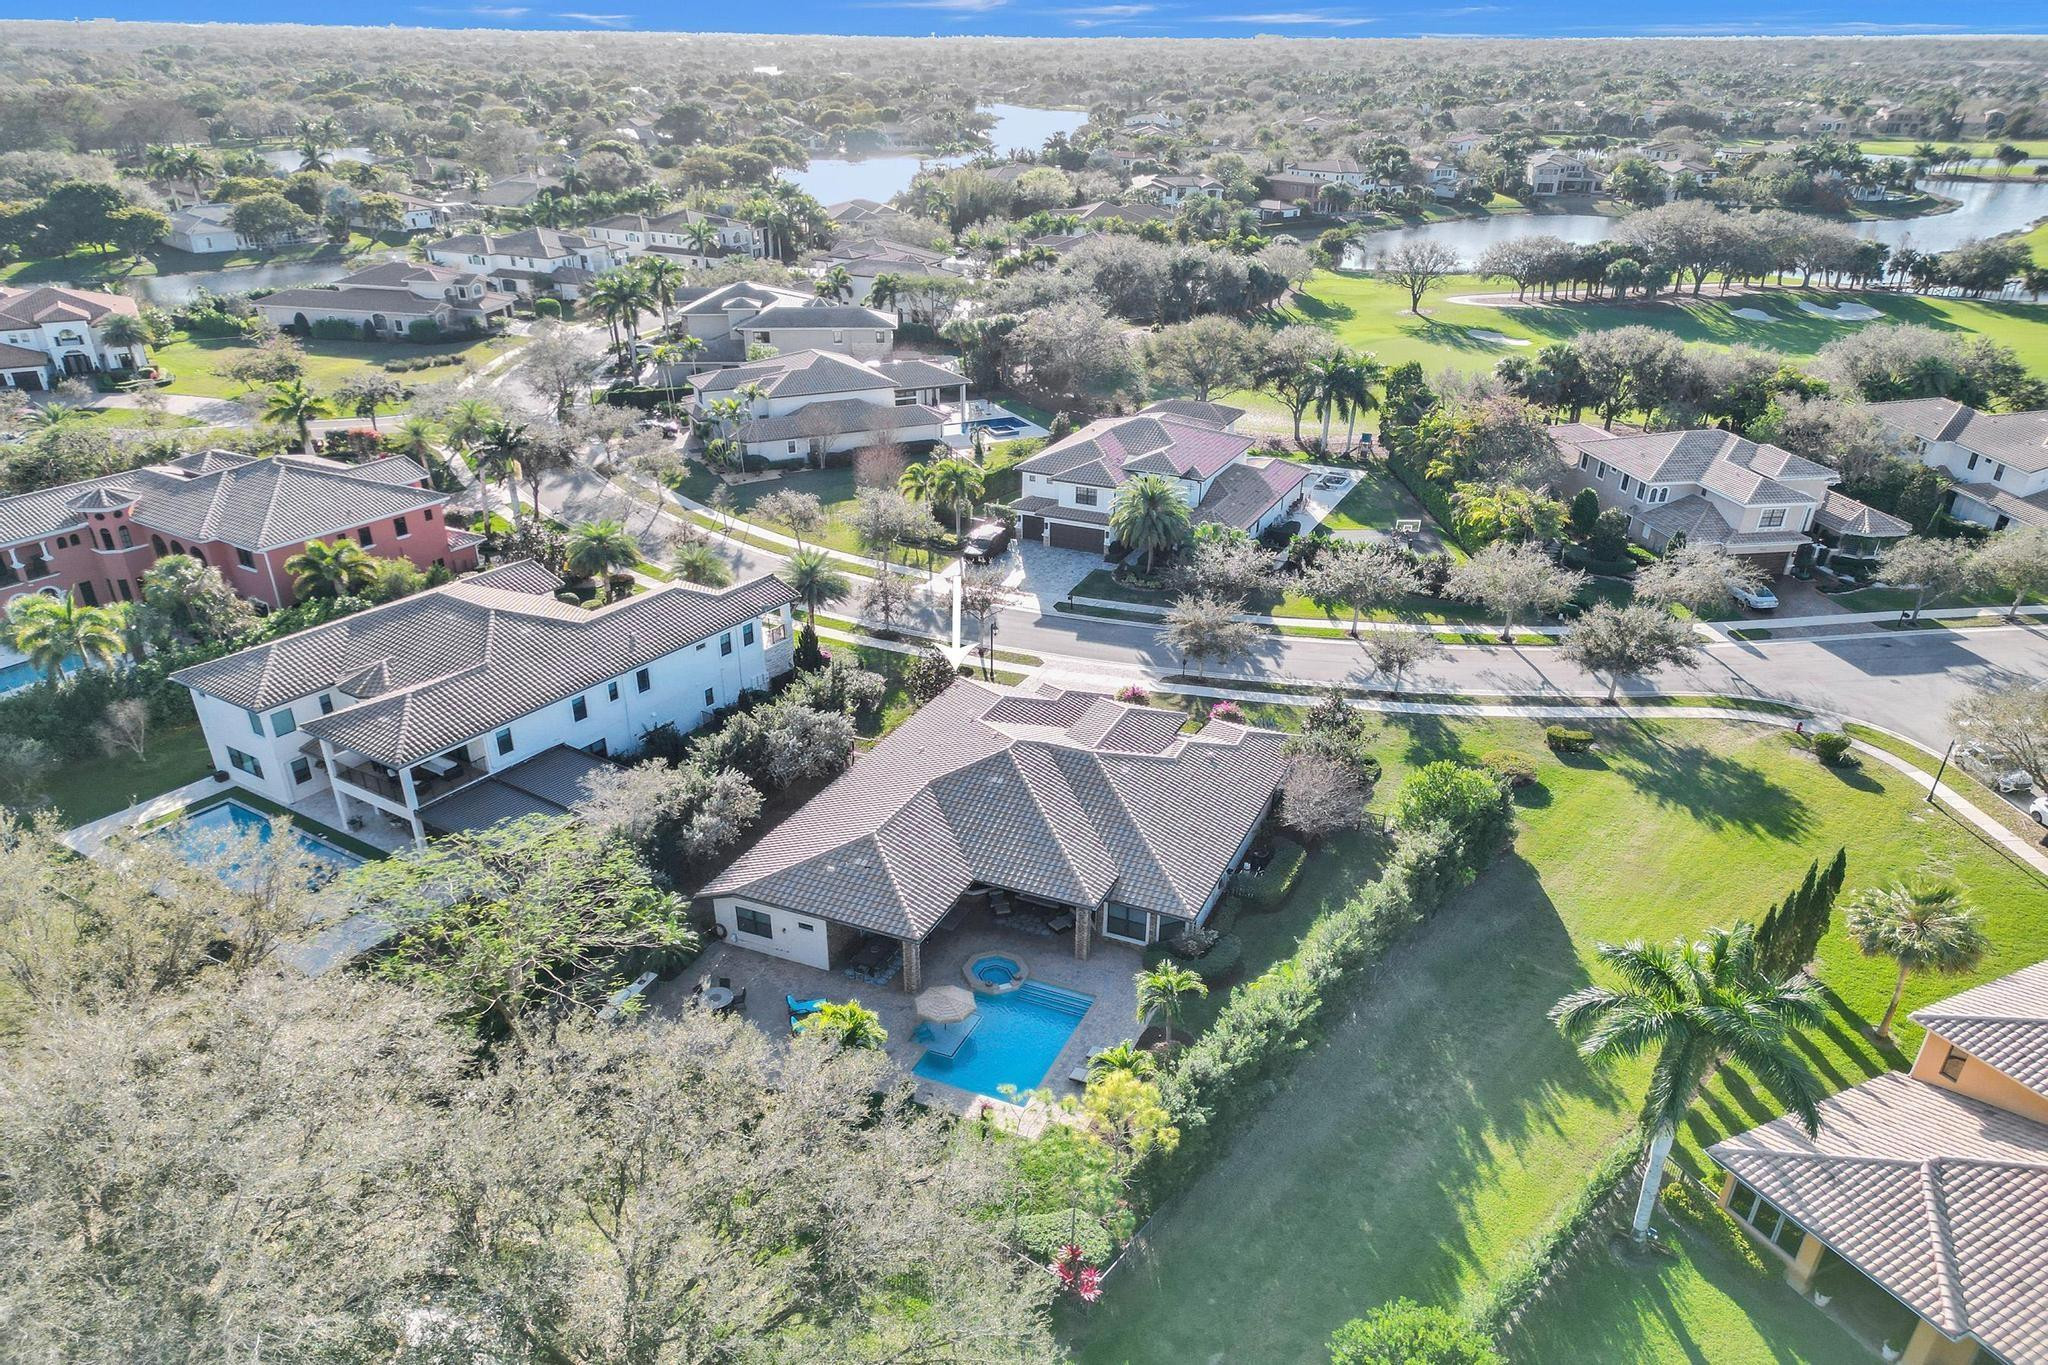
Aerial view of the terracotta-roofed home marked by an arrow among landscaped neighboring properties.
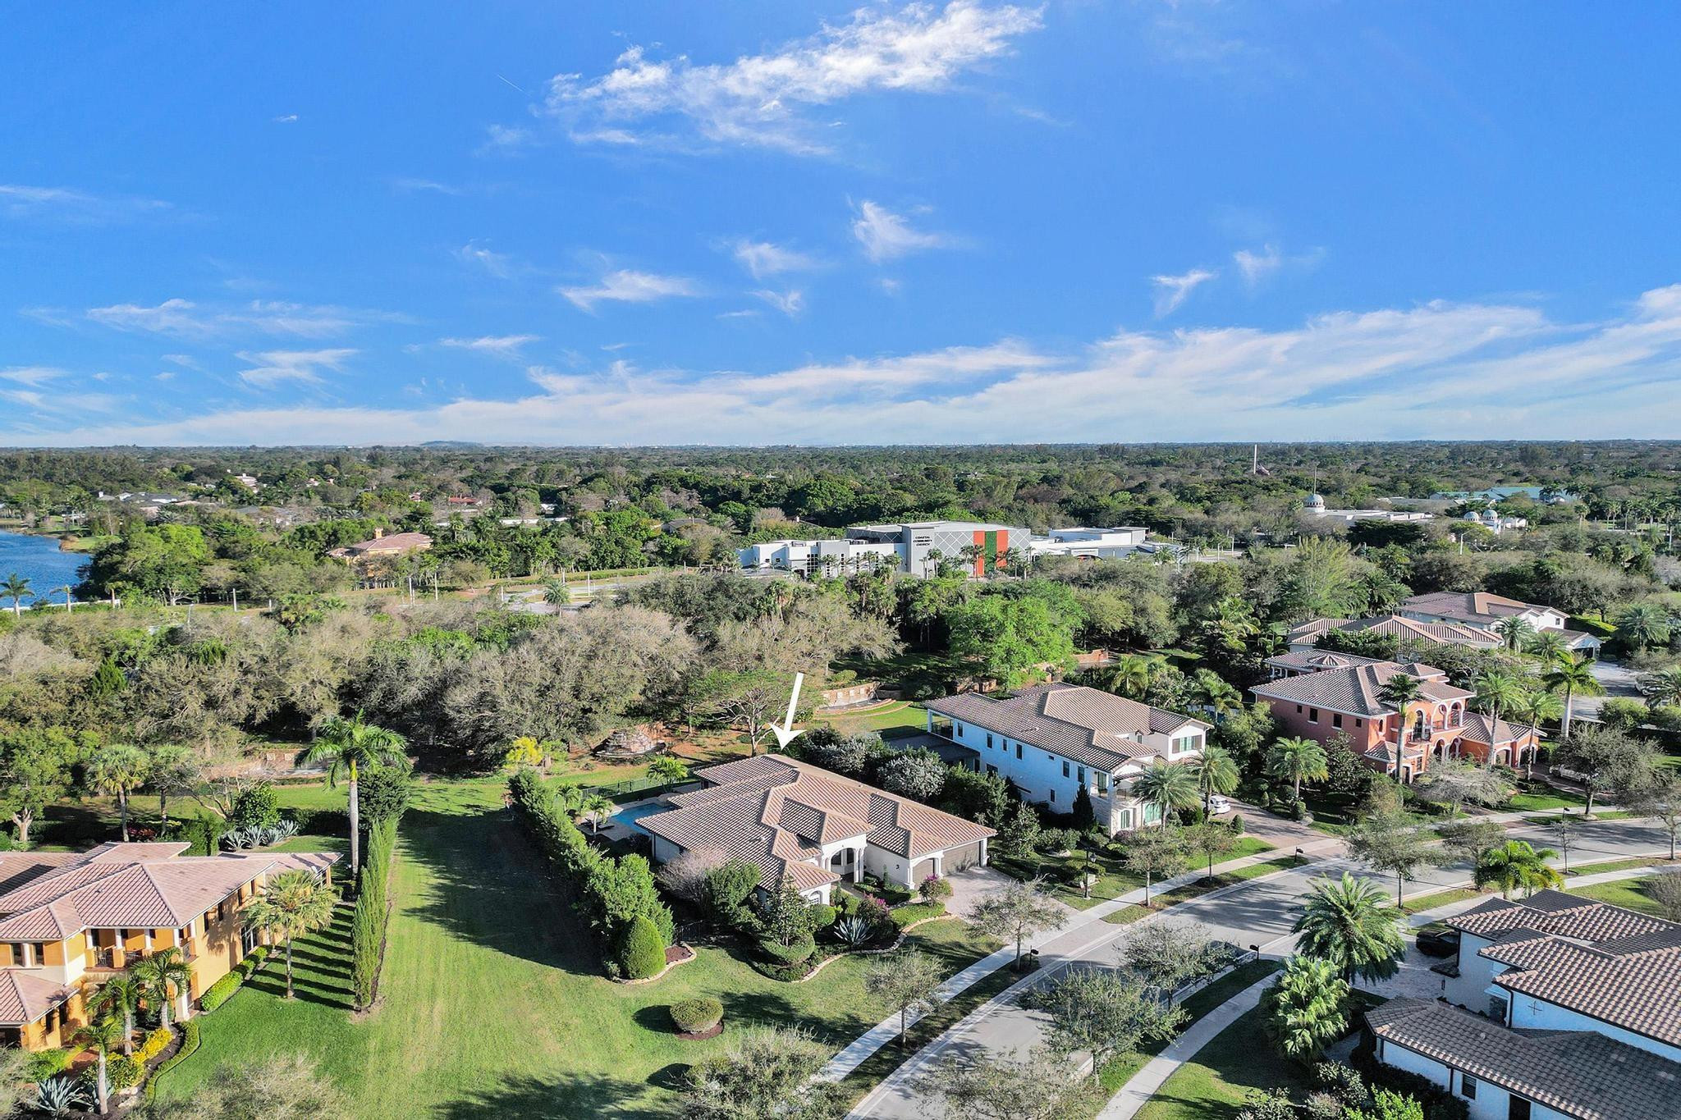
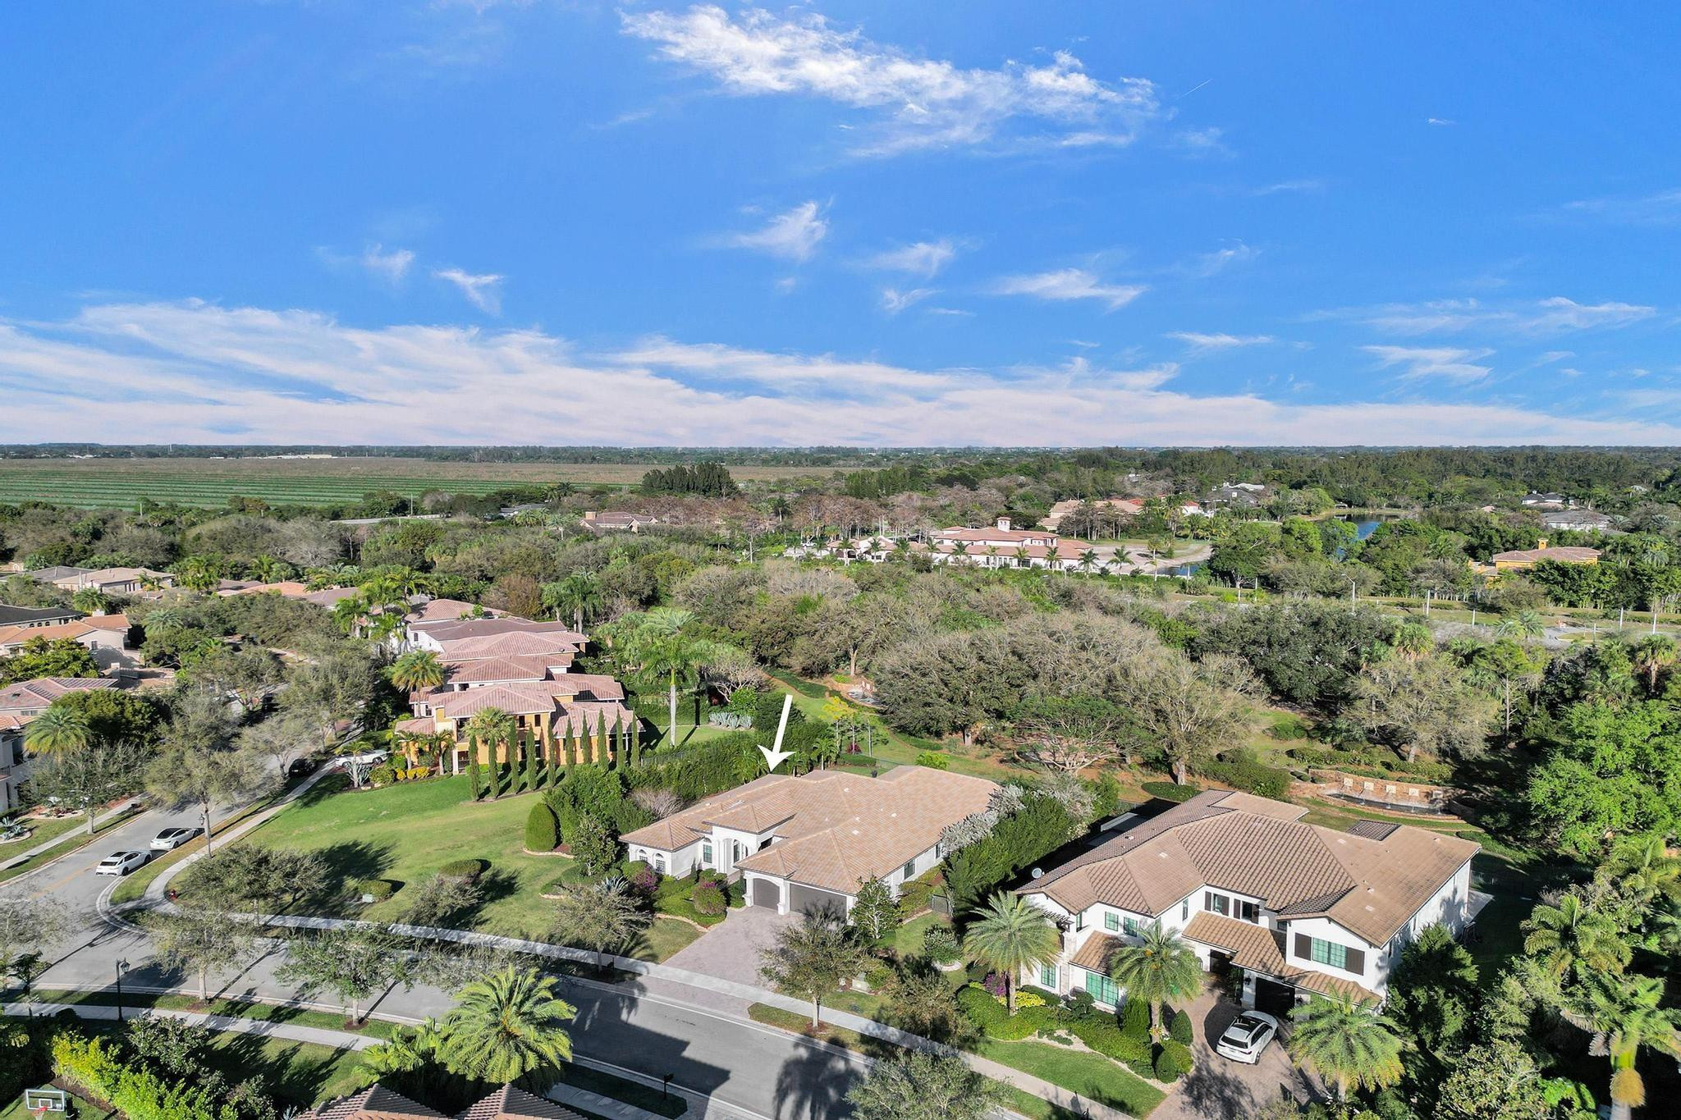
Aerial view of a tile-roofed home marked by a white arrow, with neighborhood homes and fields beyond.
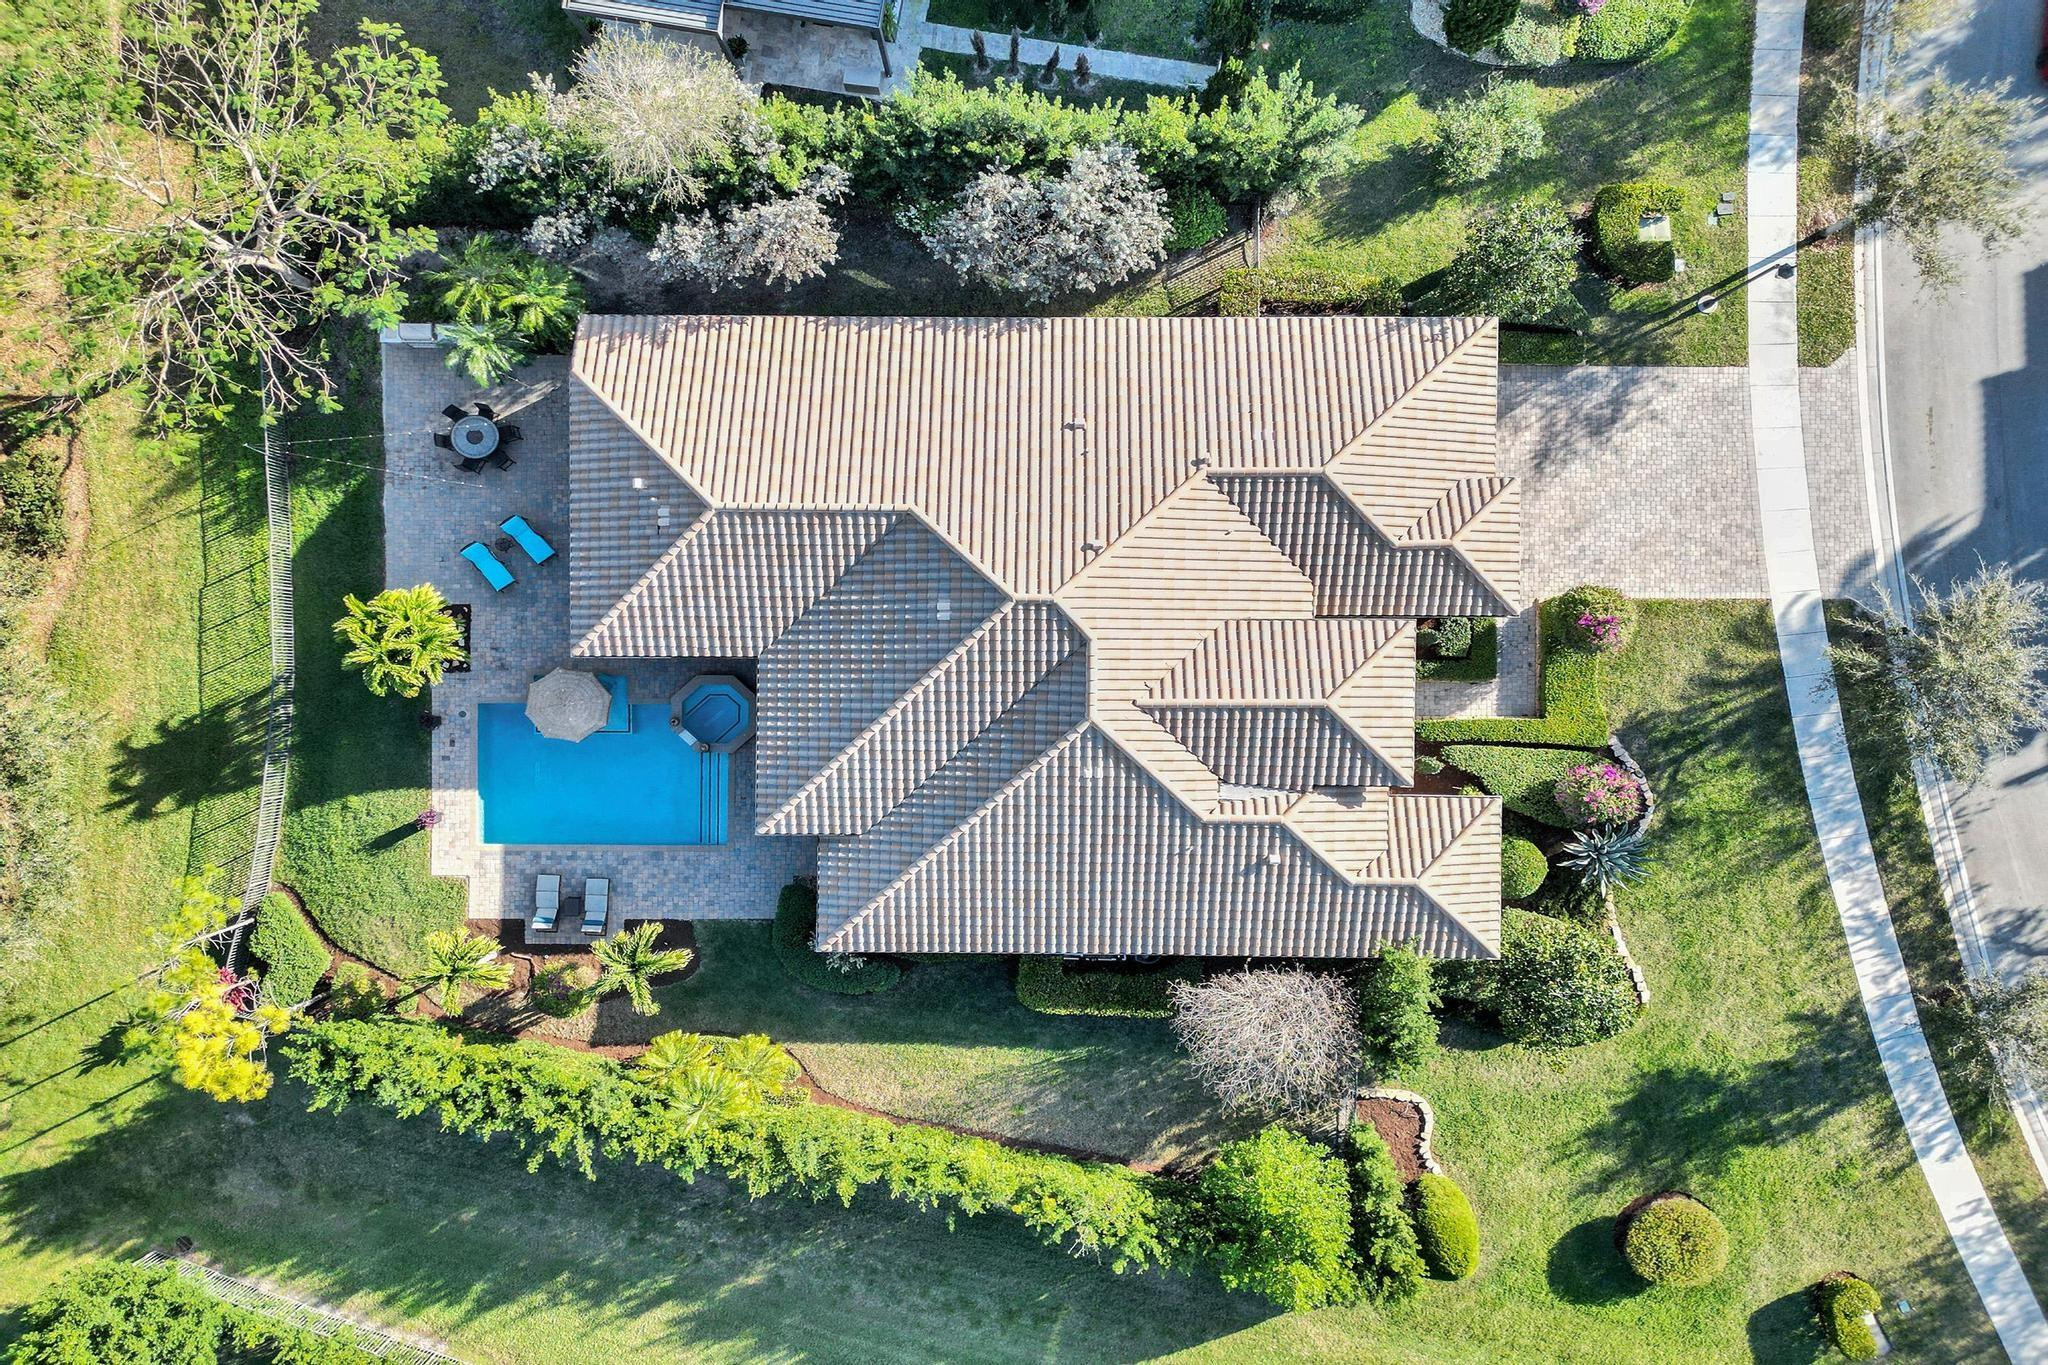
Aerial view of a tile-roofed home with landscaped grounds, a paved driveway, and a backyard pool.
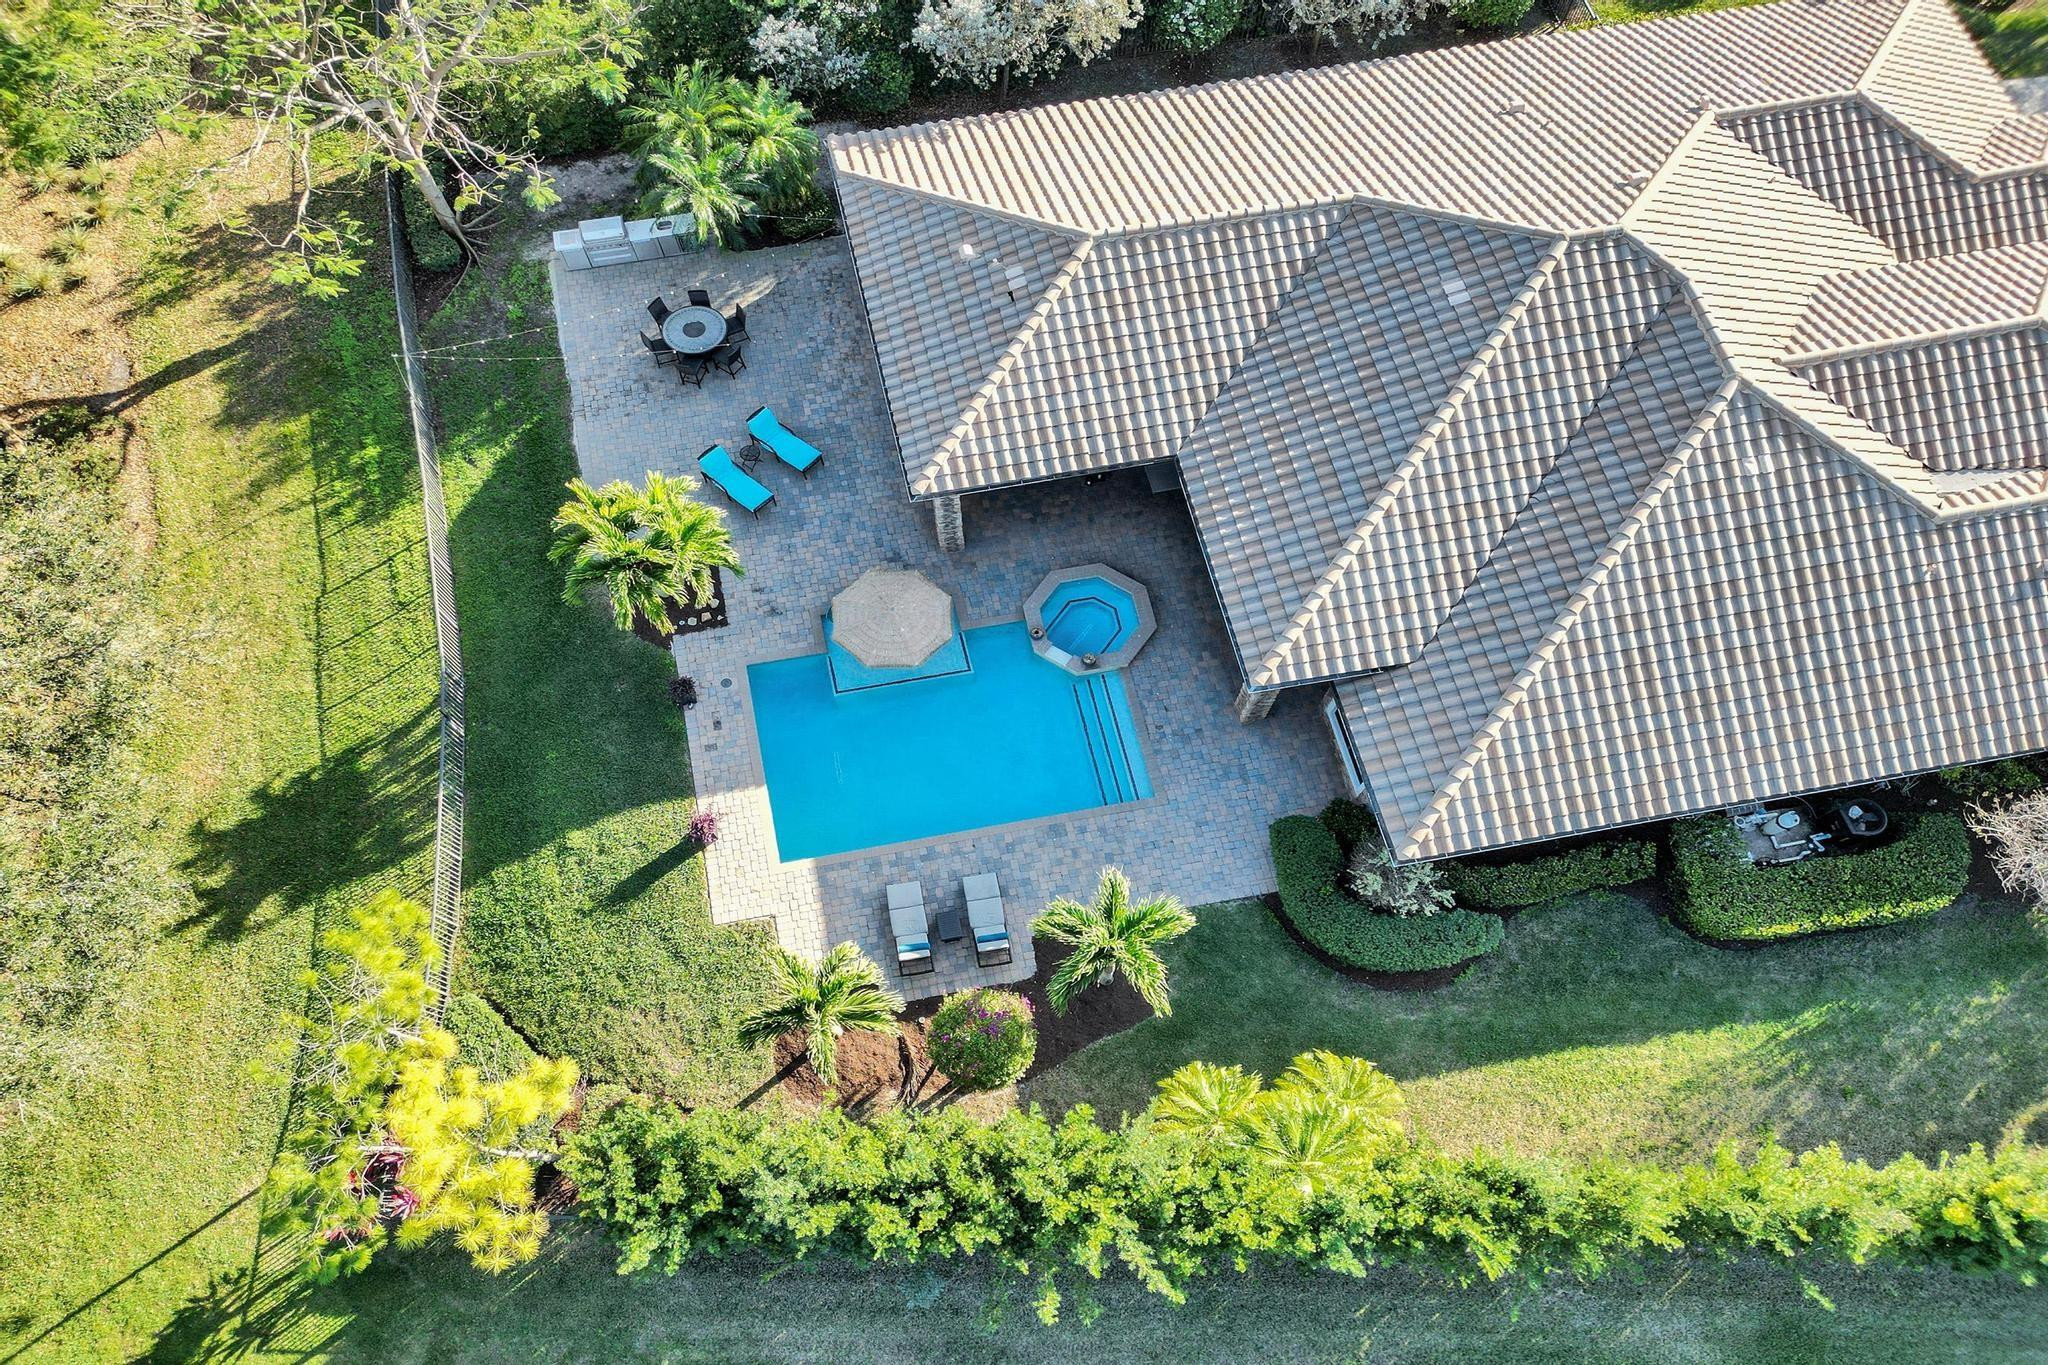
Aerial view of a tiled-roof home with a blue pool, paved patio, and landscaped yard.
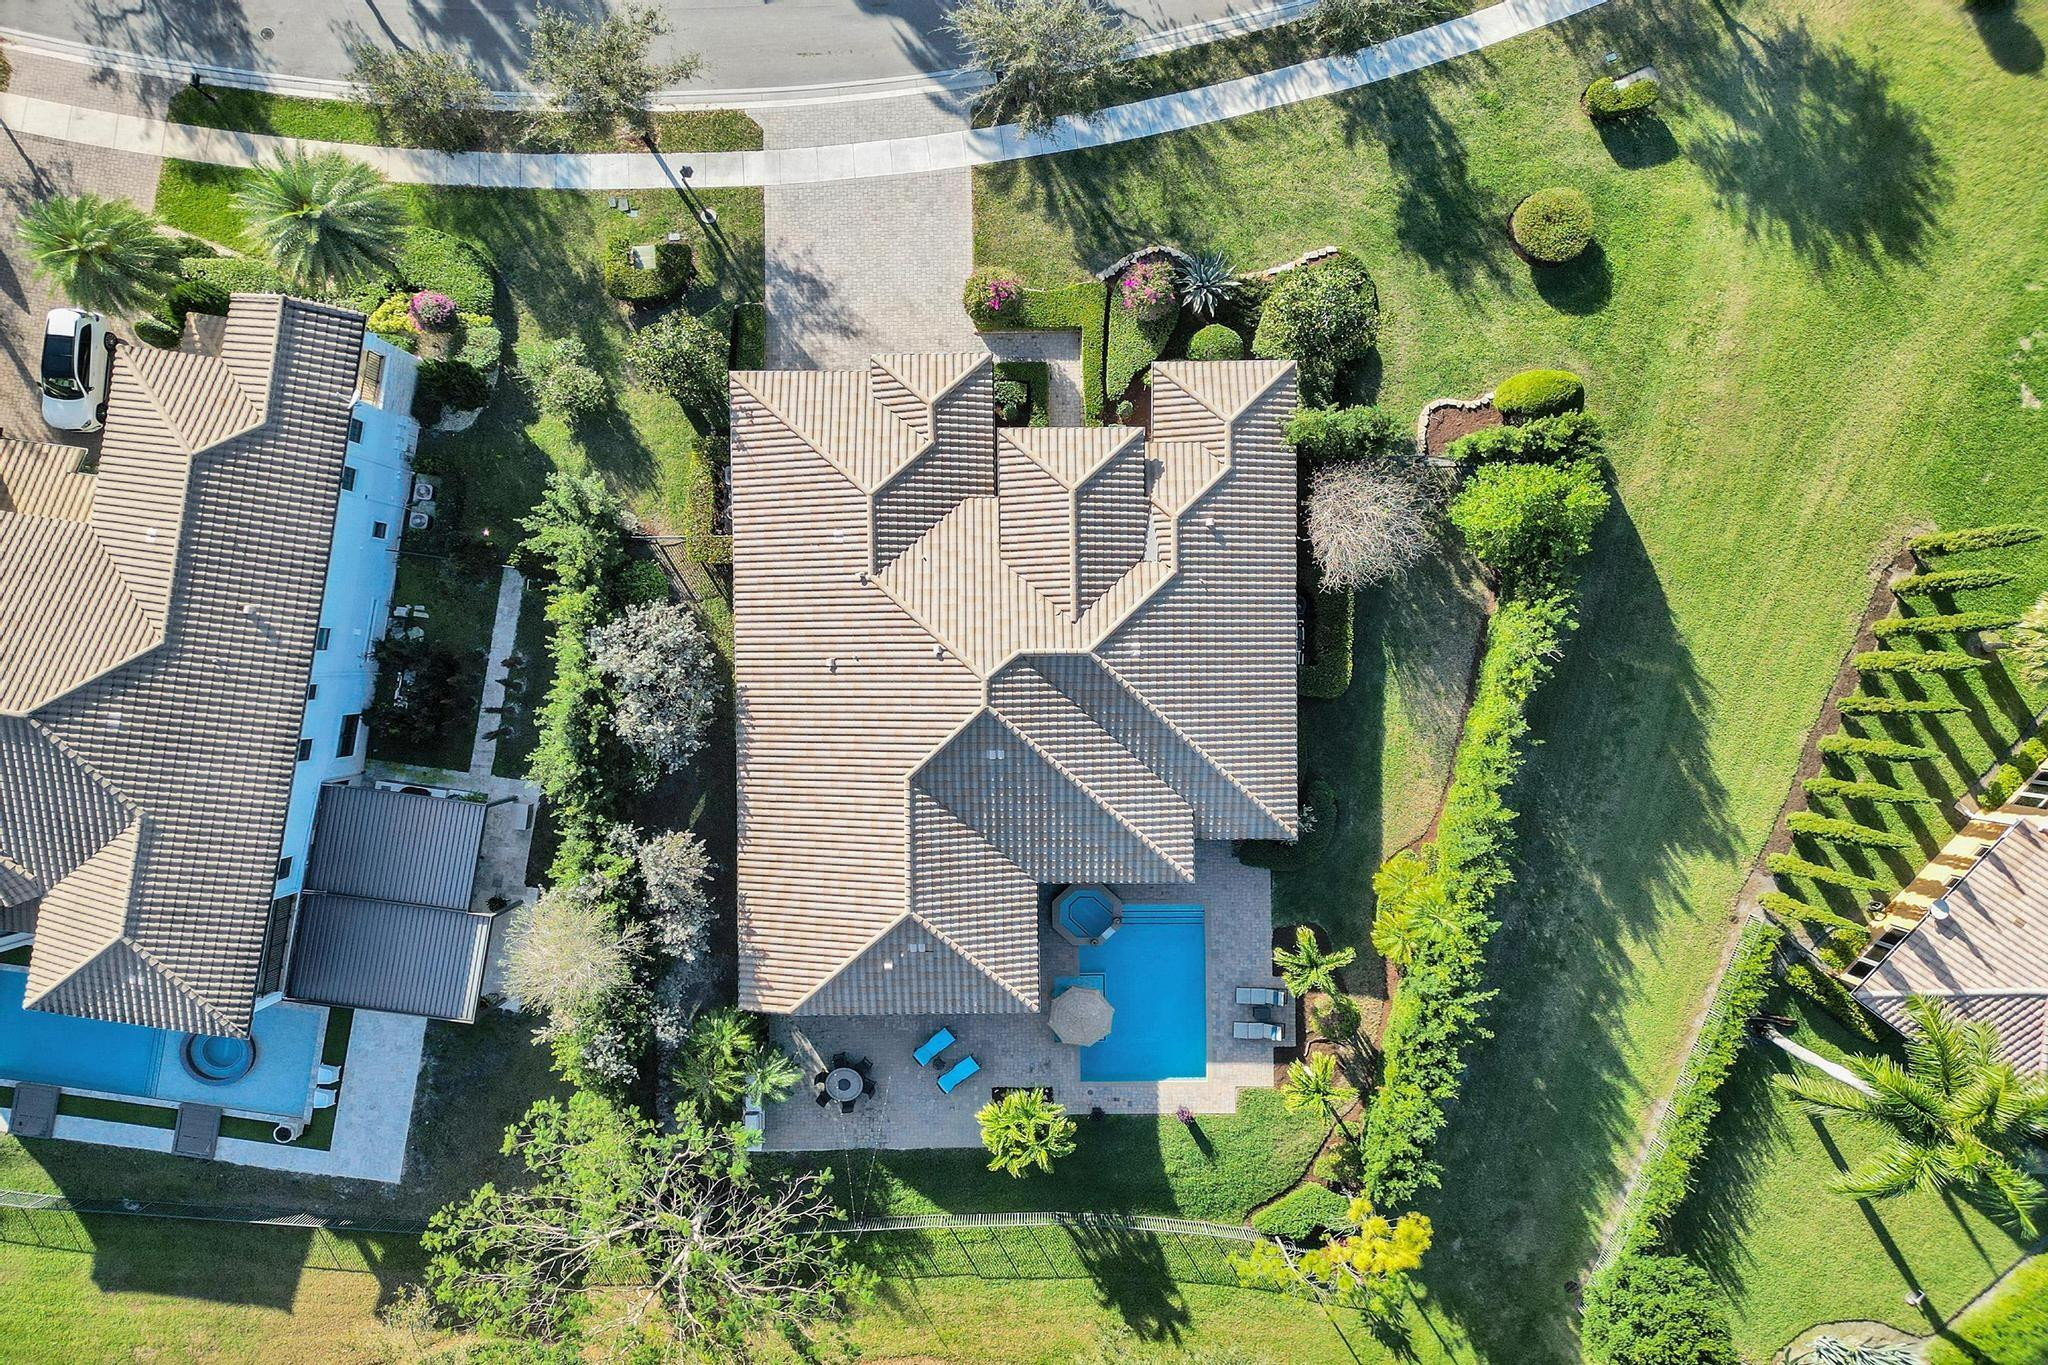
Aerial view of a tile-roofed home with a backyard pool and landscaped lawn.
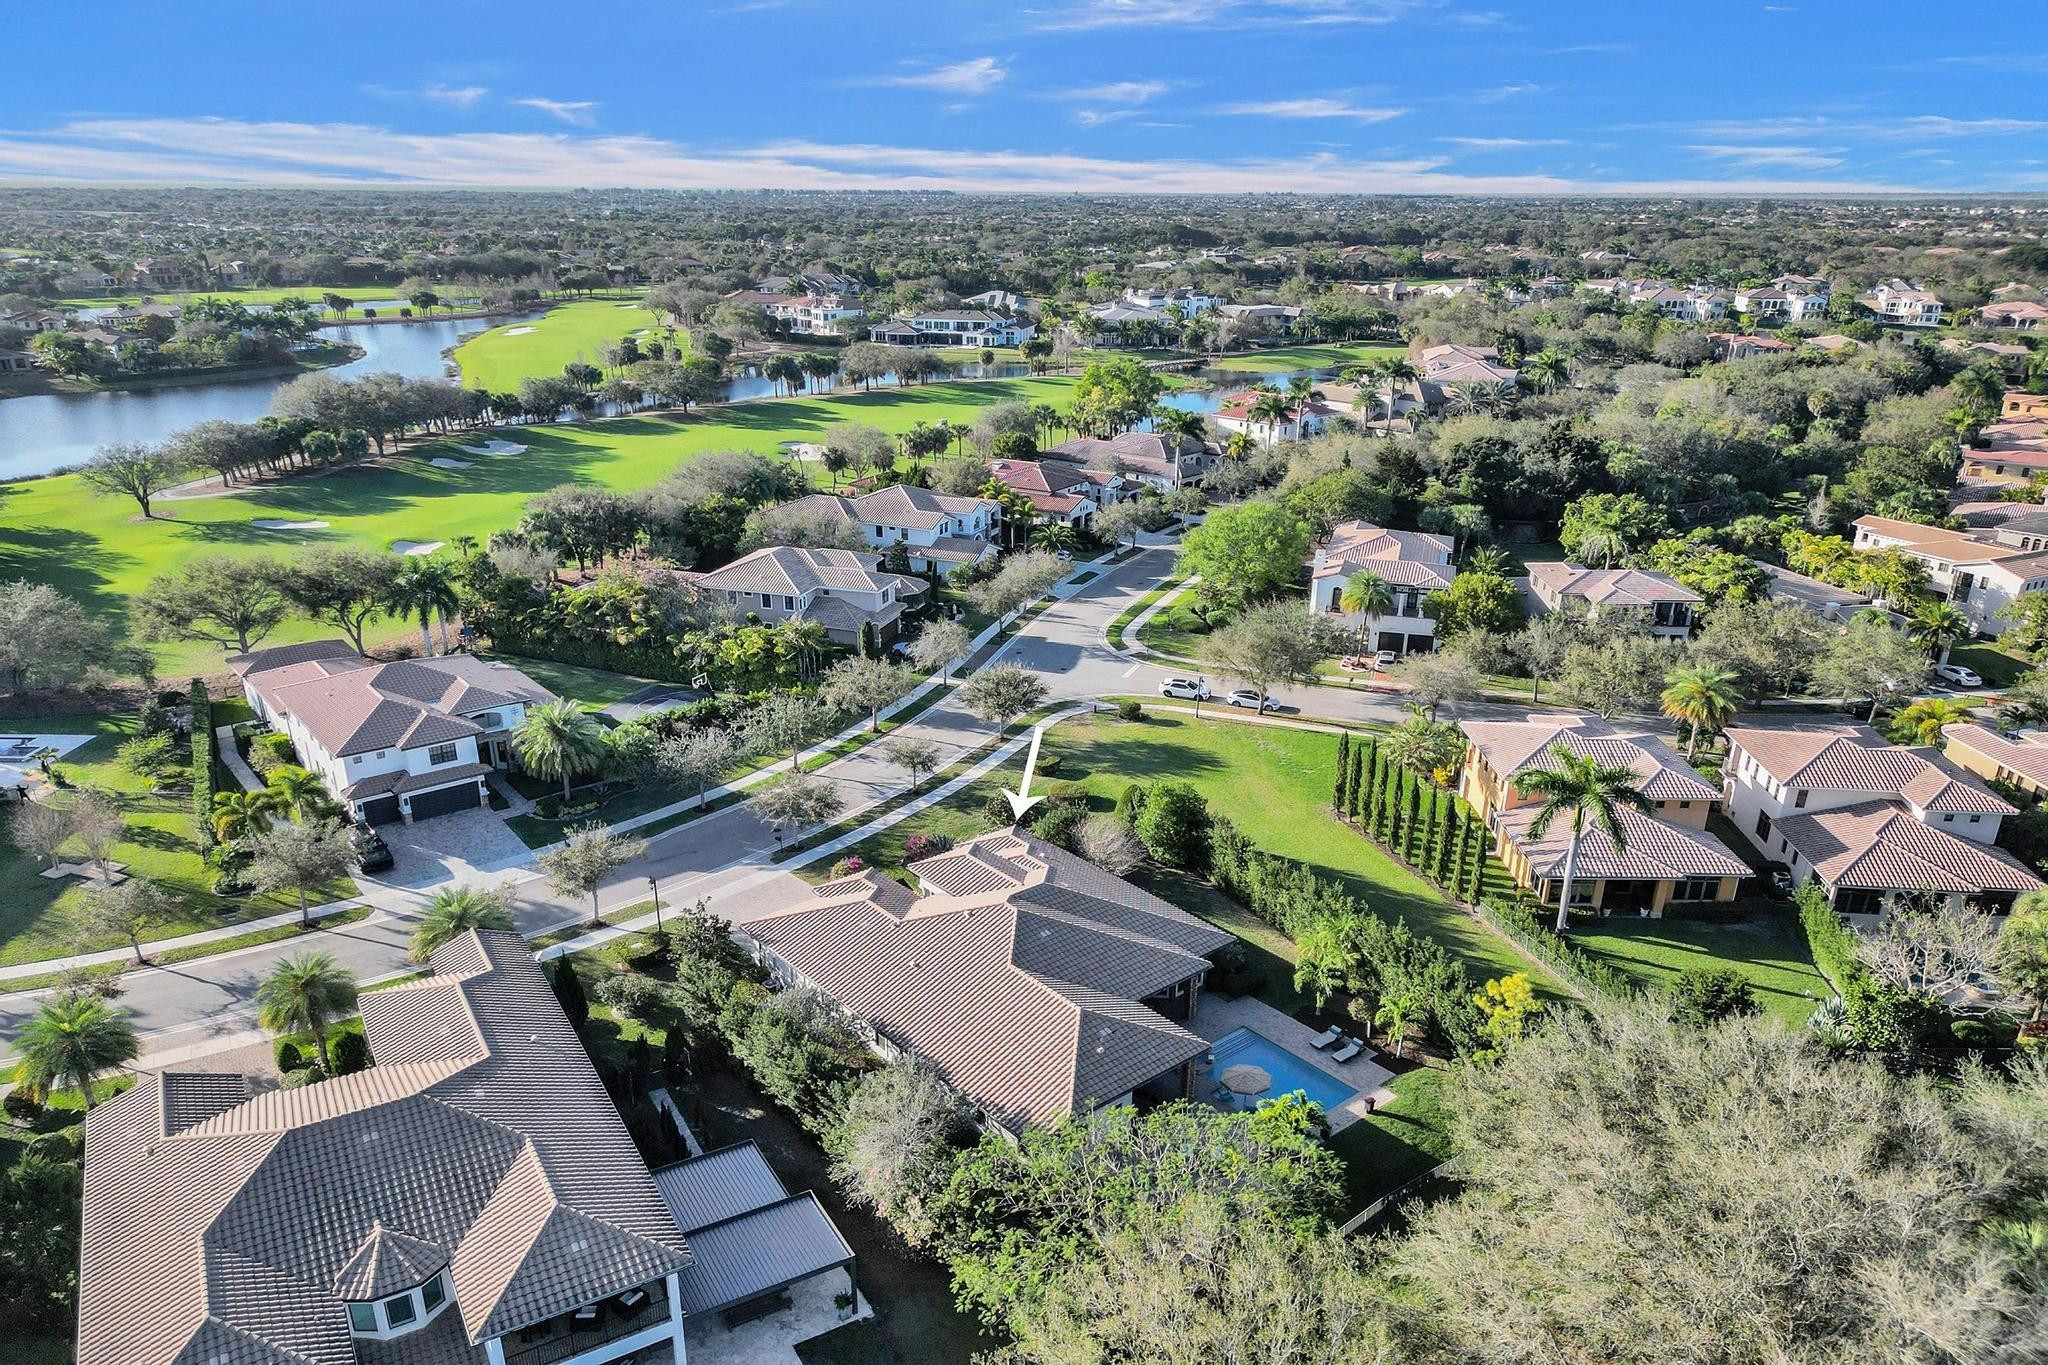
Aerial view of a home with a backyard pool beside a golf course and waterways.
Aerial view of a home with a blue pool and spa beside a golf course and lakes.
Aerial view of a tiled-roof home with a blue pool and landscaped yard.
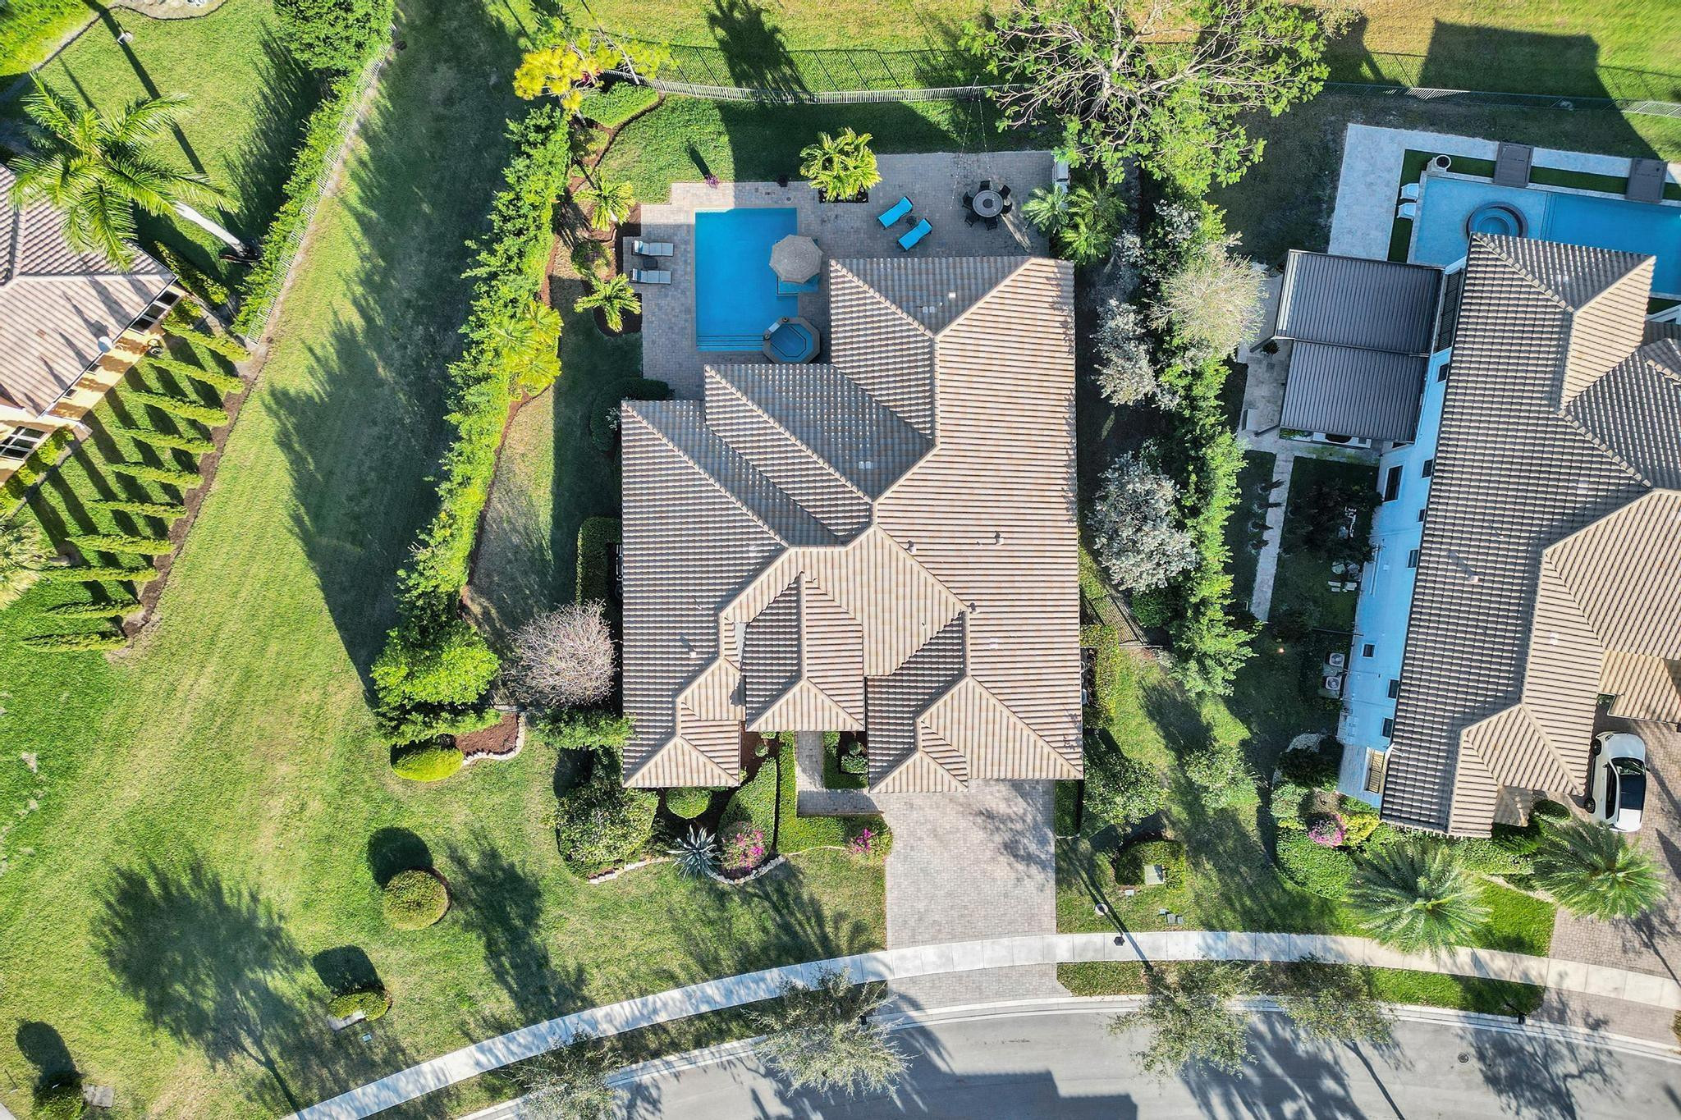
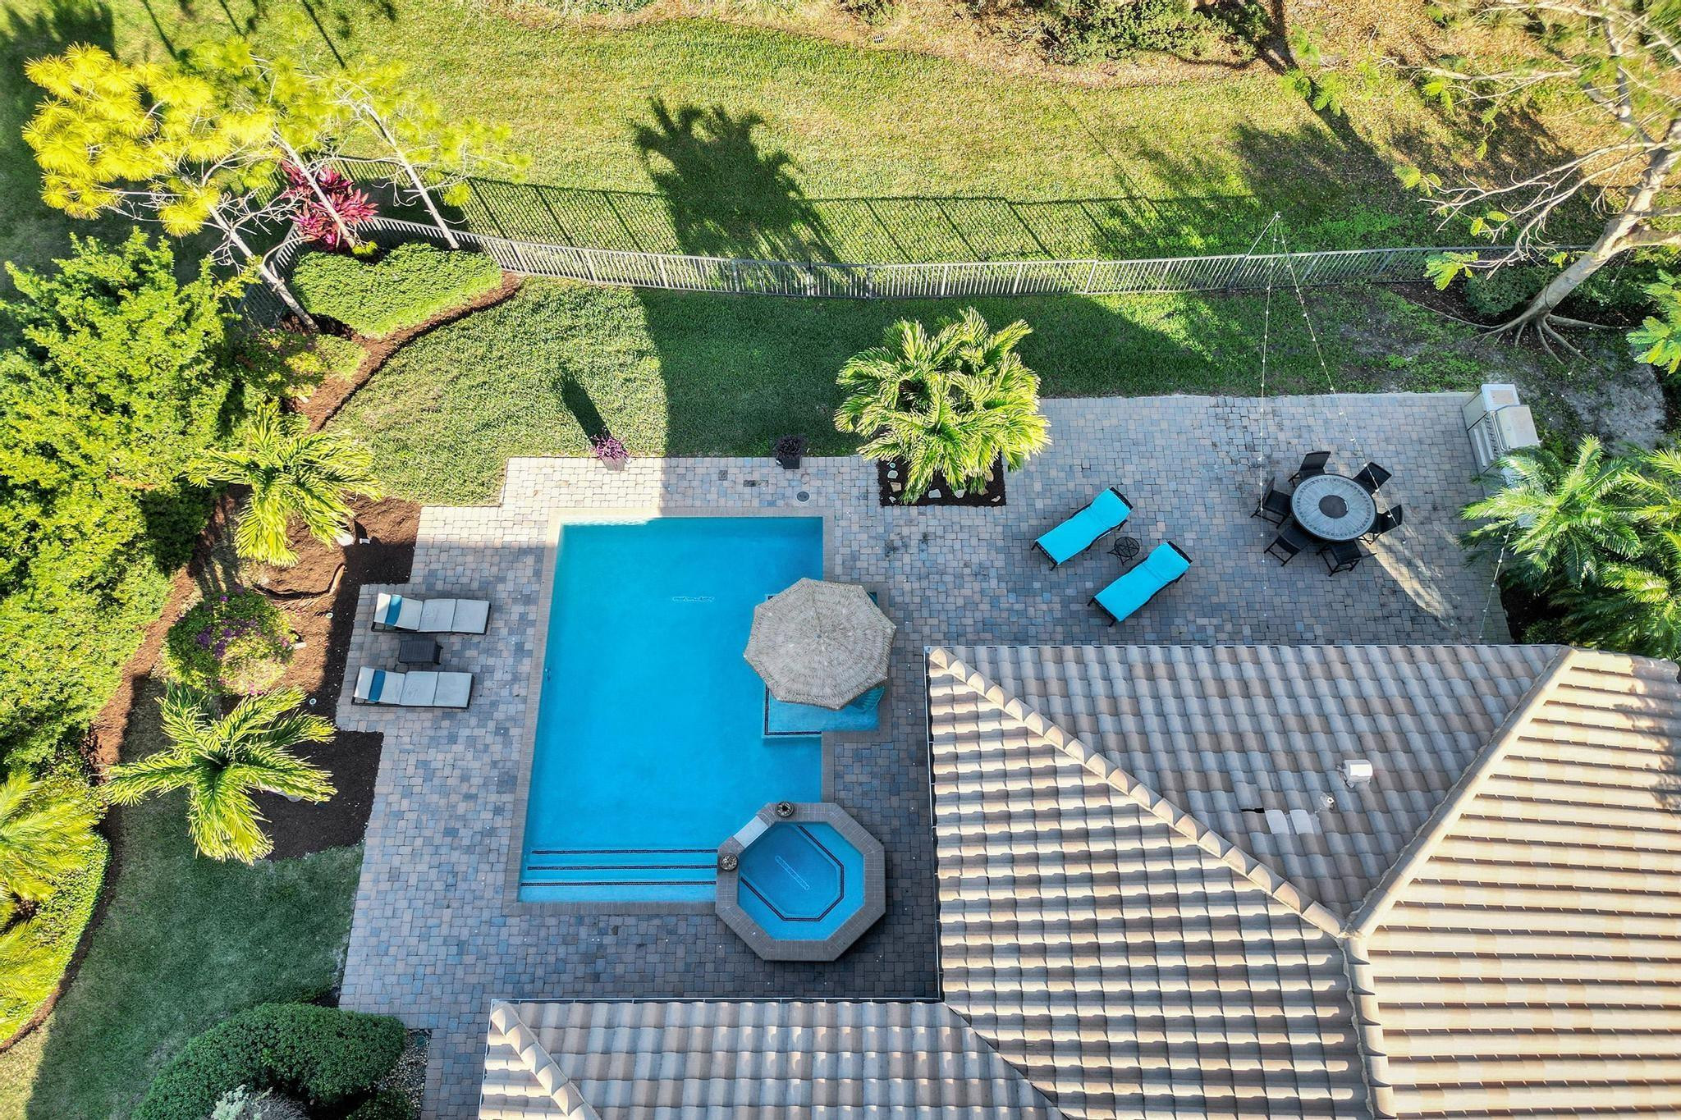
Aerial view of a home with a backyard pool, spa, paved patio, and landscaped lawn.
Aerial view of a backyard pool and spa with a paver patio, lounge chairs, and tropical landscaping.
Aerial view of a home with a backyard pool, marked by a white arrow among homes near a golf course.
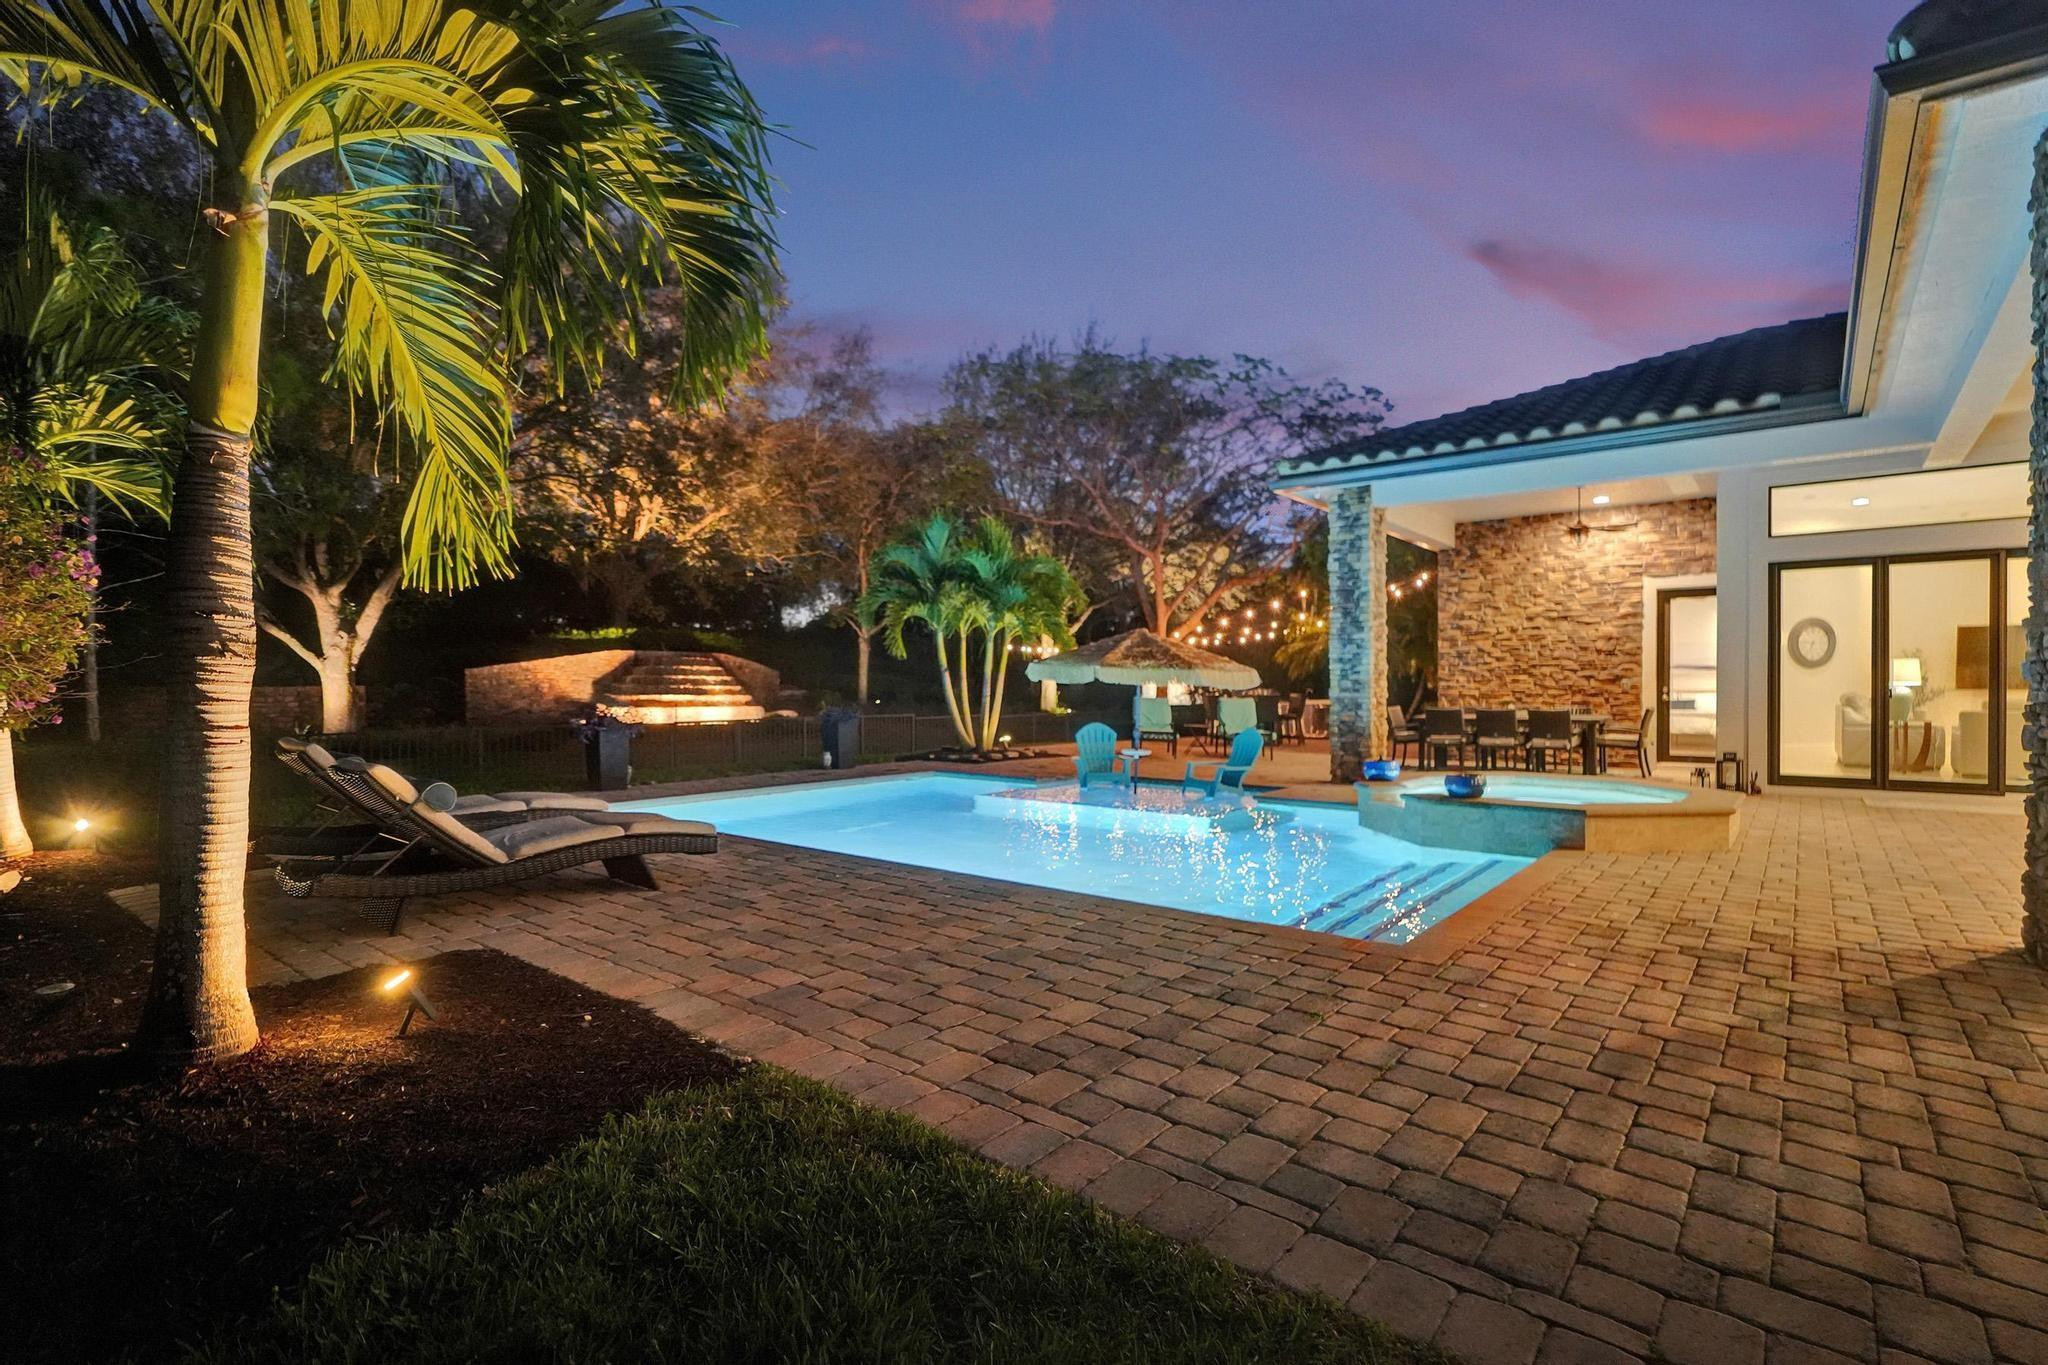
Backyard pool and spa beside a paved patio with palm trees and outdoor dining area at dusk.
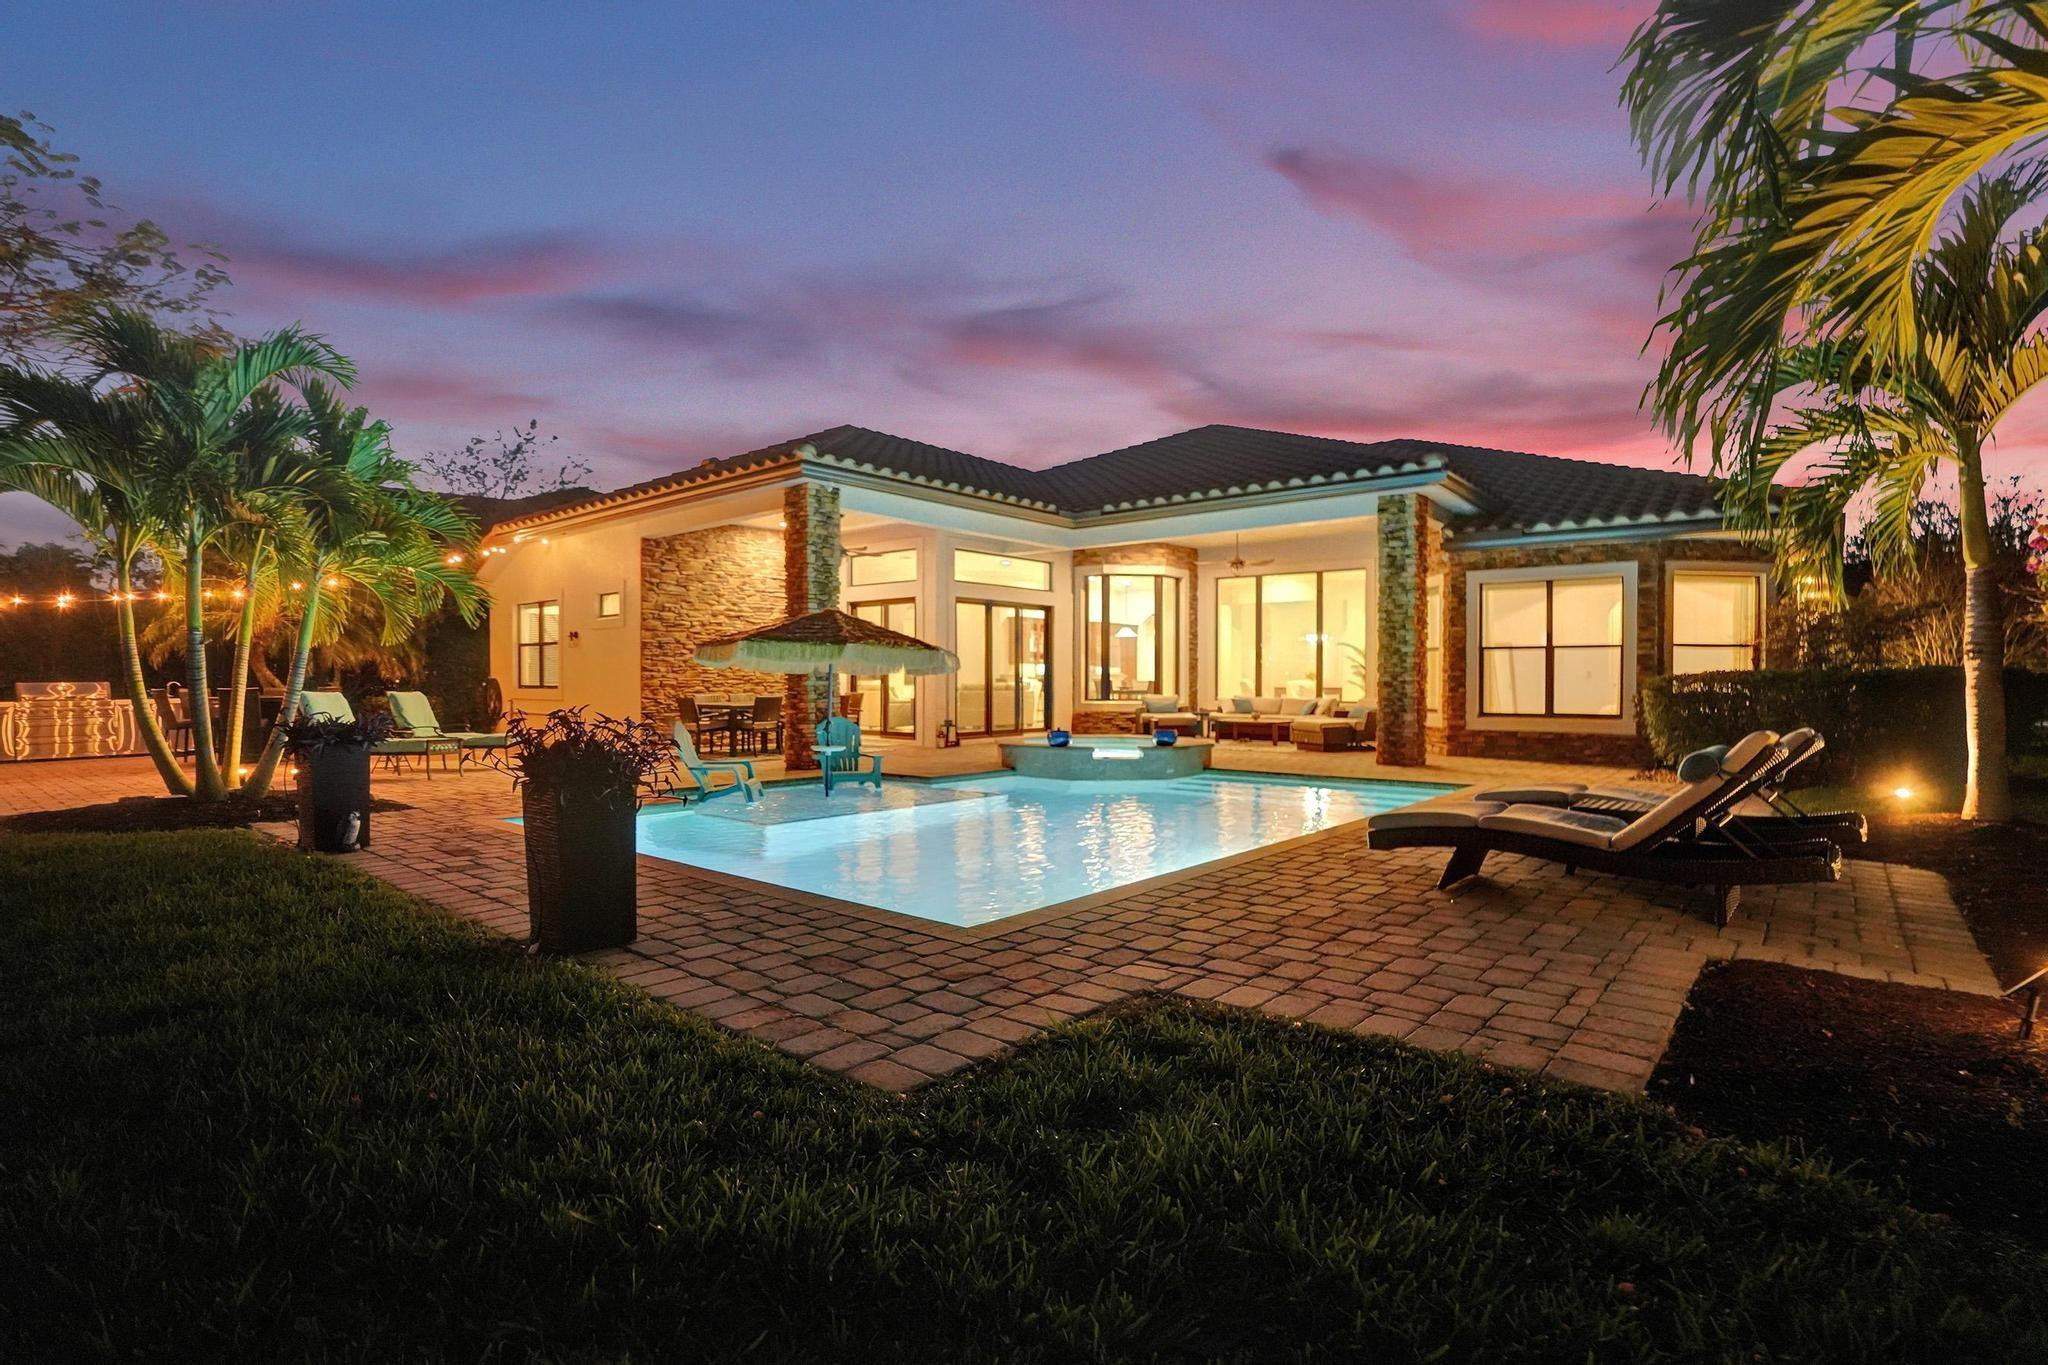
Modern home and illuminated swimming pool framed by palm trees at dusk.
Modern stone-accented home with an illuminated pool and raised spa at dusk.
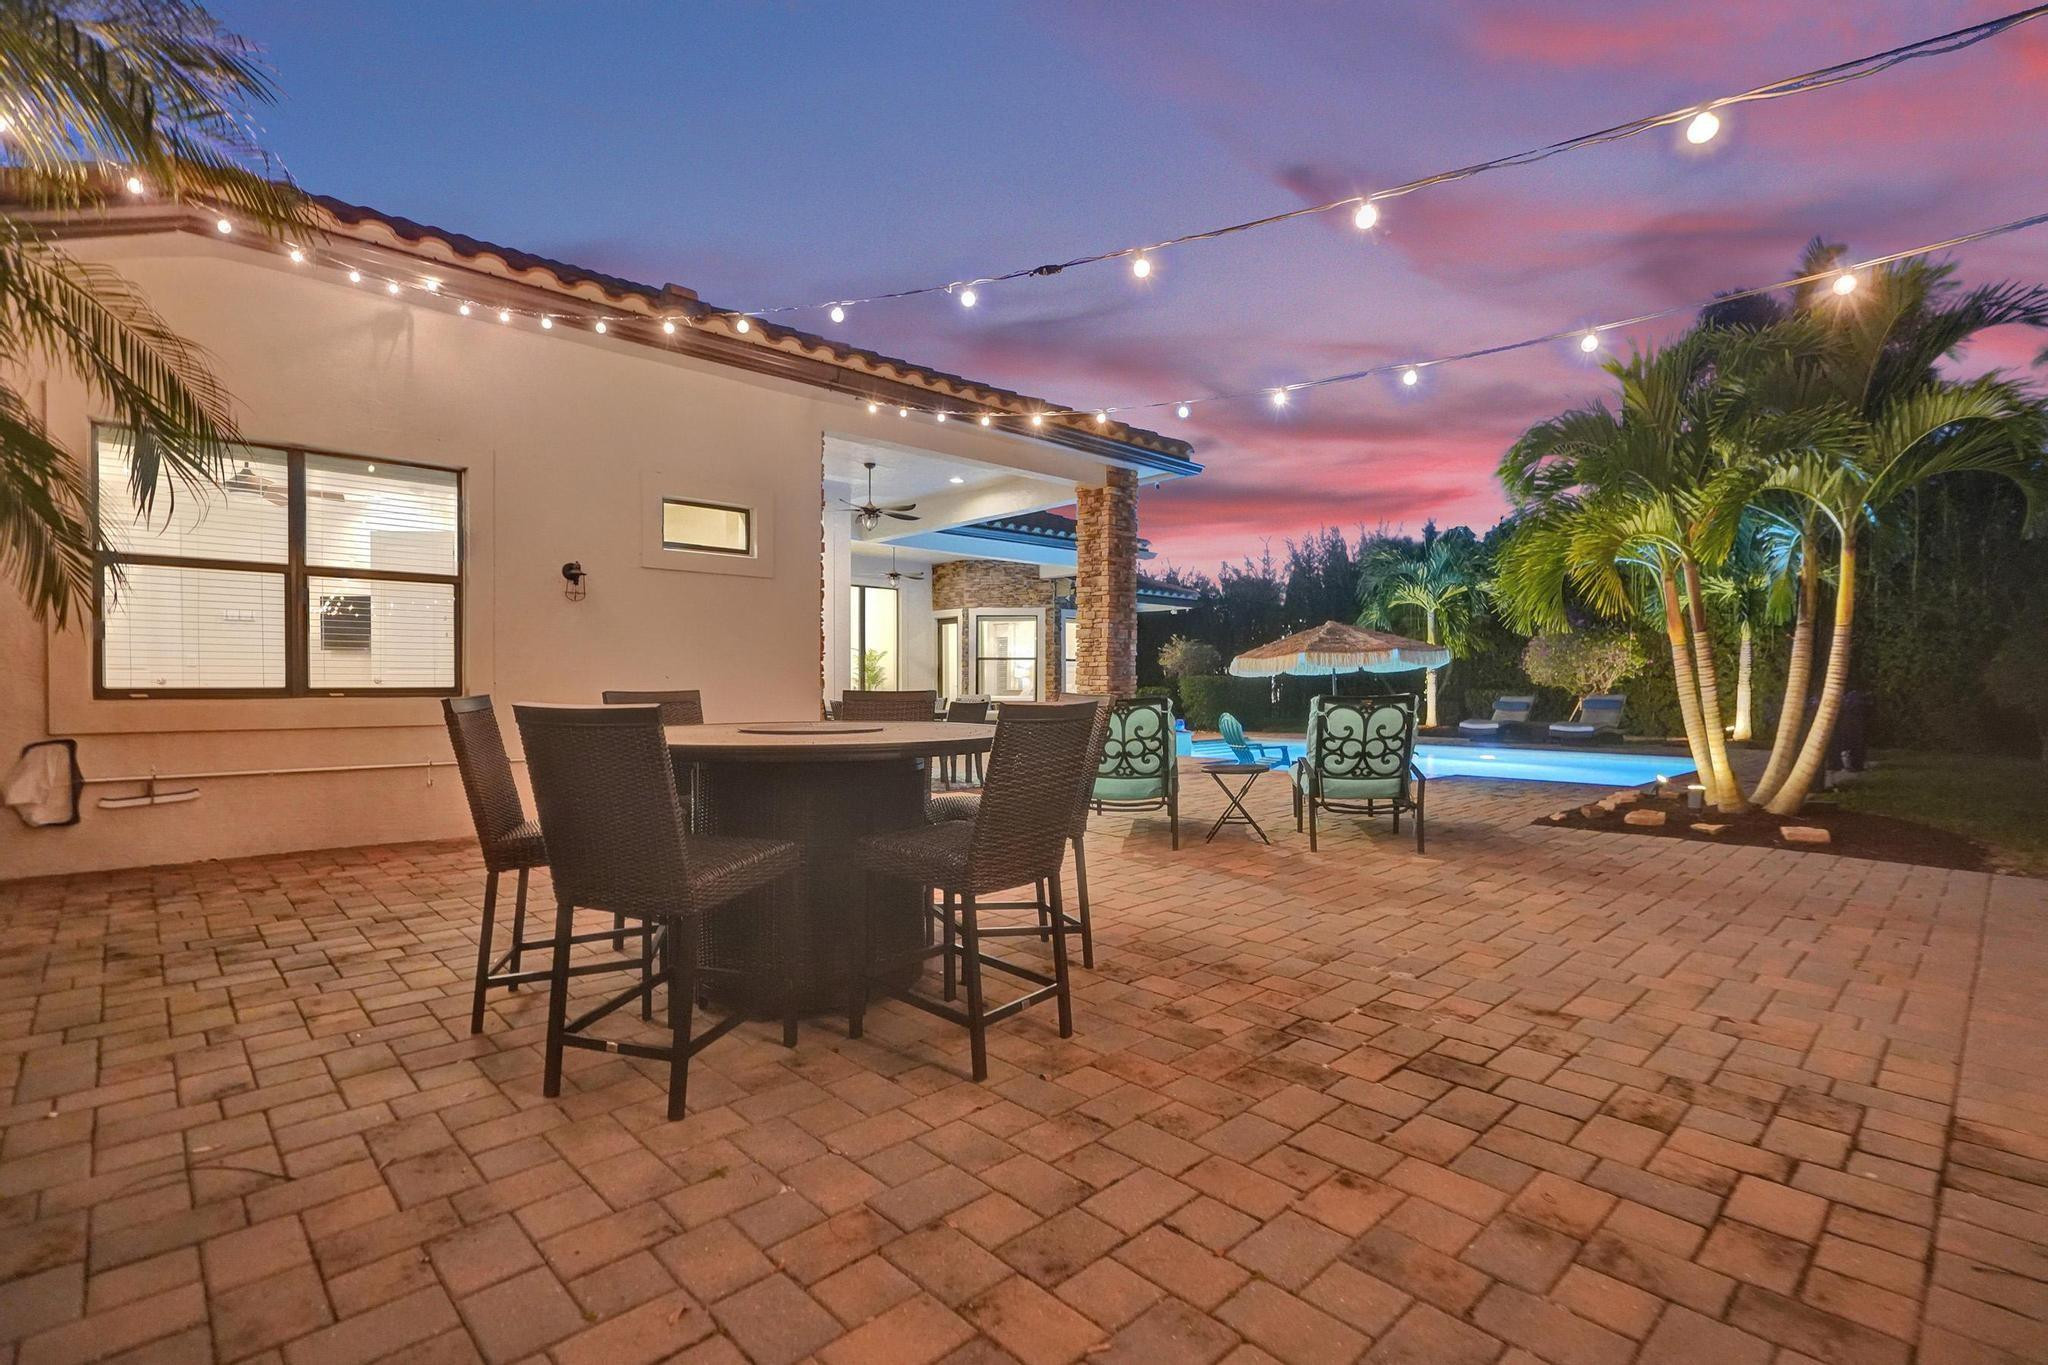
Backyard patio with outdoor dining set, string lights, palm trees, and a swimming pool at dusk.
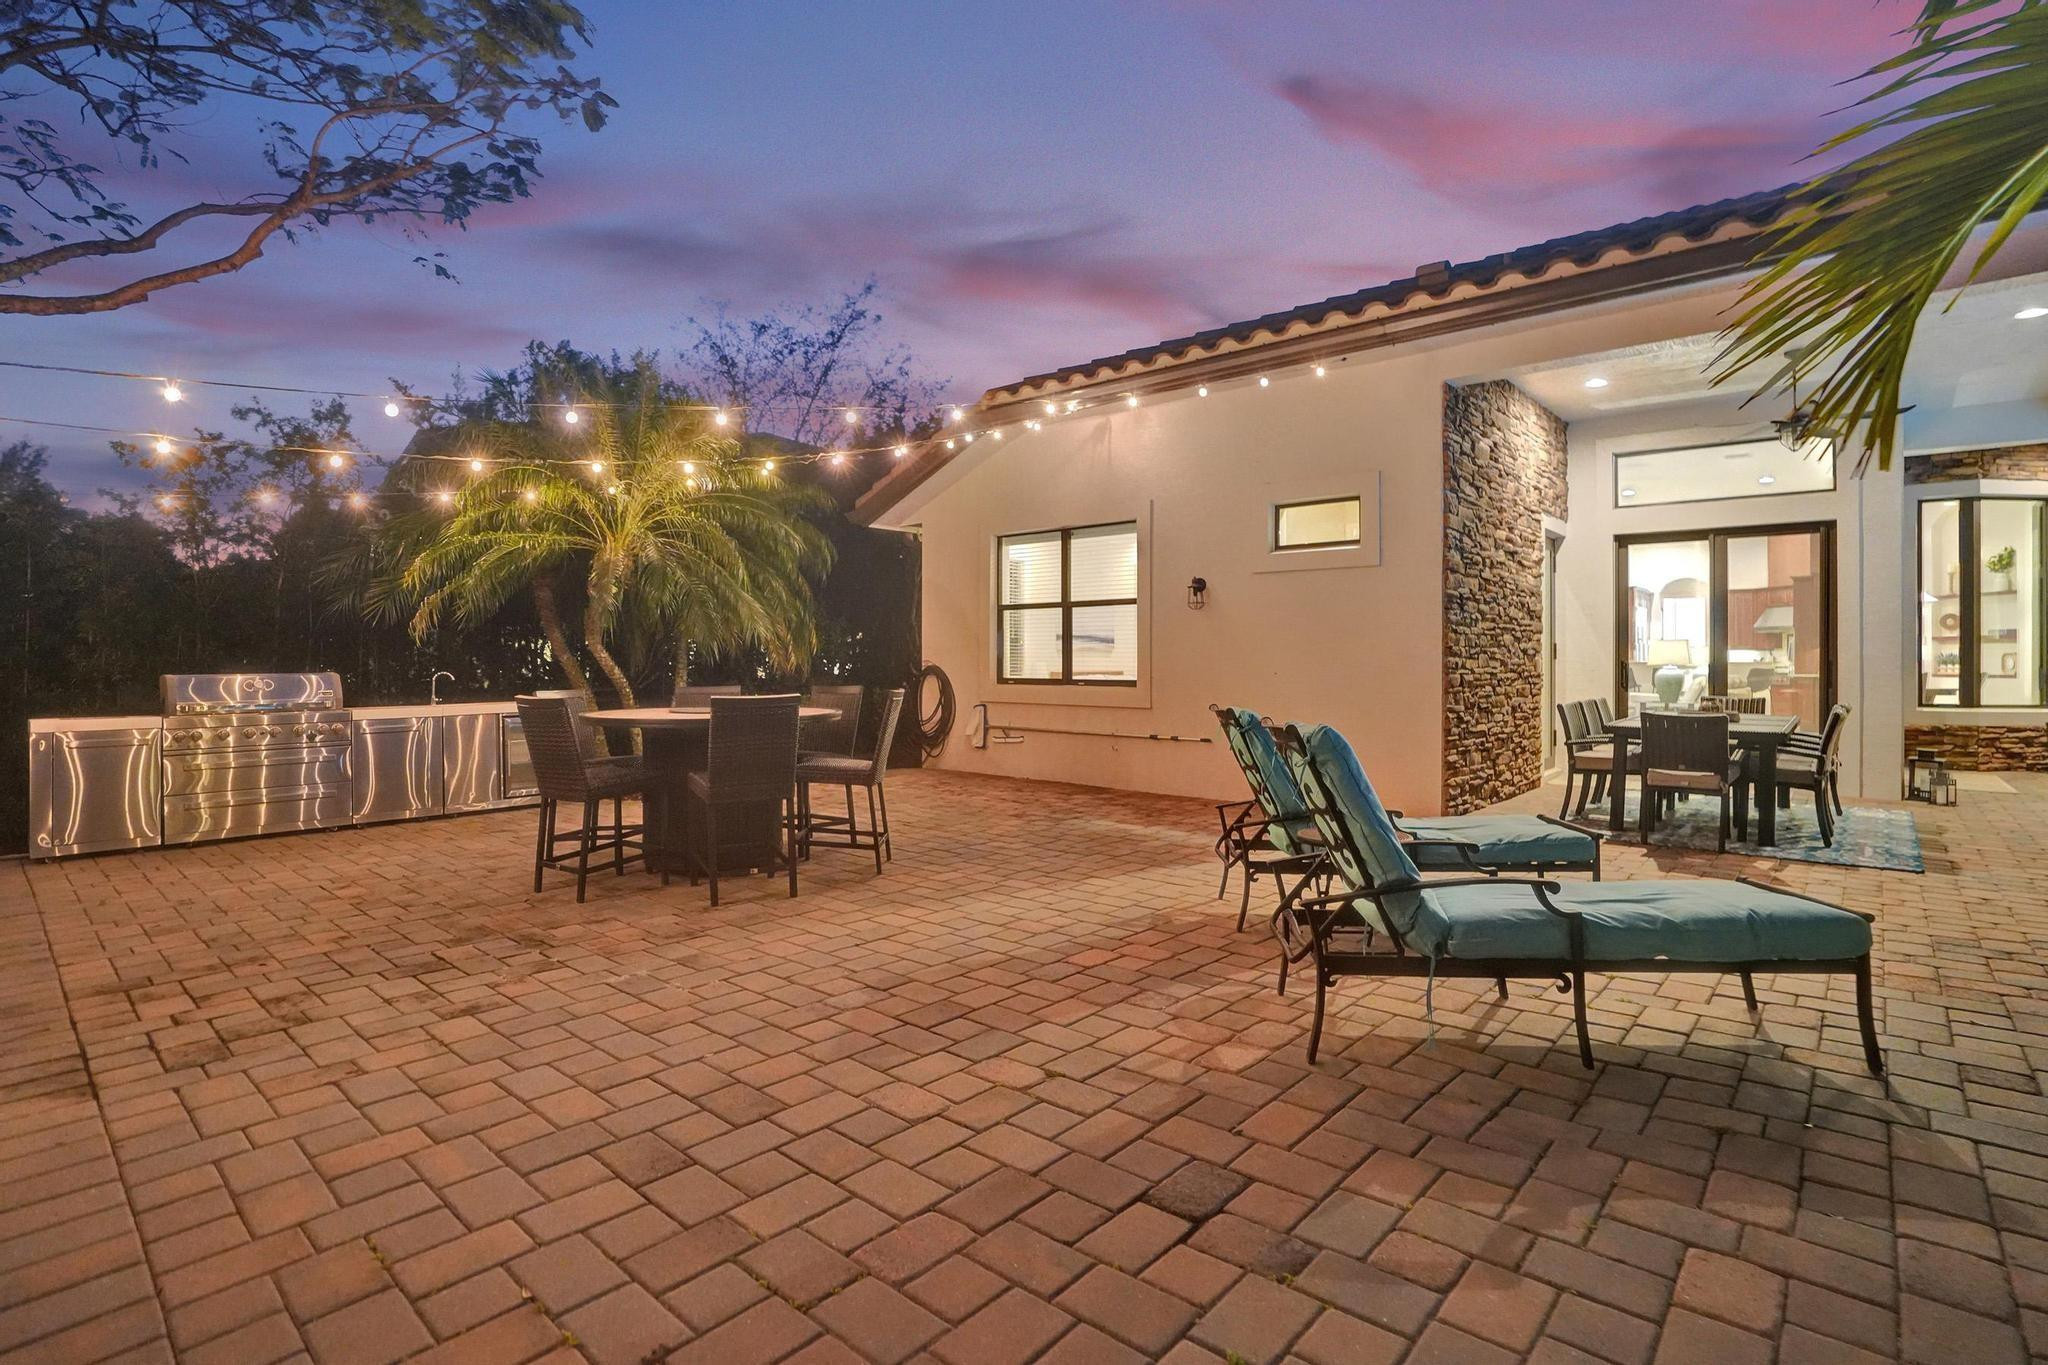
Dusk patio with a stainless-steel outdoor kitchen, string lights, and blue-cushioned chaise lounges.
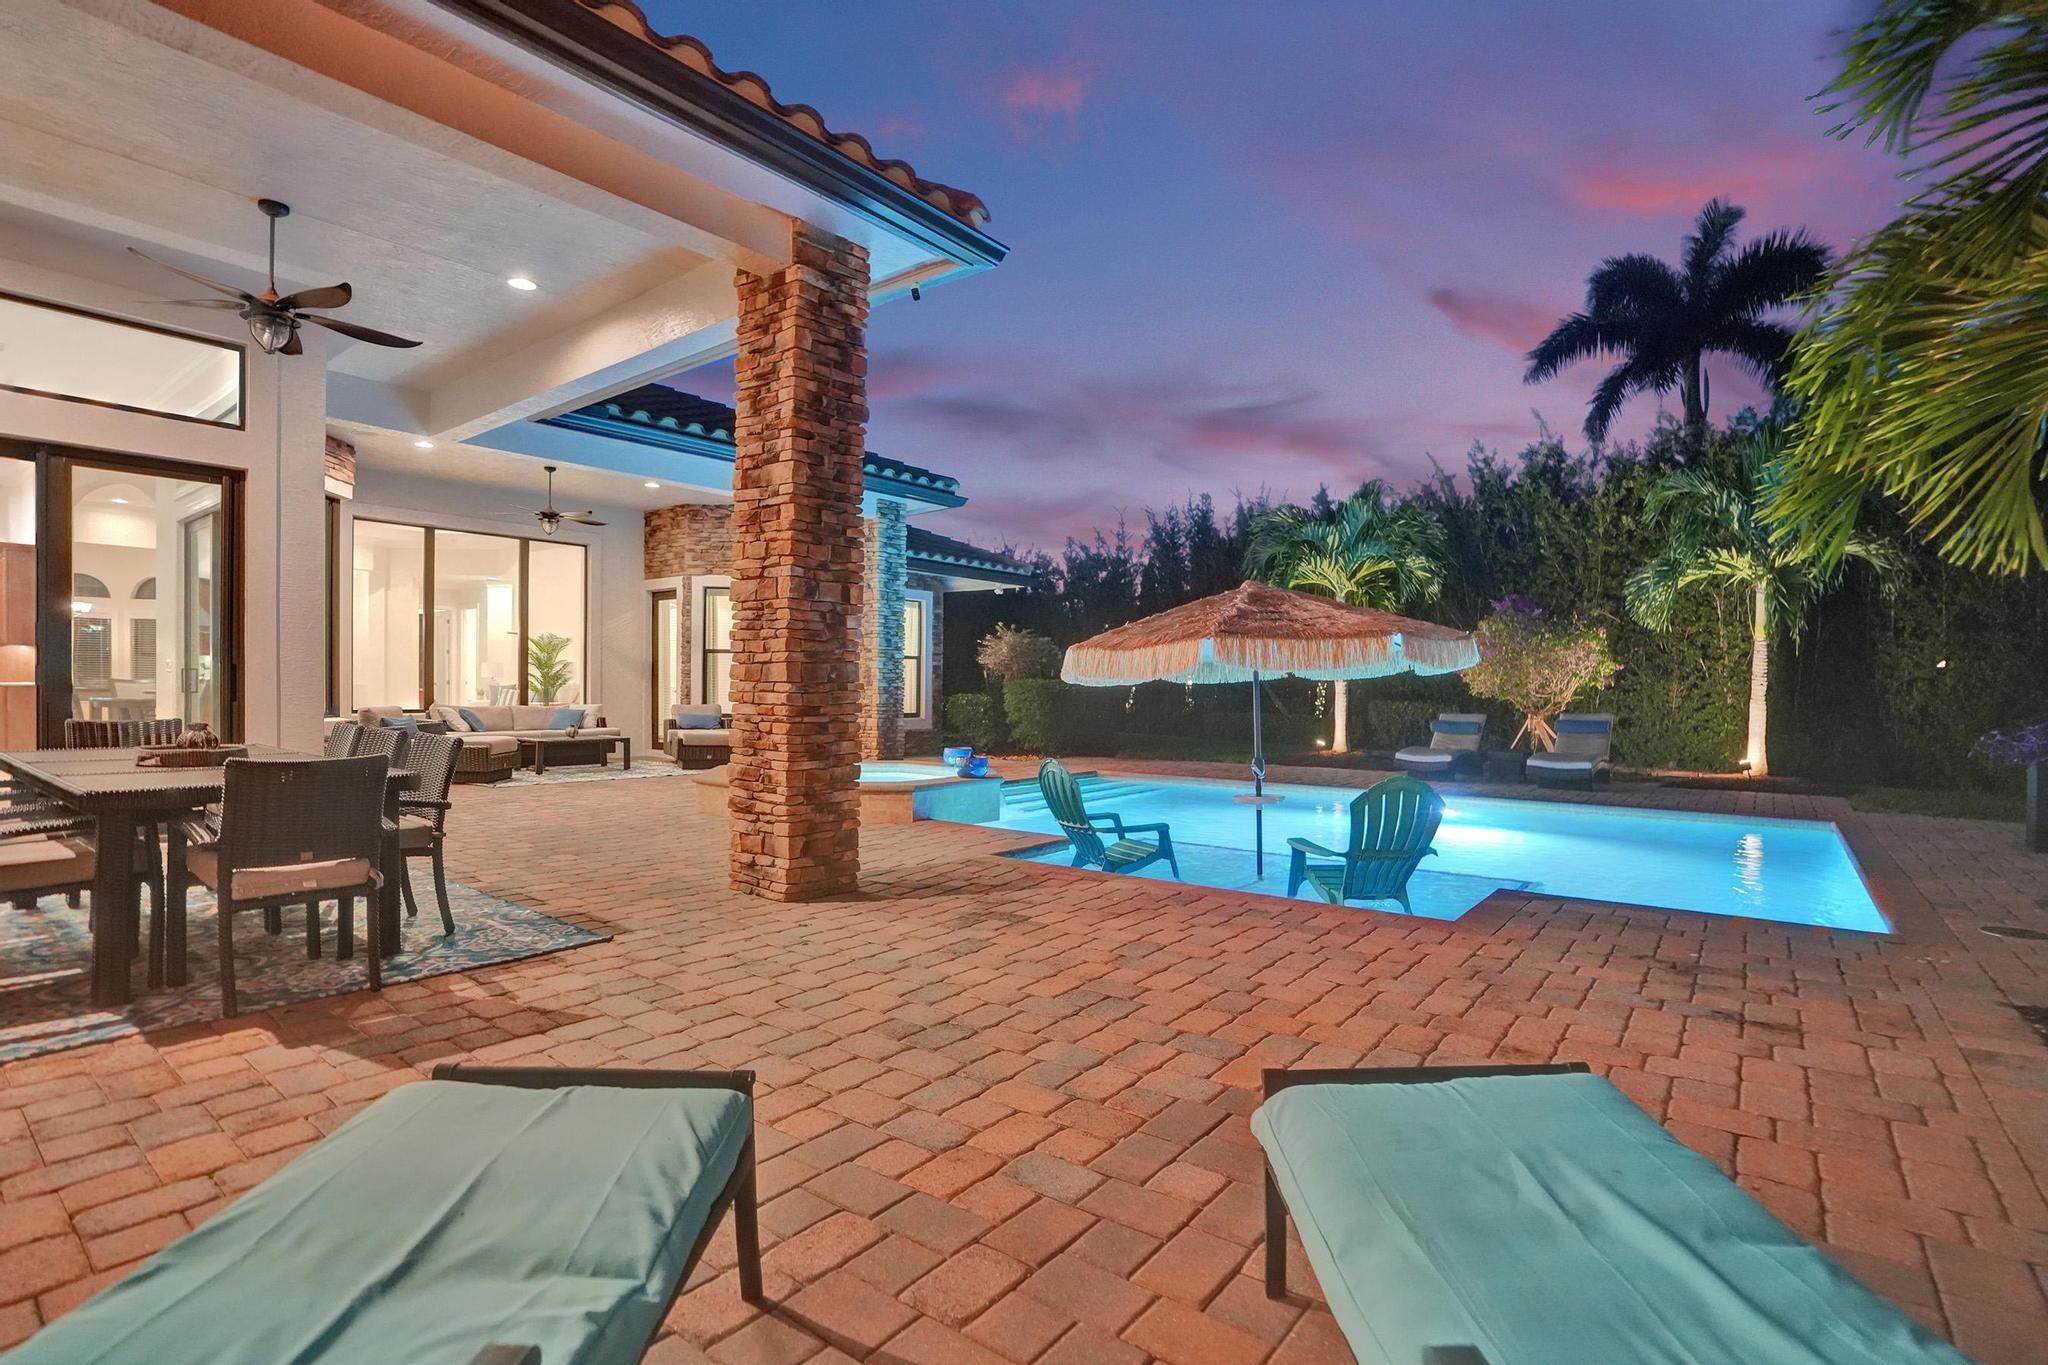
Backyard pool and covered patio at dusk, with brick pavers, a thatched umbrella, and palm trees.
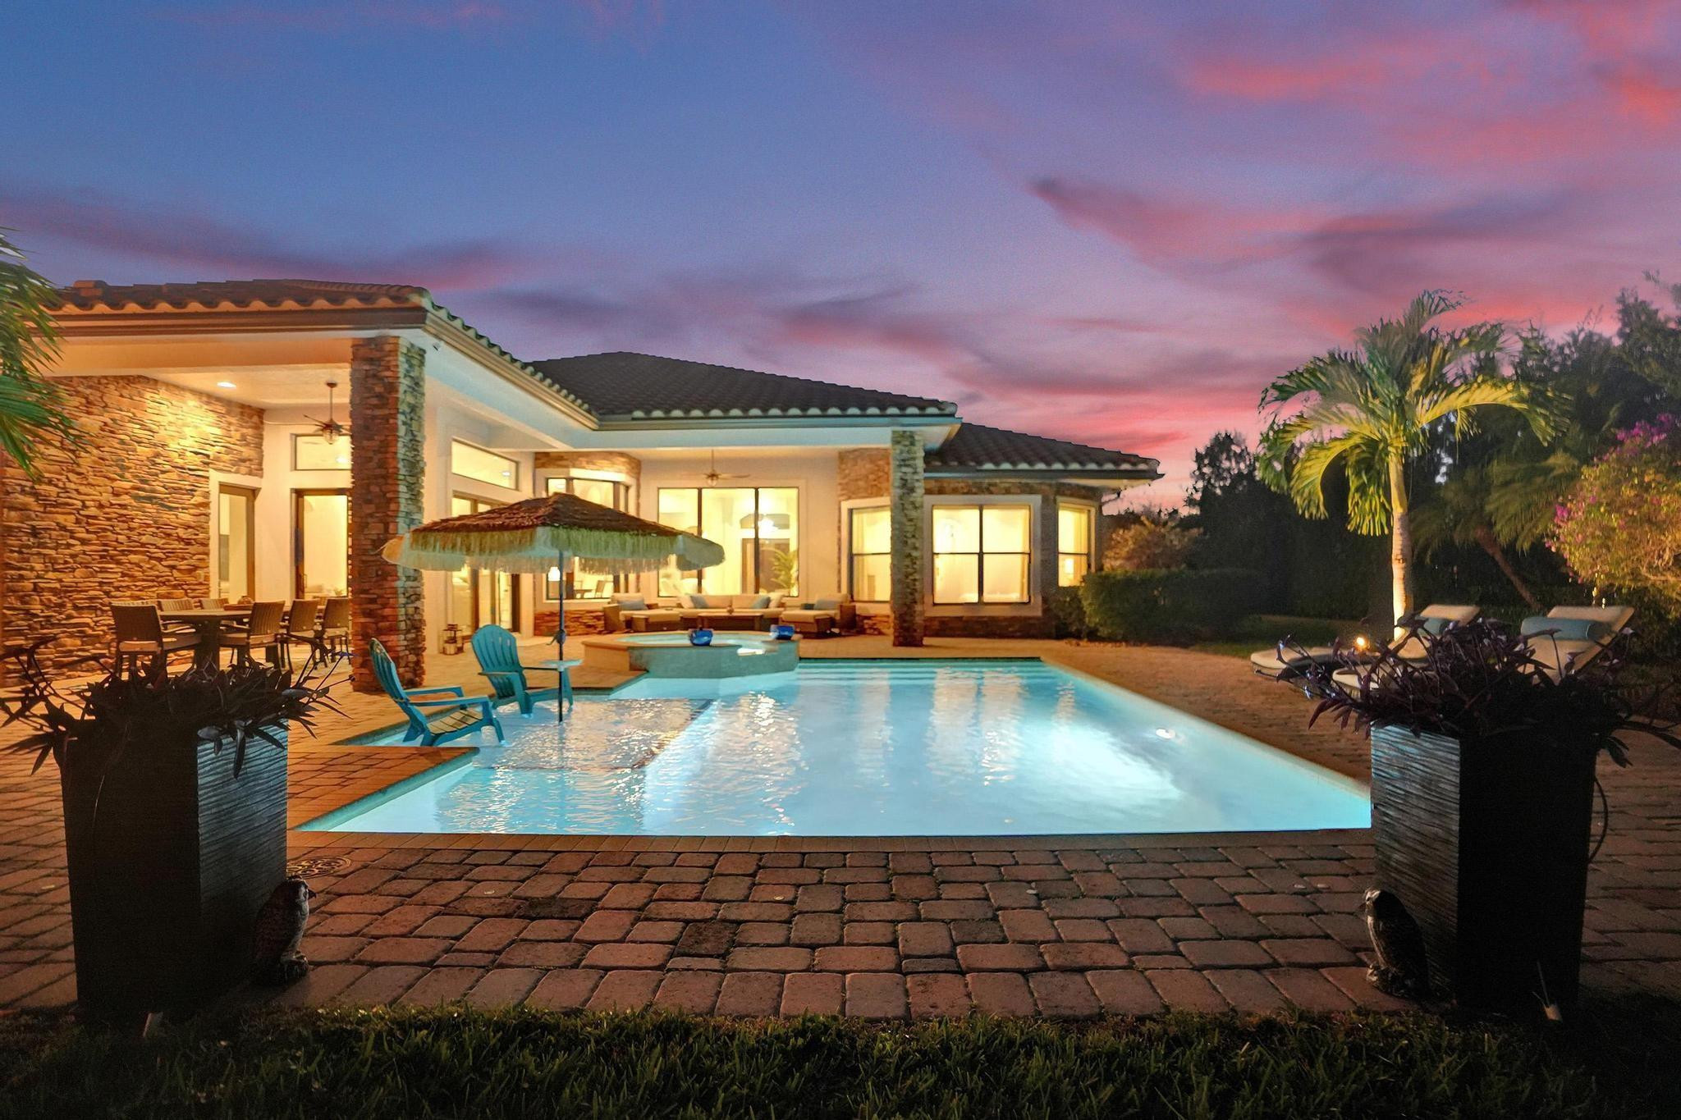
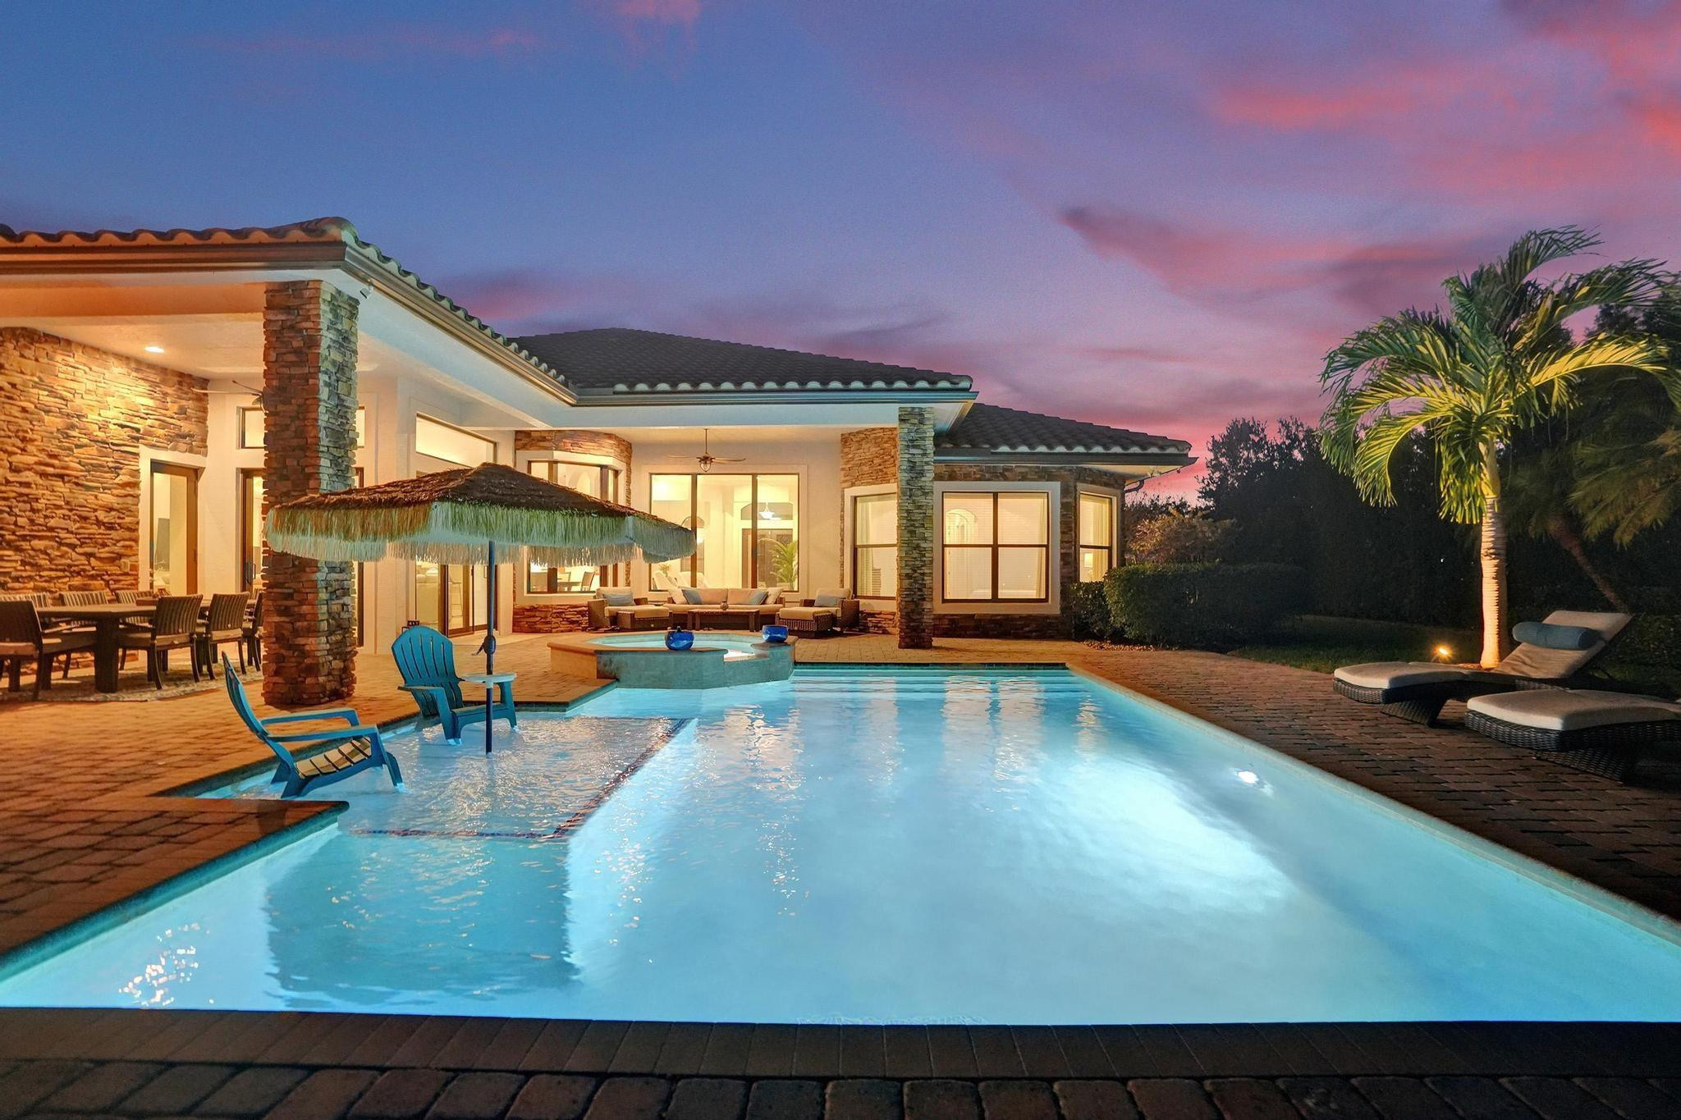
Home exterior with a lit swimming pool, raised spa, and palm-fringed patio at dusk.
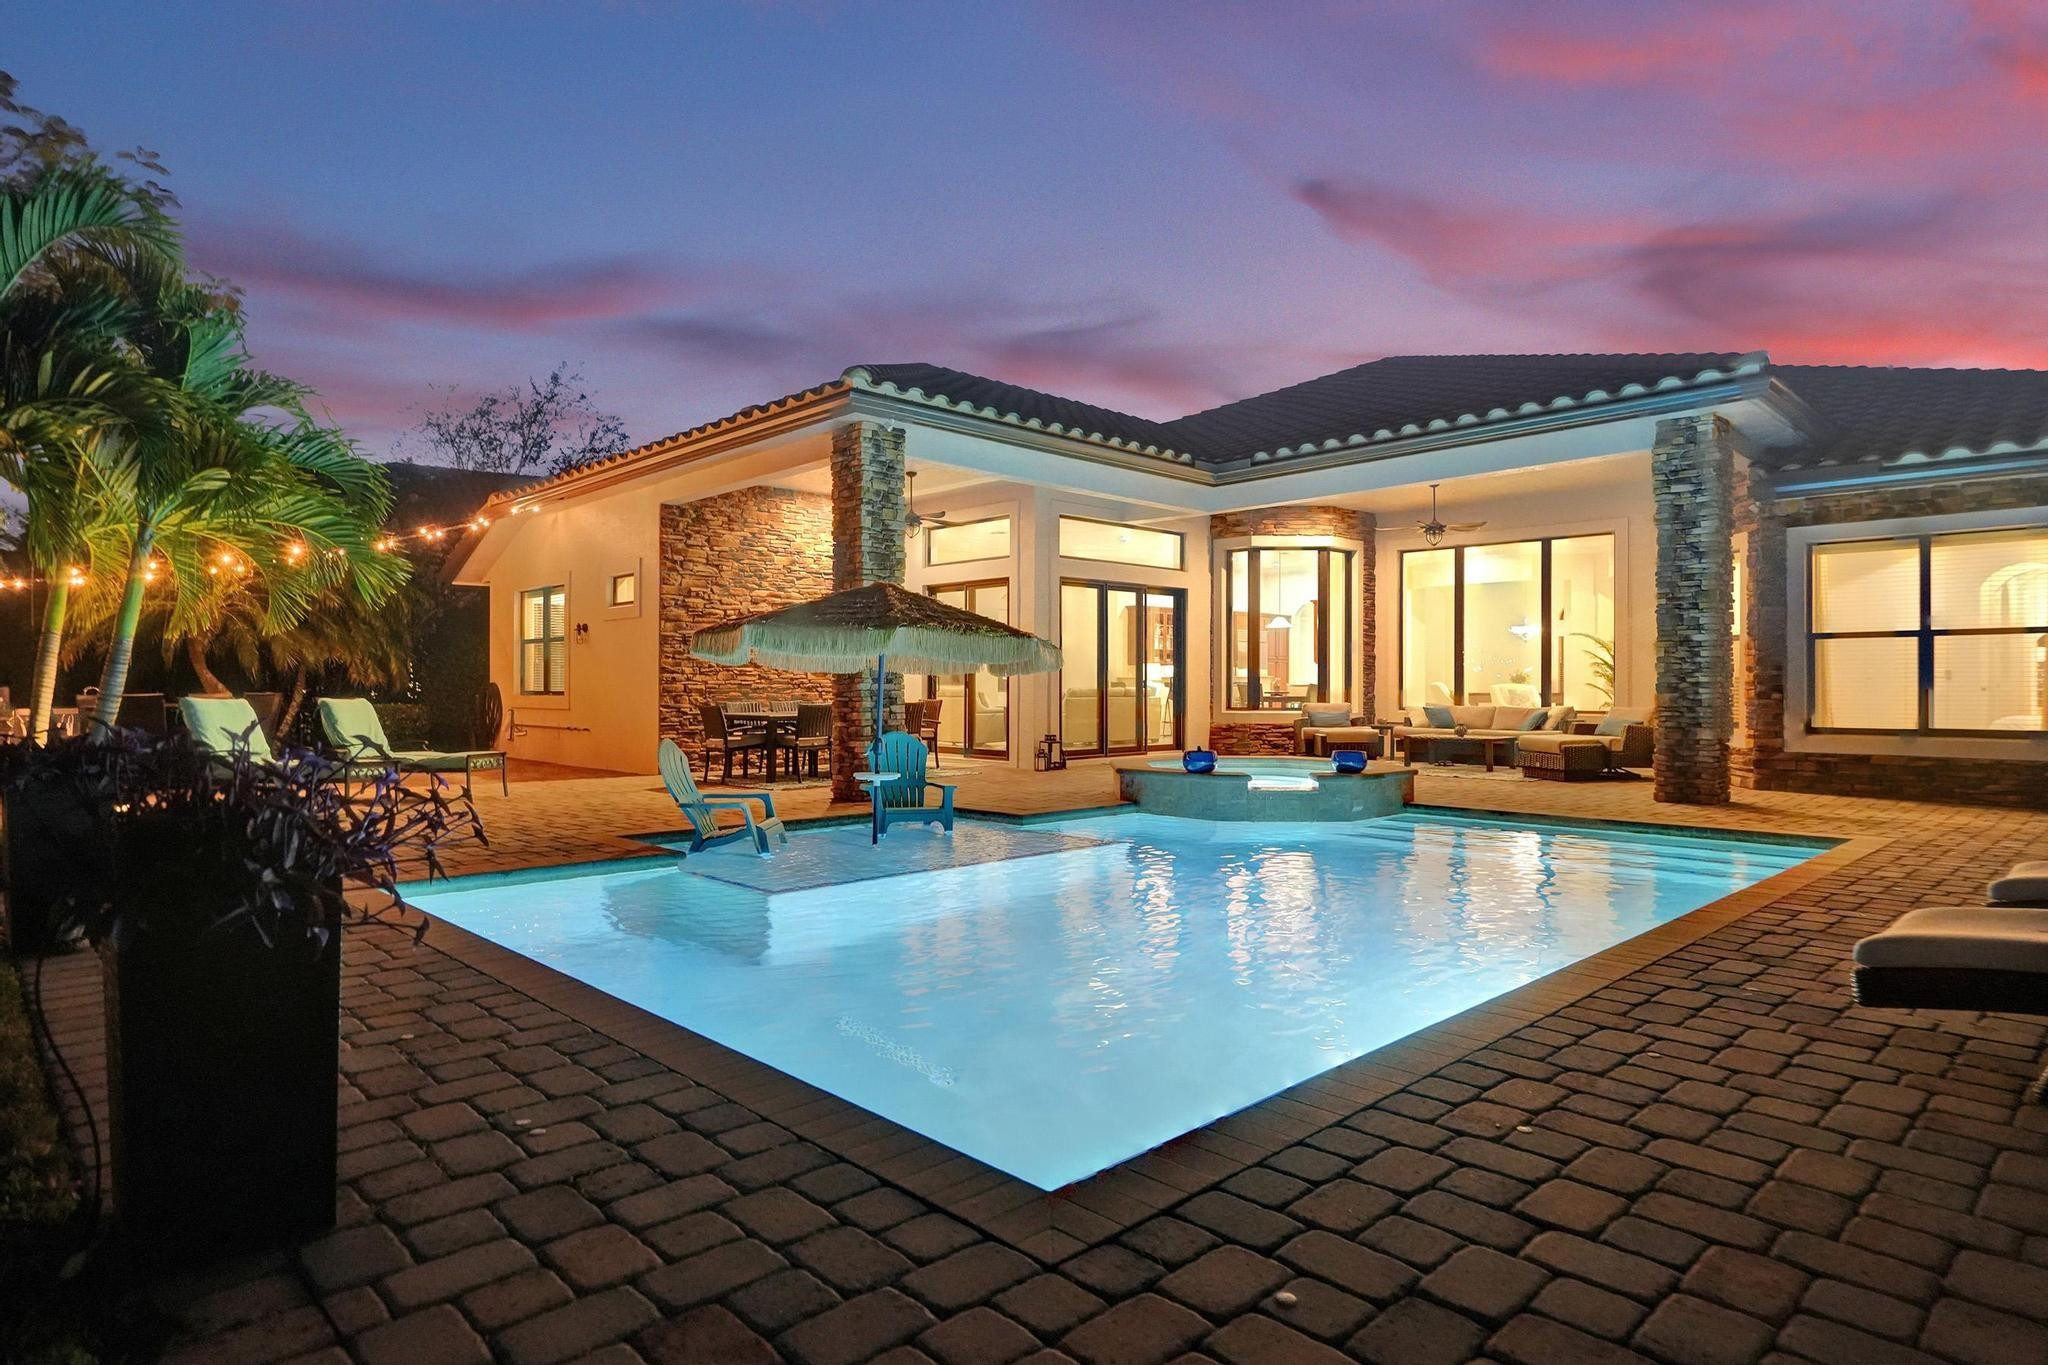
Modern home and illuminated pool at dusk, with stone accents, patio seating, and tropical landscaping.
Back patio and home beside a turquoise pool and raised spa at dusk.
Illuminated backyard pool and raised spa beneath a thatched umbrella, surrounded by palms.
Furnished stone patio at night with a wicker dining table, turquoise lounge chairs, and string lights.
Covered backyard patio with stone accents, furnished seating, and a glowing raised spa beside the pool.
Aerial view of a tile-roofed home at dusk, with illuminated landscaping and a broad paved driveway.
Aerial view of a warmly lit home with a tiled roof and broad driveway at dusk.
Aerial view of a warmly lit stucco home with a tiled roof, two-car garage, and landscaped yard at dusk.
Single-story home with a tile roof, two garage doors, landscaped front yard, and wide paver driveway at dusk.
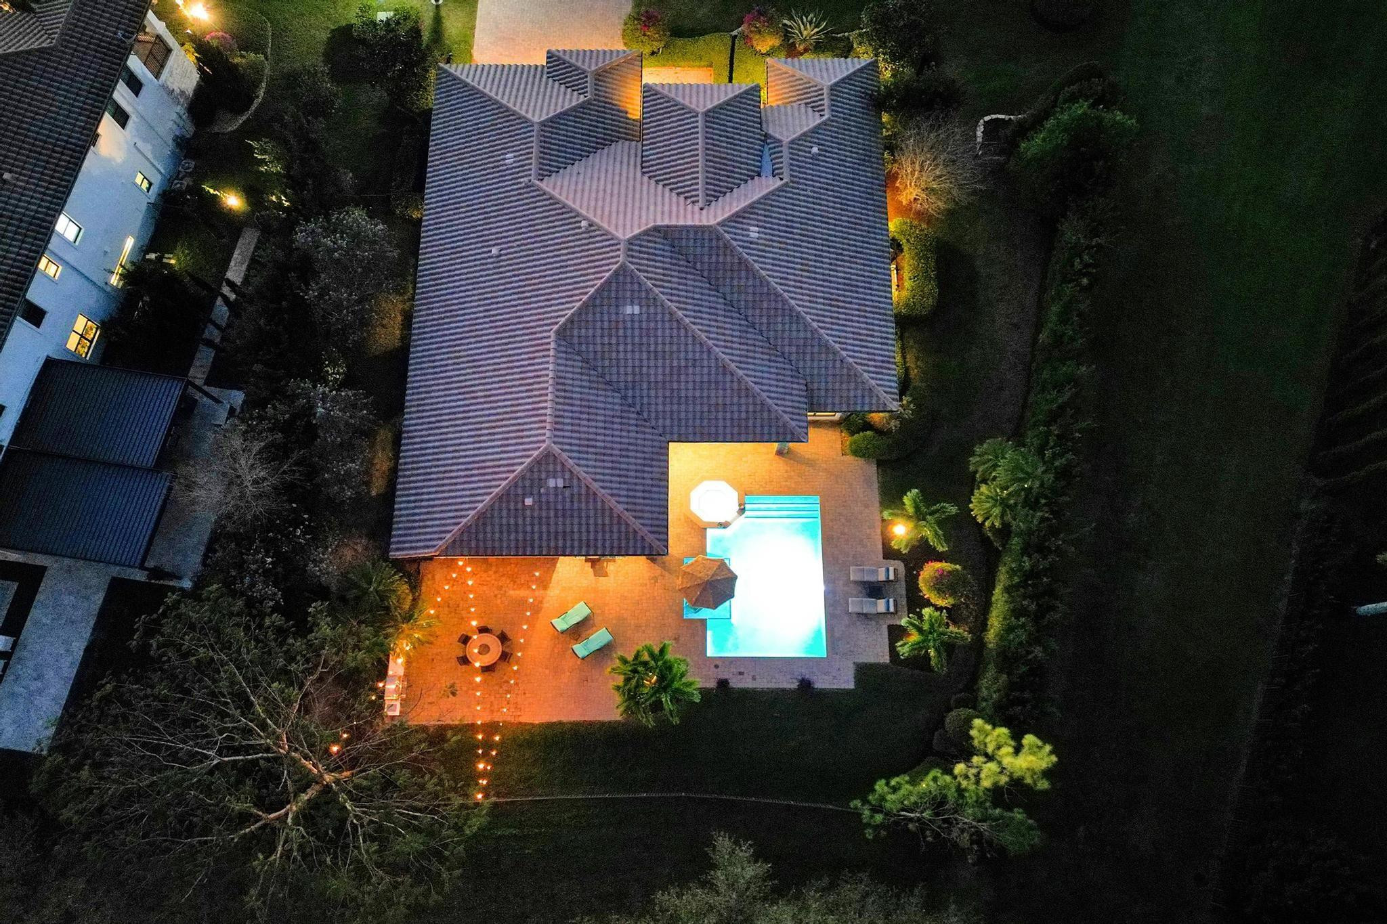
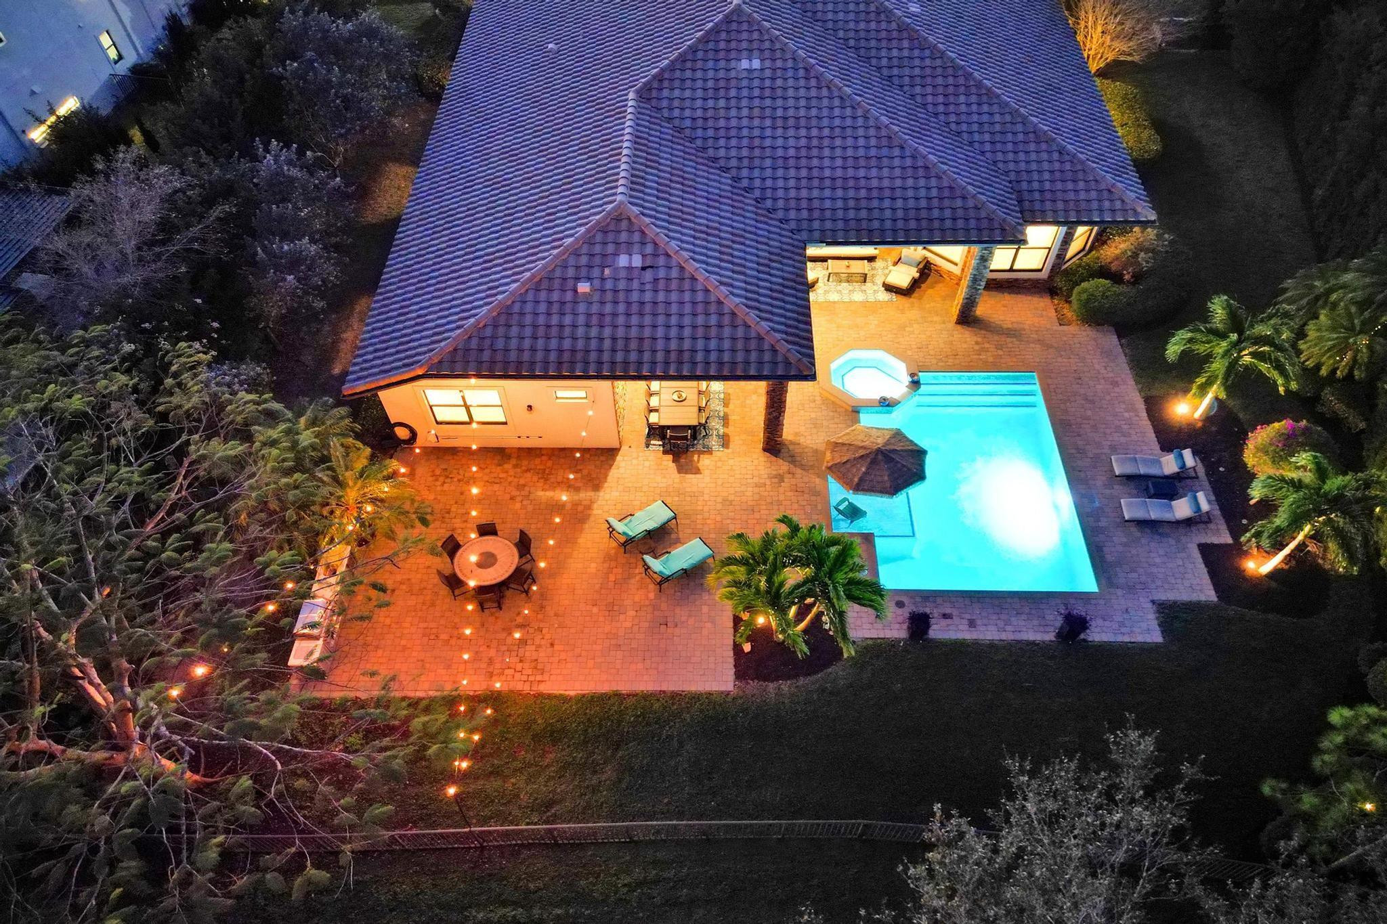
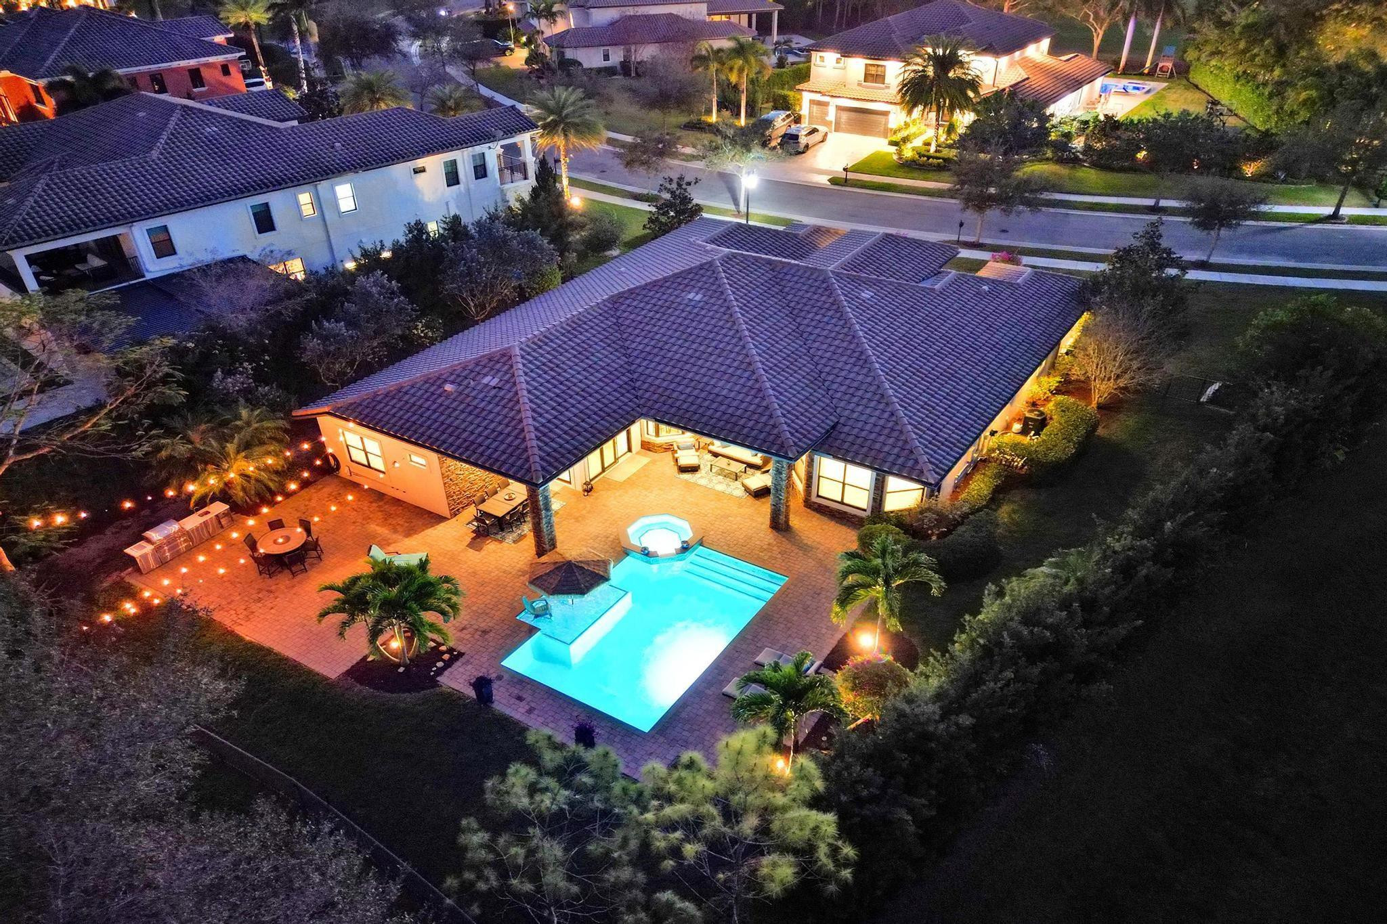
Aerial view of a home and illuminated pool, with a tiled roof and landscaped patio at night.
Aerial view of a home’s illuminated pool, attached spa, and furnished patio at night.
Aerial view of a home with an illuminated pool, raised spa, and furnished brick patio at night.
VIEW PHOTOS
$1,665,000

6934 Lost Garden Ter

5 Beds 4 Baths 3,353 Sq.Ft. 18,312 Acres

Description

PARKLAND GOLF & COUNTRY CLUB ONE-OF-A-KIND TOLL BROTHERSS ROYALE MODEL (ONE STORY) BUILT ON PREMIUM 18,312 SF LOT, Heated Pool & Spa, & fabulous views of 3 Community Waterfall Fountains and simply enchanting and entertaining backyard. Impact Windows and Doors, Custom Wrought Iron Double Door Entry. Marble Floors throughout main living areas & wood flooring in bedrooms. Gourmet Kitchen w/Wolf 6 Burner Gas Cooktop & Hood, Wolf Double Wall Ovens, Wolf Microwave, Sub-Zero Fridge with Ice & Water Dispenser, Bosch Dishwasher. Primary Bedroom Suite w/2 Walk-in Closets, French Door to Patio, Primary Bath has Jetted Tub, Two Separate Vanities. Triple Split Floor Plan. *5th Bedroom is Office w/ Built-ins, Bedroom #2 is separate with WIC, Bedrooms #3 & #4 have J&J Bath. Resort Style Amenities.

Share Property

Location

6934 Lost Garden Terrace, Parkland, FL 33076

Status

Sold

Date Sold

June 25, 2025
Beverly Shanahan

Beverly Shanahan

TITLE

REALTOR®

LICENSE

677214

Property Amenities

Interior
Appliances Dryer, Dishwasher, Electric Water Heater, Disposal, Gas Range, Microwave, Oven, Refrigerator, Water Heater, Water Purifier, Washer
Flooring Marble, Wood
Total Bedrooms: 5
Half Bathrooms: 1
Full Bathrooms: 3
Other Interior Features Breakfast Bar, Built-in Features, Bedroom on Main Level, Bathtub, Dining Area, Separate/Formal Dining Room, Dual Sinks, Entrance Foyer, Family/Dining Room, Jetted Tub, Main Level Primary, Other, Sitting Area in Primary, Split Bedrooms, Soaking Tub, Separate Shower, Walk-In Closet(s)
Area & Lot
Lot Area 18,312 Acres
Living area 3,353 Sq.Ft.
MLS® ID F10498705
Year Built 2014
View Description Garden,Pool
Architecture Styles Mediterranean
Type Residential
Status Sold
Exterior
Stories 1
Pool Heated, In Ground, Other, Salt Water
Air conditioning Central Air, Ceiling Fan(s), Electric
Heat type Central, Electric
Water Source Public
Garage Space 3.0
Security Features Security System Owned, Security System, Gated Community, Smoke Detector(s)
Sewer Public Sewer
Other Exterior Features Outdoor Living Area
Parking Attached, Driveway, Garage, Garage Door Opener, Paver Block
Lot Features Cul-De-Sac, Oversized Lot, 1/4 to 1/2 Acre Lot, Sprinklers Automatic
Roof Spanish Tile
Utilities Cable Available
Finance
Sales Price $1,665,000
HOA Fees $1,307 quarterly
Real Estate Tax $19,672 yearly
Single-story home at dusk with a tiled roof, arched windows, and landscaped front yard.

360 Virtual Tour

Take a tour of this property

Work With Beverly

Get assistance in determining current property value, crafting a competitive offer, writing and negotiating a contract, and much more. Contact Beverly today to discuss all your real estate needs!