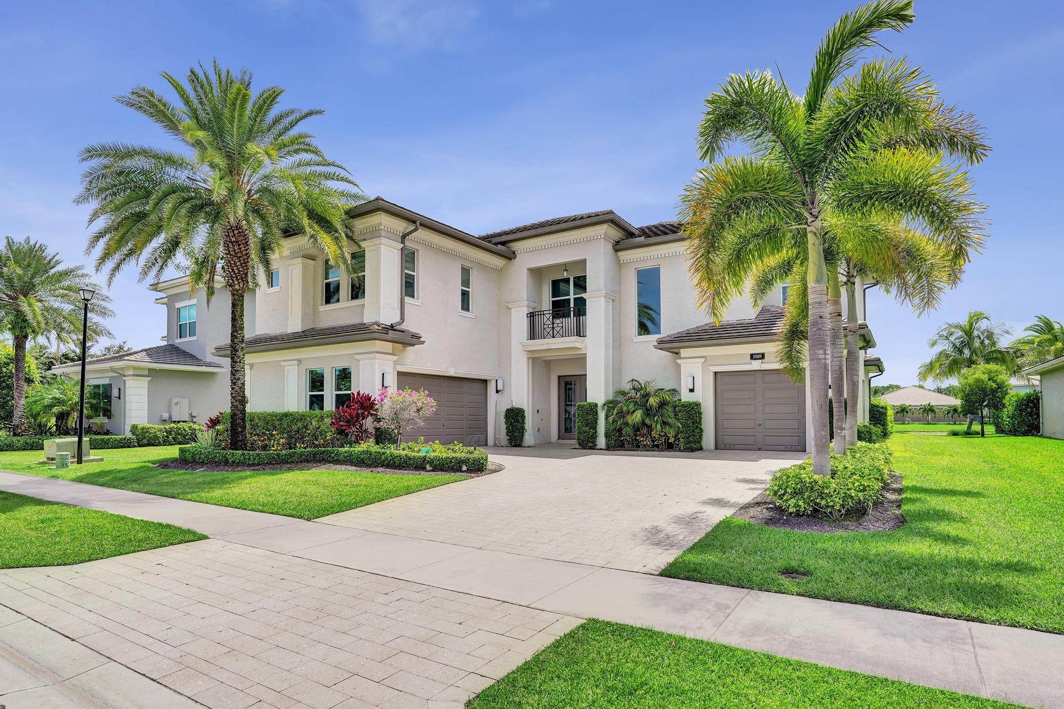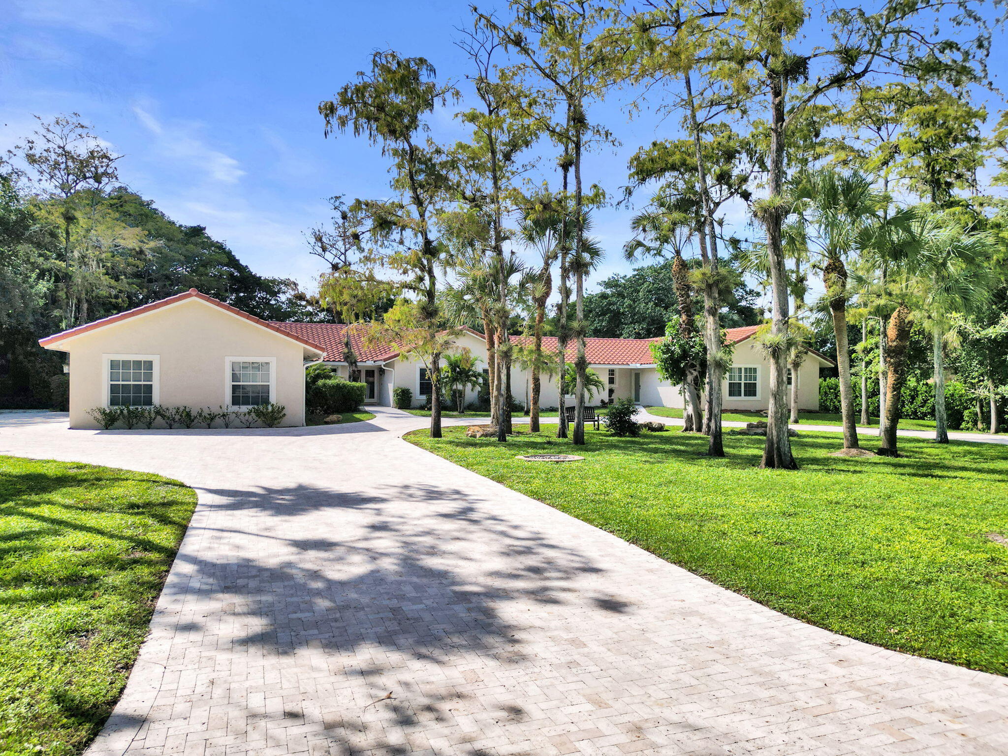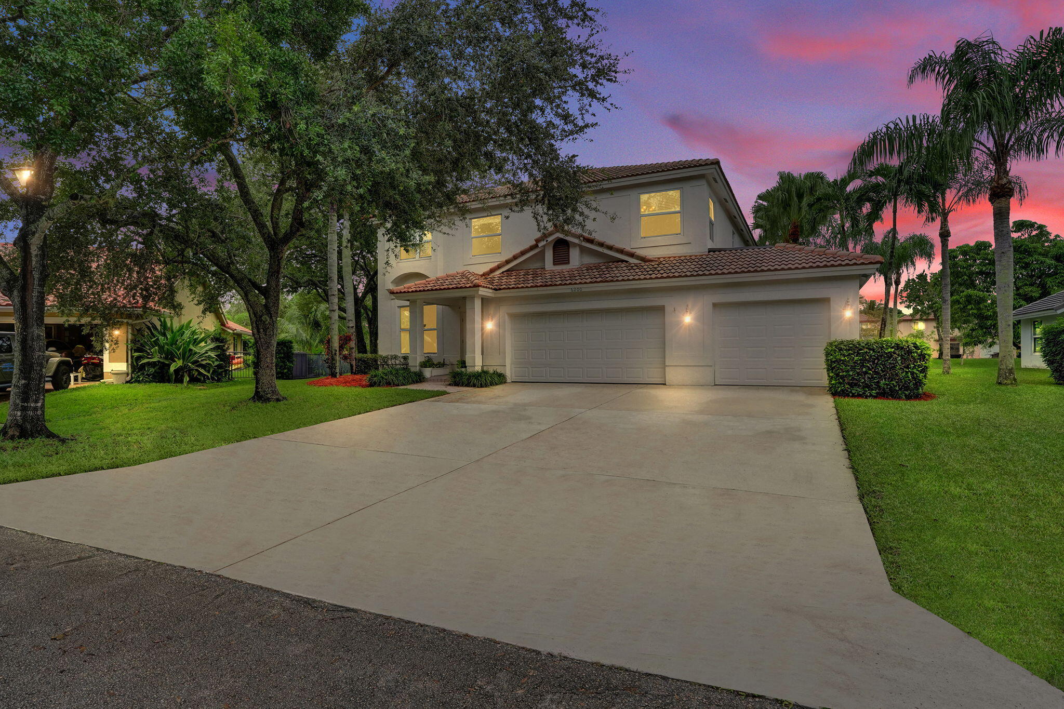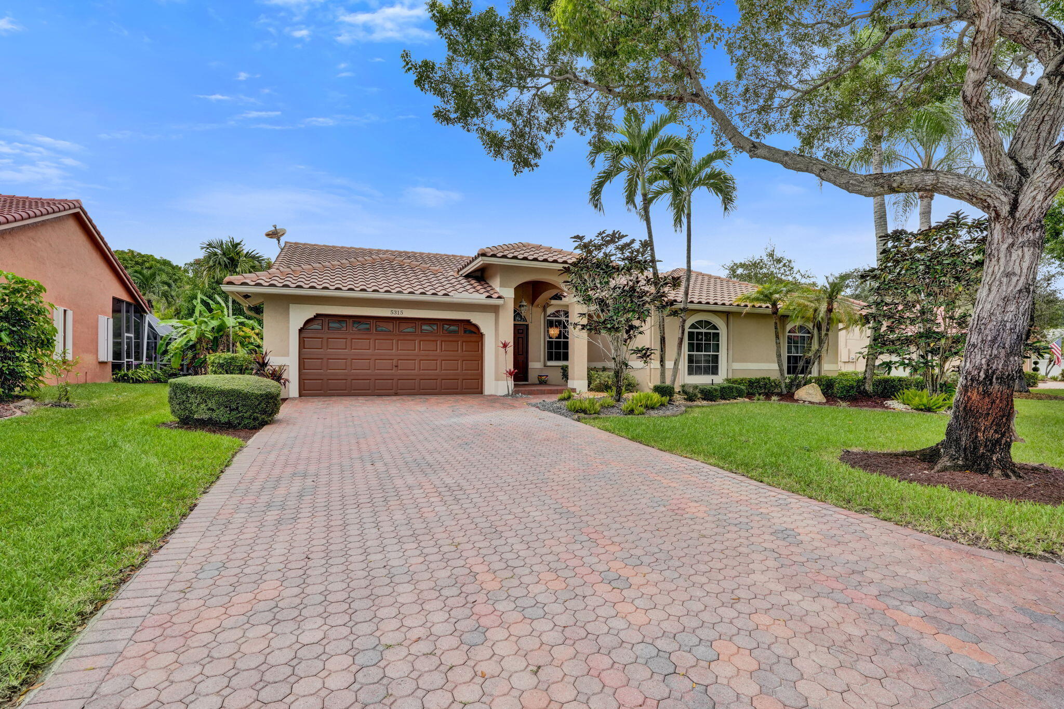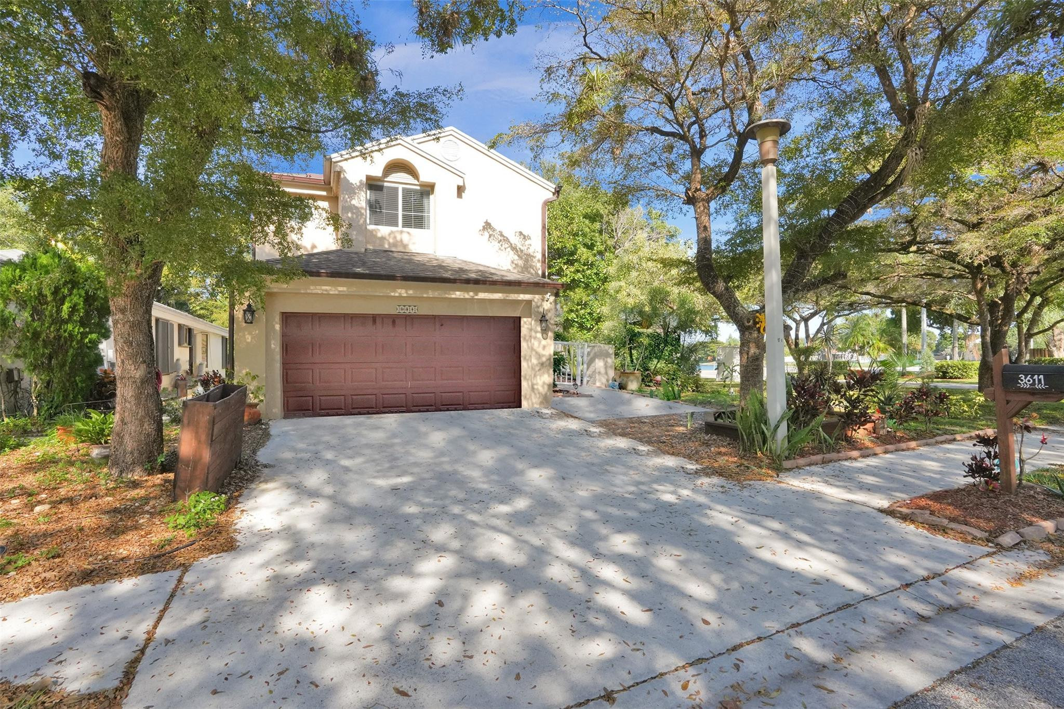
Two-story beige home with a red-brown double garage door, shaded by mature trees.
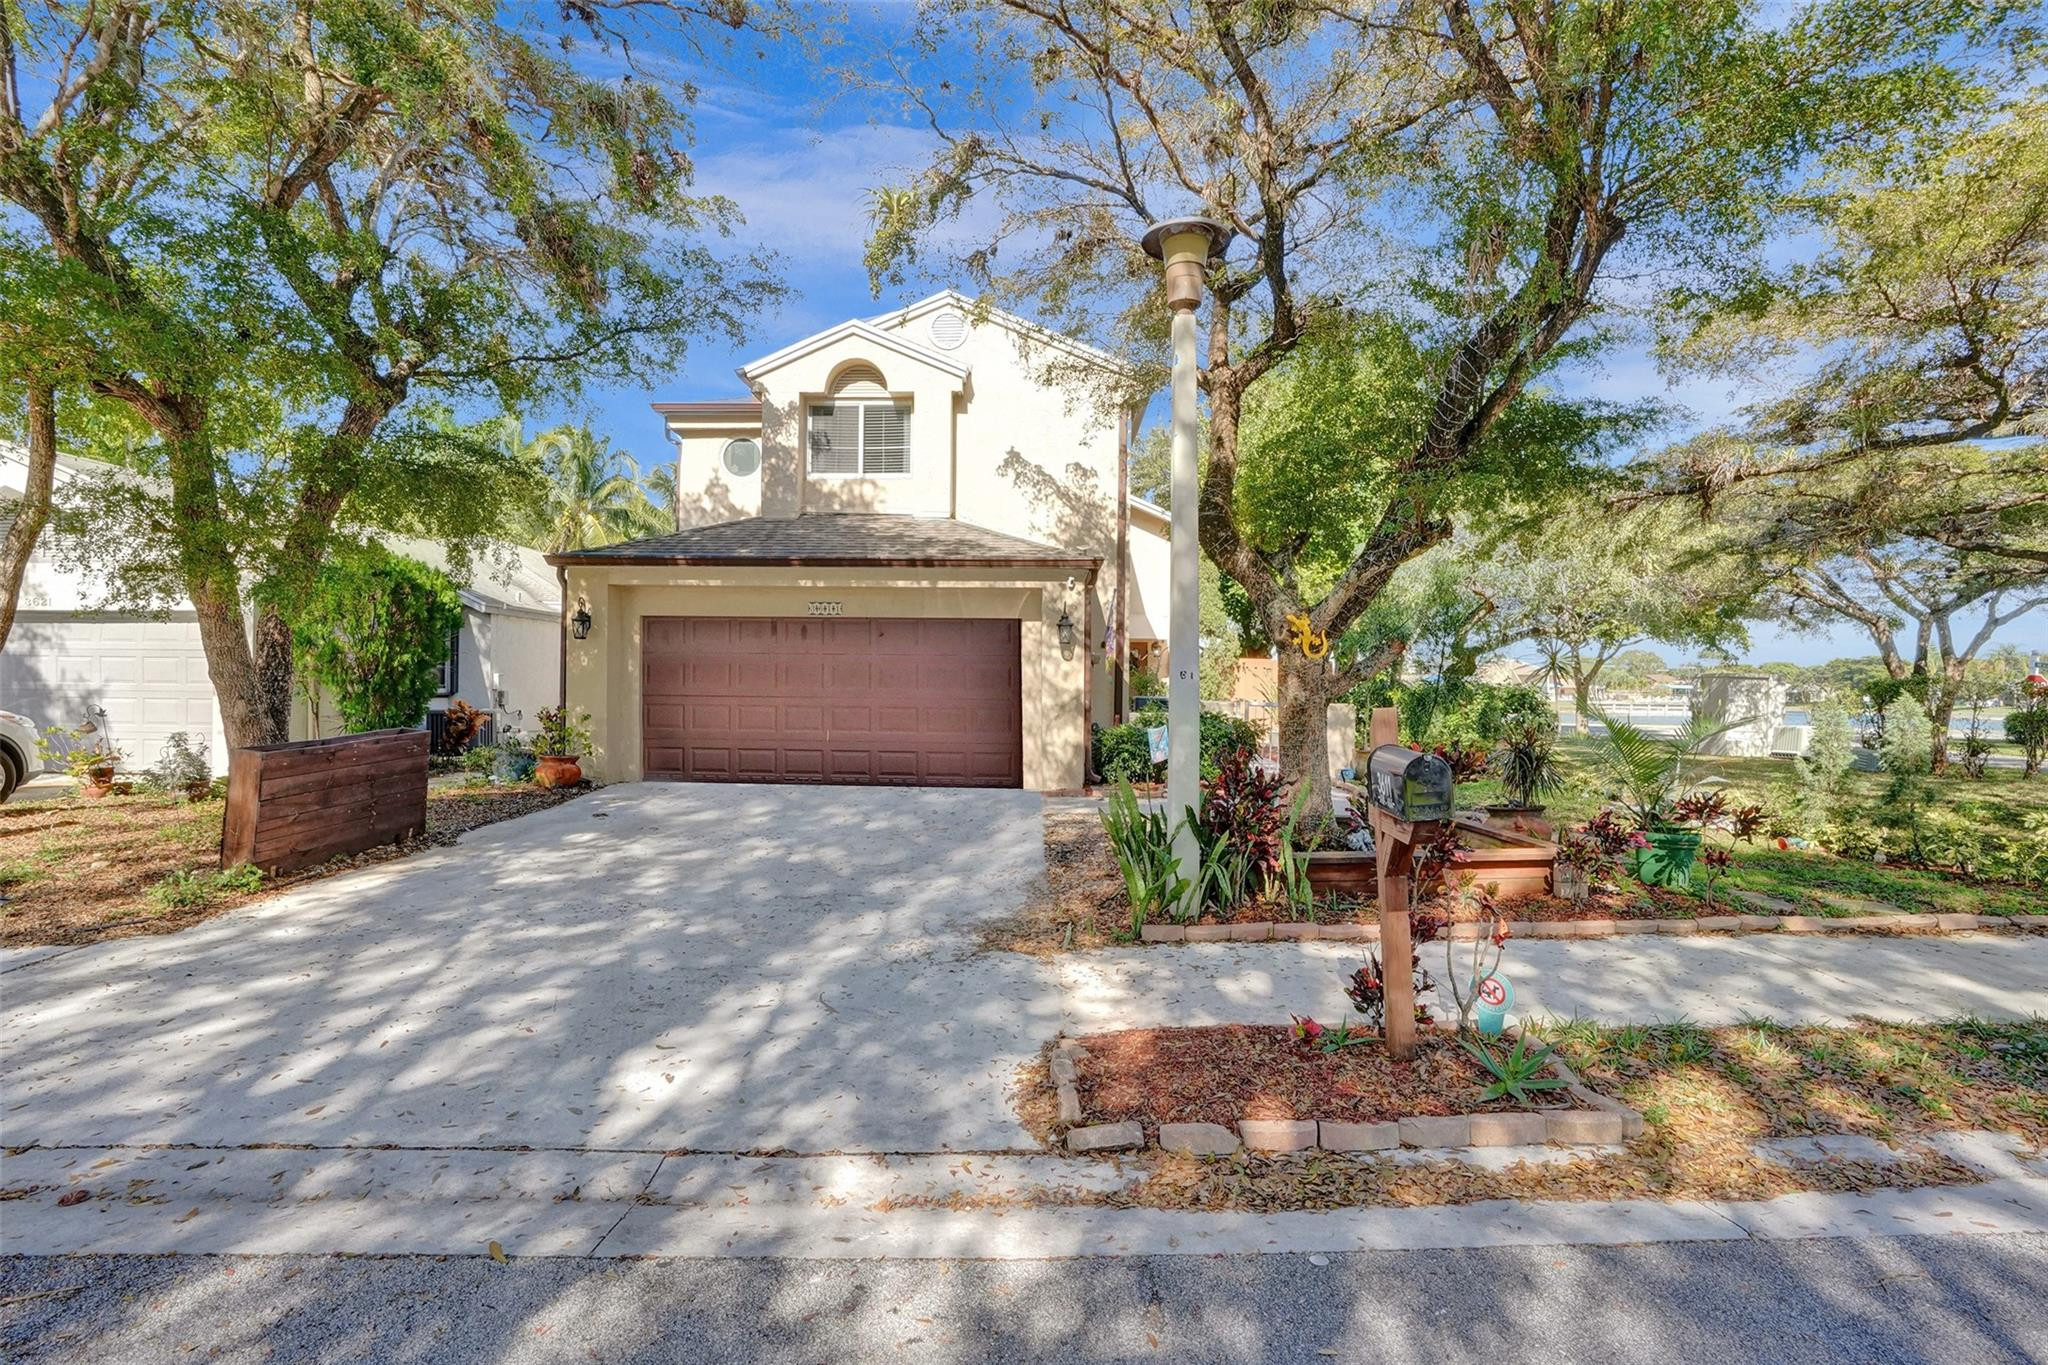
Two-story home with a double garage, shaded driveway, mature trees, and water visible beyond the yard.
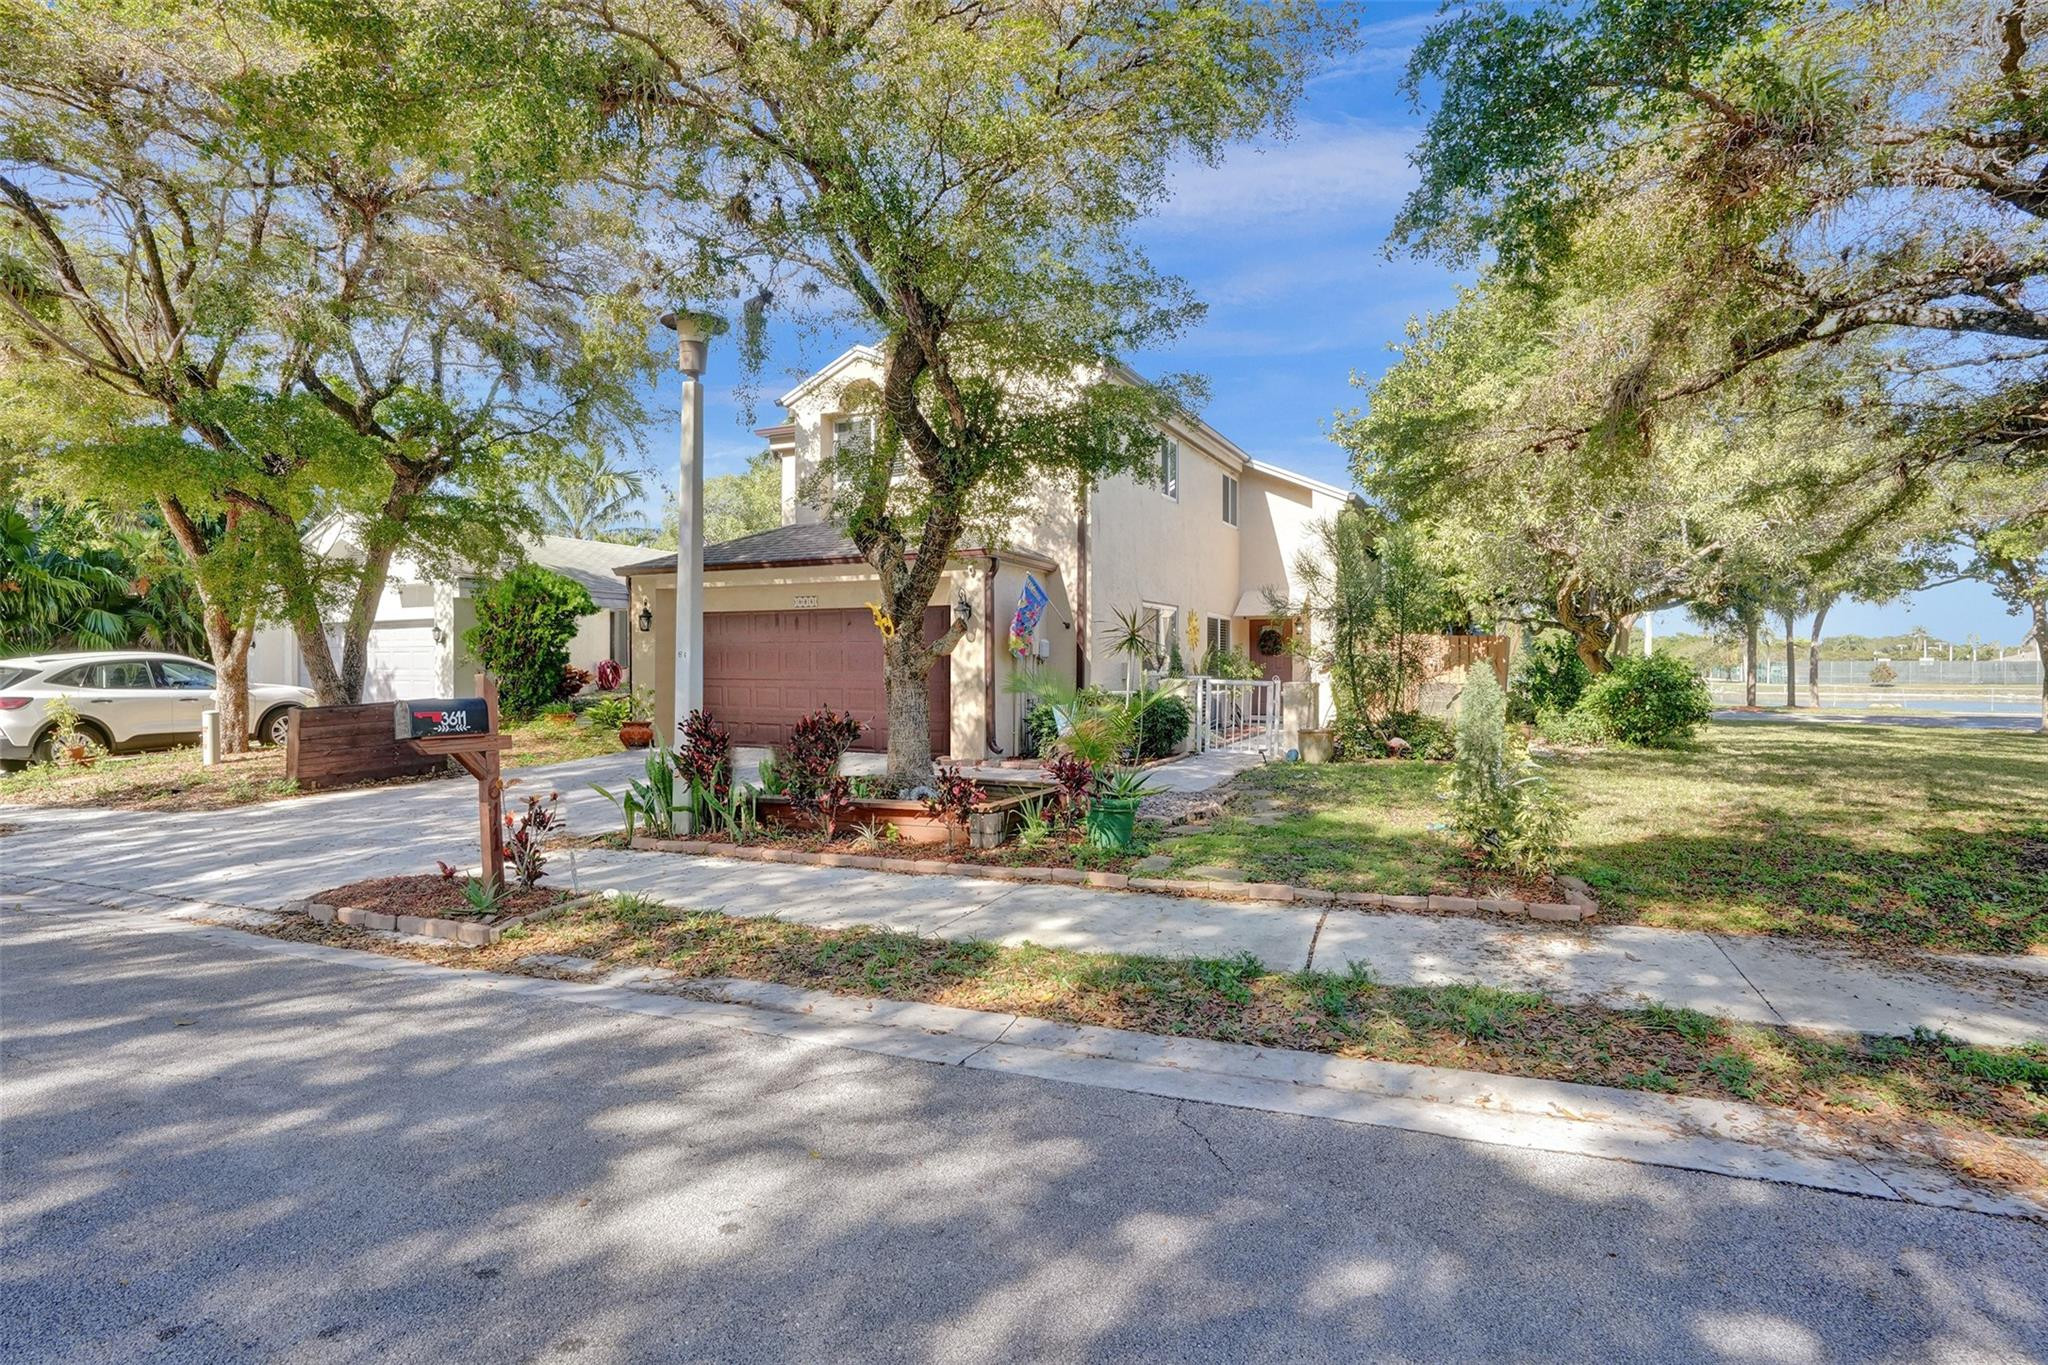
Two-story stucco home with an attached garage, mature shade trees, and a landscaped front yard.
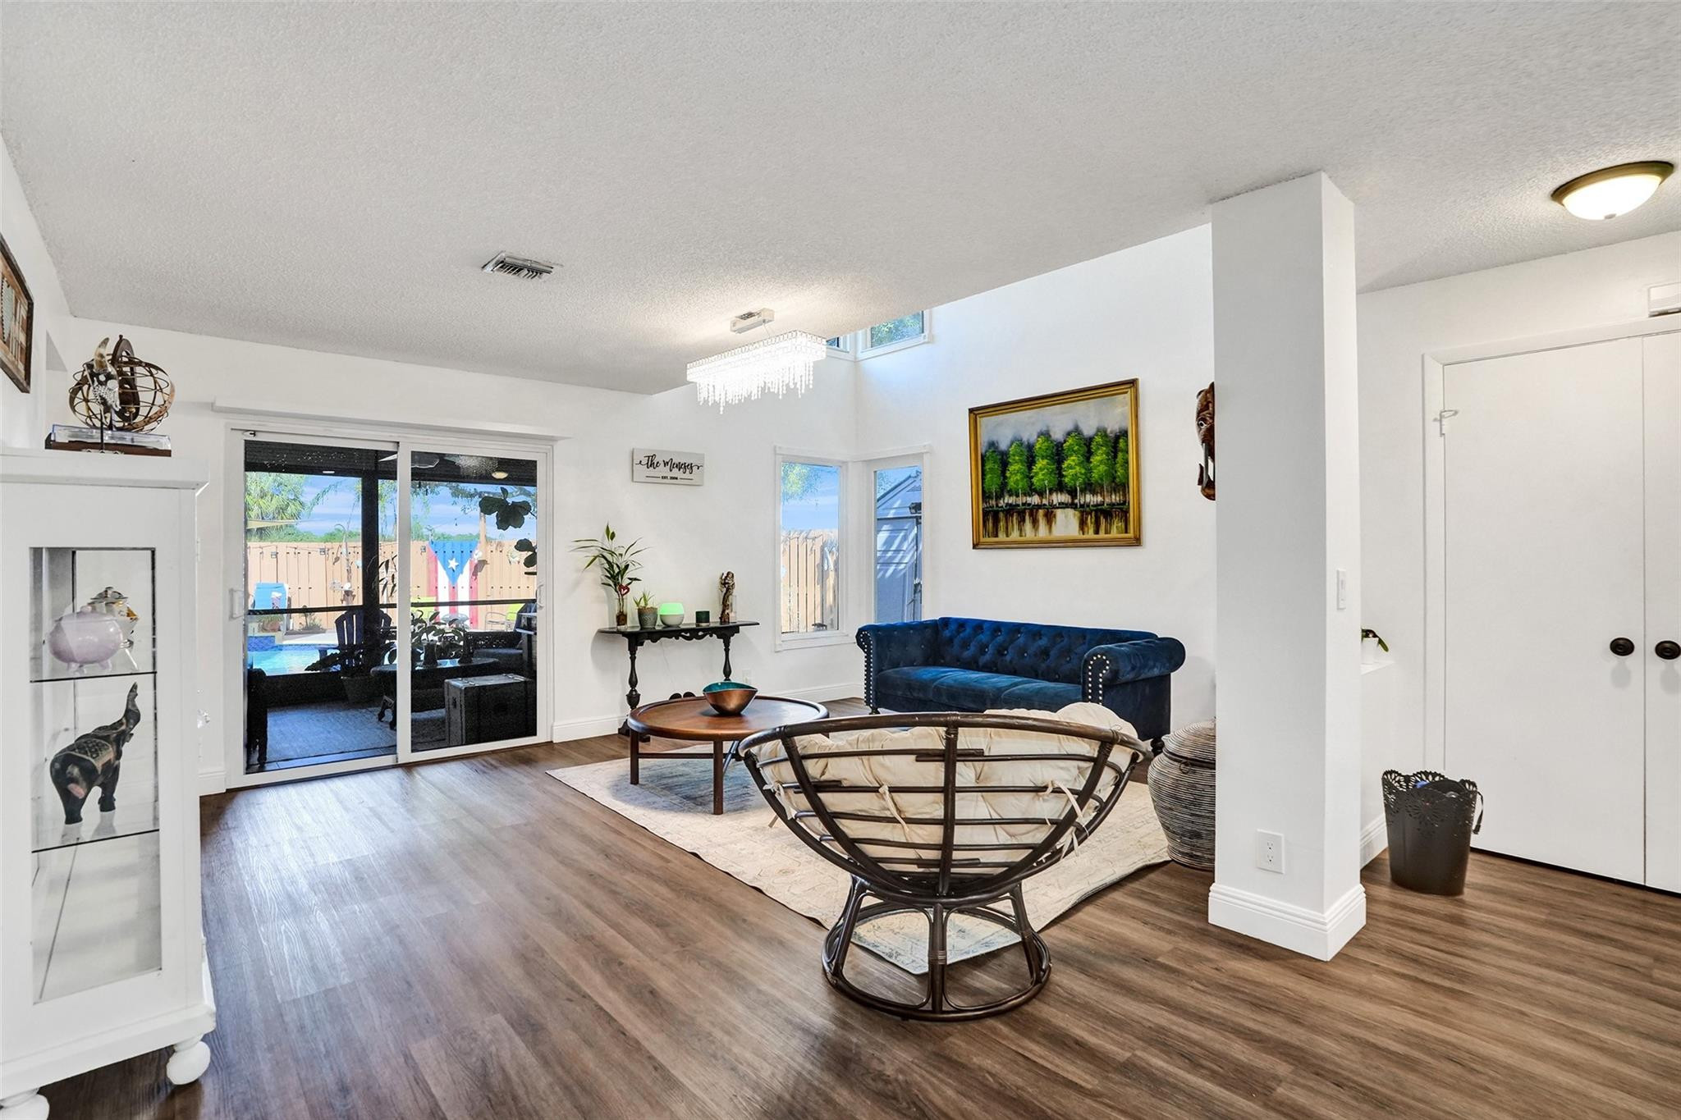
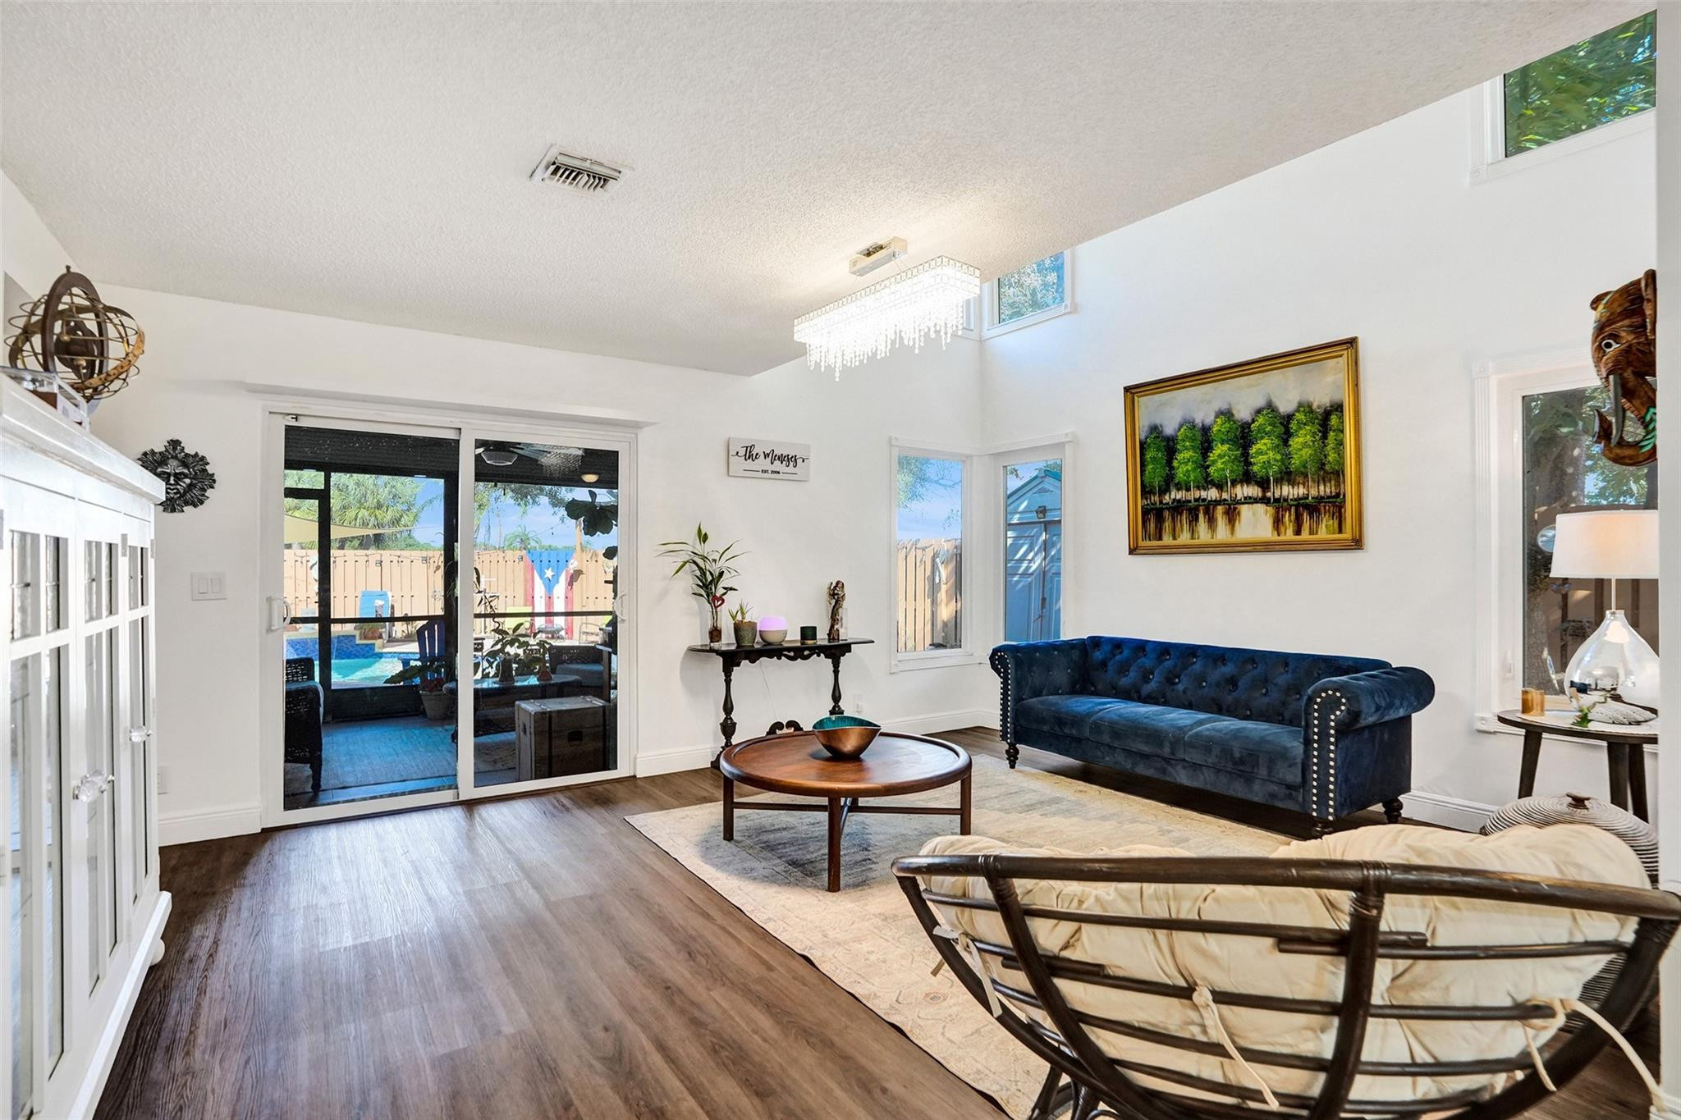
Living room with blue tufted sofa, round coffee table, and sliding doors to a pool patio.
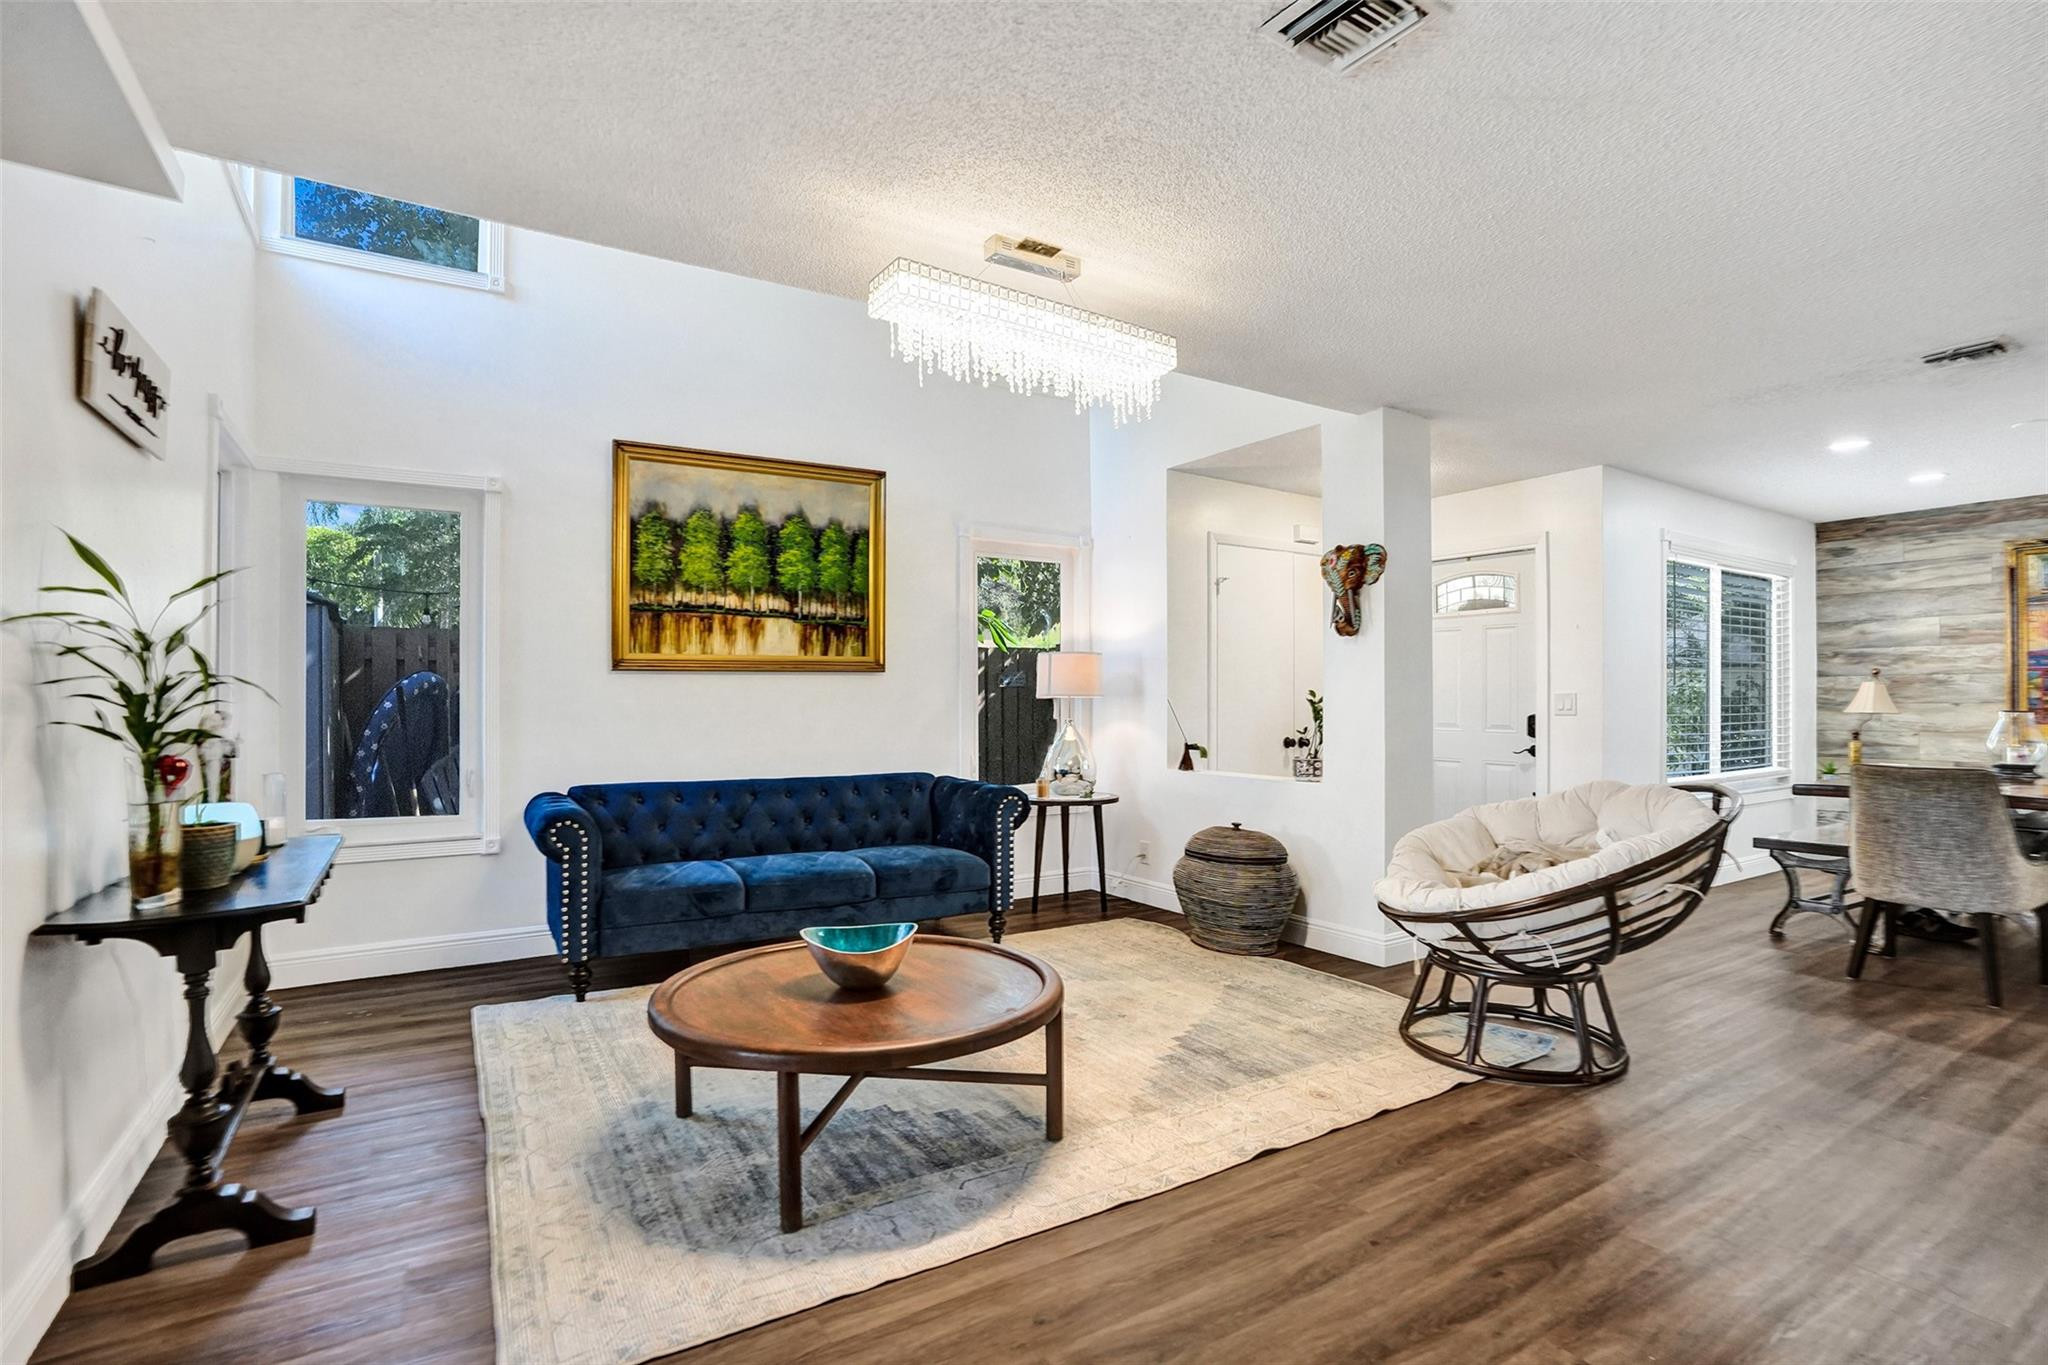
Living room with a blue tufted sofa, papasan chair, and crystal chandelier.
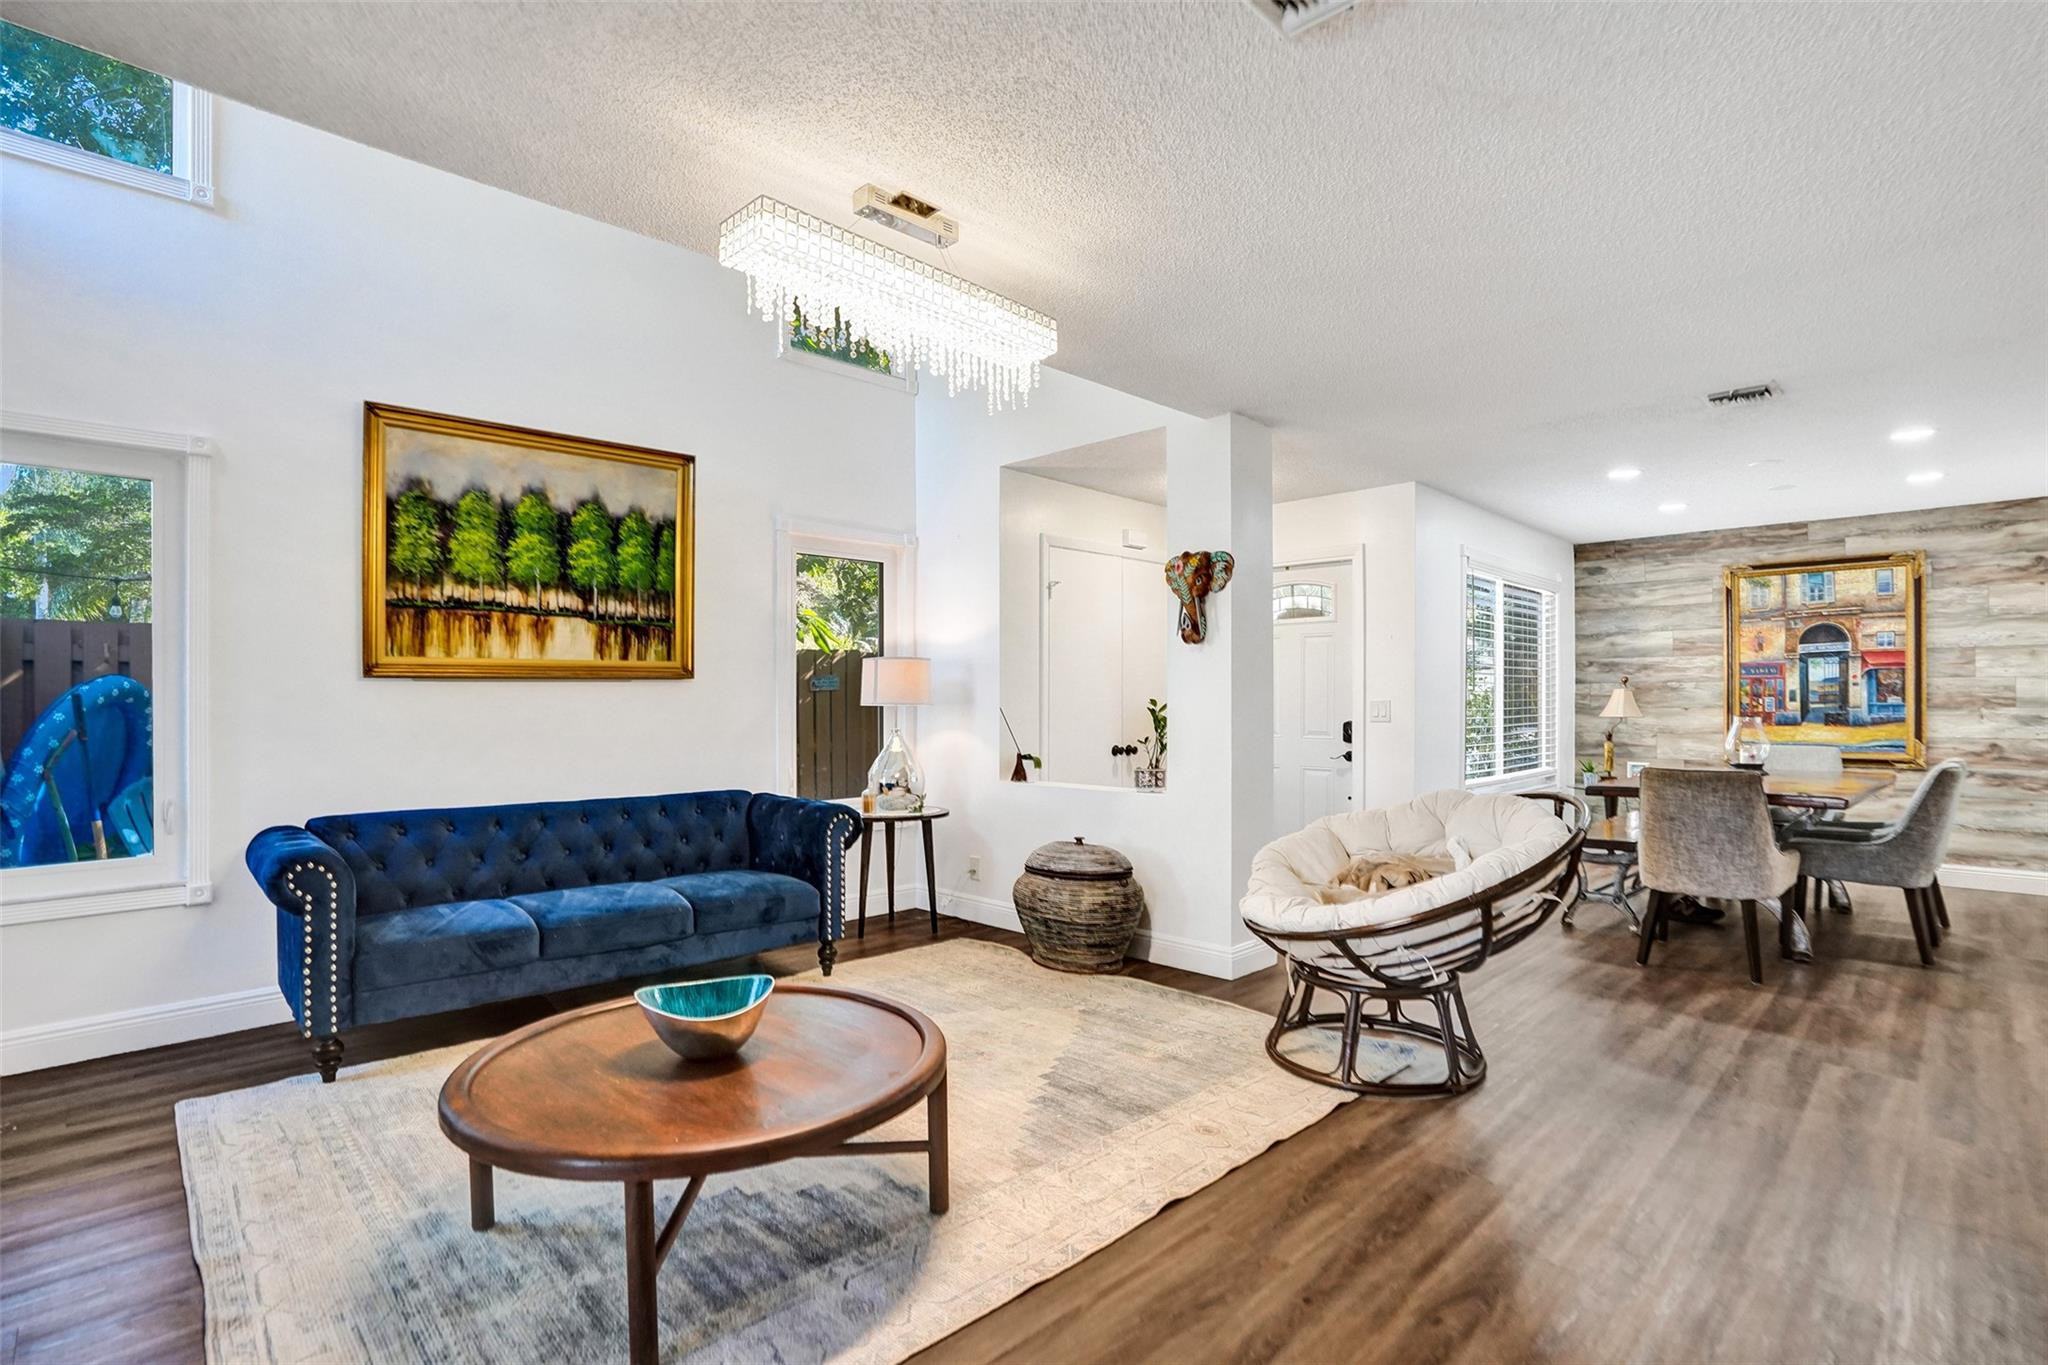
Open-plan living and dining room with a navy sofa, cream accent chair, and wood-look accent wall.
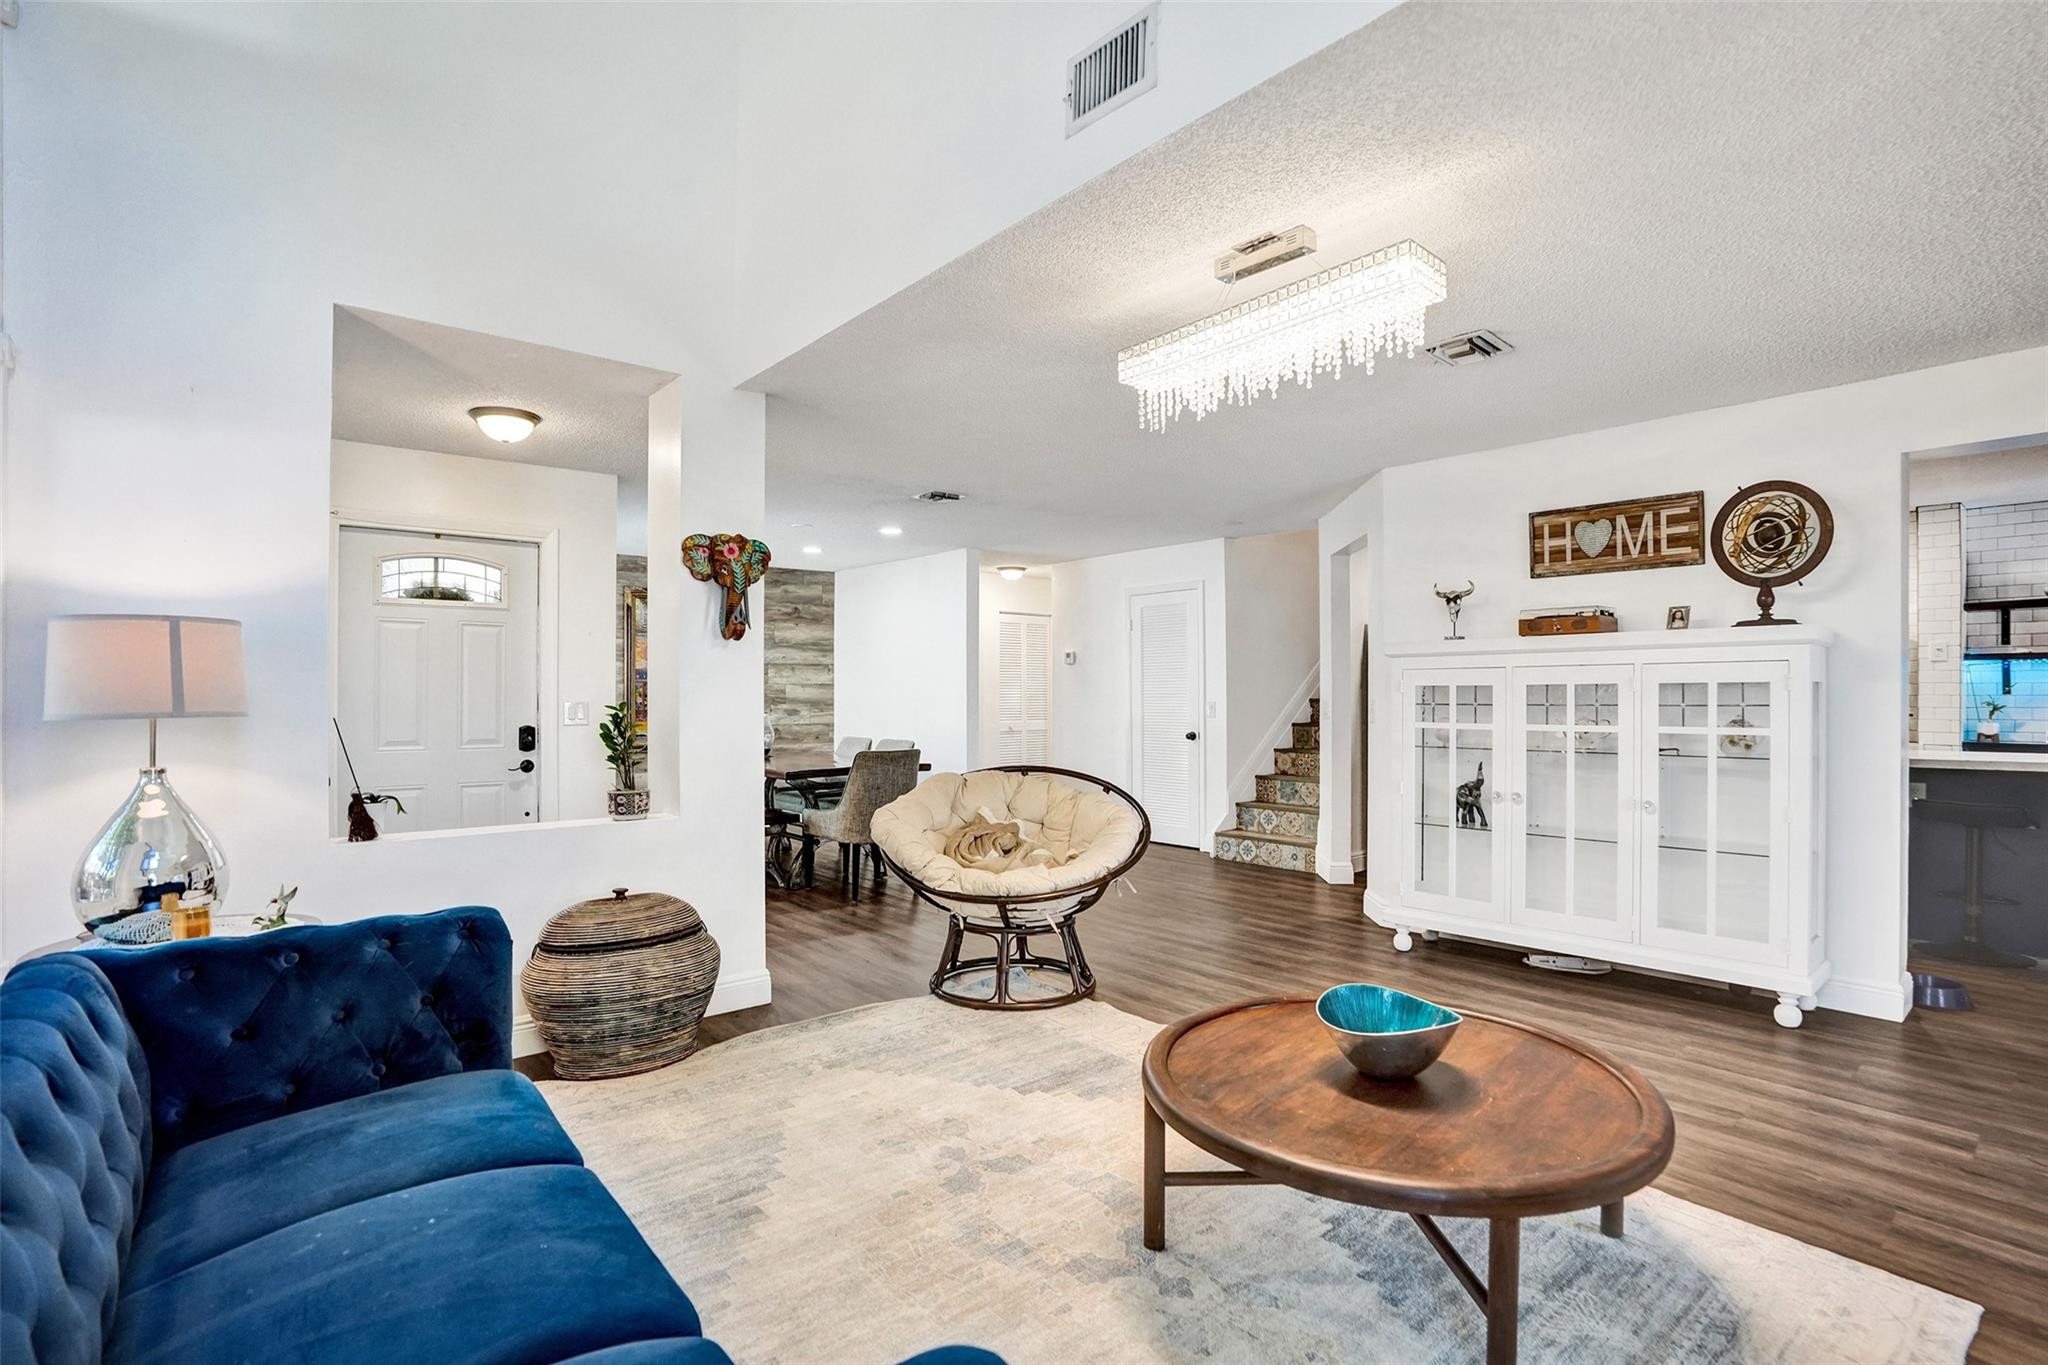
Furnished living room with blue velvet sofa, crystal chandelier, and open dining area.
Living room with a blue tufted sofa, crystal chandelier, and sliding doors overlooking a pool.
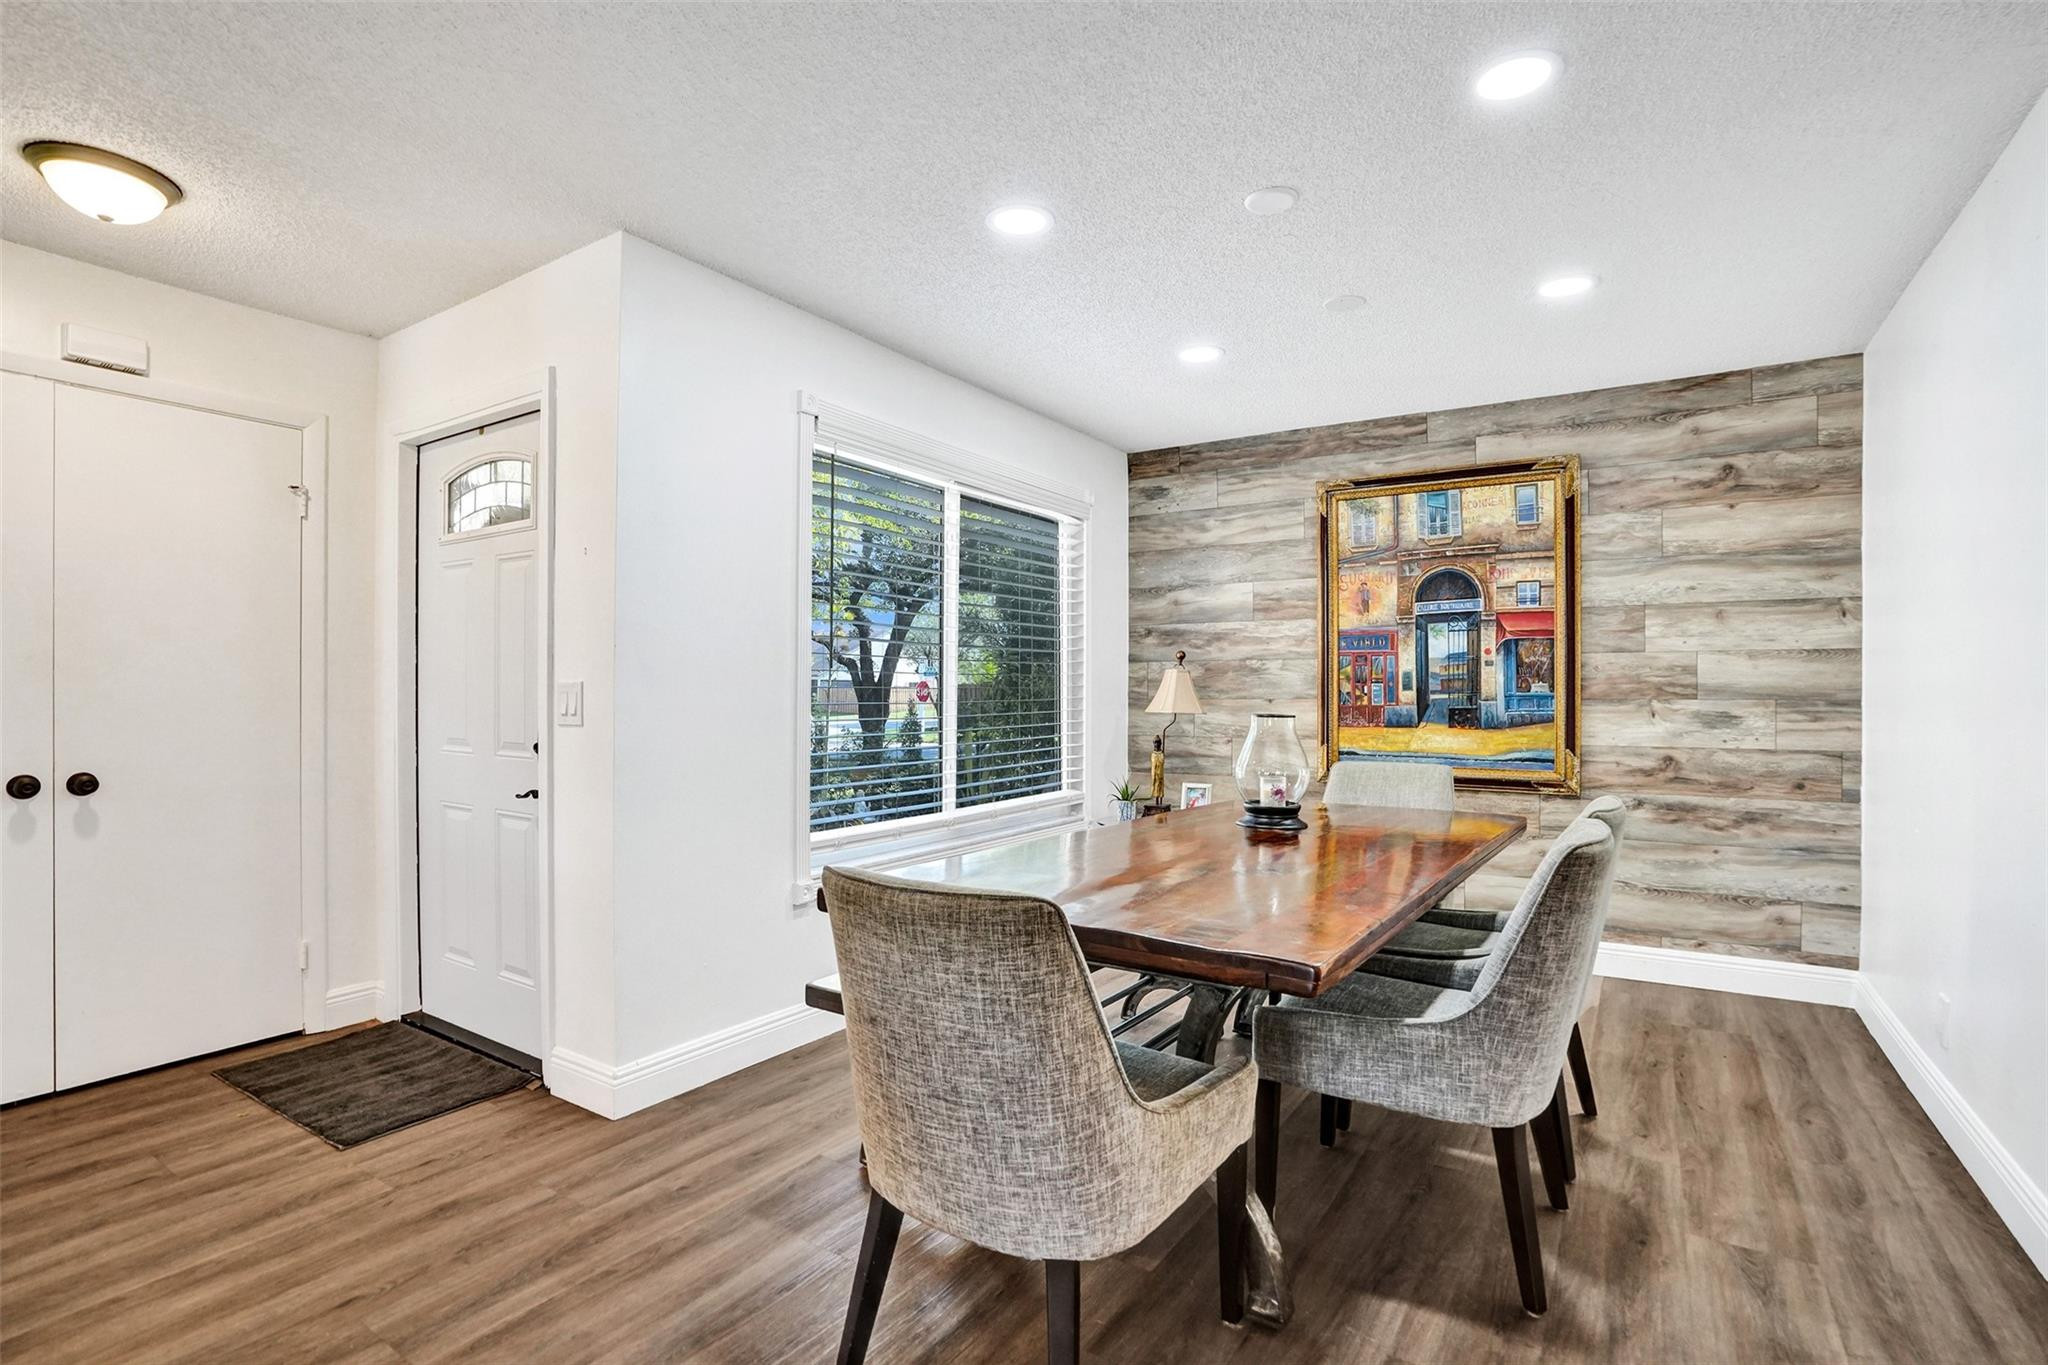
Dining room with a polished wood table, gray chairs, and a wood-look accent wall.
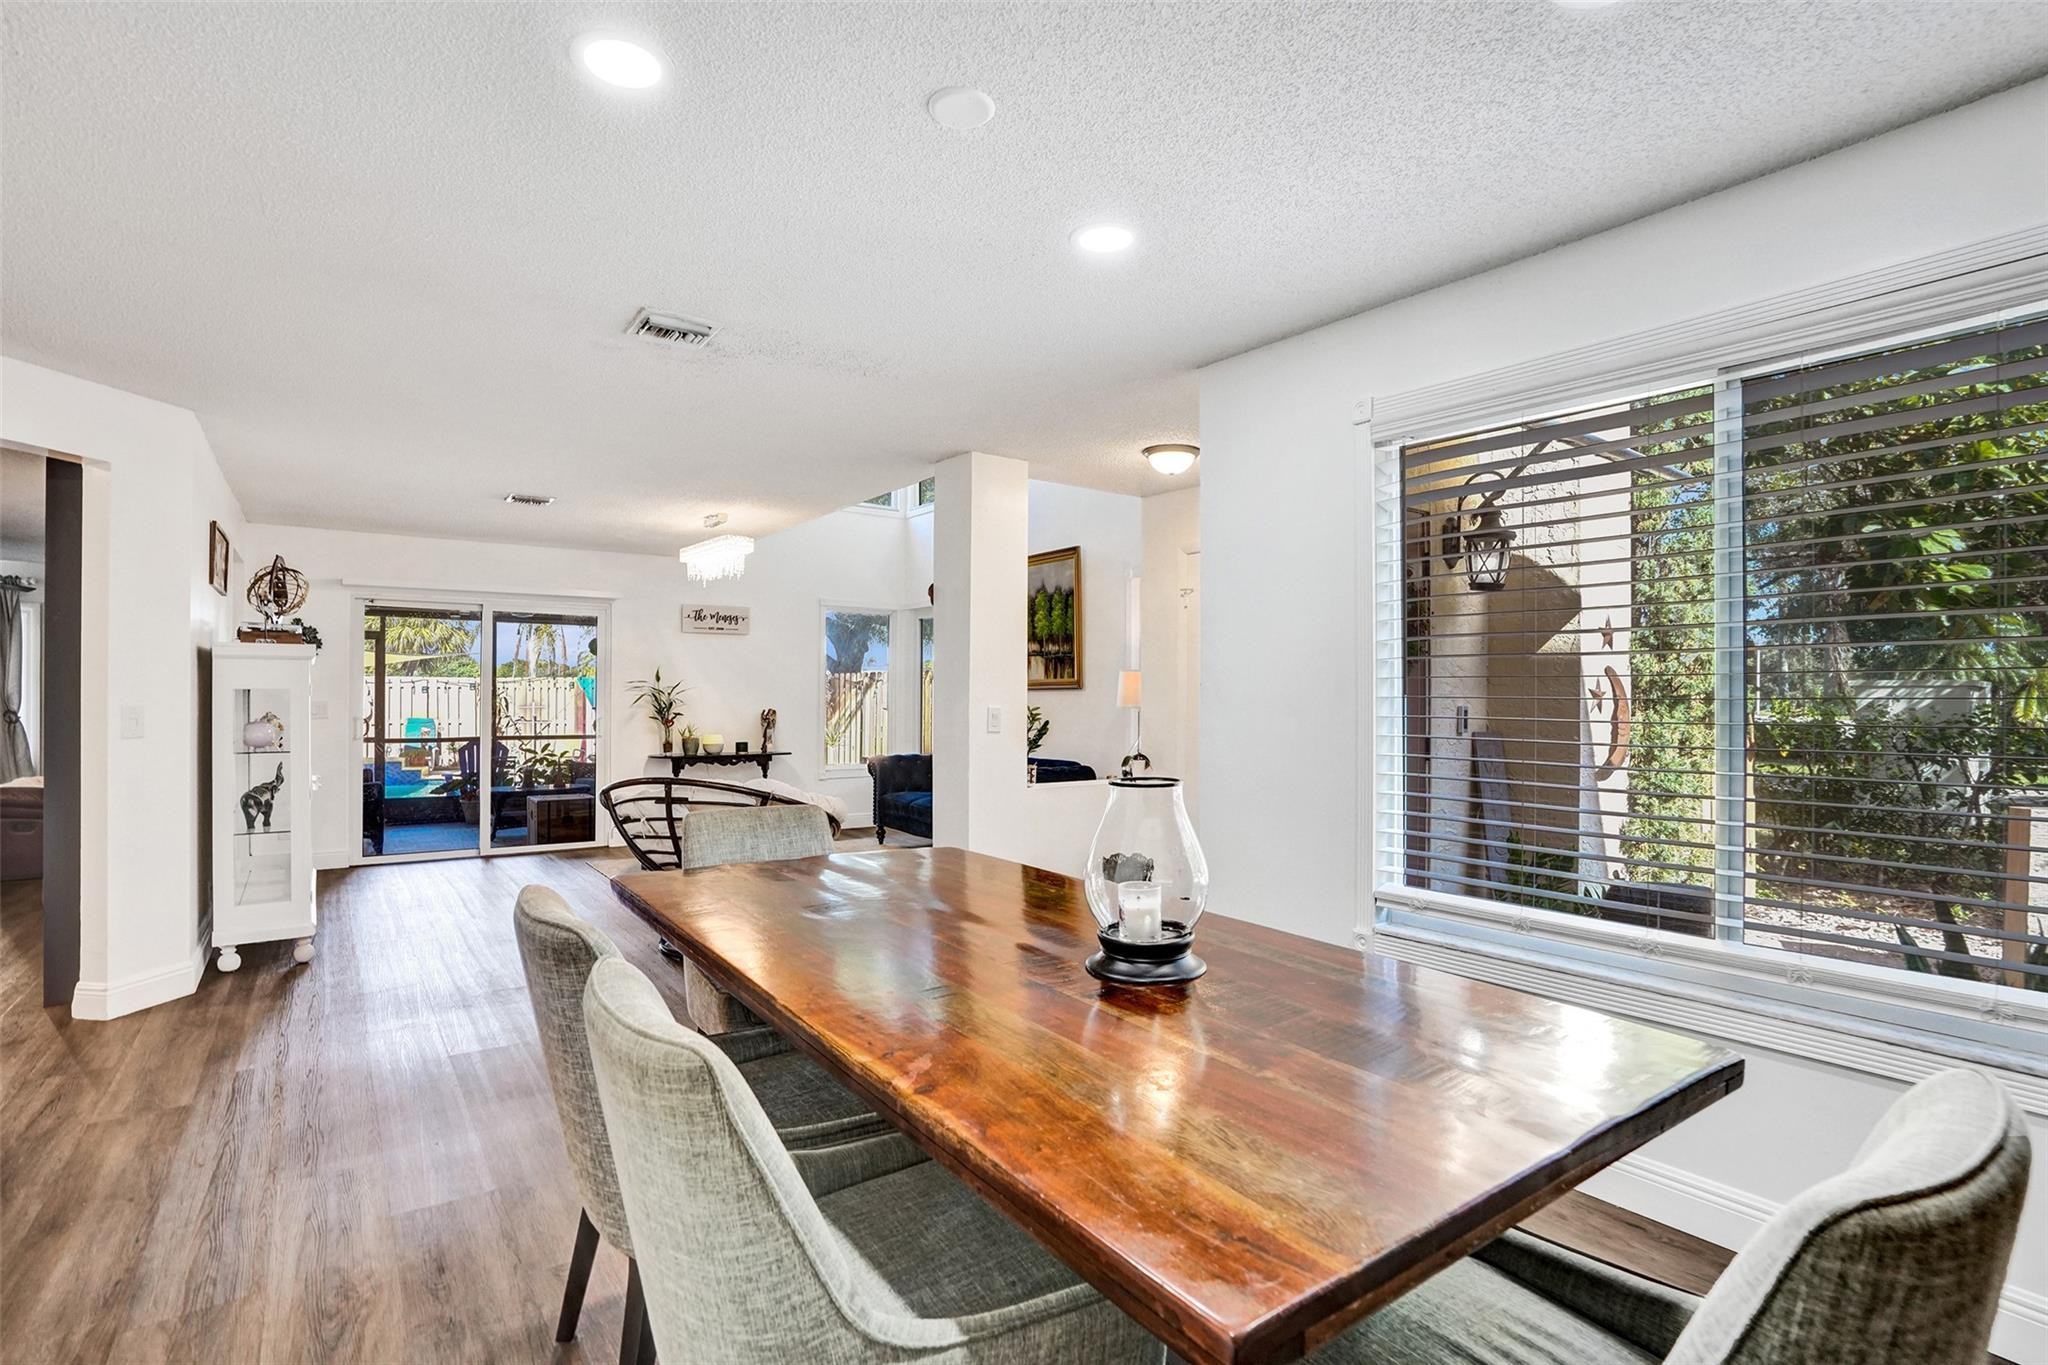
Open-plan dining and living area with a long wooden table, large windows, and sliding doors to a fenced patio.
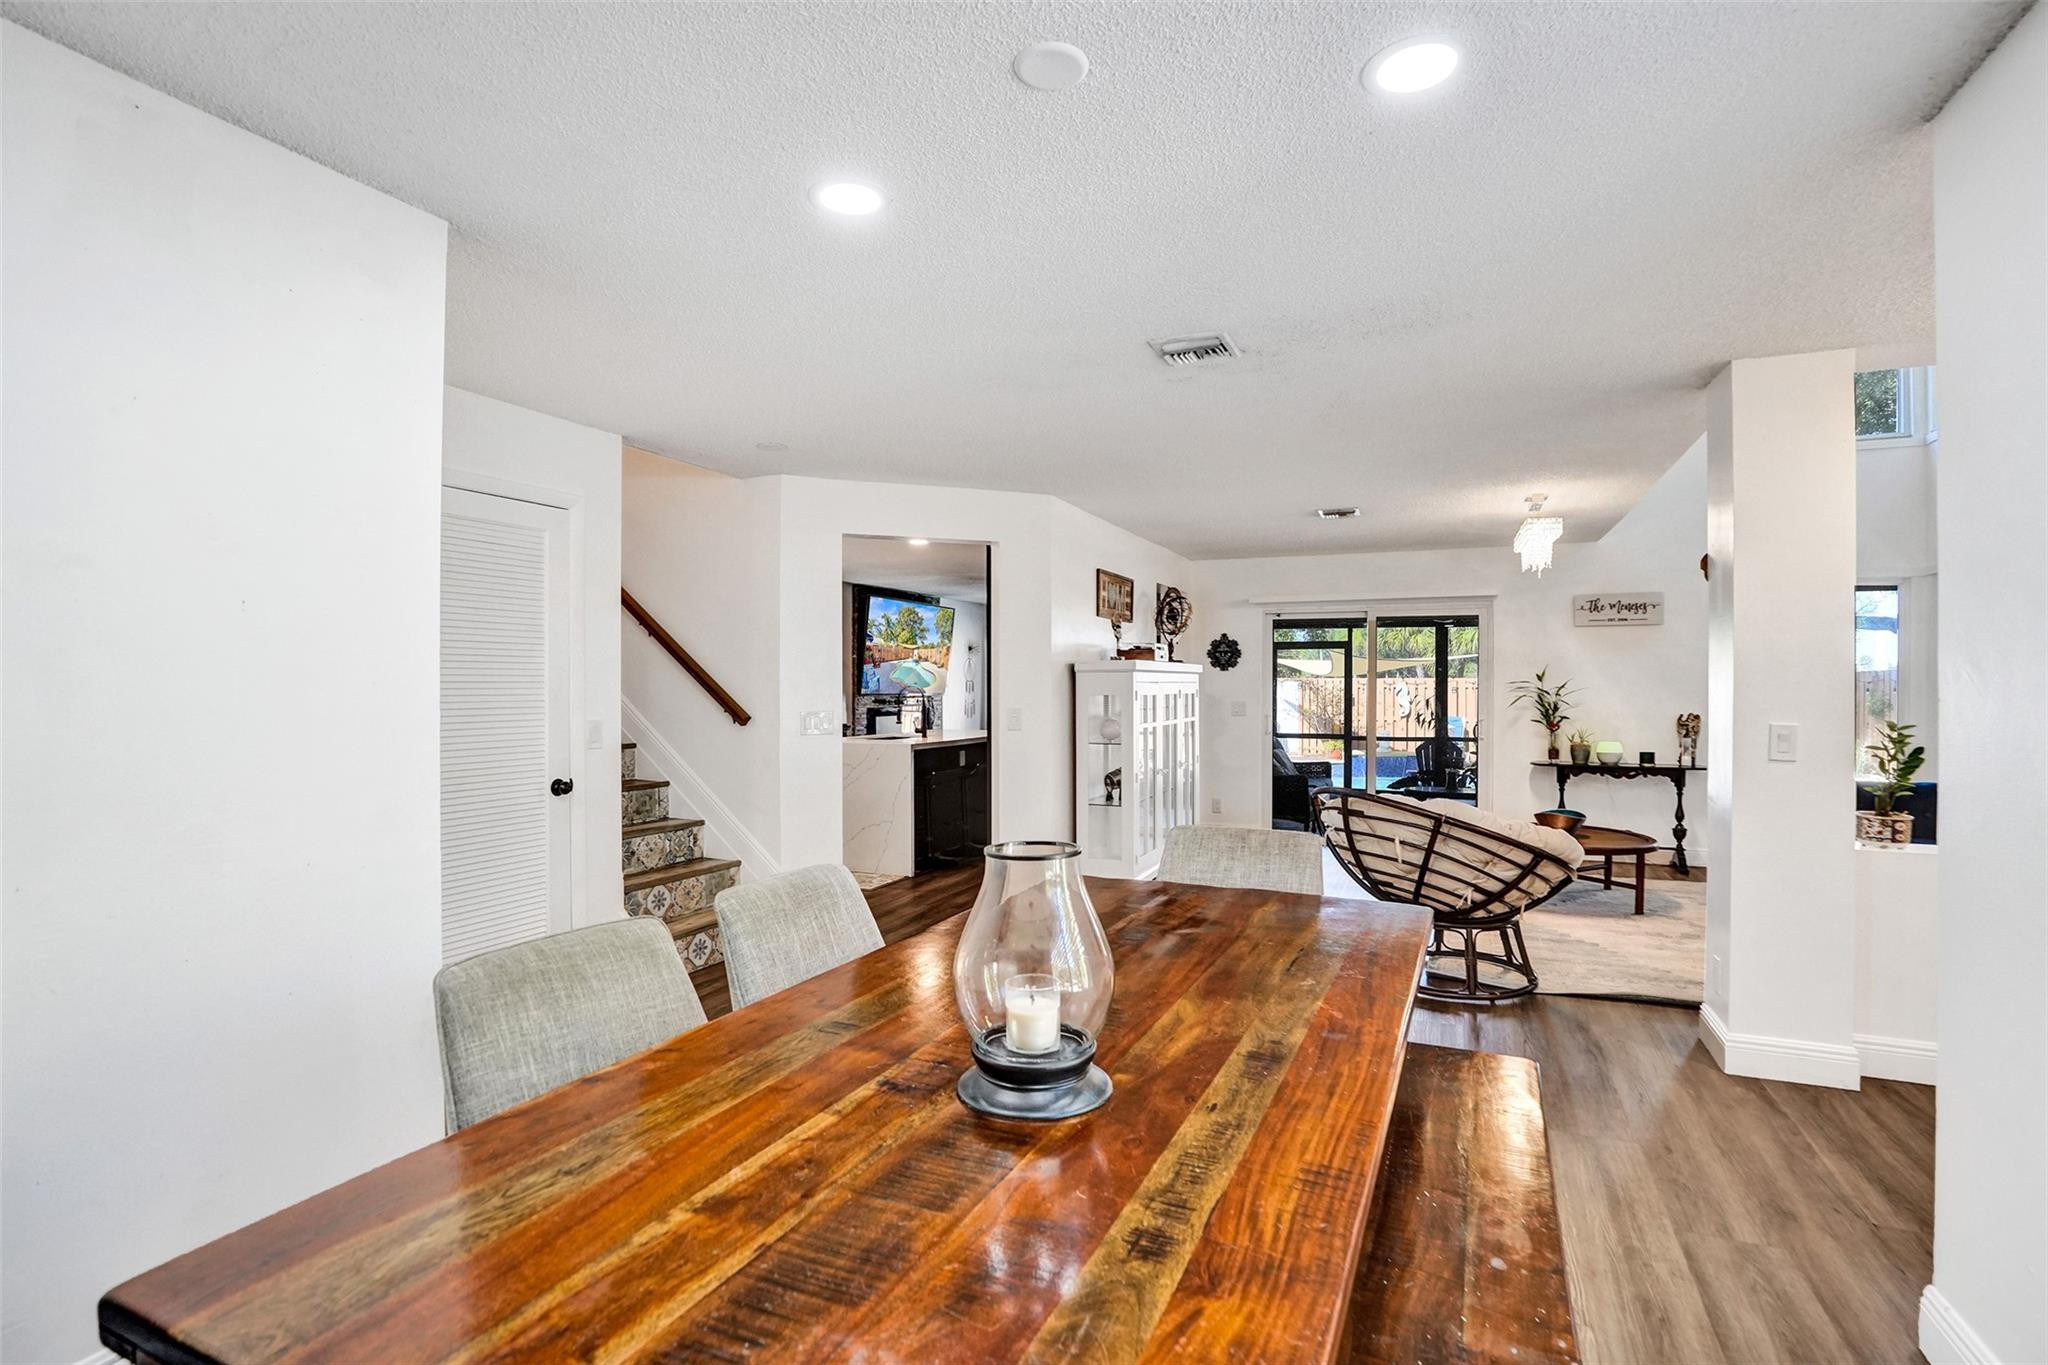
Dining area with a rustic wood table, open living room, and pool visible through the sliding doors.
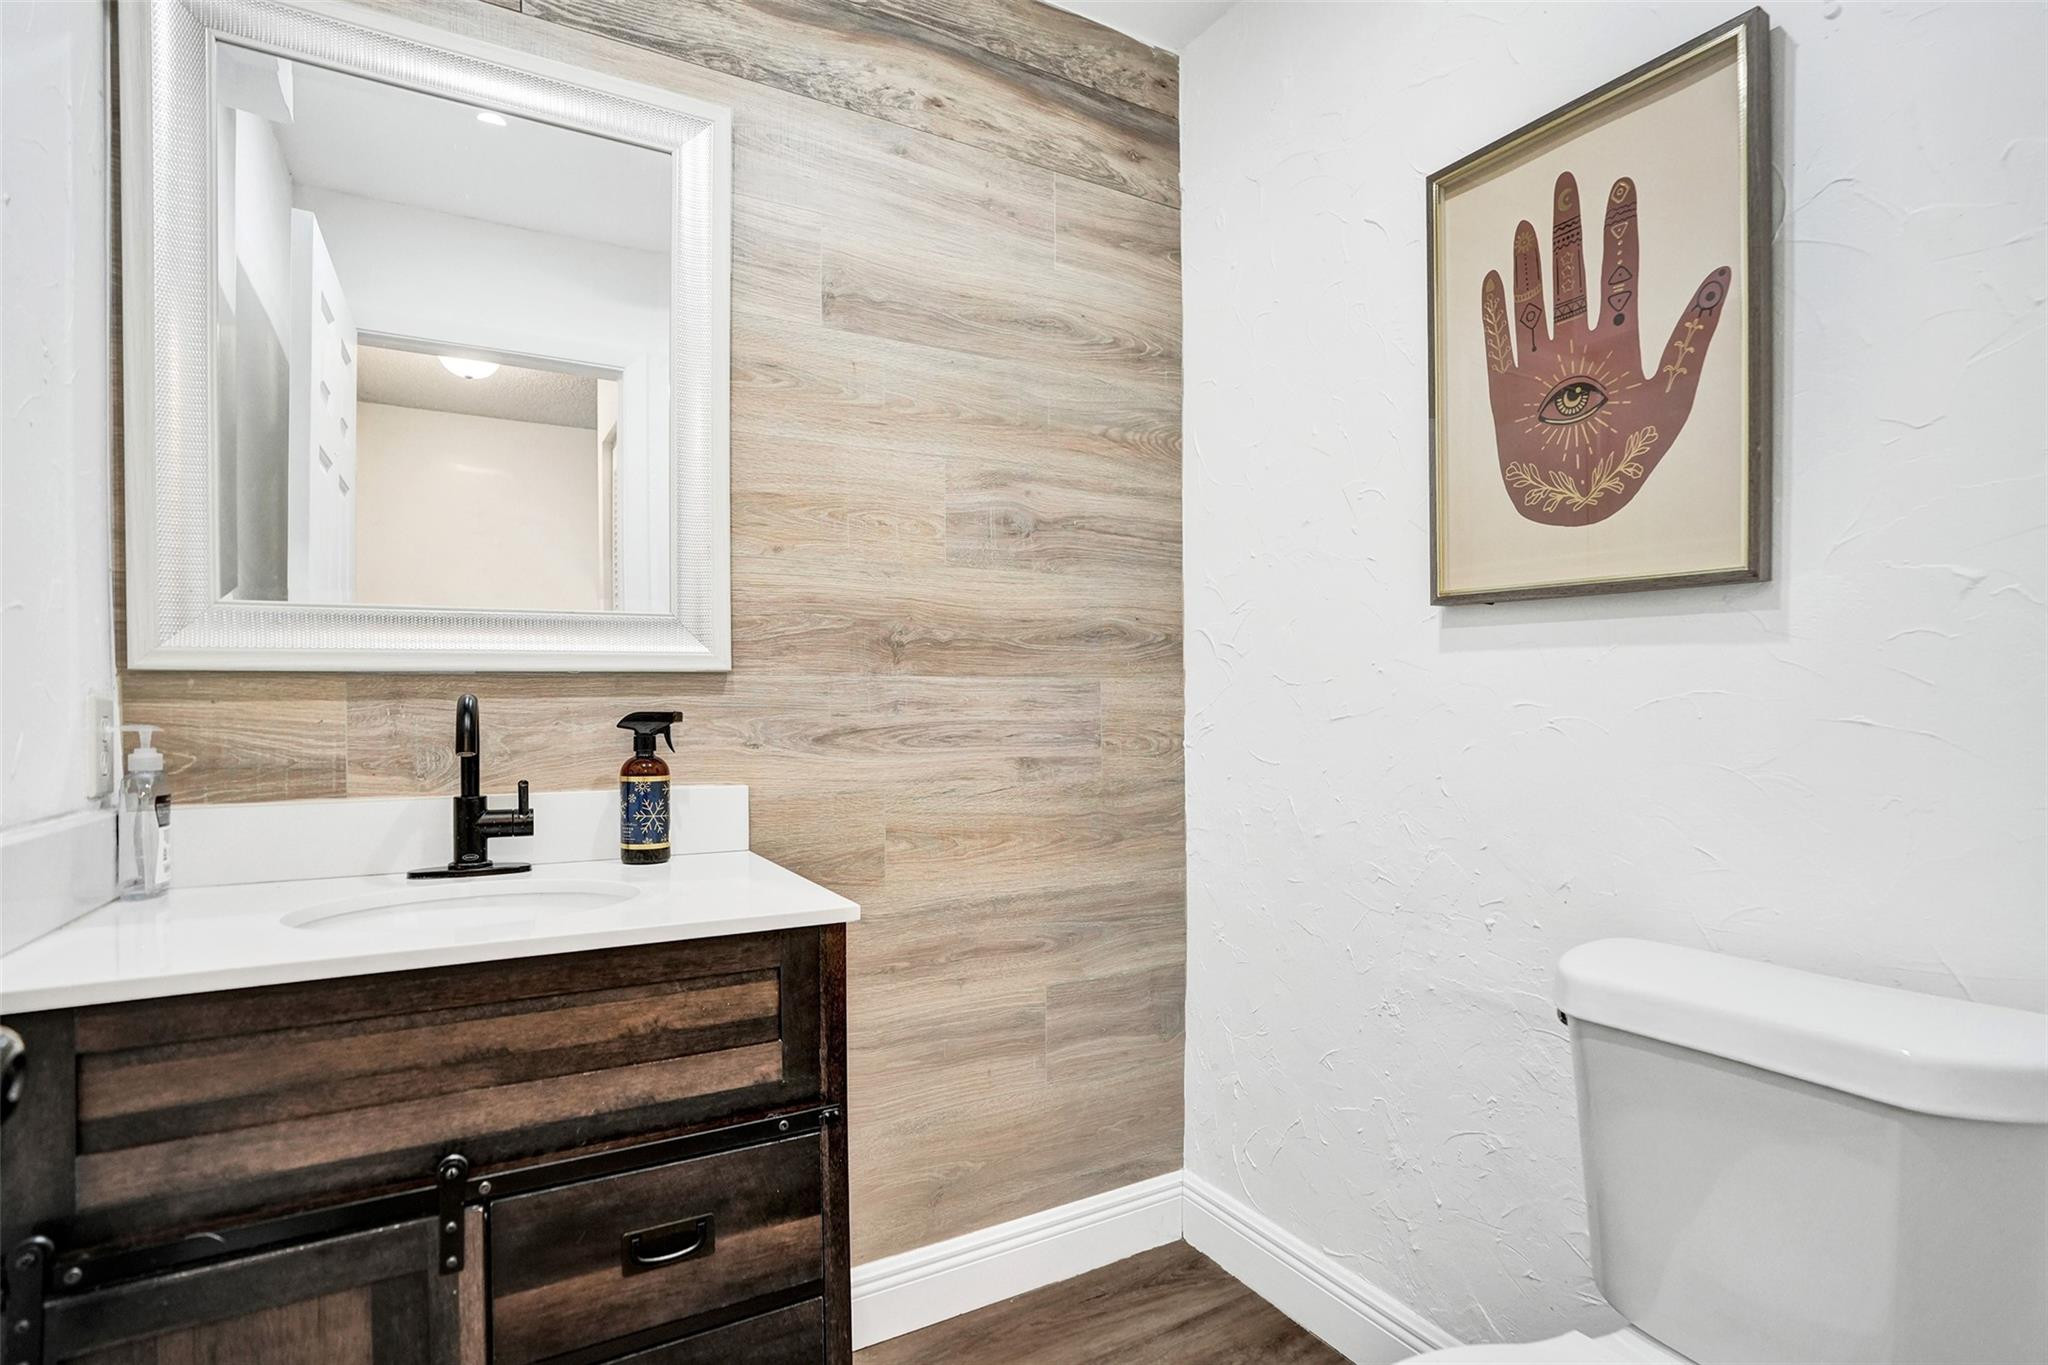
Bathroom with a dark wood vanity, black faucet, wood-look tile wall, and framed hand artwork.
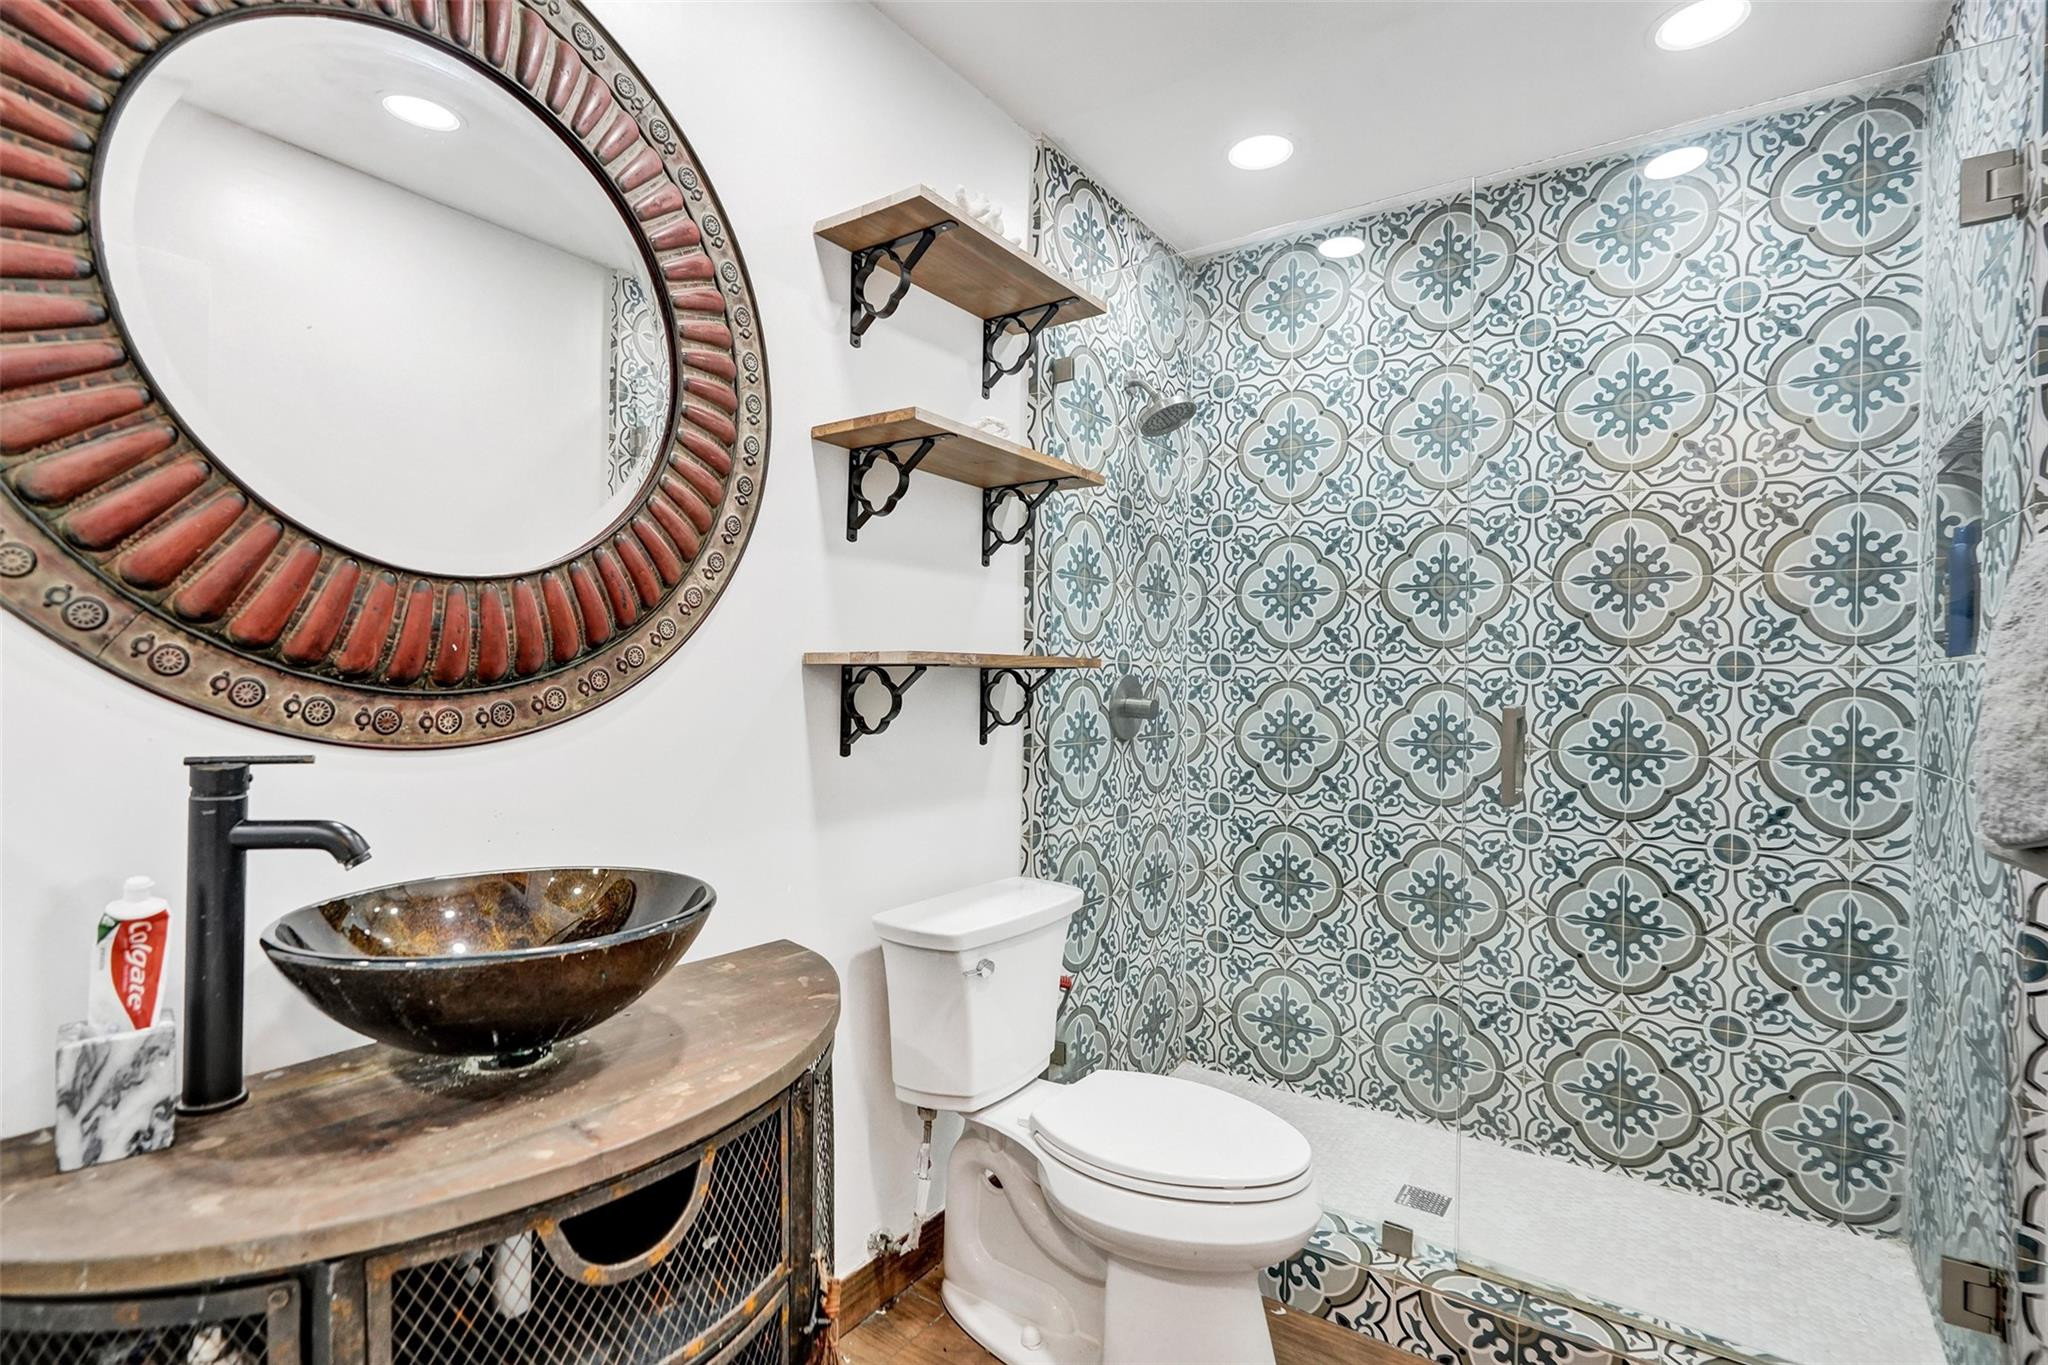
Bathroom with a patterned-tile glass shower, vessel sink, and oversized ornate mirror.
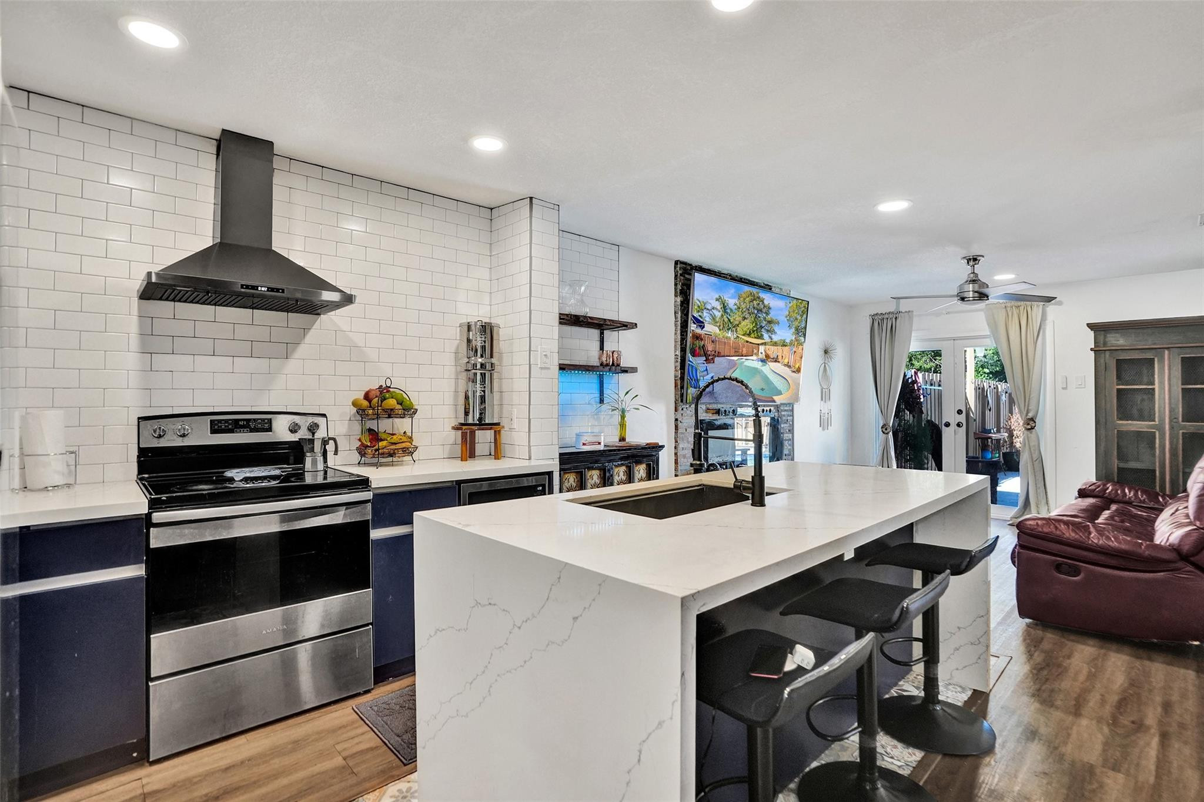
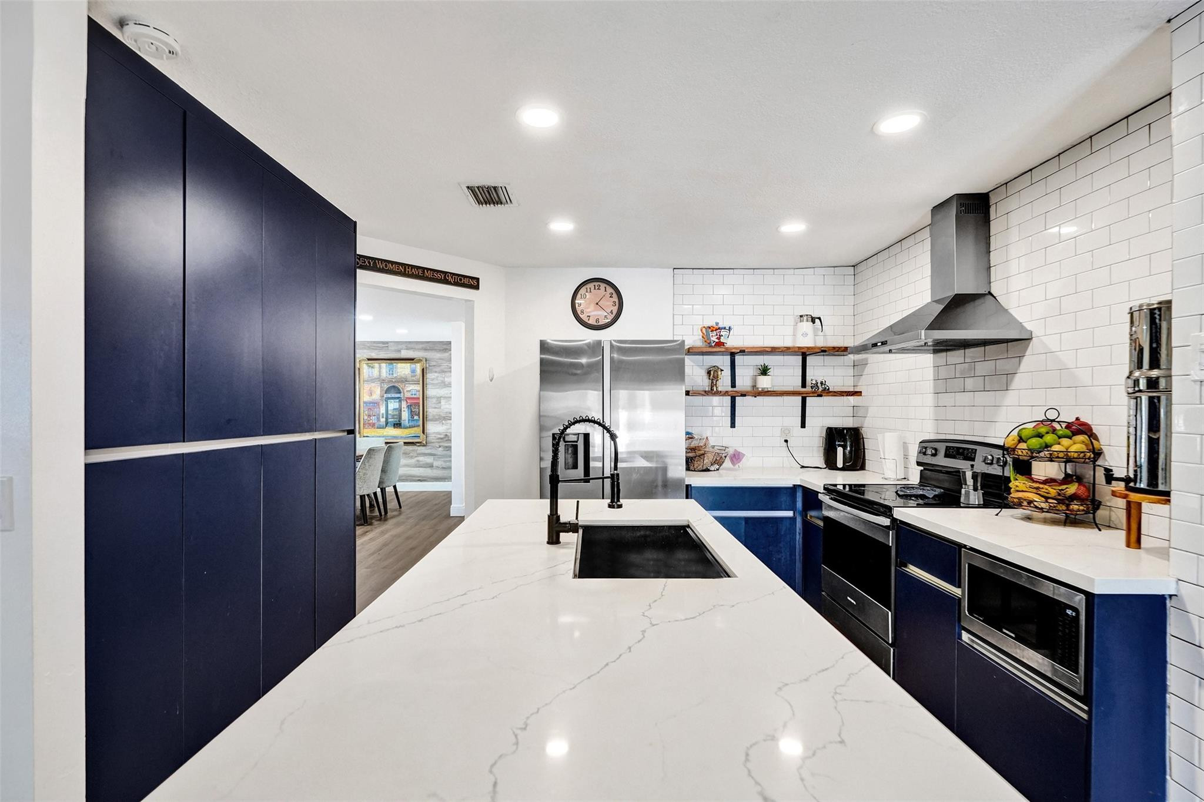
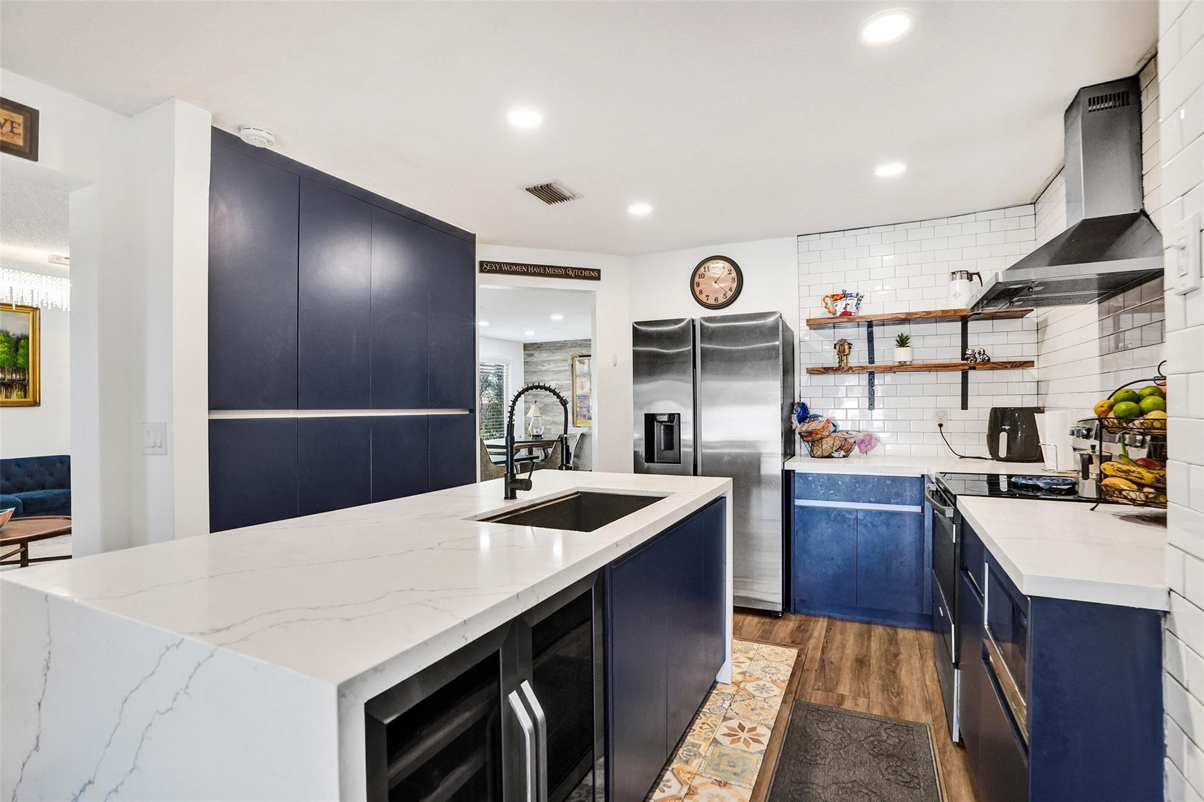
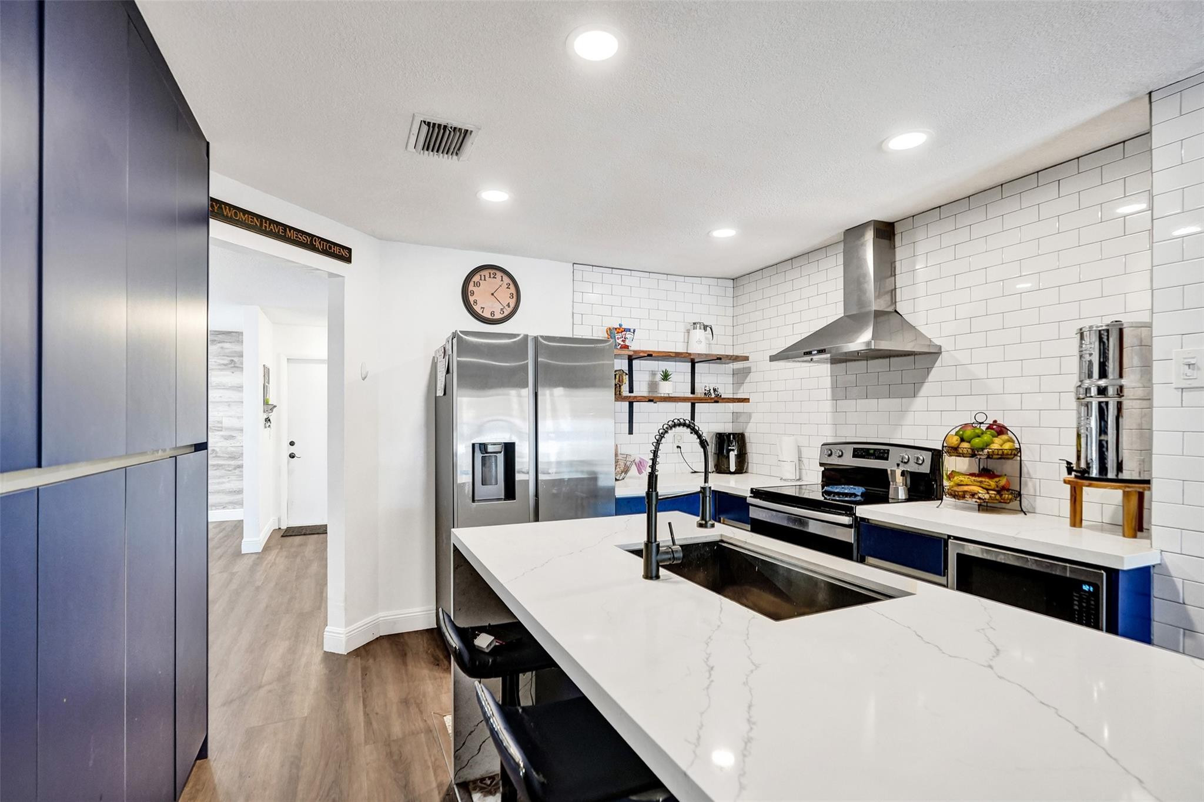
Kitchen with a large white quartz island, navy cabinets, and stainless steel range.
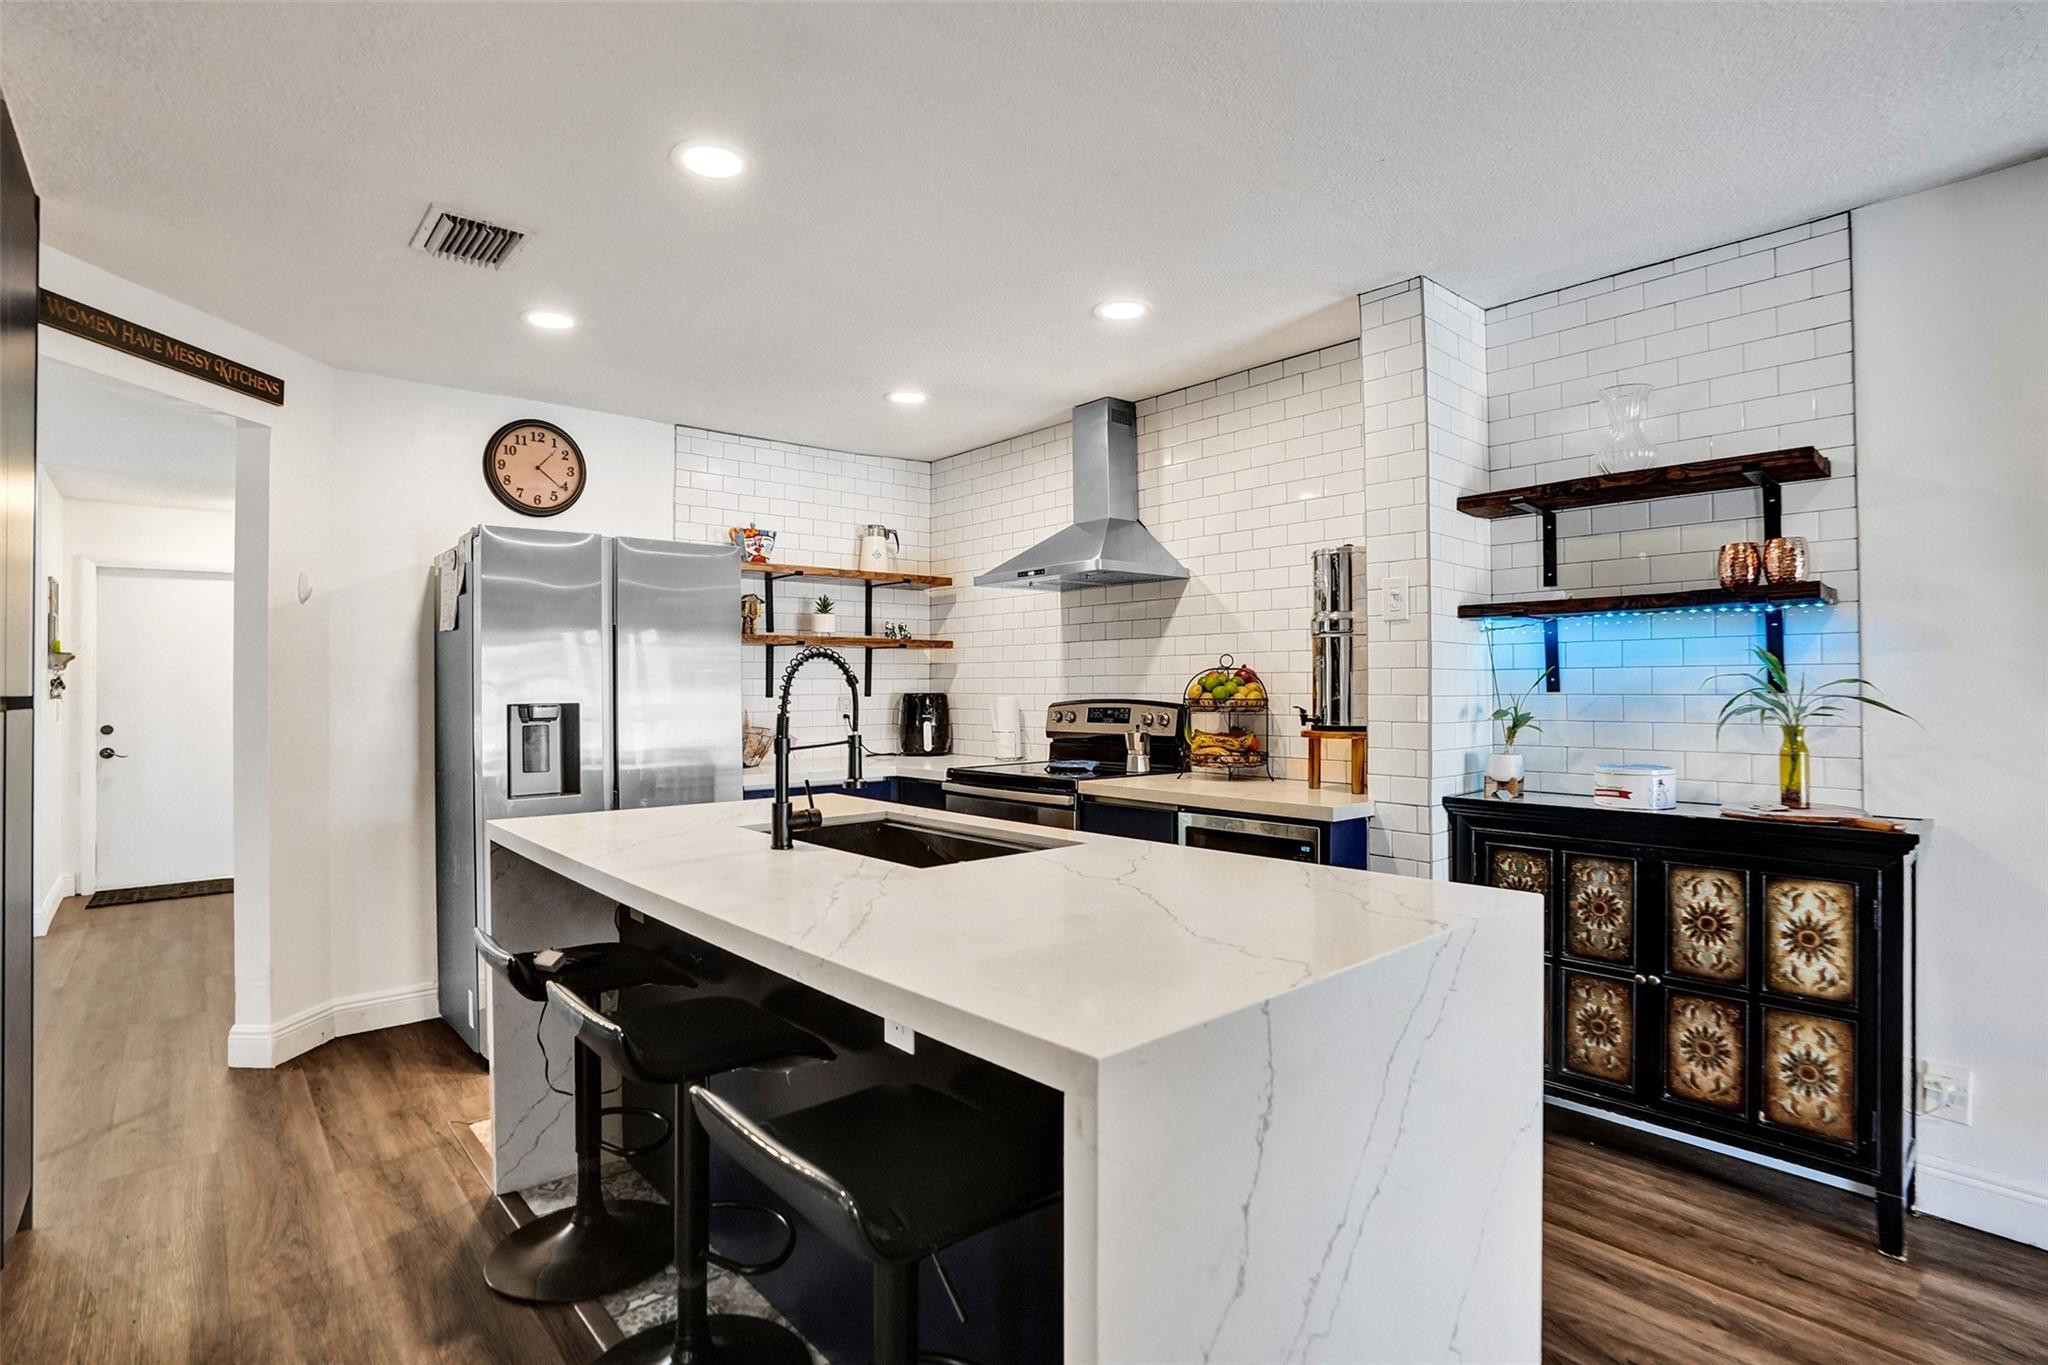
Modern kitchen with a large veined island, white subway tile, stainless appliances, and blue-lit open shelving.
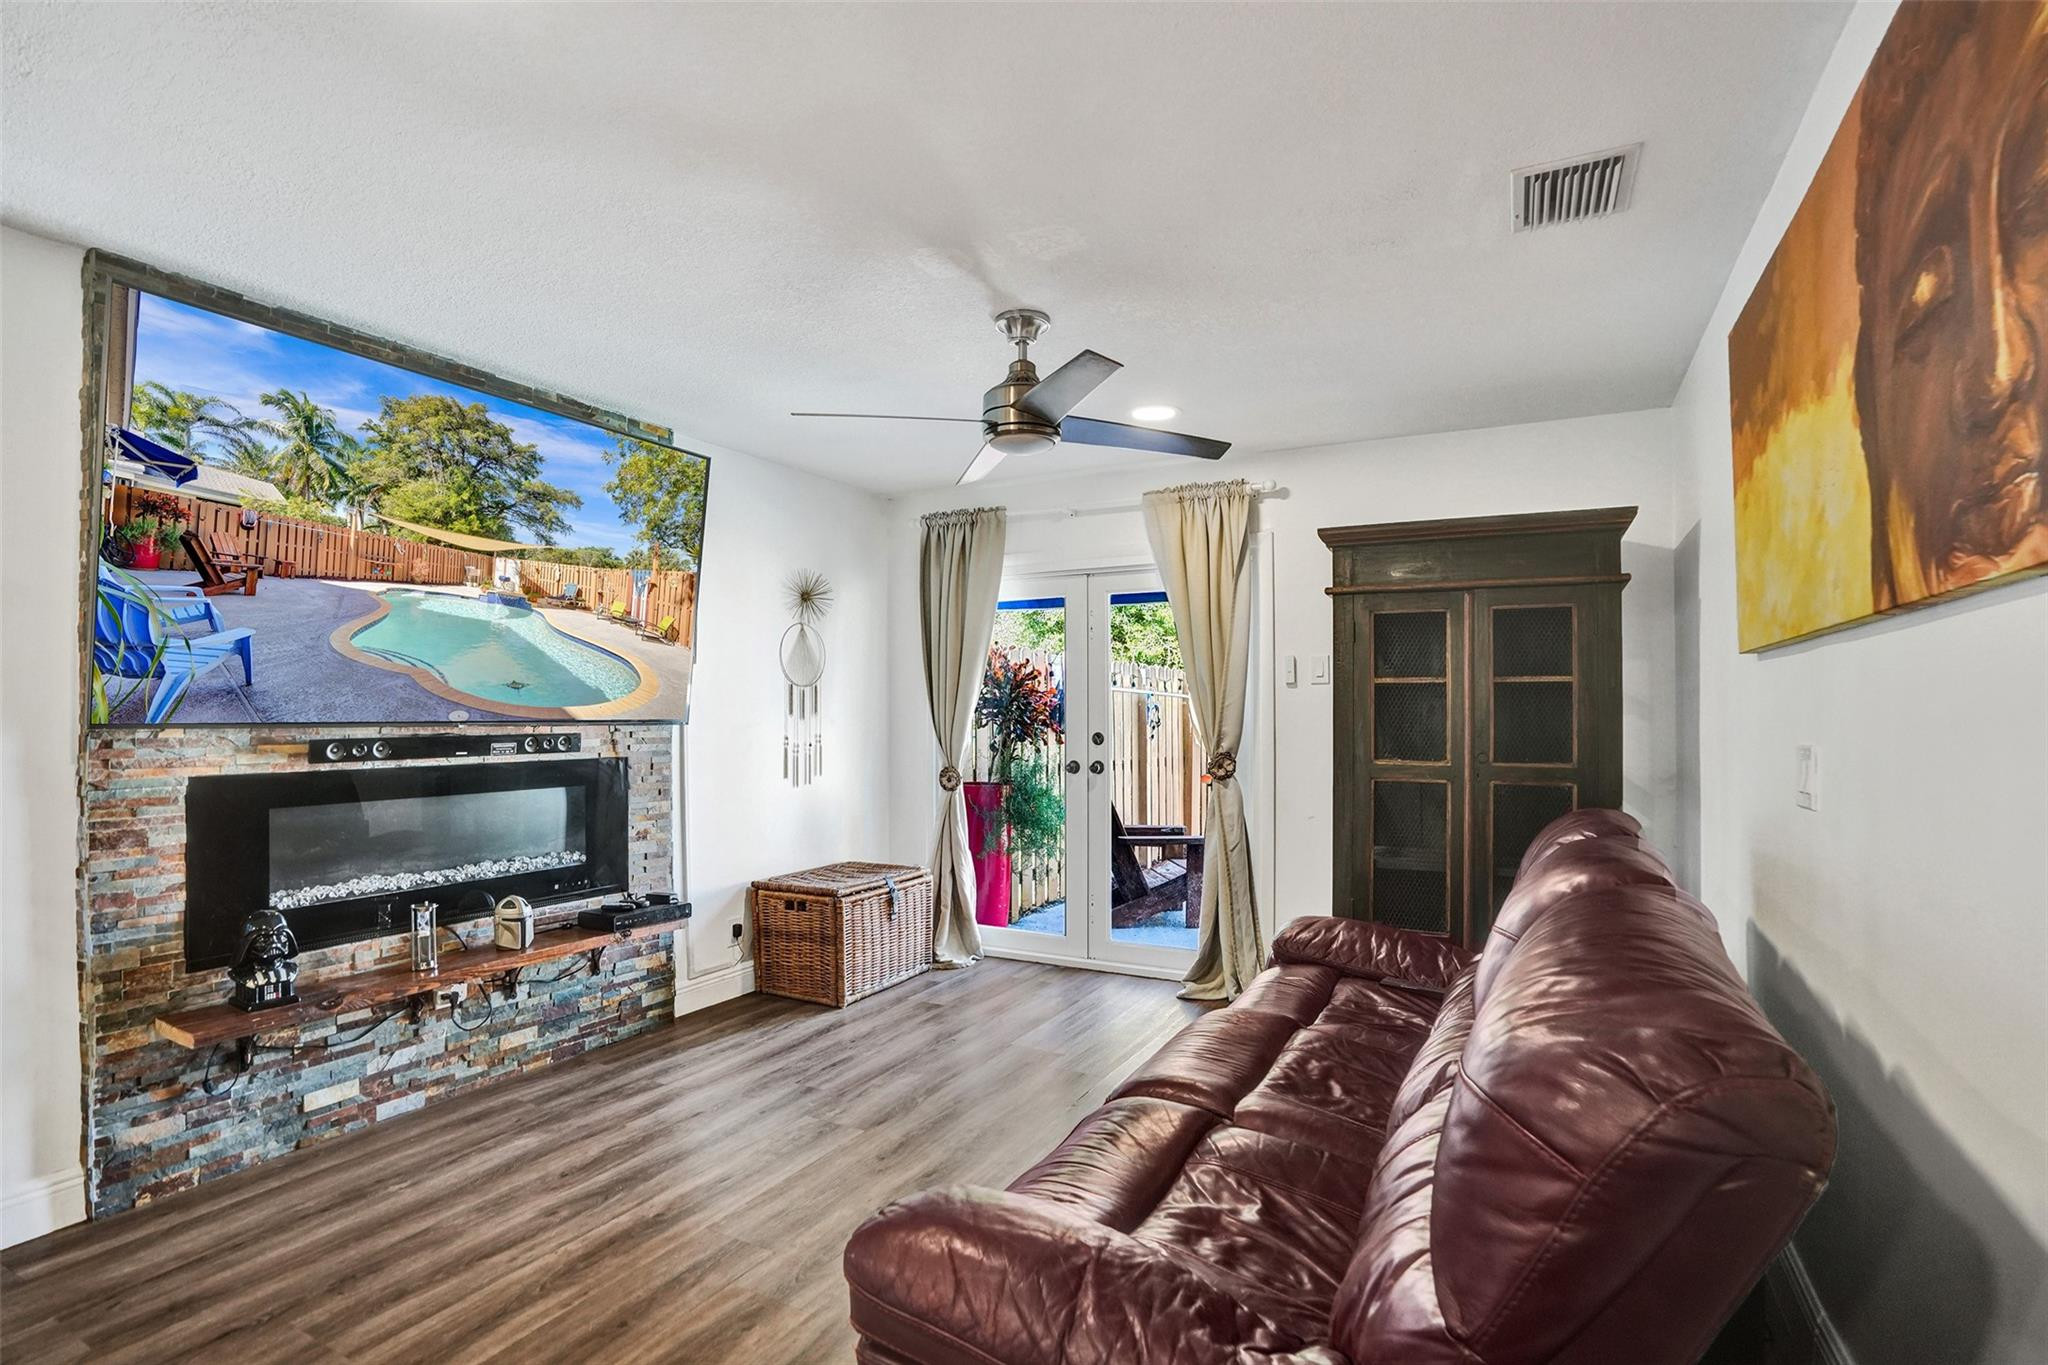
Living room with a leather sectional, stone fireplace, and television showing a backyard pool.
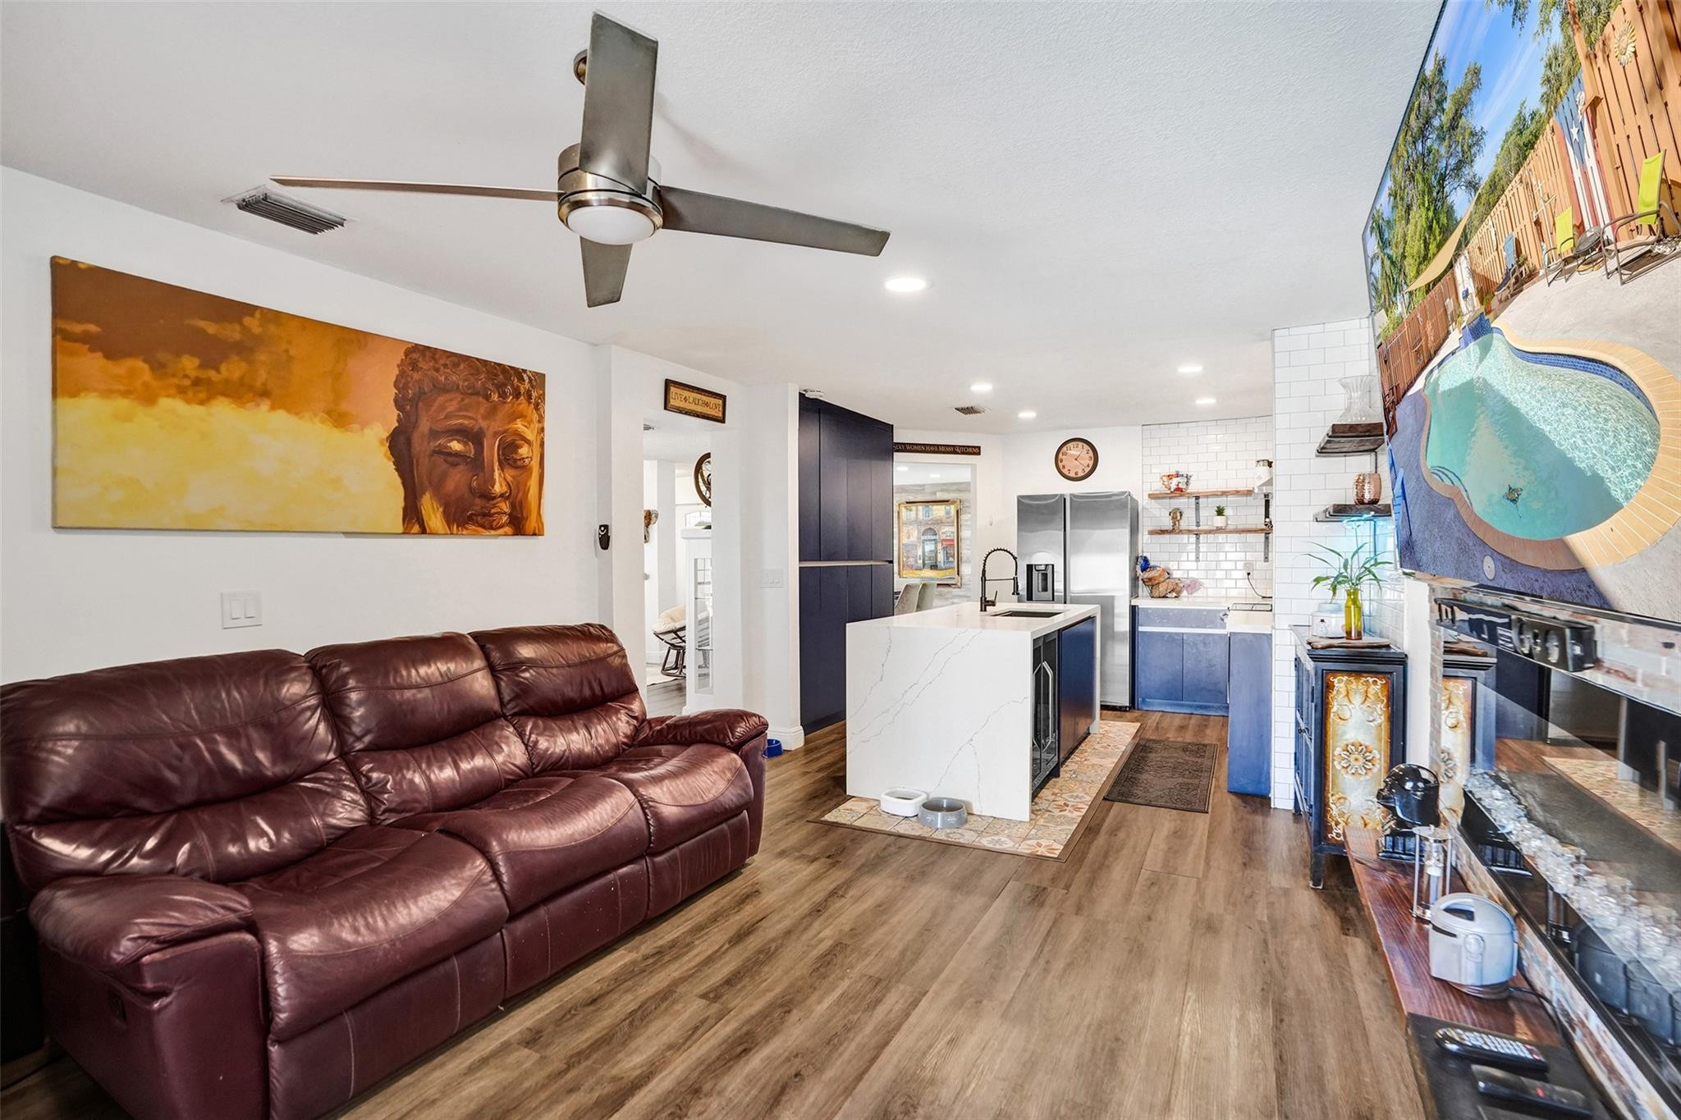
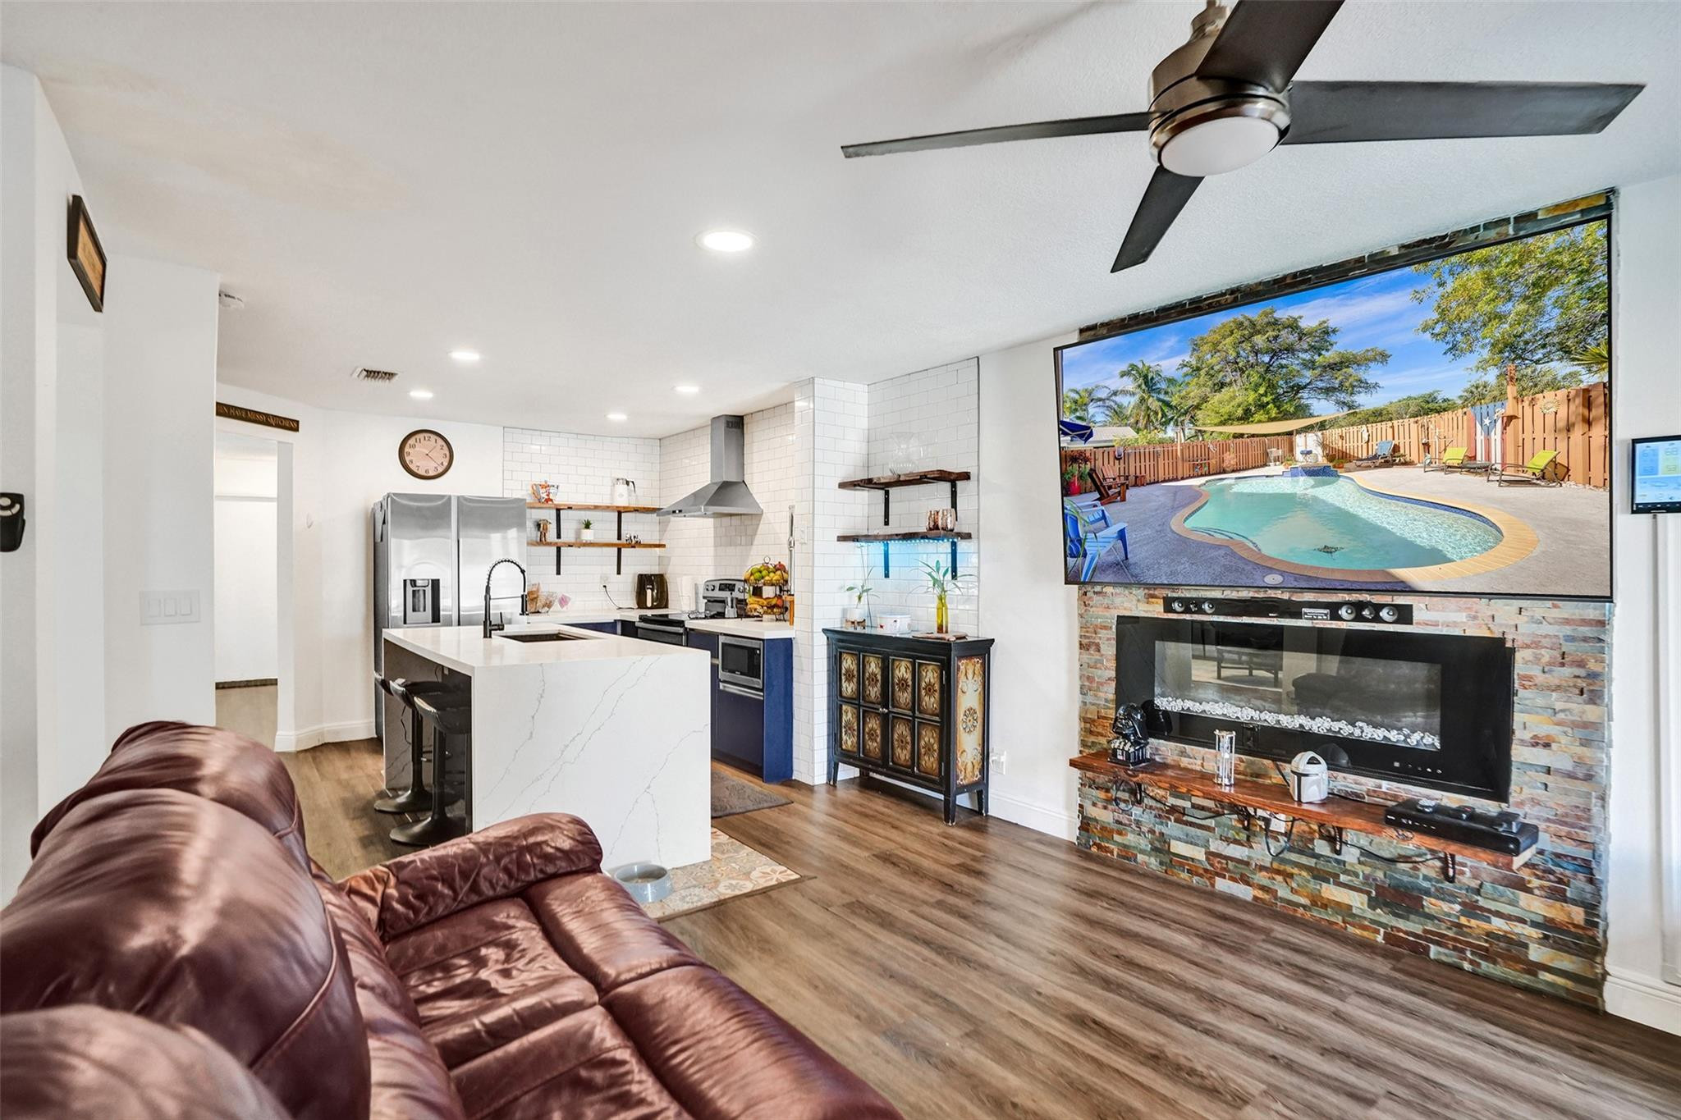
Open-plan living room and kitchen with a burgundy leather sectional and white island.
Open-plan living room and kitchen with a leather sectional, white island, and stone-faced fireplace.
Modern kitchen with navy cabinets, white subway tile, and a large veined island with sink.
Modern kitchen with navy cabinets, a large white island, stainless steel refrigerator, and subway tile.
Kitchen with blue cabinets, white subway tile, stainless appliances, and a large veined island with sink.
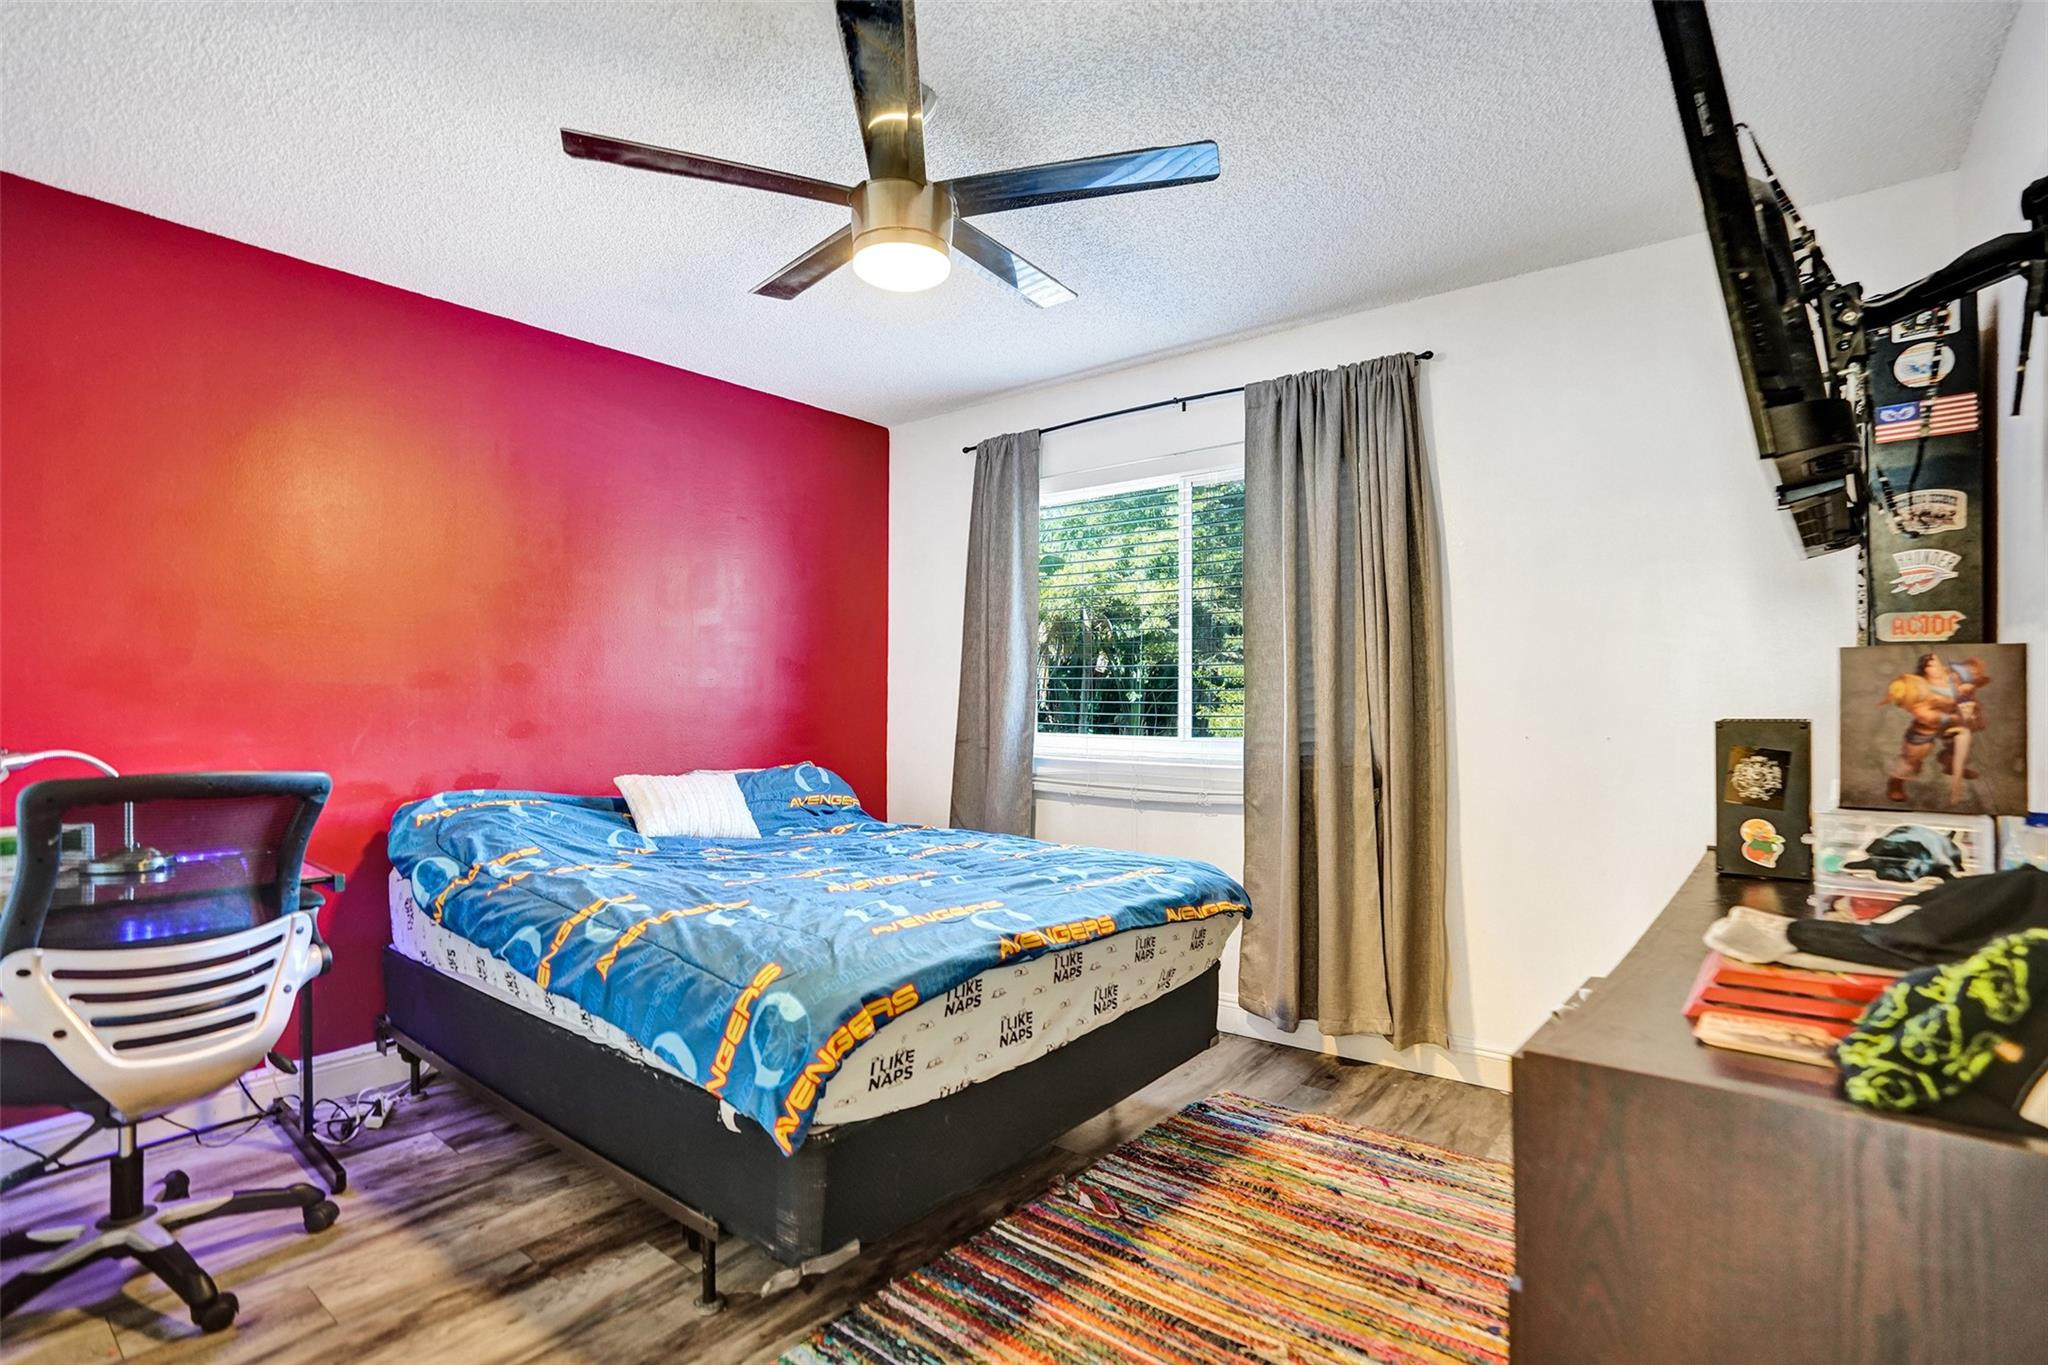
Bedroom with blue Avengers bedding, a red accent wall, and a colorful striped rug.
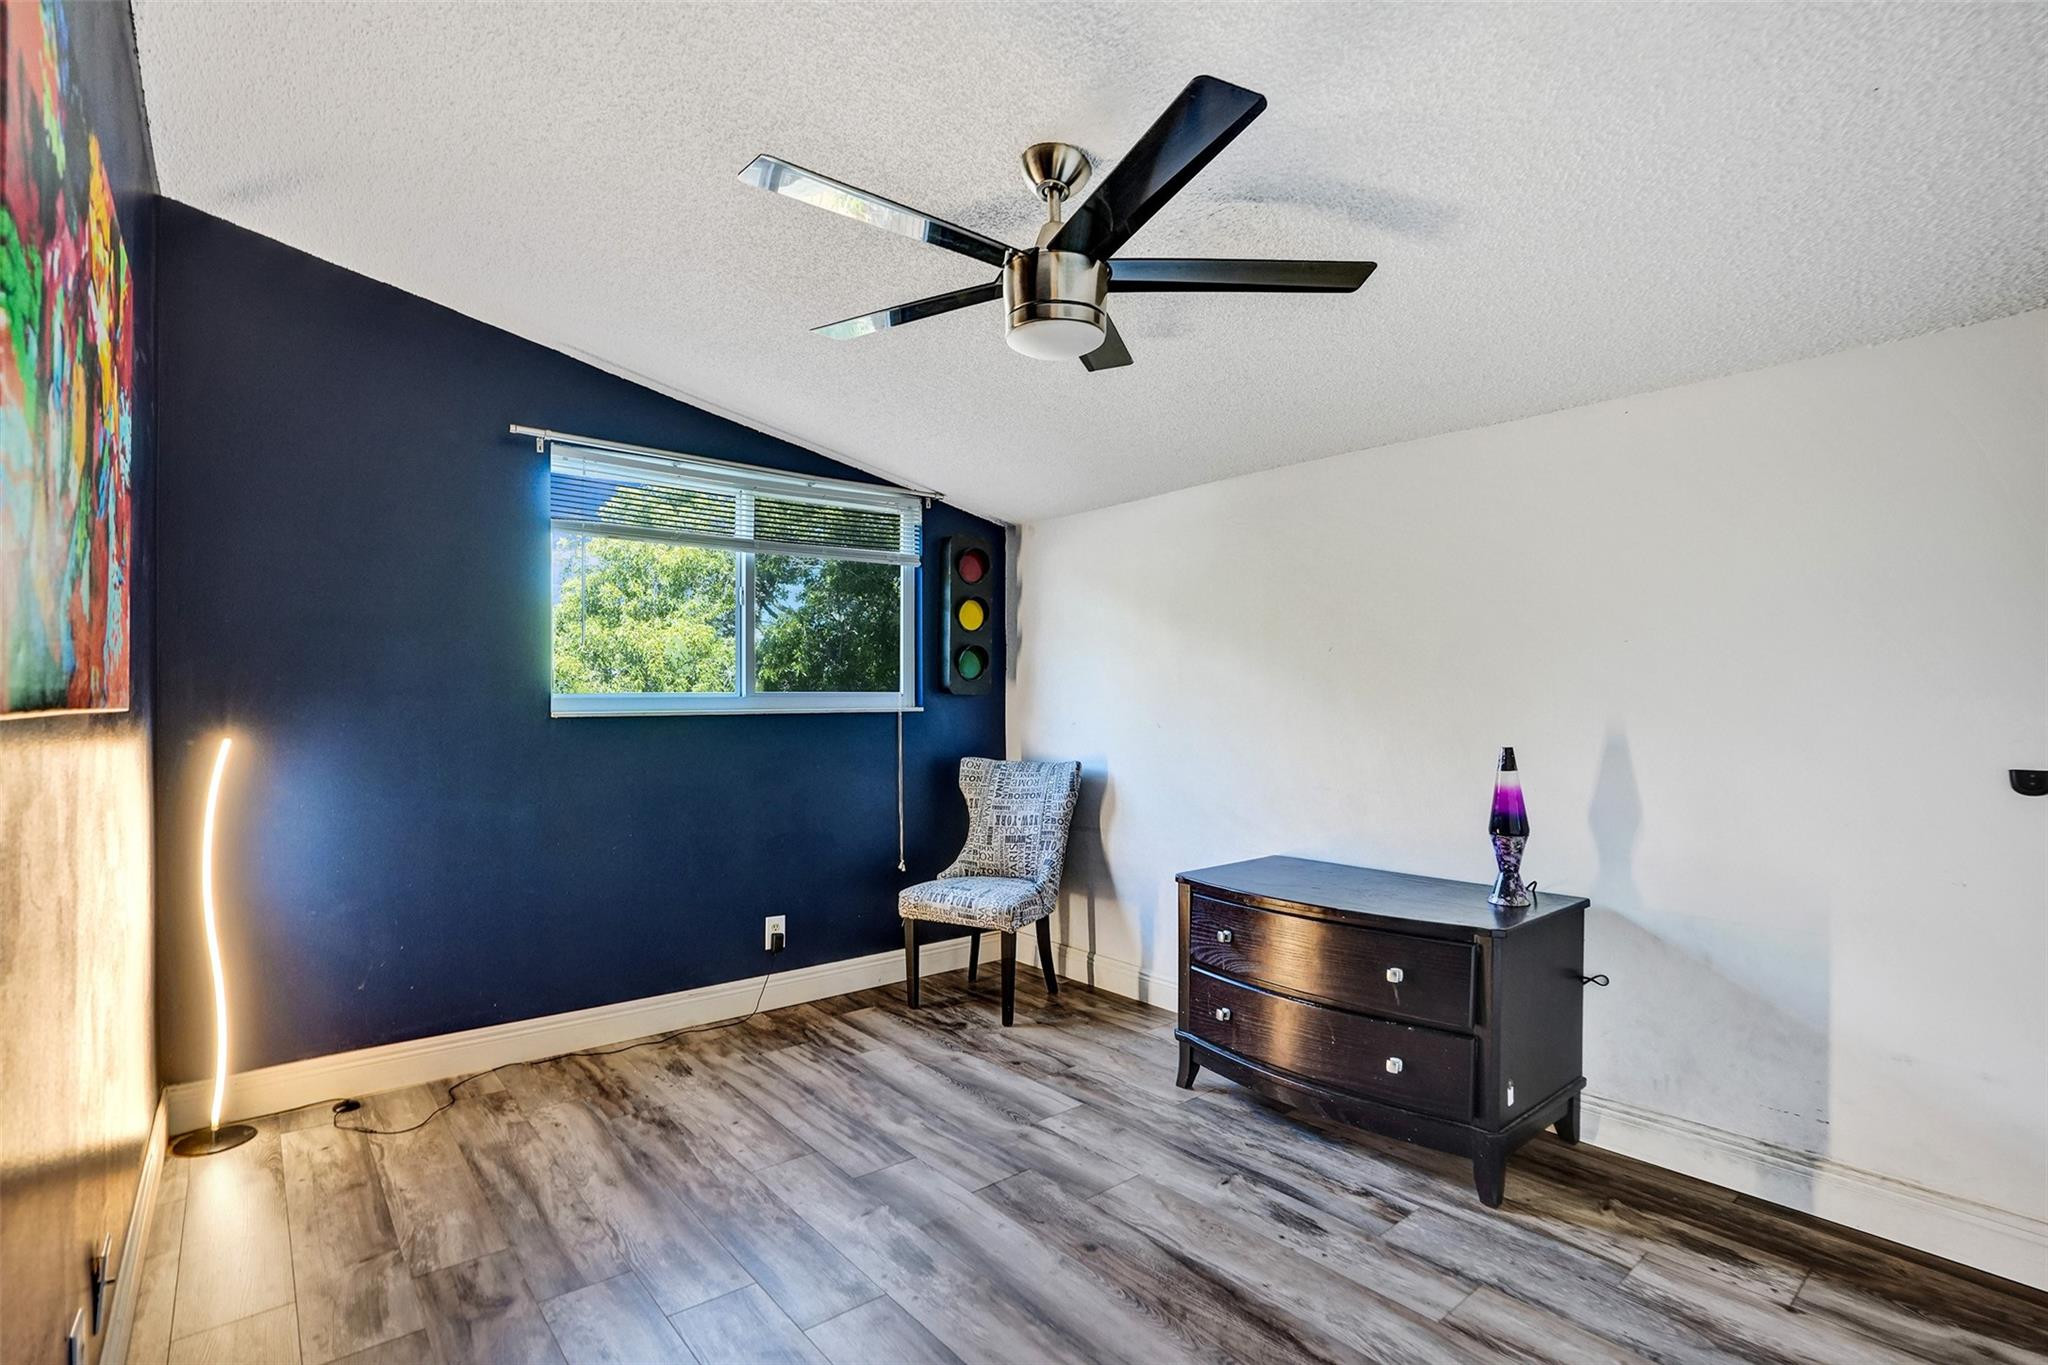
Furnished room with a navy accent wall, window, ceiling fan, patterned chair, and dark dresser.
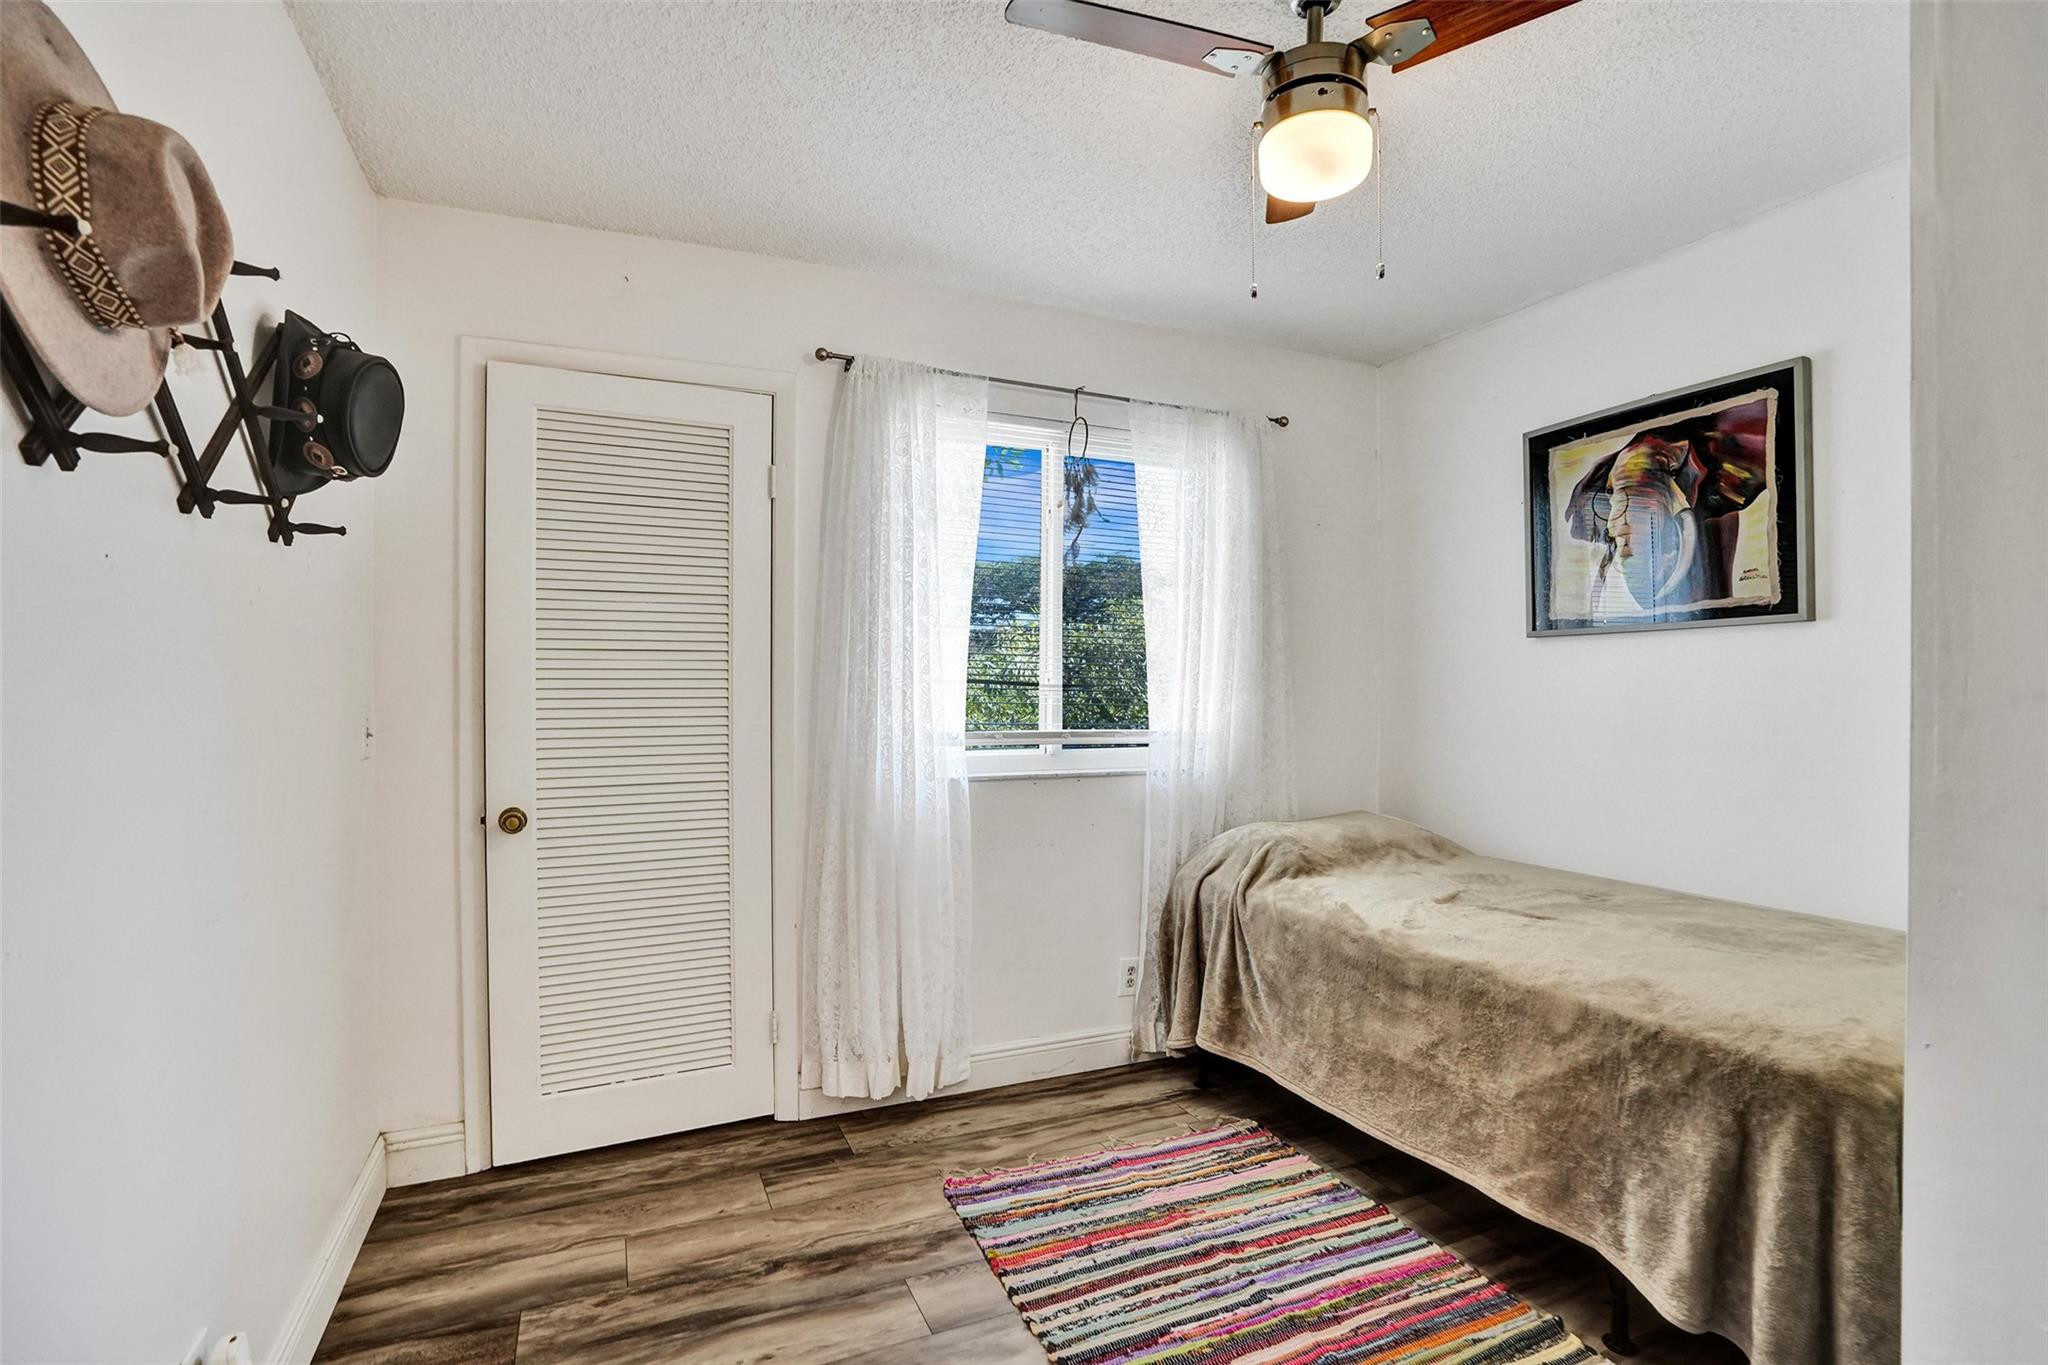
Bedroom with a single bed, striped rug, louvered closet door, and curtained window.
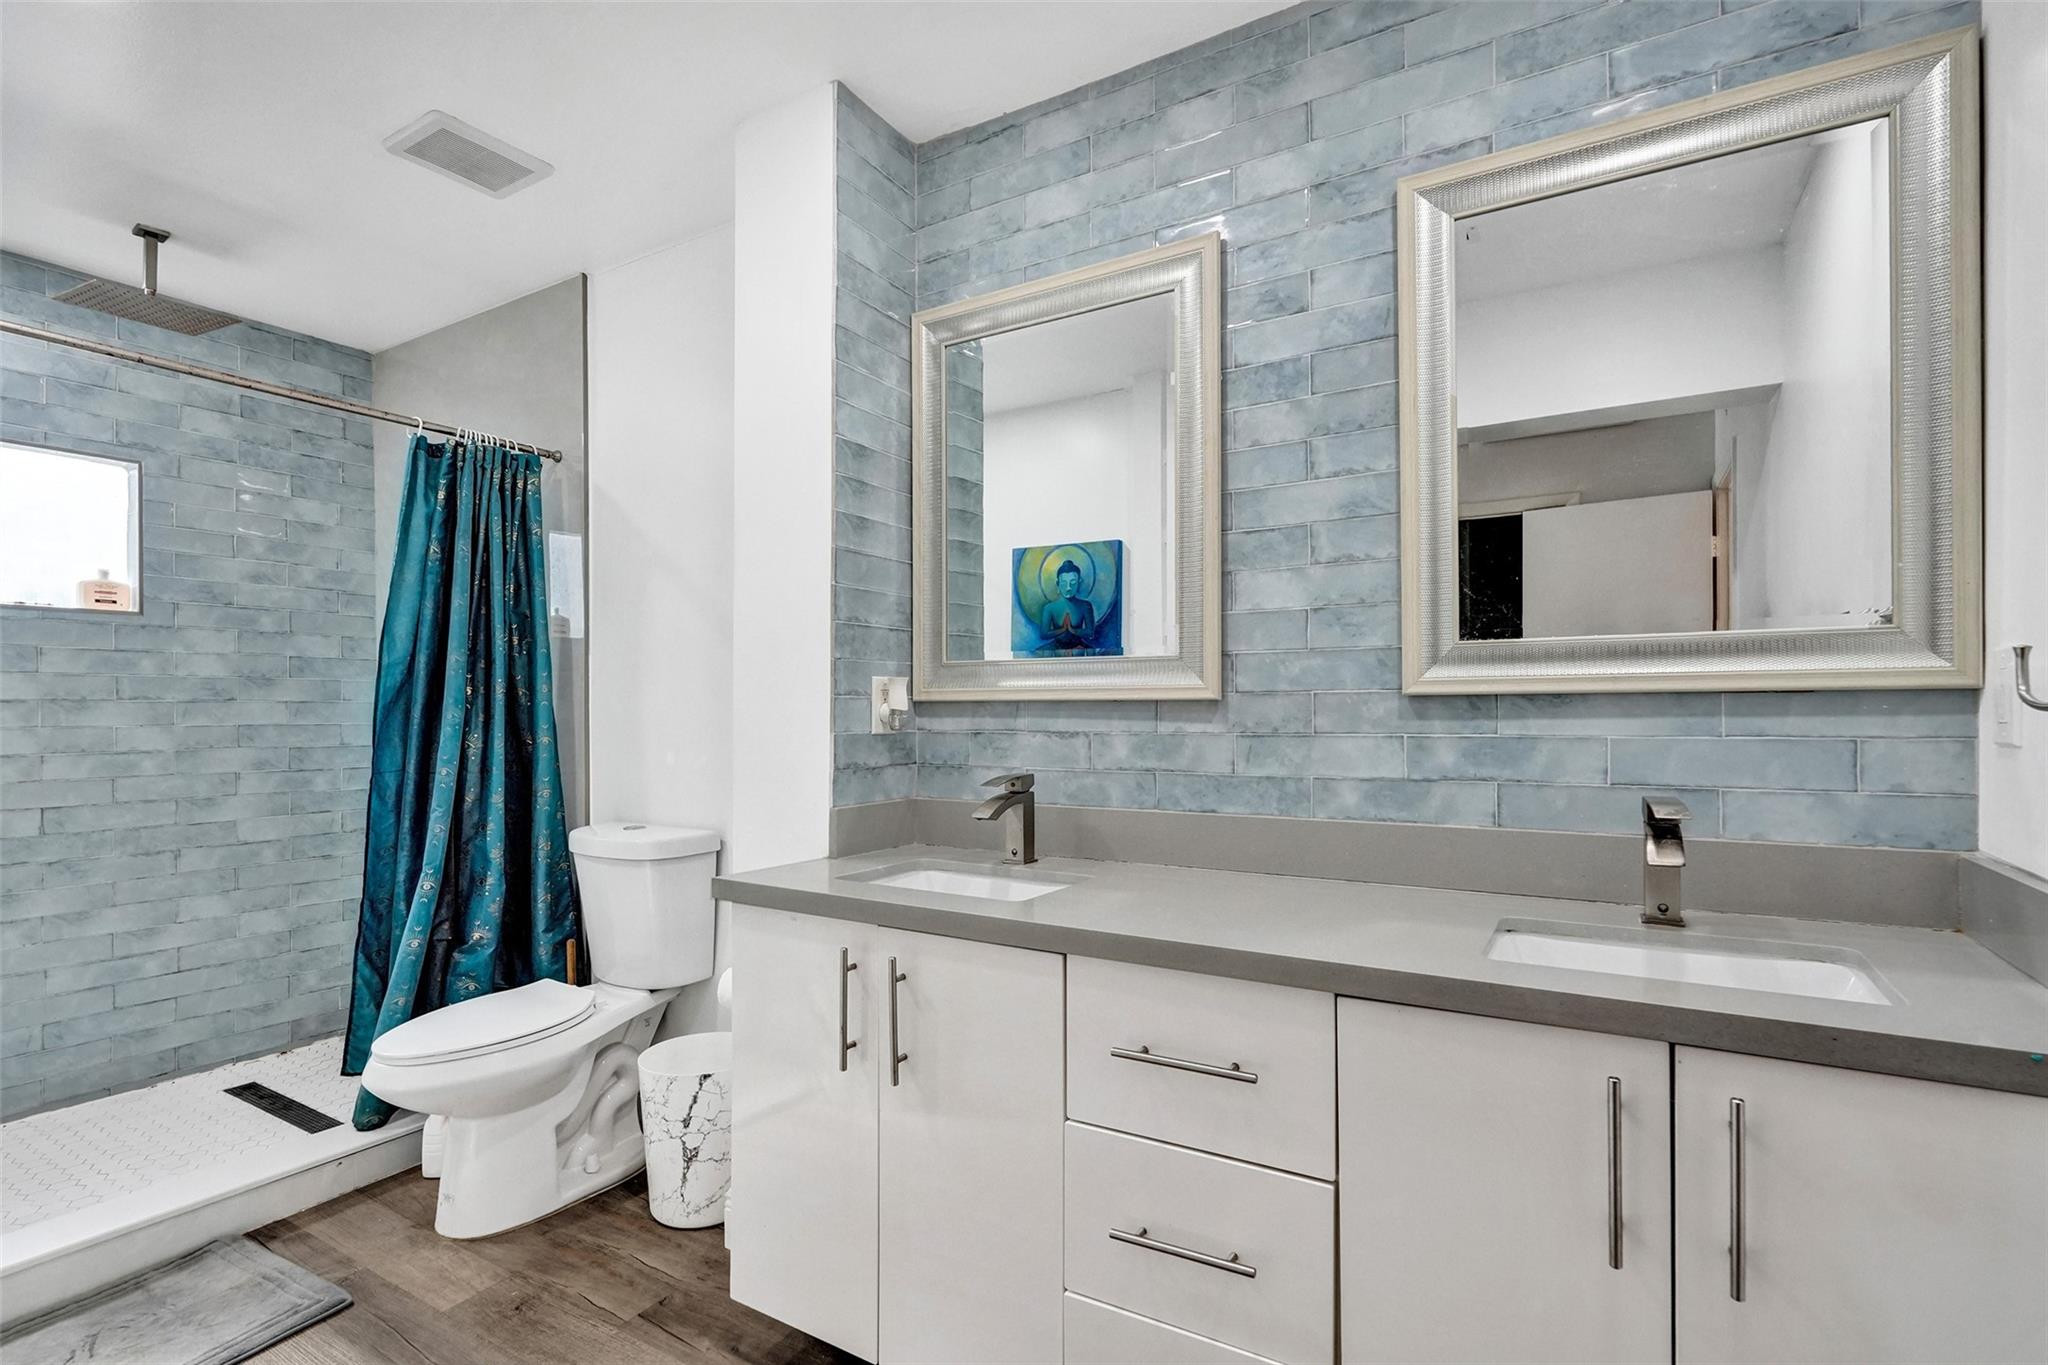
Modern bathroom with blue-gray tile, a teal shower curtain, and a double-sink vanity.
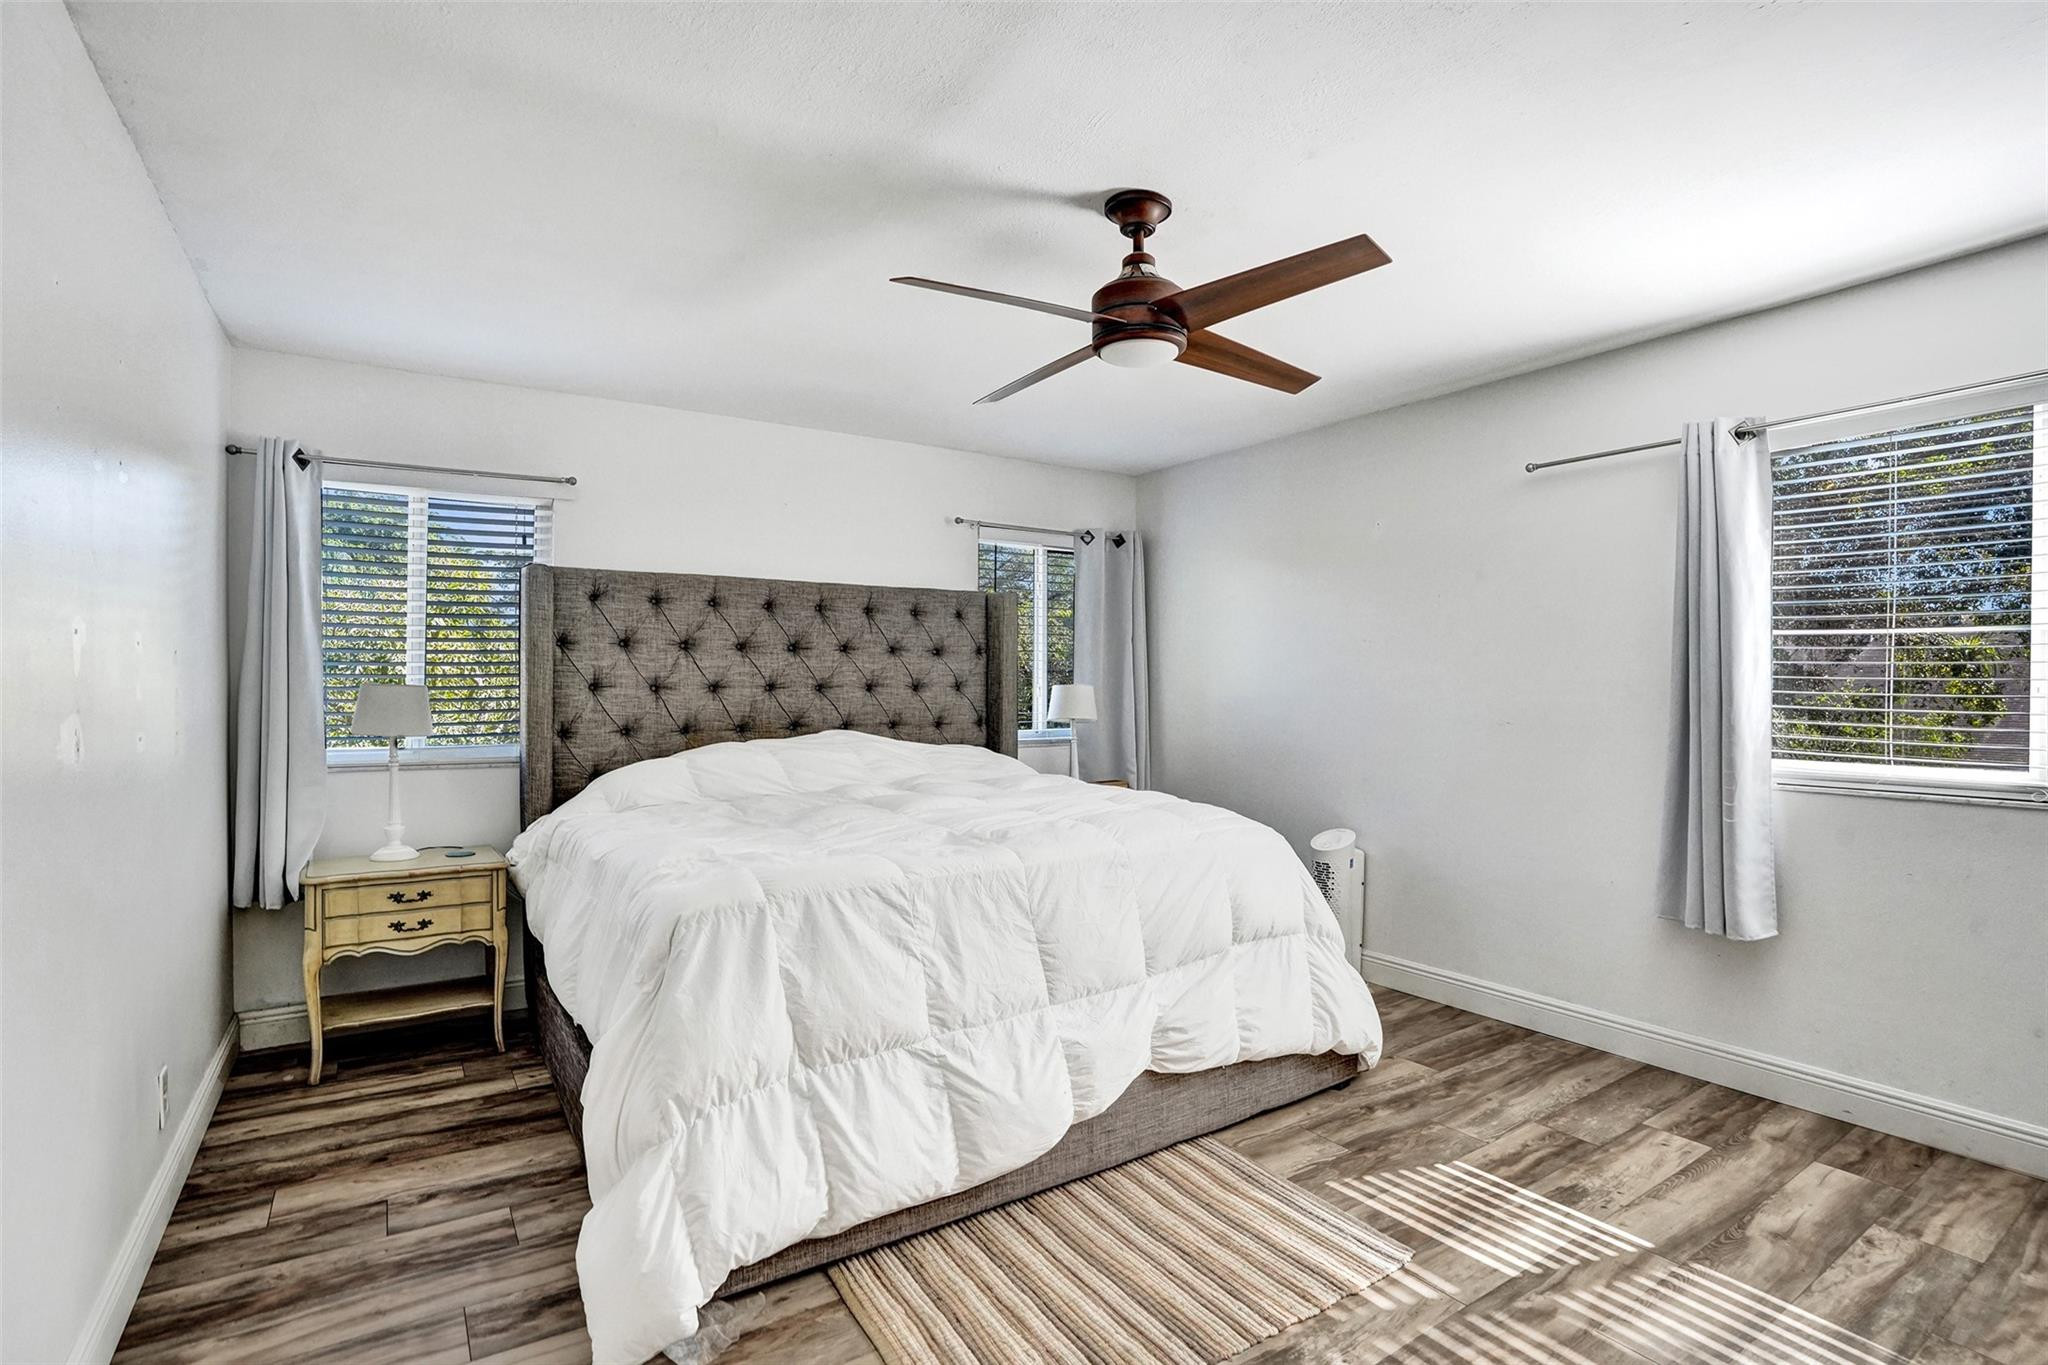
Furnished bedroom with a tufted gray headboard, white bedding, wood-look floors, and a ceiling fan.
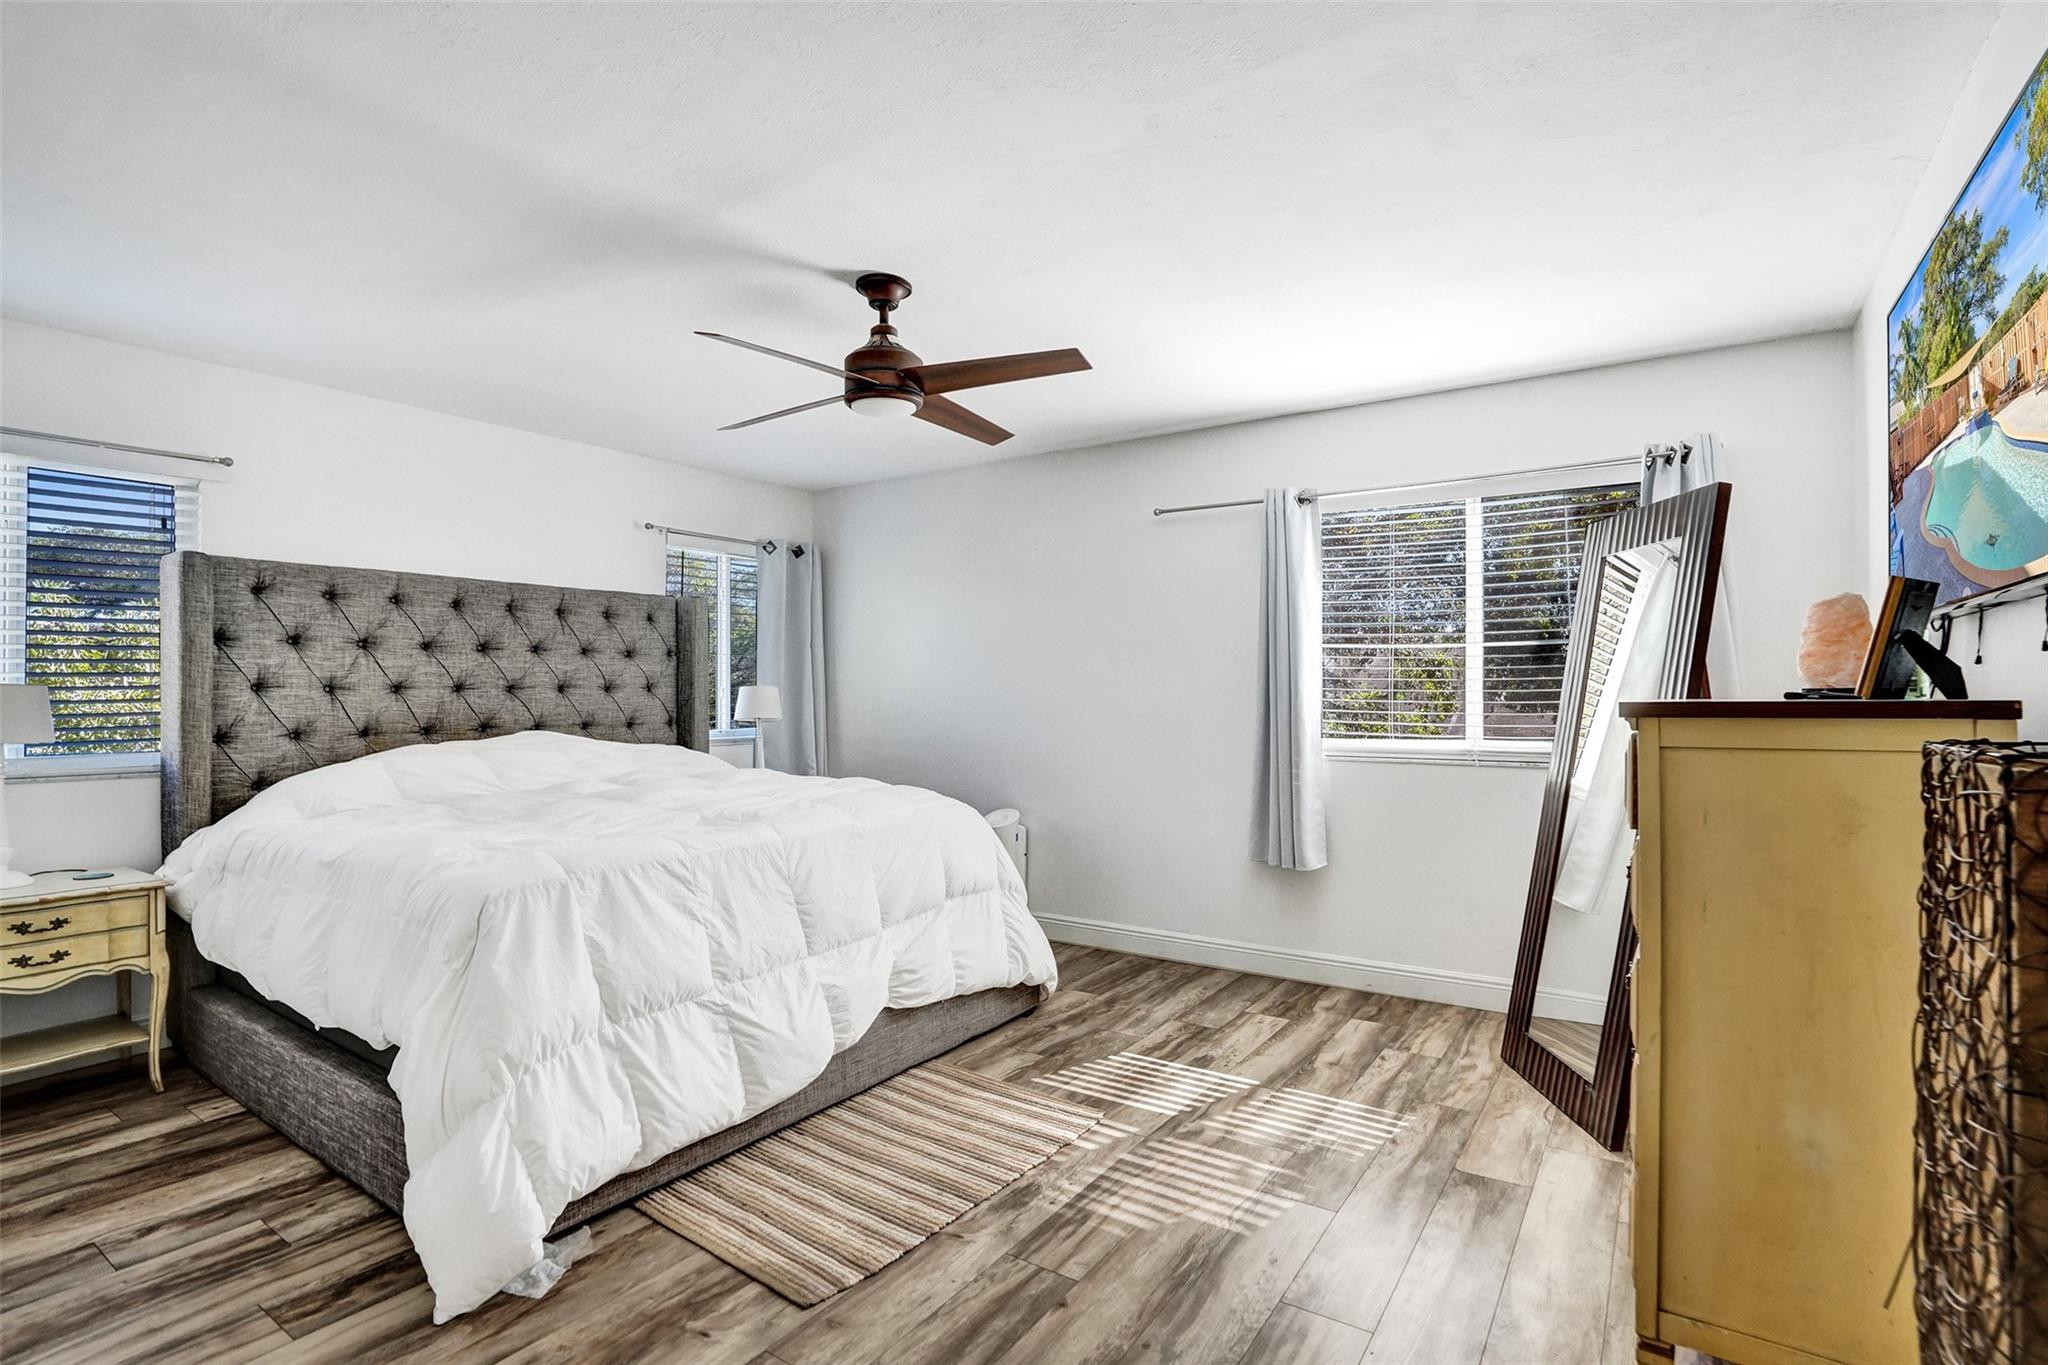
Bedroom with a tufted bed, white bedding, wood-look floors, and sunlight across a striped rug.
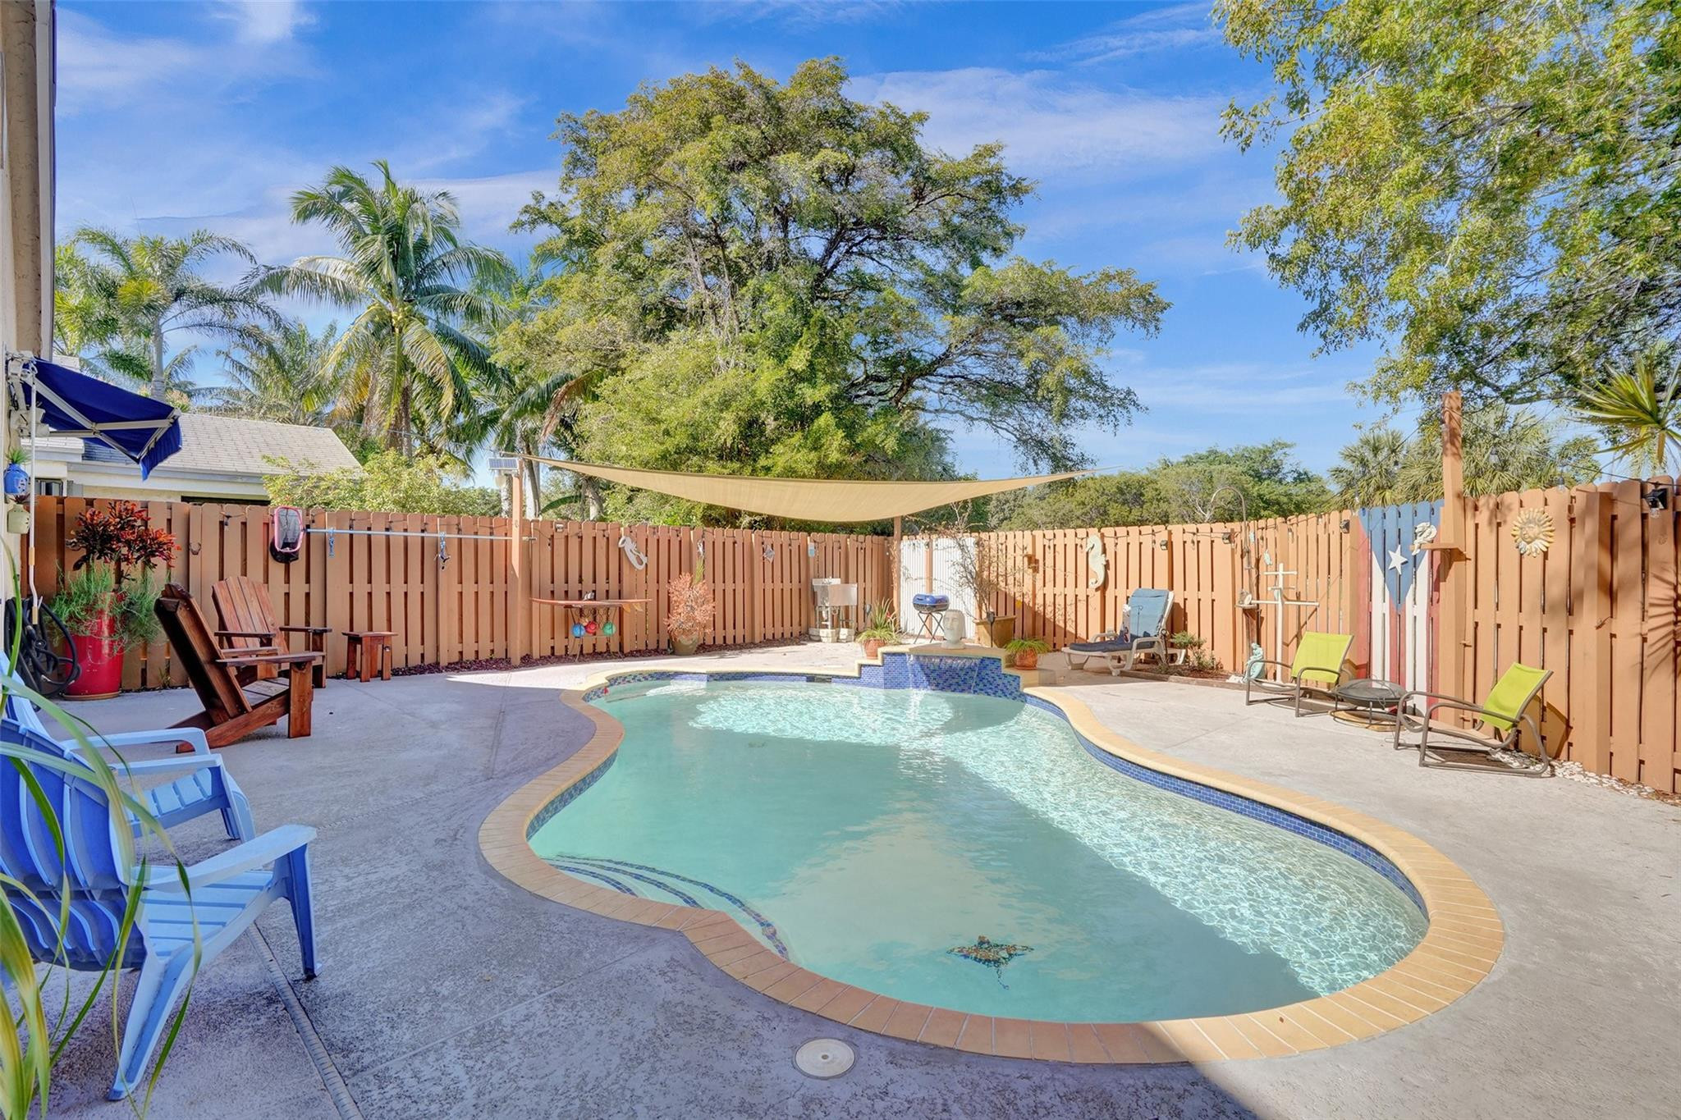
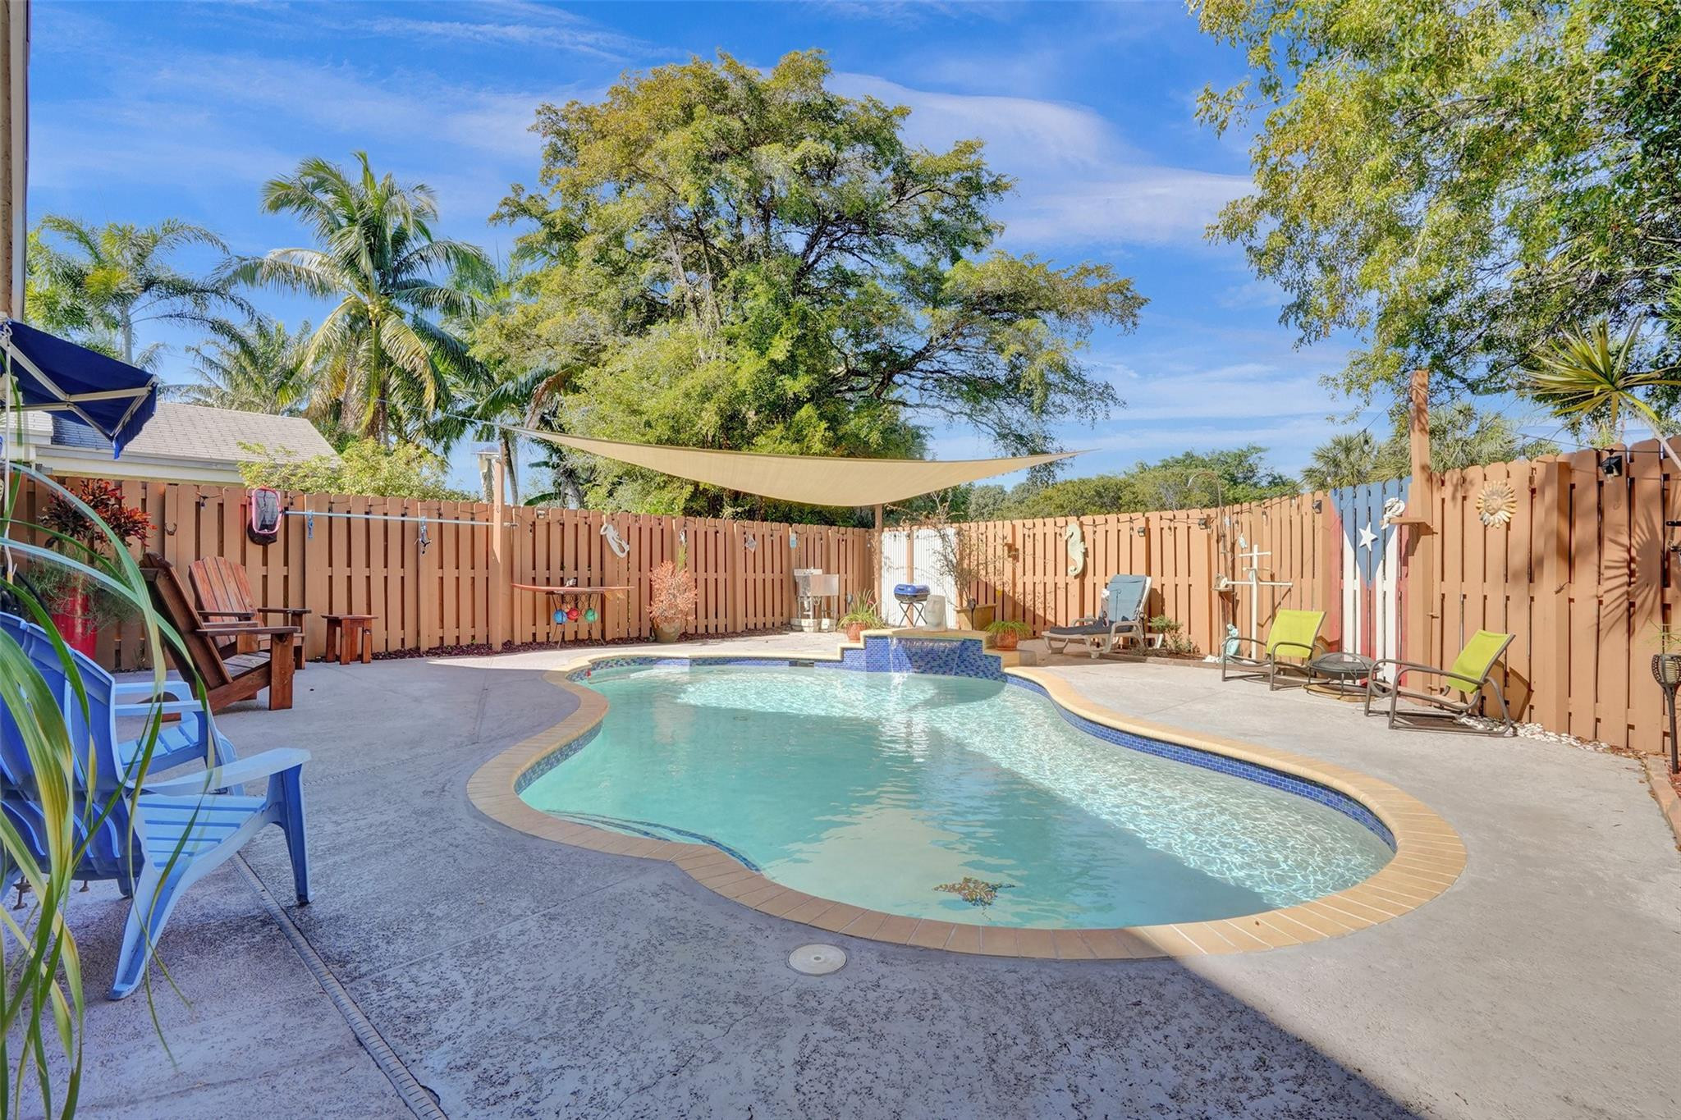
Curved backyard pool with blue tile accents, a shade sail, and lounge chairs on the patio.
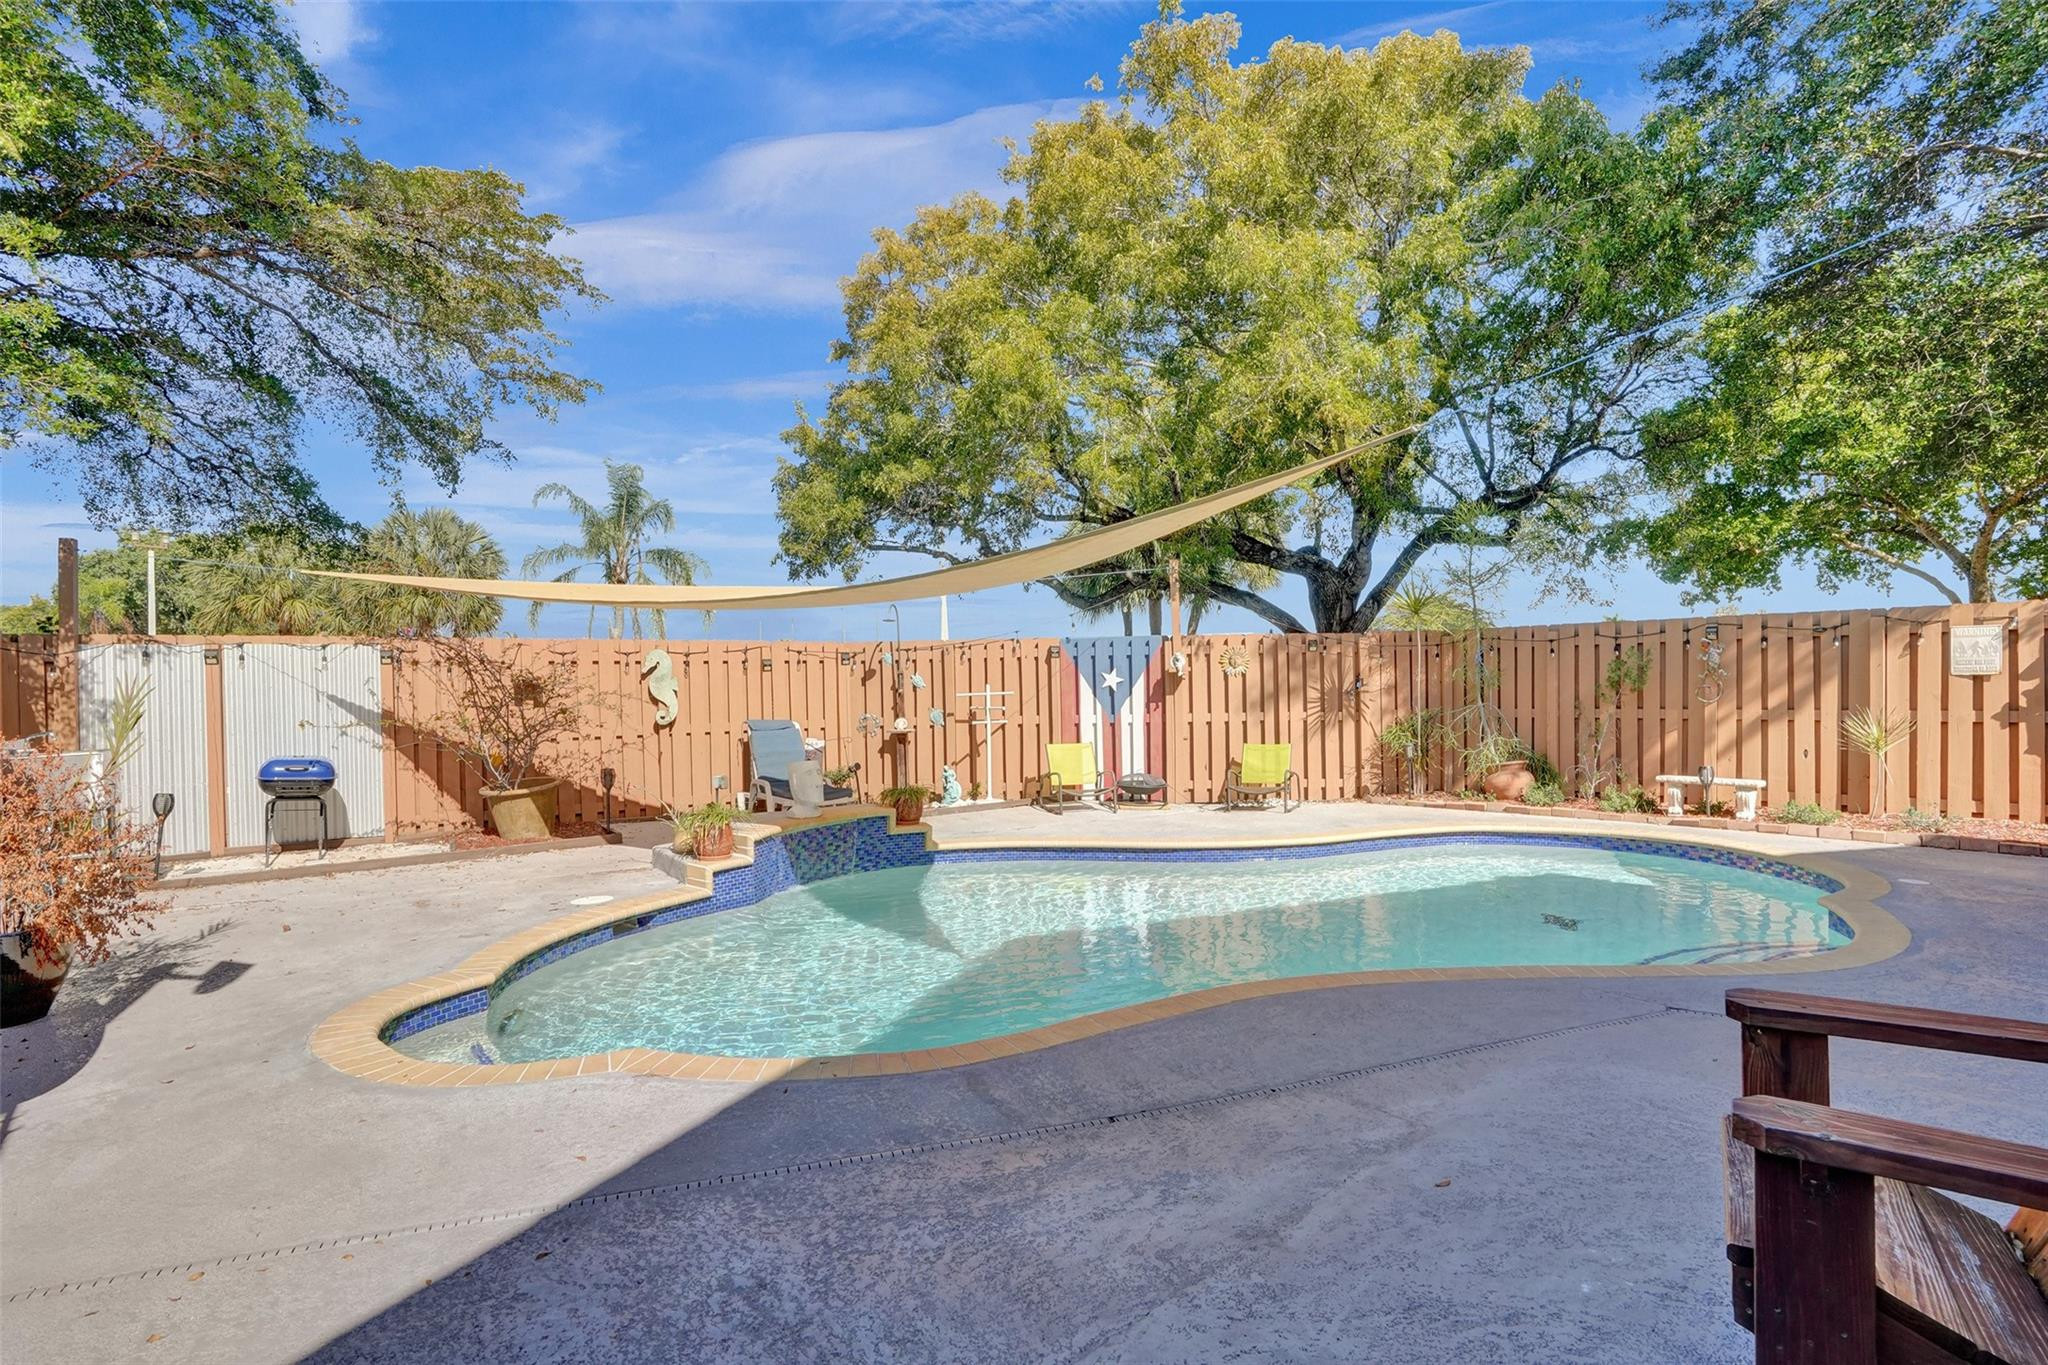
Backyard pool with a curved shape, lounge chairs, and a shade sail.
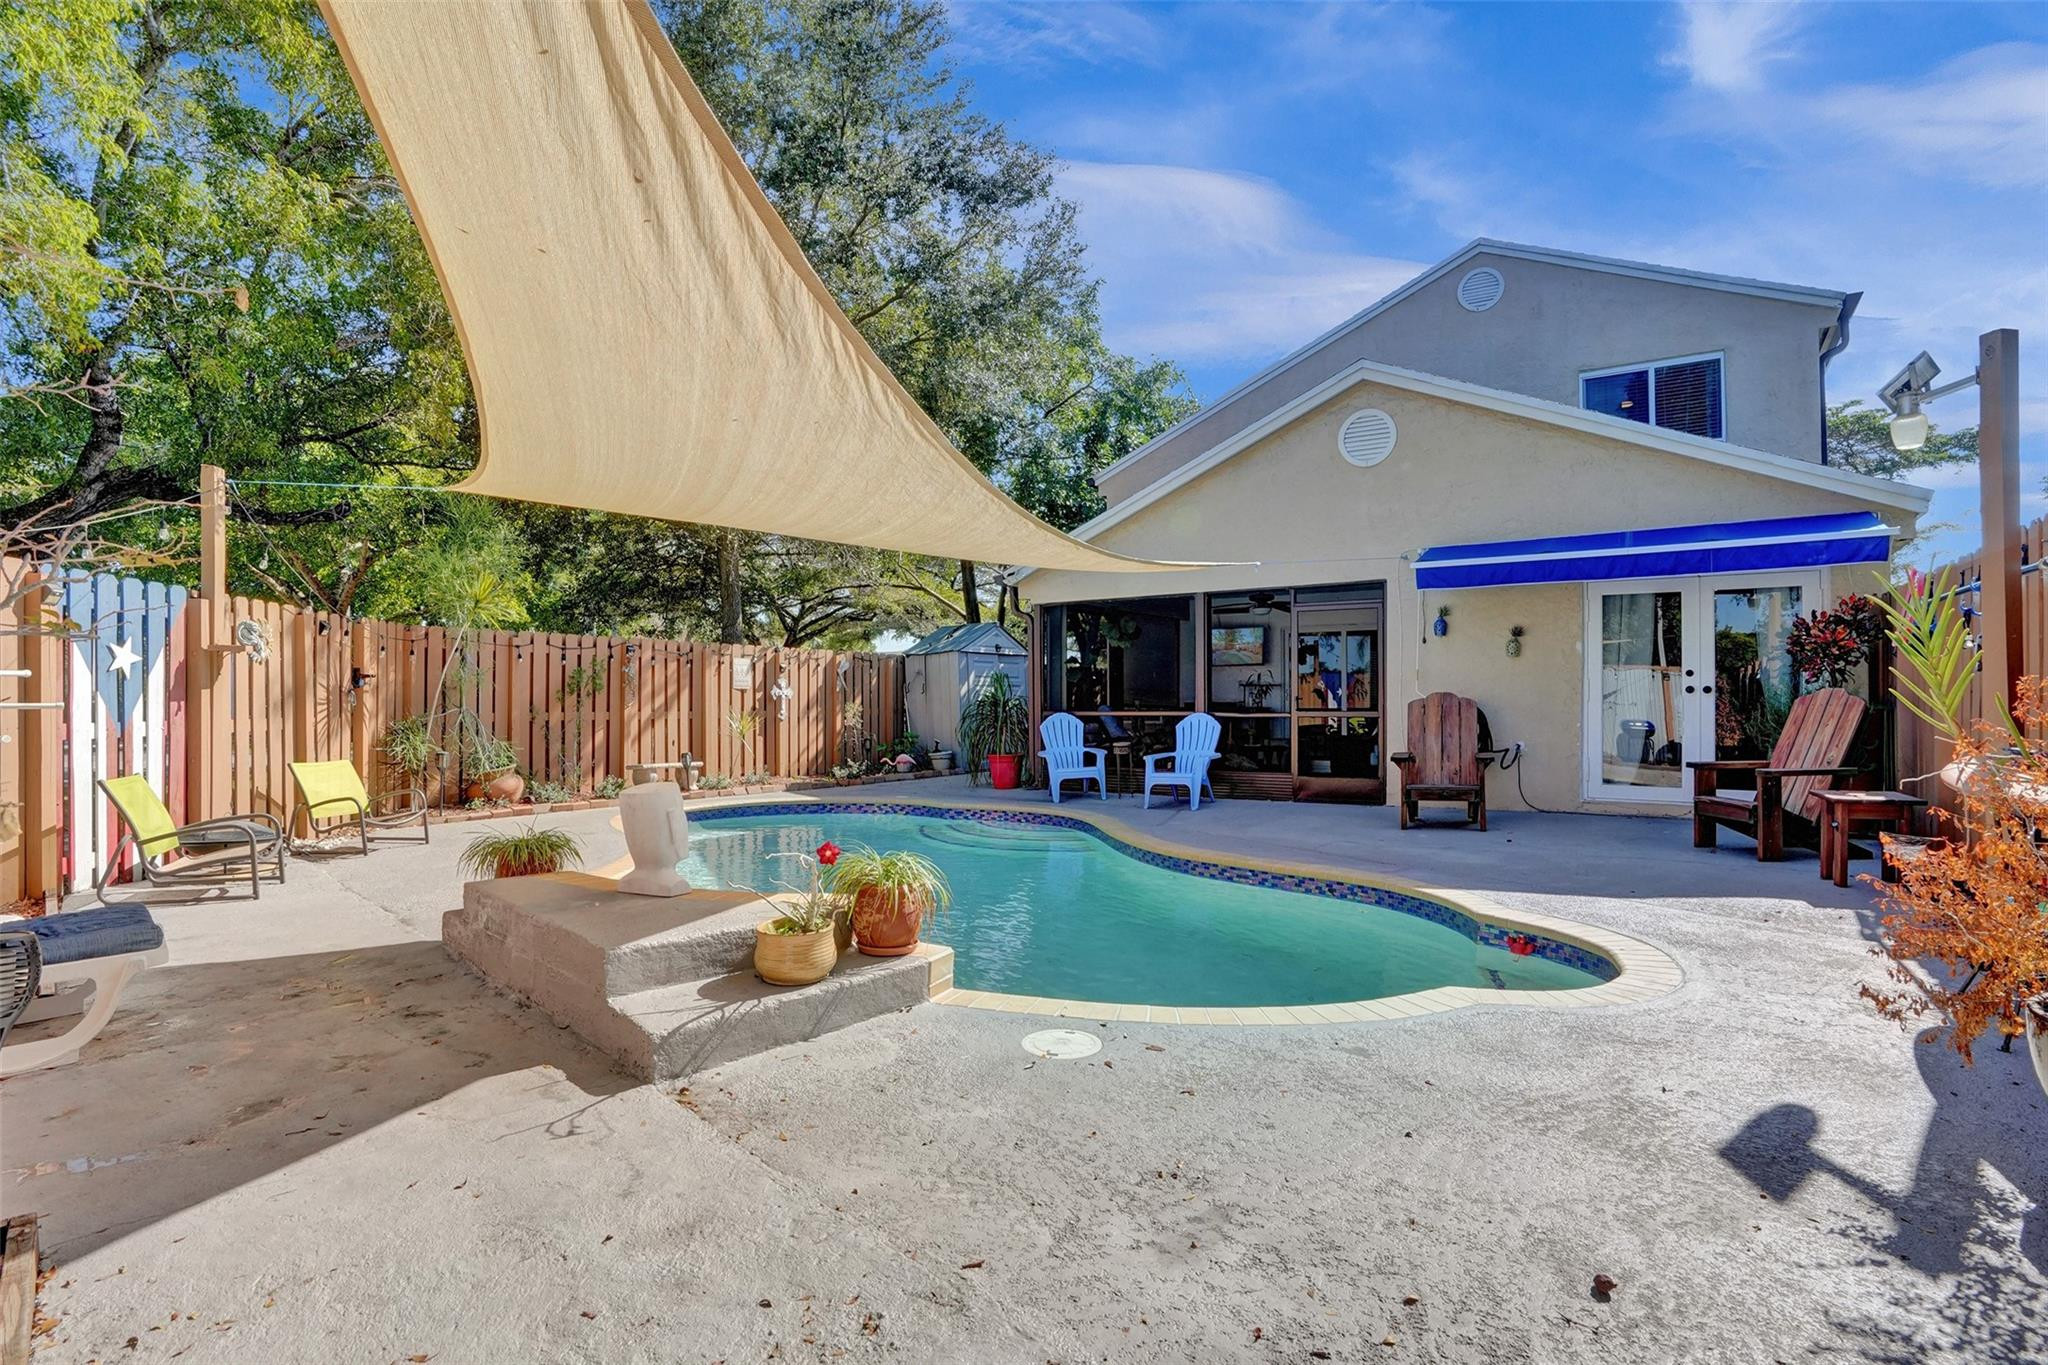
Backyard swimming pool beneath a shade sail, with a fenced patio and mature trees.
Backyard pool beside the house, shaded by a tan sail with a blue awning over the patio.
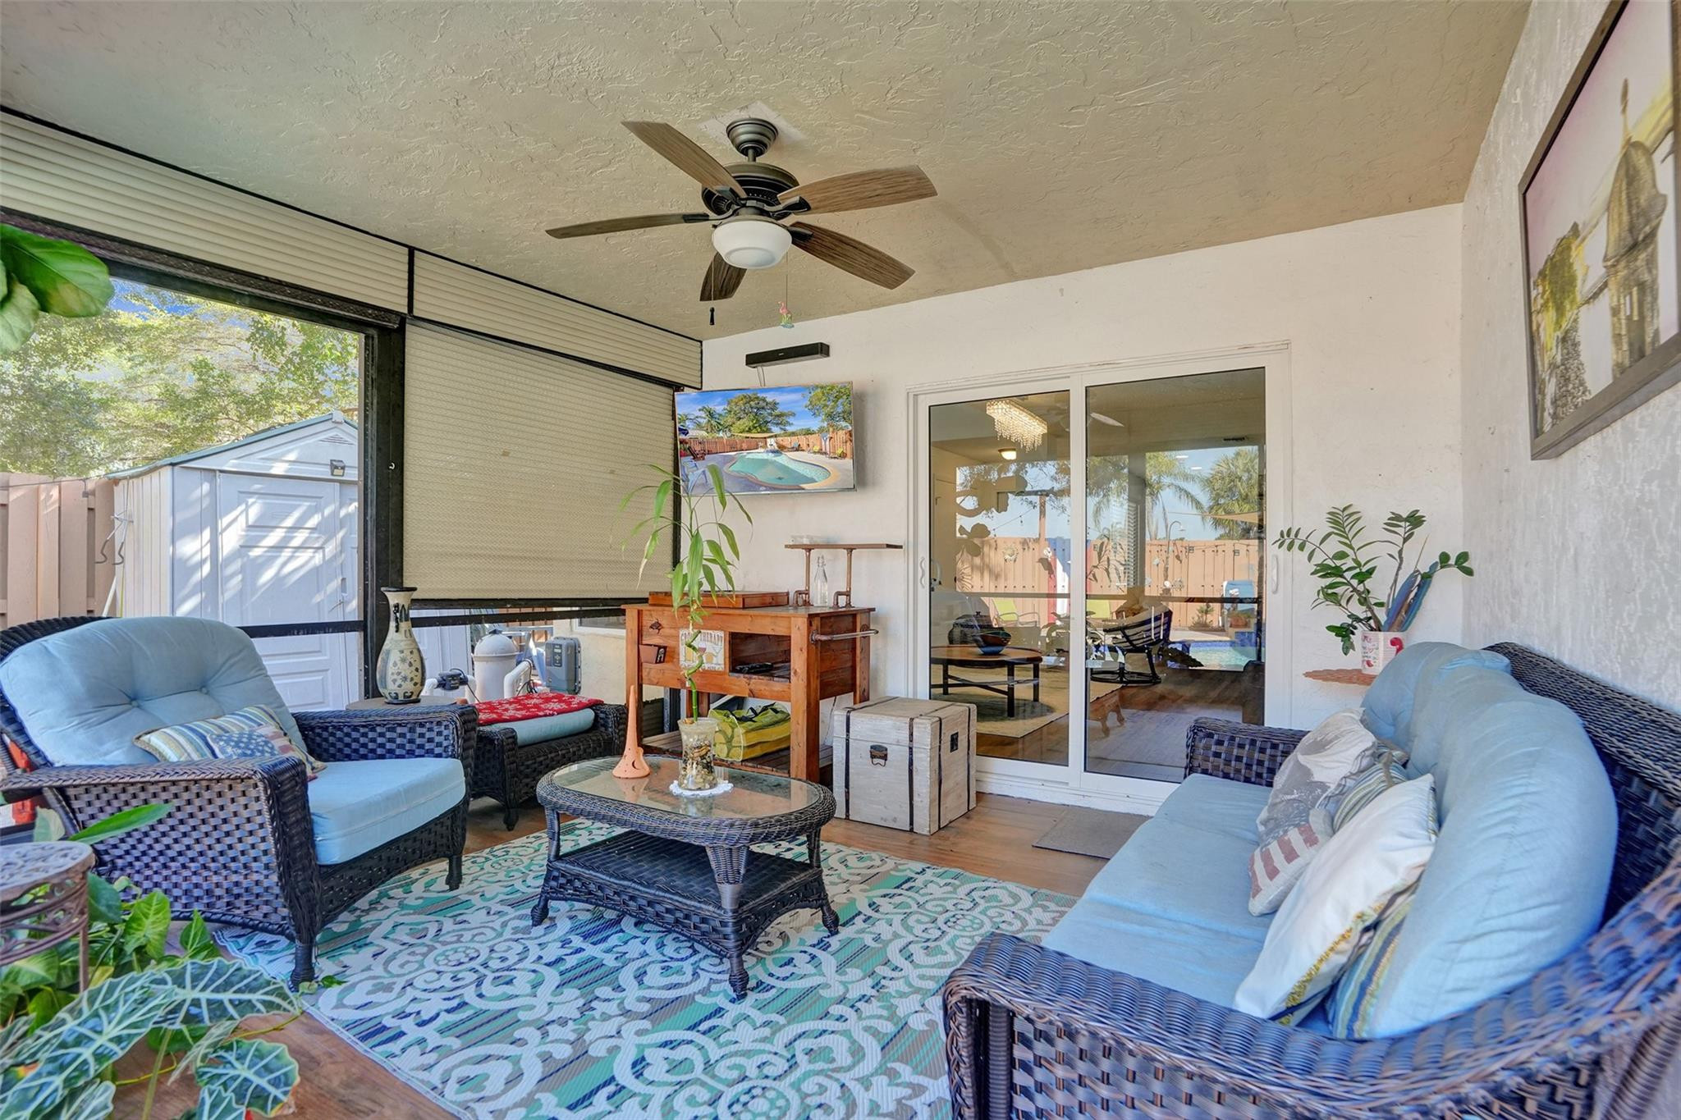
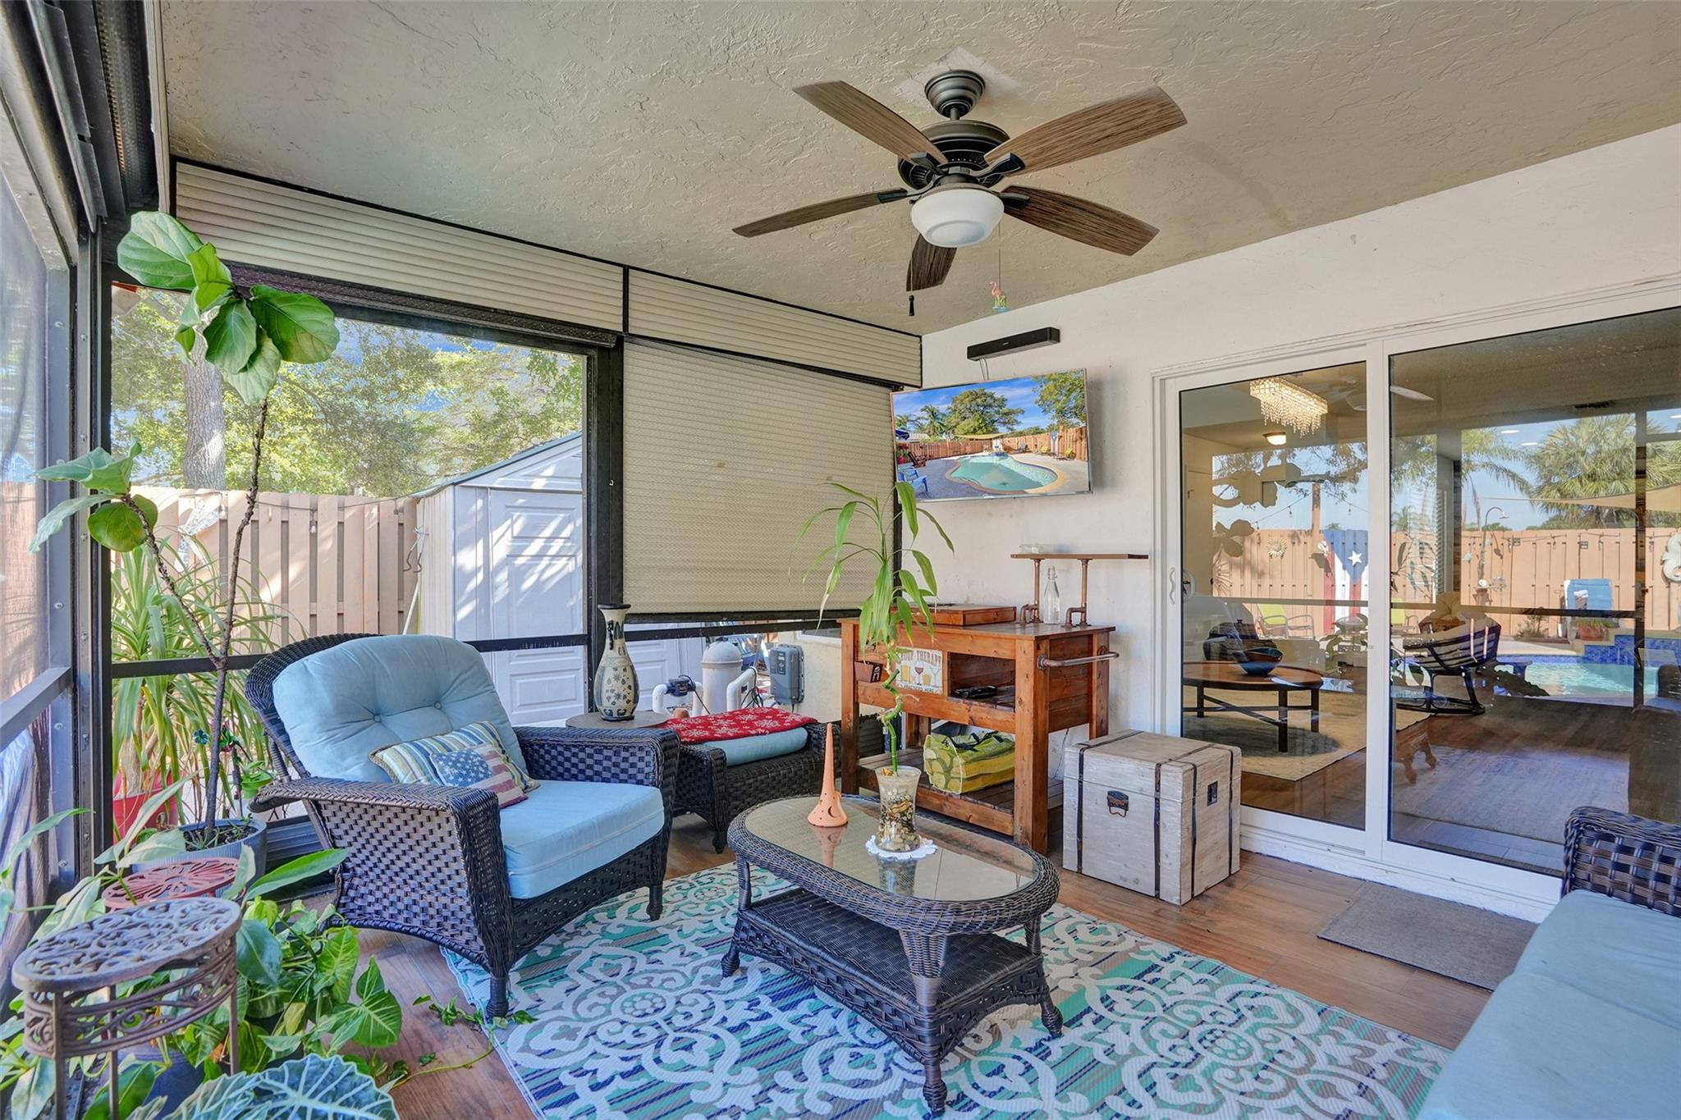
Enclosed patio with wicker seating and sliding doors overlooking a backyard pool
Furnished sunroom with wicker seating and sliding glass doors overlooking a backyard pool.
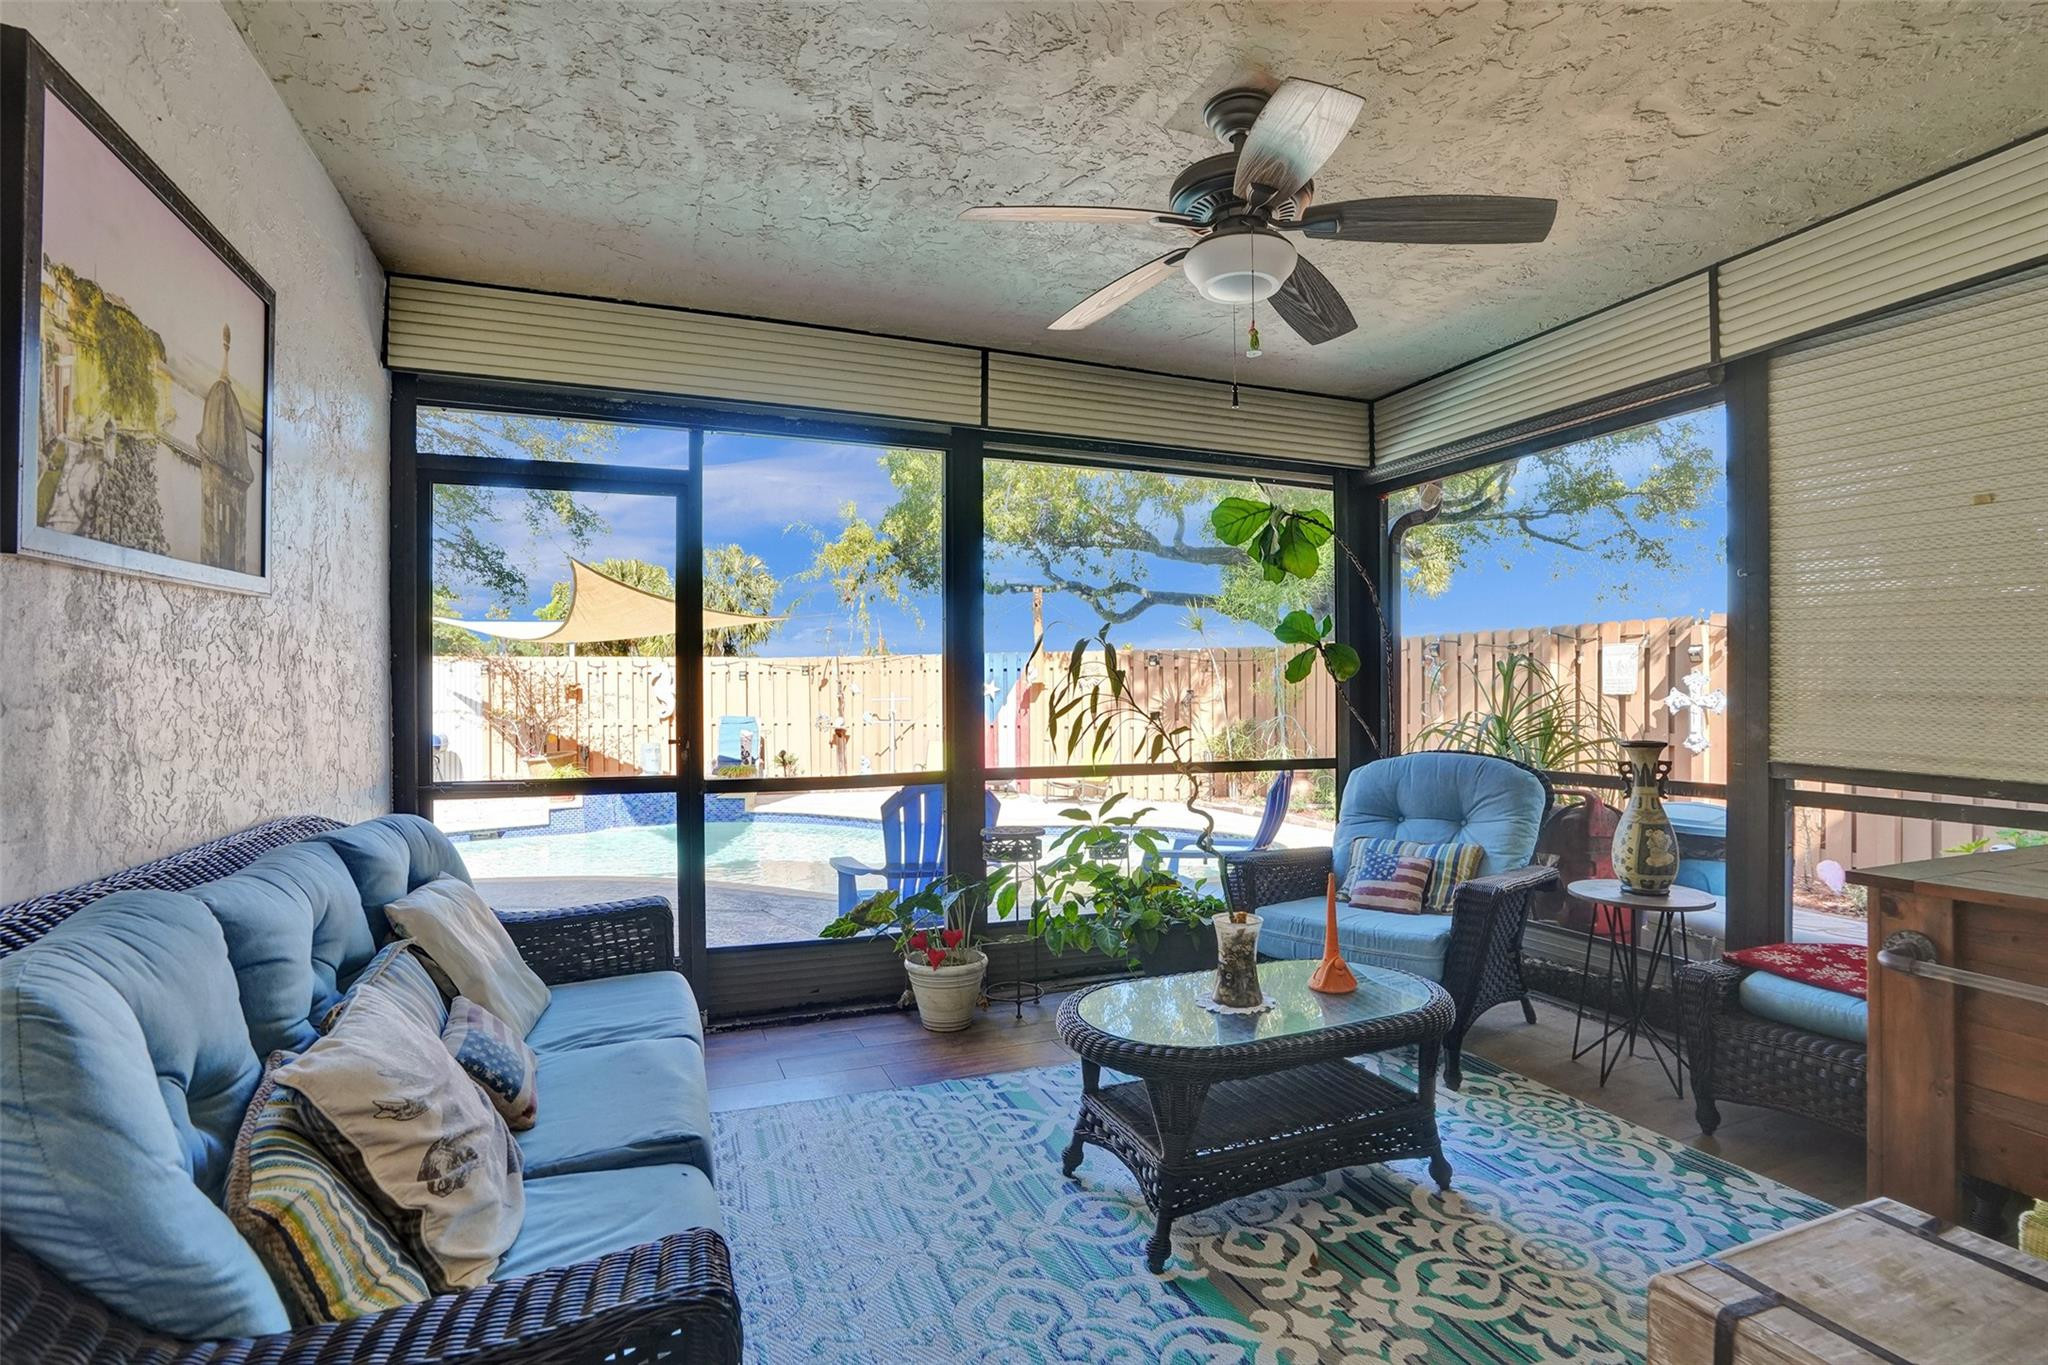
Furnished sunroom with wicker seating and large windows overlooking a backyard pool.
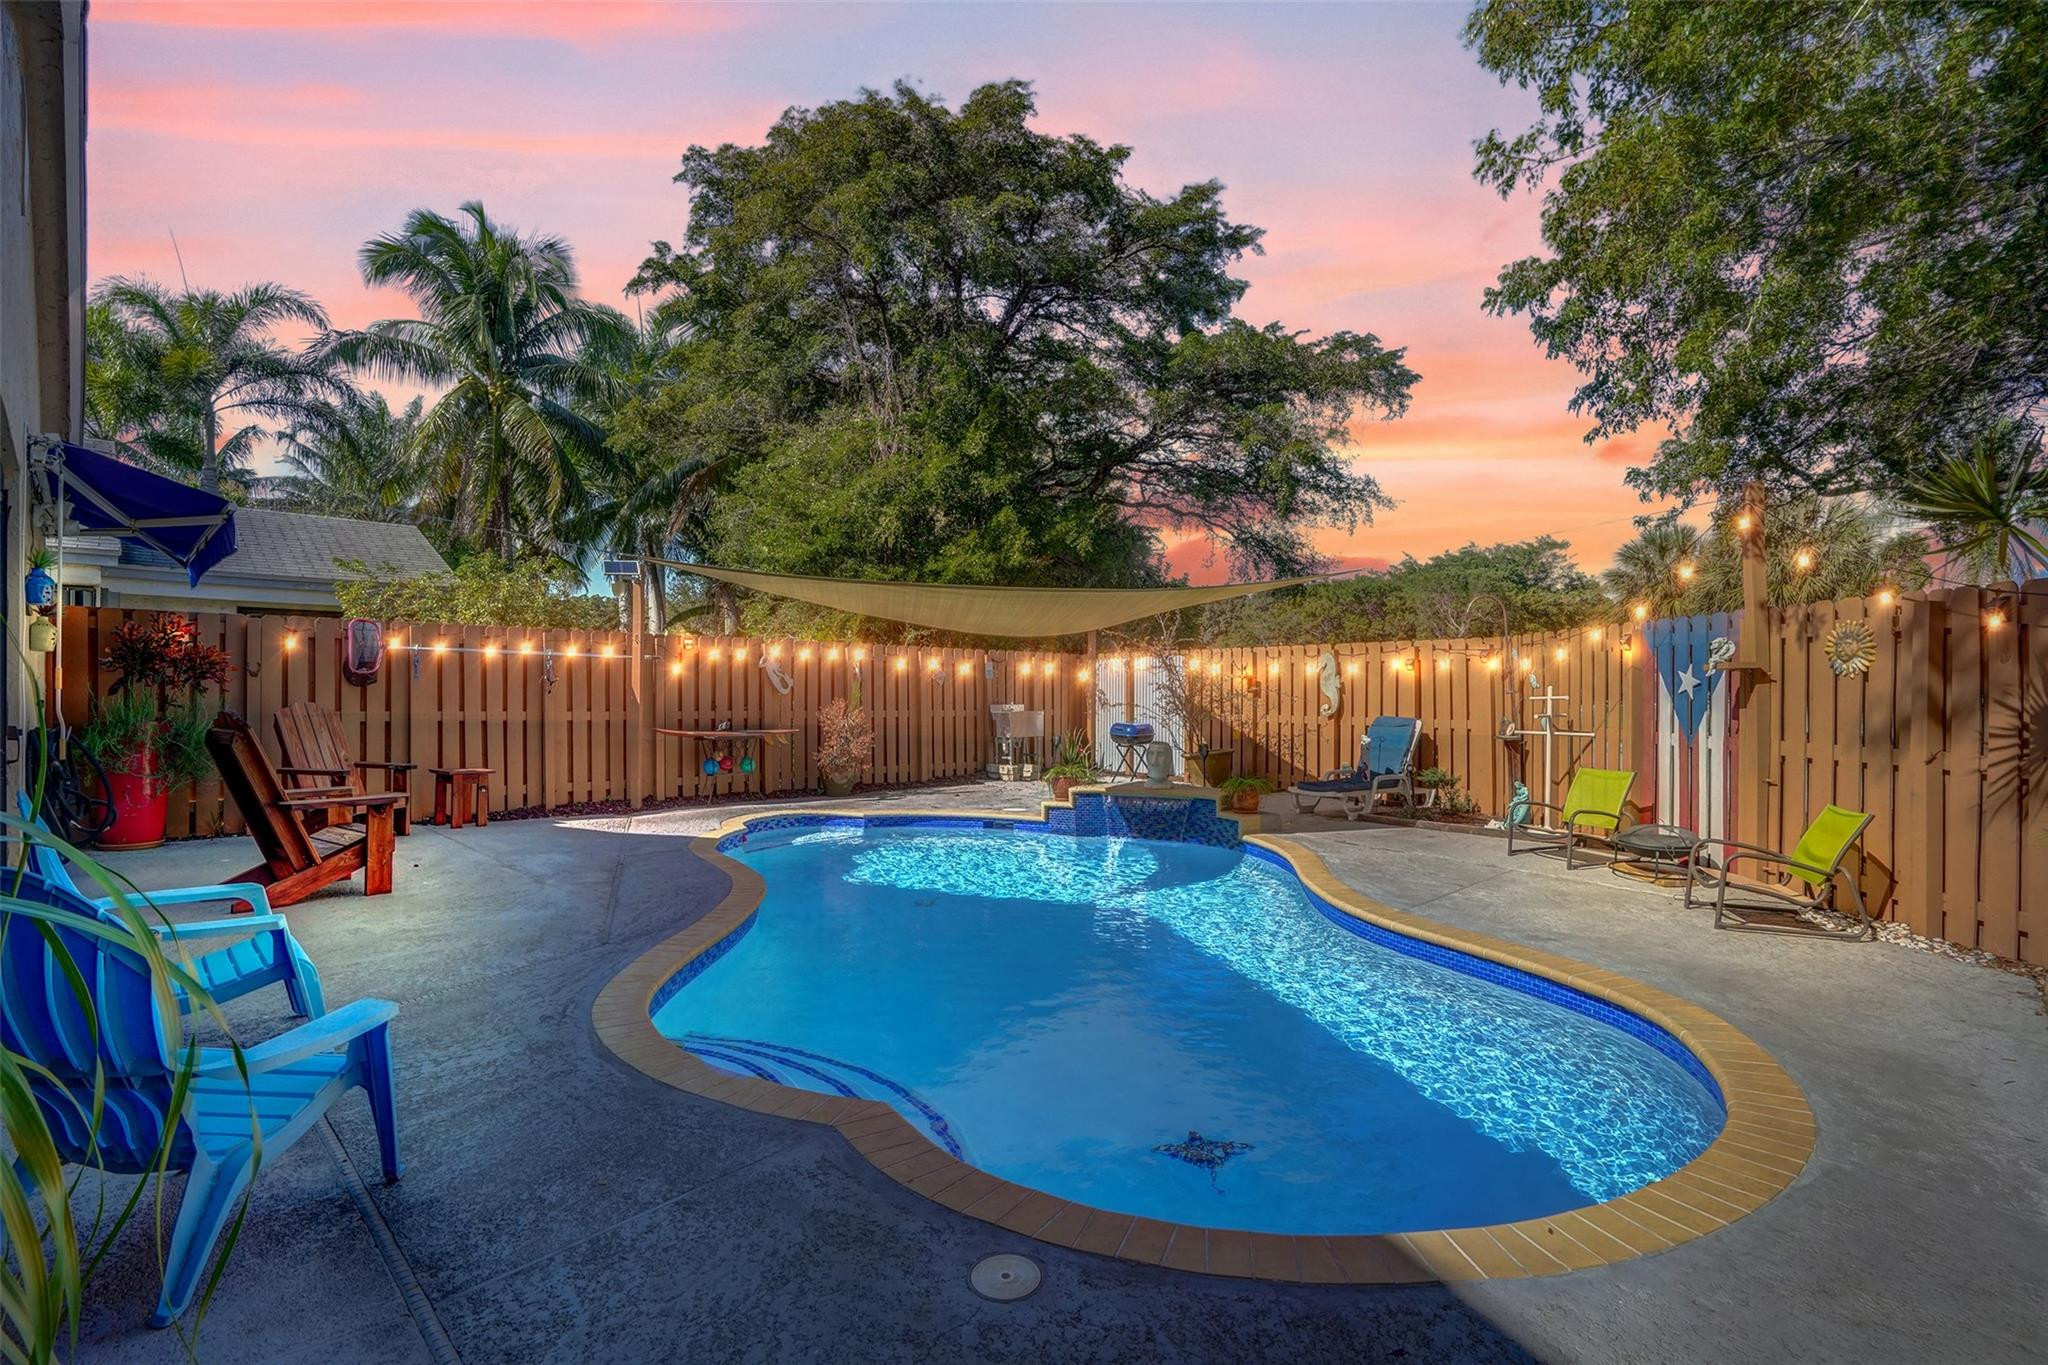
Backyard pool with curved deck, lounge chairs, string lights, and a pink sunset sky.
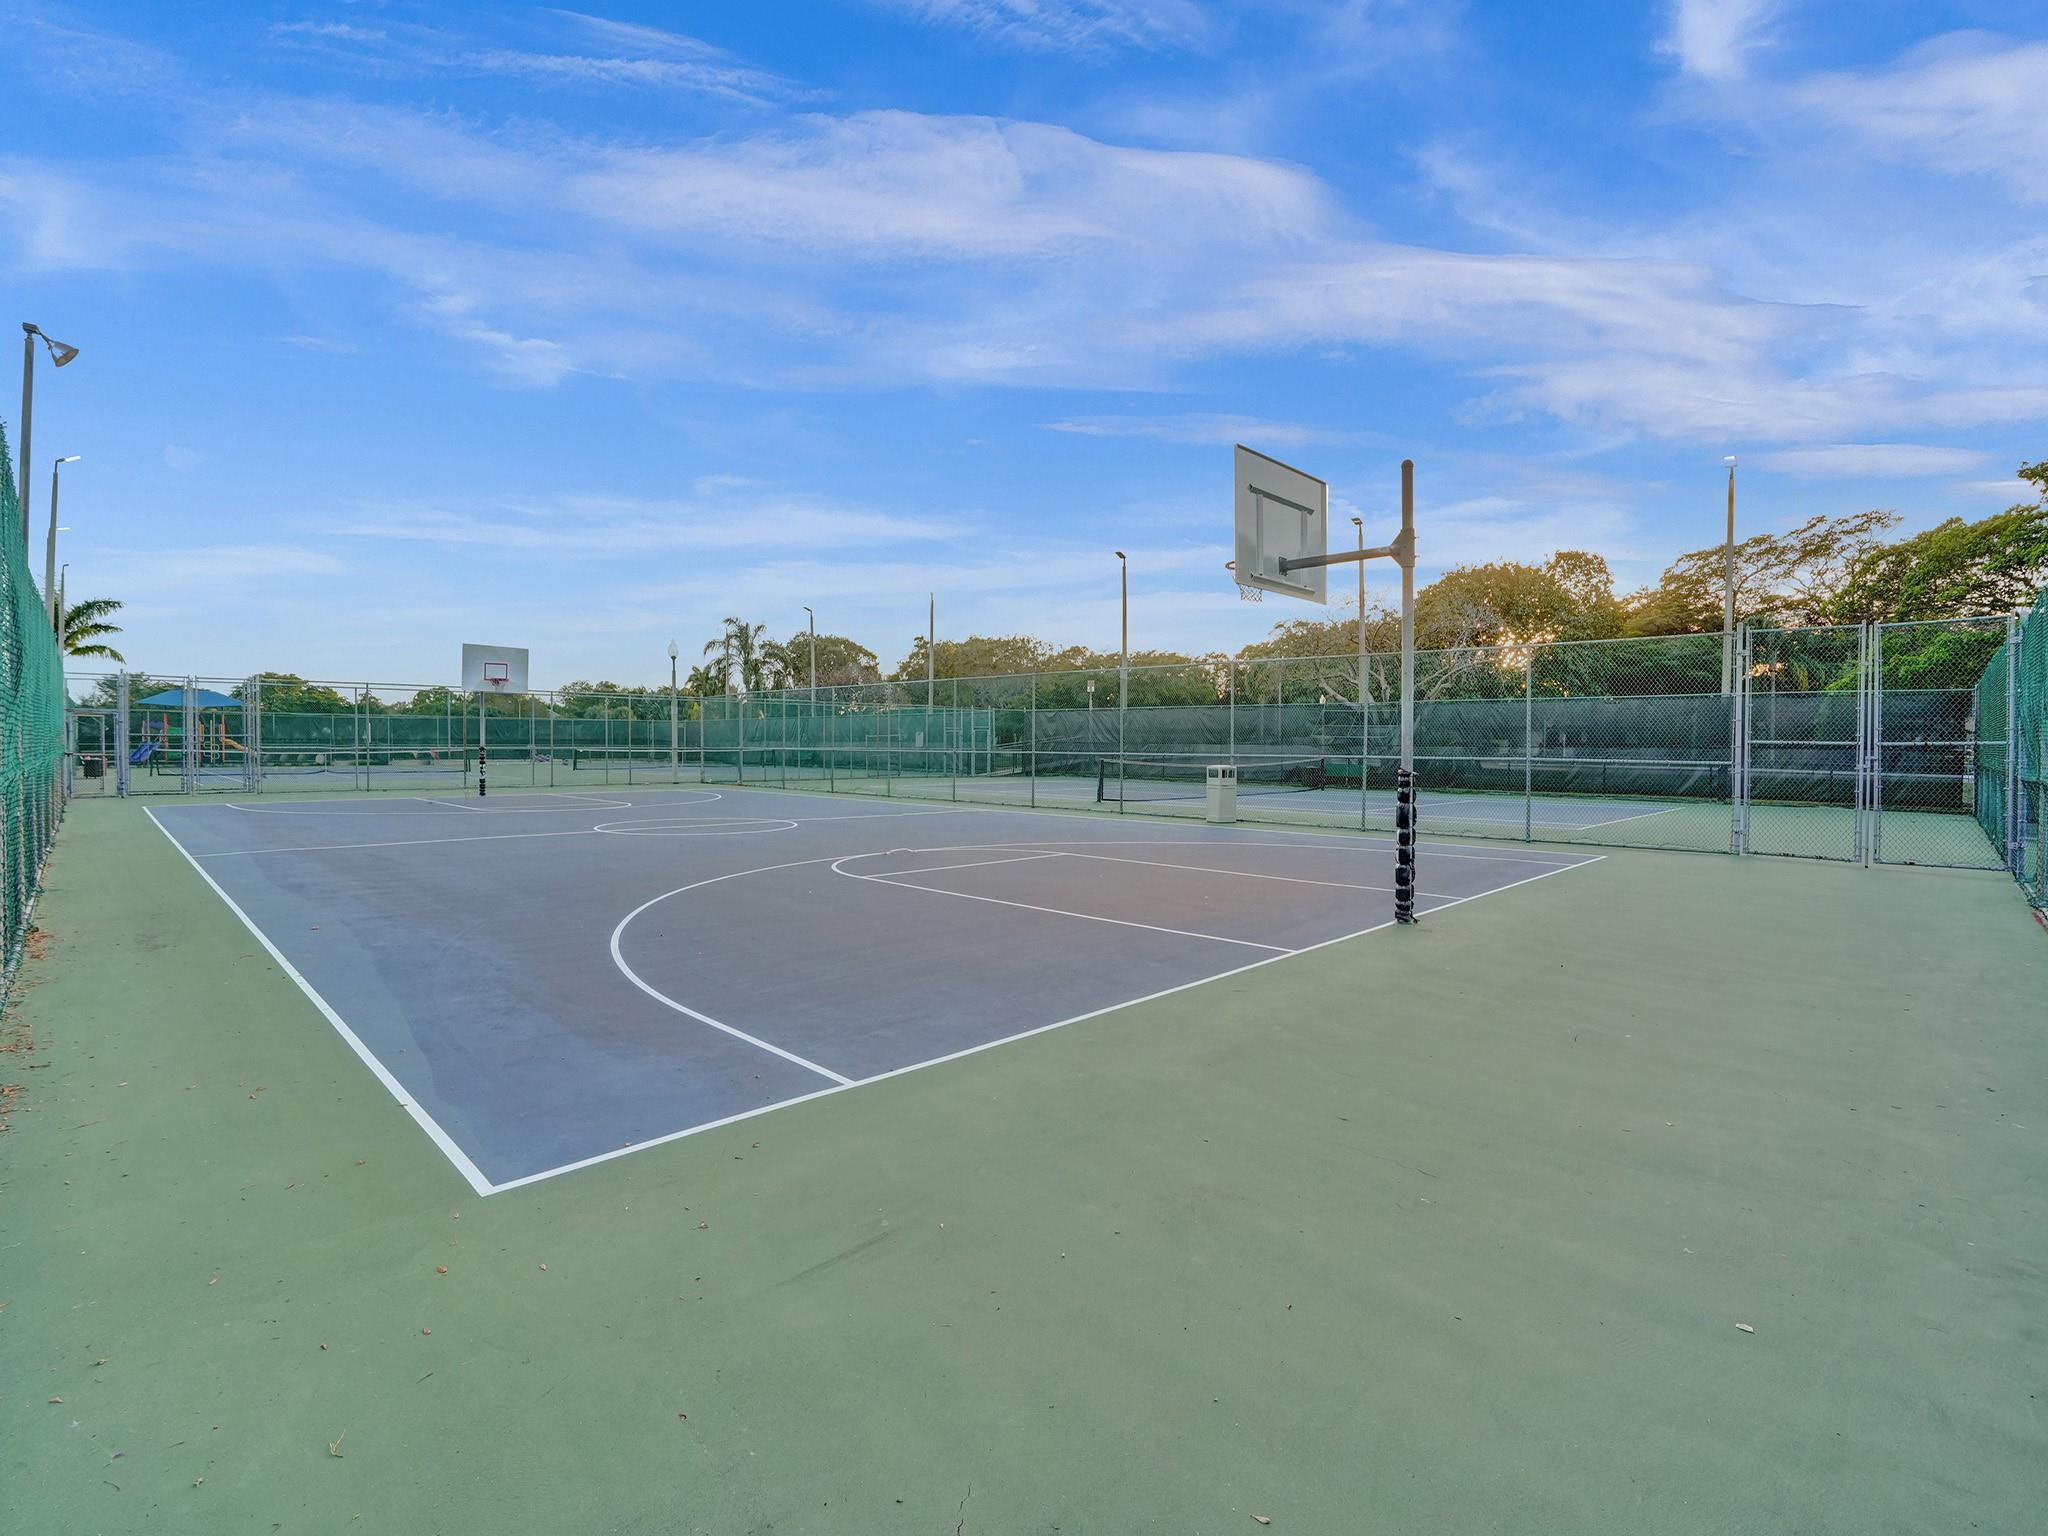
Fenced outdoor basketball court with multiple hoops and a playground beyond.
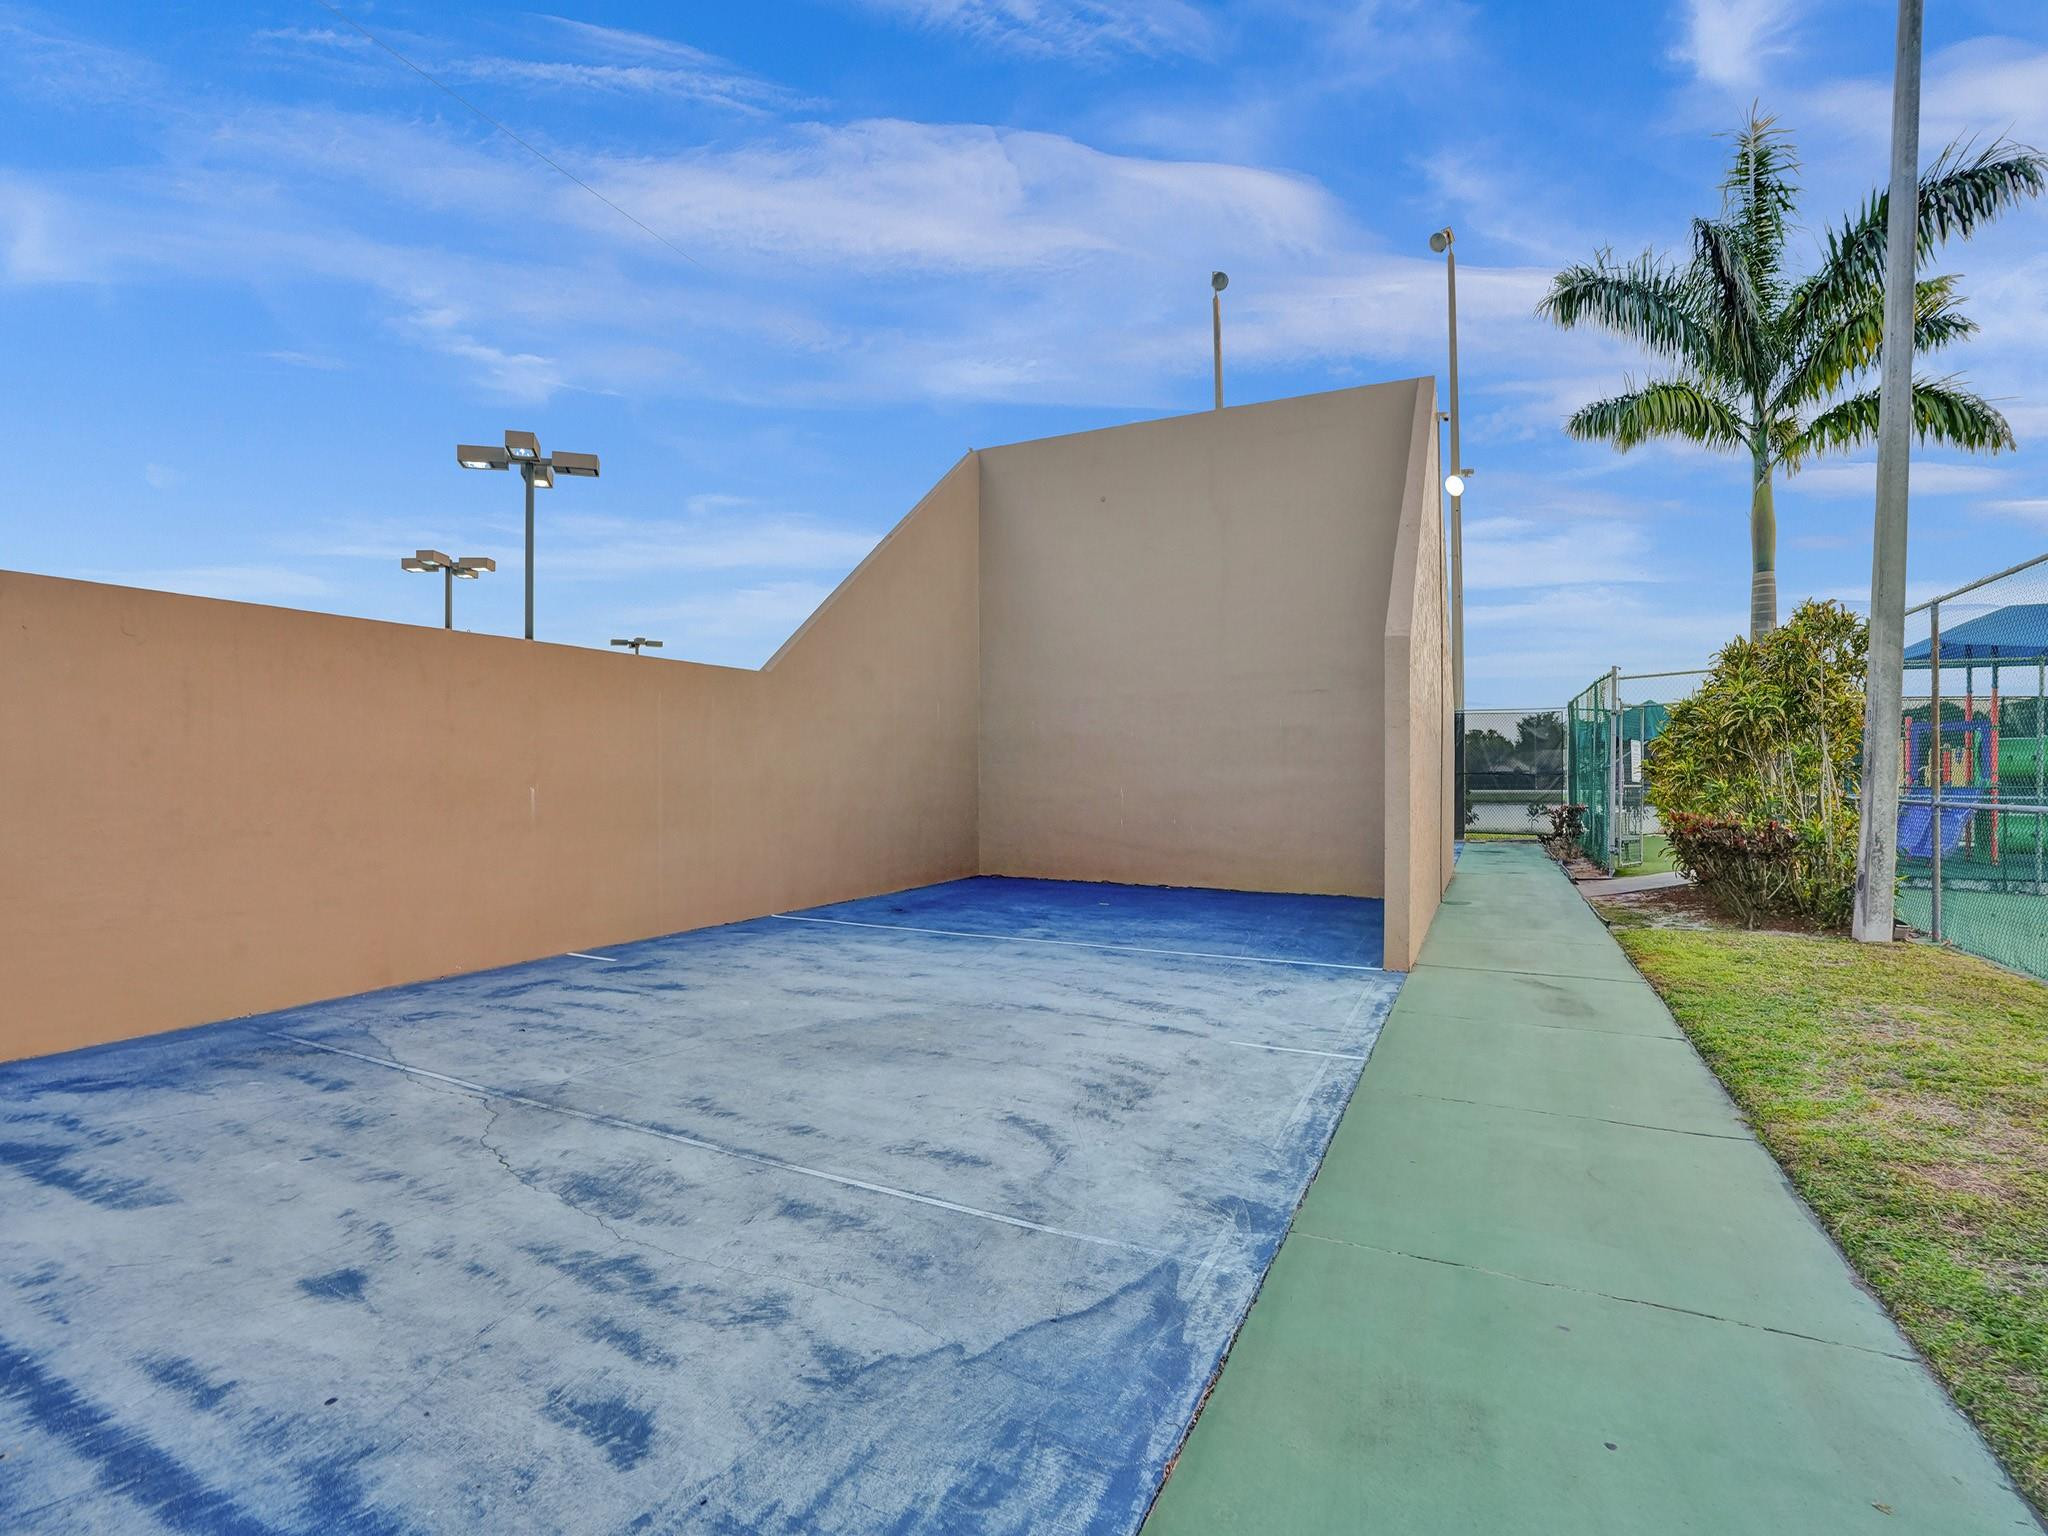
Outdoor court with tall tan walls, blue playing surface, and palm trees beside a green walkway.
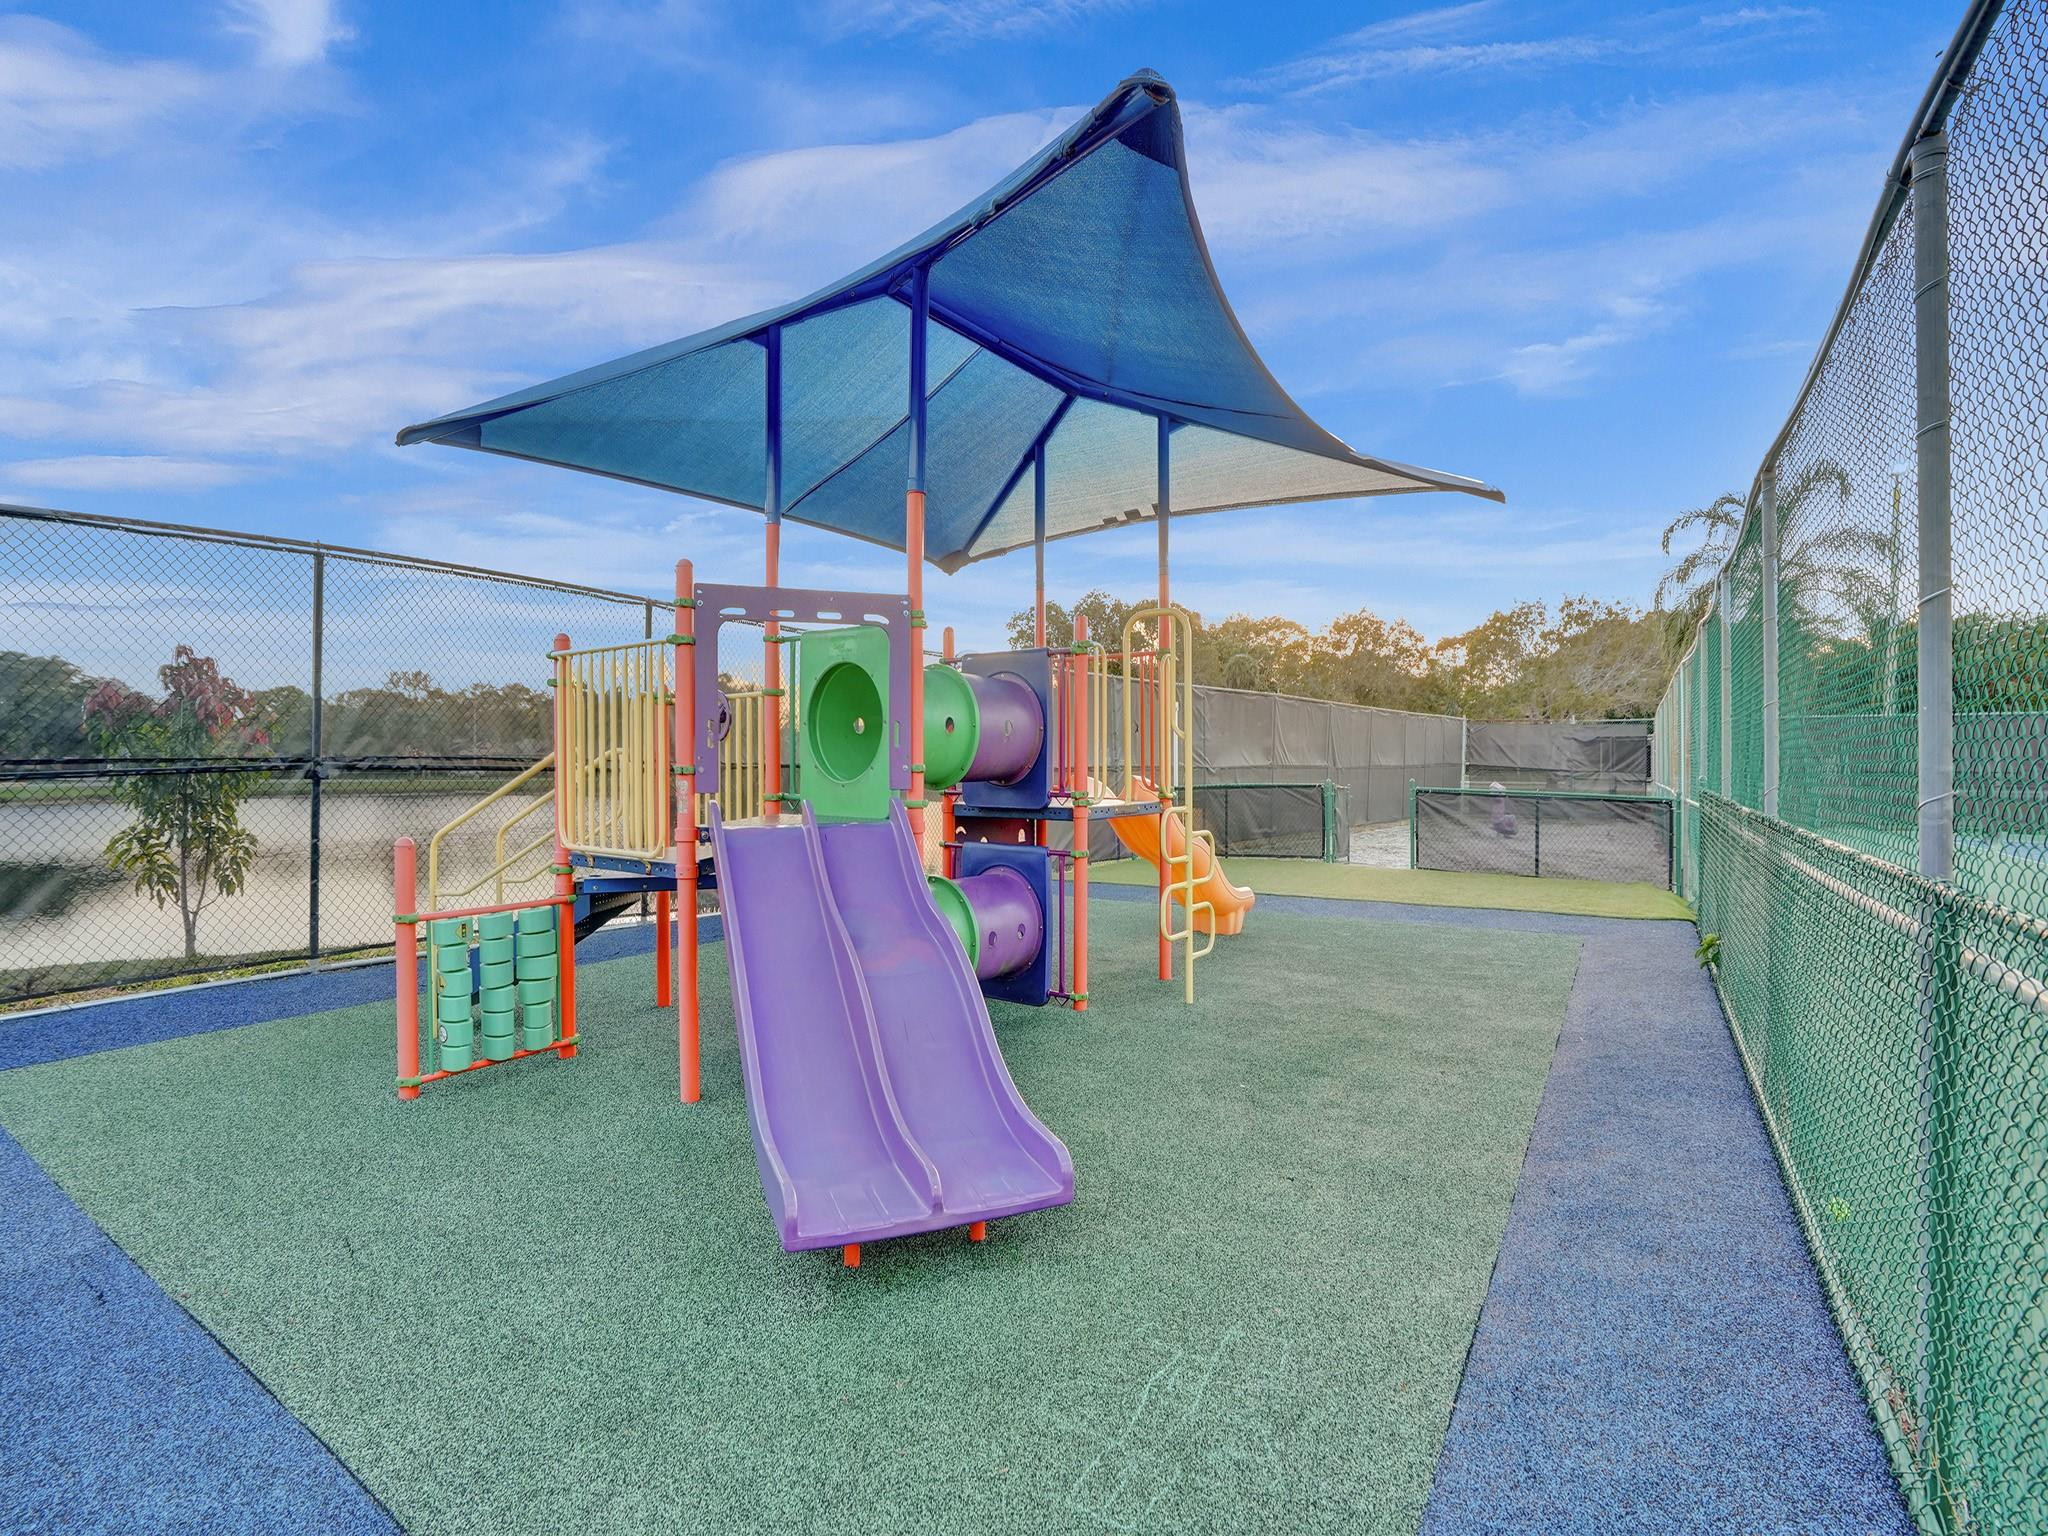
Fenced playground with colorful slides and climbing structures beneath a shade canopy.
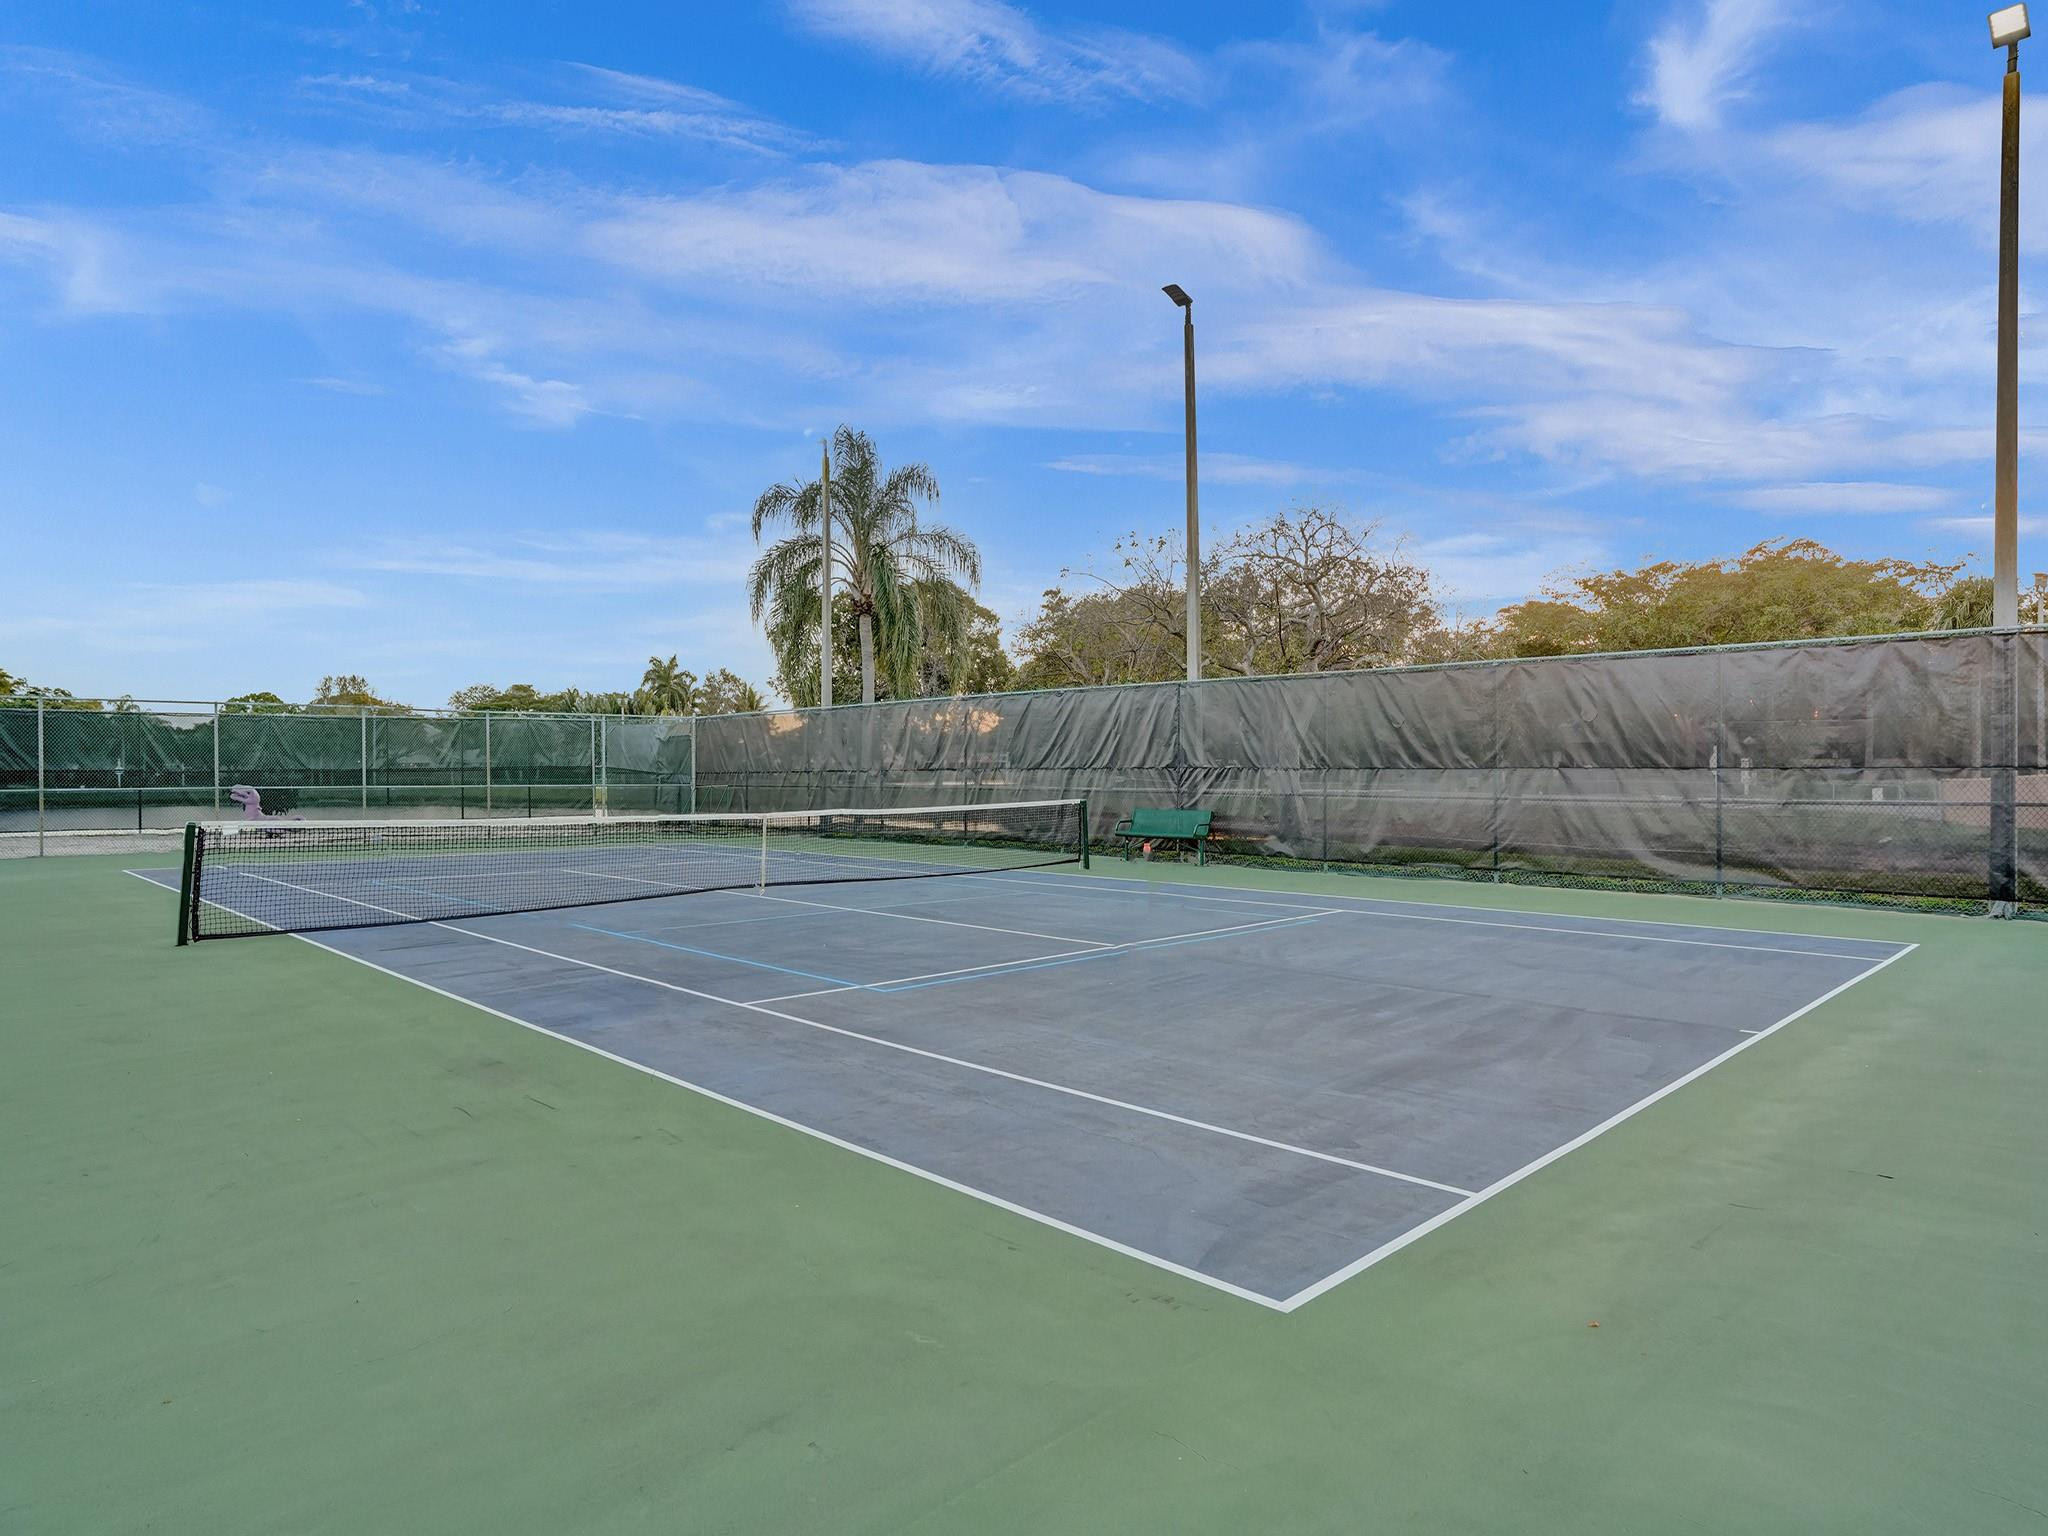
Outdoor tennis court with a gray playing surface, green surround, and tall lights.
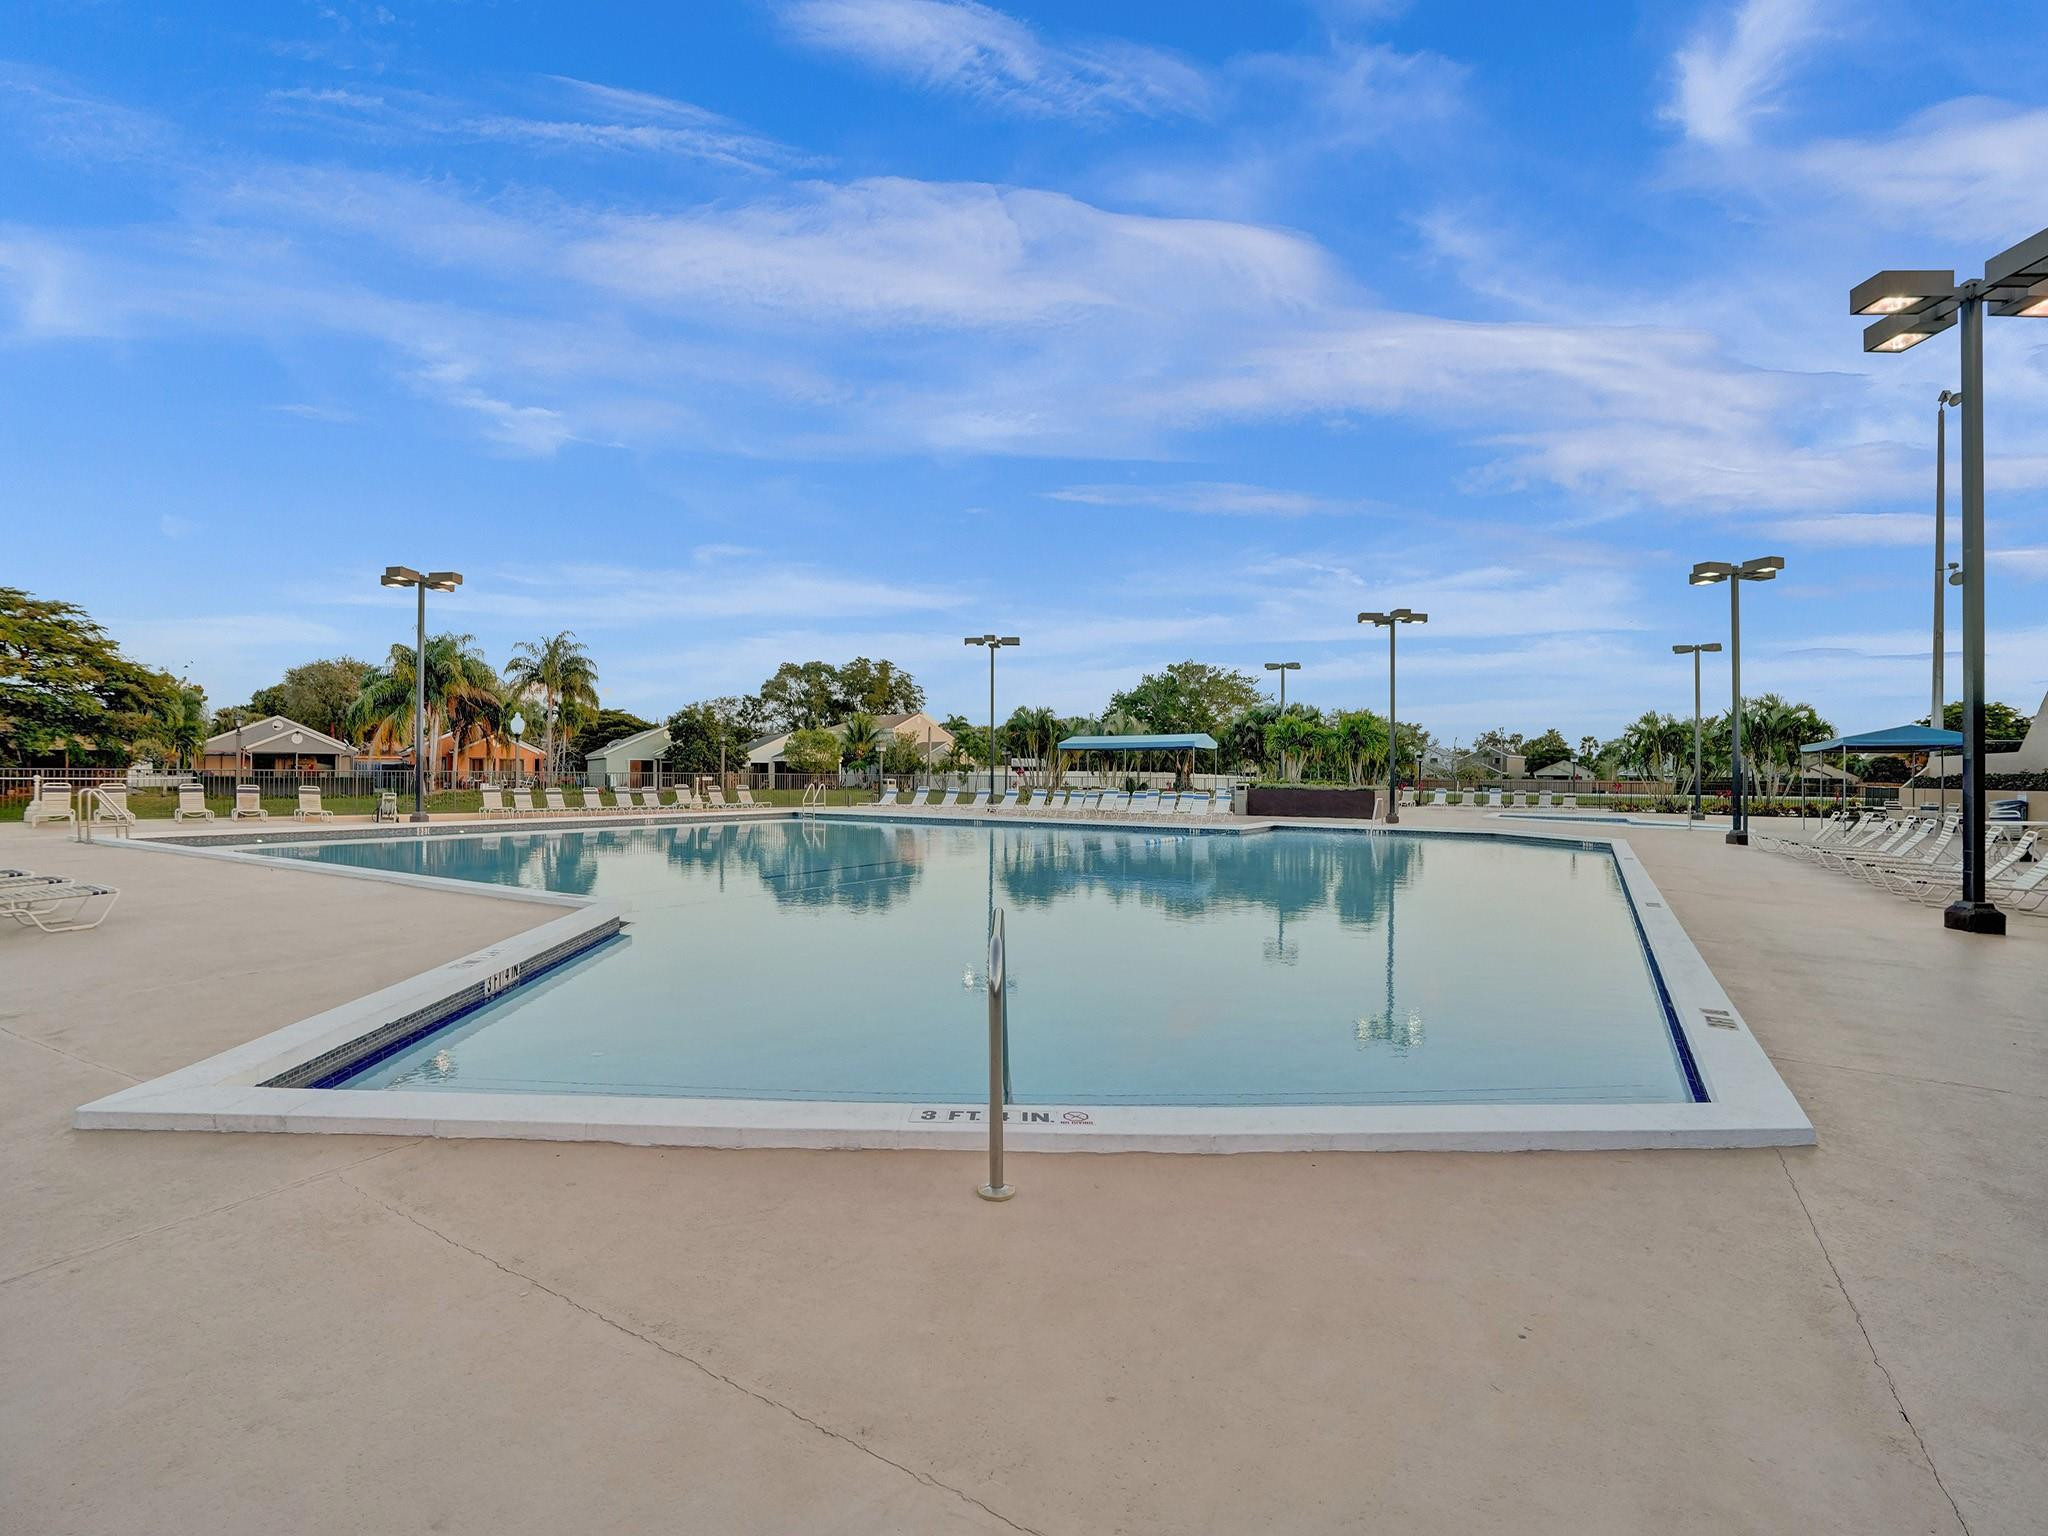
Outdoor swimming pool with a shallow entry, lounge chairs, and palm trees.
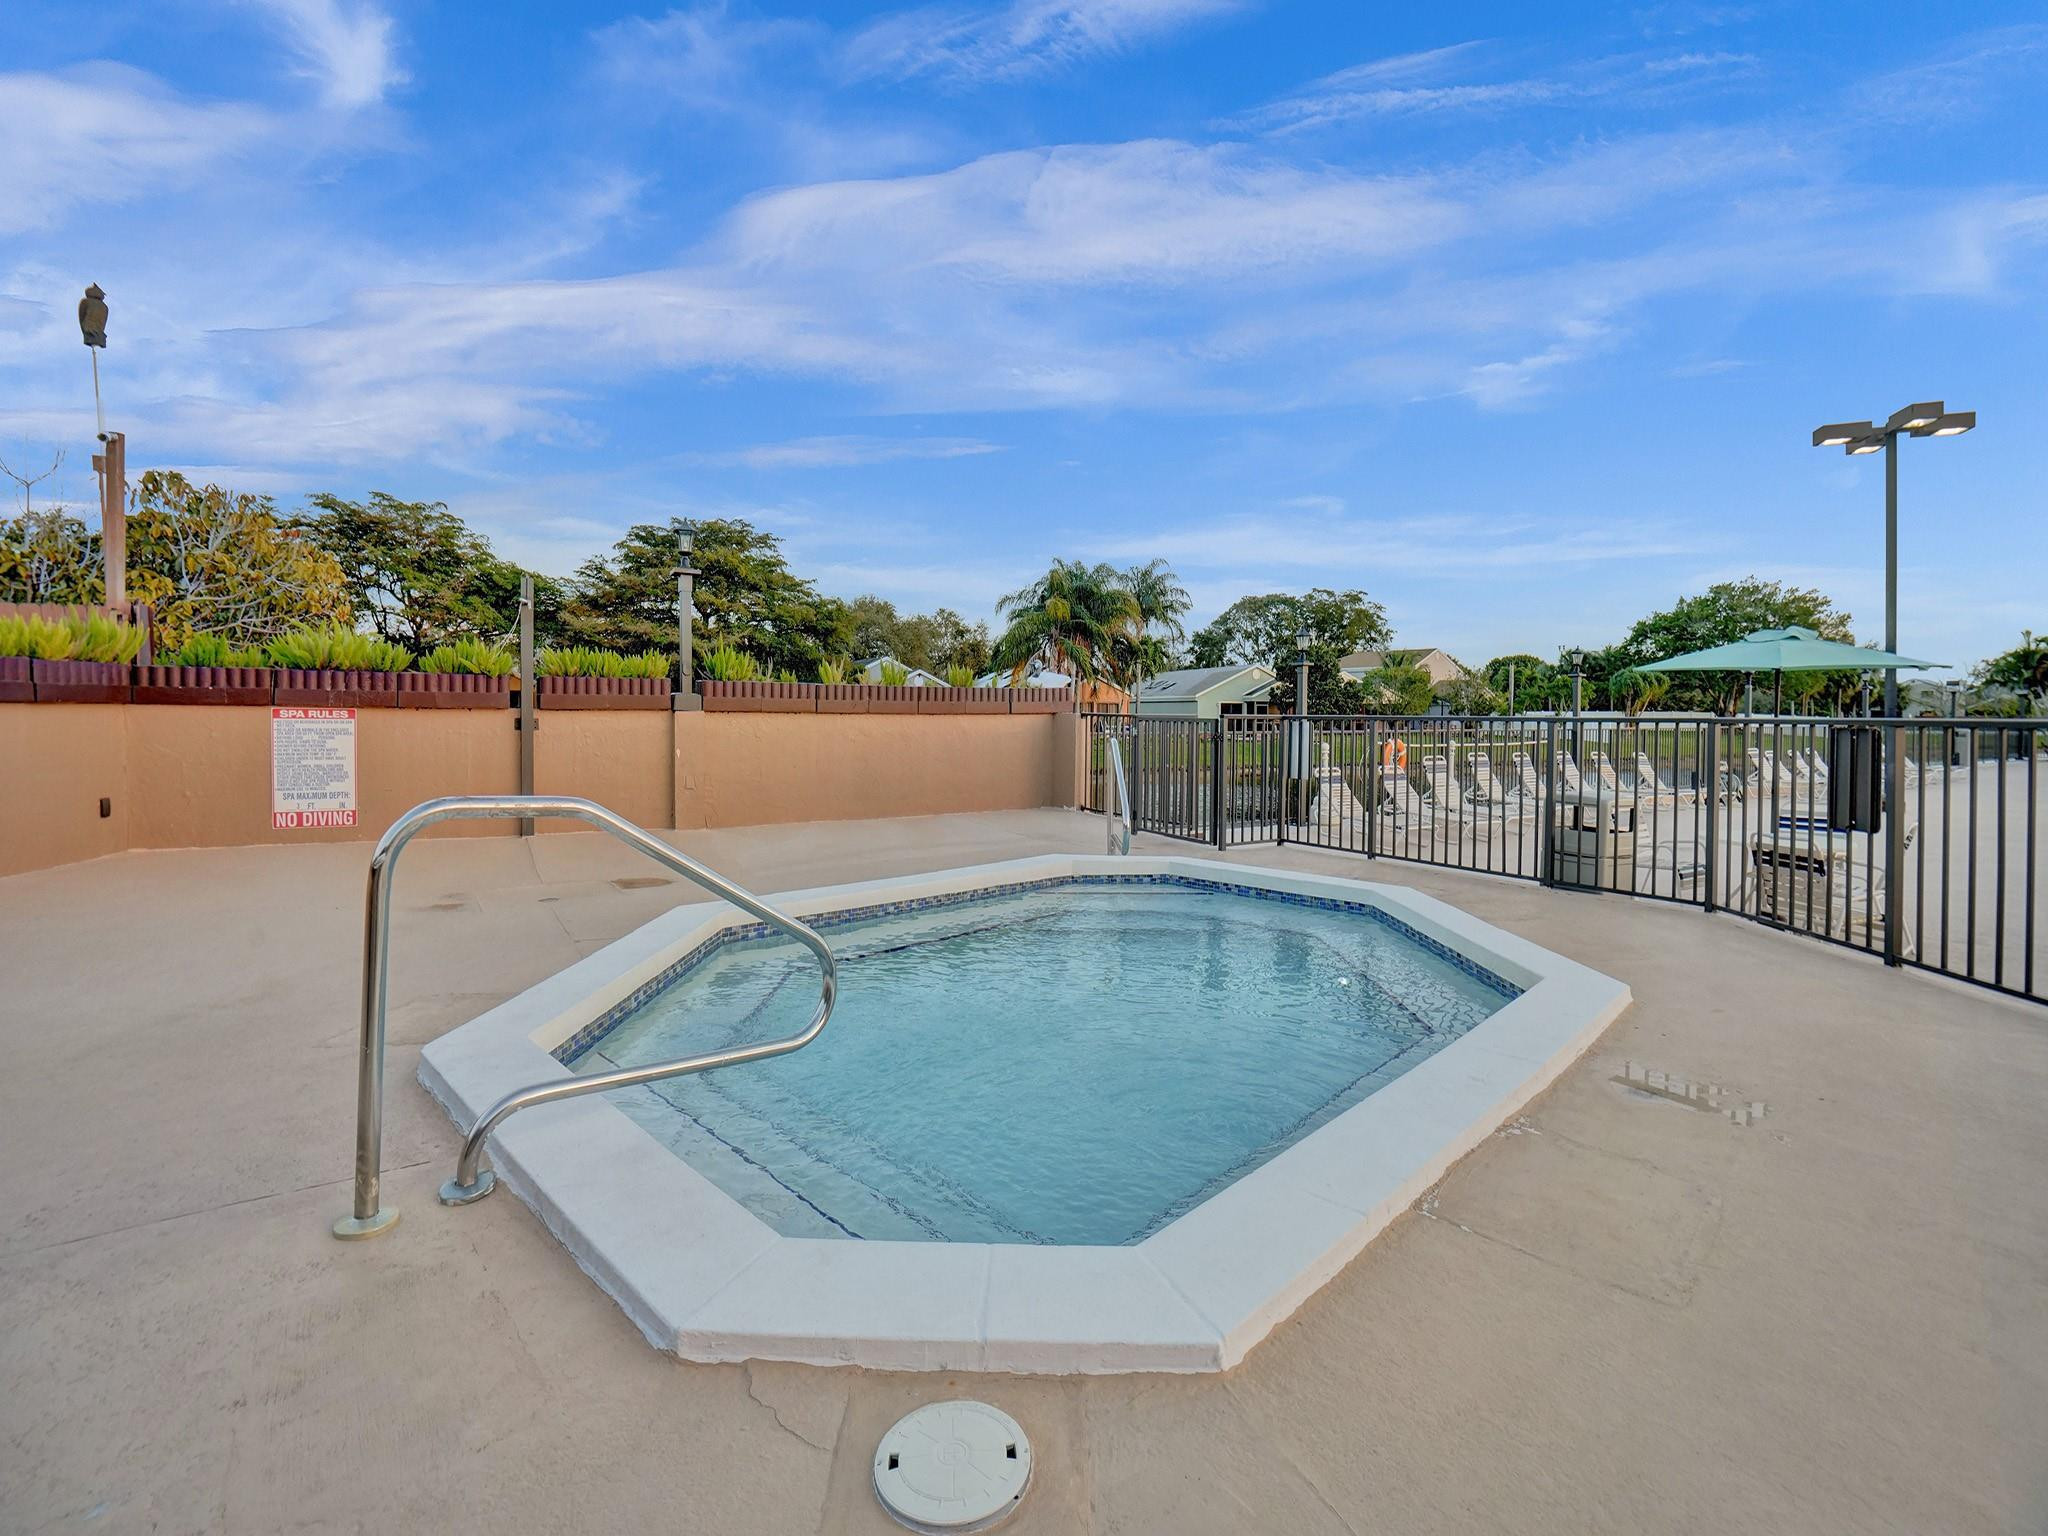
Outdoor pool with a metal handrail, fenced deck, and shaded lounge chairs.
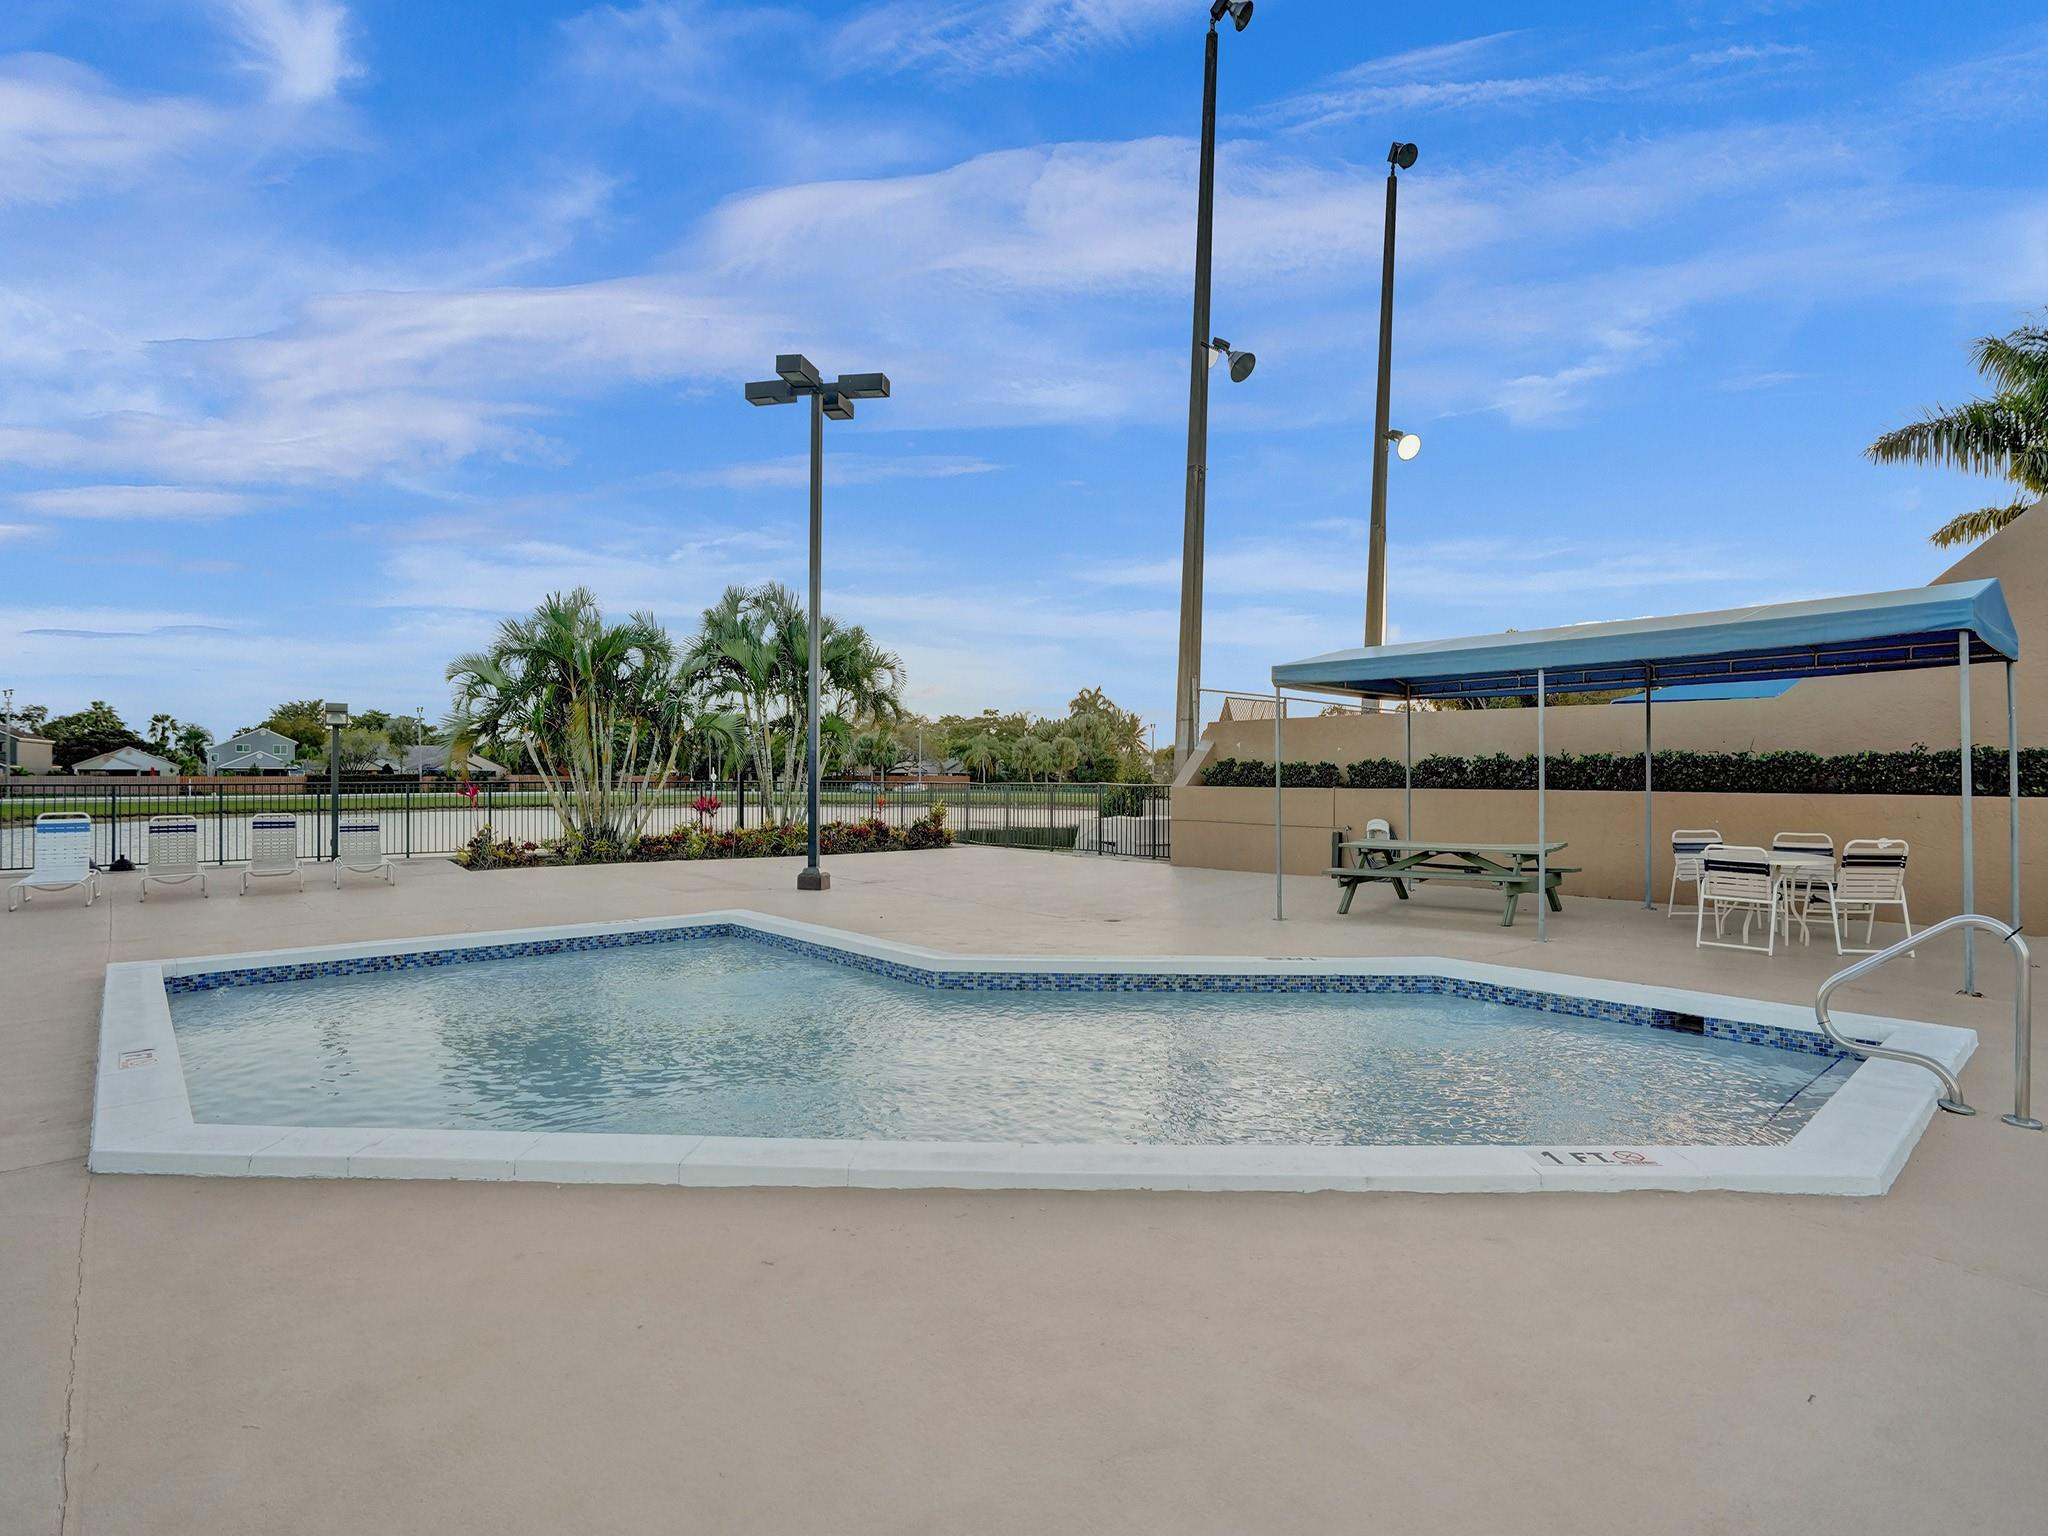
Outdoor swimming pool with blue tile edging, lounge chairs, and a shaded picnic table area.
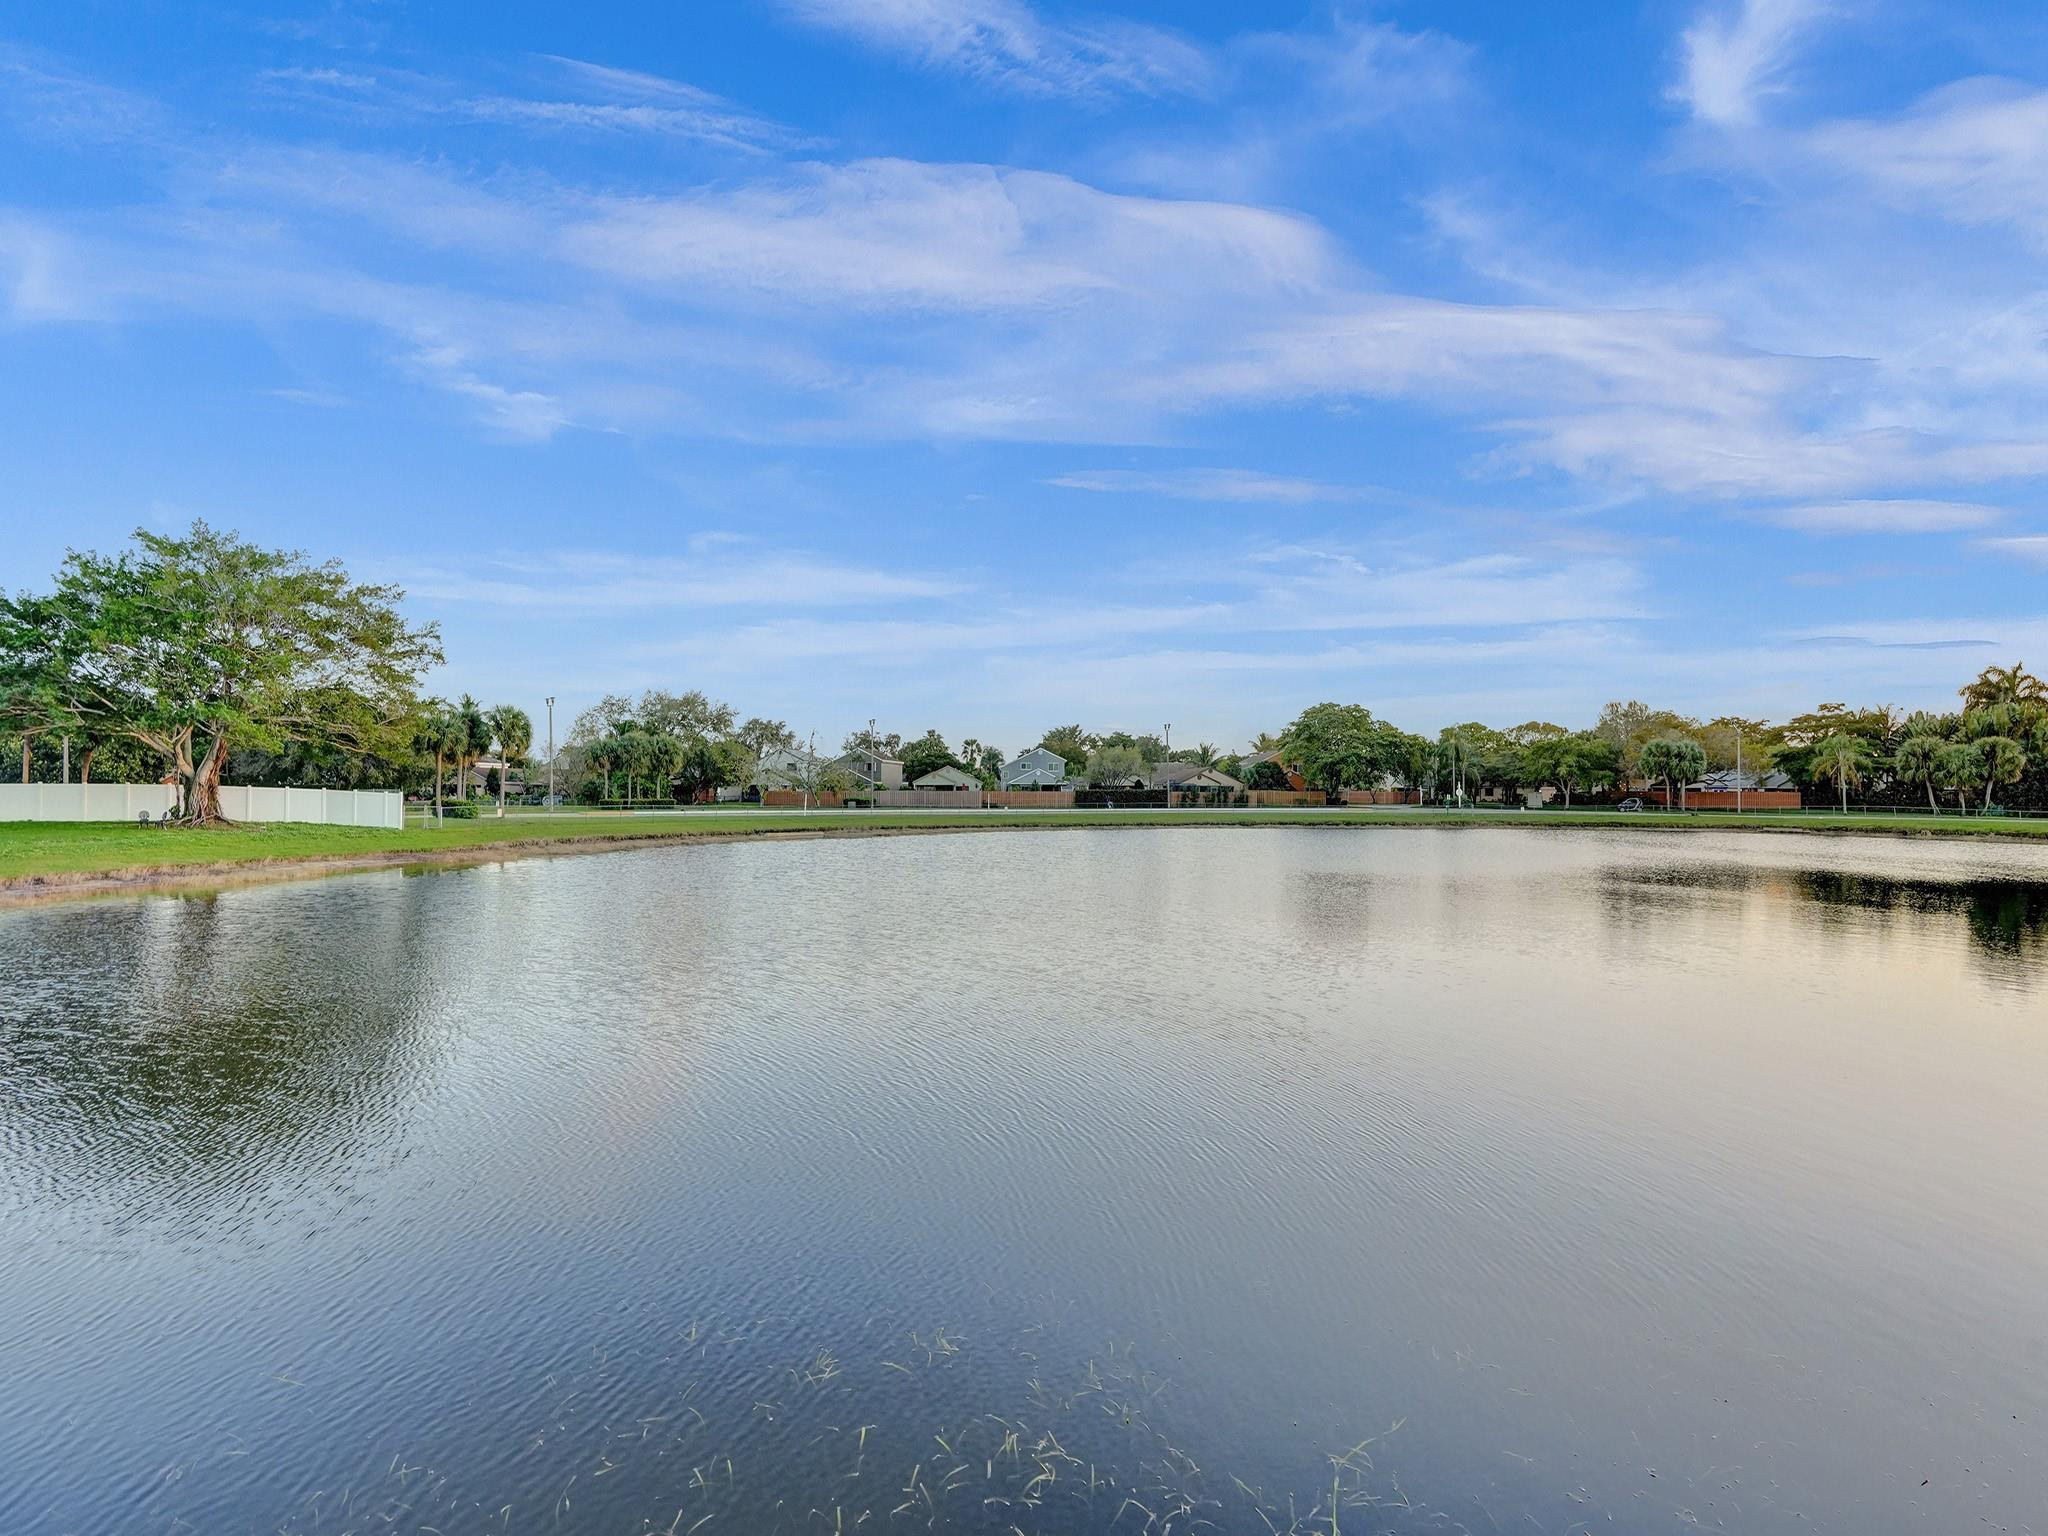
Neighborhood pond with homes and trees along the far shore.
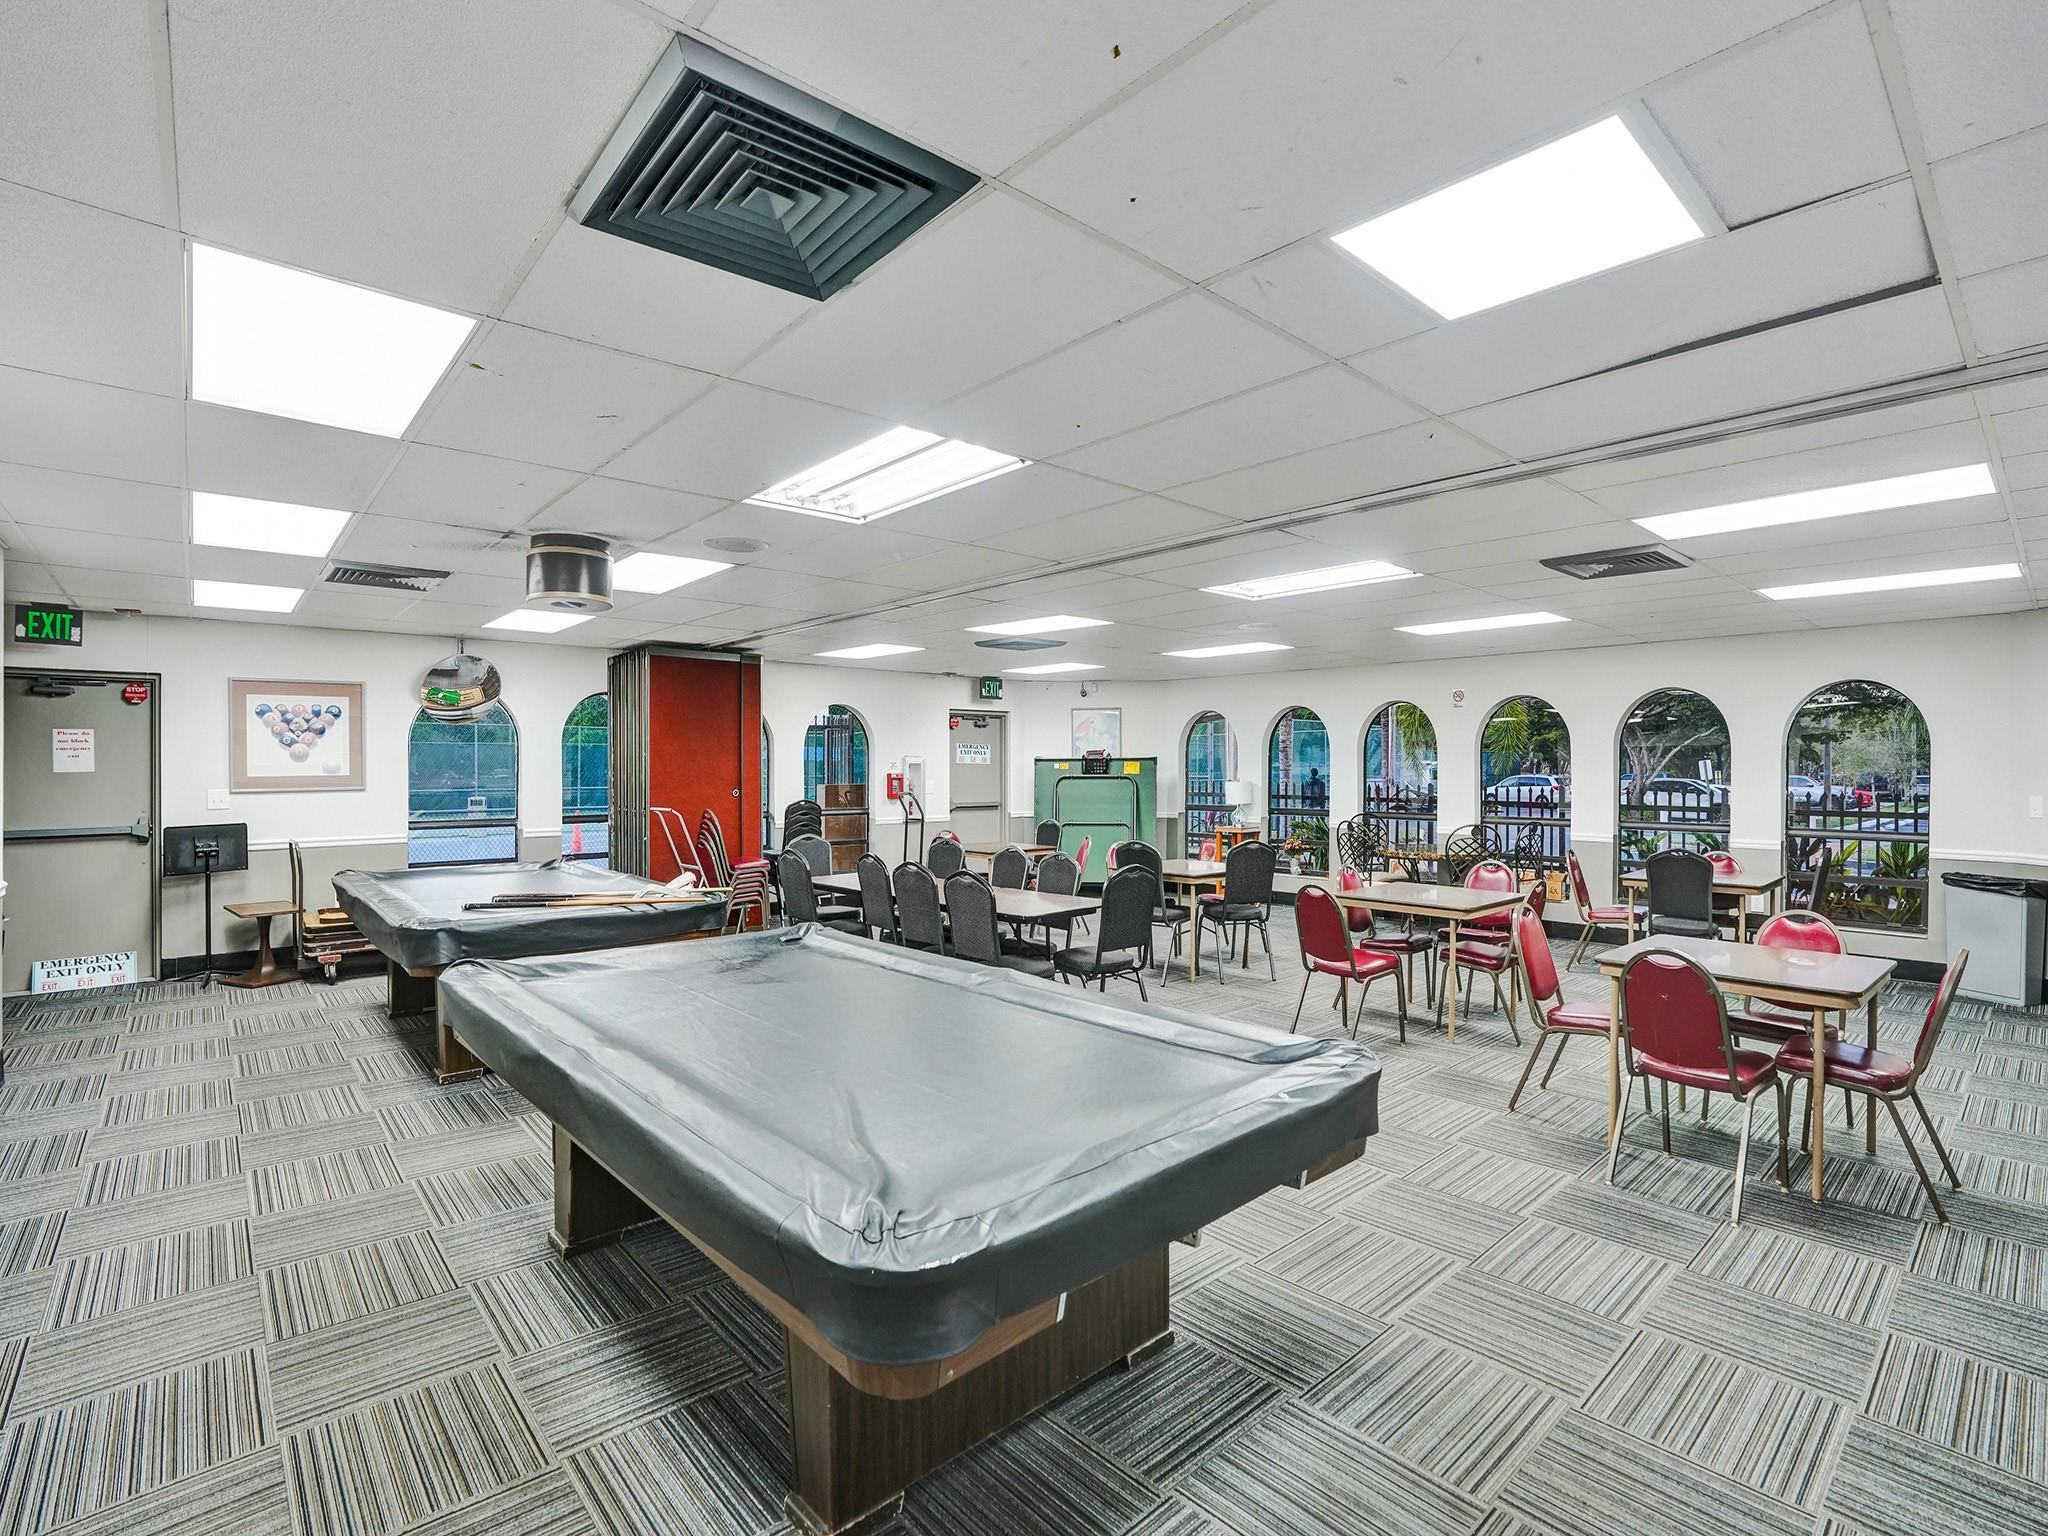
Recreation room with covered pool tables, dining tables, chairs, and arched windows.
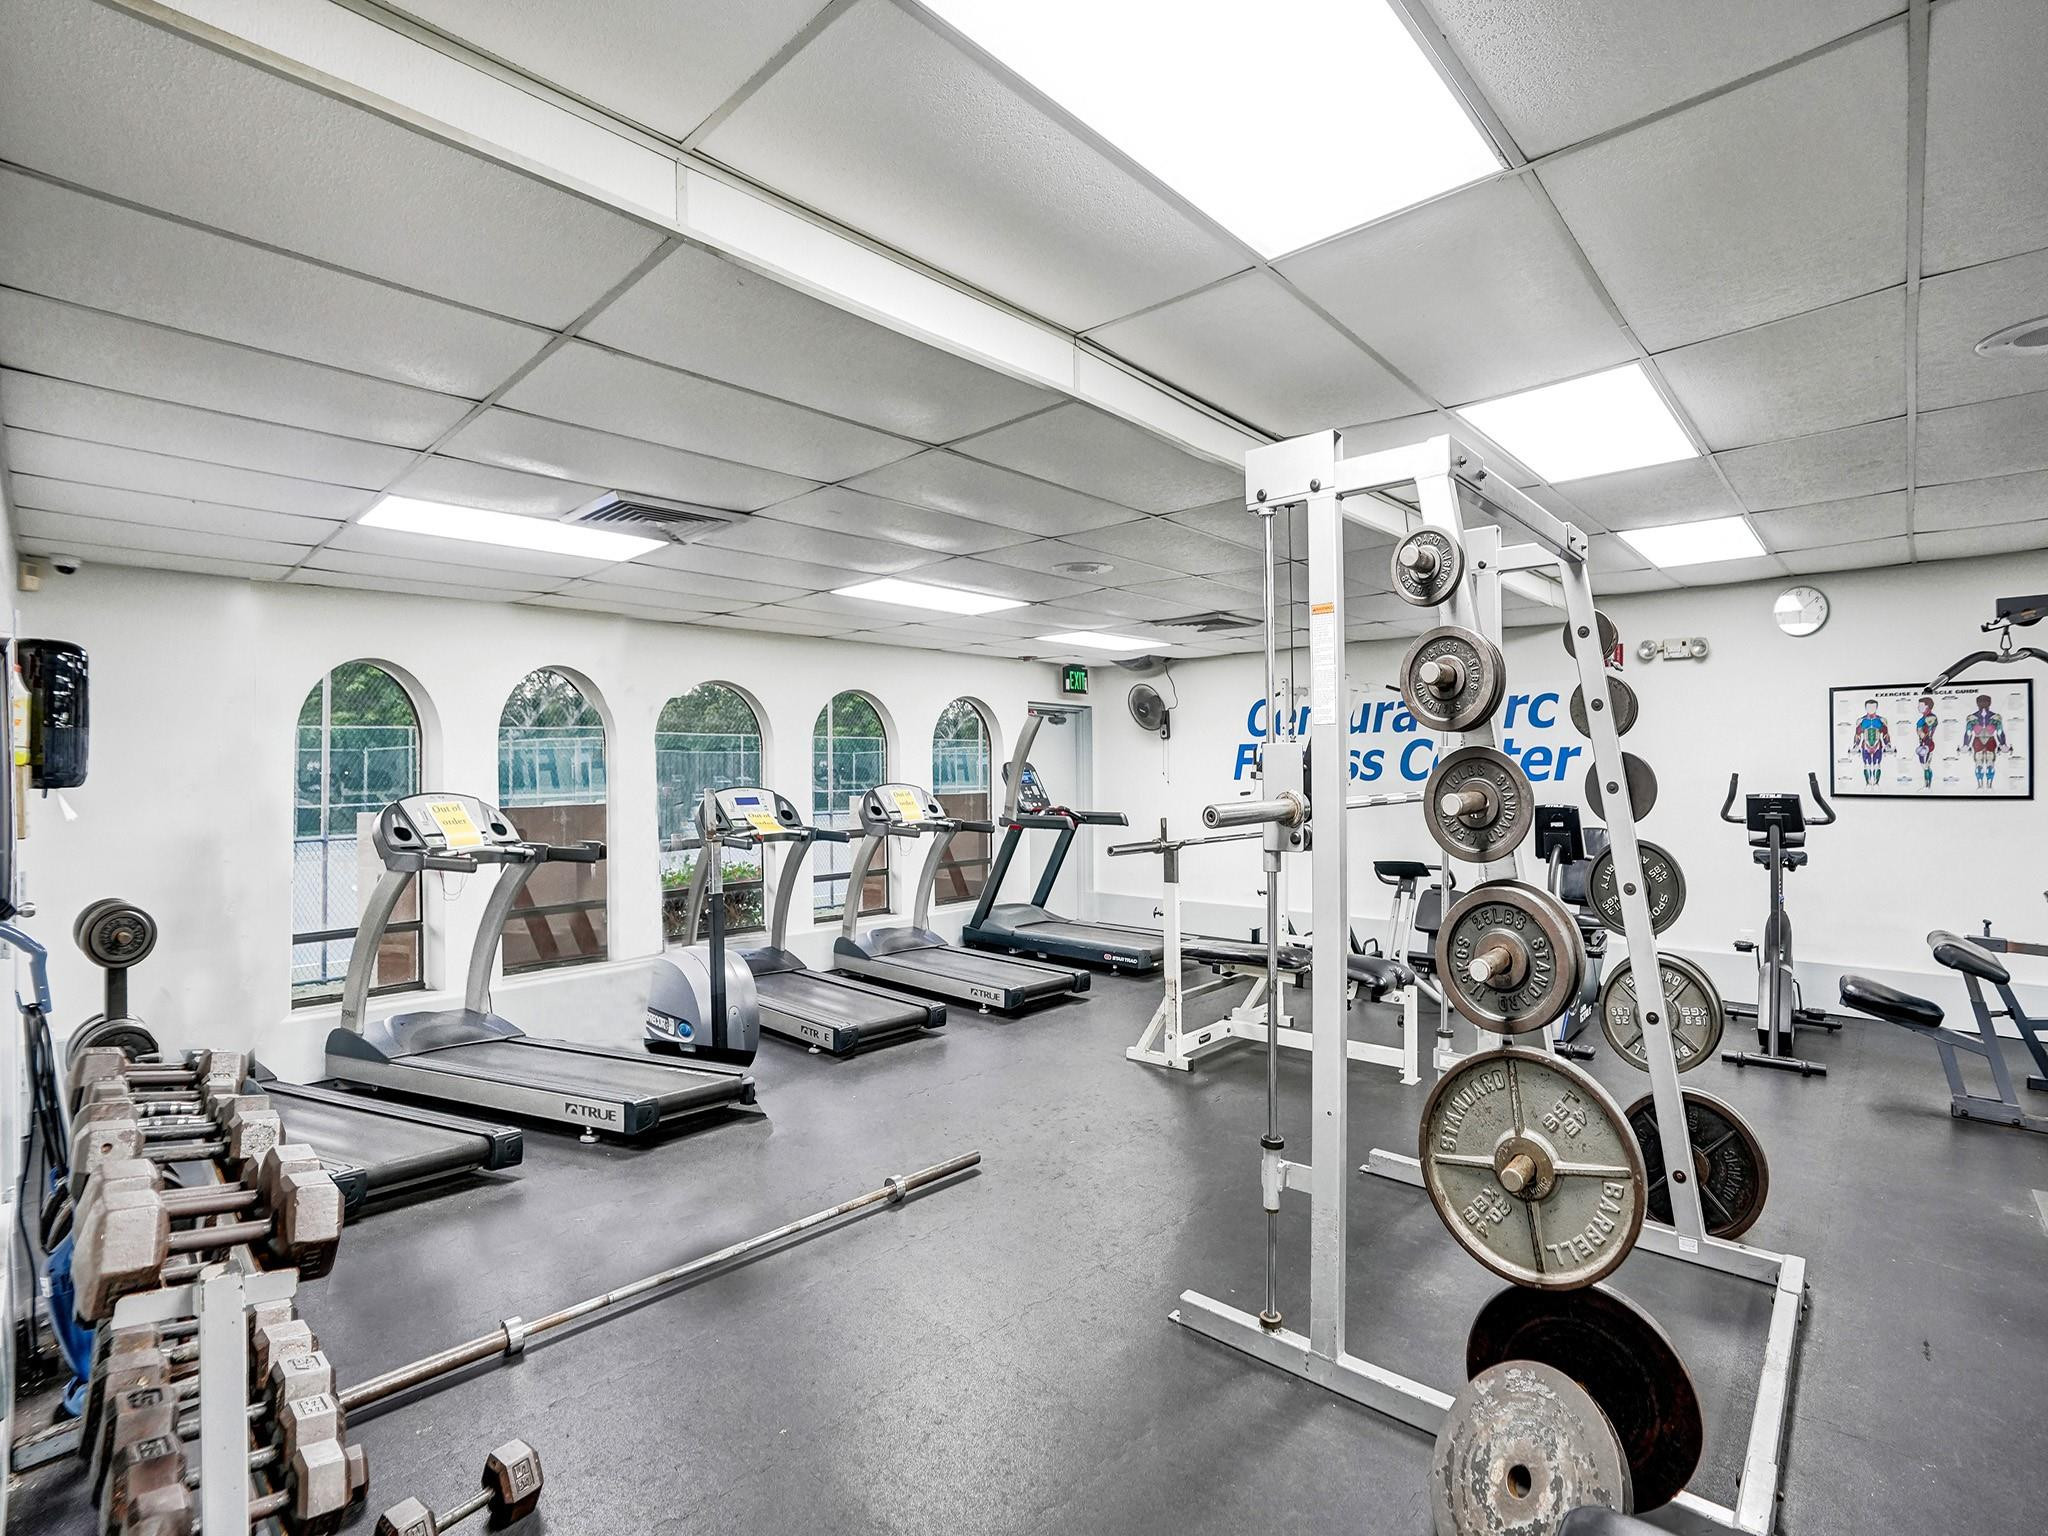
Fitness center with treadmills by arched windows and a weight rack in the foreground.
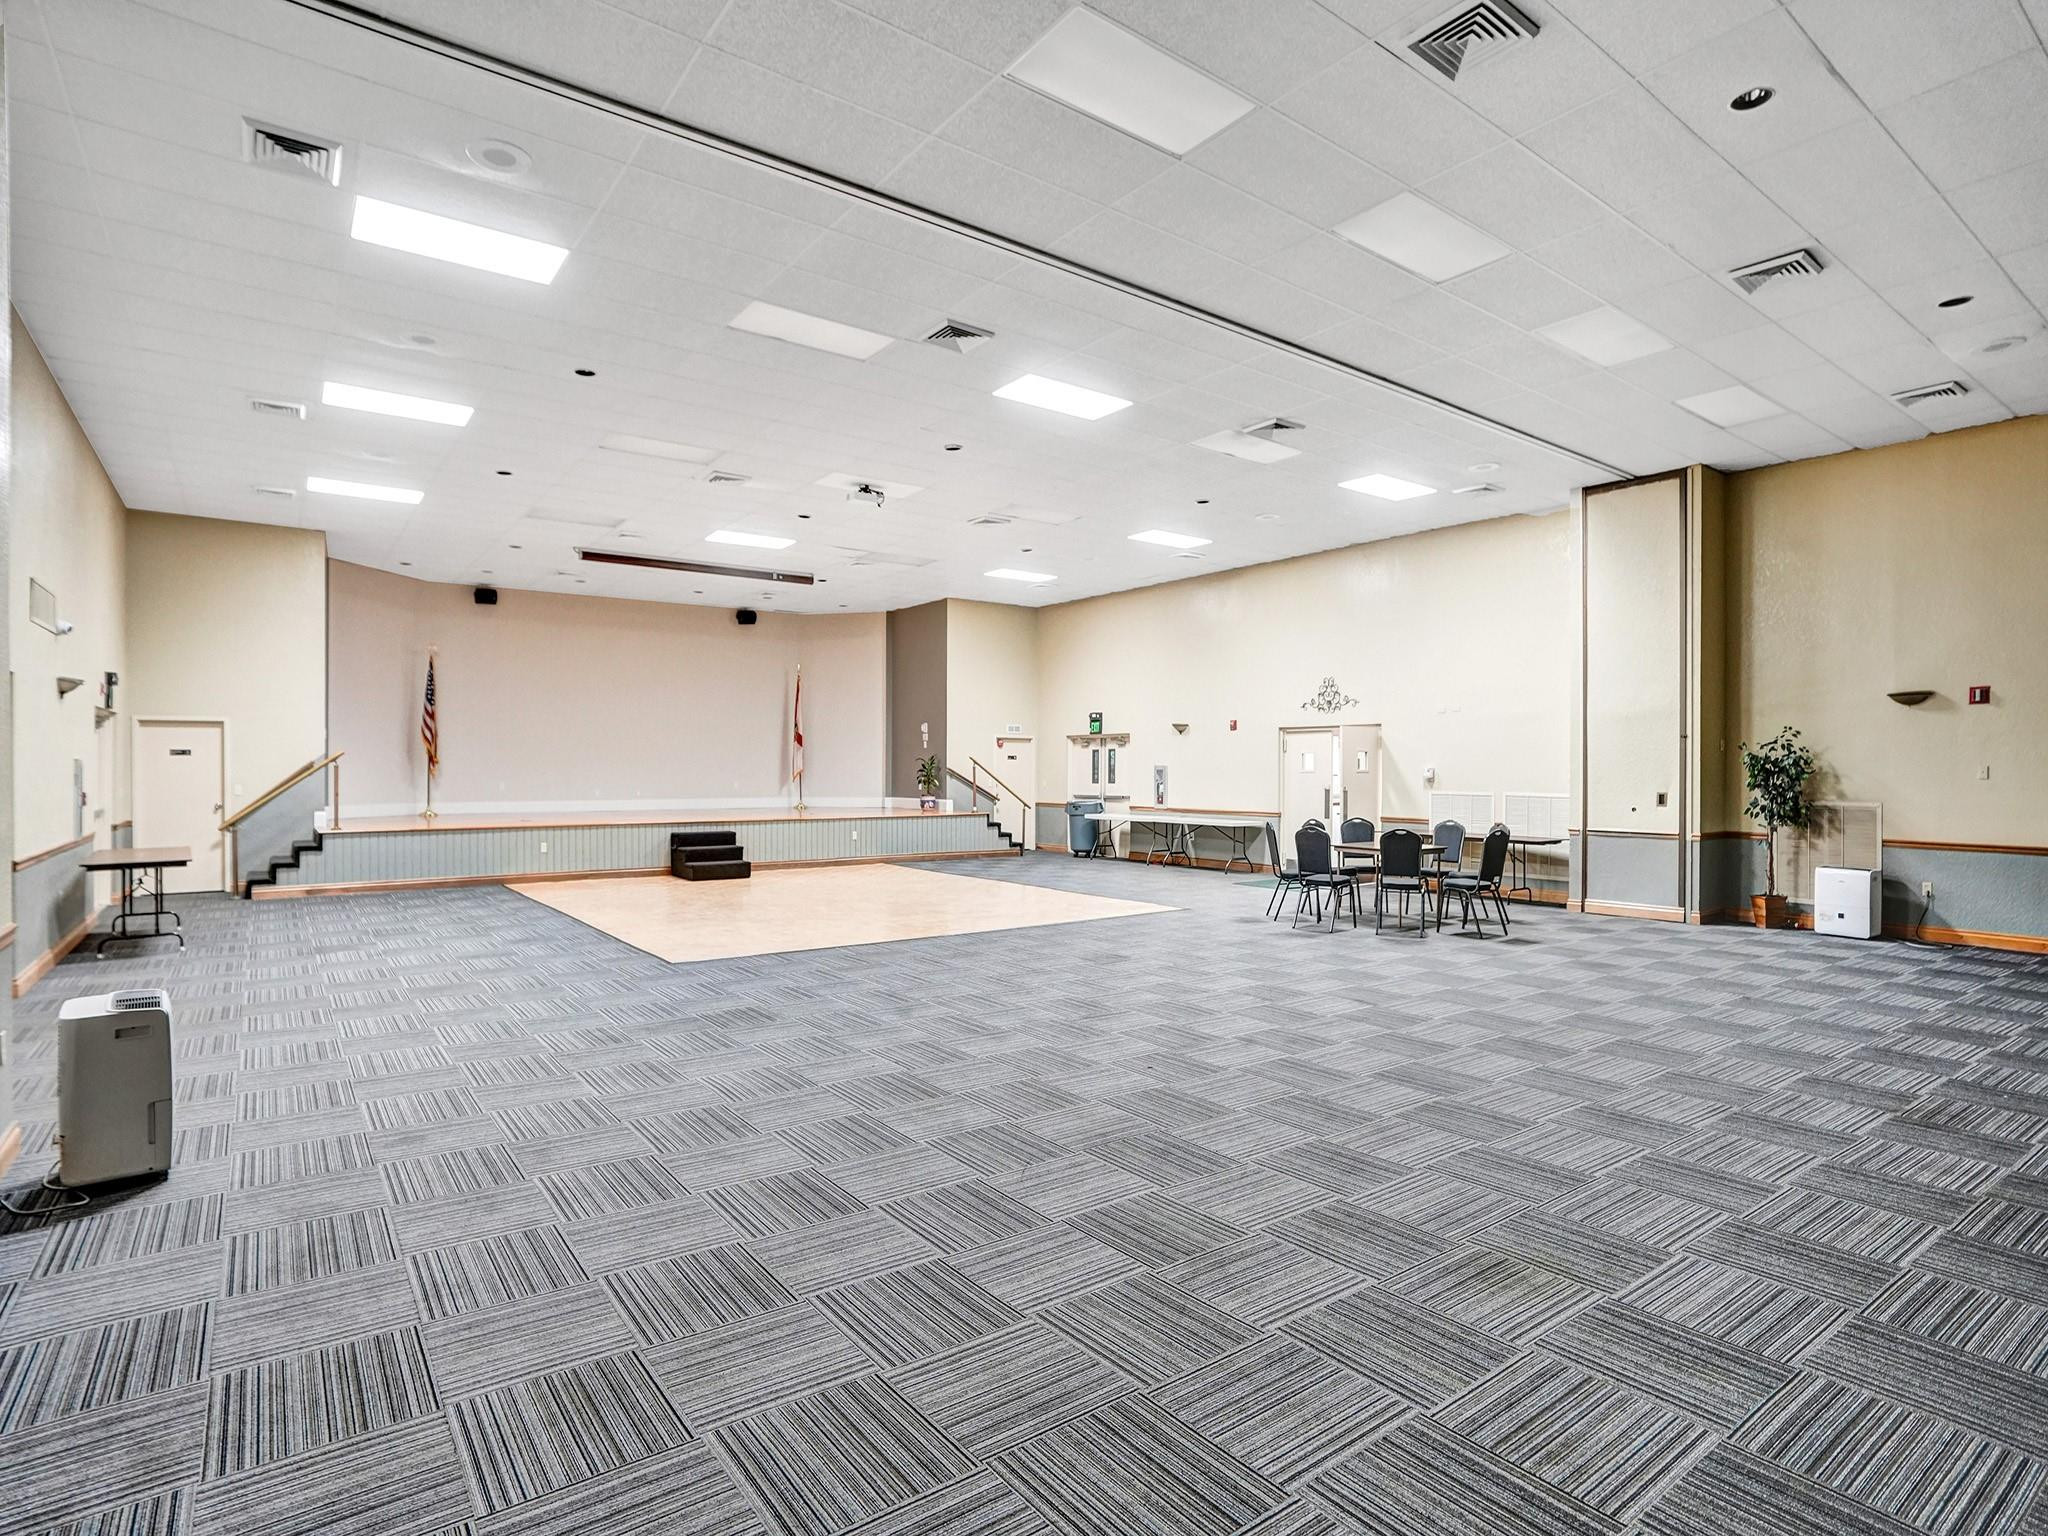
Multipurpose event hall with a raised stage, flags, and an open floor area.
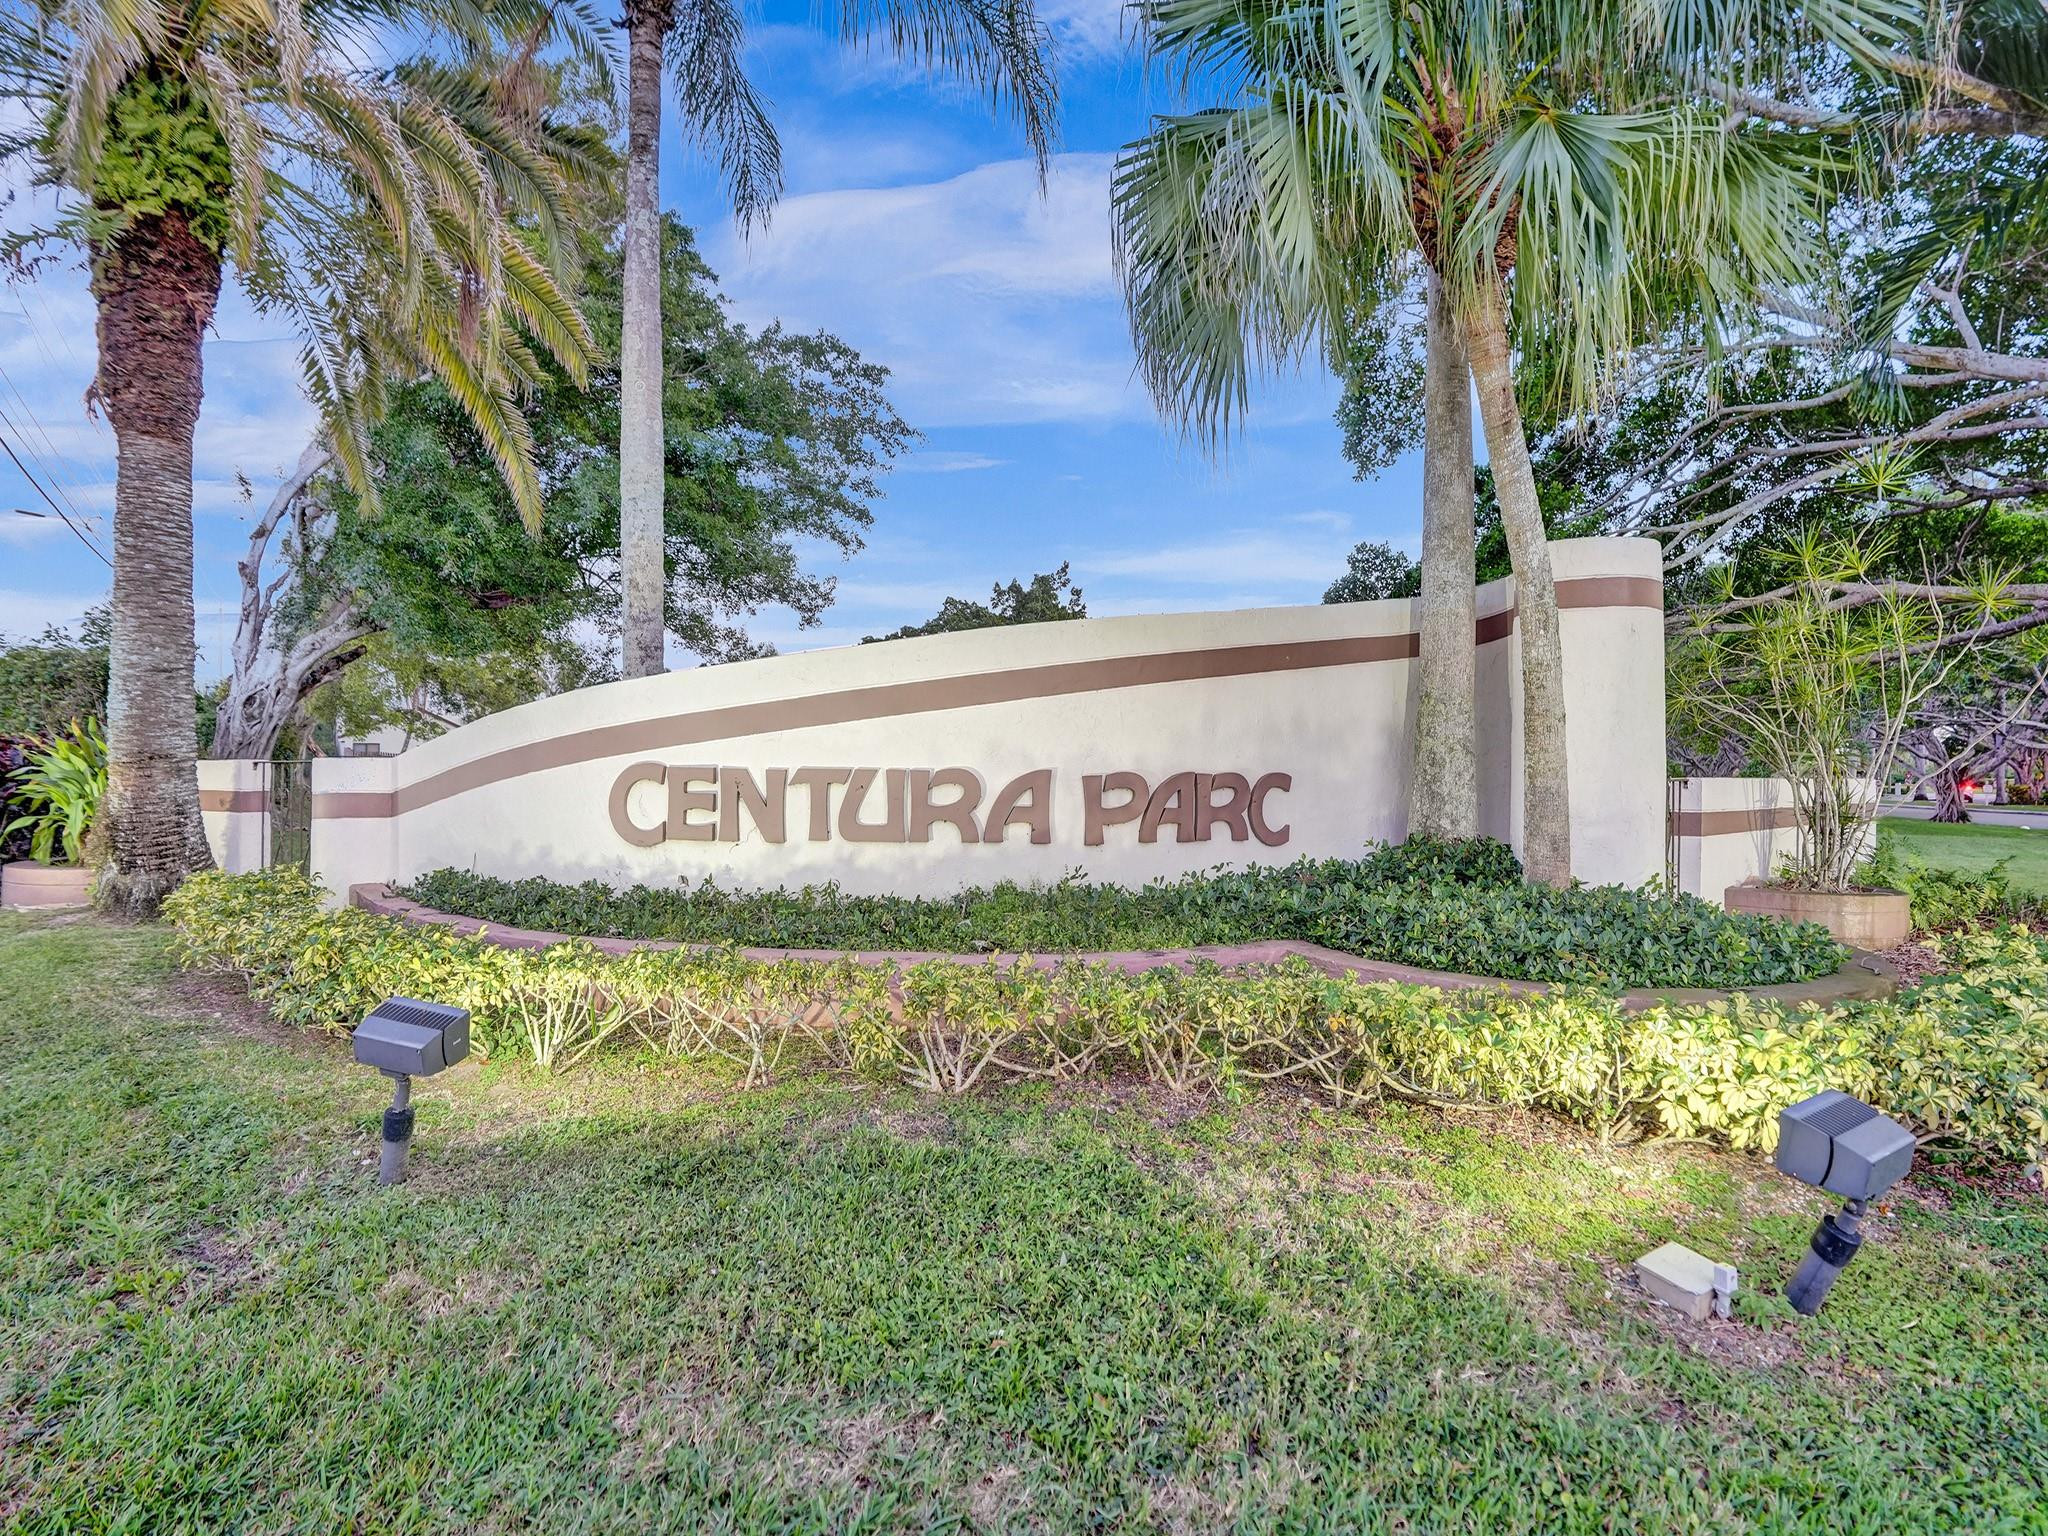
Centura Parc community entrance sign framed by palm trees and landscaping.
VIEW PHOTOS
$595,000

3611 NW 21st Street

4 Beds 3 Baths 2,223 Sq.Ft. 5,654 Acres

Description

Beautifully Updated 4 Bedroom 2 1/2 Bath Pool Home Located In Gated Community Centura Parc. Interior Features Include Remodeled Kitchen With Island, Wine Refrigerator, Stainless Steel Appliances, Fireplace, Spacious Living Room/Dining Room. Primary Bedroom With Sitting Area, Spacious Walk In Closet. Exterior Features Include Large Private Corner Lot, Impact Windows and Sliding Doors, Screeded In Patio, Shed, Salt Chlorinated Pool, Outdoor Shower, Sun Awnings. Low HOA Amenities Olympic pool, kiddie pool, tennis courts, clubhouse with a party room, billiards room, basketball courts, playground, a fully-equipped fitness center, indoor saunas and spas for both men and women, an outdoor spa, and additional parking facilities for boats, RVs, and commercial vehicles (subject to availability).

Share Property

Location

3611 NW 21st Street, Coconut Creek, FL 33066

Status

Sold

Date Sold

May 1, 2025
Beverly Shanahan

Beverly Shanahan

TITLE

REALTOR®

LICENSE

677214

Property Amenities

Interior
Laundry room In Garage
Fireplace Decorative
Appliances Dryer, Electric Range, Disposal, Microwave, Refrigerator, Washer
Flooring Ceramic Tile, Laminate, Tile
Total Bedrooms: 4
Half Bathrooms: 1
Full Bathrooms: 2
Other Interior Features Bathtub, Dual Sinks, Entrance Foyer, Family/Dining Room, Kitchen Island, Other, Soaking Tub, Separate Shower, Upper Level Primary, Walk-In Closet(s)
Area & Lot
Total area 2,269 Sq.Ft.
Lot Area 5,654 Acres
Living area 2,223 Sq.Ft.
MLS® ID F10480058
Year Built 1987
View Description Garden,Pool
Architecture Styles Mediterranean
Type Residential
Status Sold
Exterior
Pool In Ground, Salt Water, Association
Air conditioning Central Air, Ceiling Fan(s)
Heat type Central
Water Source Public
Garage Space 2.0
Security Features Gated Community, Smoke Detector(s)
Sewer Public Sewer
Other Exterior Features Outdoor Living Area, Porch
Parking Attached, Driveway, Garage
Lot Features Sprinklers Automatic, 1/4 Acre
Roof Barrel
Utilities Cable Available
Finance
Sales Price $595,000
HOA Fees $279 monthly
Real Estate Tax $8,586 yearly
Two-story home with a double garage, shaded driveway, mature trees, and water visible beyond the yard.

360 Virtual Tour

Take a tour of this property

Work With Beverly

Get assistance in determining current property value, crafting a competitive offer, writing and negotiating a contract, and much more. Contact Beverly today to discuss all your real estate needs!