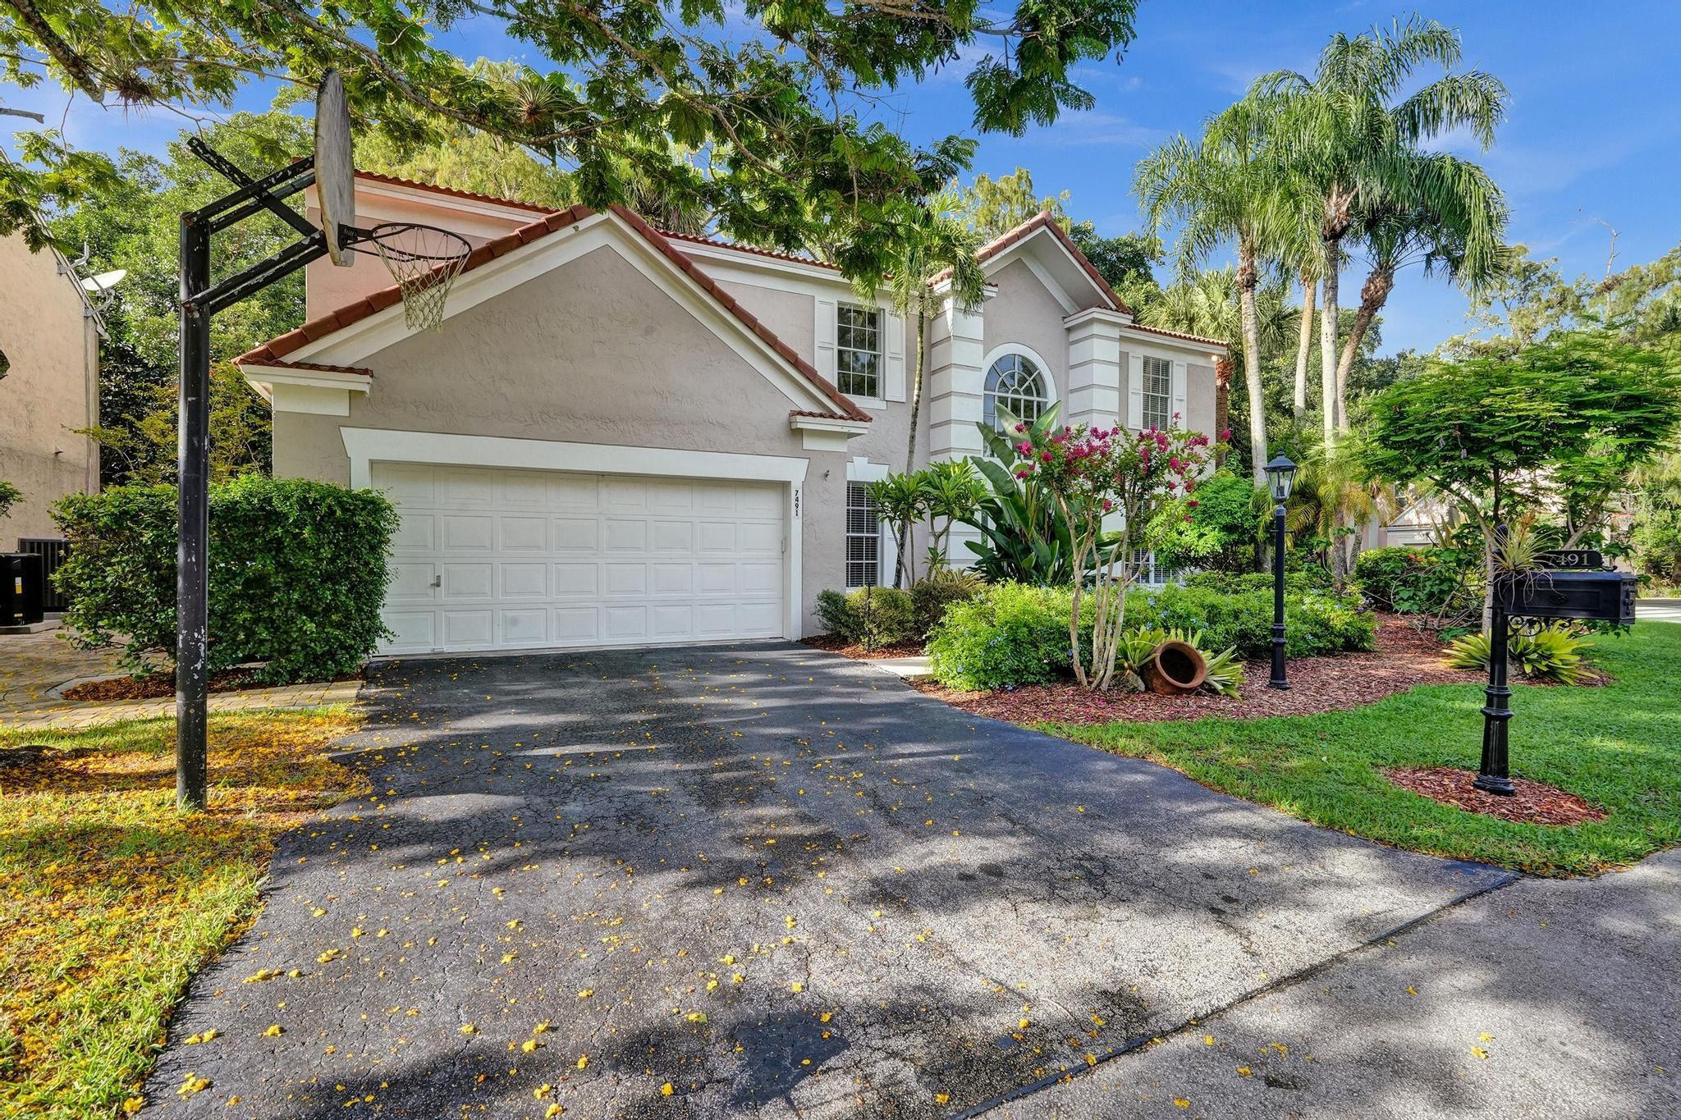
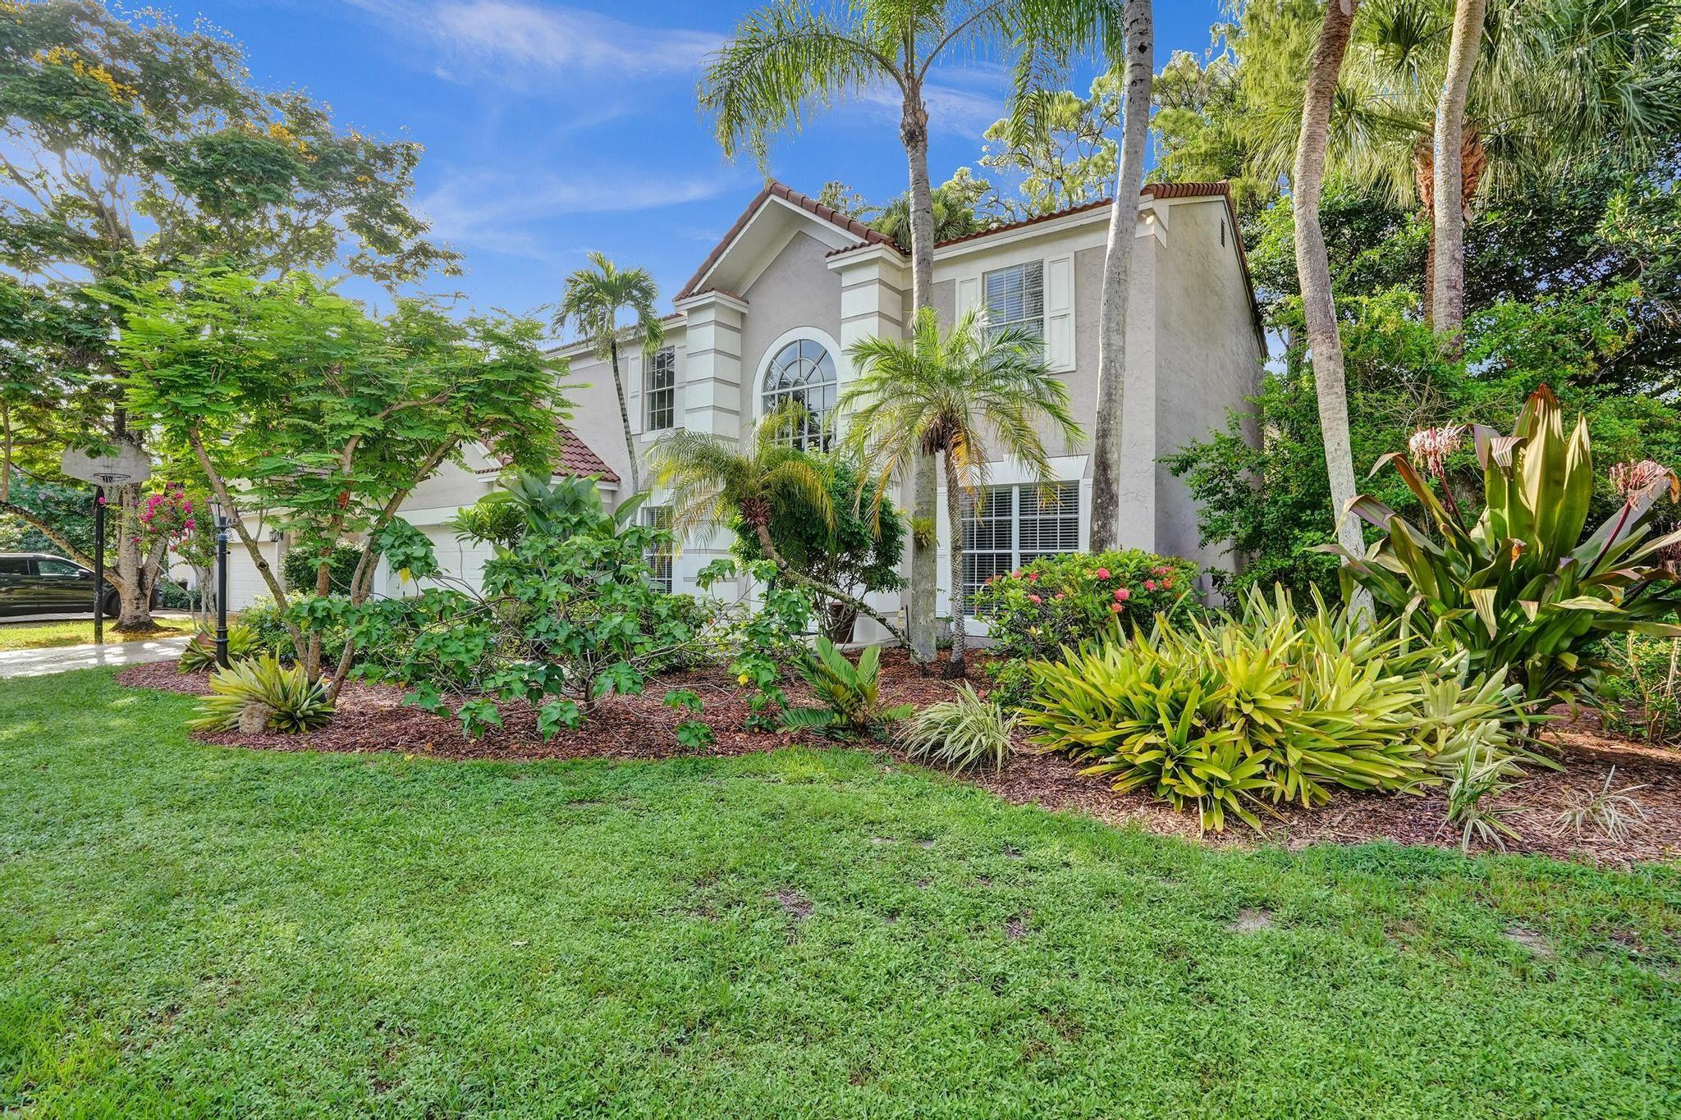
Two-story stucco house with a double garage, tropical landscaping, and a basketball hoop by the driveway.
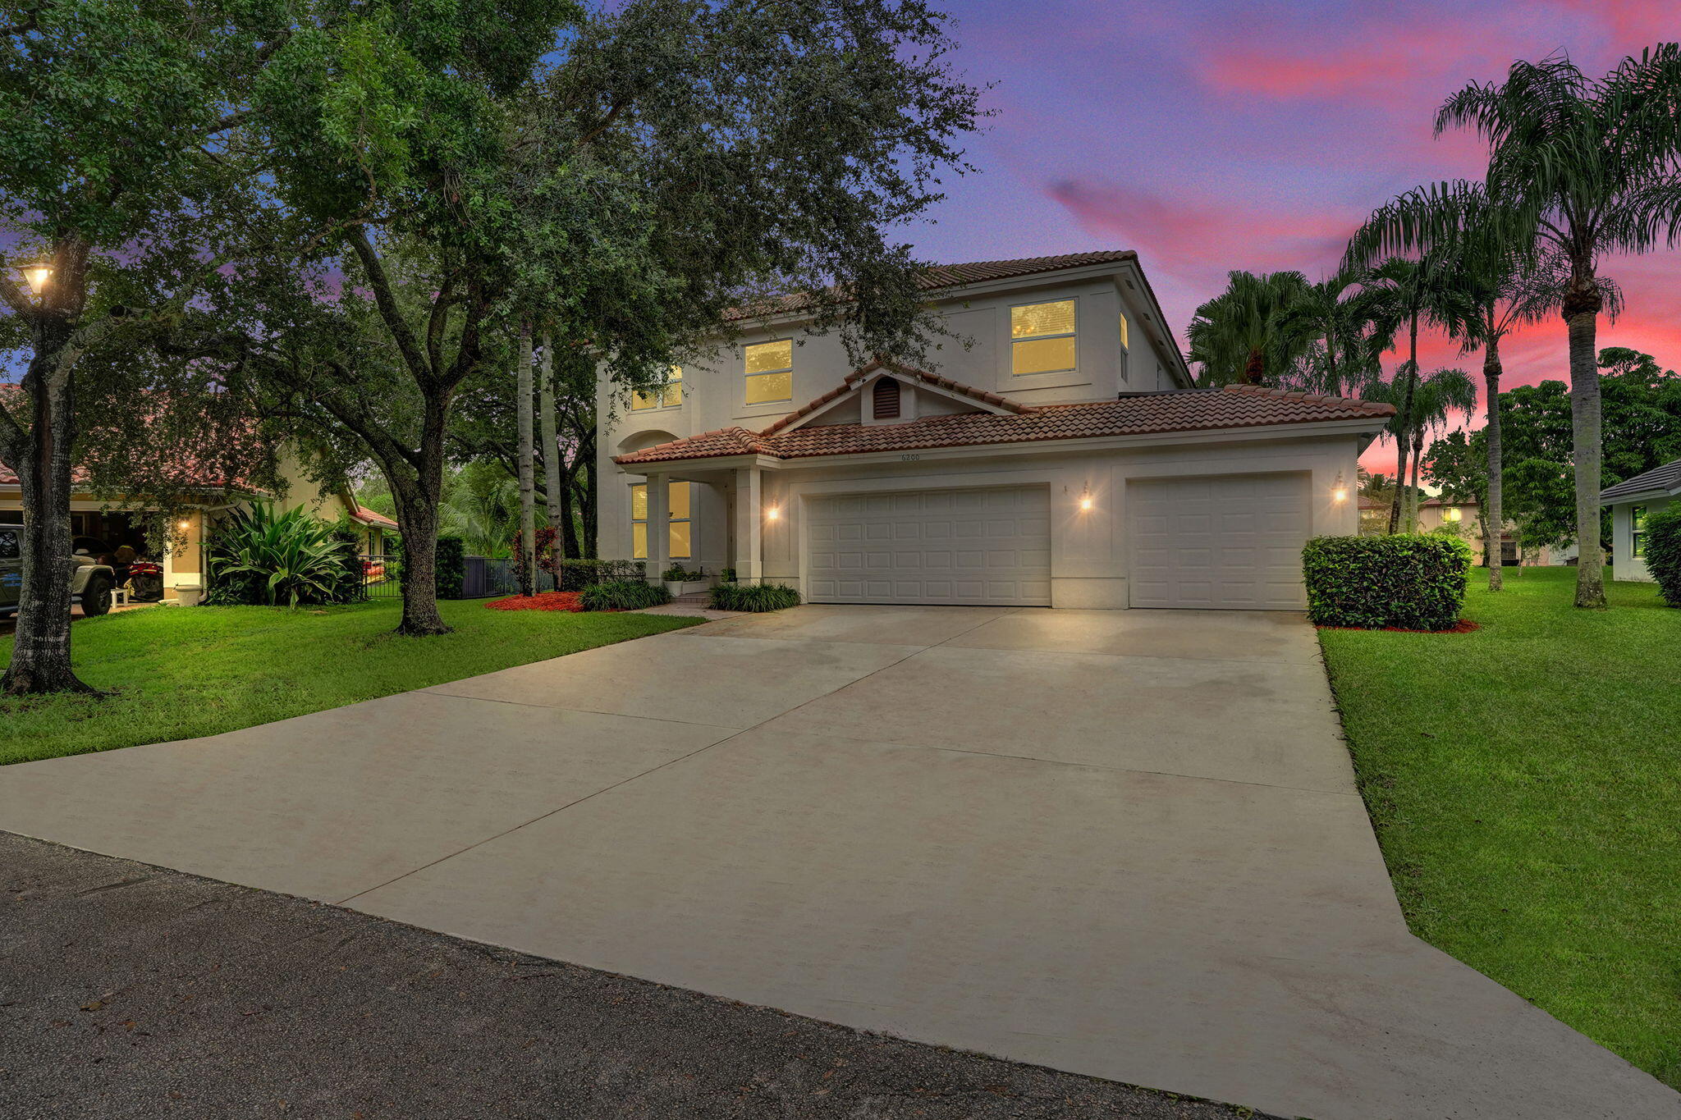
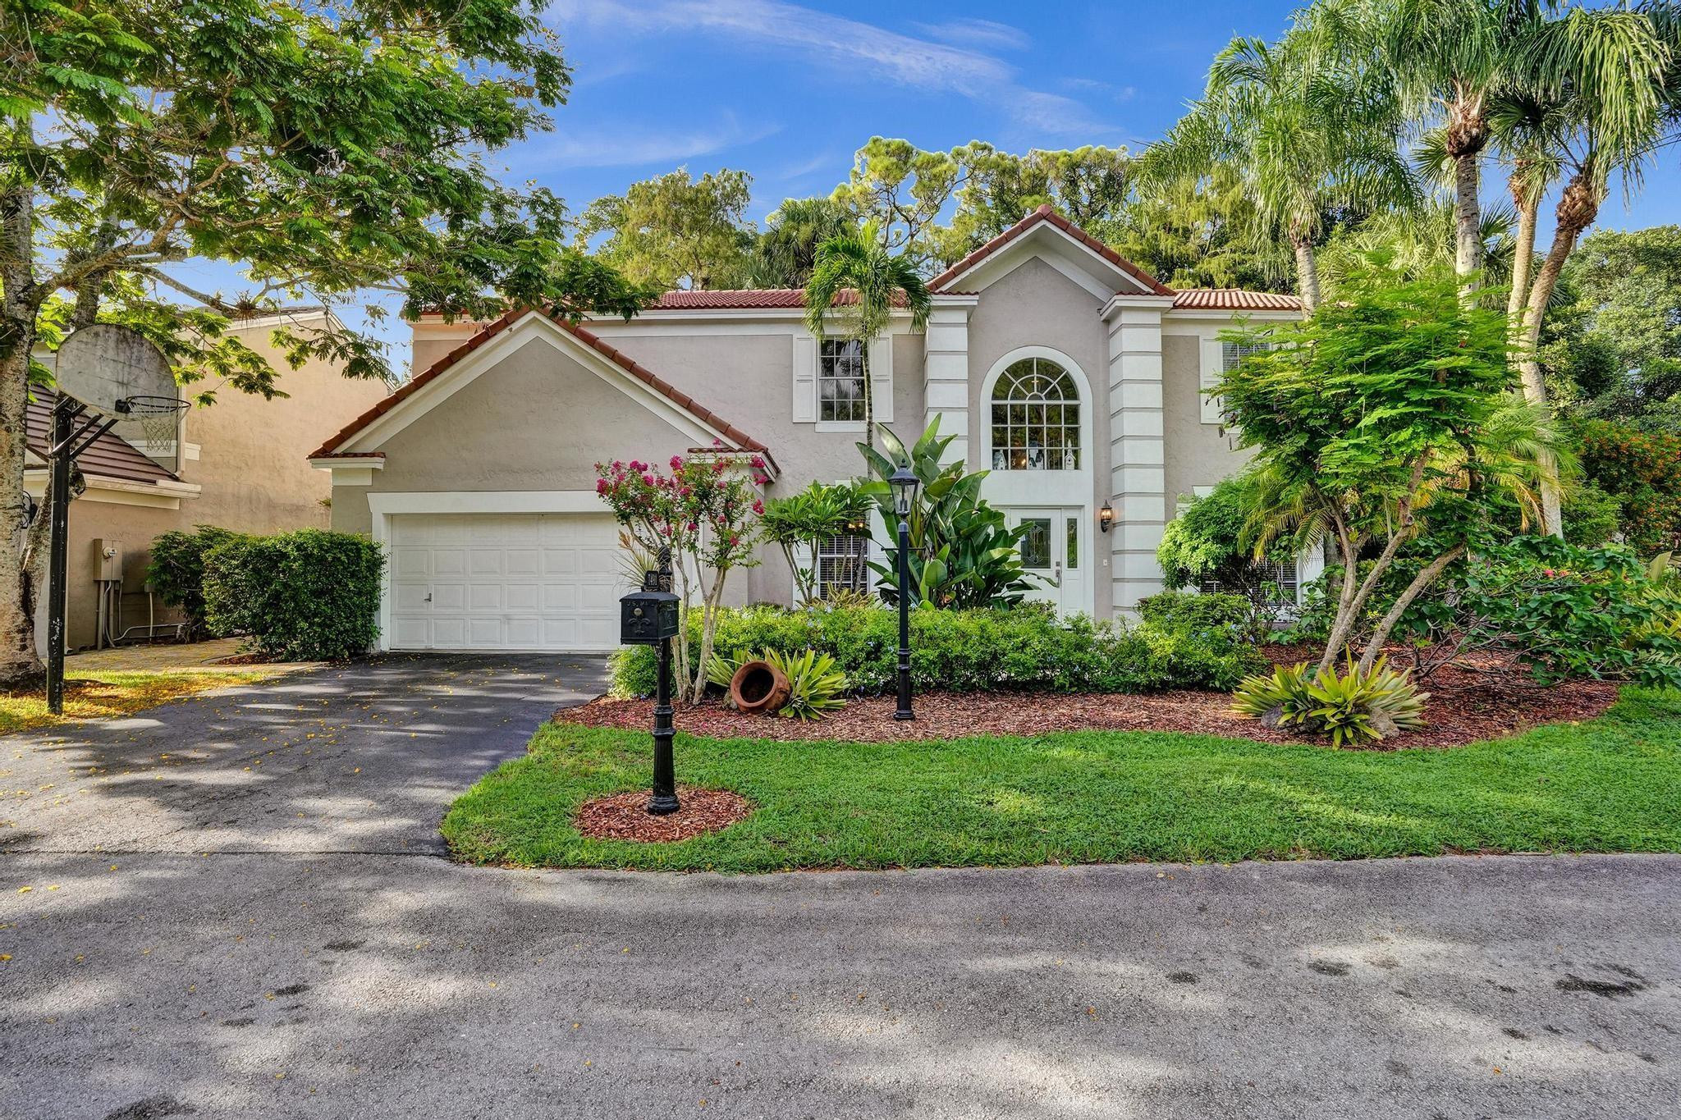
Two-story home with a red tile roof, arched window, tropical landscaping, and a driveway basketball hoop.
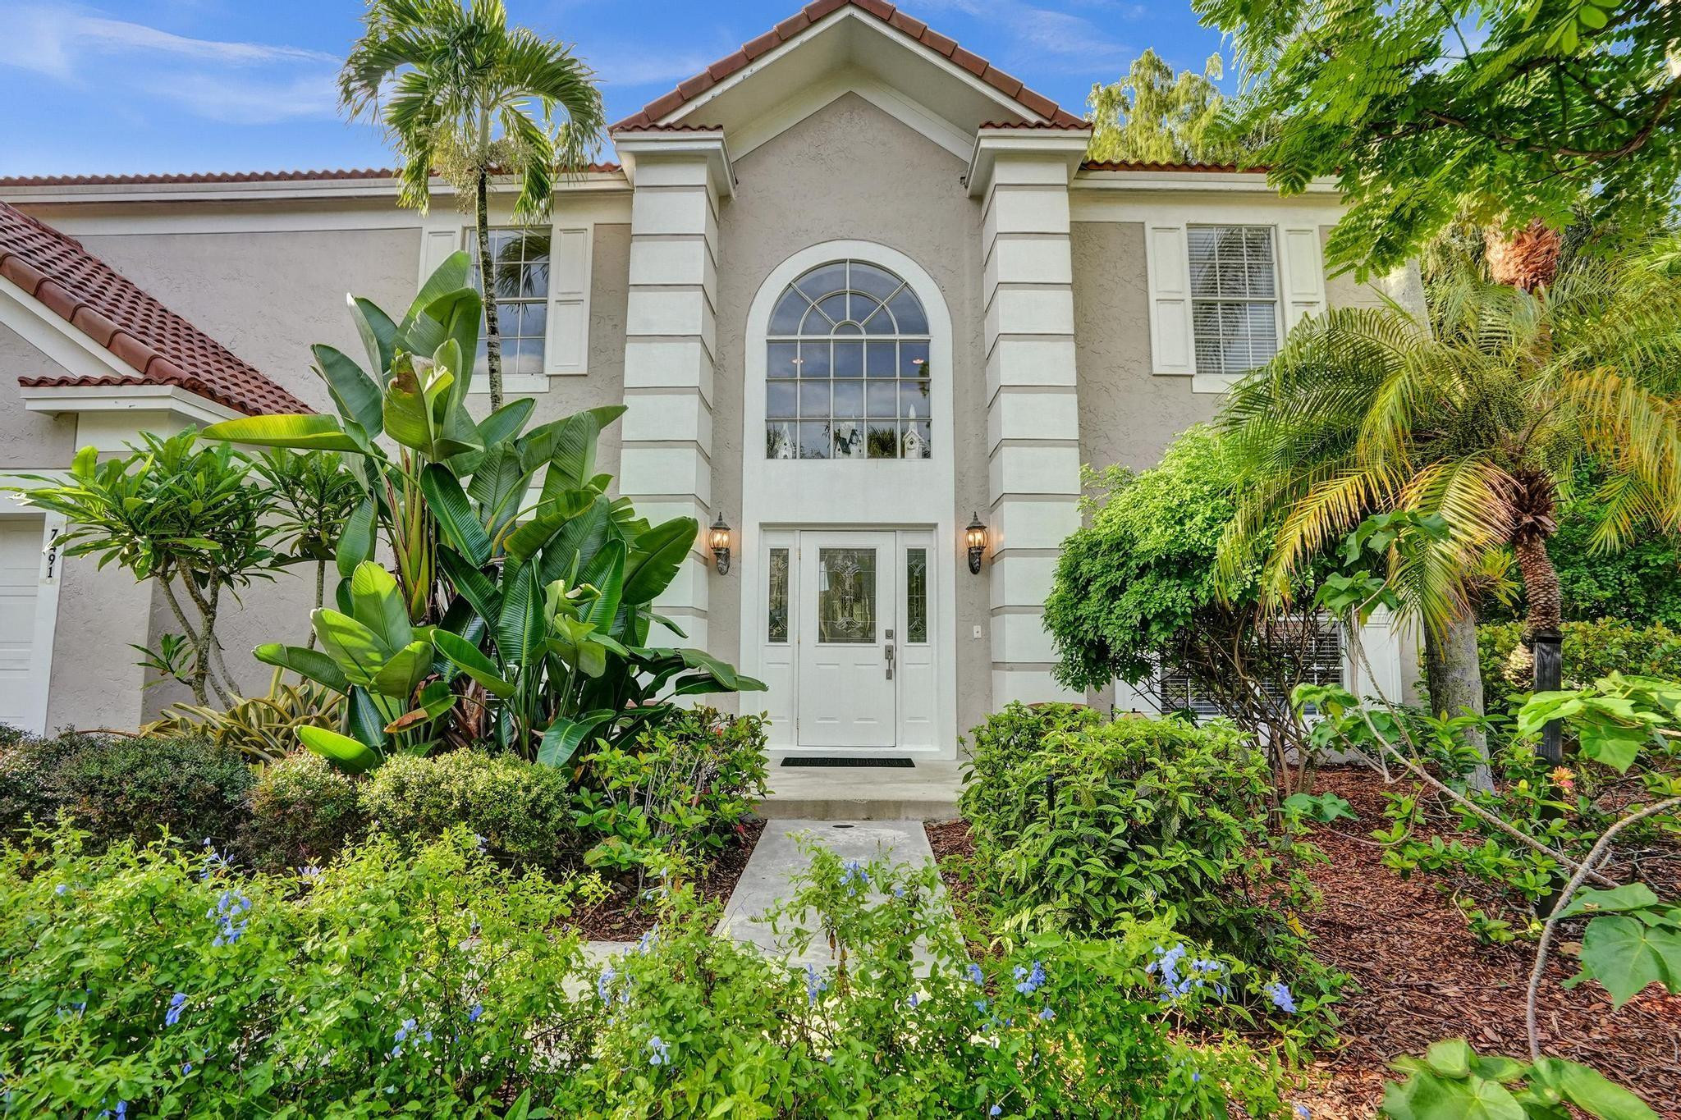
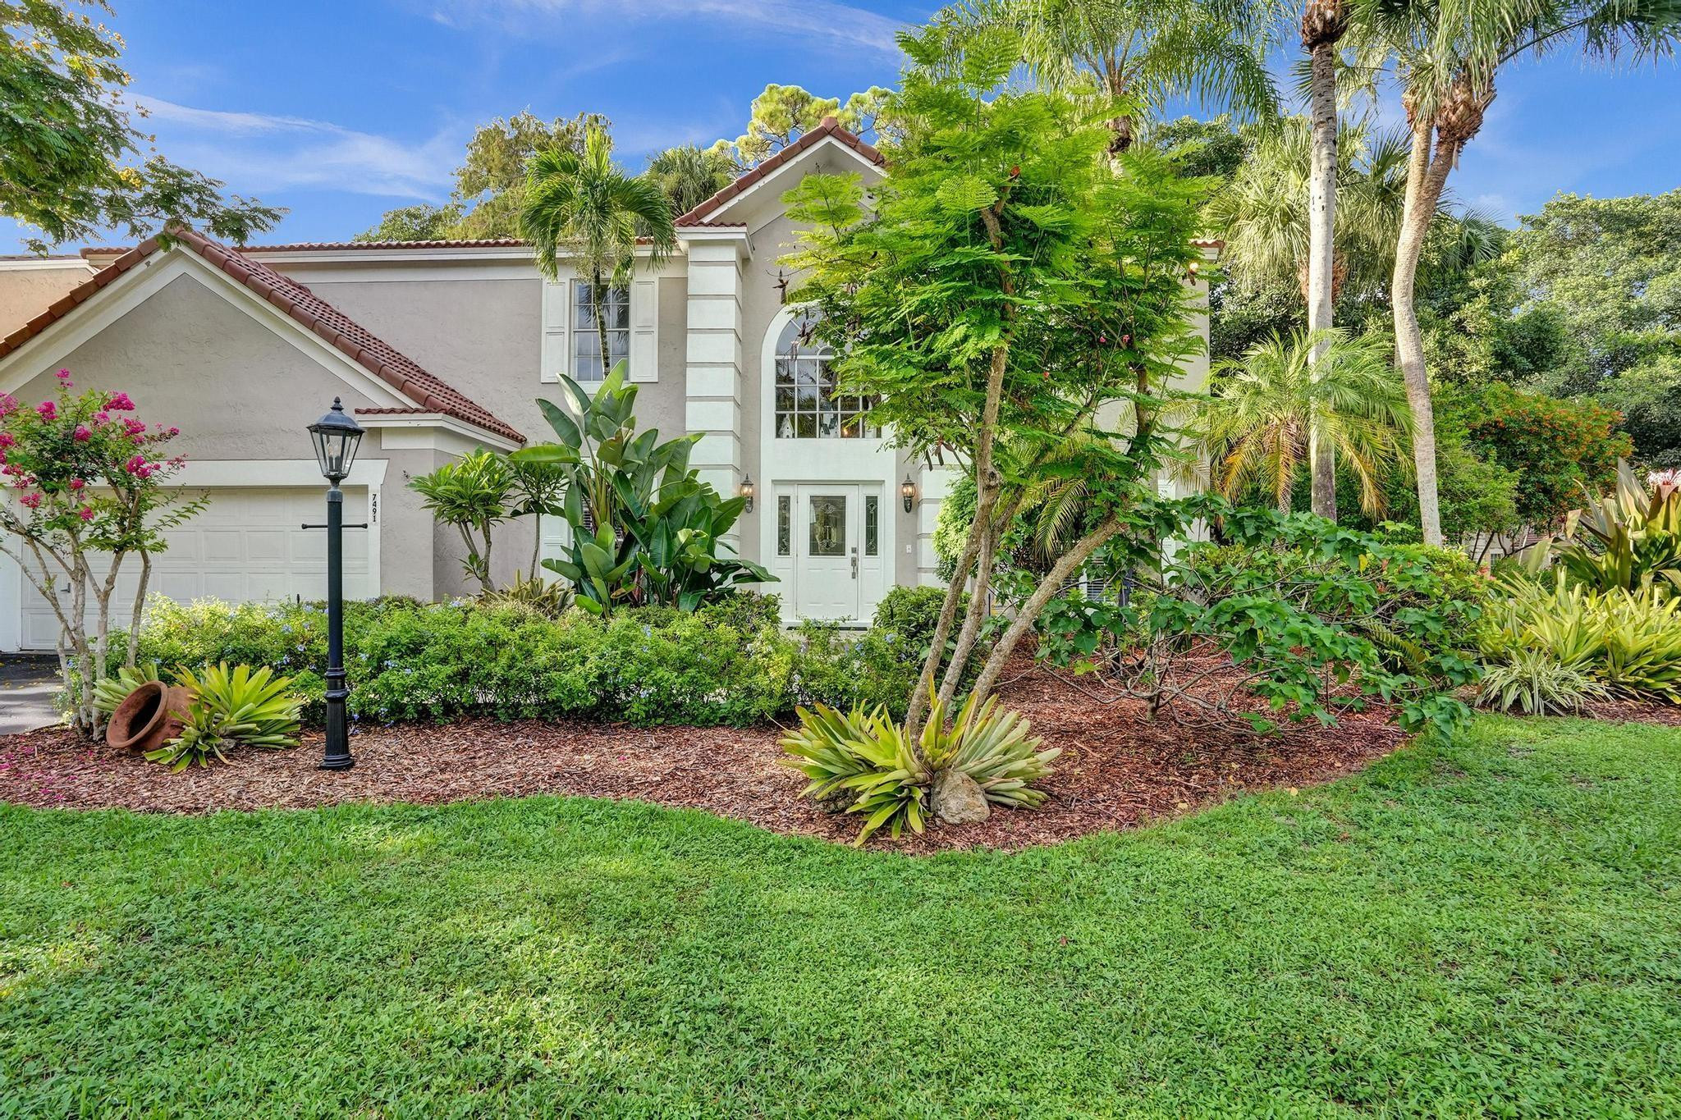
Two-story stucco home with a tall arched entry window and lush tropical landscaping.
Two-story stucco house with an arched window, red tile roof, and tropical landscaping.
Two-story stucco home with a red tile roof, attached garage, and lush tropical landscaping.
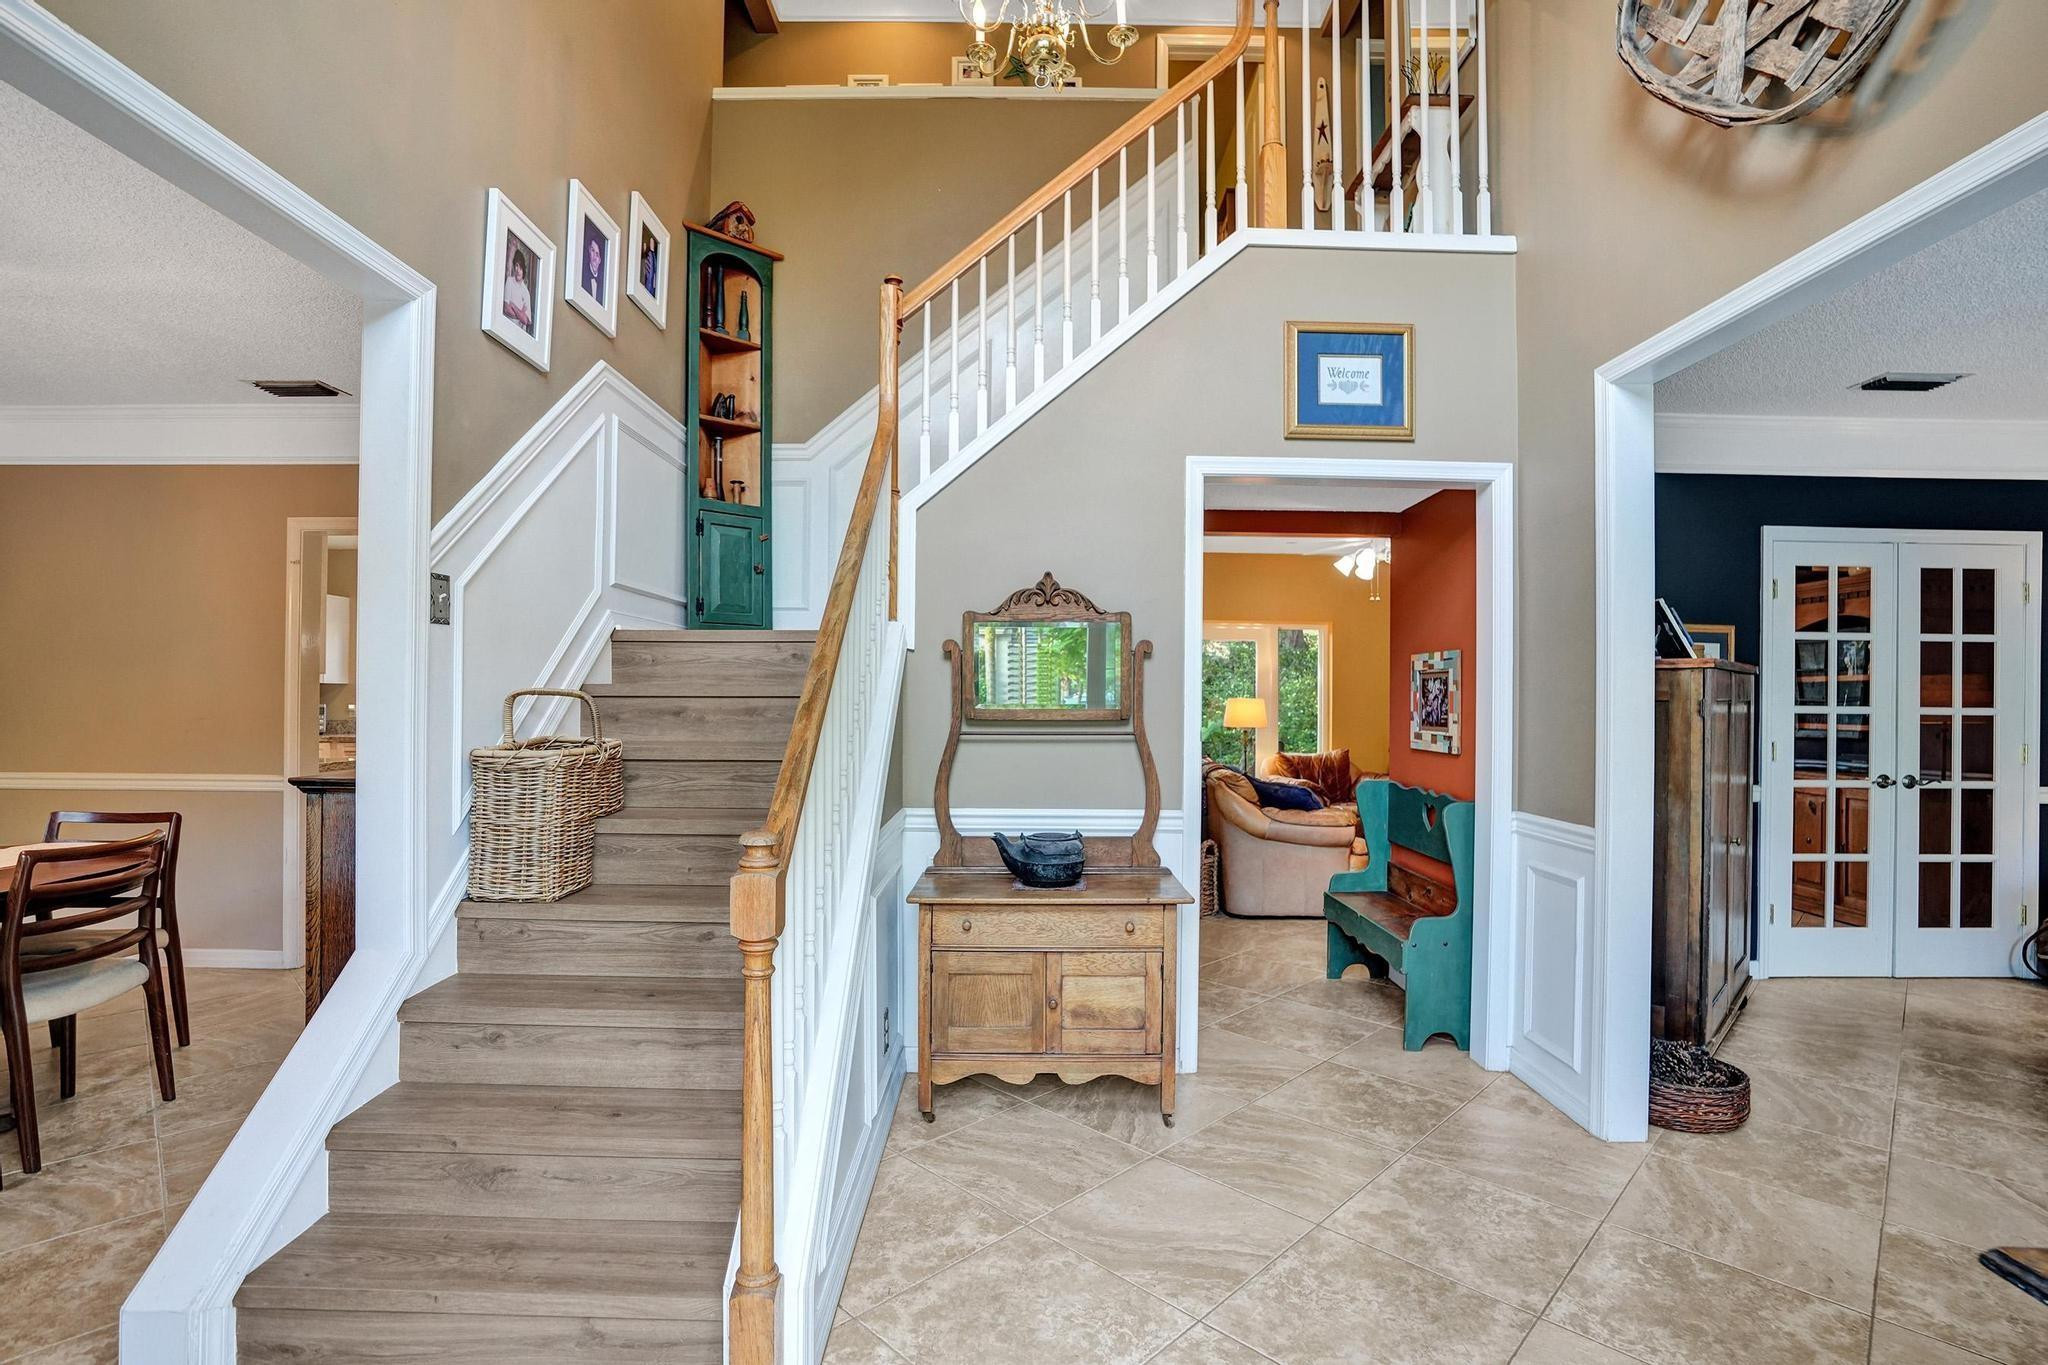
Foyer with a broad staircase, tiled floor, and console table beneath a mirror.
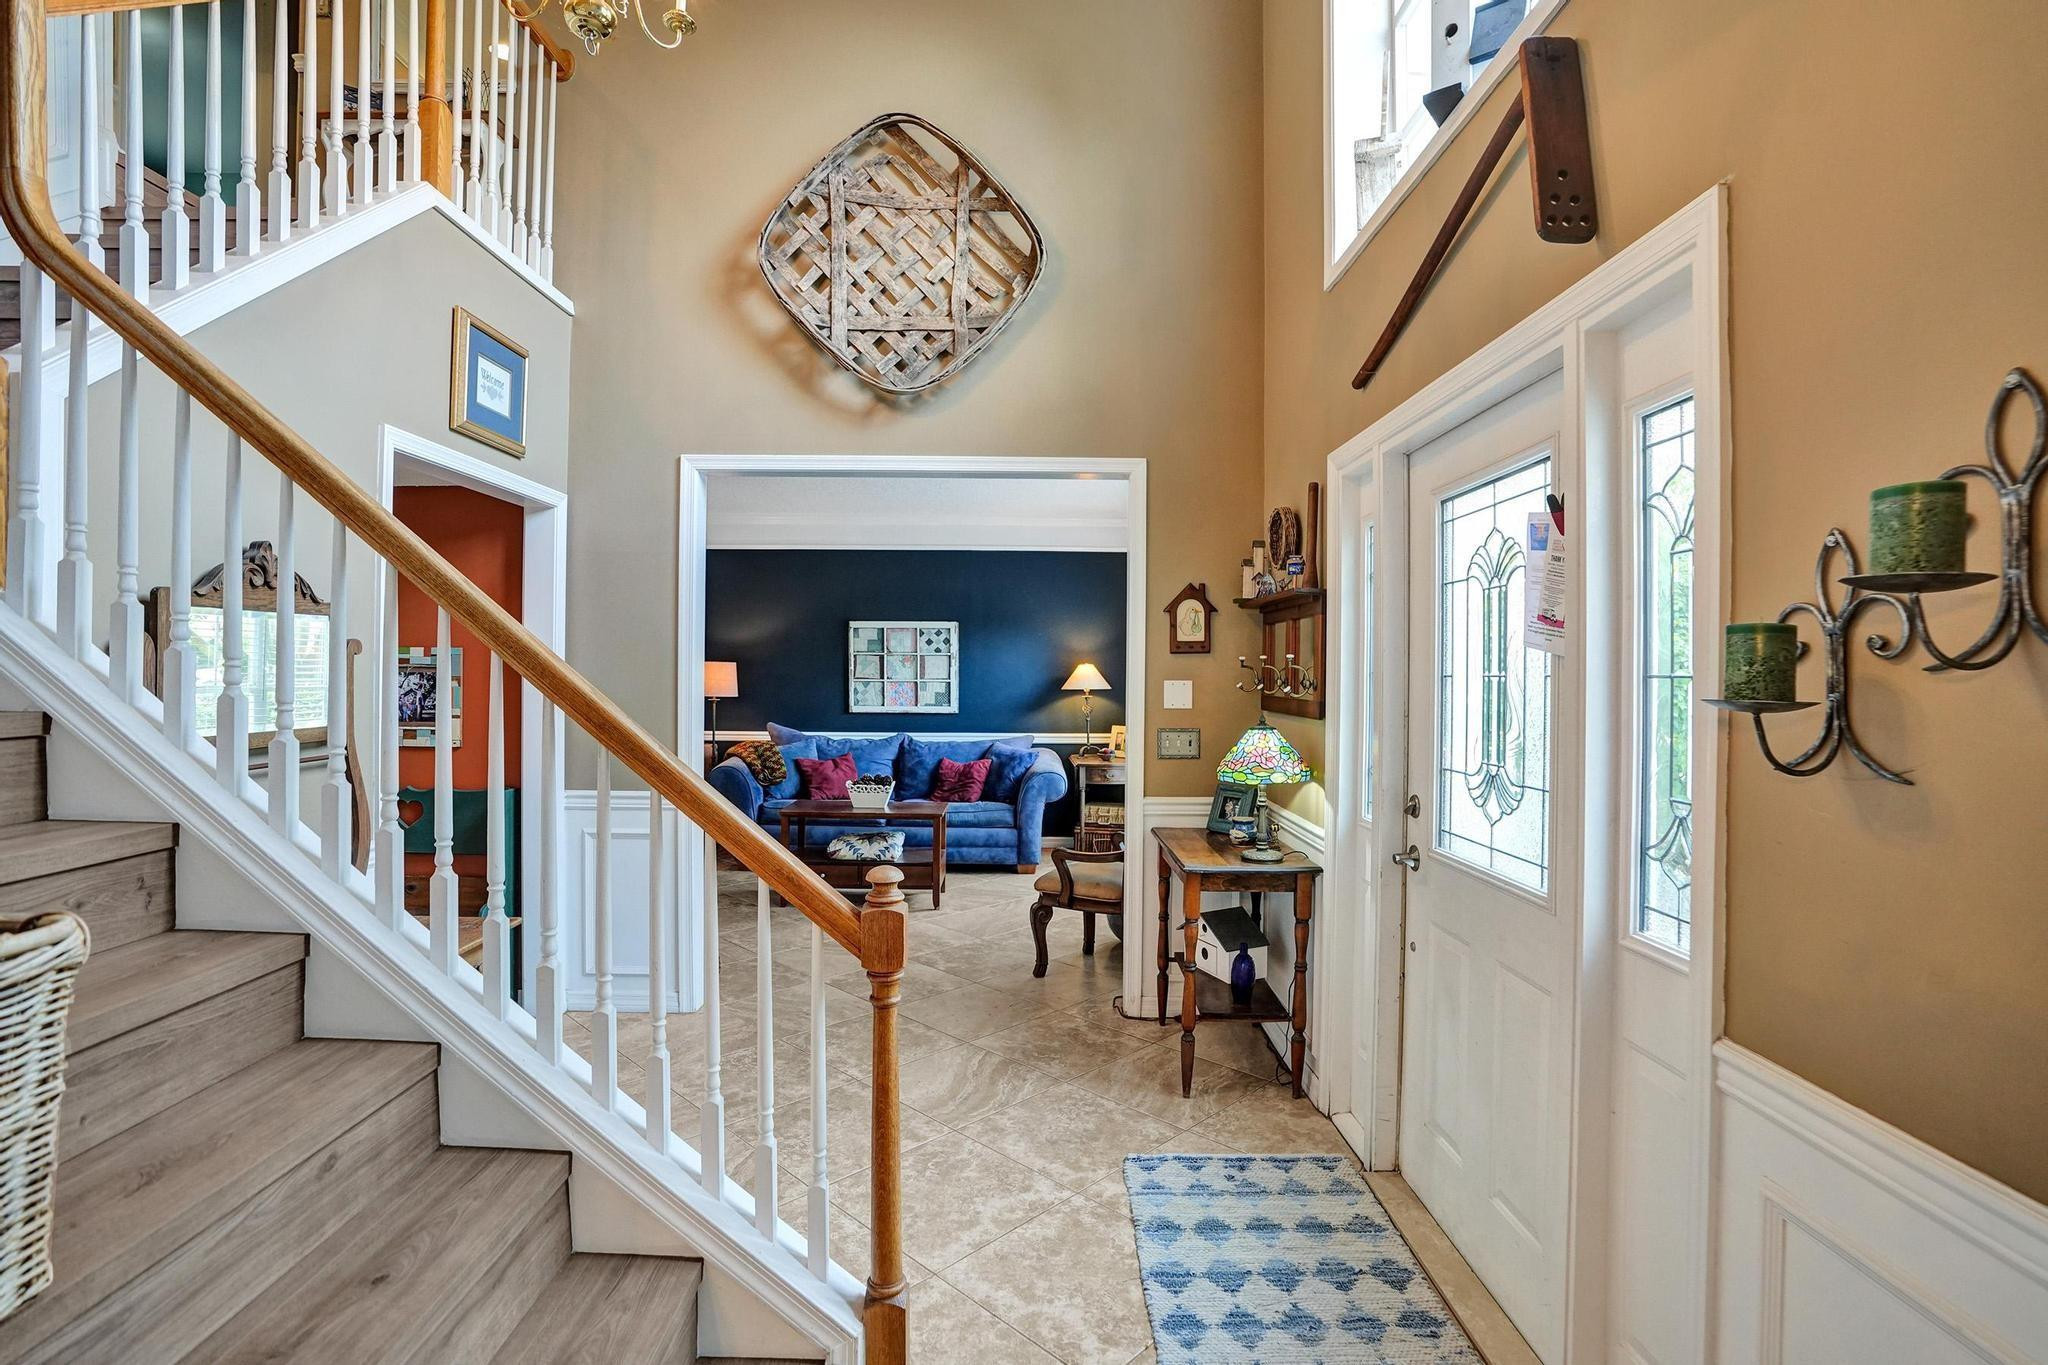
Foyer with a tiled floor, glass-paneled front door, and staircase opening onto a living room.
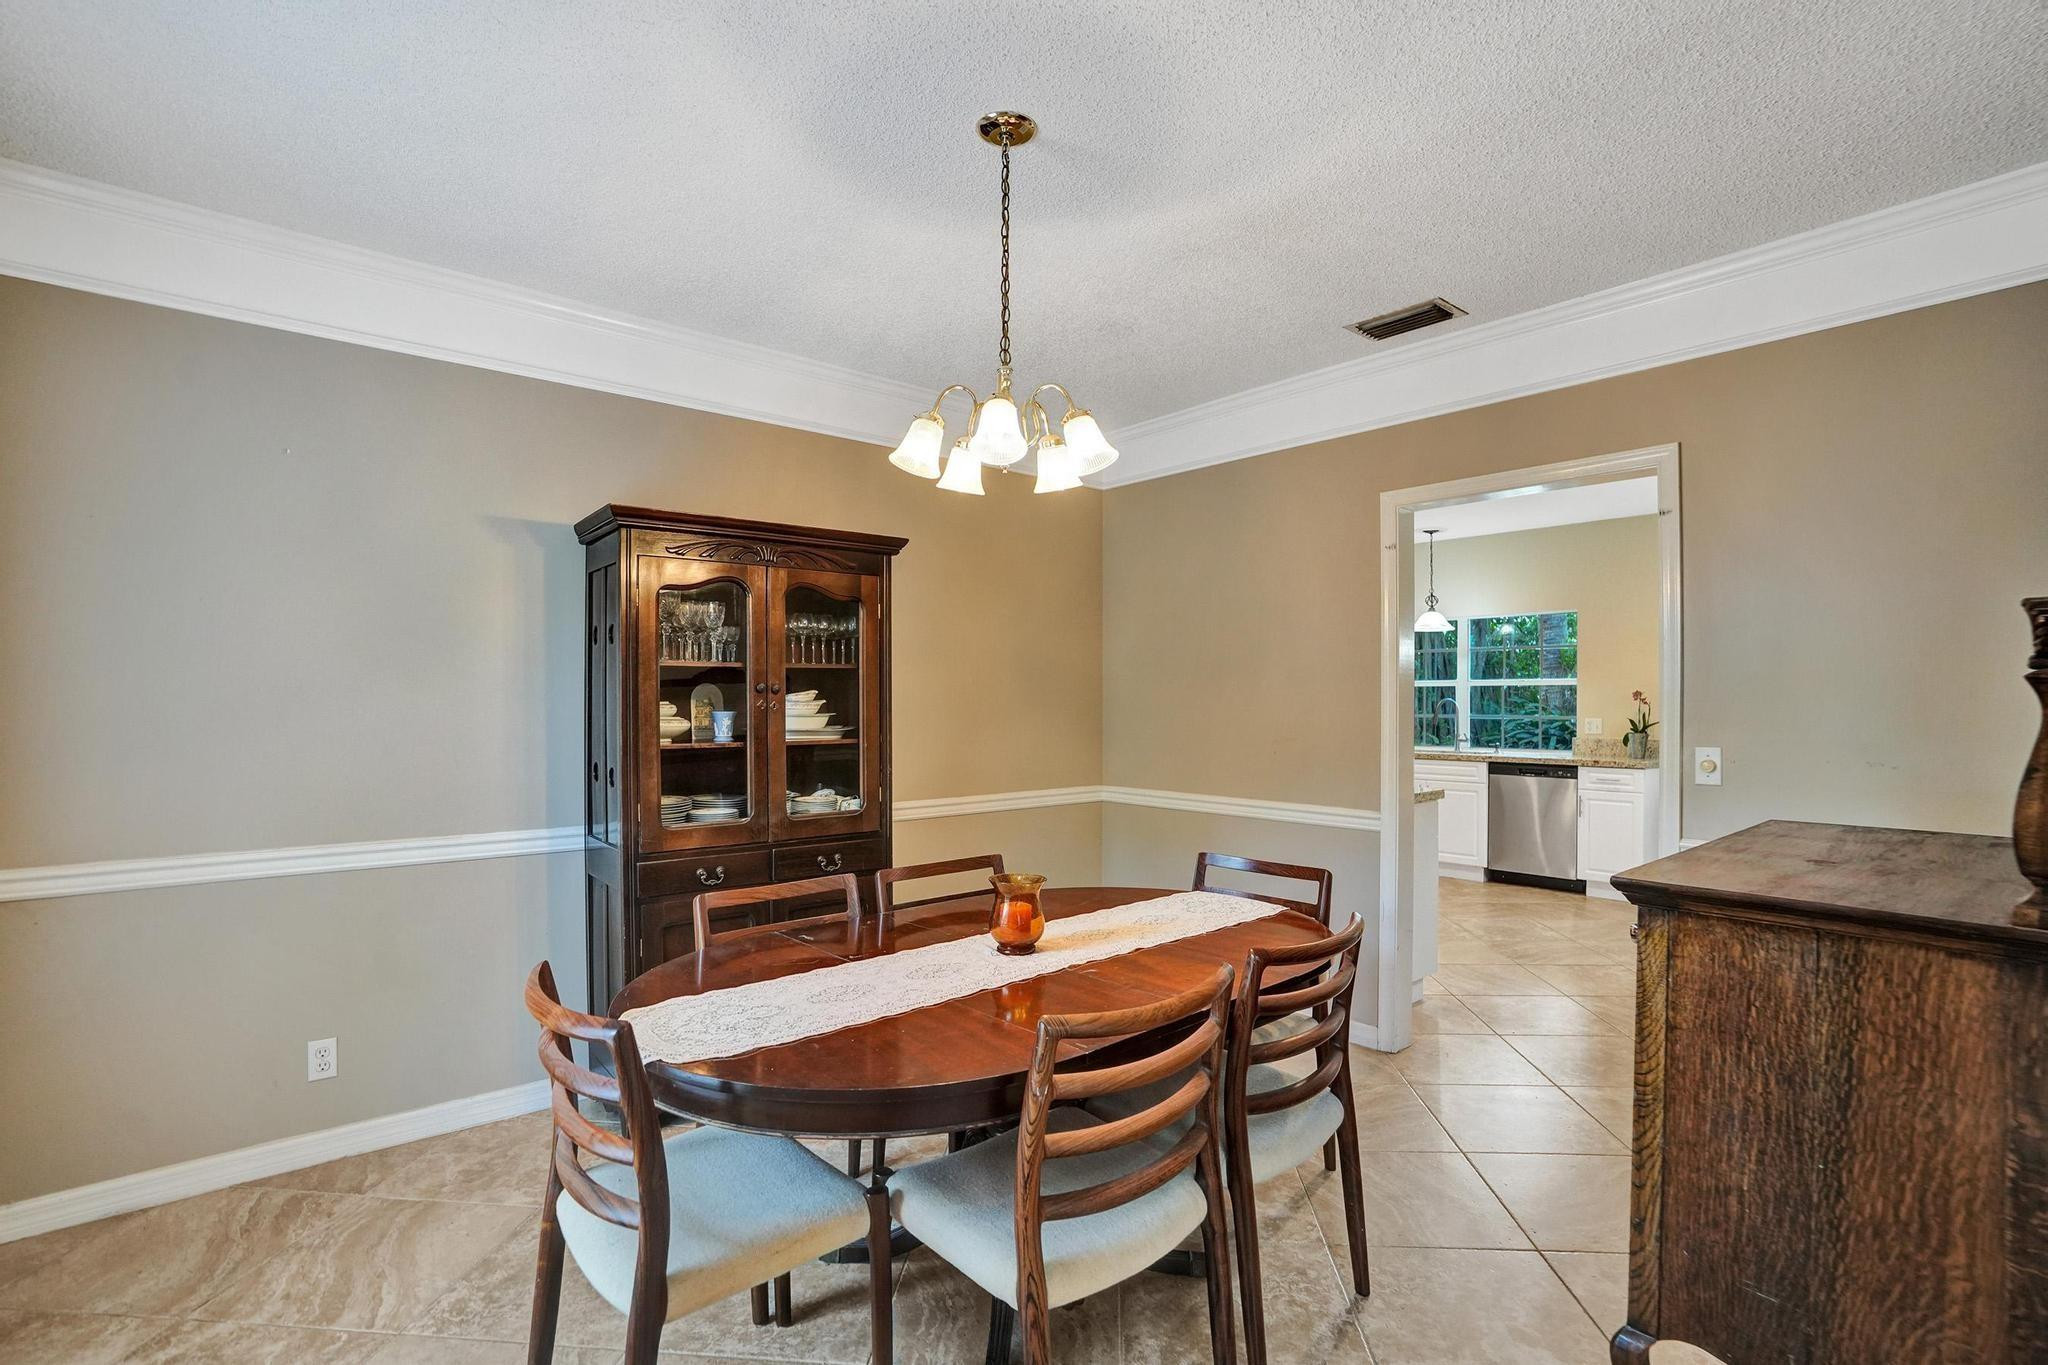
Dining room with an oval wood table, glass-front china cabinet, and tiled floor beside the kitchen.
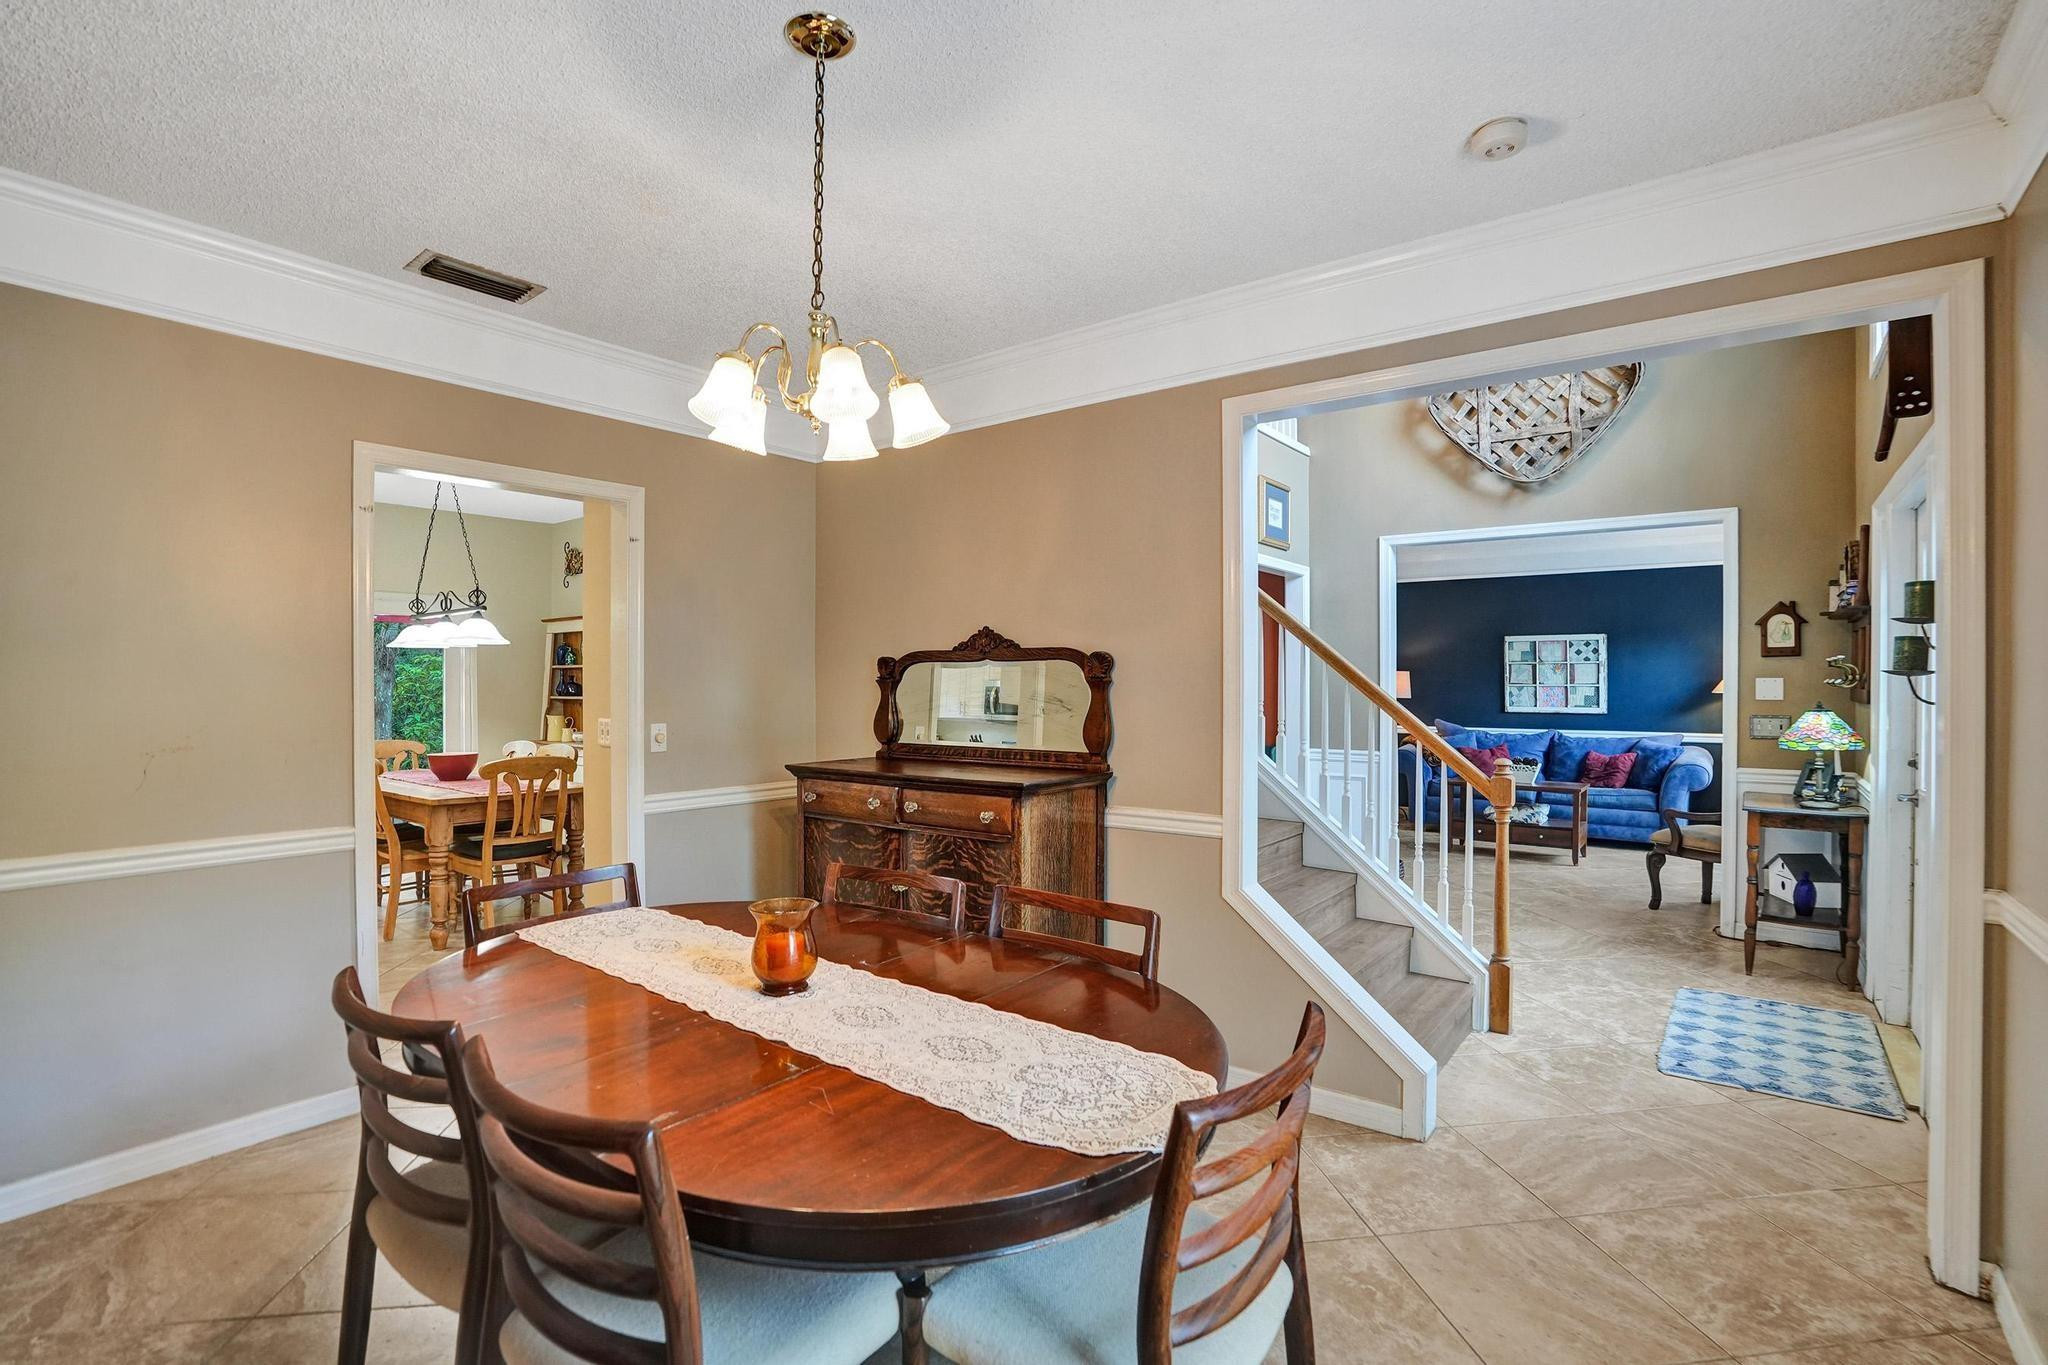
Dining room with an oval wooden table, ornate buffet, and wide opening to a living room with a blue sofa.
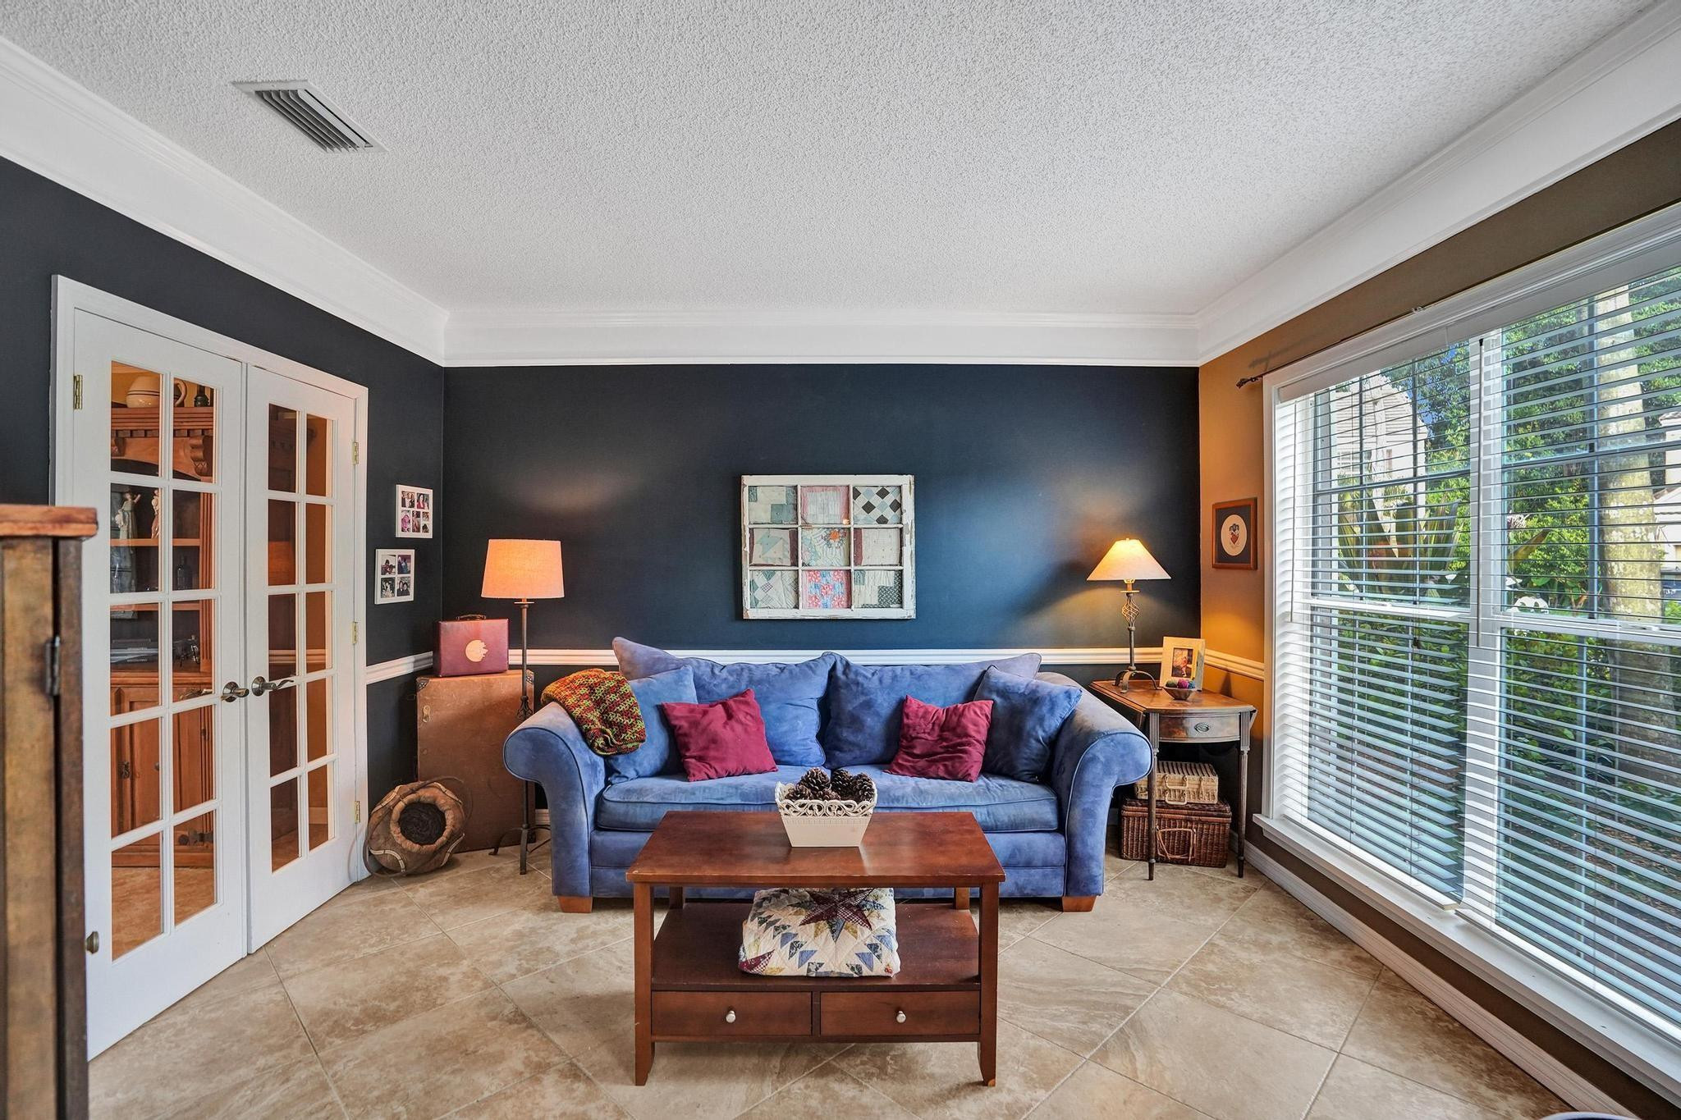
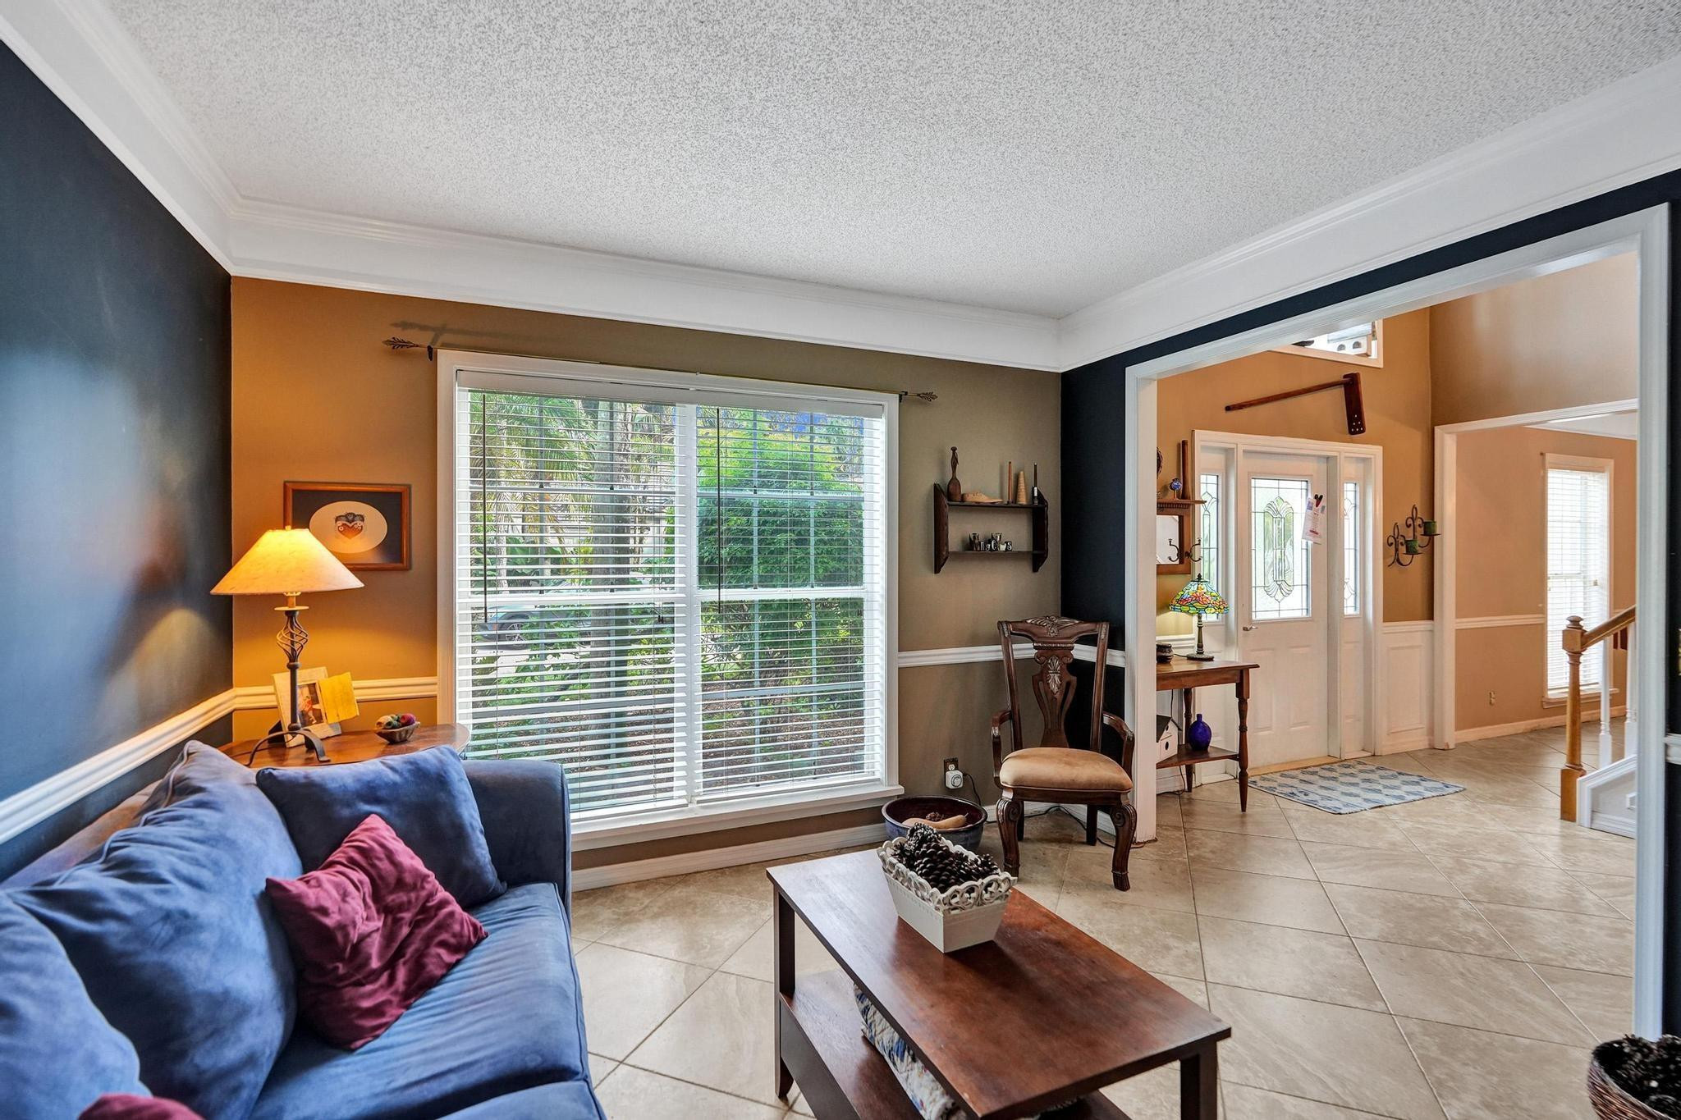
Living room with a blue sofa, wooden coffee table, and large windows with white blinds.
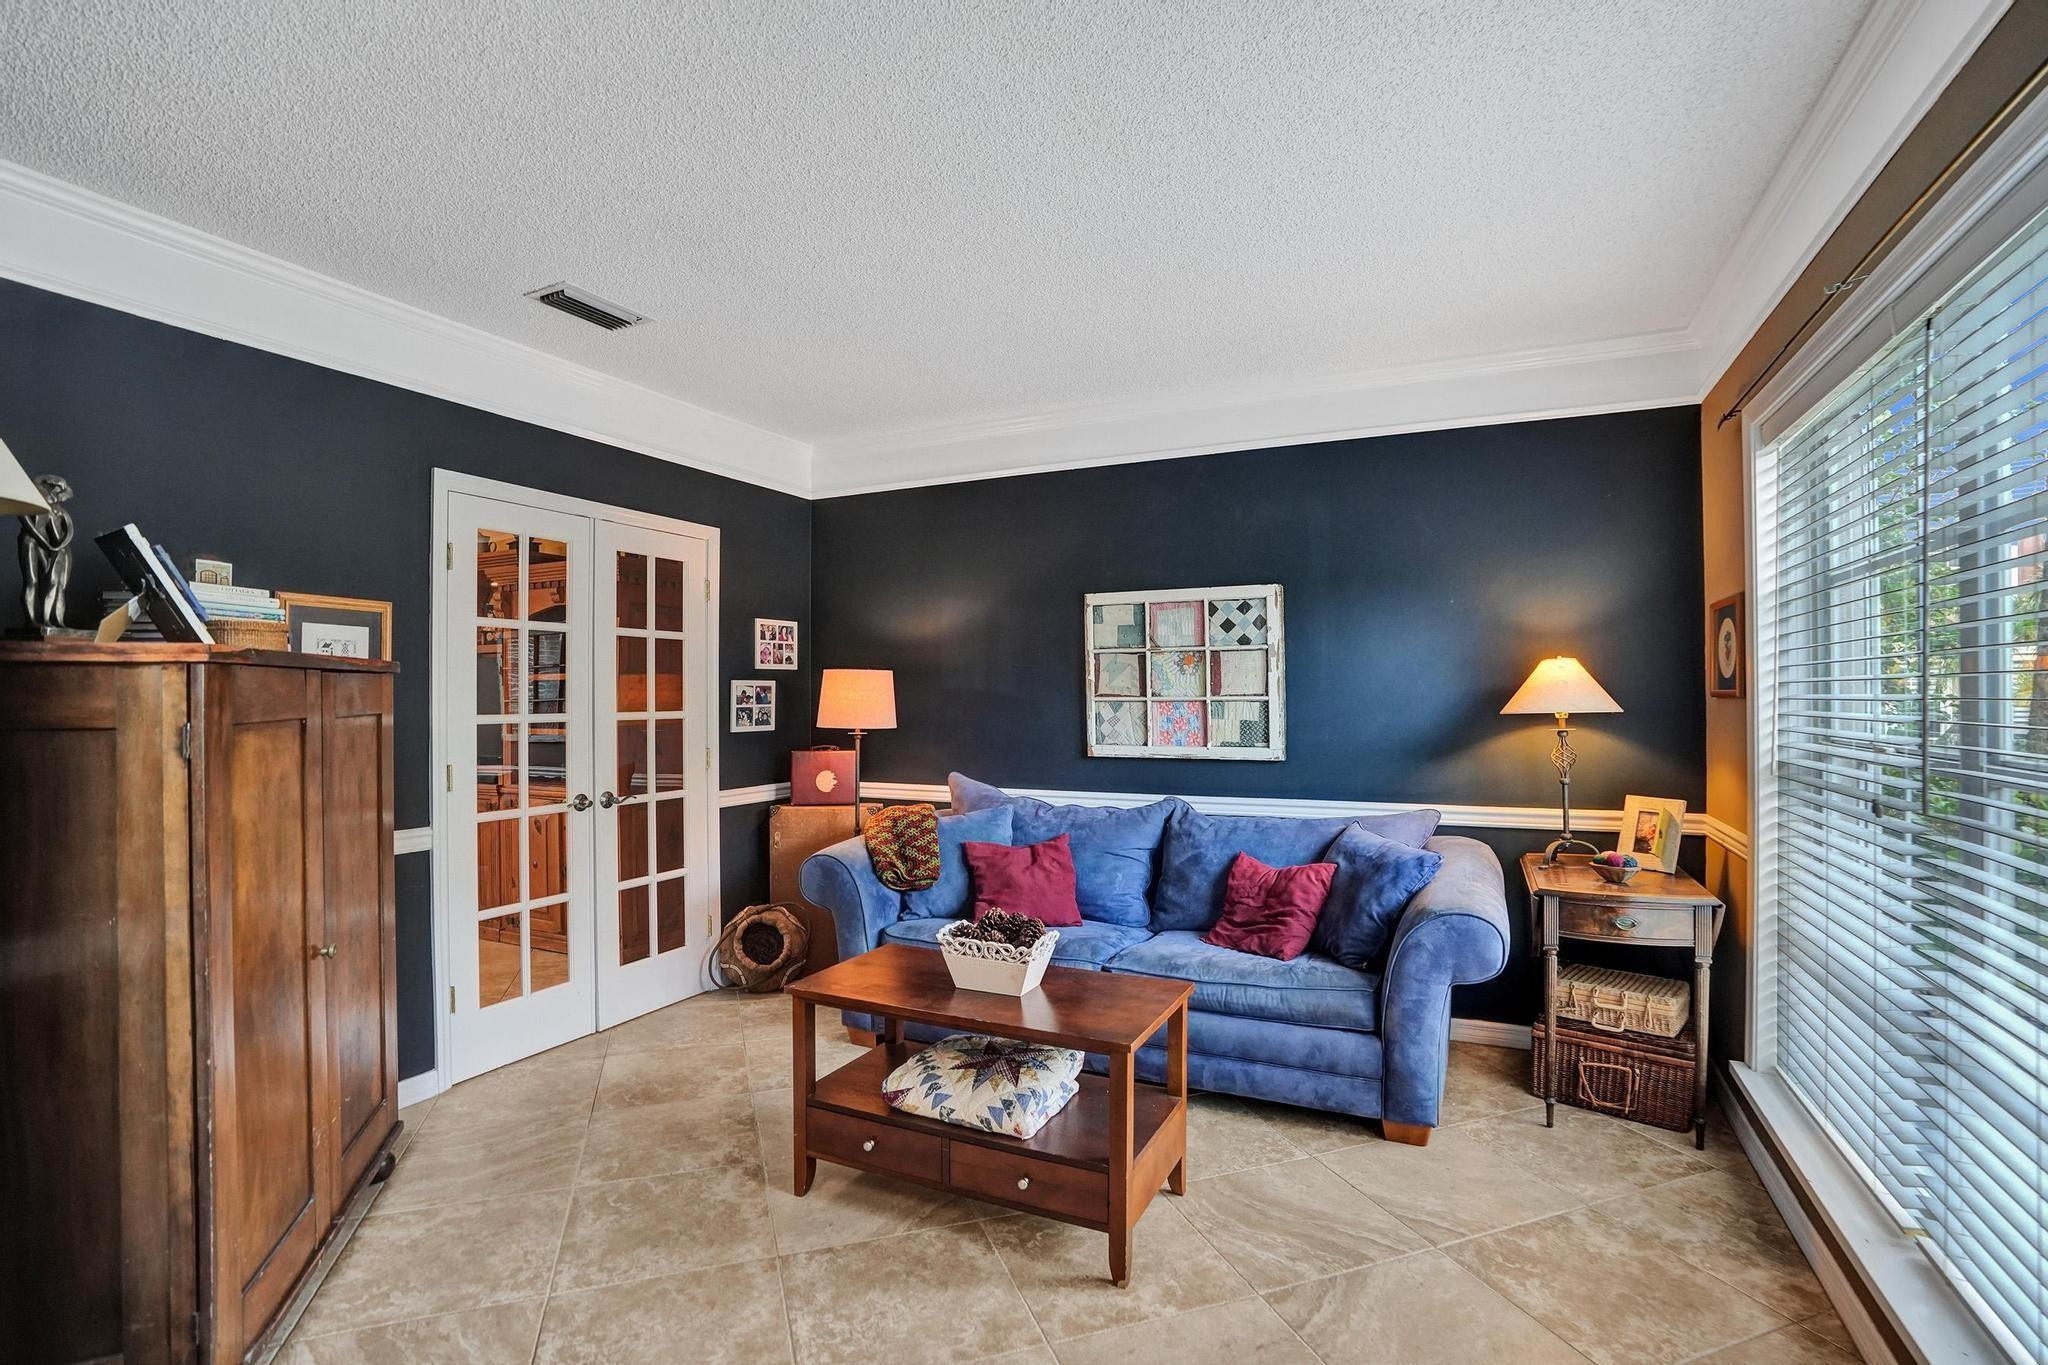
Living room with navy walls, blue sofa, wooden coffee table, and large windows with blinds.
Living room with a blue sofa, large window, and open view into a tiled entryway.
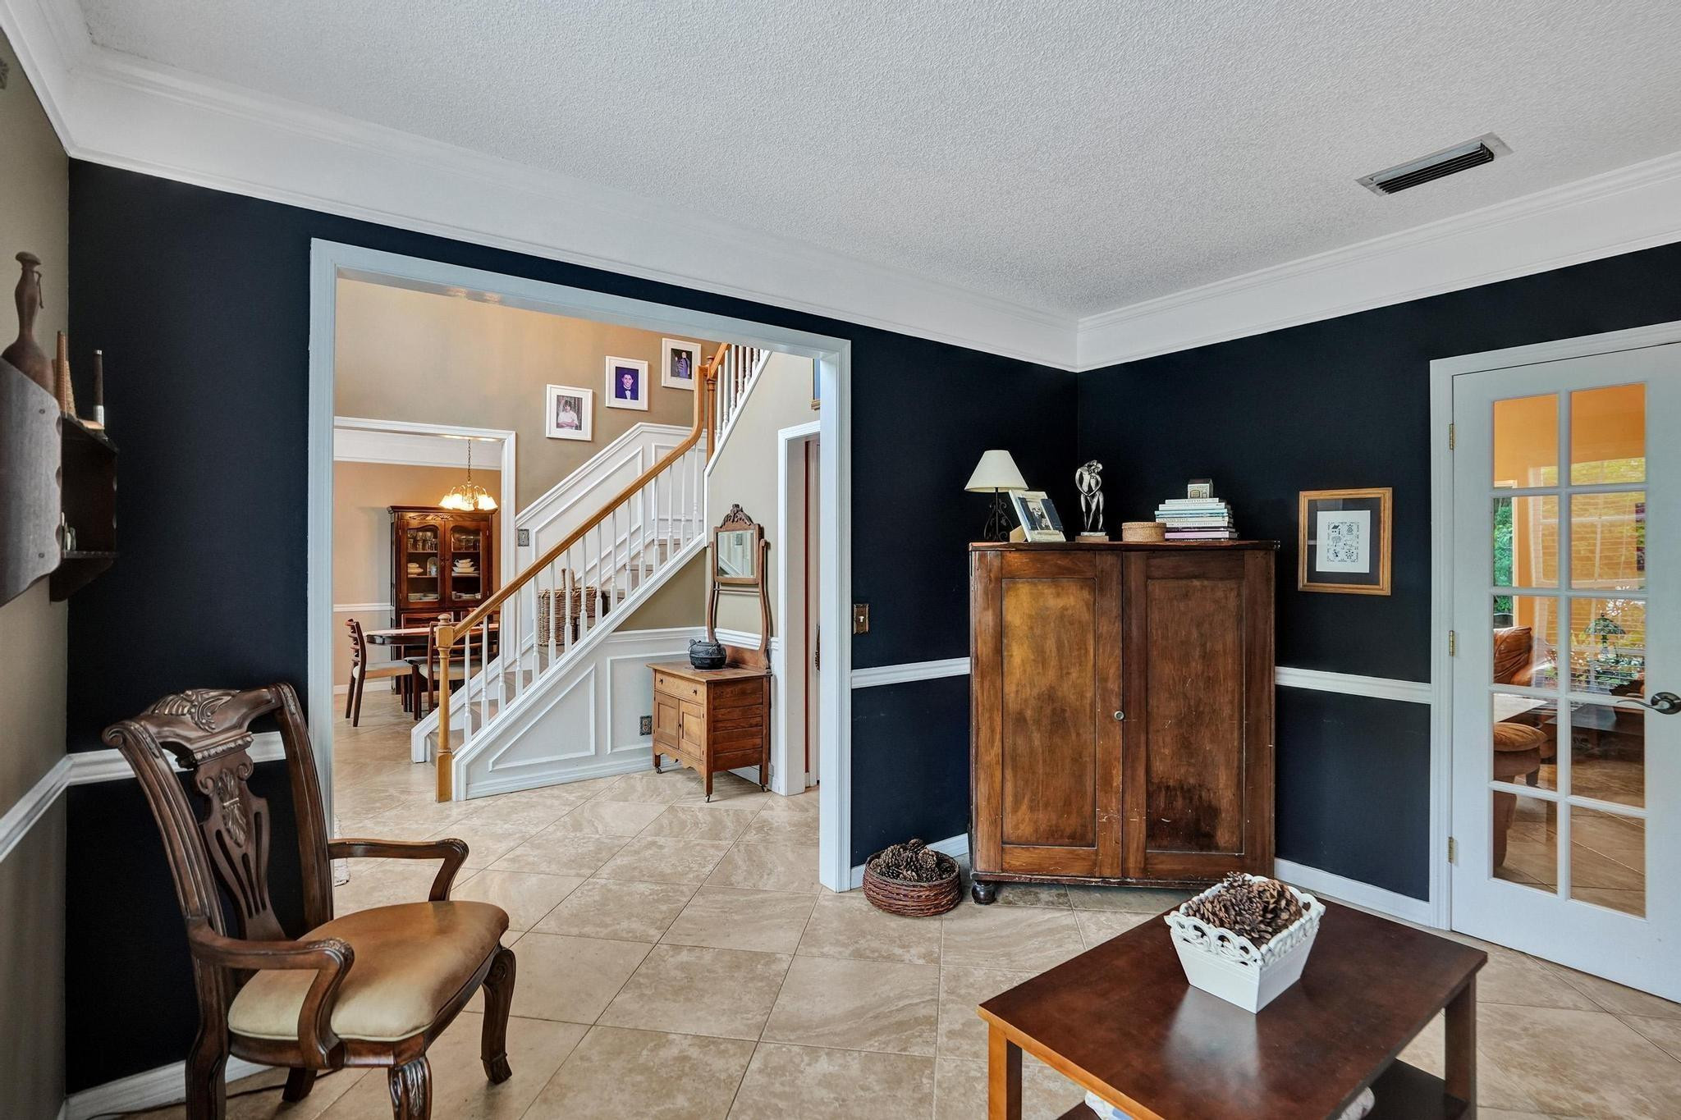
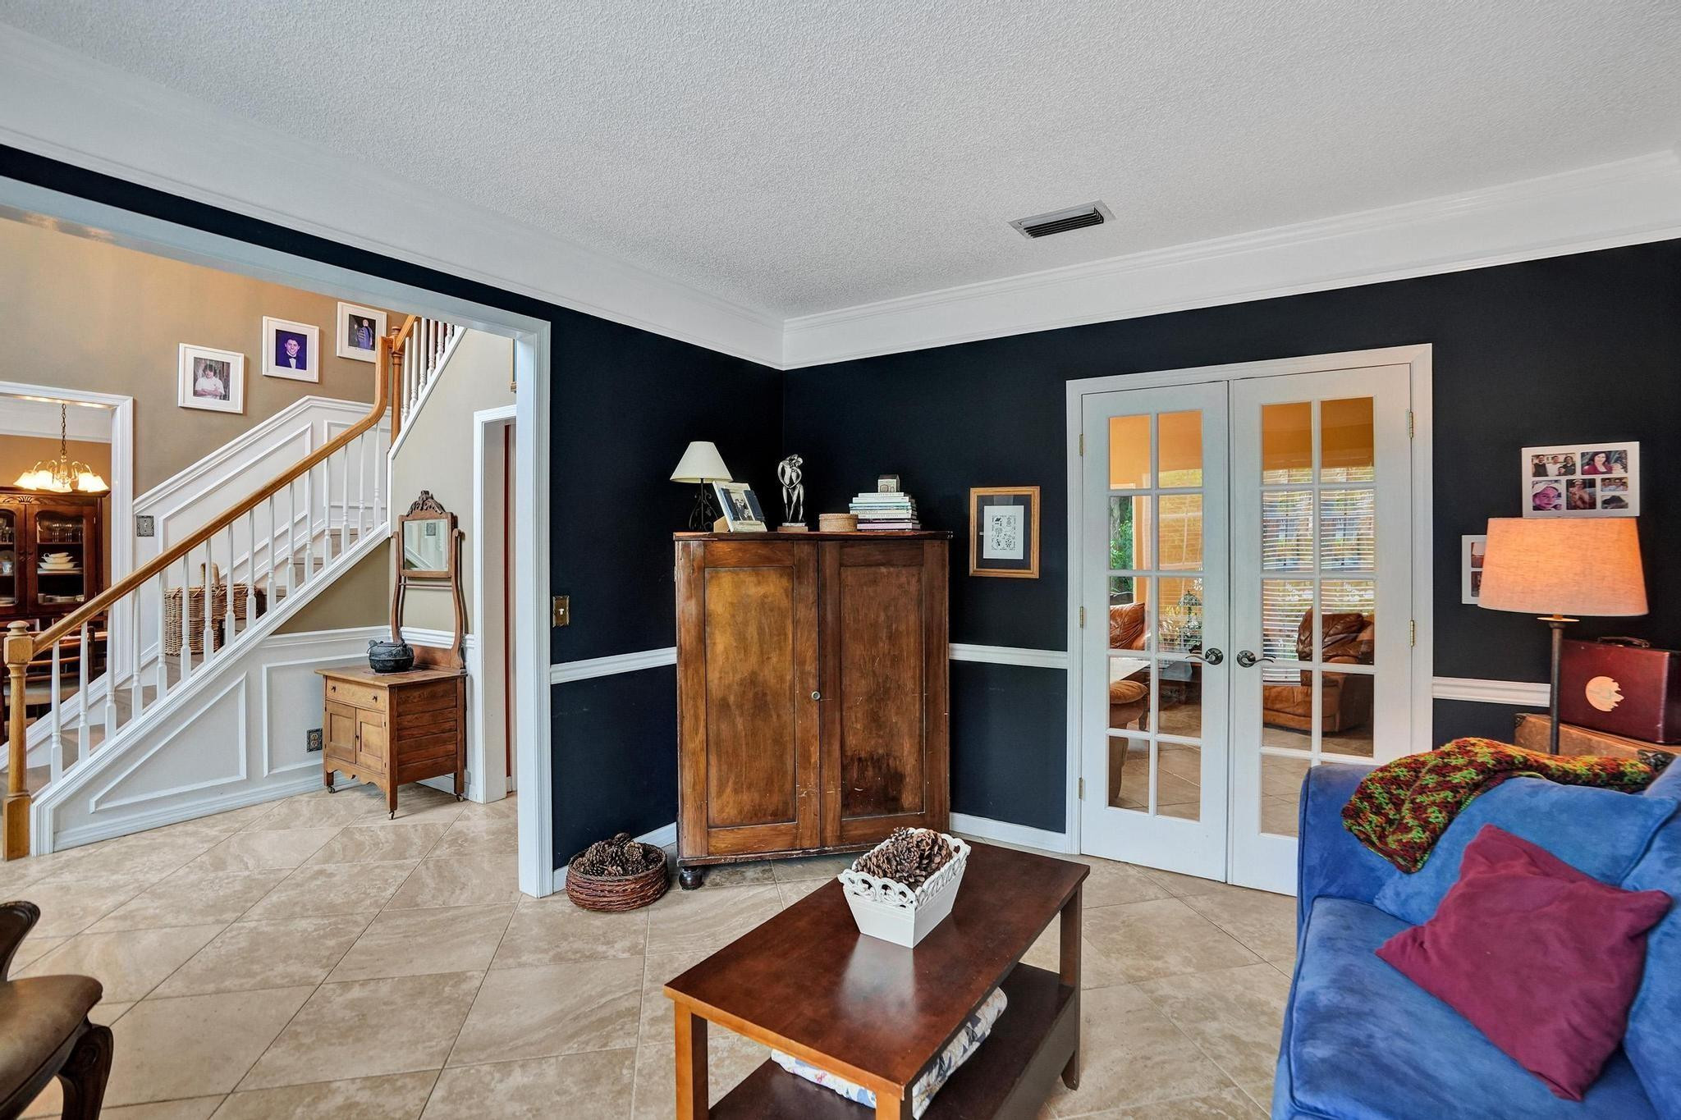
Furnished entry hall with navy walls and tiled floors, opening onto a white staircase and dining room.
Living room with navy walls, a blue sofa, wooden cabinet, and French doors beside an open staircase.
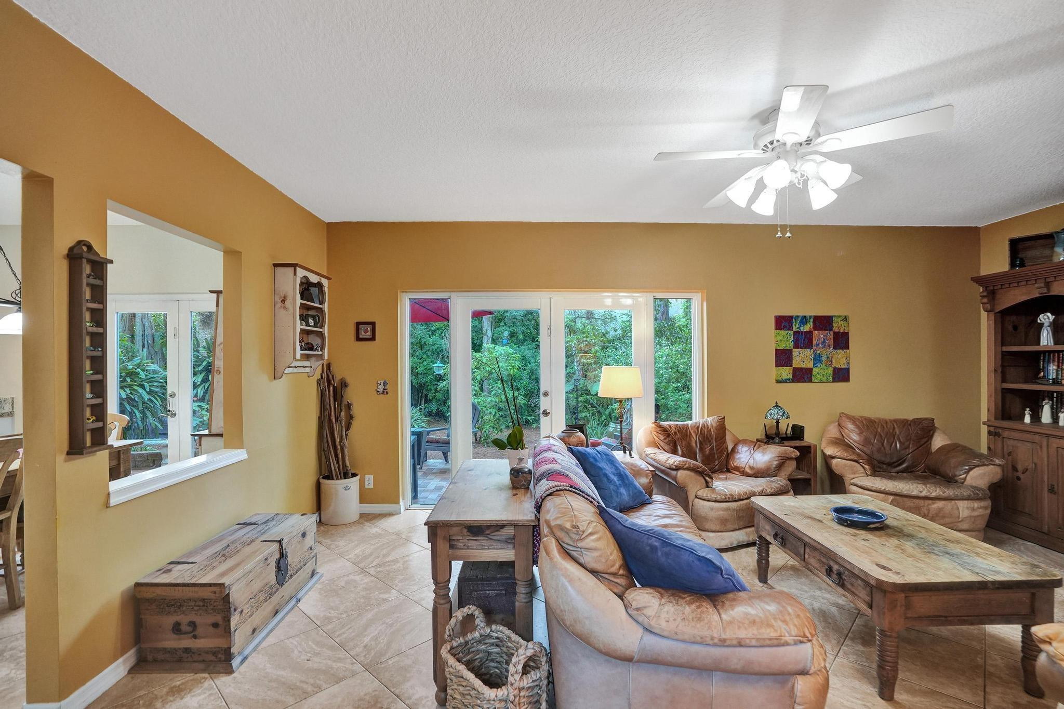
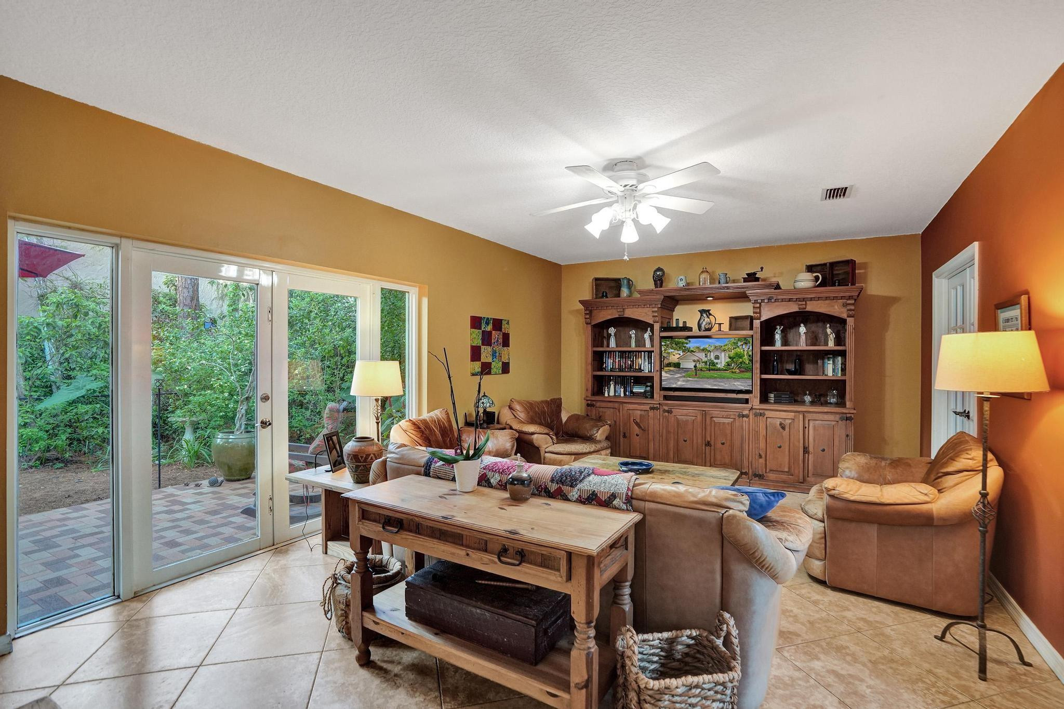
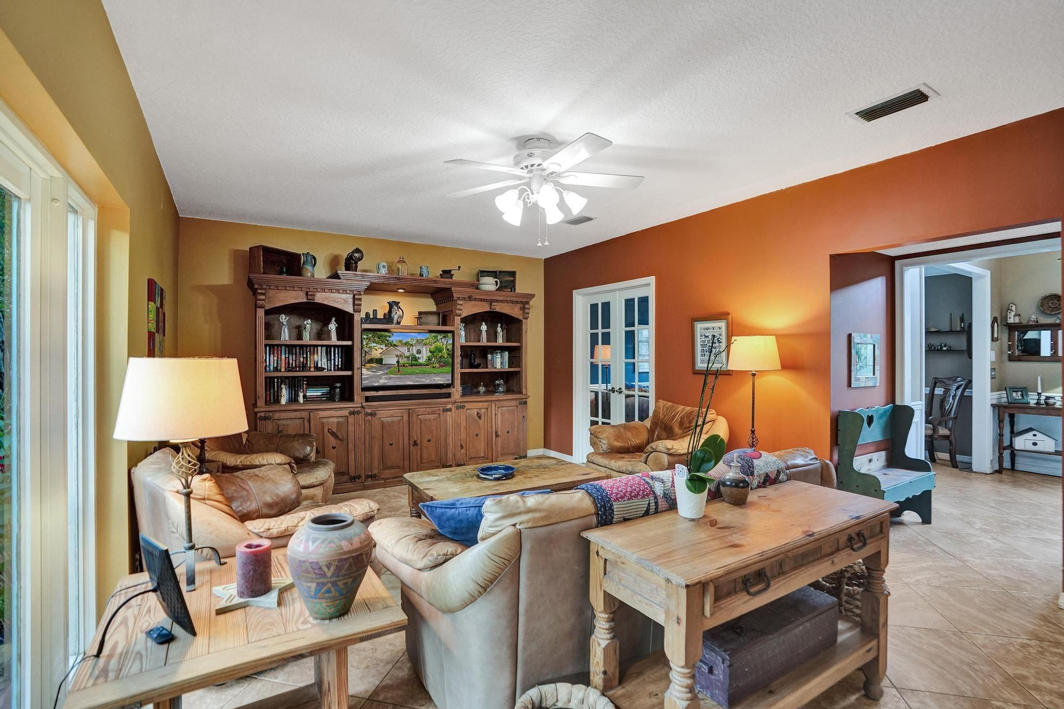
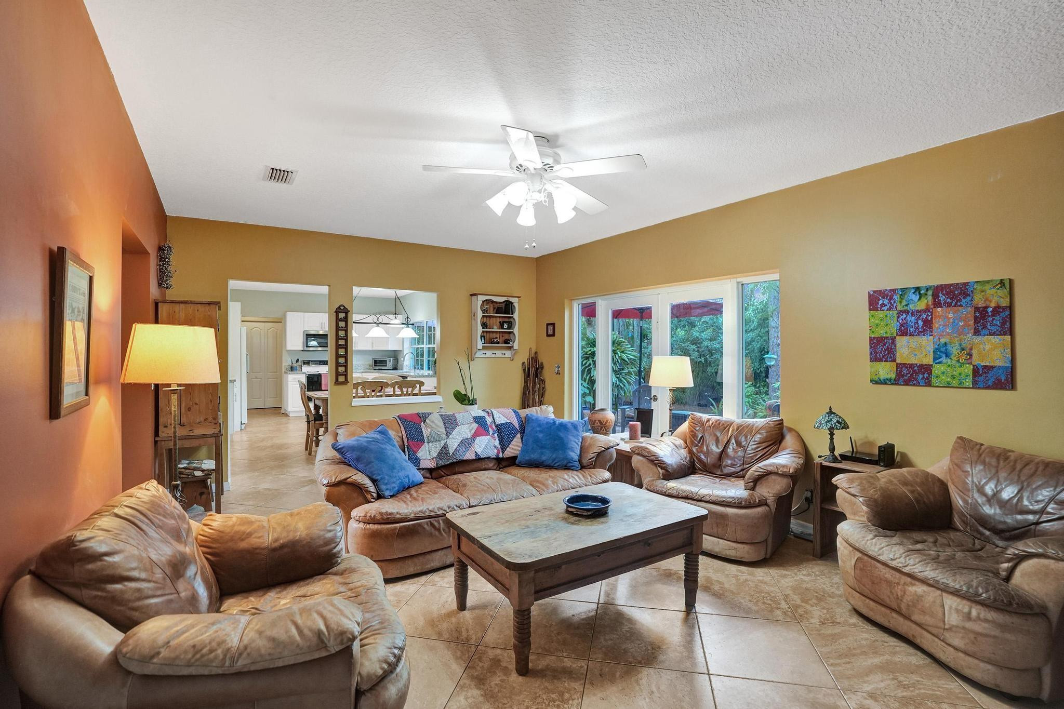
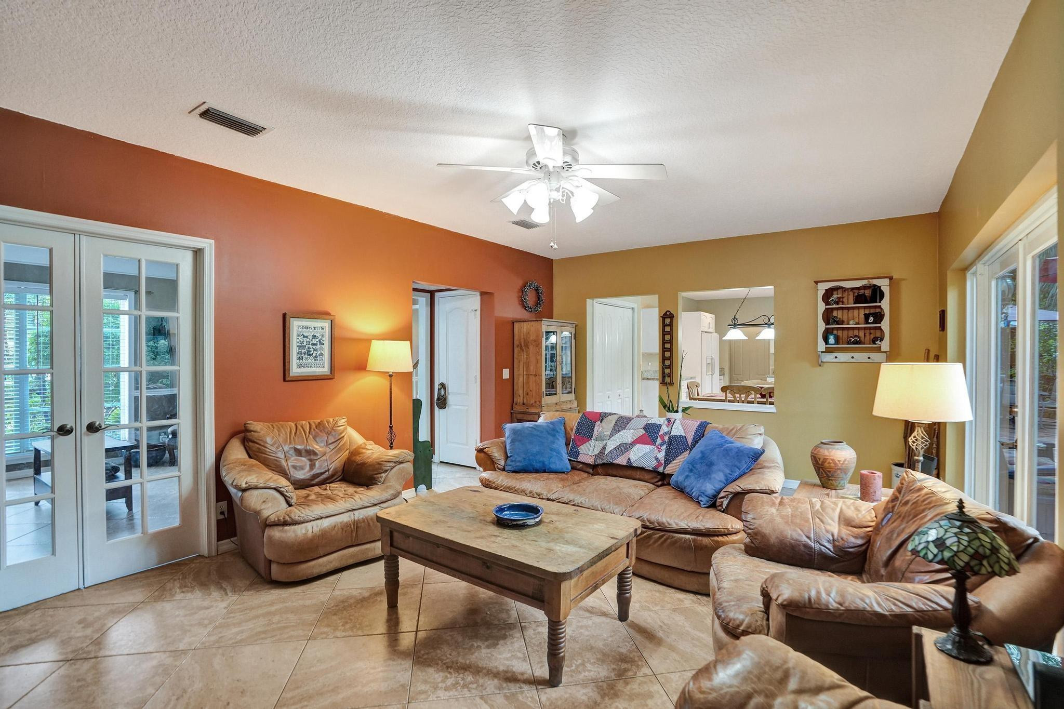
Living room with leather seating and sliding glass doors overlooking a leafy garden patio.
Living room with tan leather seating, a wooden entertainment center, and sliding glass doors to a leafy patio.
Living room with leather seating, a built-in wooden entertainment center, and an orange accent wall.
Living room with tan leather seating, tiled floors, and sliding glass doors overlooking greenery.
Living room with tan leather seating, a wooden coffee table, tiled floors, and French doors.
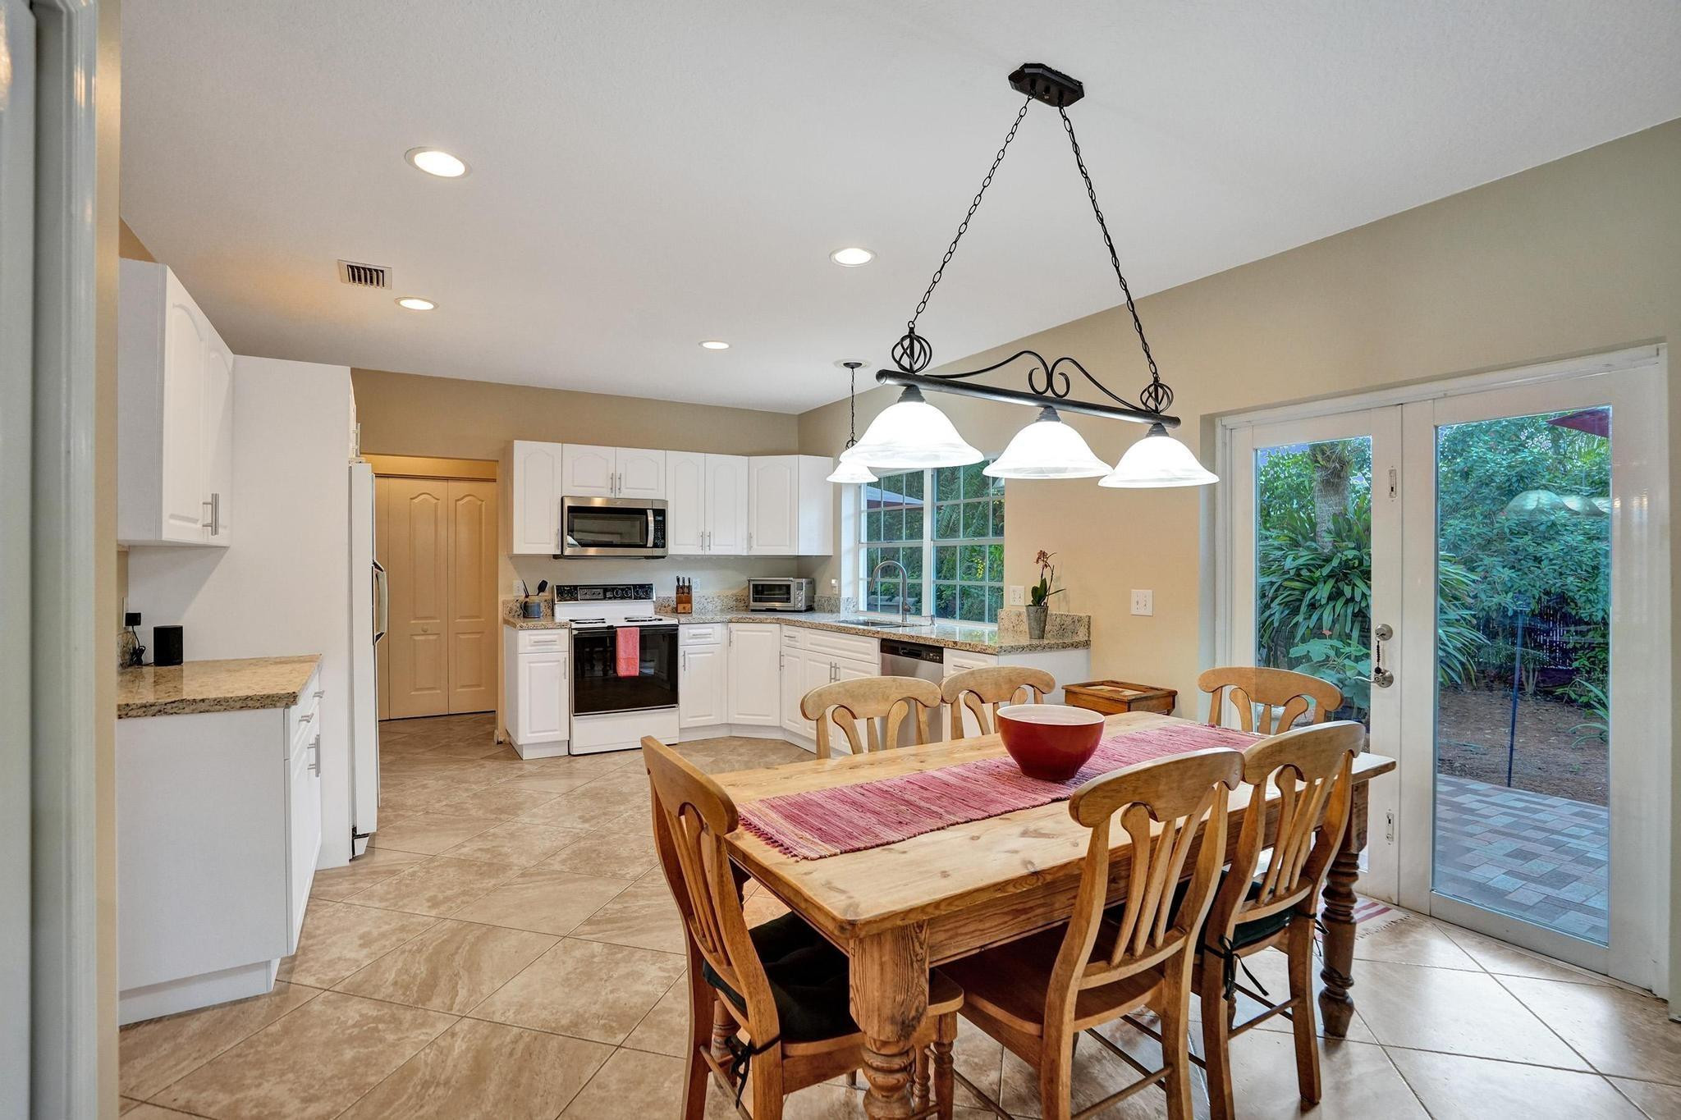
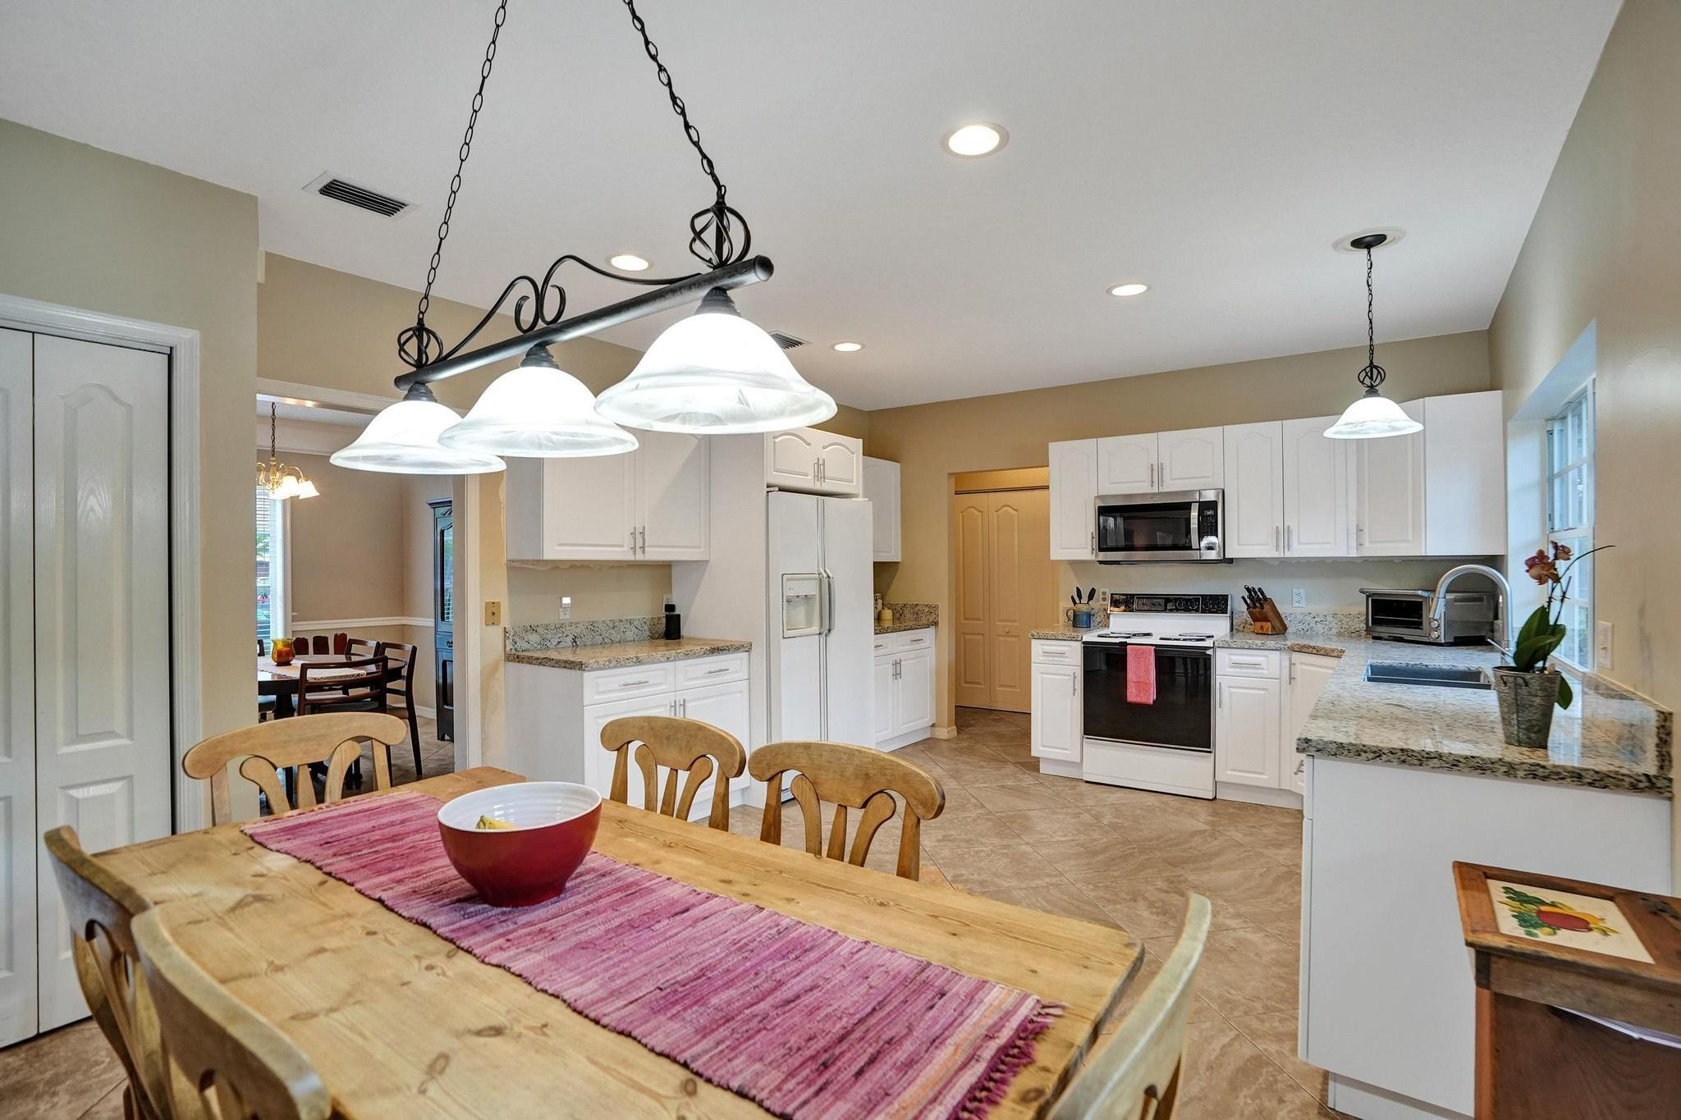
Kitchen and dining area with white cabinets, a wooden table, and glass doors to a leafy patio.
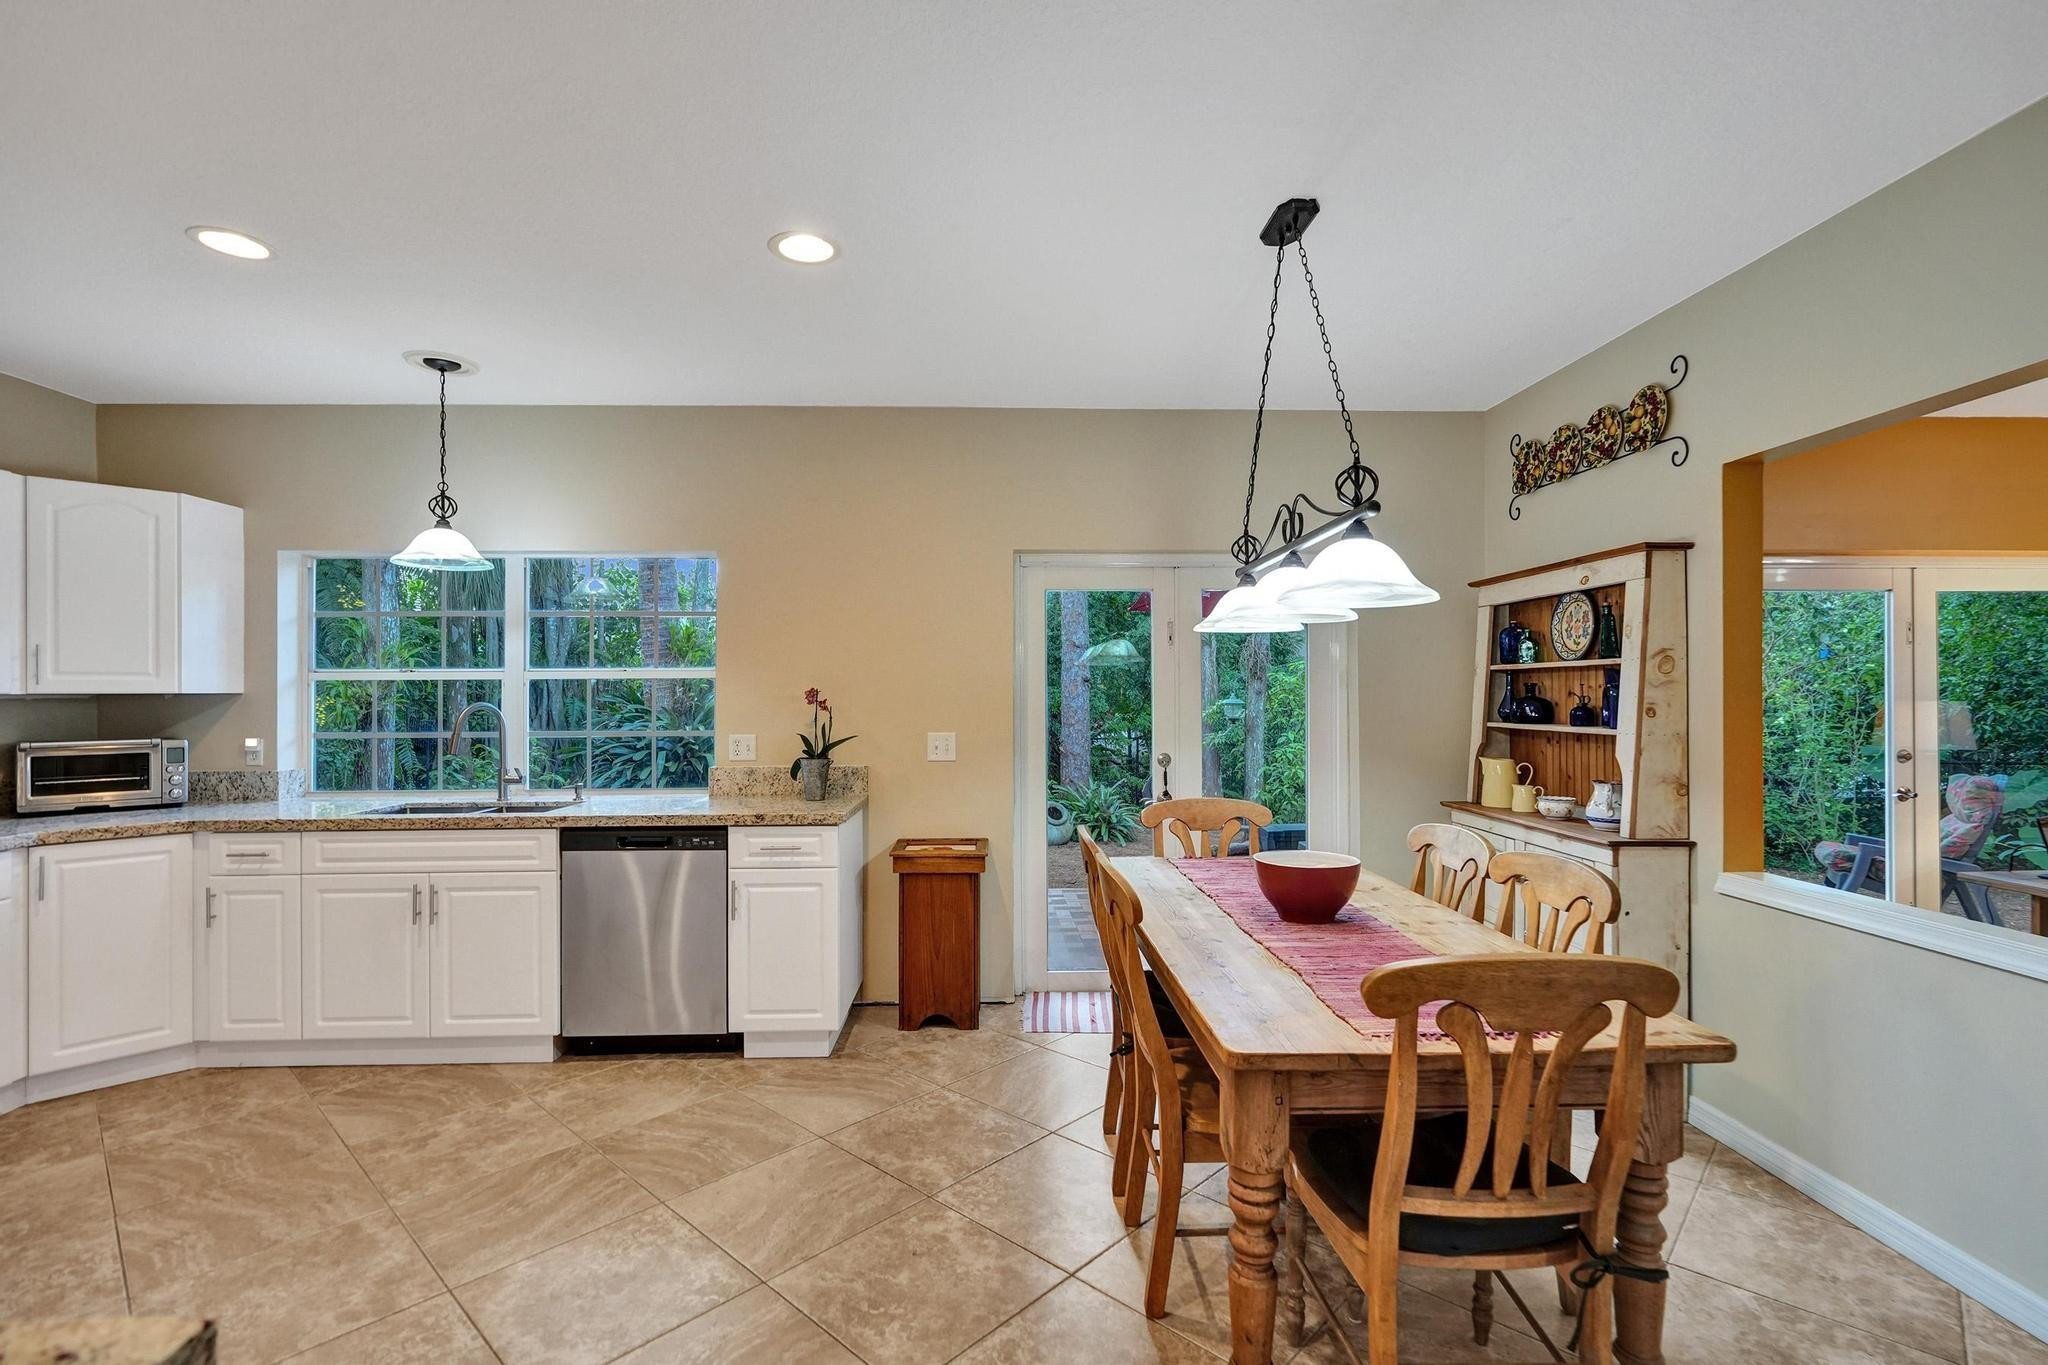
Kitchen and dining area with white cabinets, granite counters, and a long wooden table beside garden-facing windows.
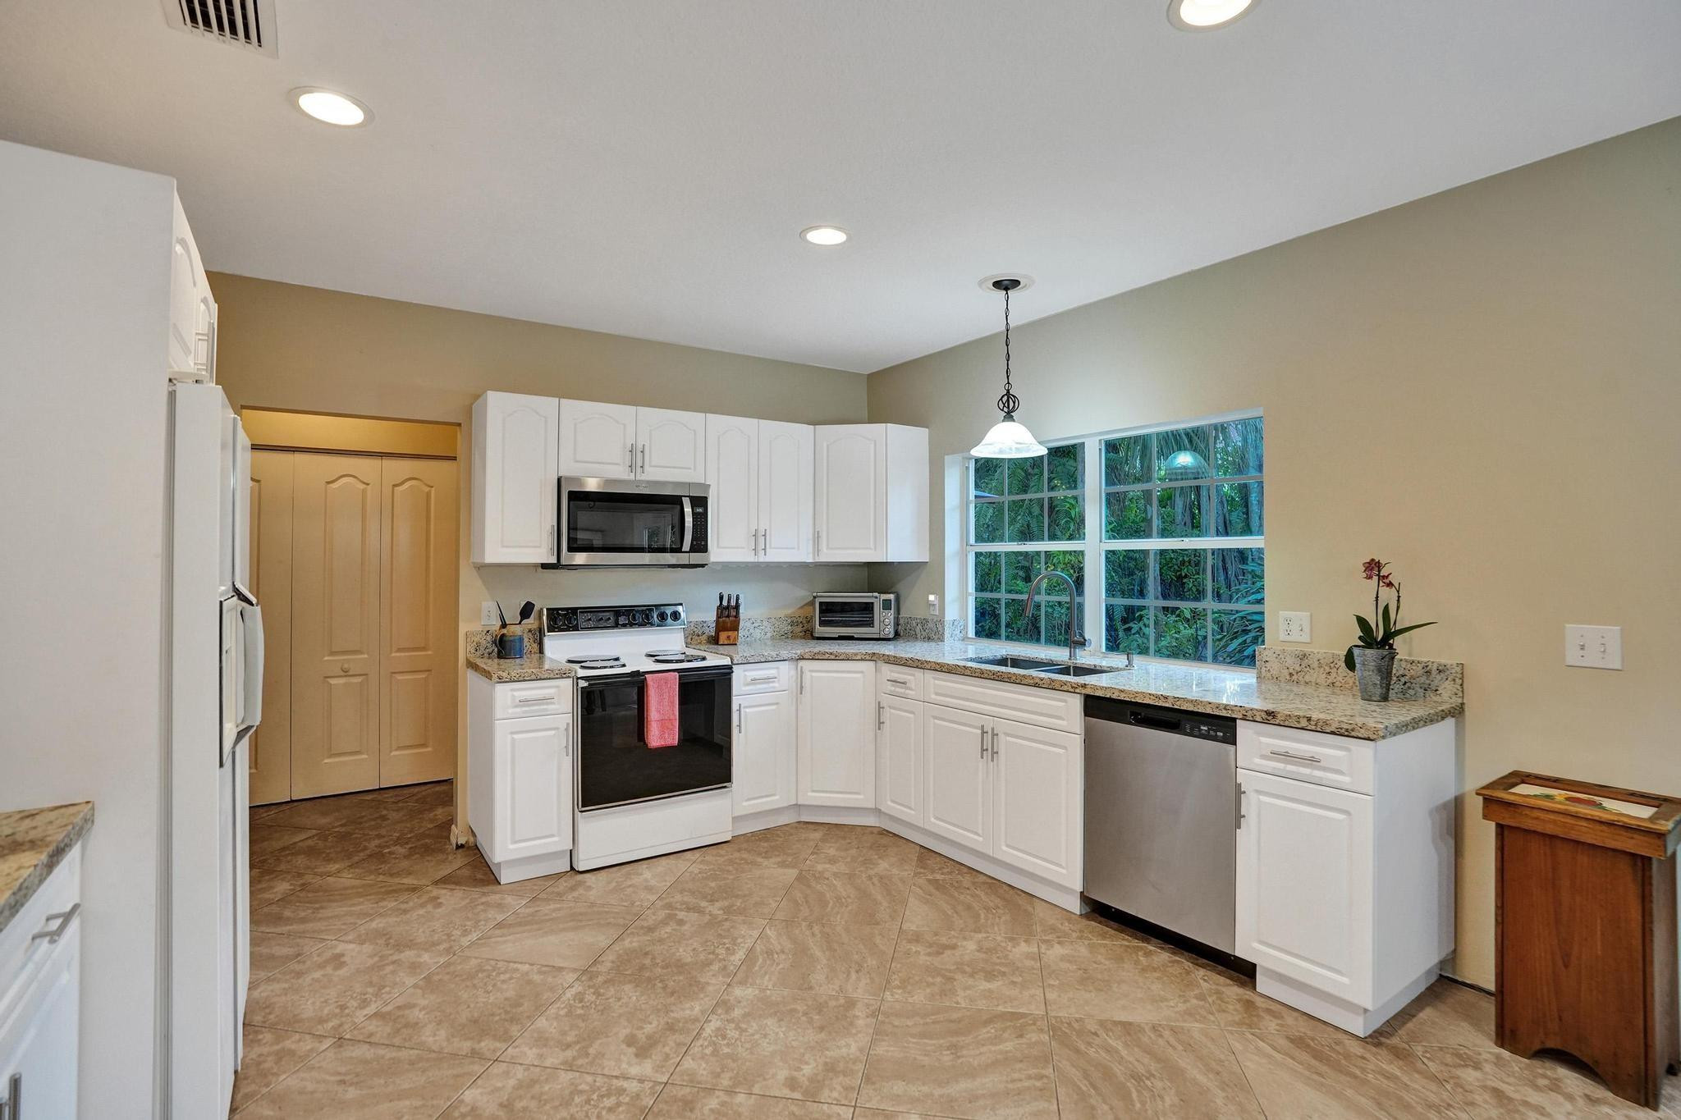
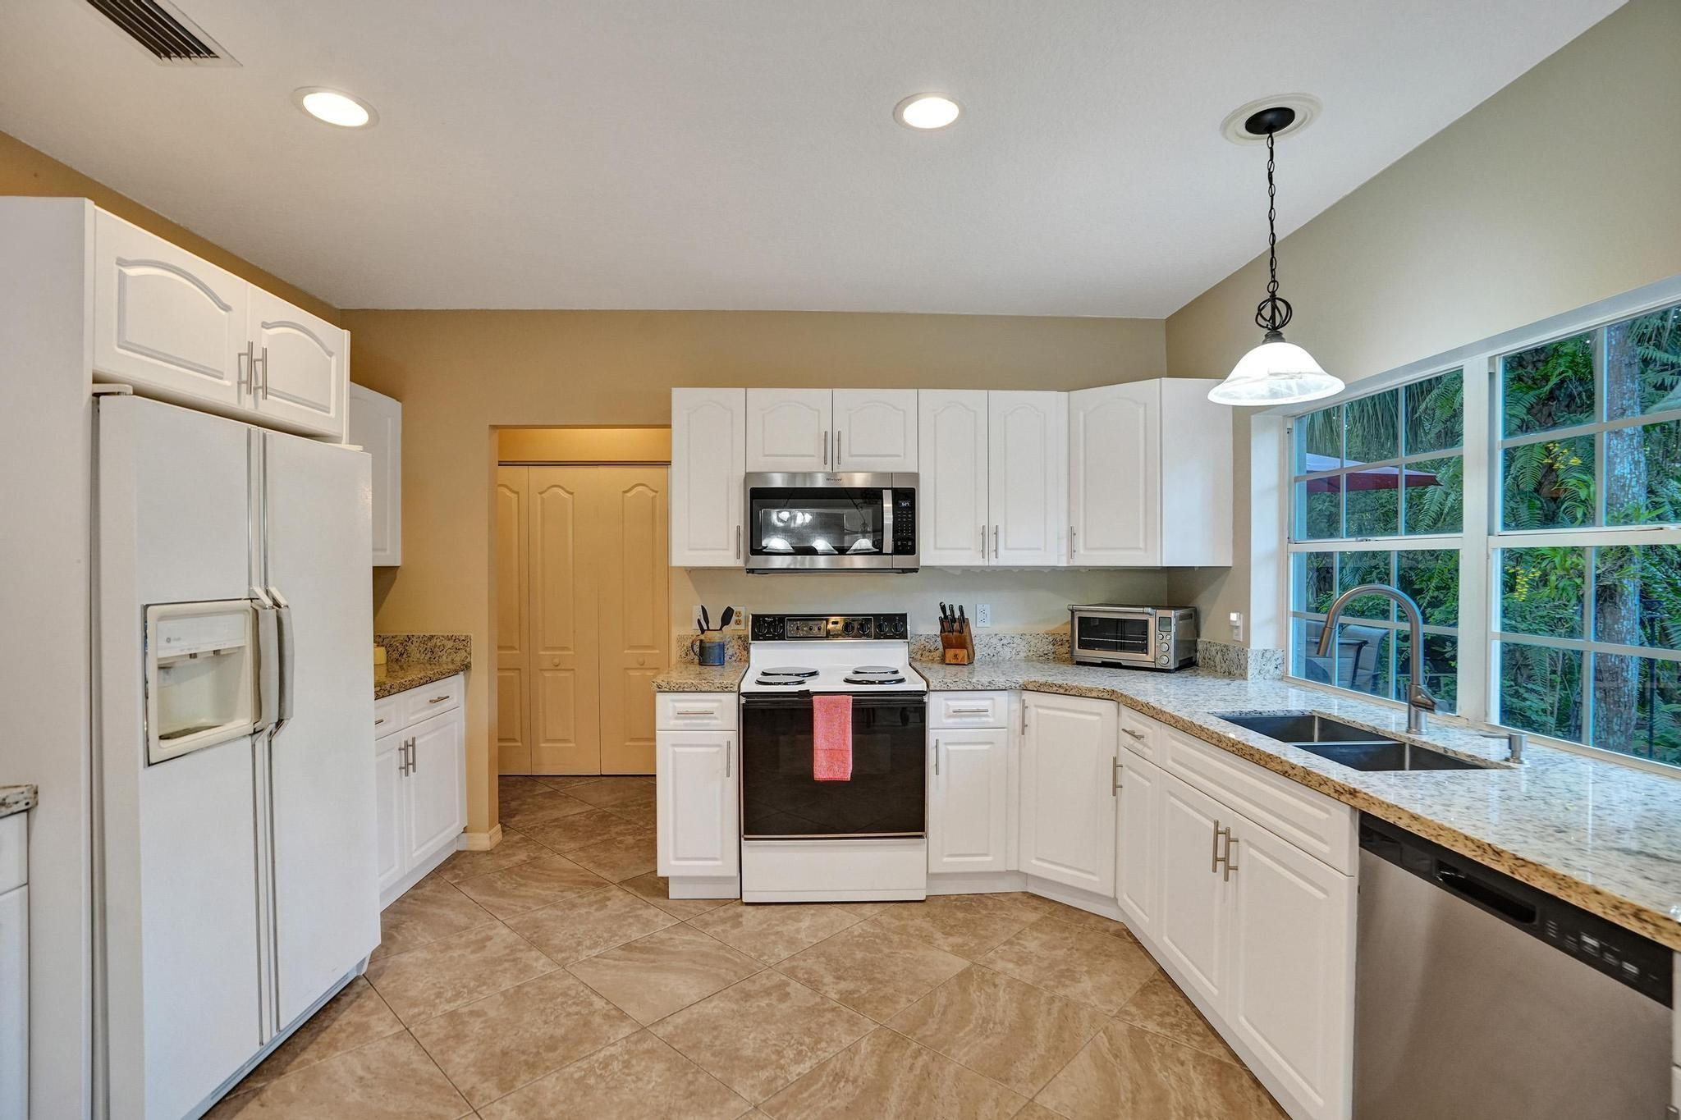
Kitchen with white cabinetry, granite counters, and a large window overlooking greenery.
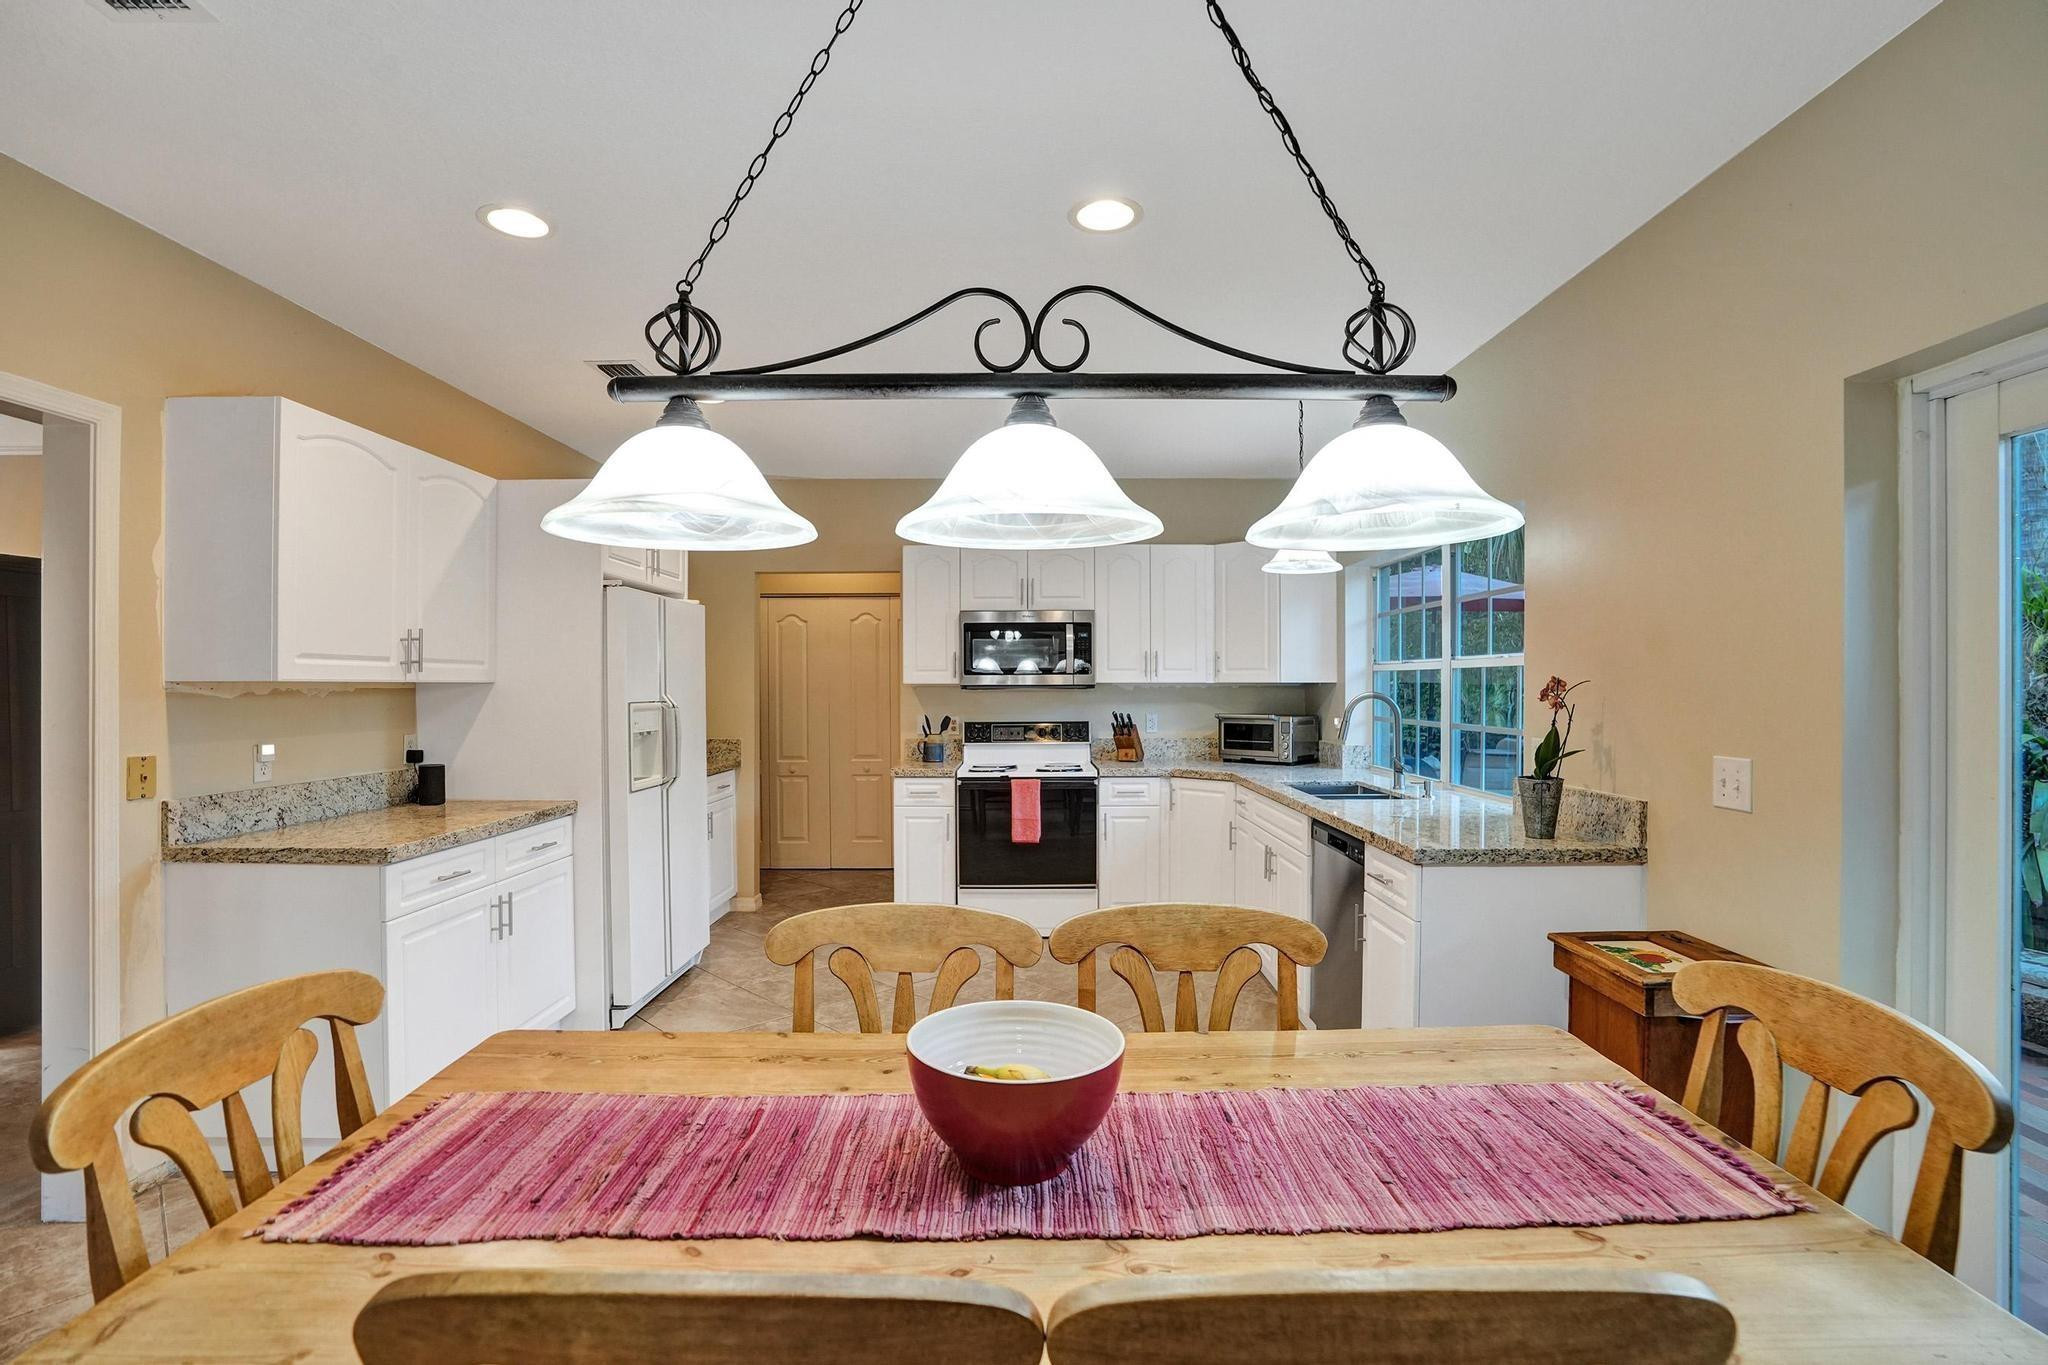
Kitchen with white cabinetry, speckled stone counters, and a wooden dining table beneath pendant lights.
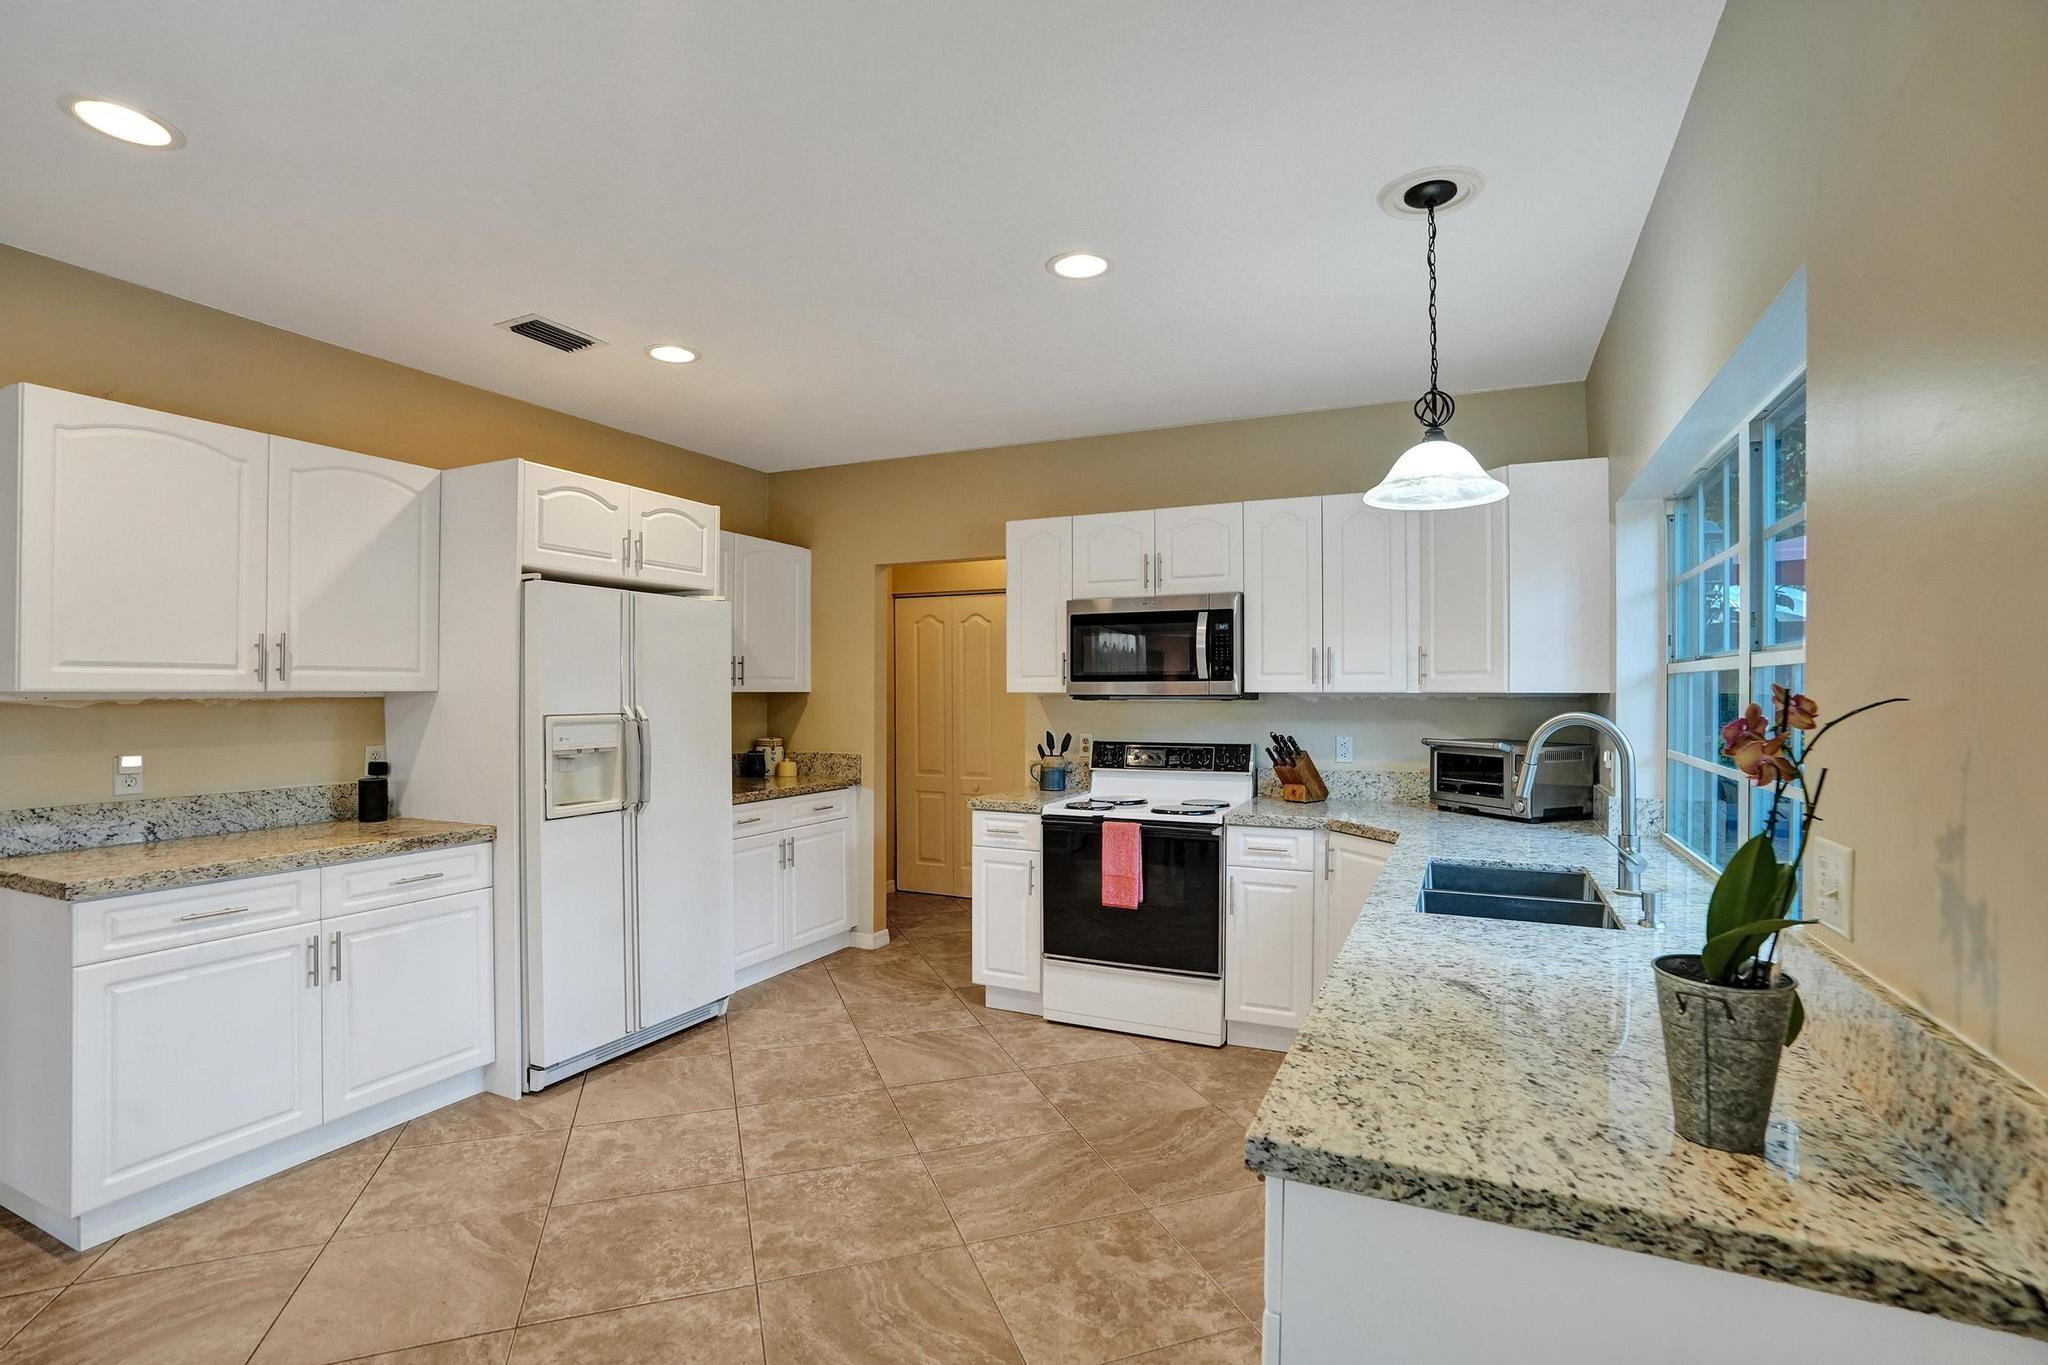
Kitchen with white cabinetry, granite counters, stainless appliances, and a wooden dining table.
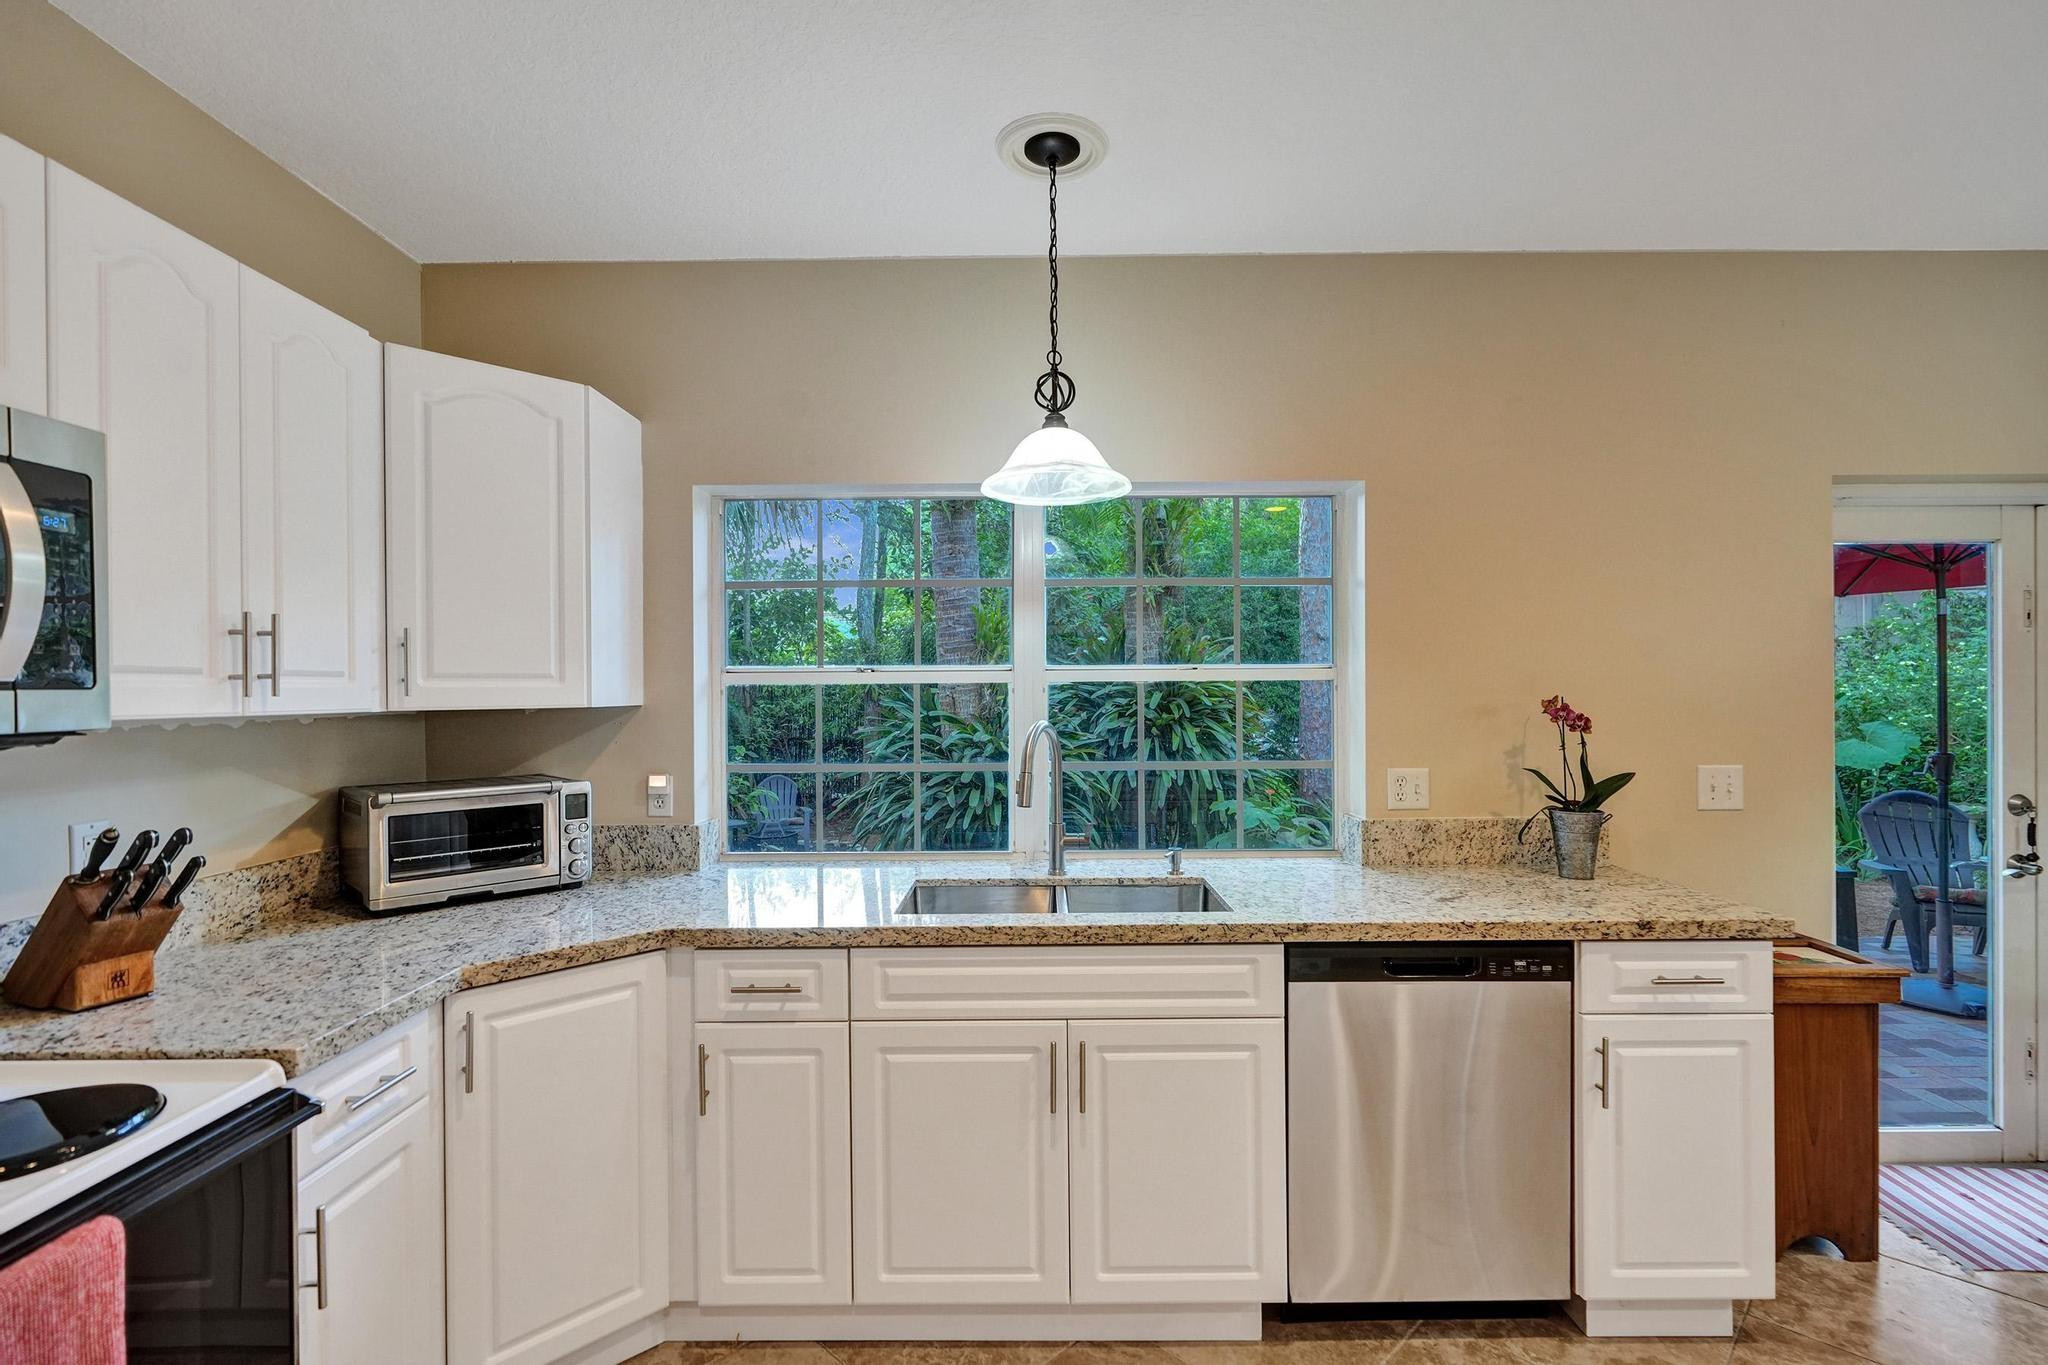
Kitchen with white cabinets, granite counters, and a large peninsula with a double sink.
Kitchen with white cabinetry, granite counters, tiled floors, and a large window facing lush greenery.
Kitchen with white cabinets and granite counters, featuring a wide window overlooking greenery.
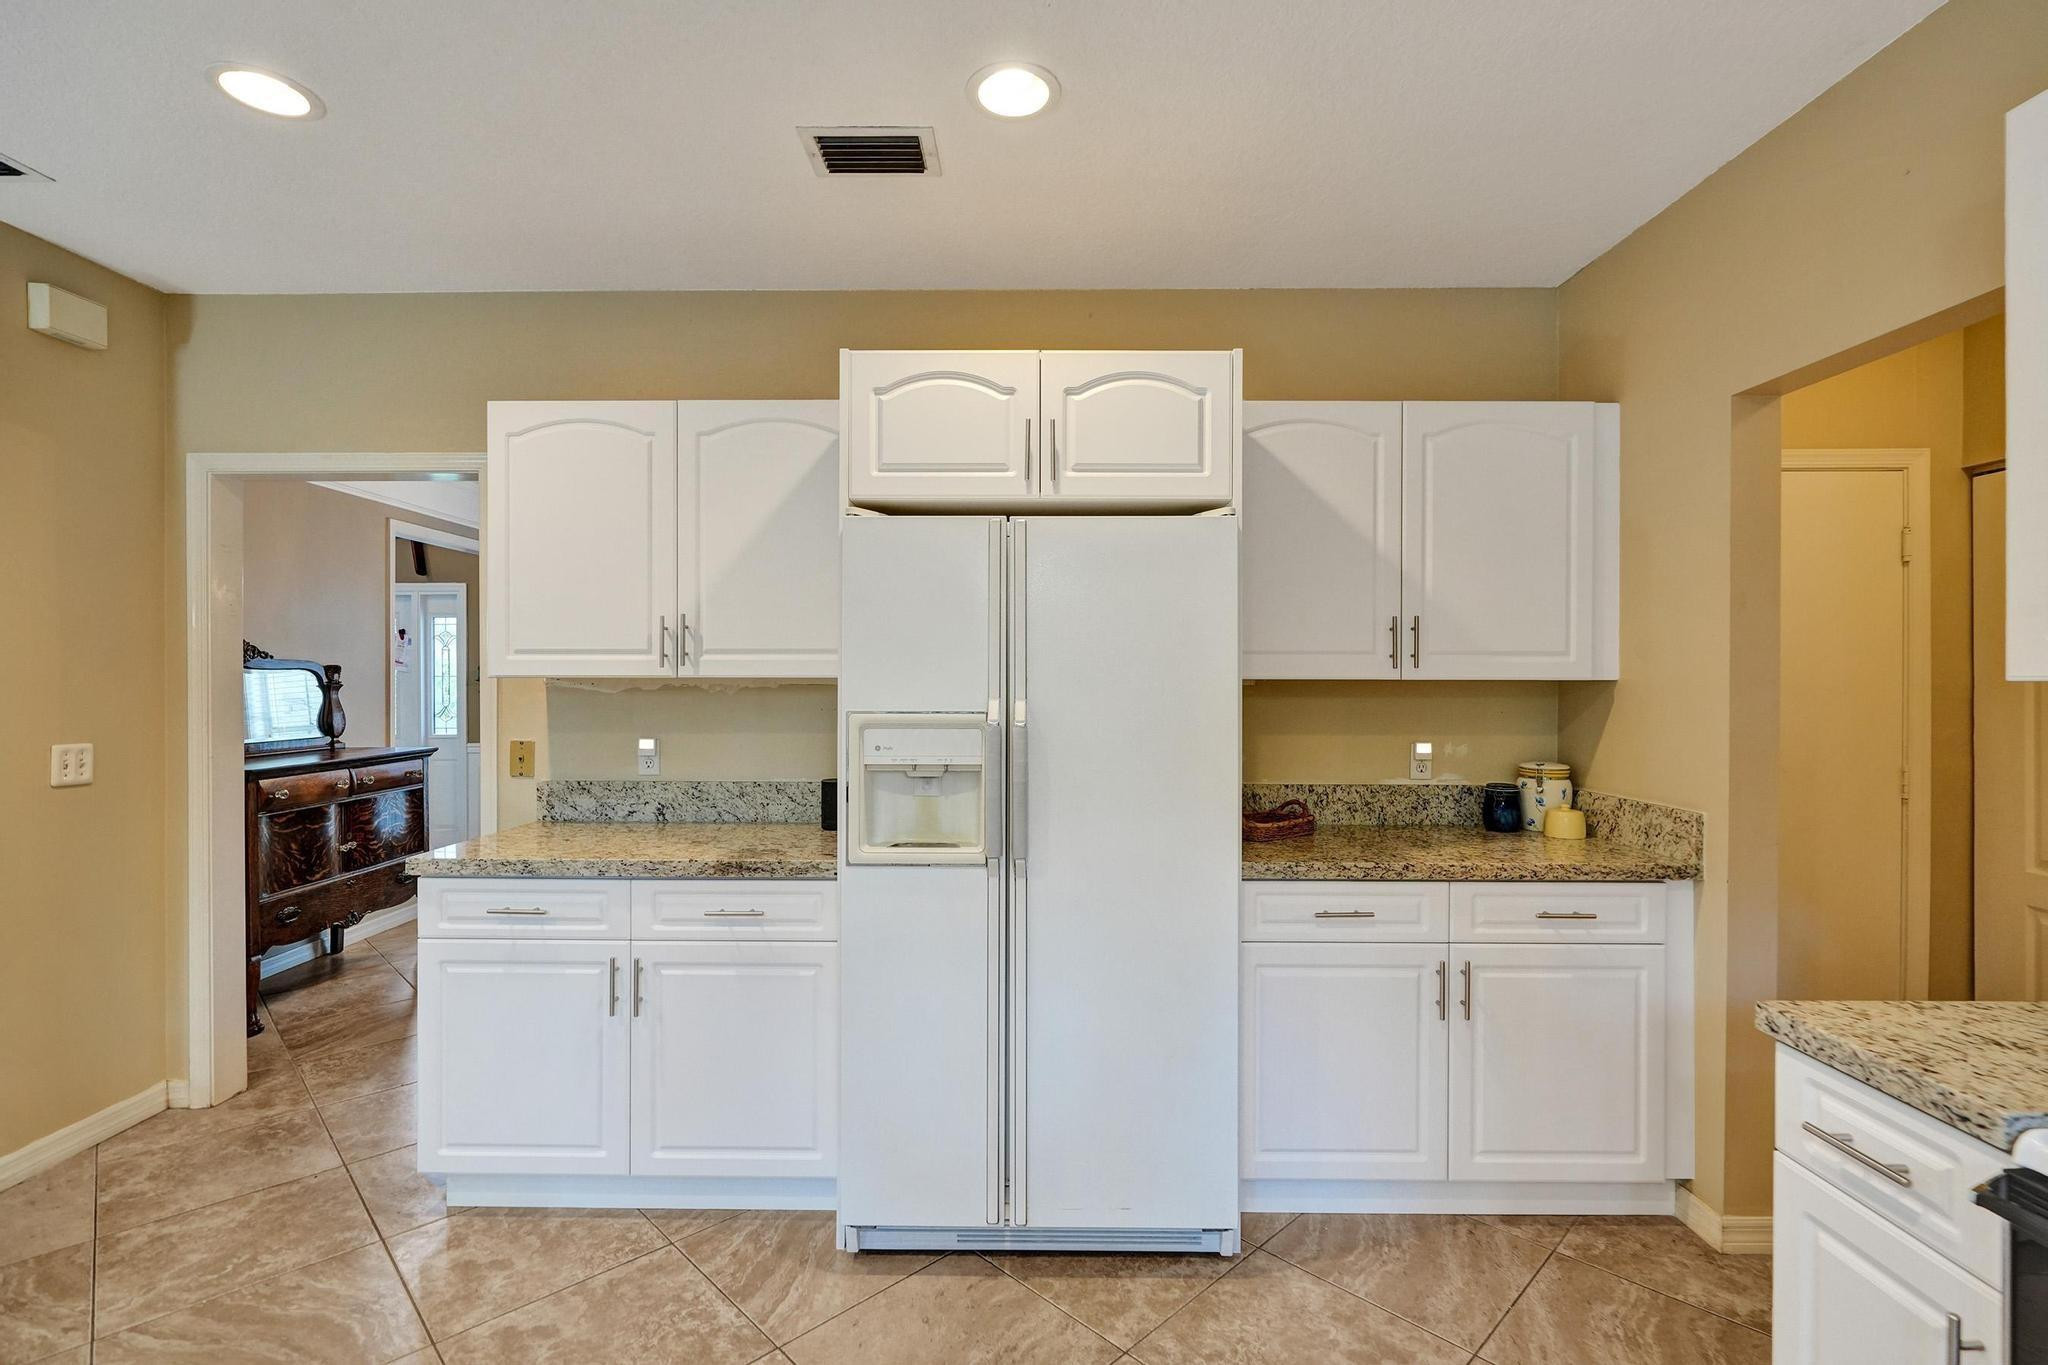
Kitchen with white cabinets, granite counters, and a large side-by-side refrigerator.
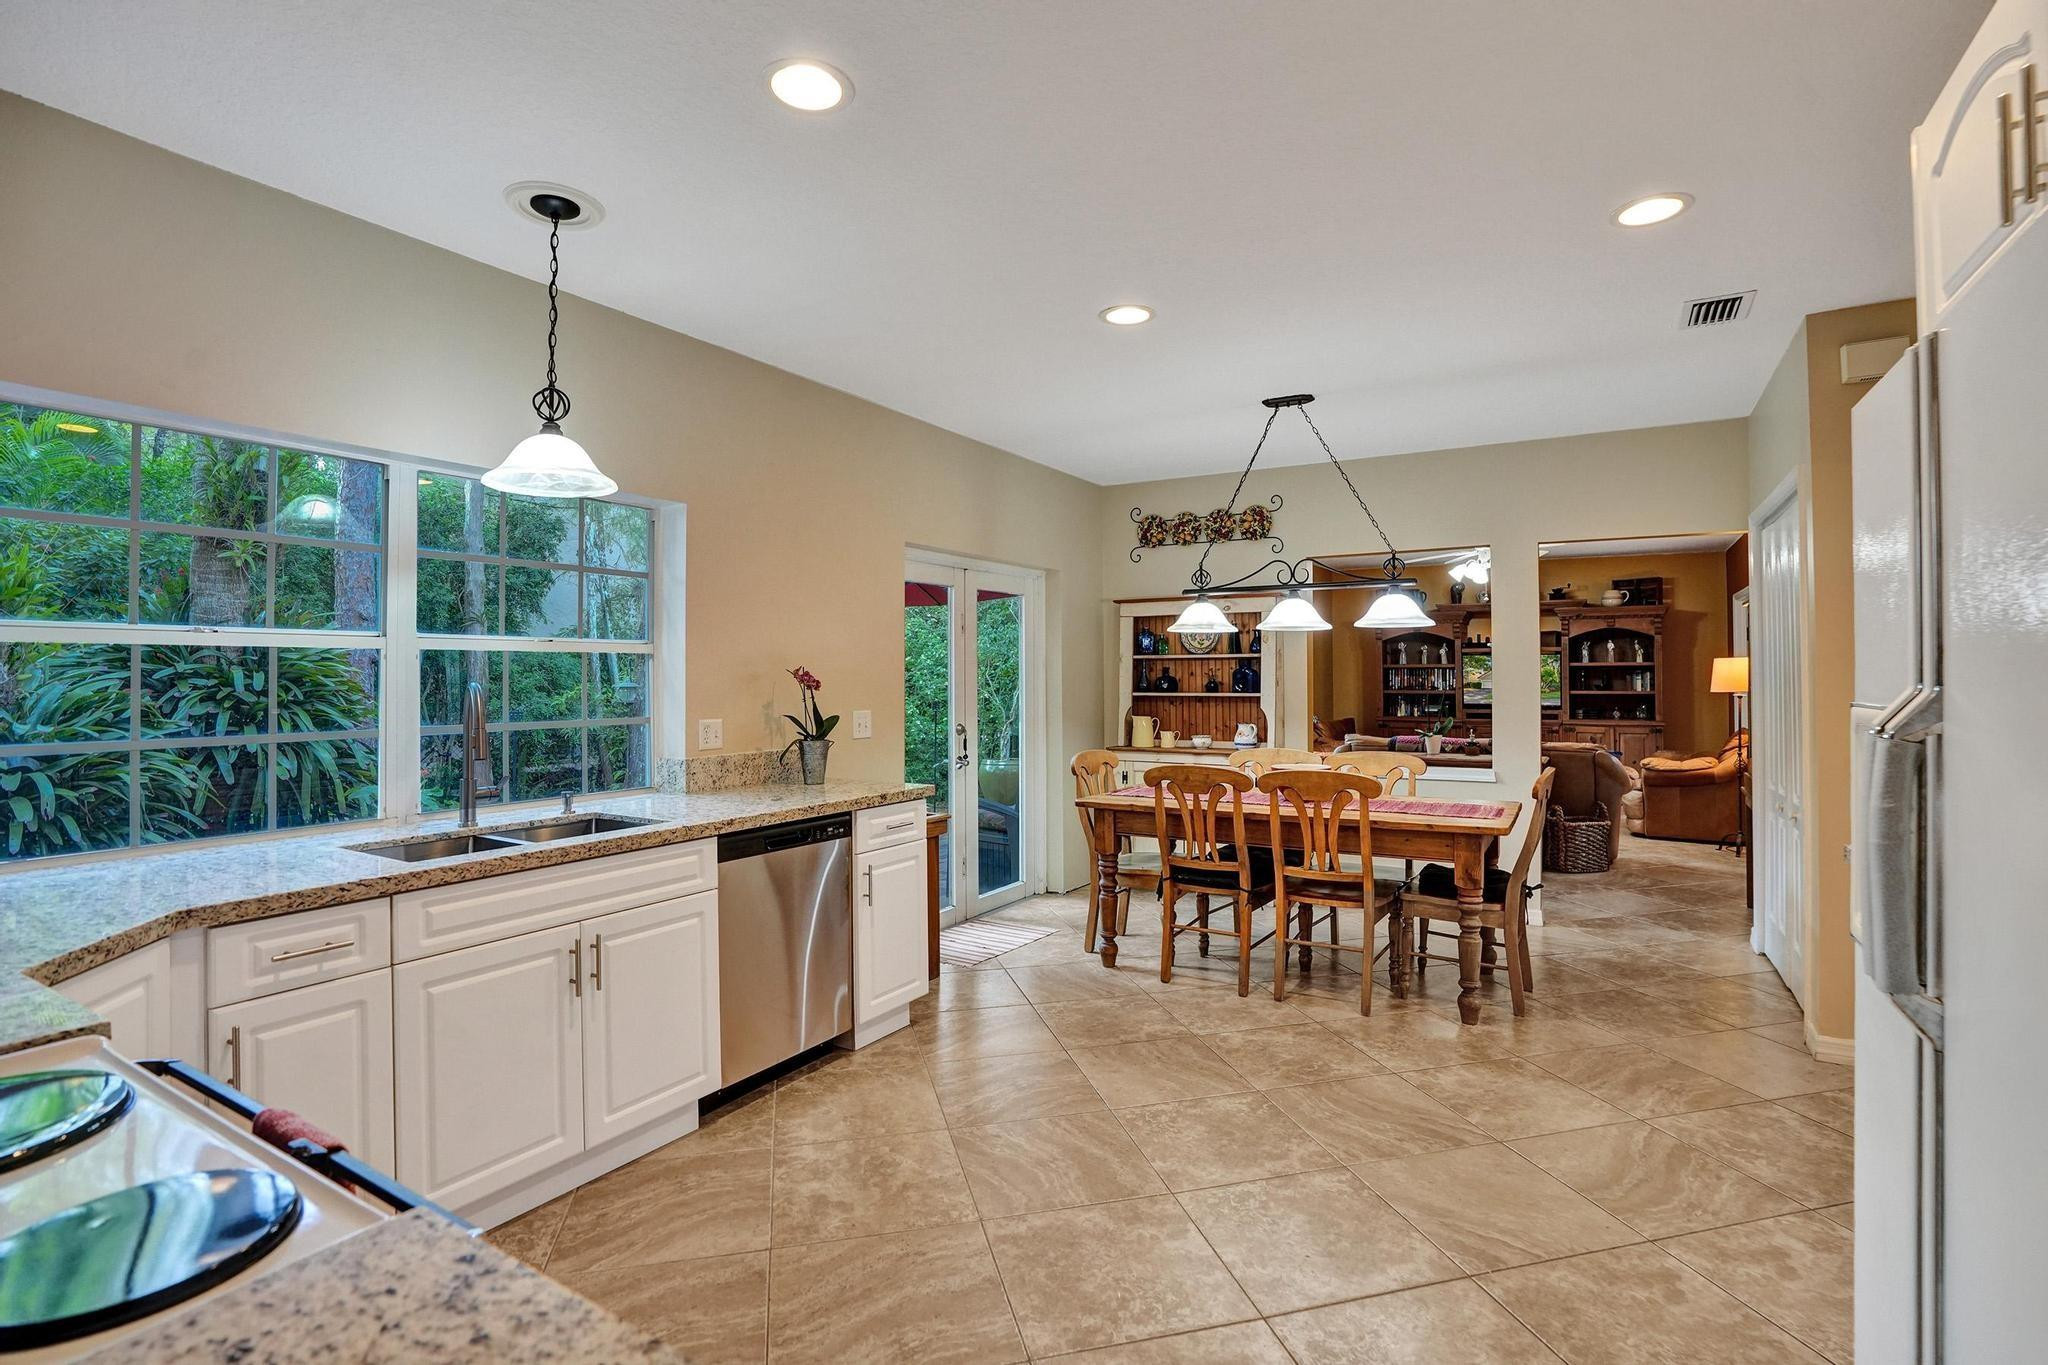
Kitchen and dining area with granite counters, large garden-facing windows, and a wooden dining table.
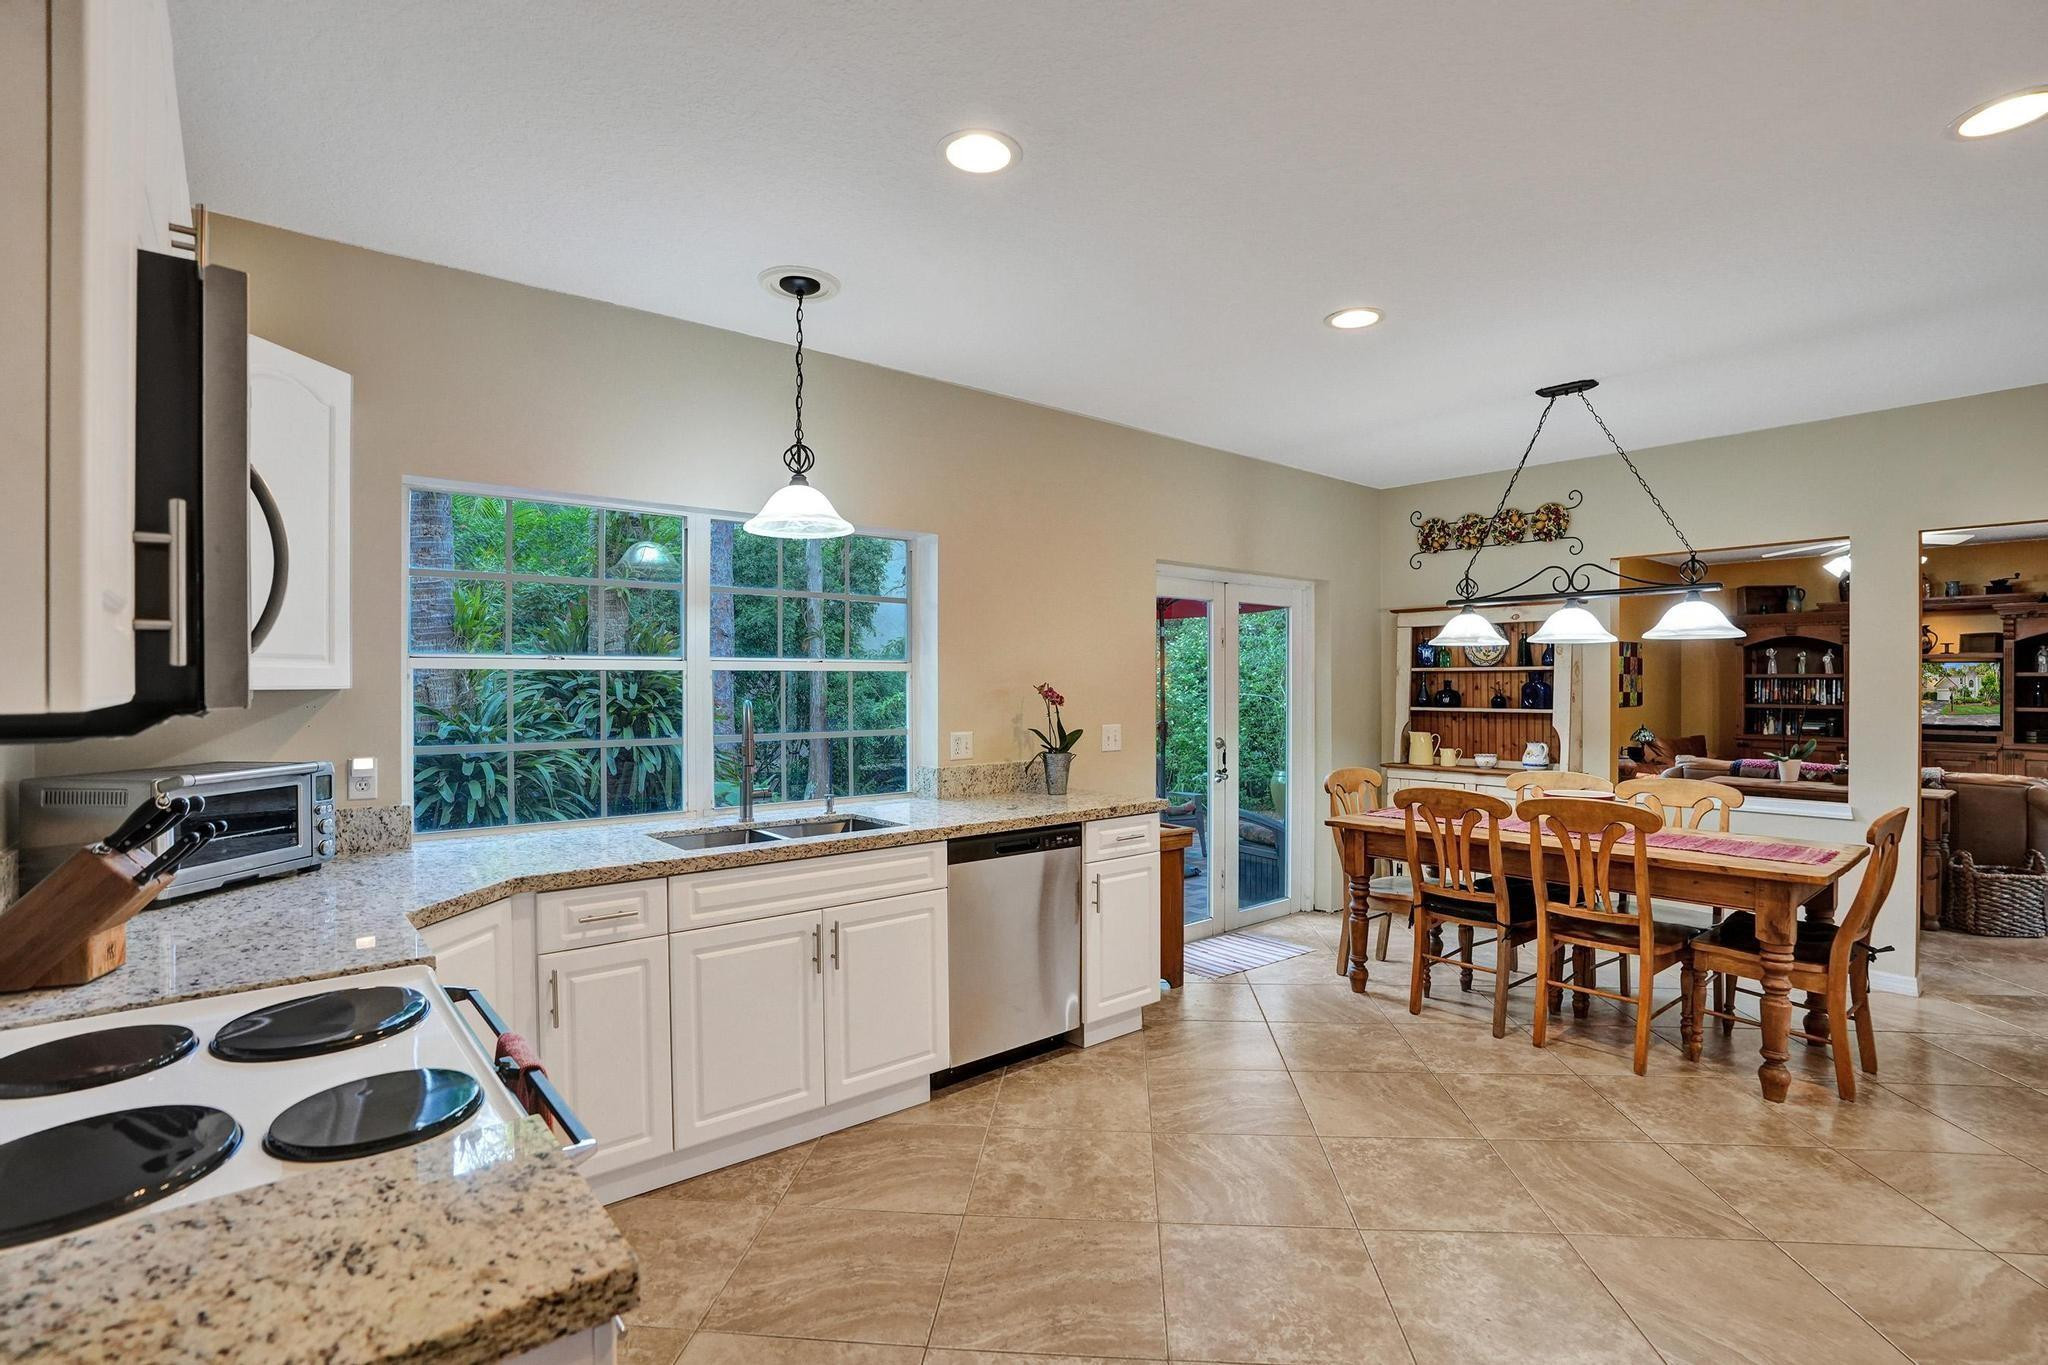
Open kitchen and dining area with granite counters, white cabinets, and a wooden table beside glass doors.
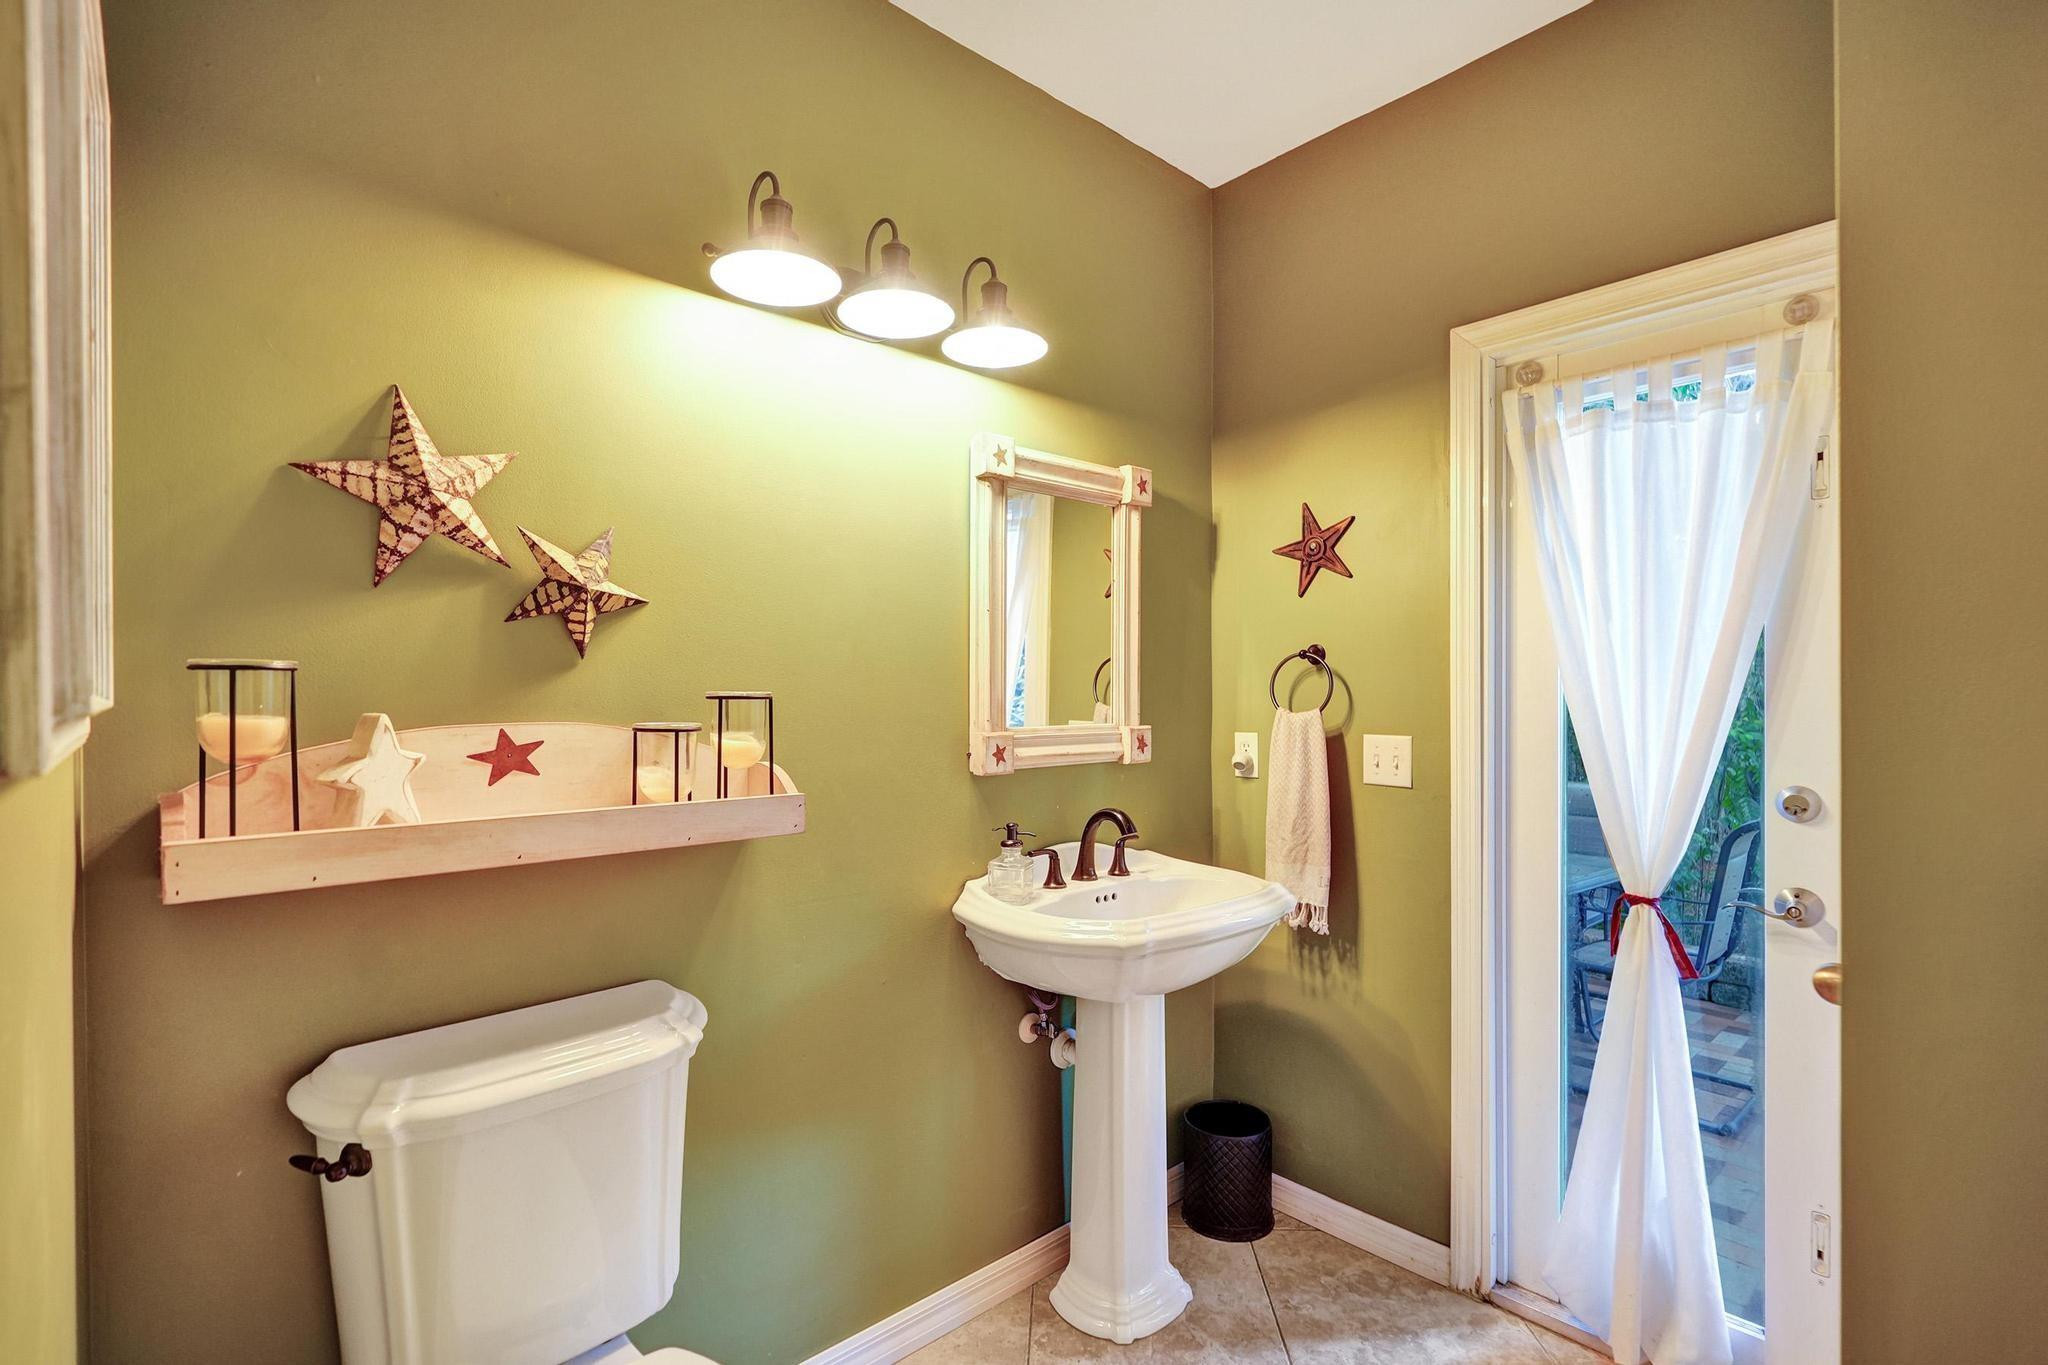
Bathroom with a white pedestal sink, toilet, olive-green walls, and a curtained glass door.
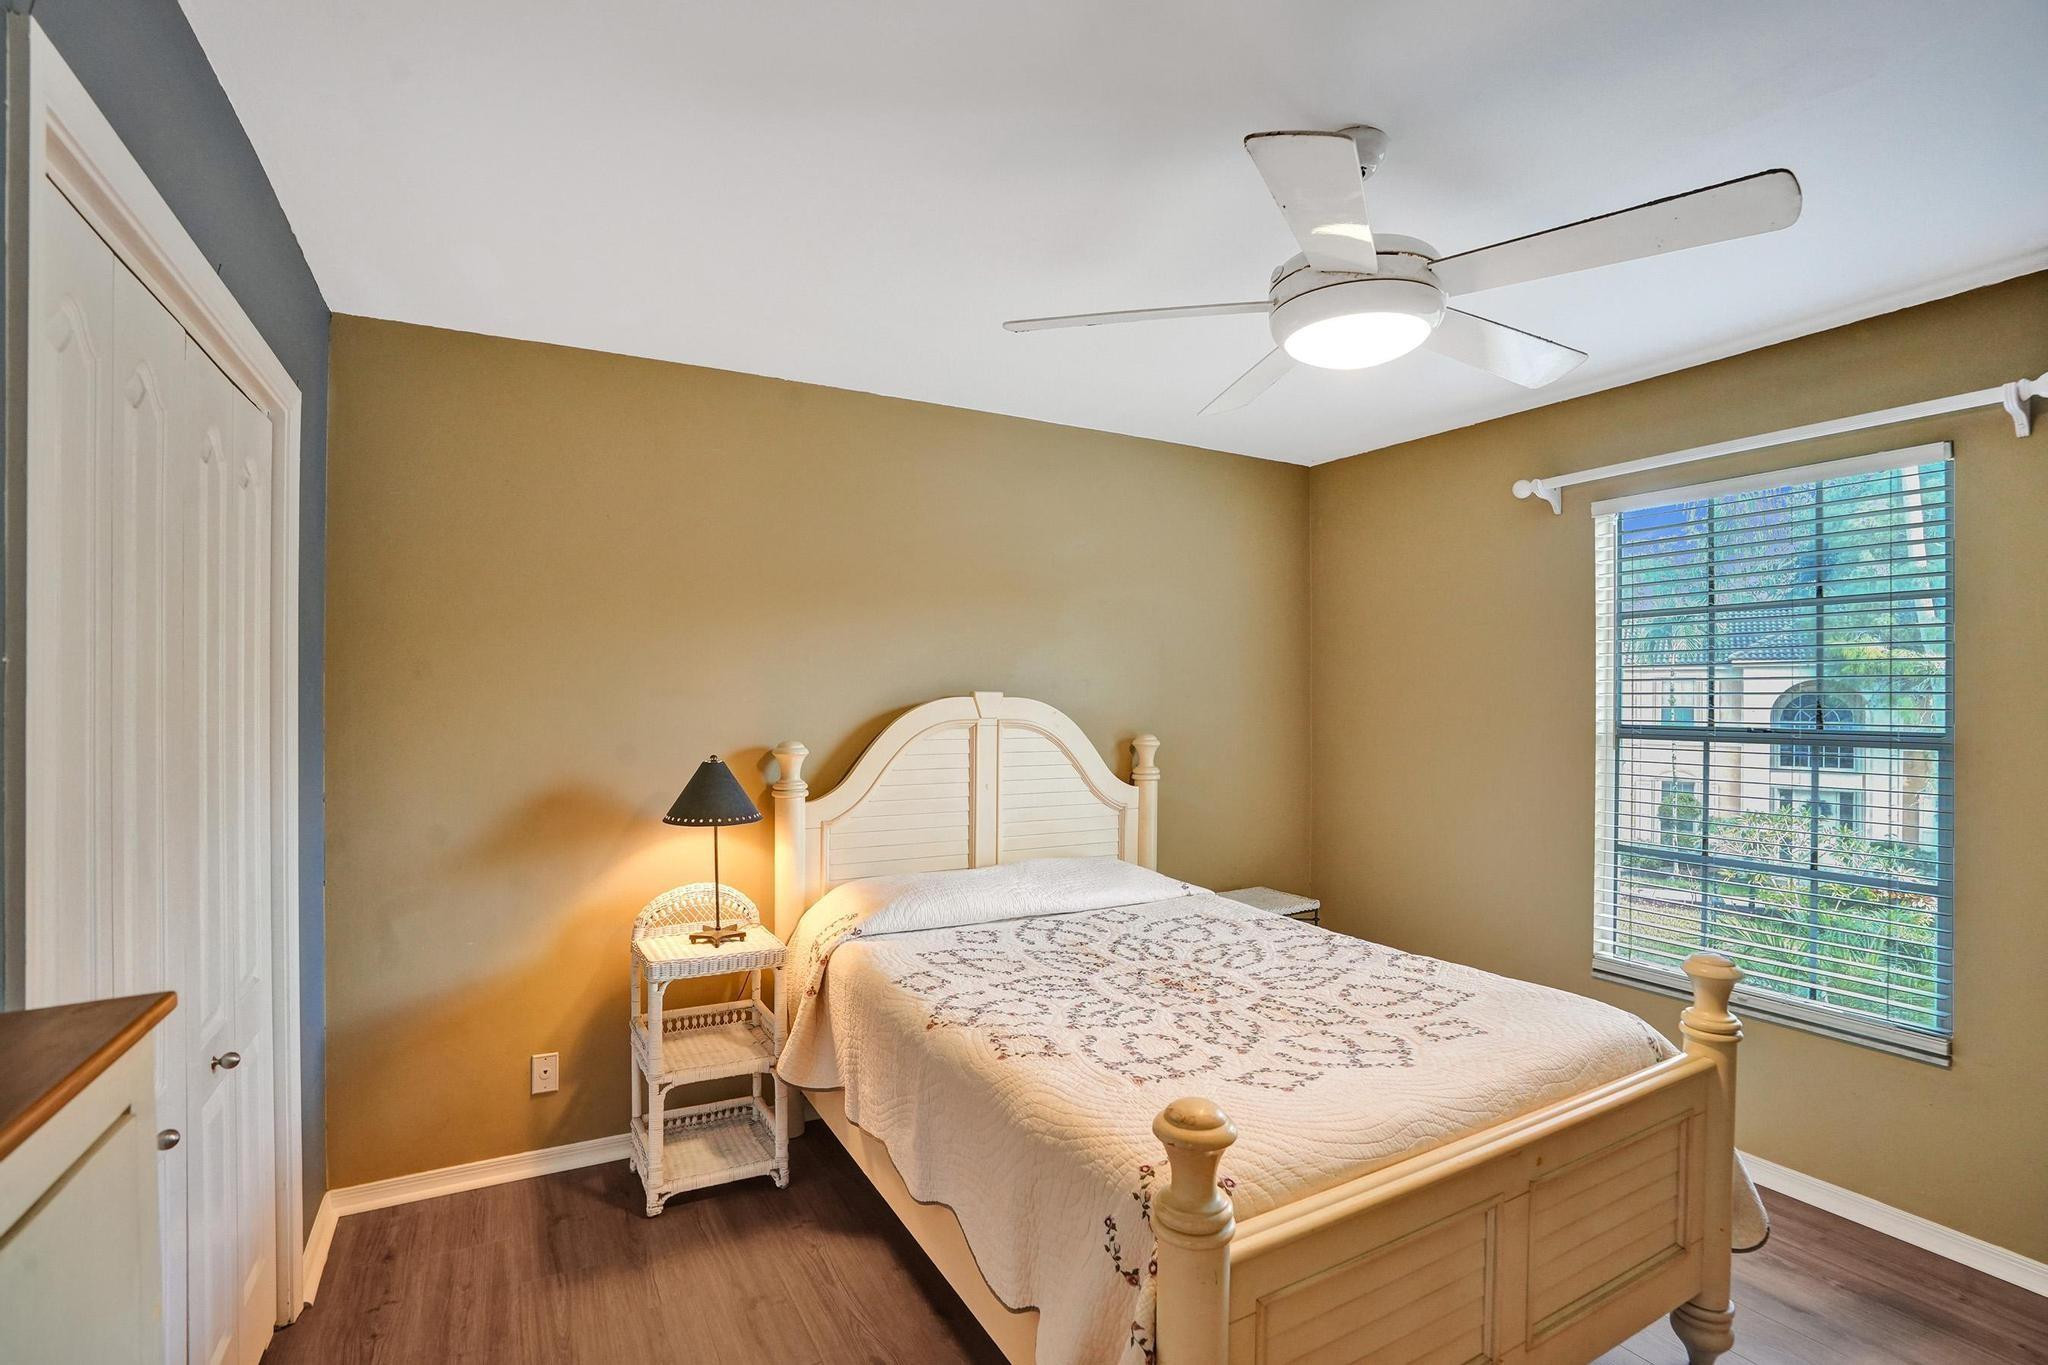
Bedroom with a cream wooden bed, patterned quilt, ceiling fan, and window overlooking greenery.
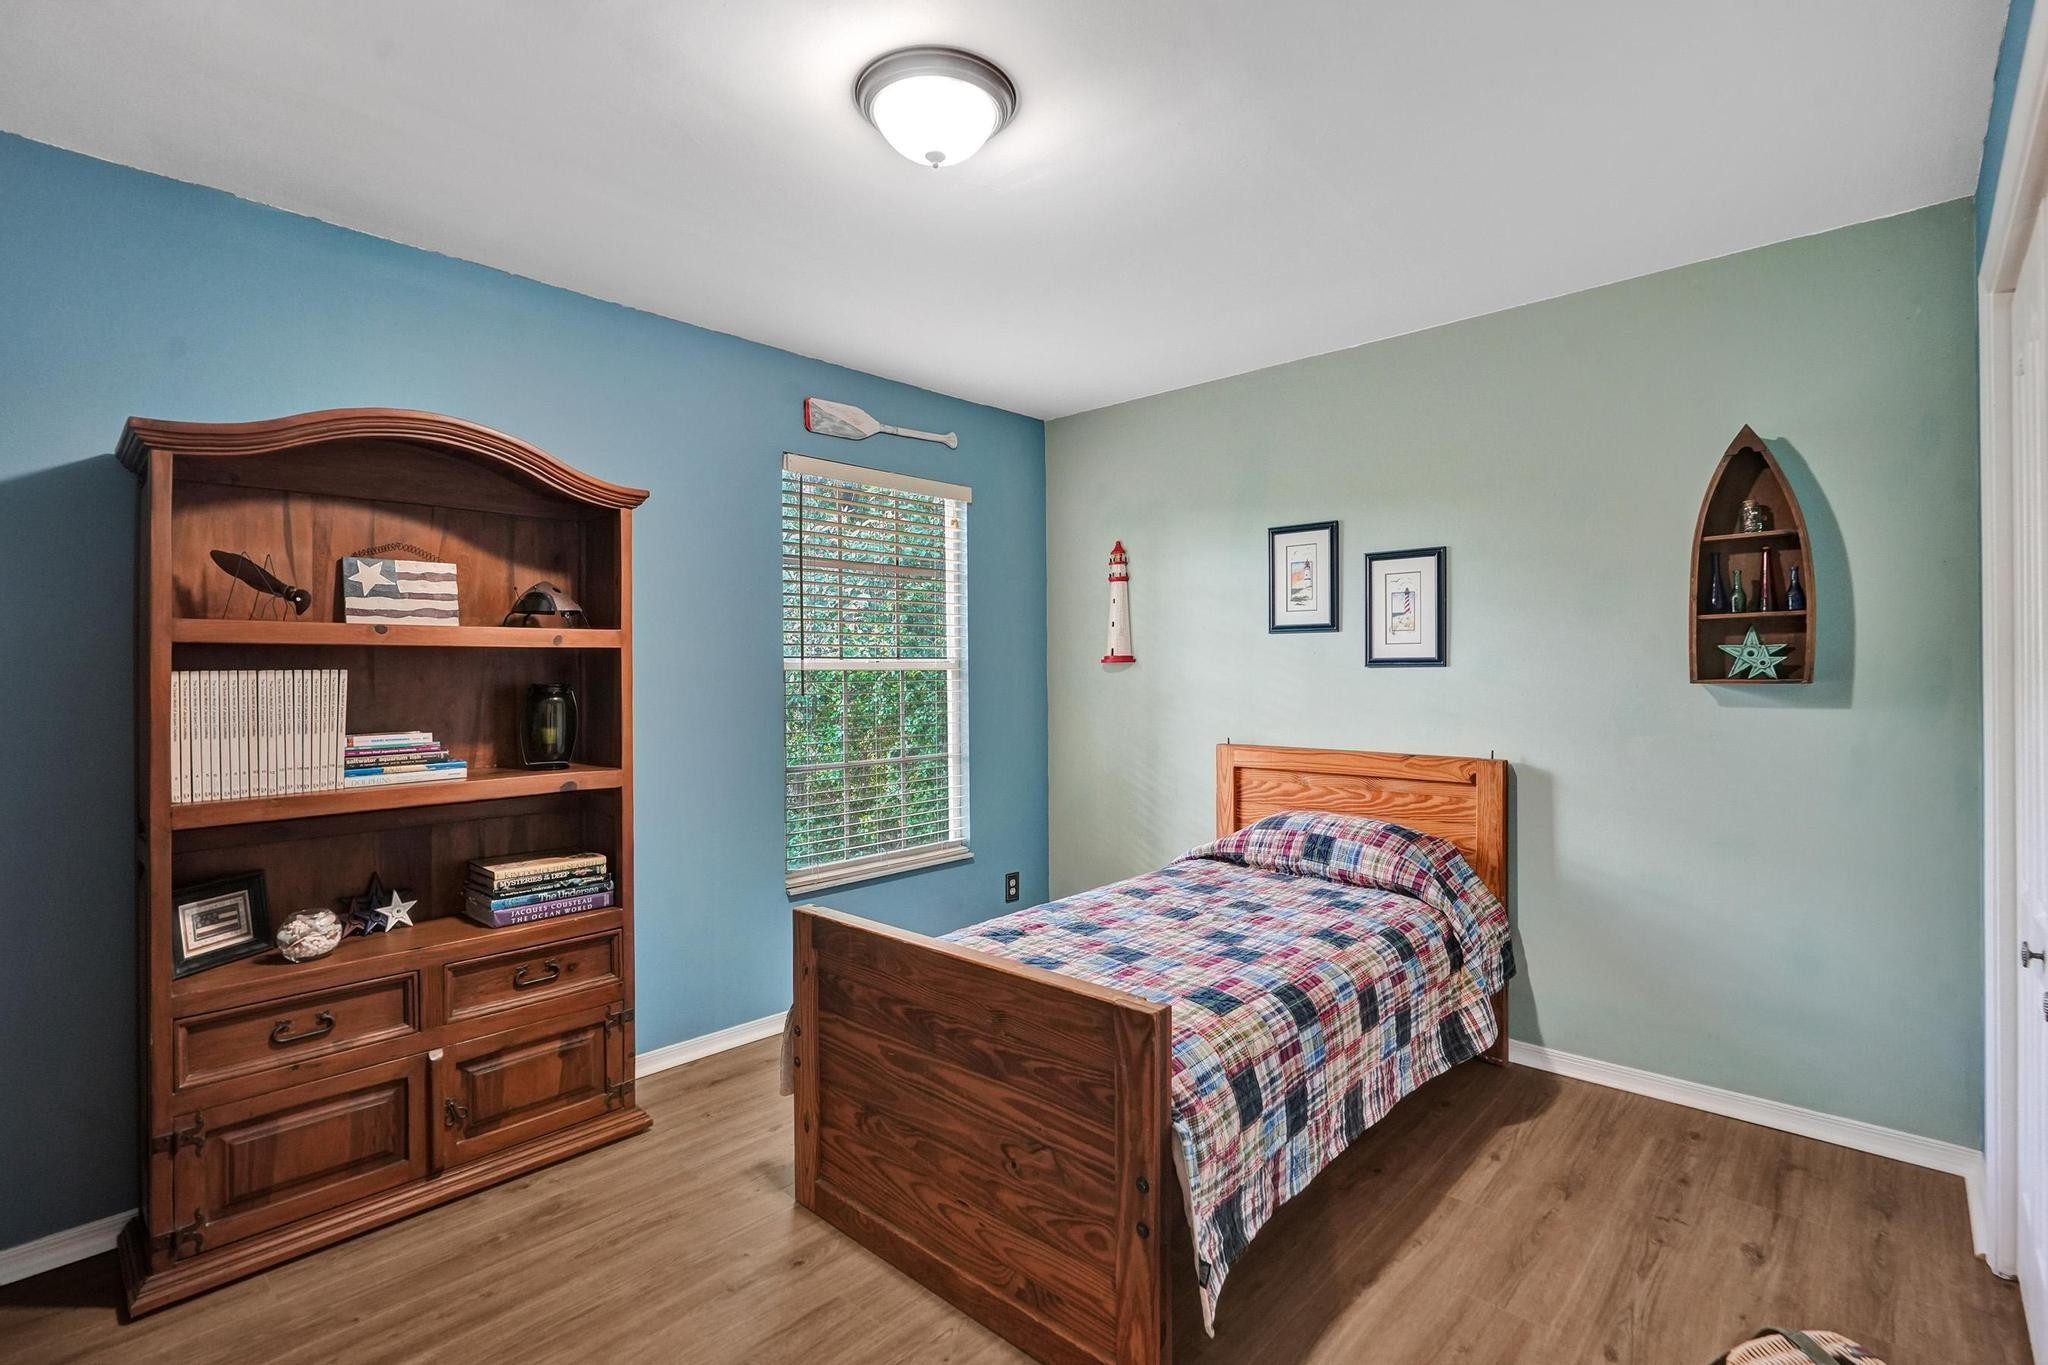
Bedroom with a wooden bed, plaid quilt, and large bookcase beside a window.
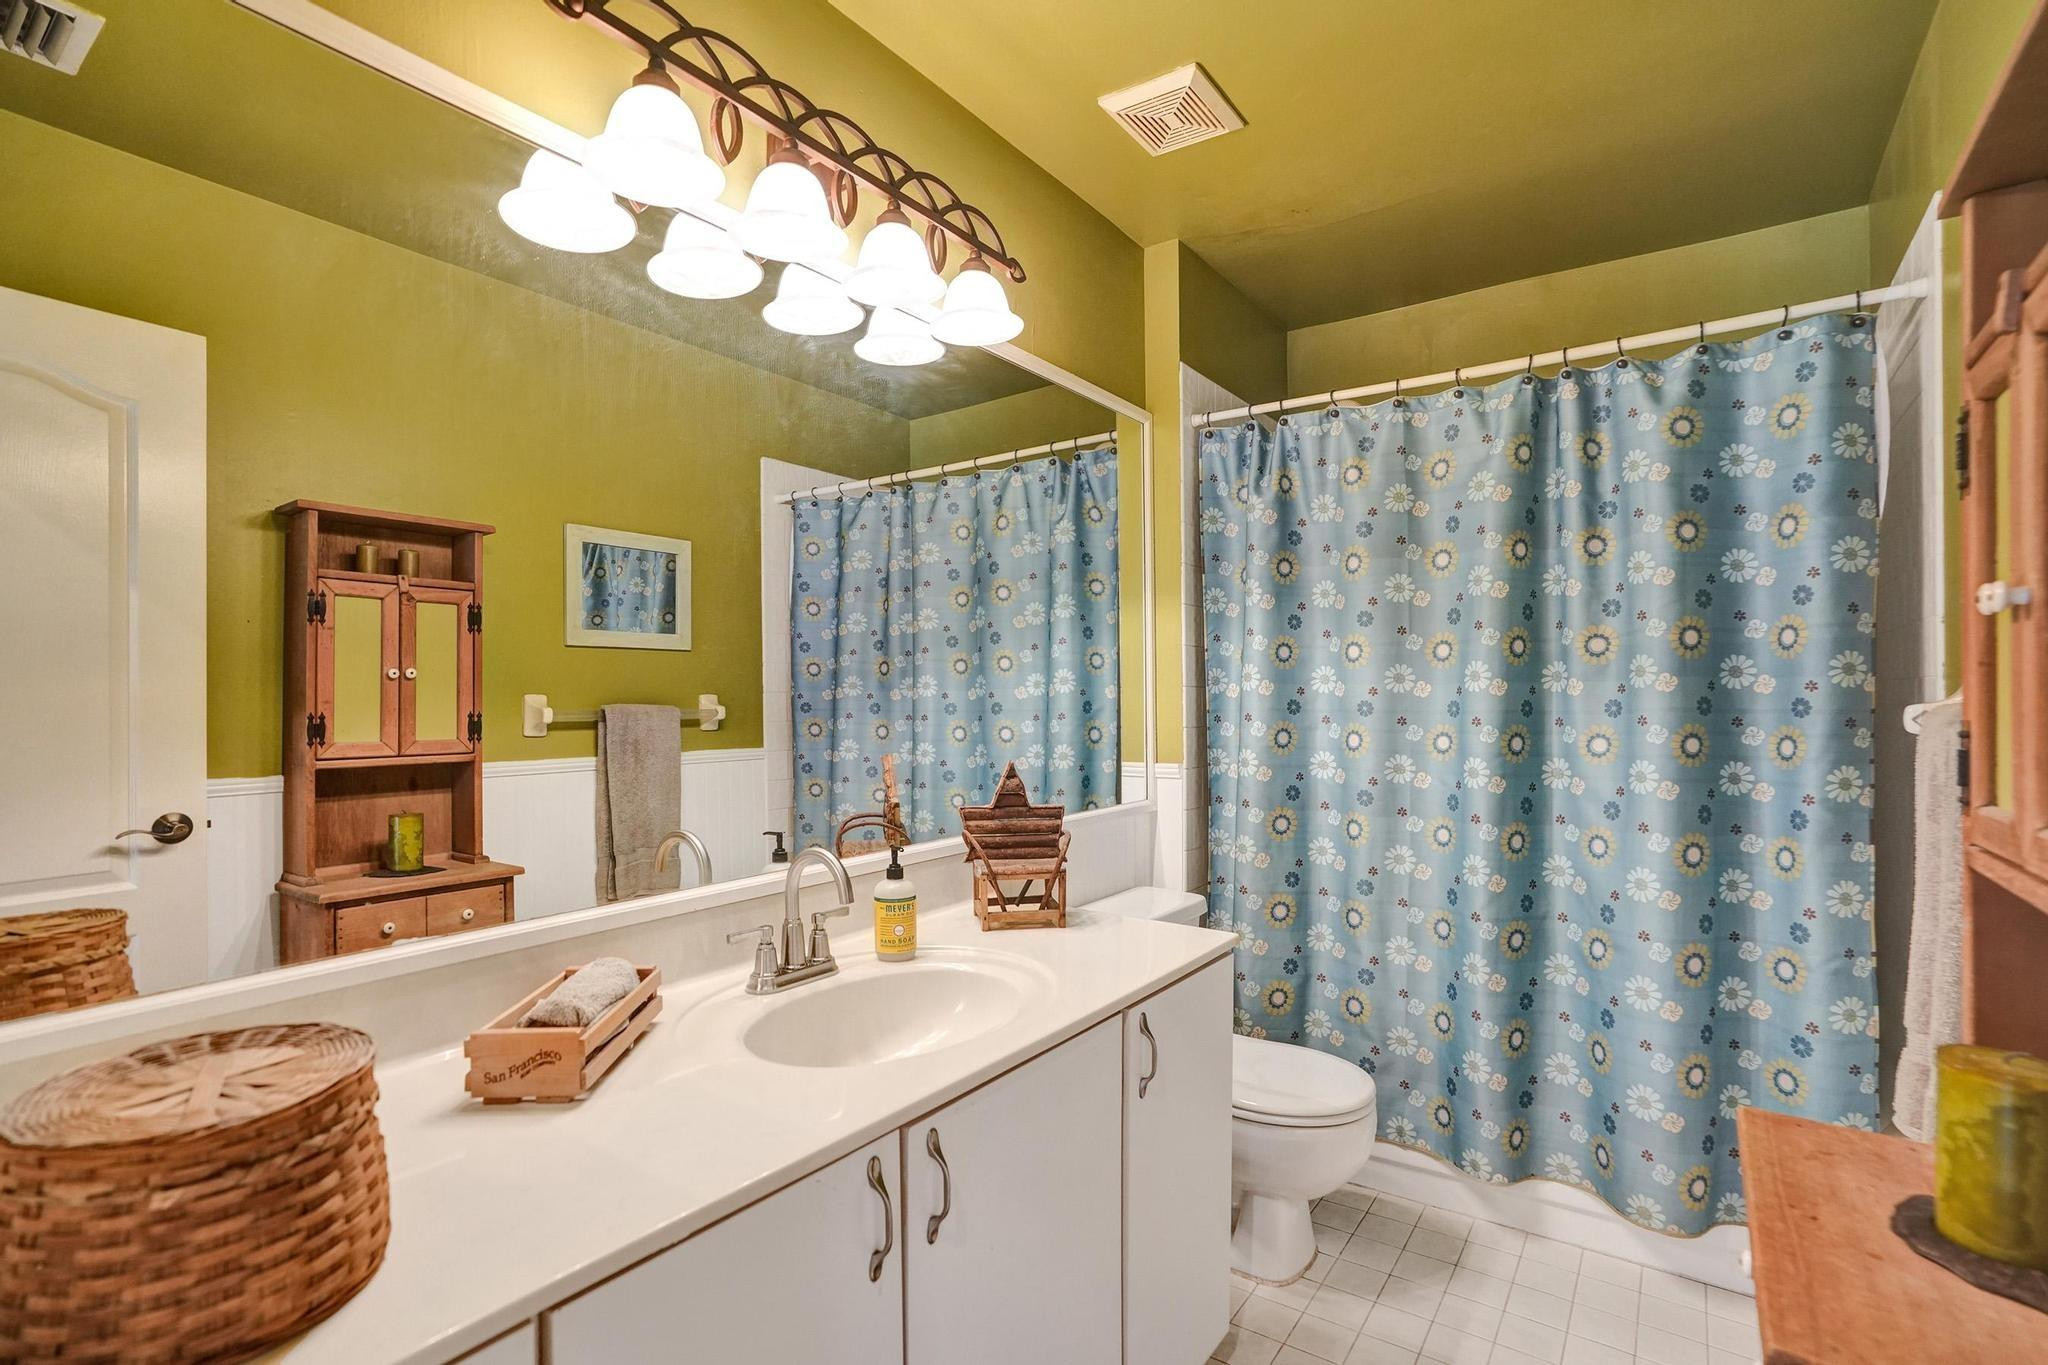
Bathroom with a long white vanity, mirrored wall, and blue floral shower curtain.
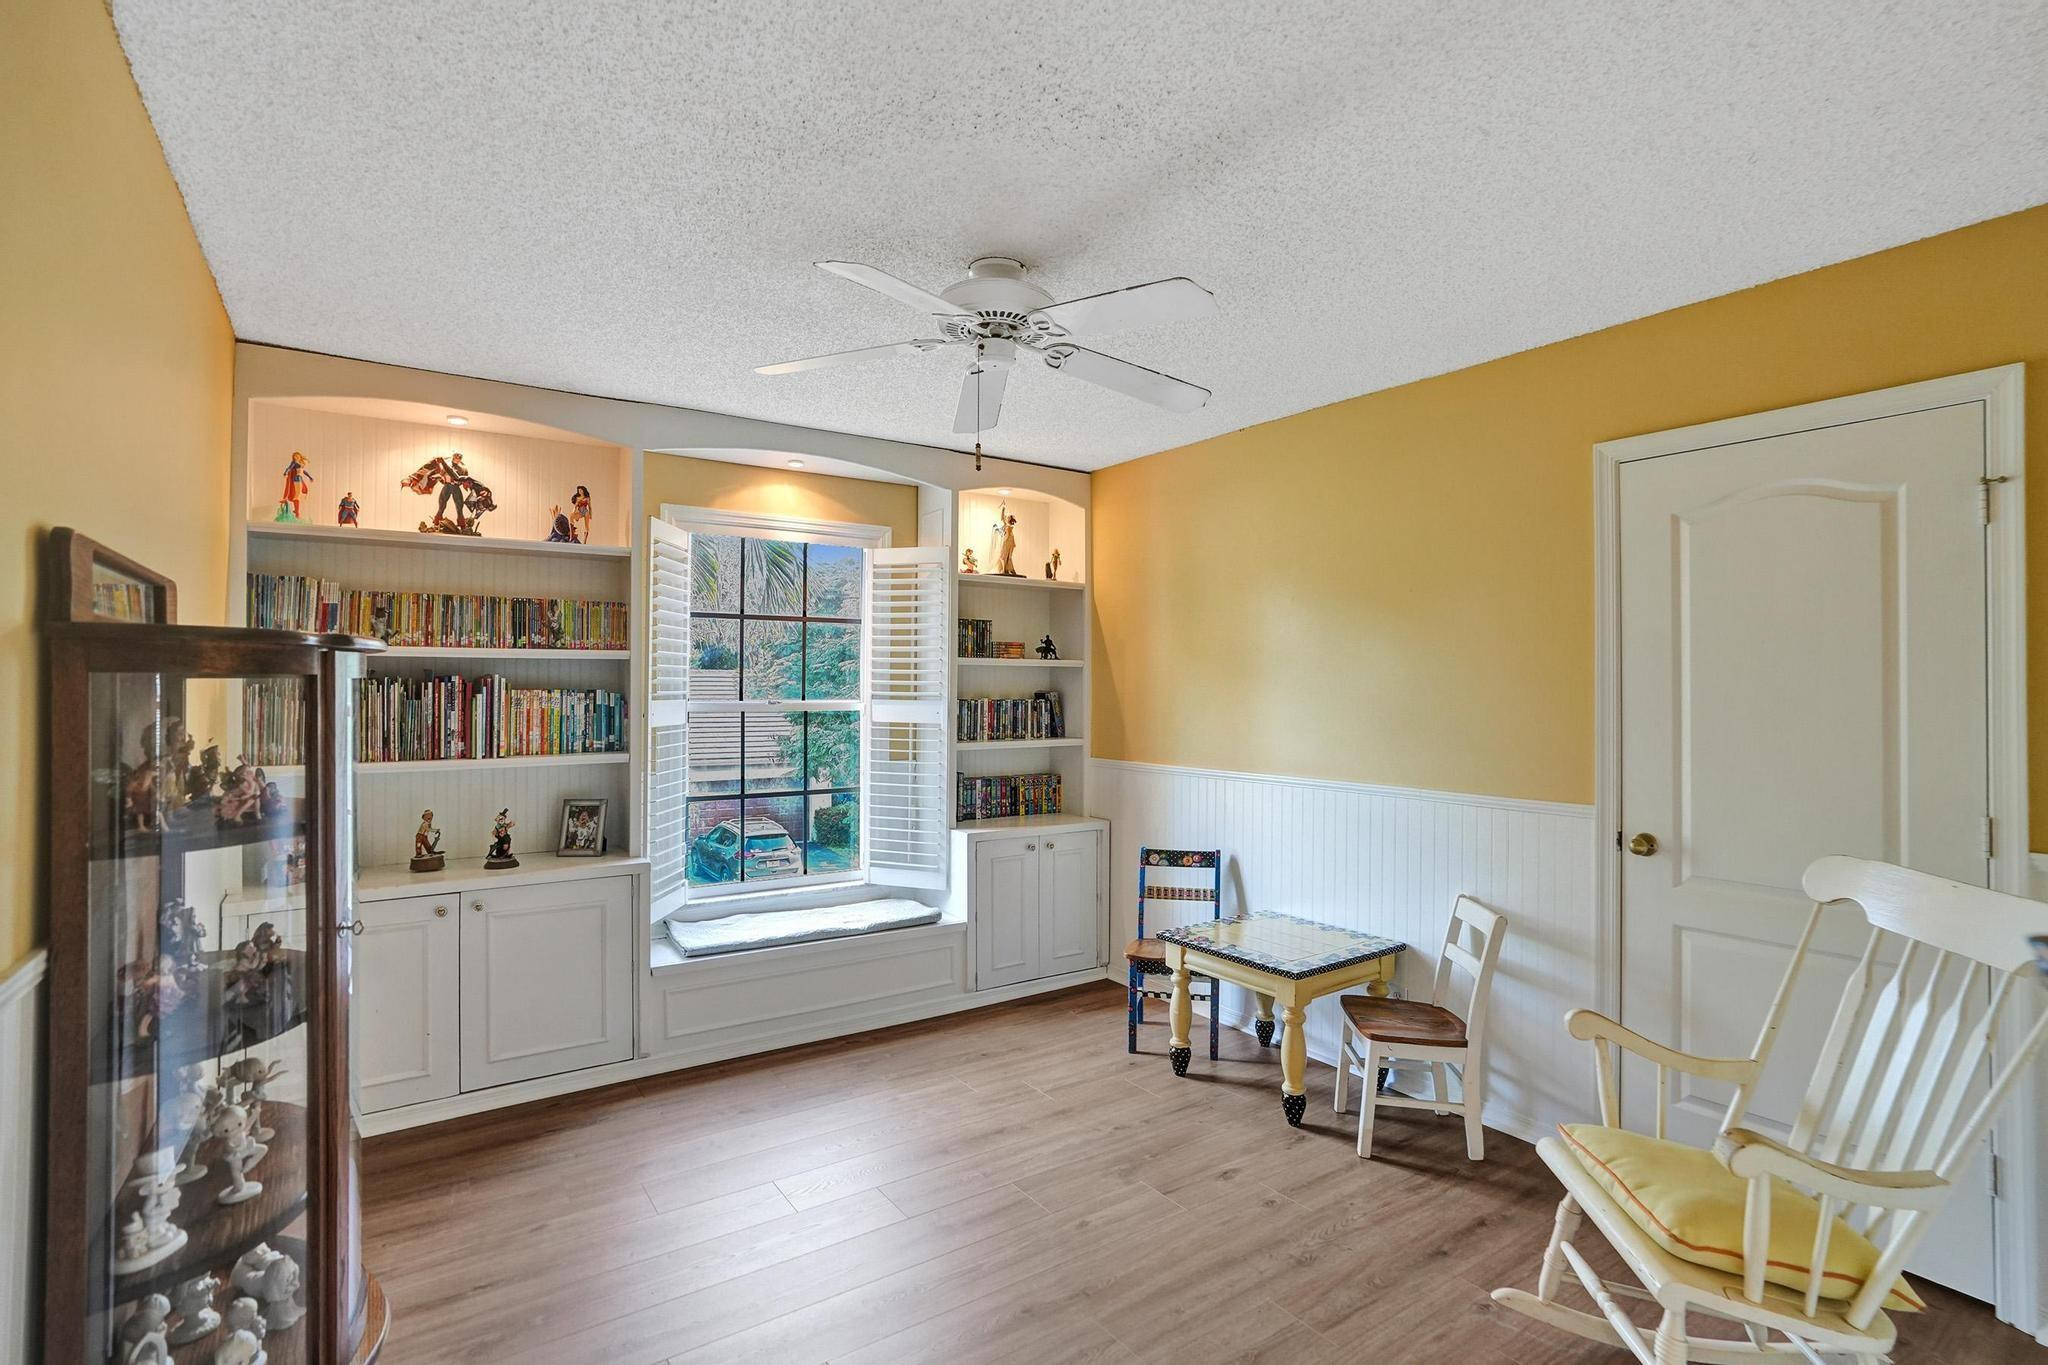
Furnished room with built-in bookshelves, a window seat, and a small children's table and chairs.
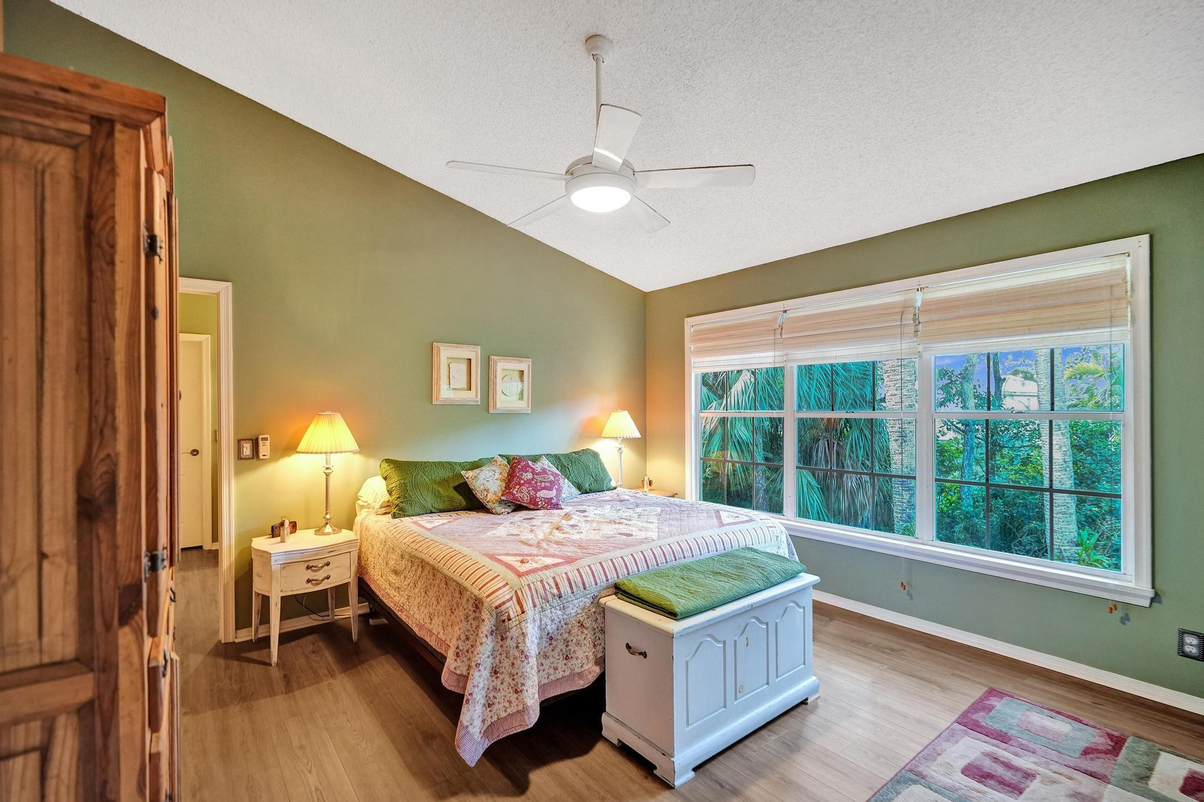
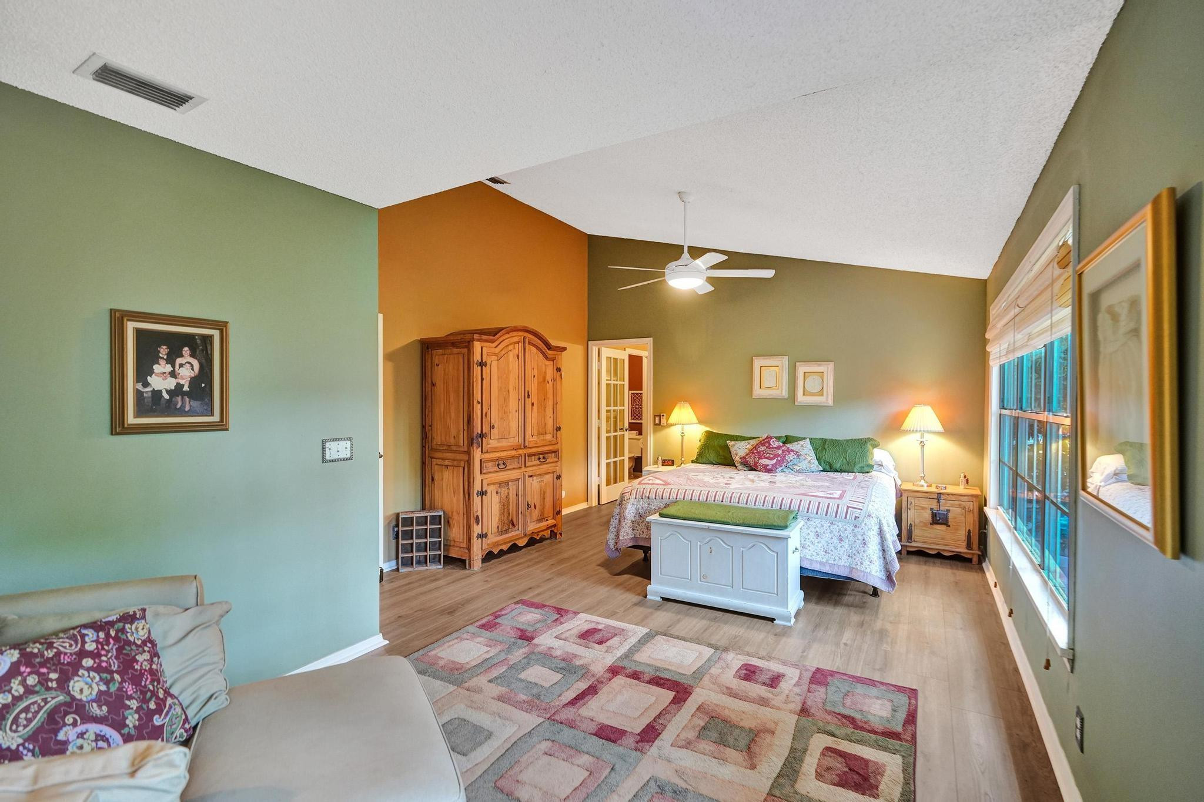
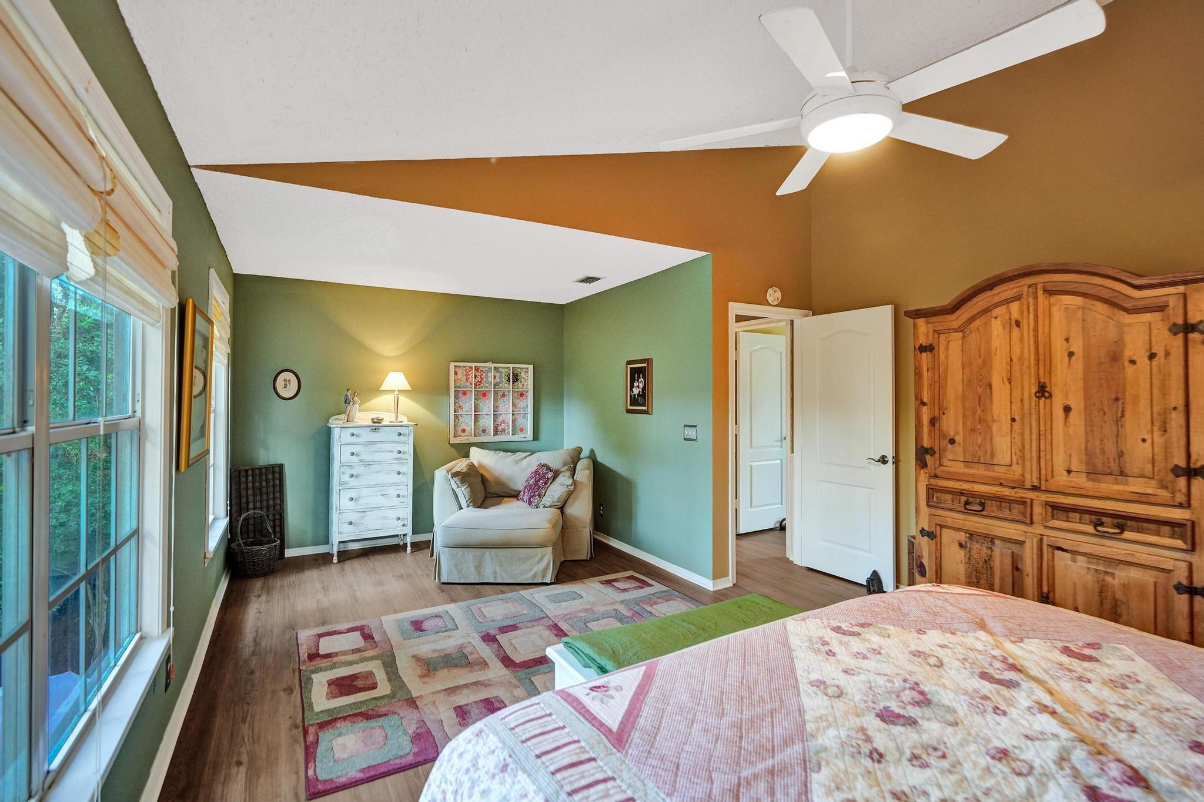
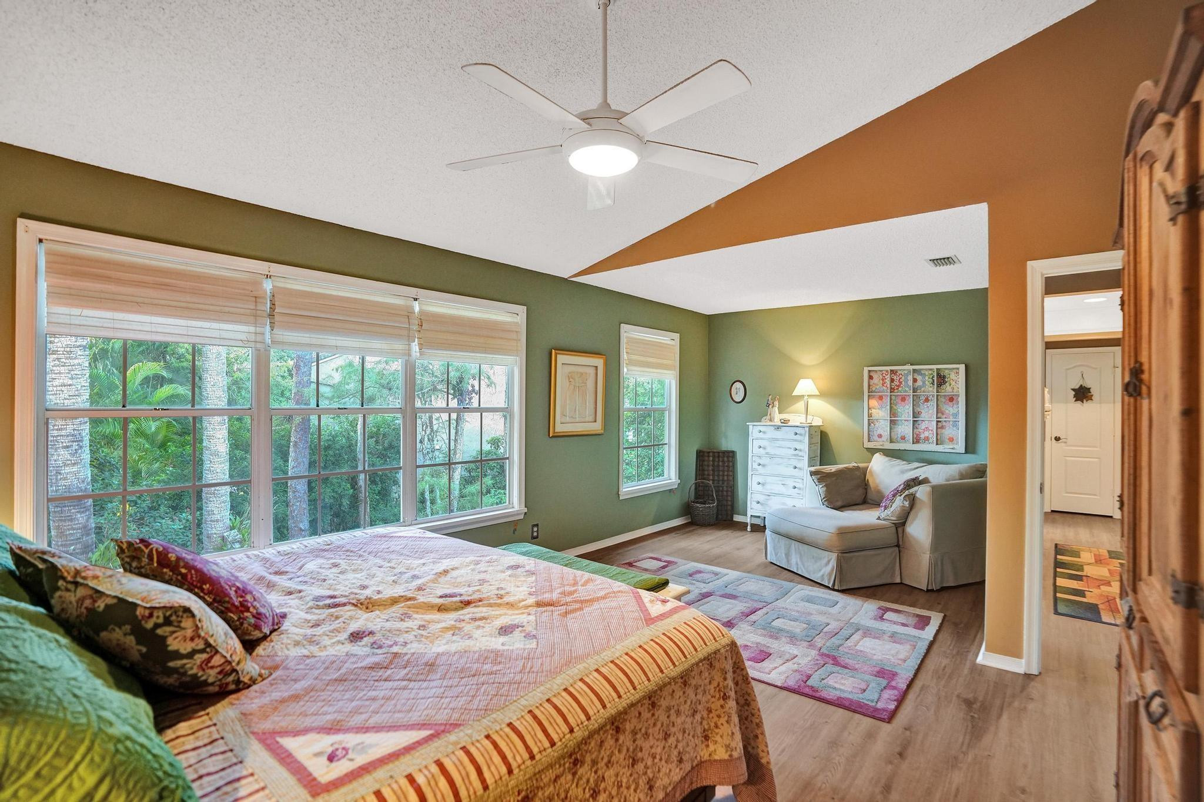
Bedroom with a floral quilted bed and large windows overlooking tropical greenery.
Bedroom with a large bed, wooden armoire, and tall windows overlooking the room.
Bedroom with green walls, large windows, and a sitting area beside a wooden armoire.
Furnished bedroom with a patterned bedspread, broad tree-facing windows, and a small chaise lounge area.
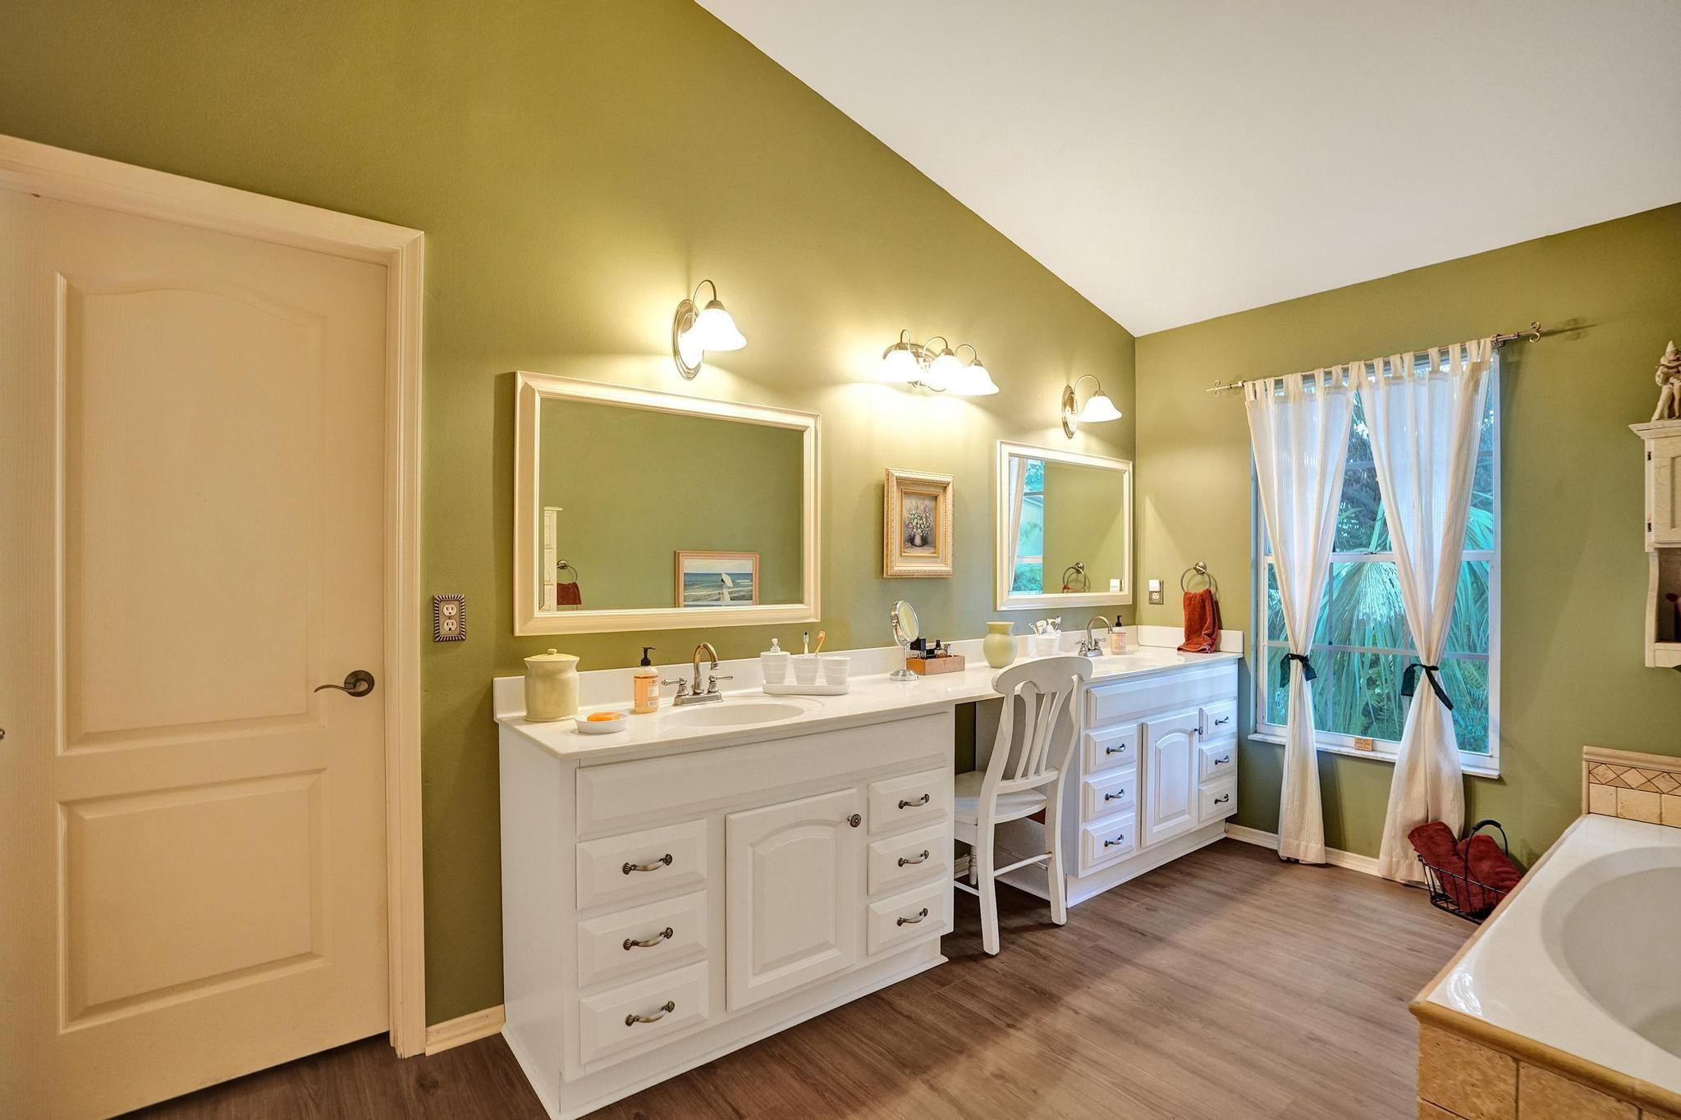
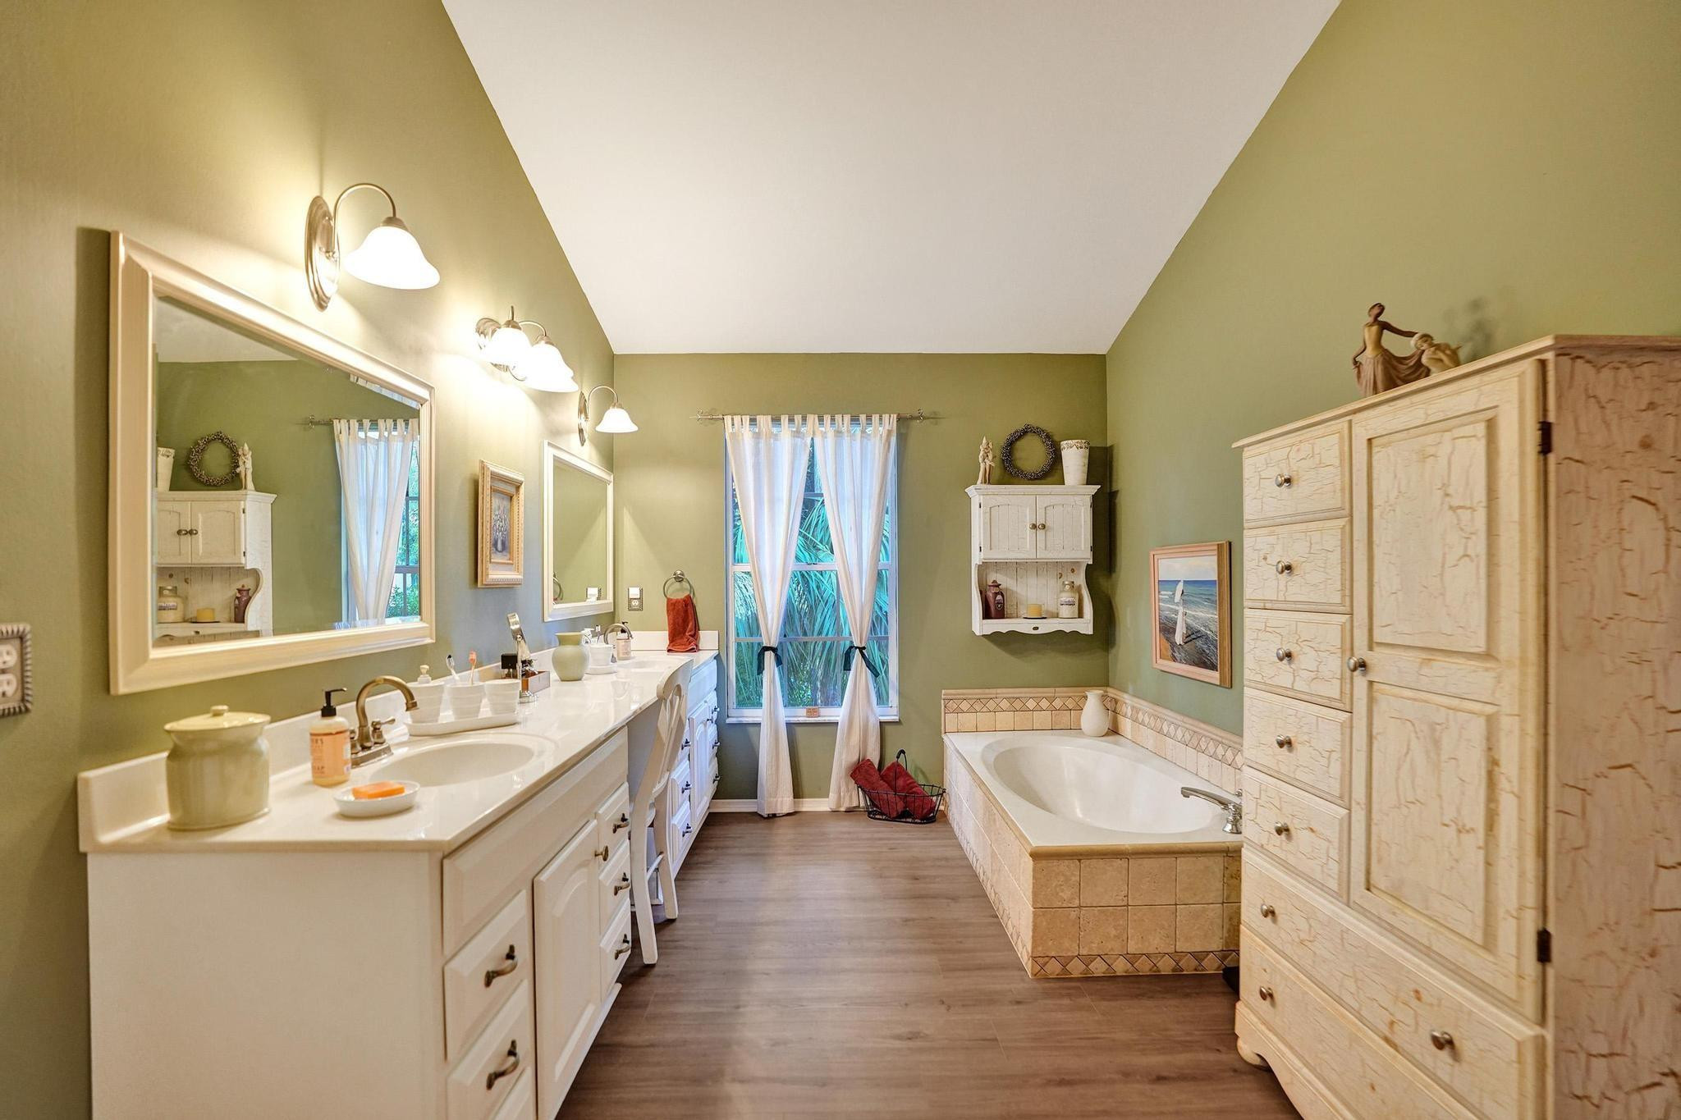
Bathroom with two white vanities and mirrors against olive-green walls, plus a curtained window and partial bathtub.
Bathroom with a double vanity, built-in soaking tub, and muted green walls.
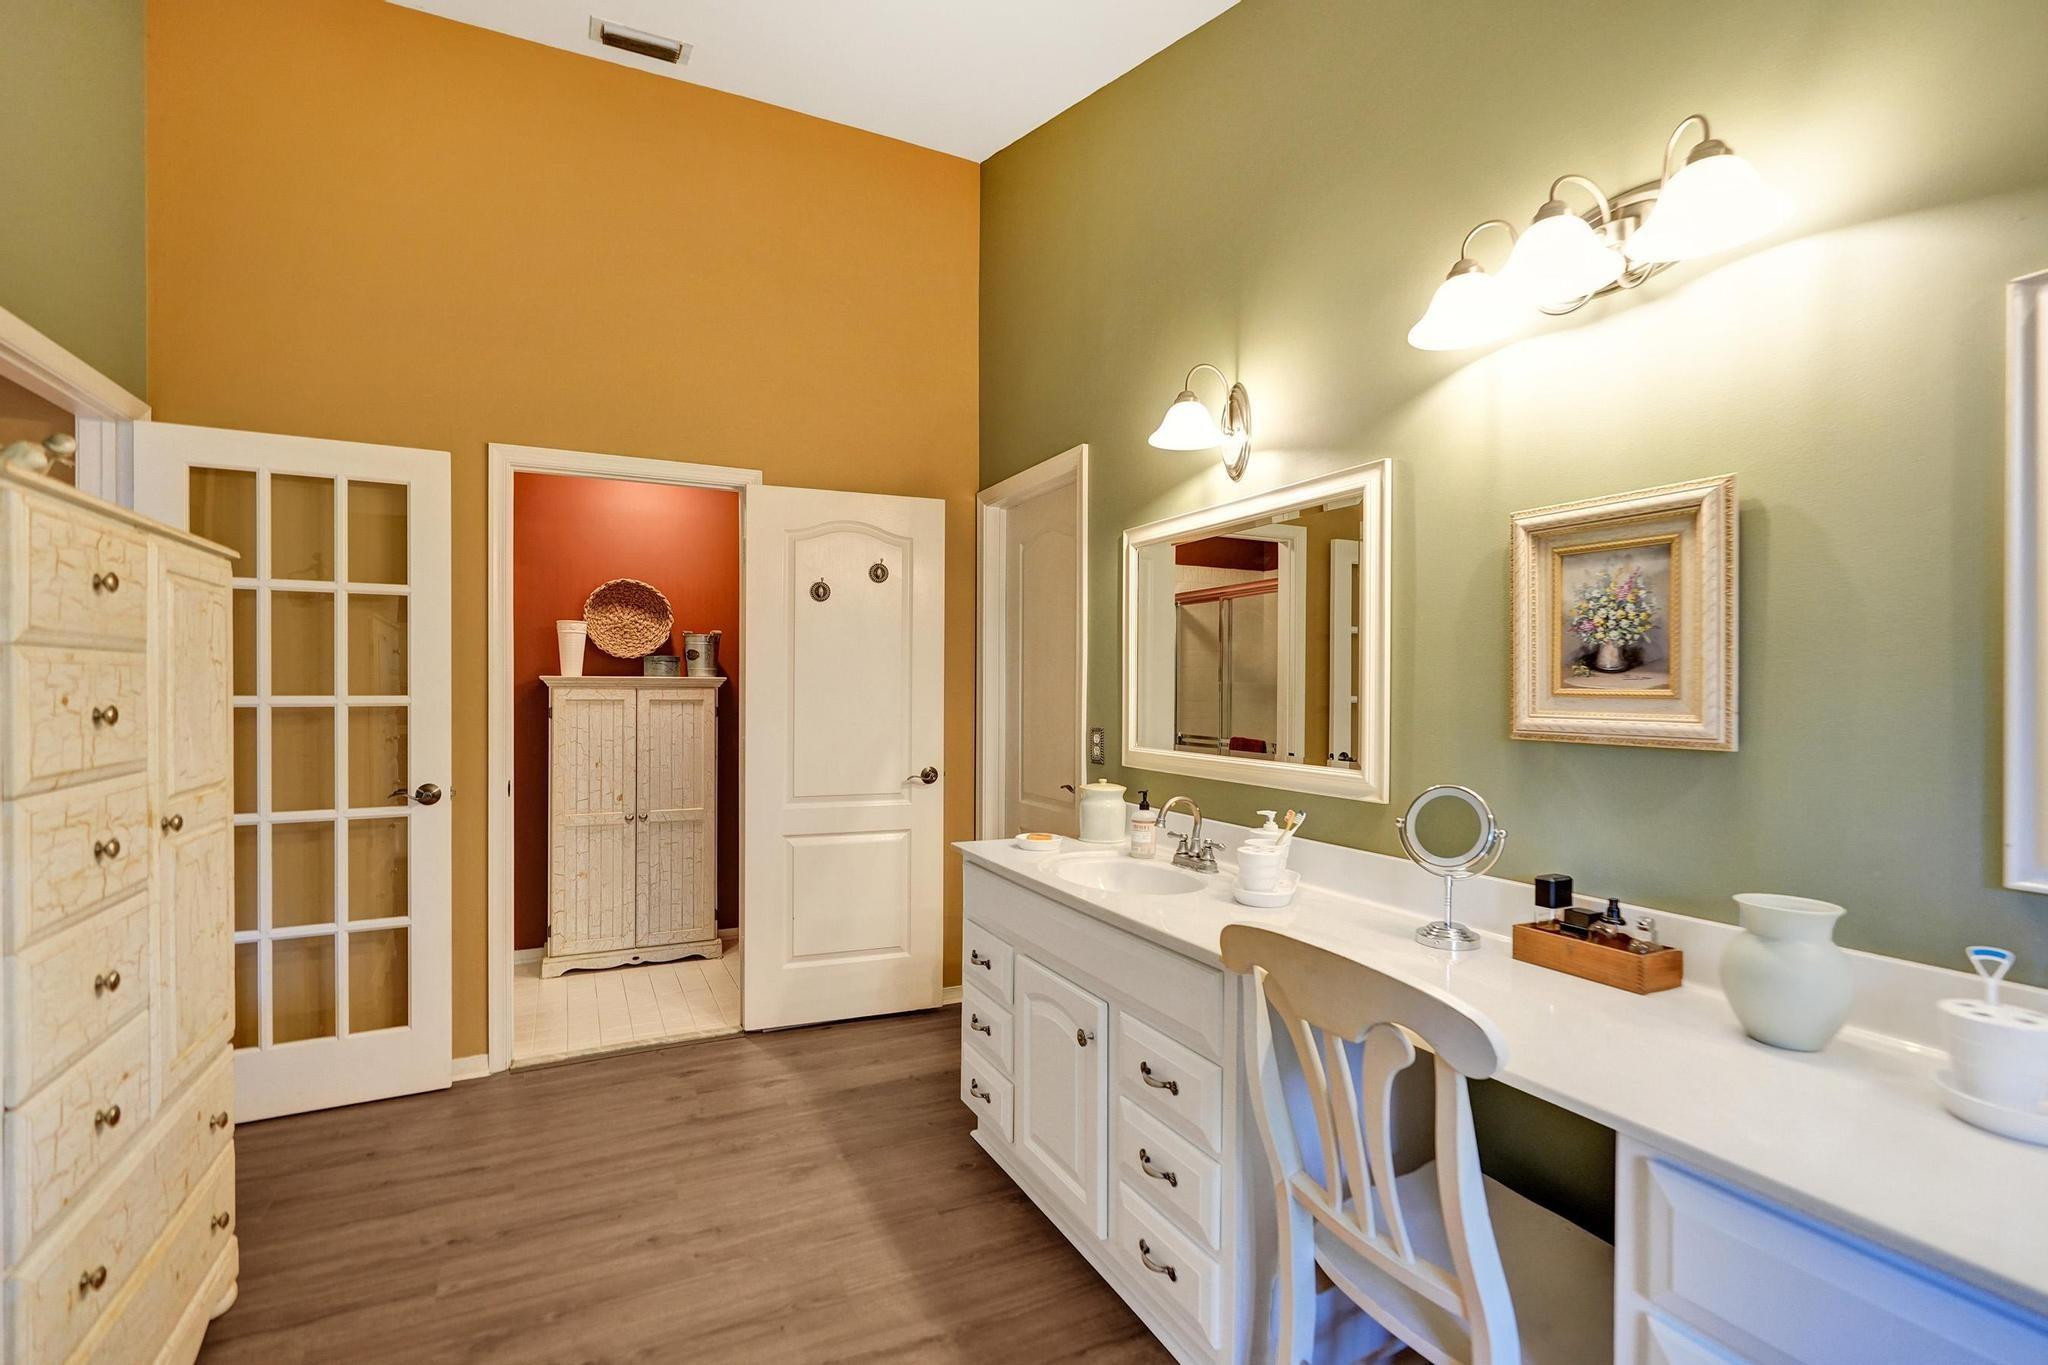
Bathroom with a long white vanity and mirrors, green and ochre walls, and an open doorway.
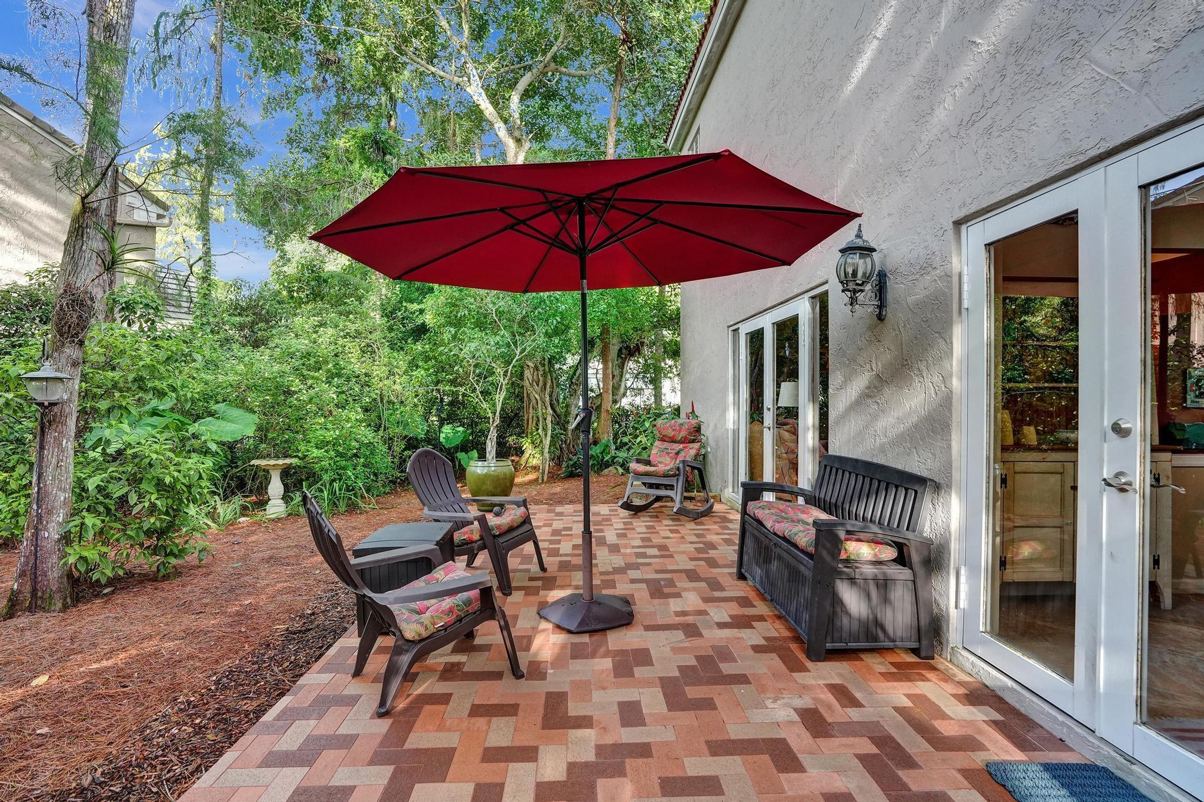
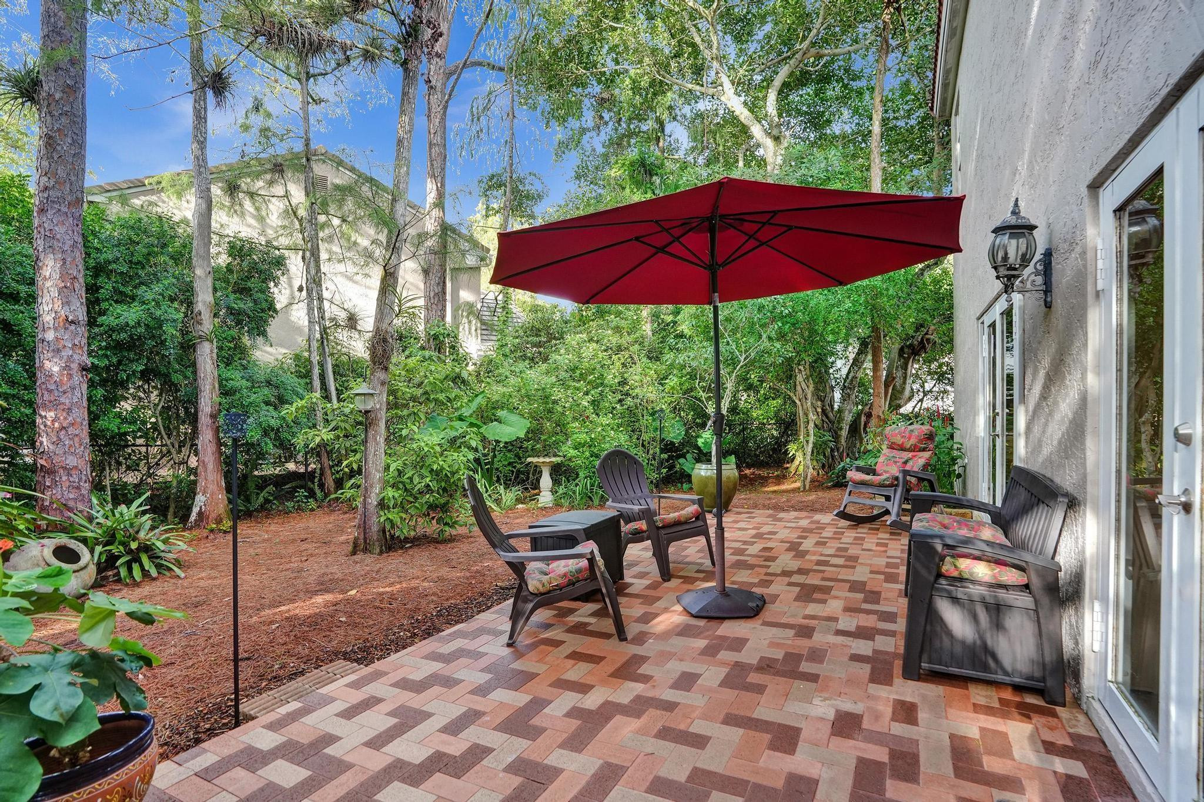
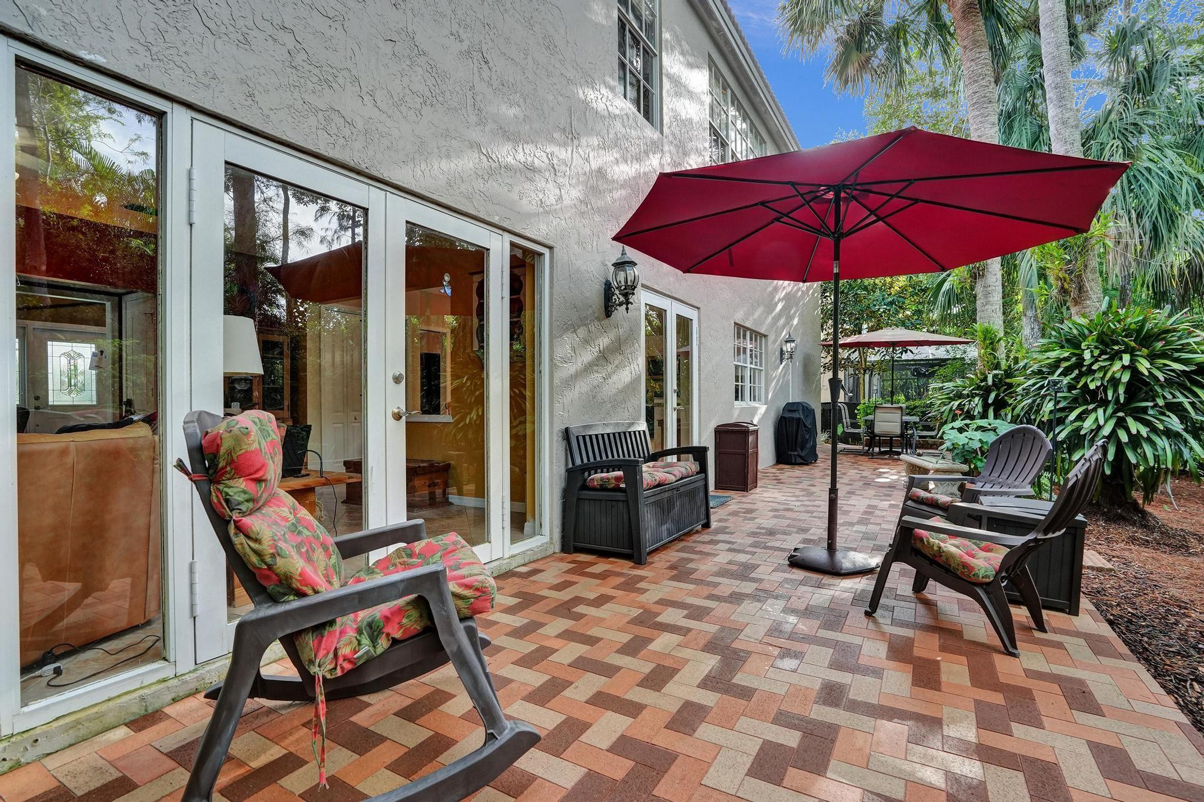
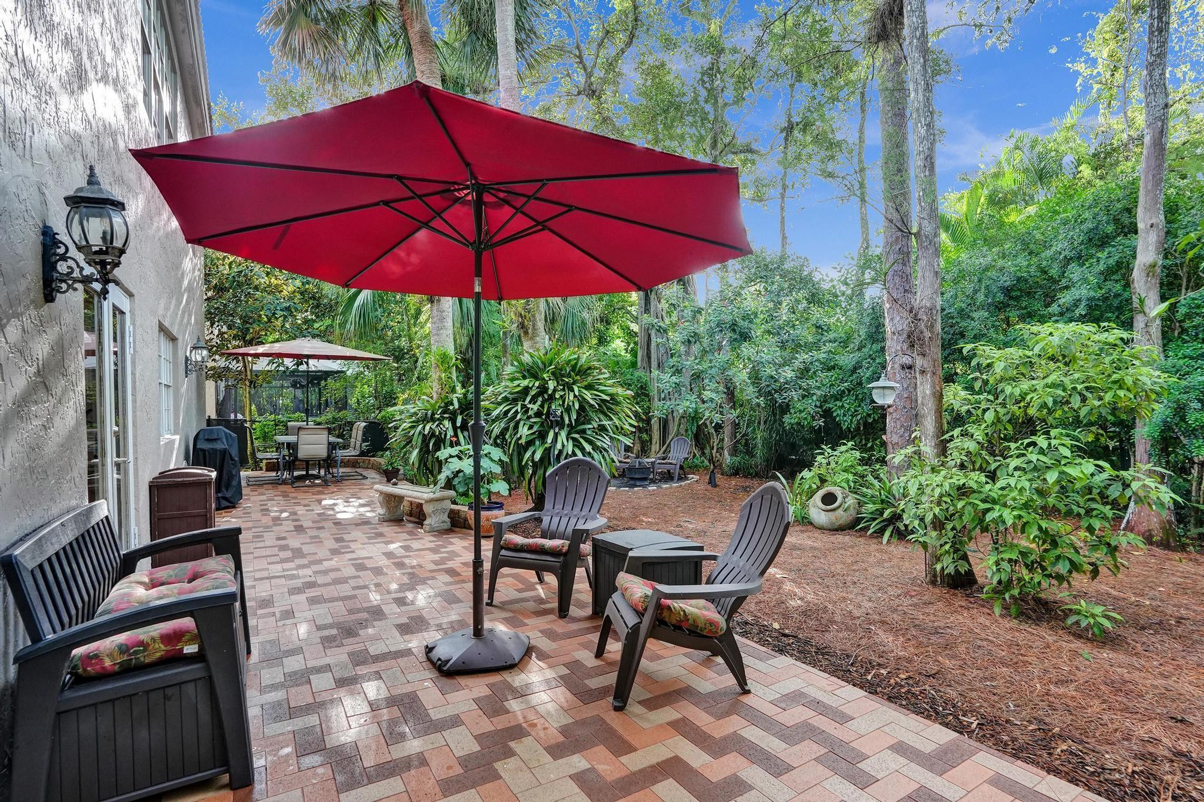
Furnished brick-paver patio with a large red umbrella and leafy garden beside French doors.
Brick patio with outdoor chairs beneath a large red umbrella, surrounded by mature trees.
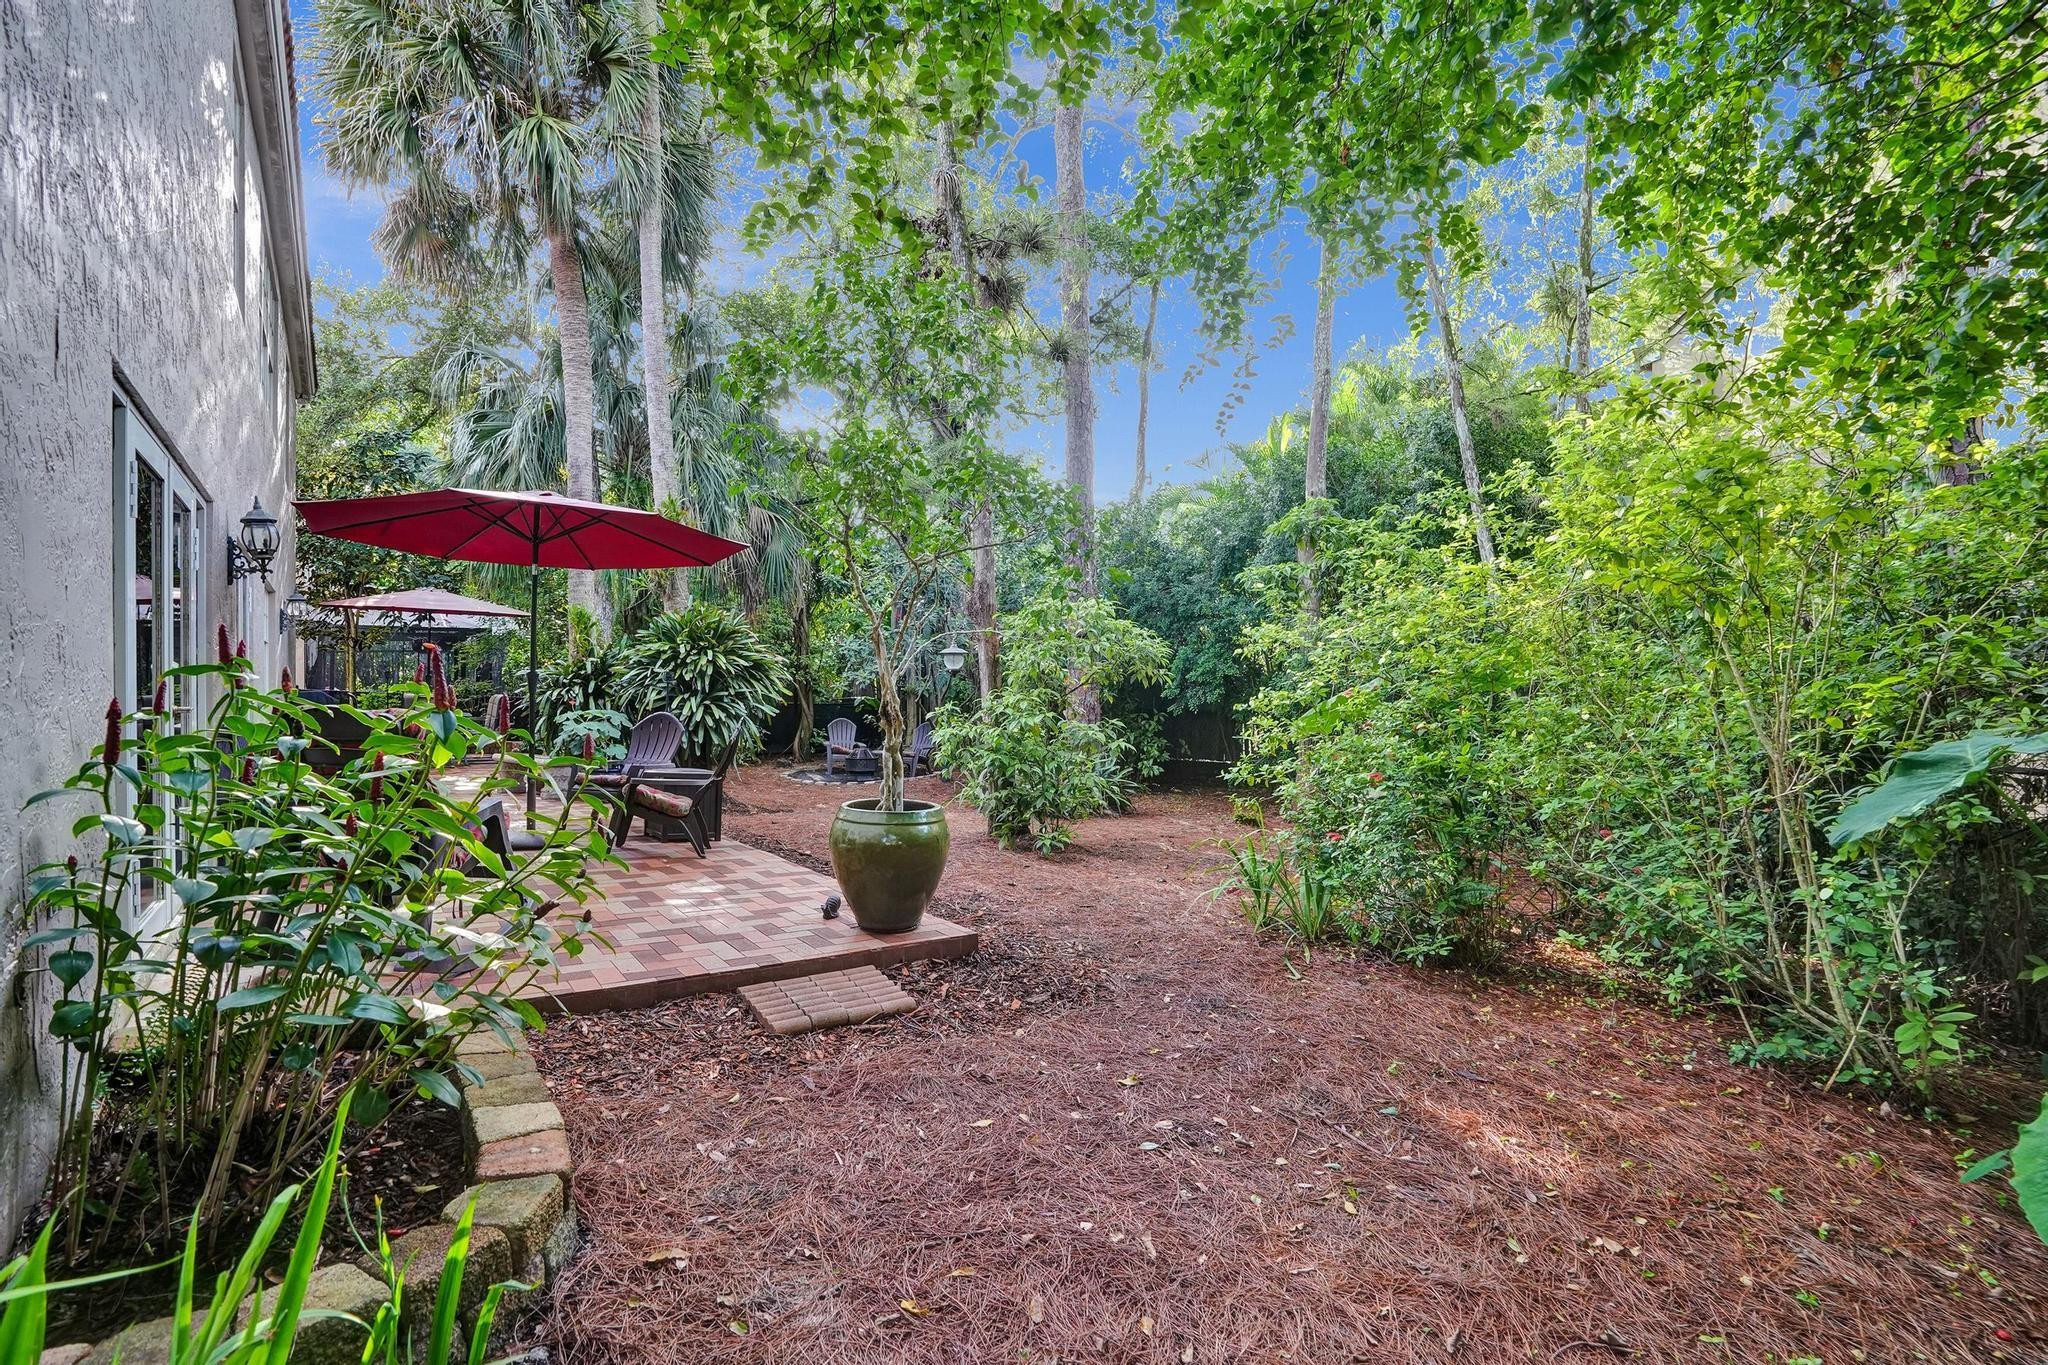
Backyard patio with chairs under a red umbrella, surrounded by dense greenery and tall trees.
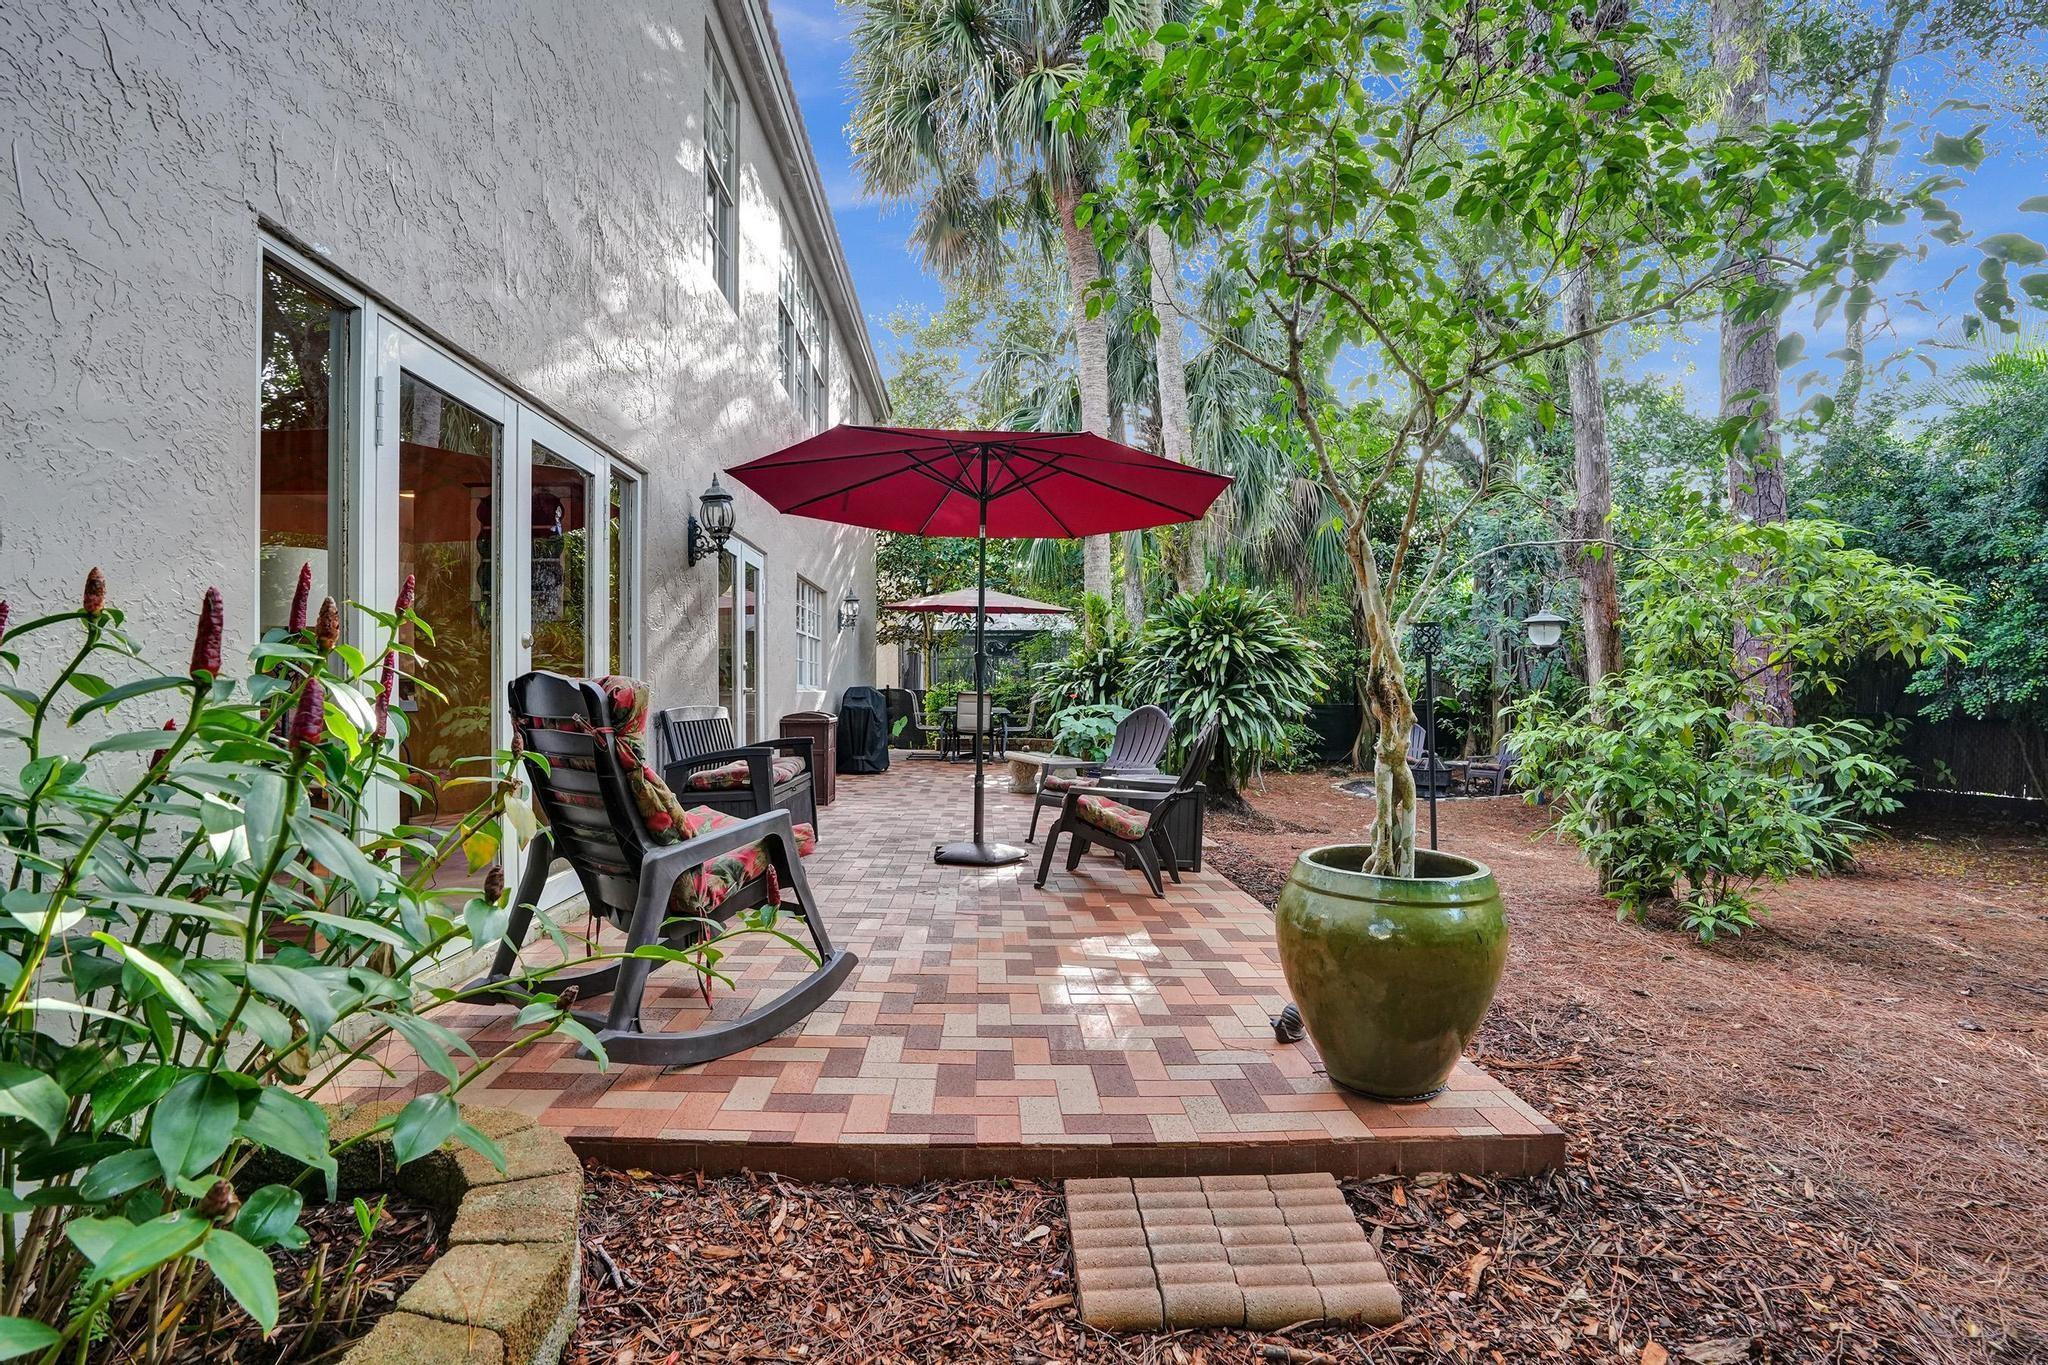
Brick patio with rocking chairs and a red umbrella beside the home, surrounded by mature trees.
Brick patio with outdoor seating and a large red umbrella beside French doors.
Brick patio with seating beneath a large red umbrella, surrounded by lush landscaping.
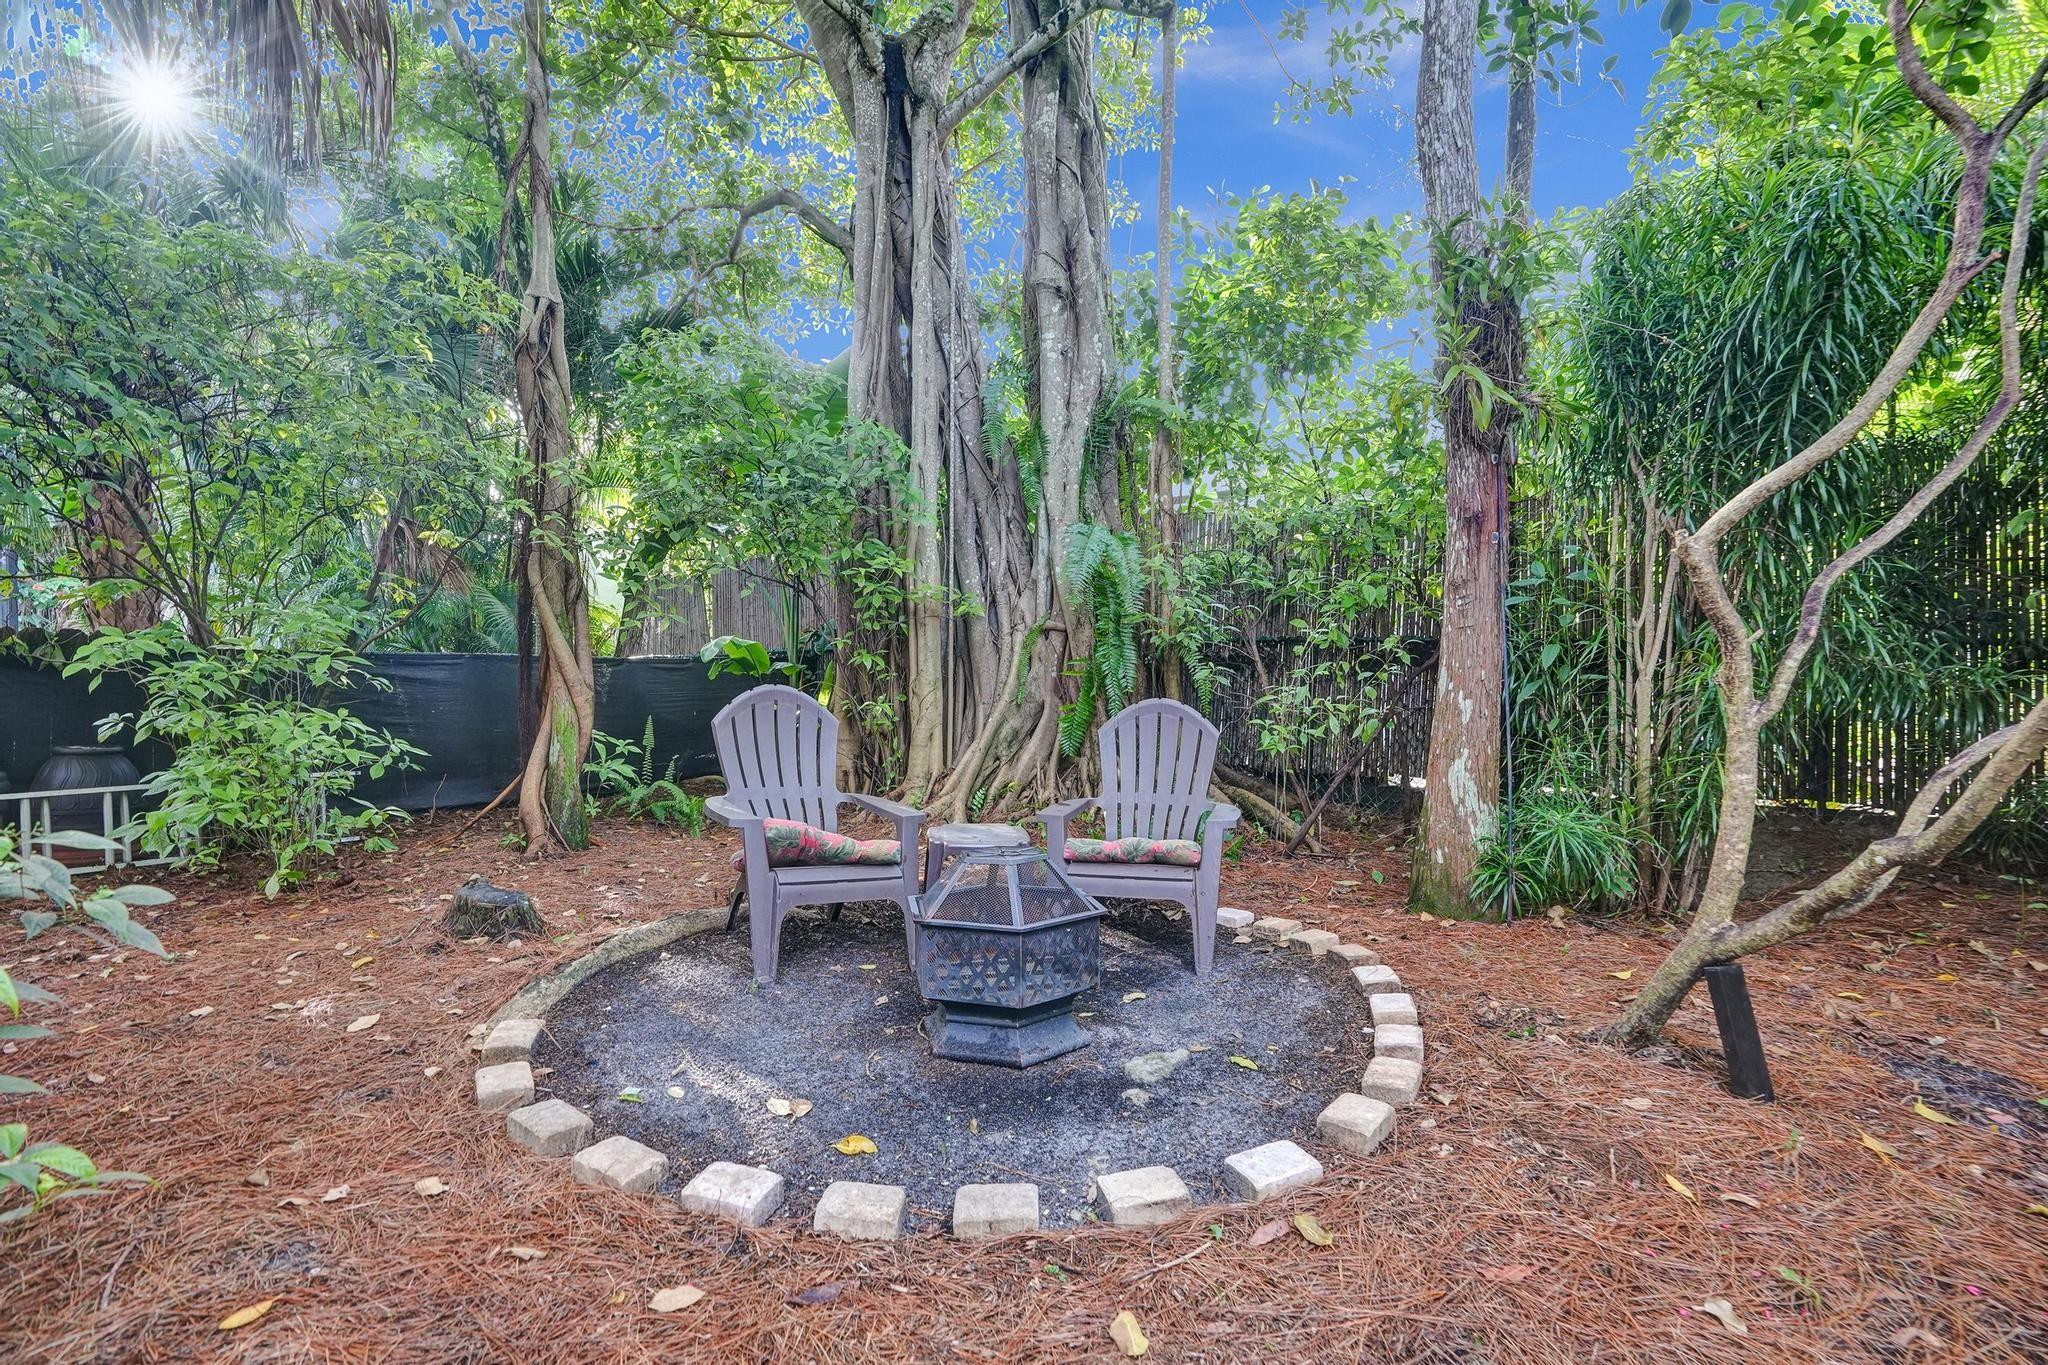
Backyard seating area with two cushioned chairs and a fire pit beneath mature trees.
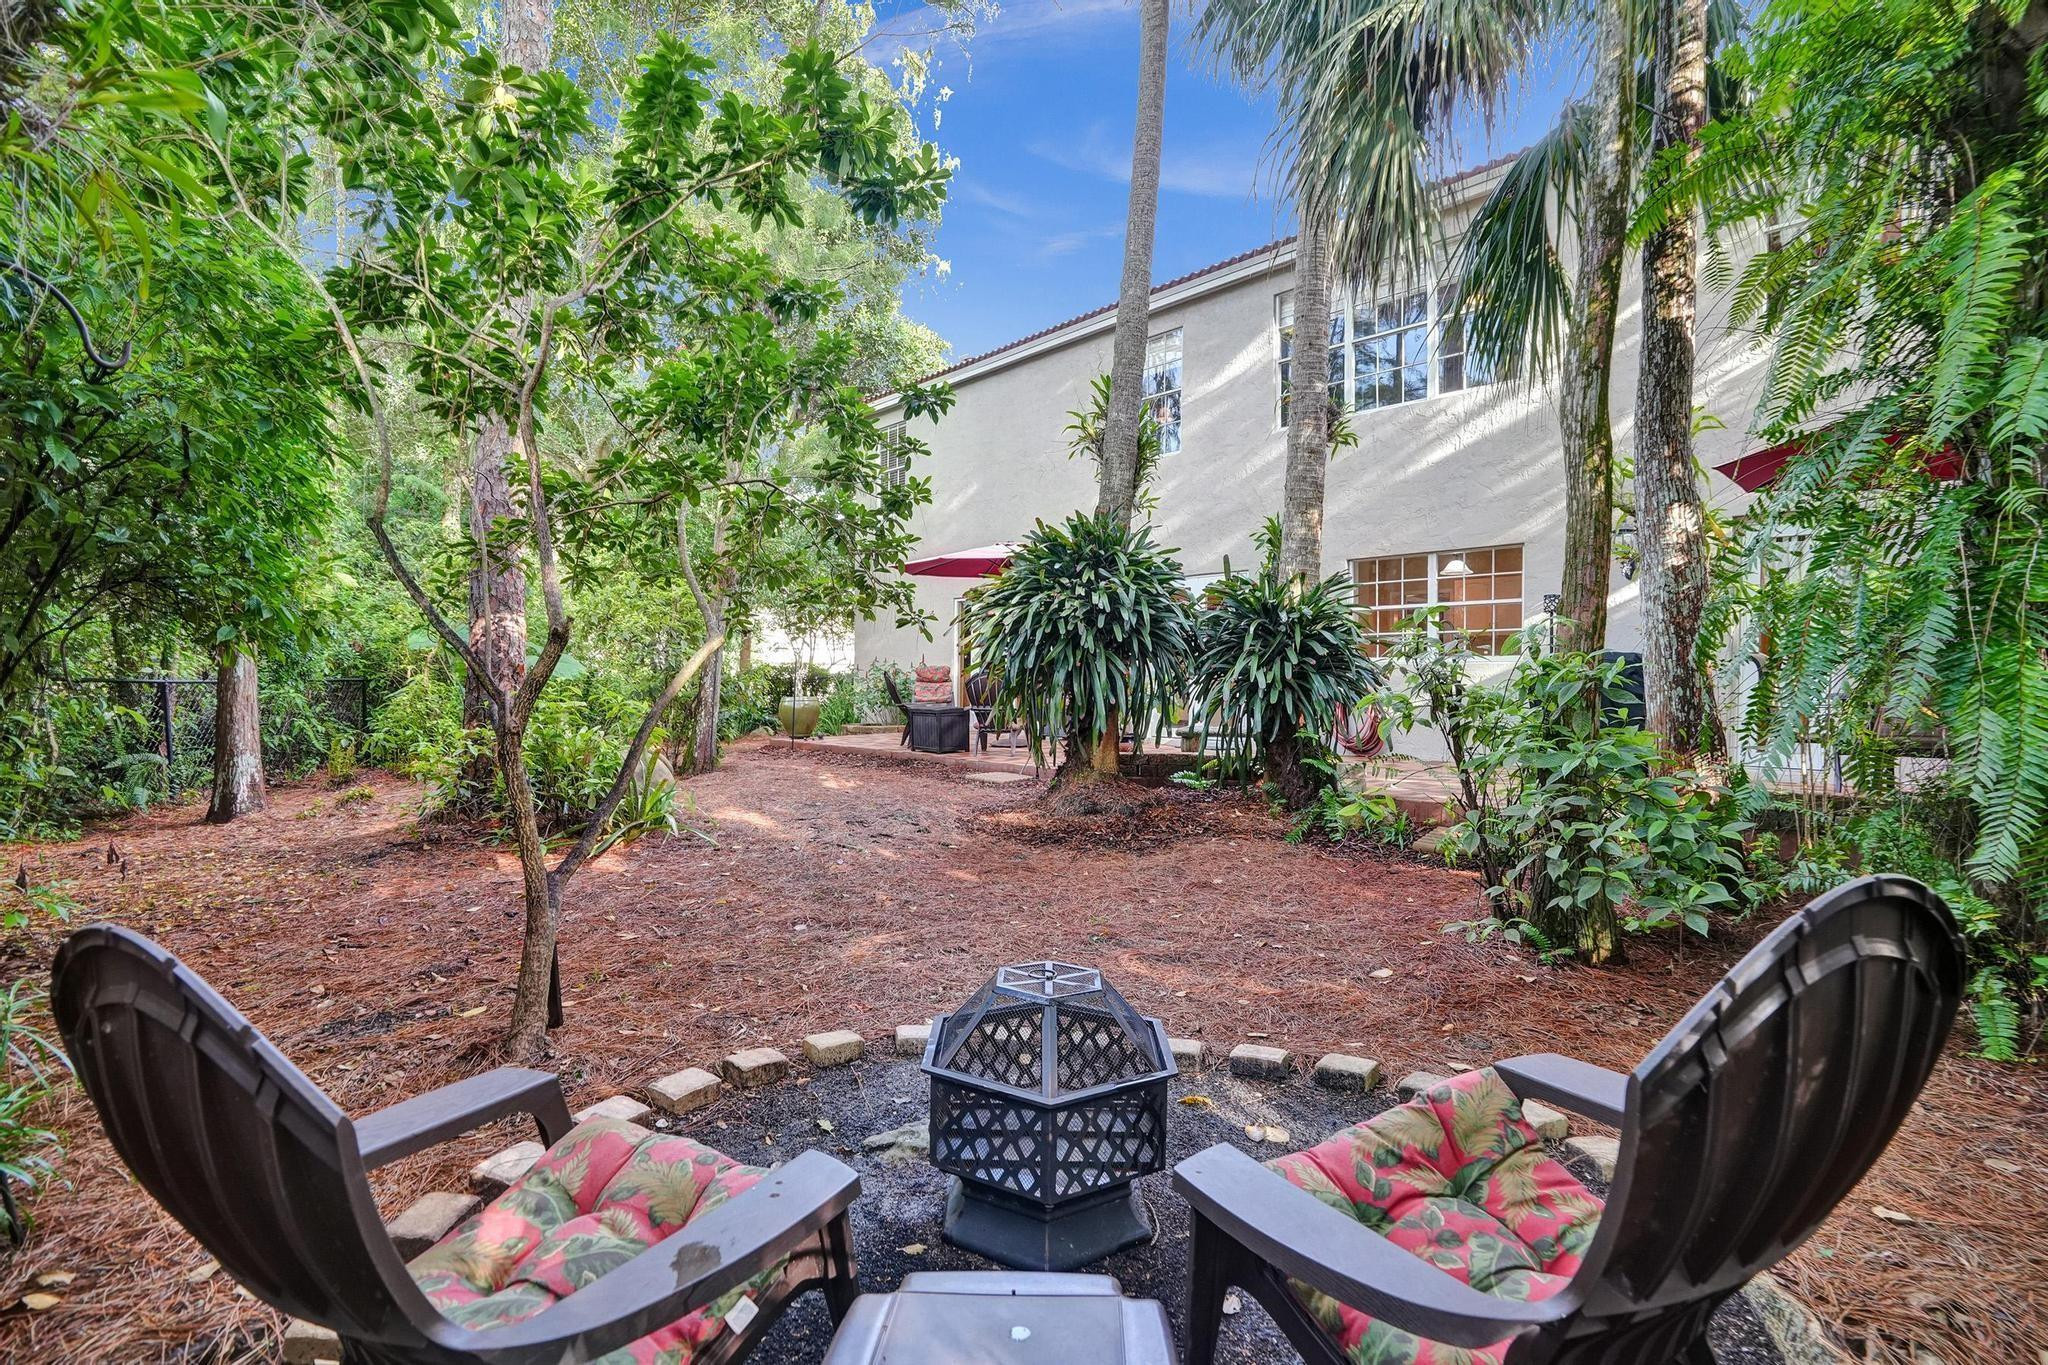
Backyard patio with cushioned chairs around a fire pit, framed by tropical greenery beside a two-story stucco home.
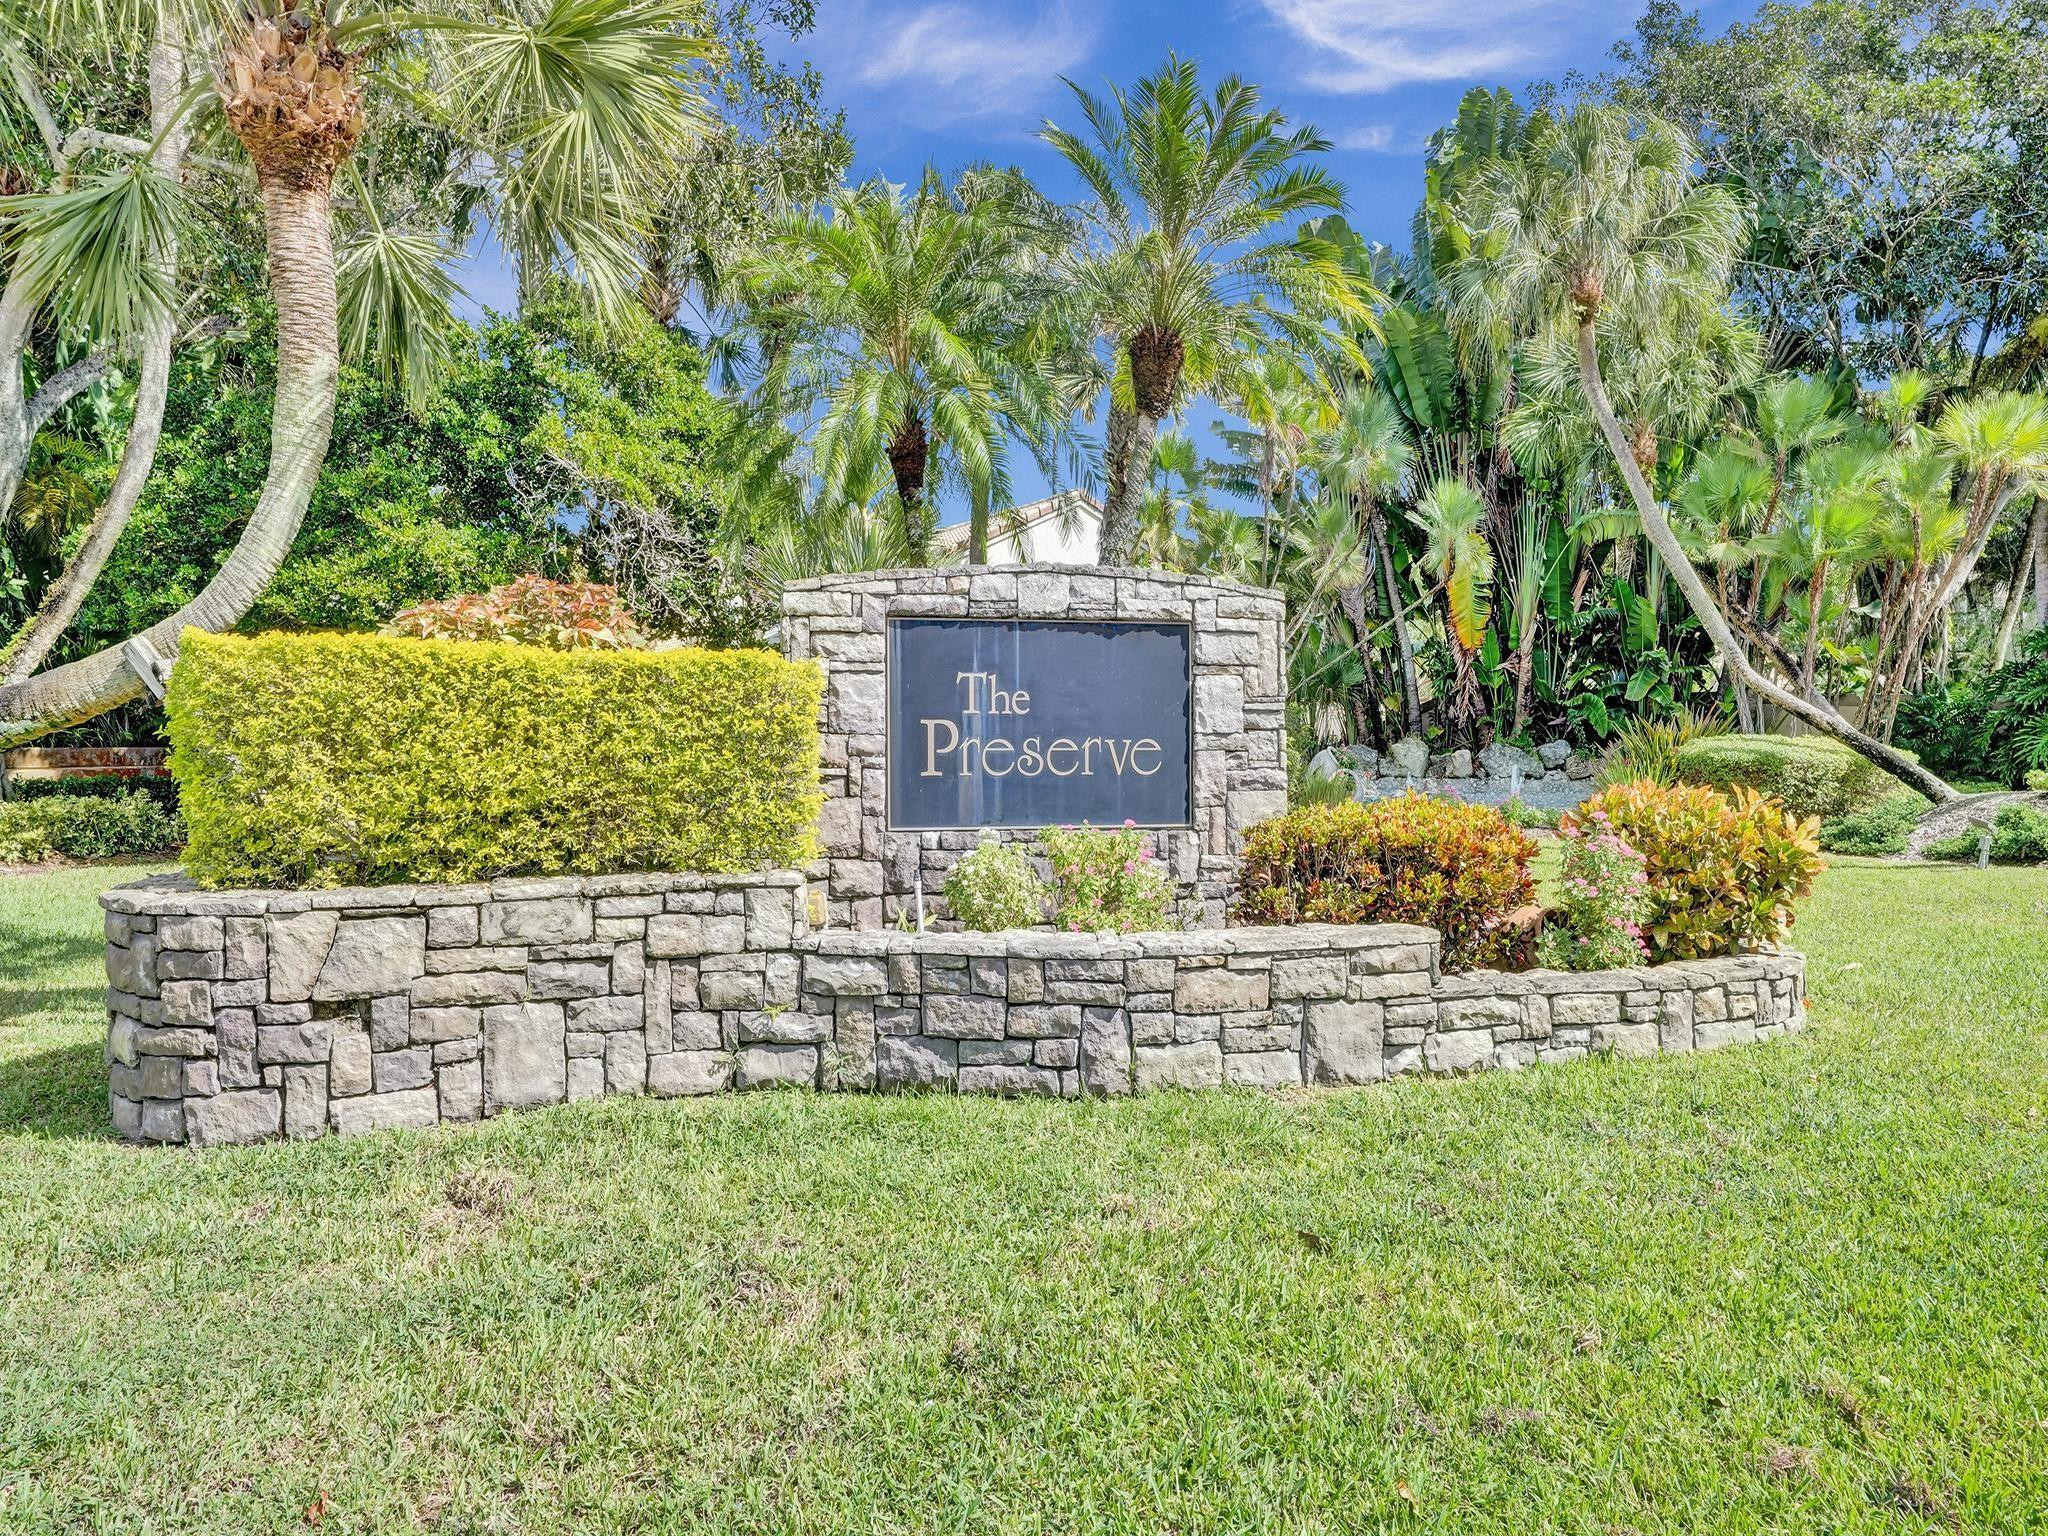
Stone community entrance sign reading “The Preserve,” surrounded by palms and tropical landscaping.
VIEW PHOTOS
$700,000

7491 Red Bay Pl

4 Beds 3 Baths 2,863 Sq.Ft. 8,091 Acres

Description

4 Bedroom 3 Bath Corner Lot Upgraded Home Located In The Preserve in Coral Springs. Interior Features Include Brand New Remodeled Kitchen With Wood Cabinets And Granite Countertops. New Luxury Vinyl Flooring, New Plumbing Throughout, Recessed Lighting. Spacious Primary Bedroom With Sitting Area, Large Walk In Closet, Primary Bathroom With Dual Sinks, Soaking Tub. Exterior Features Include Spacious Corner Lot, 2 Car Garage, Lush Landscaping, Roof 2017, Fenced In Yard and Paver Patio Deck. Private Backyard With View Of Preserve. Gated Community and Low HOA.

Share Property

Location

7491 Red Bay Place, Coral Springs, FL 33065

Status

Sold

Date Sold

September 16, 2024
Beverly Shanahan

Beverly Shanahan

TITLE

REALTOR®

LICENSE

677214

Property Amenities

Interior
Appliances Dryer, Dishwasher, Electric Range, Electric Water Heater, Disposal, Microwave, Refrigerator, Water Heater, Washer
Flooring Ceramic Tile, Vinyl
Total Bedrooms: 4
Full Bathrooms: 3
Other Interior Features Breakfast Area, Bathtub, Closet Cabinetry, Dining Area, Separate/Formal Dining Room, Dual Sinks, Entrance Foyer, High Ceilings, Sitting Area in Primary, Soaking Tub, Separate Shower, Upper Level Primary, Walk-In Closet(s)
Area & Lot
Total area 3,283 Sq.Ft.
Lot Area 8,091 Acres
Living area 2,863 Sq.Ft.
MLS® ID F10454227
Year Built 1991
View Description Garden
Type Residential
Status Sold
Exterior
Stories 2
Air conditioning Central Air, Ceiling Fan(s)
Heat type Central
Water Source Public
Garage Space 2.0
Security Features Gated Community
Sewer Public Sewer
Other Exterior Features Outdoor Living Area
Parking Attached, Driveway, Garage, Garage Door Opener
Lot Features Sprinkler System, 1/4 Acre
Roof Spanish Tile
Finance
Sales Price $700,000
HOA Fees $125 monthly
Real Estate Tax $4,997 yearly
Two-story home with a red tile roof, arched window, tropical landscaping, and a driveway basketball hoop.

360 Virtual Tour

Take a tour of this property

Work With Beverly

Get assistance in determining current property value, crafting a competitive offer, writing and negotiating a contract, and much more. Contact Beverly today to discuss all your real estate needs!