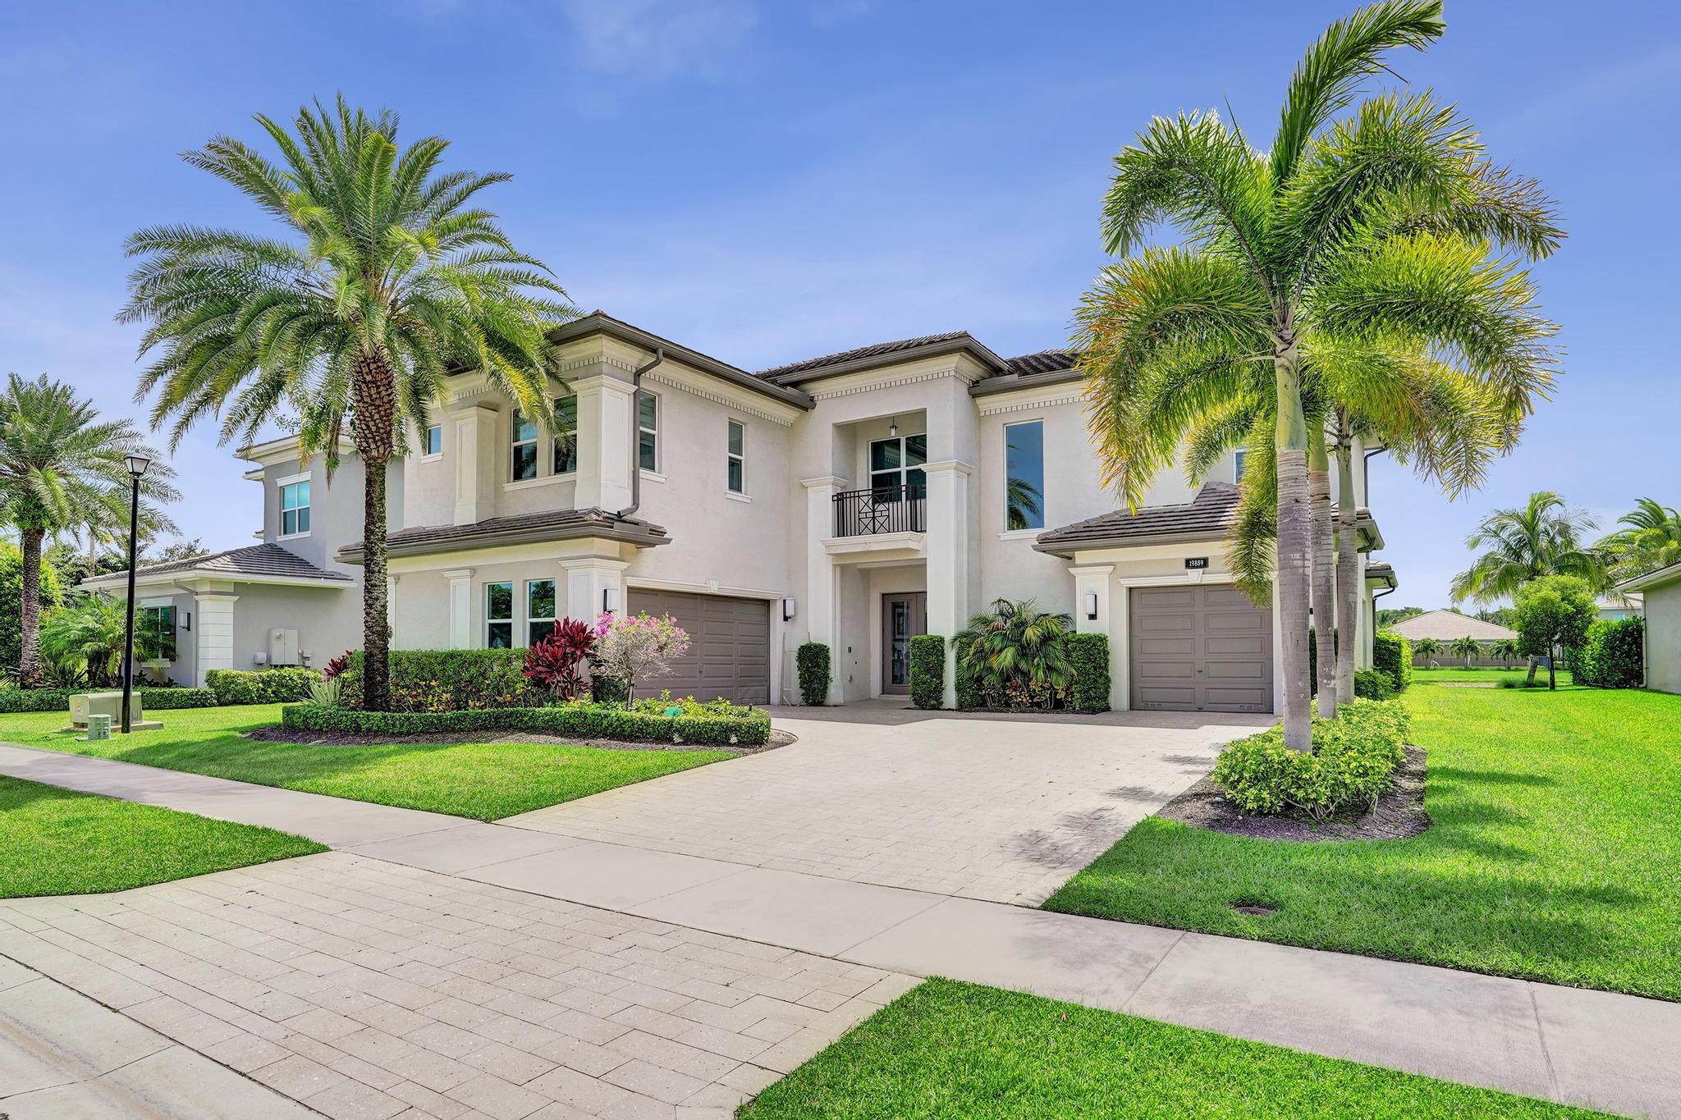
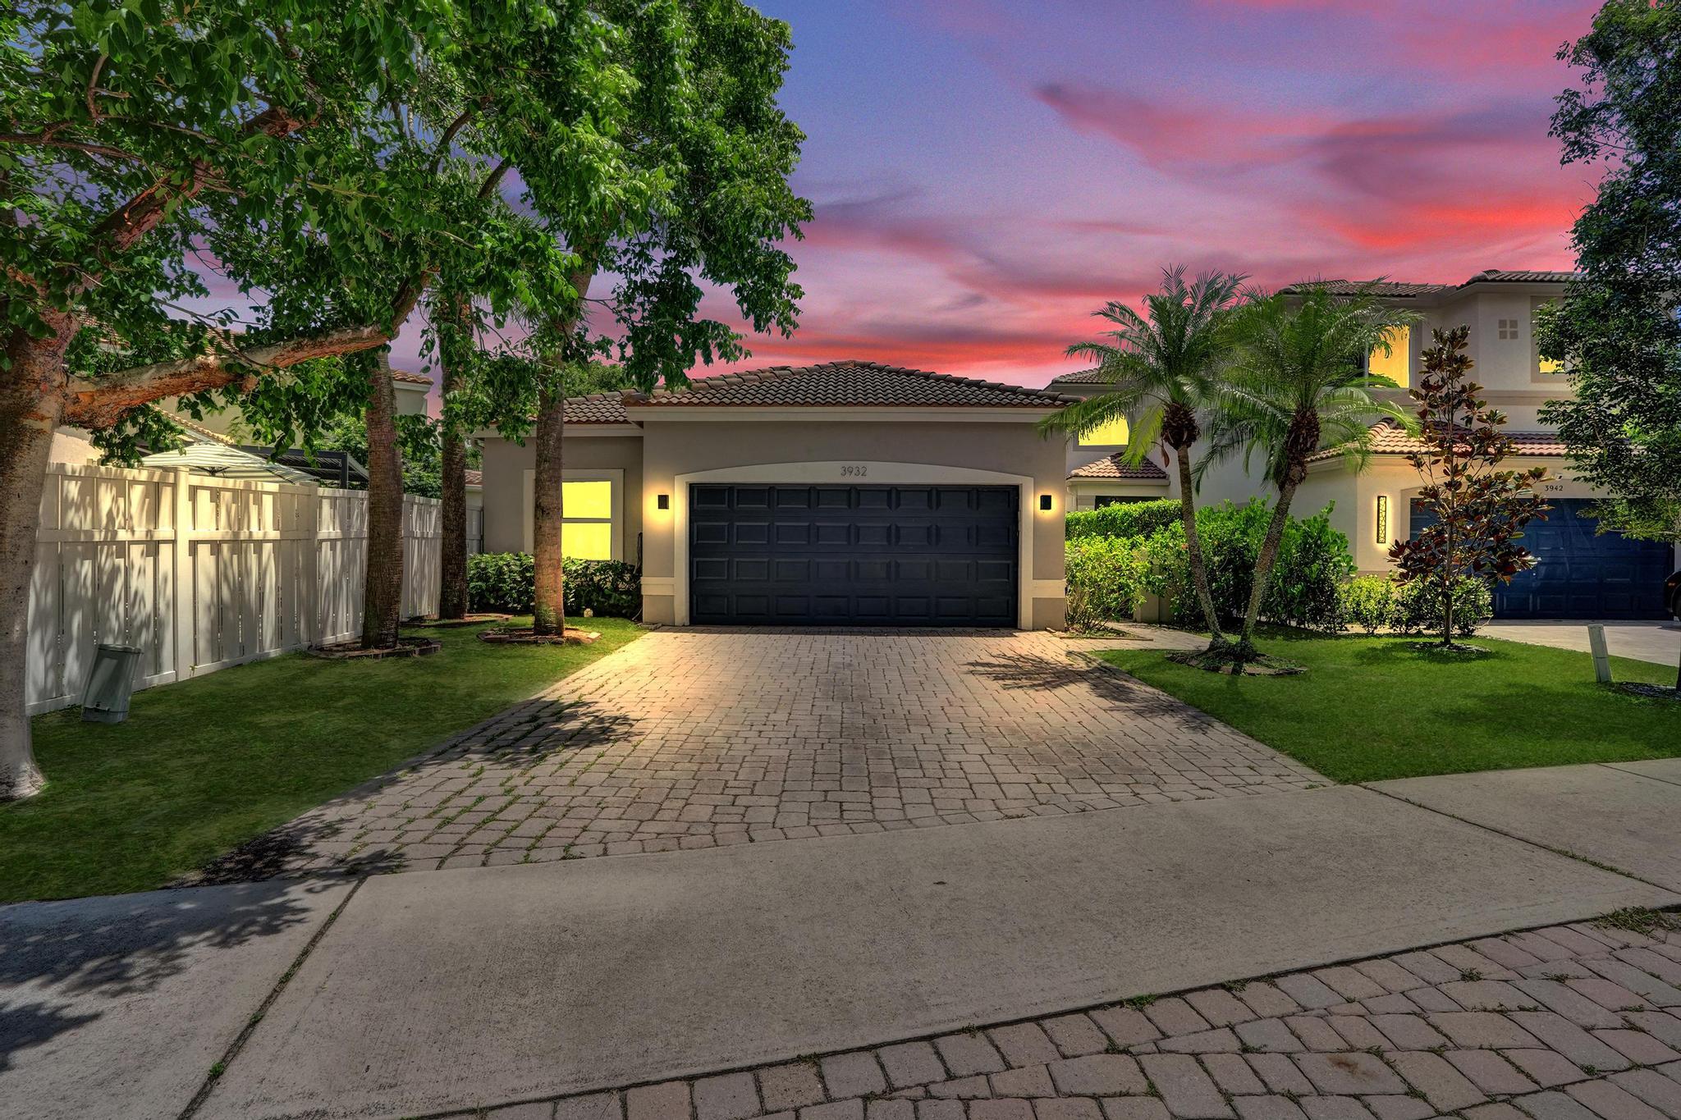
Townhouse exterior with tan garage doors, small balconies, and a palm tree in front.
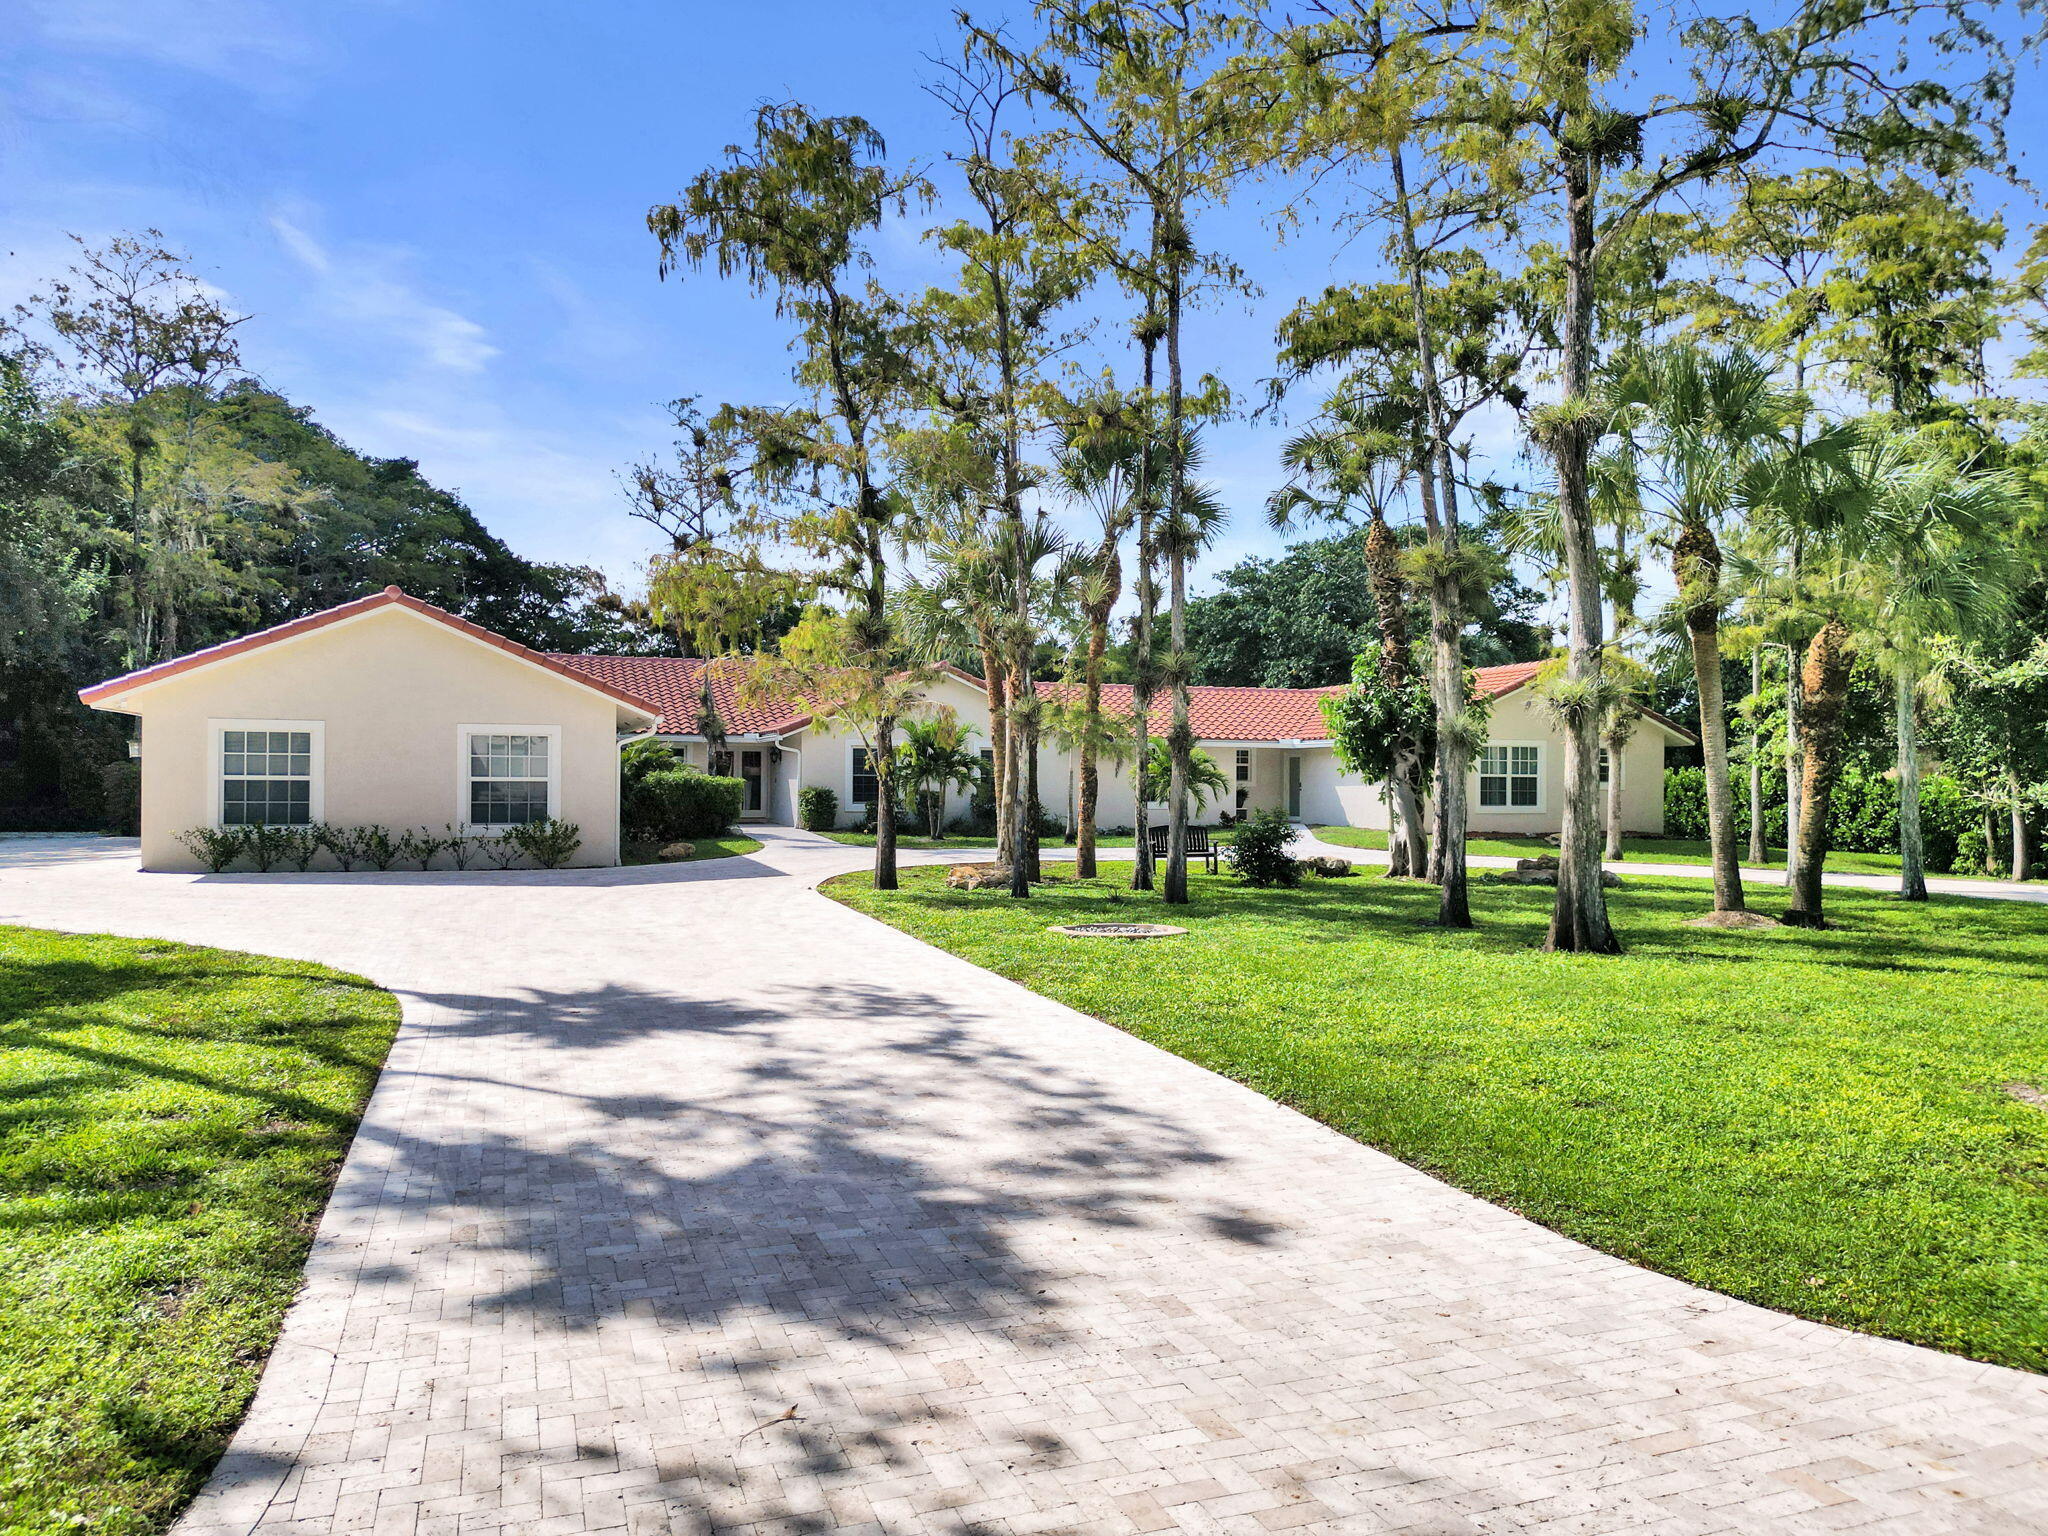
Beige townhouse exterior with balconies, attached garages, brick driveway, and a palm tree.
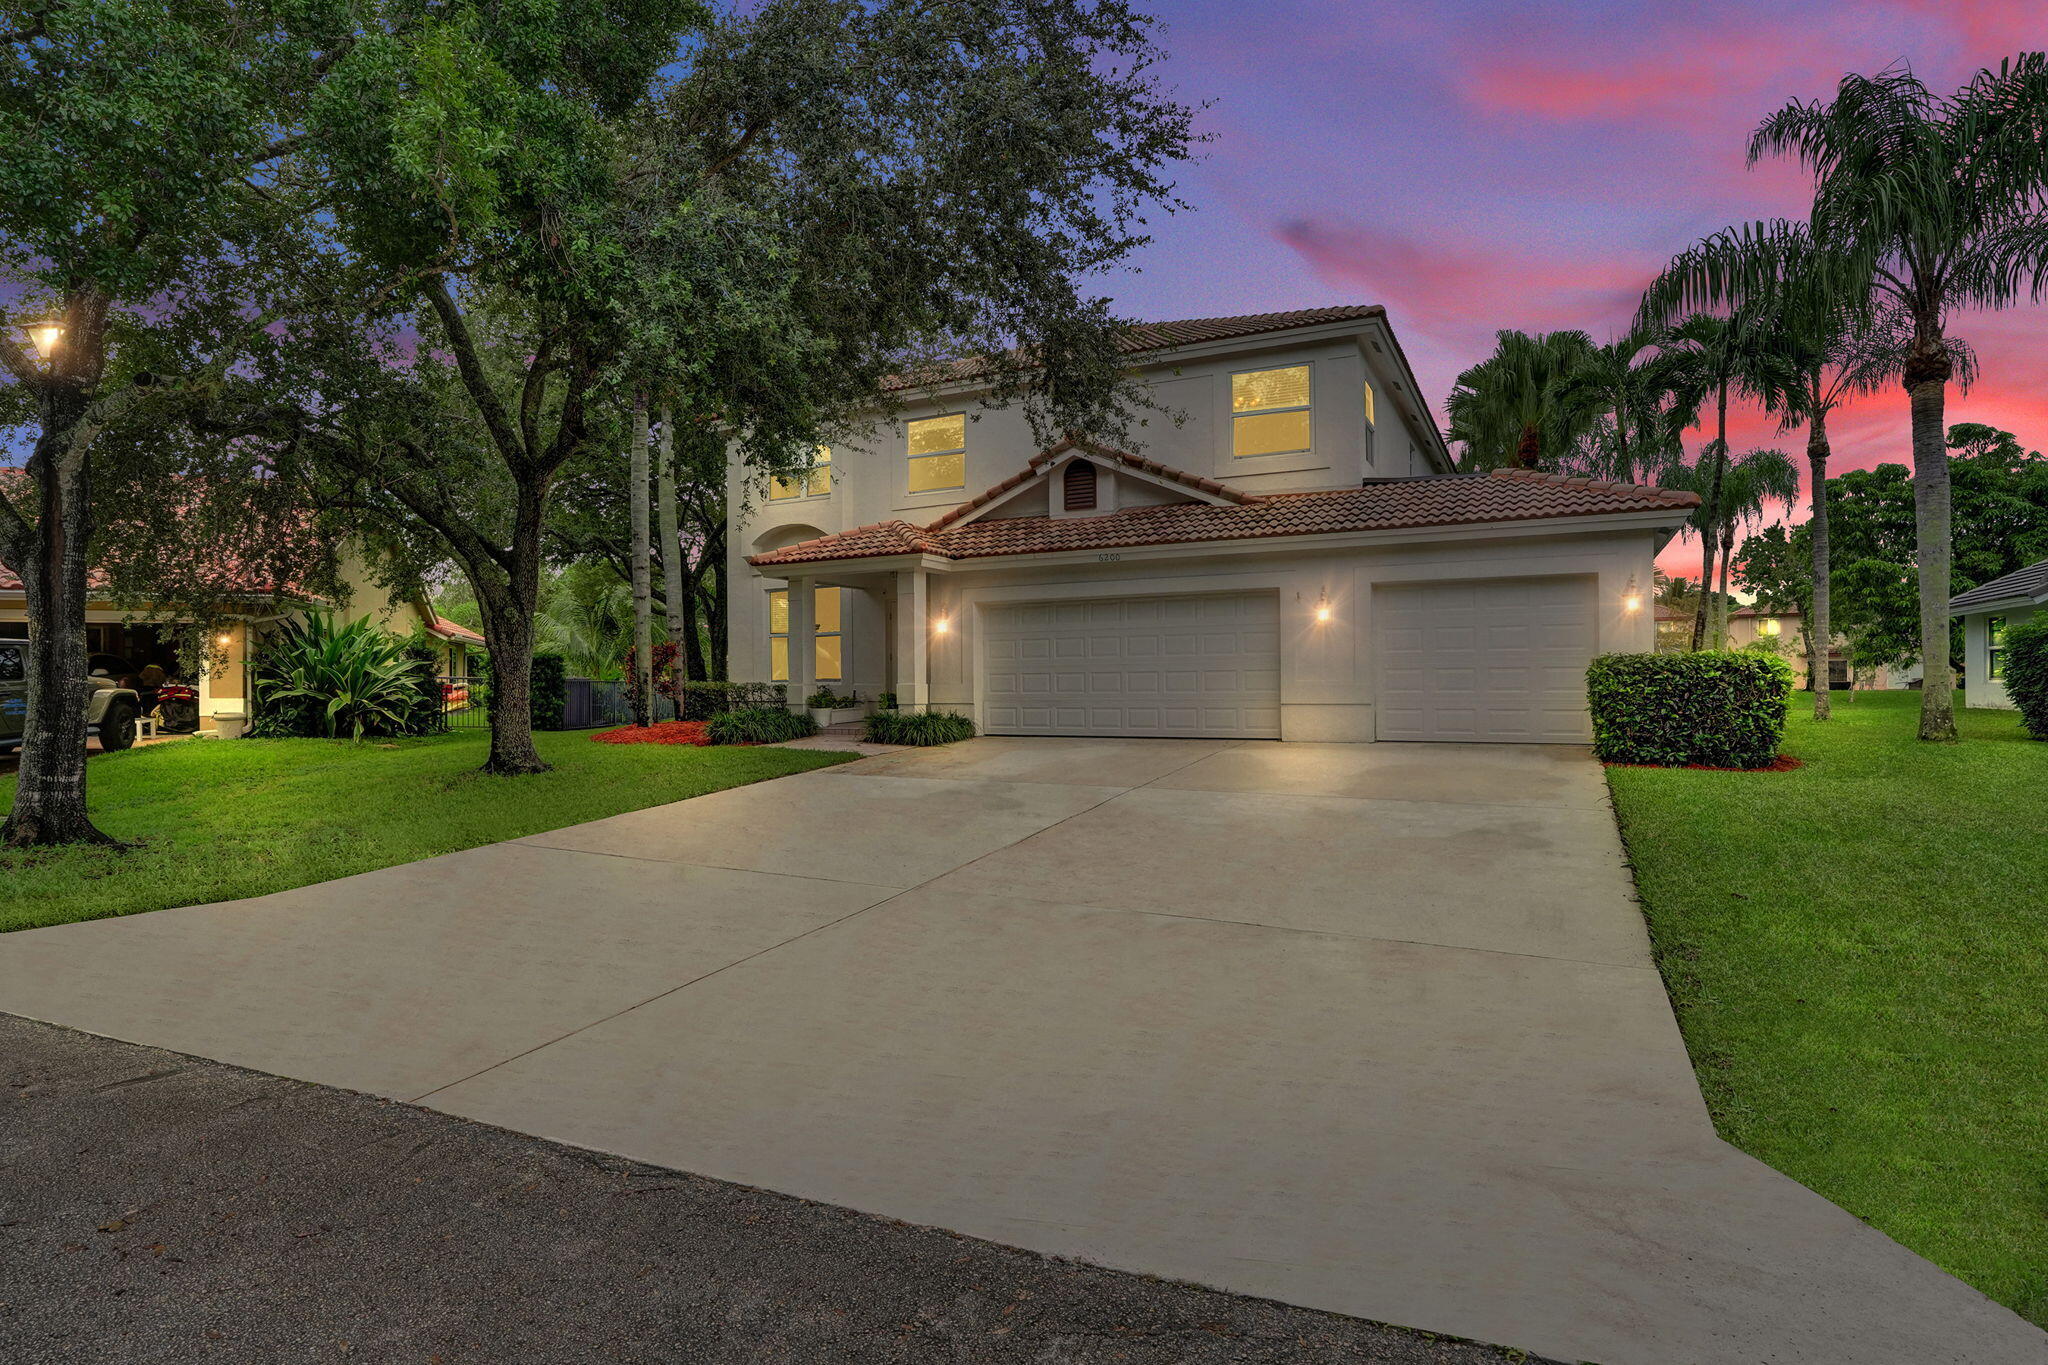
Two-story townhouse with peach trim, tan garage doors, small balconies, and palm trees.
Covered entry with a dark brown paneled front door, narrow sidelight, decorative metal medallion, and potted plants.
Home entryway with a white front door, blinded sidelight, and dark wood console table topped with orchids.
Furnished entryway with a carved console table, orchid, large mirror, and tiled hall beside the staircase.
Open-plan living room and kitchen with cream sofas, a tiled floor, and a breakfast bar.
Open-plan living and dining area with a wood-cabinet kitchen and staircase.
Furnished living room with white sofas, a wooden staircase, and a ceiling fan.
Kitchen with wood cabinets, stainless appliances, a breakfast bar, and an adjoining glass dining table.
Open-plan kitchen and dining area with reddish wood cabinets, stainless steel appliances, and a glass table beneath a chandelier.
Kitchen with reddish wood cabinets, granite counters, stainless appliances, and a large island.
Kitchen with reddish wood cabinets, dark granite counters, and a breakfast bar beside a tiled dining area.
Kitchen with reddish wood cabinets, black granite island, and stainless steel appliances.
Kitchen with a granite breakfast bar, reddish wood cabinets, stainless steel appliances, and adjoining dining area.
Kitchen with reddish-brown cabinets, granite breakfast bar, stainless steel appliances, and pendant lights.
Entry hall with dark wood stairs, white railings, and a tiled floor with a patterned runner.
Furnished upstairs landing with a desk beside the stair railing and warm wood flooring.
Upstairs landing with a dark desk beside the stair railing and an open bathroom doorway.
Wood staircase with white railings descends to a furnished living area.
Upstairs hallway with wood flooring, white railing, and a desk and chairs.
Hallway with wood floors and framed art, opening to a bedroom and a sitting room.
Furnished bedroom with a white metal bed, floral bedding, wood floors, and a curtained window.
Bedroom with a white metal bed, floral bedding, framed floral art, and wood flooring.
Upstairs landing home office with a desk, wicker chair, and white stair railing
Bathroom with dark wood vanity, yellow flowers, framed botanical art, and beige striped shower curtain.
Sitting room with two cushioned lounge chairs, footstools, and tall curtained windows.
Living room with wood floors, a recliner, and glass doors framed by curtains and blinds.
Balcony with potted plants overlooking neighboring townhomes and palm trees.
Balcony view across a street of stucco townhomes, palm trees, and garage doors.
Staged bedroom with a tray ceiling, ceiling fan, dark wood bed, and reddish wood flooring.
Bathroom with a corner soaking tub, wood vanity, and glass-enclosed walk-in shower.
Bathroom with a white soaking tub, dark wood vanity, and framed floral artwork.
Bedroom with a tray ceiling, ceiling fan, blue curtains, and a dark wood bed.
Bedroom with pale blue and cream bedding, blue curtains, and a dark wood dresser.
Bedroom with a tray ceiling, dark wood bed, hardwood floors, and mirrored closet doors.
Bedroom with blue and cream bedding, a tray ceiling, and two open closets.
Laundry room with a utility sink, two top-loading machines, and shelves of laundry supplies.
Small bathroom with a white pedestal sink, tiled floor, and framed tropical leaf artwork.
Two-story stucco townhouse behind a gated brick walkway, framed by mature trees and landscaped hedges.
Townhouse entry patio with wicker seating under an umbrella and abundant potted plants.
Brick patio with umbrella-shaded wicker seating, potted plants, and a covered grill.
Grand Cypress community entrance with a tan monument sign, palm trees, and a brick-paved road.
Residential community playground with a fenced play structure, shade trees, bench, and winding walkway.
Community playground with brown slides and teal climbing equipment beneath leafy trees.
Community swimming pool with a brick-paver deck, lounge chairs, palm trees, and townhomes behind it.
Outdoor swimming pool with a brick paver deck, palm trees, and lounge chairs.
VIEW PHOTOS
$495,000

4706 Cypress St

3 Beds 3 Baths 1,935 Sq.Ft.

Description

Stunning 3 Bedroom 2 1/2 Bath Townhome In Grand Cypress At Coconut Creek Interior Features Include Updated Kitchen With Wood Cherry Cabinets, Granite Countertops, Stainless Steel Appliances. Eat In Kitchen With Countertop Seating. Spacious Primary Bedroom With Sitting Area, 2 Walk In Closets, Volume Ceilings. Primary Bathroom With Dual Separate Sinks, Soaking Tub, Shower. Upstairs Laundry Room and Loft. Exterior Features Include Upstairs Balcony Off Second Bedroom, Paver Driveway, Open Fenced In Patio, Barbeque Grill, Sitting Area With Patio Furniture And Large Umbrella. 2 Car Garage With Storage Shelves And Epoxy Flooring. Low HOA Community Pool and Playground. Close To Shopping And Restaurants. Priced To Sell.

Share Property

Location

4706 Cypress Street, Coconut Creek, FL 33073

Status

Sold

Date Sold

April 29, 2024
Beverly Shanahan

Beverly Shanahan

TITLE

REALTOR®

LICENSE

677214

Property Amenities

Interior
Appliances Dryer, Dishwasher, Electric Range, Electric Water Heater, Disposal, Gas Range, Oven, Refrigerator, Water Softener, Water Heater, Water Purifier, Washer
Flooring Laminate, Tile
Total Bedrooms: 3
Half Bathrooms: 1
Full Bathrooms: 2
Other Interior Features Breakfast Bar, Breakfast Area, Dual Sinks, Entrance Foyer, Pantry, Sitting Area in Primary, Upper Level Primary, Walk-In Closet(s)
Area & Lot
Living area 1,935 Sq.Ft.
MLS® ID F10428658
Year Built 2011
View Description Other
Type Townhouse
Status Sold
Exterior
Stories 1
Pool Association
Air conditioning Central Air, Ceiling Fan(s)
Heat type Electric
Garage Space 2.0
Security Features None, Smoke Detector(s)
Other Exterior Features Balcony, Barbecue, Lighting, Outdoor Living Area
Parking Attached, Garage, Garage Door Opener, Guest
Finance
Sales Price $495,000
HOA Fees $210 monthly
Real Estate Tax $4,396 yearly

Work With Beverly

Get assistance in determining current property value, crafting a competitive offer, writing and negotiating a contract, and much more. Contact Beverly today to discuss all your real estate needs!