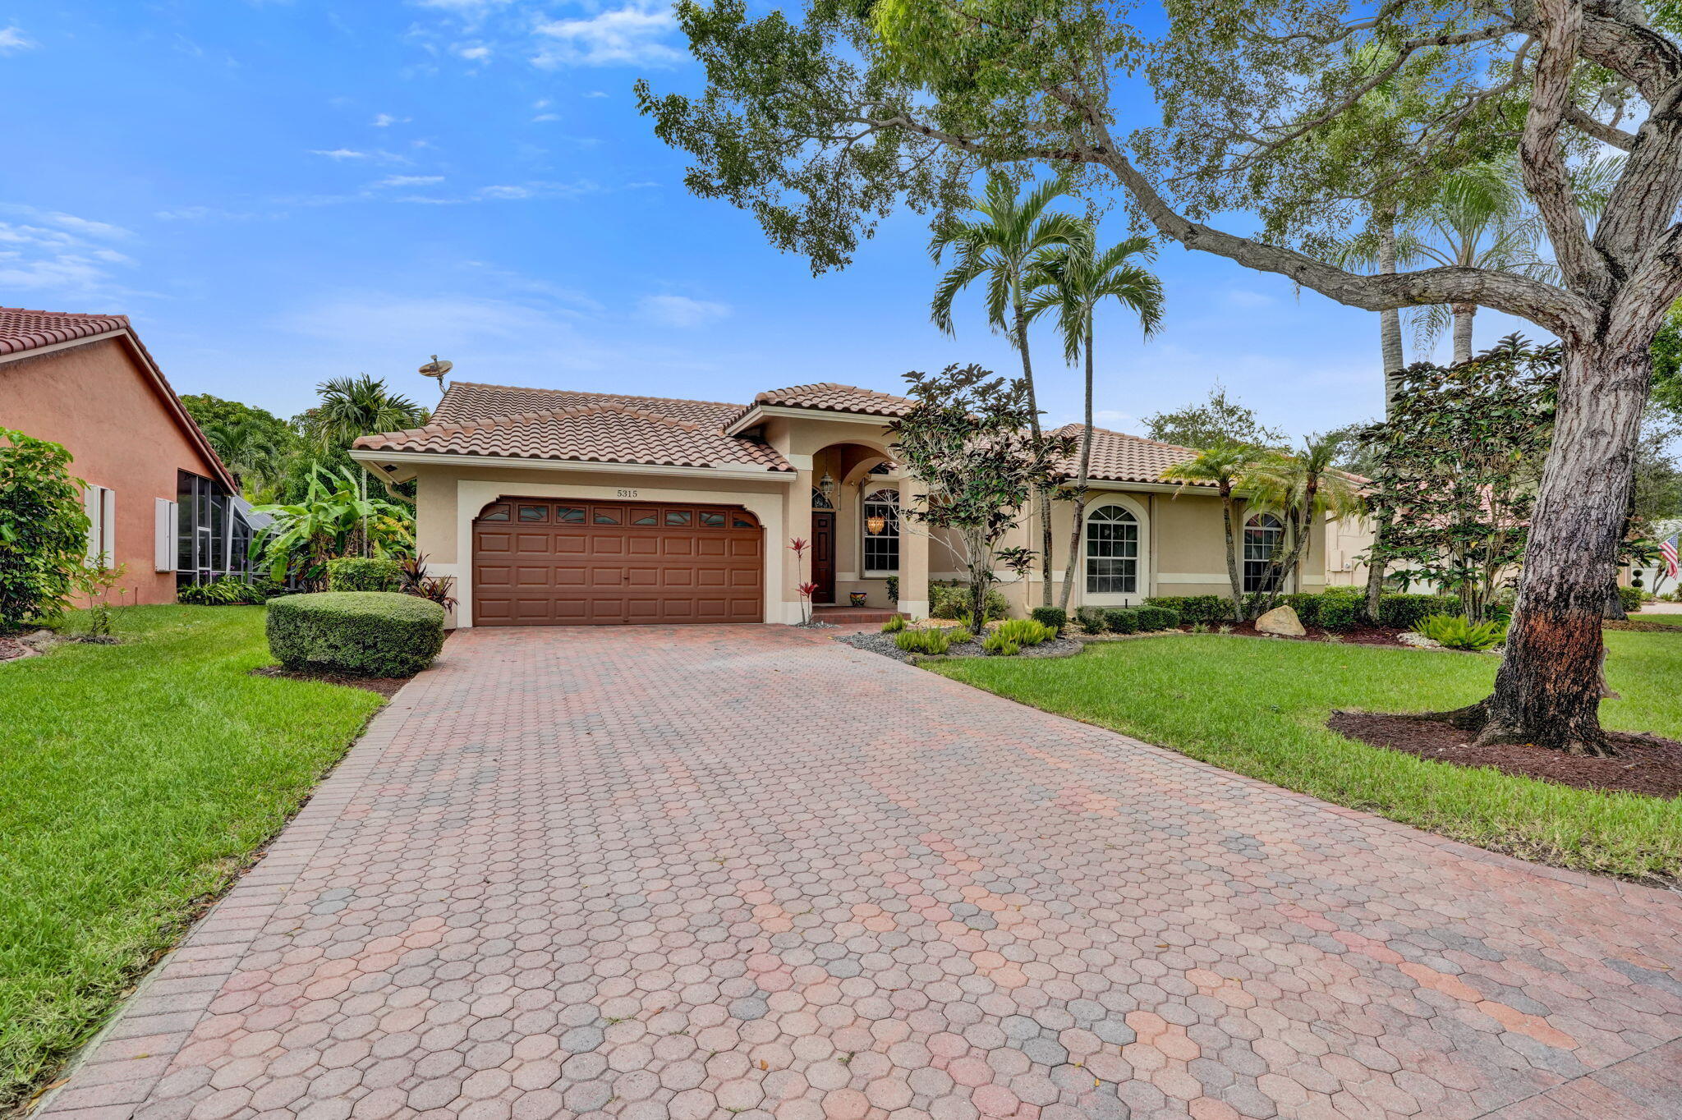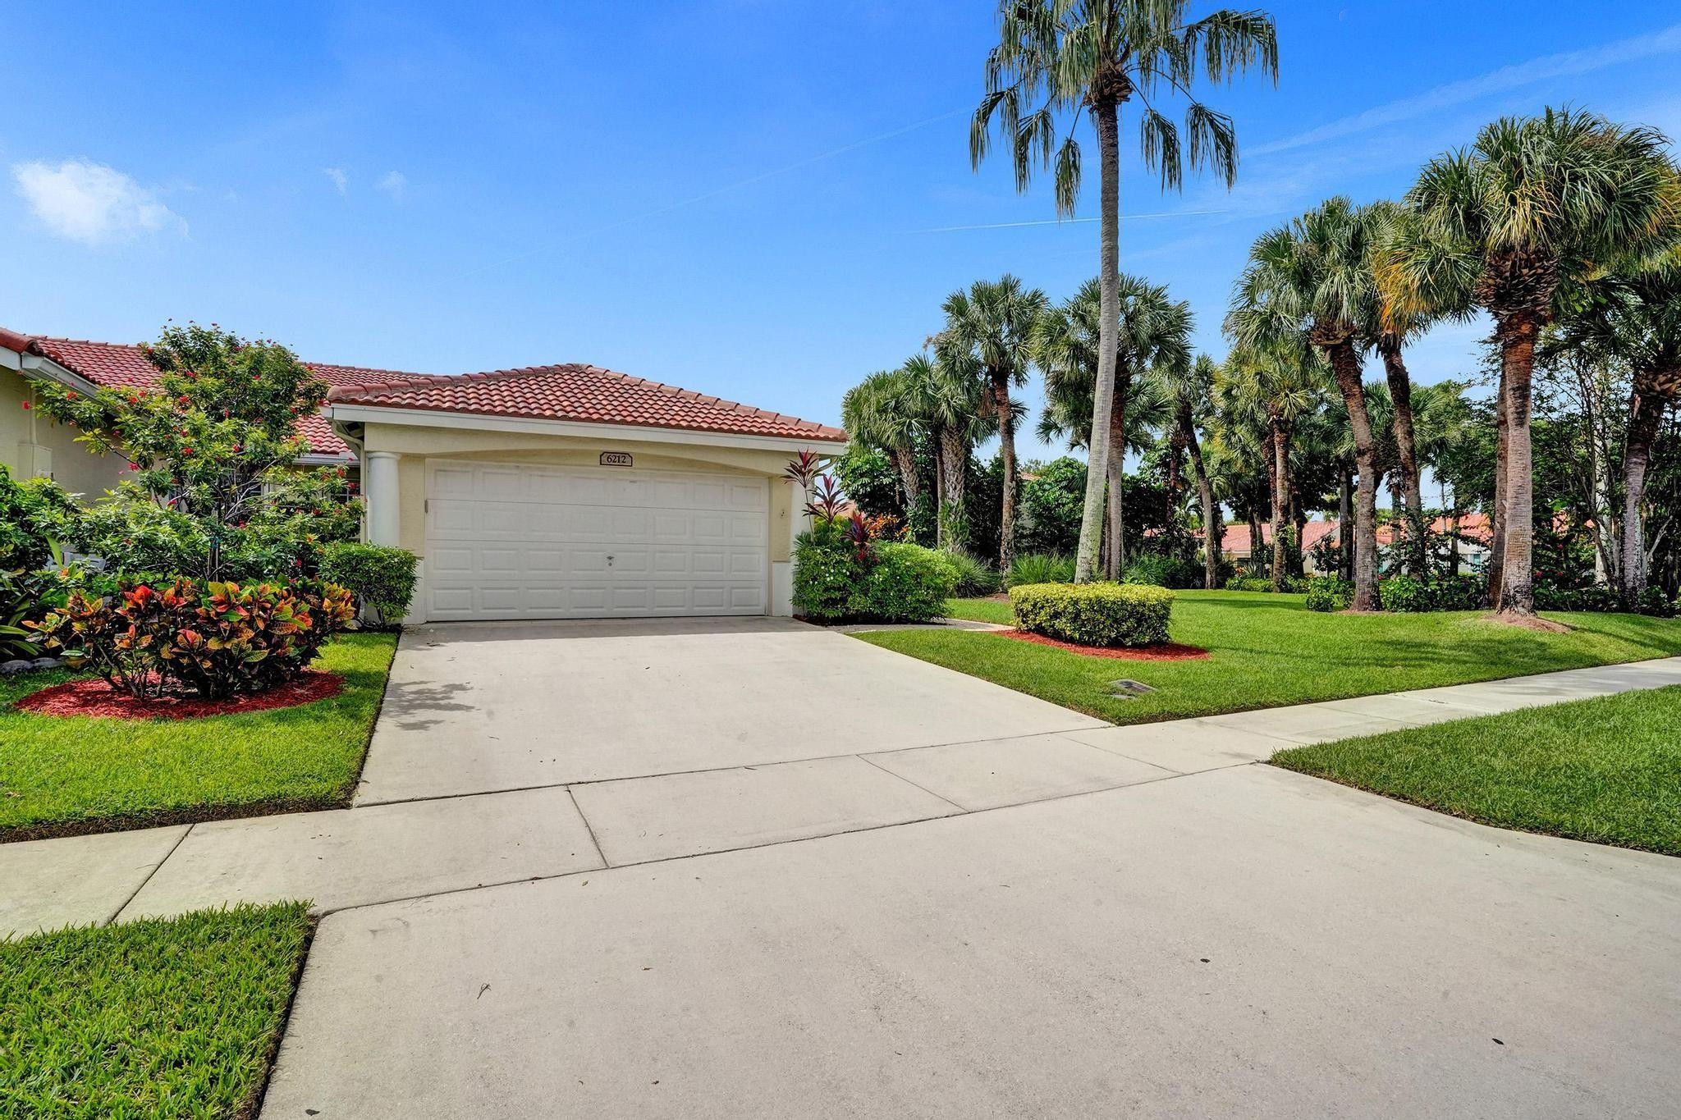
Home with a red tile roof, two-car garage, wide driveway, and landscaped lawn with palm trees.
Single-story home with red tile roof, two-car garage, and tropical landscaping.
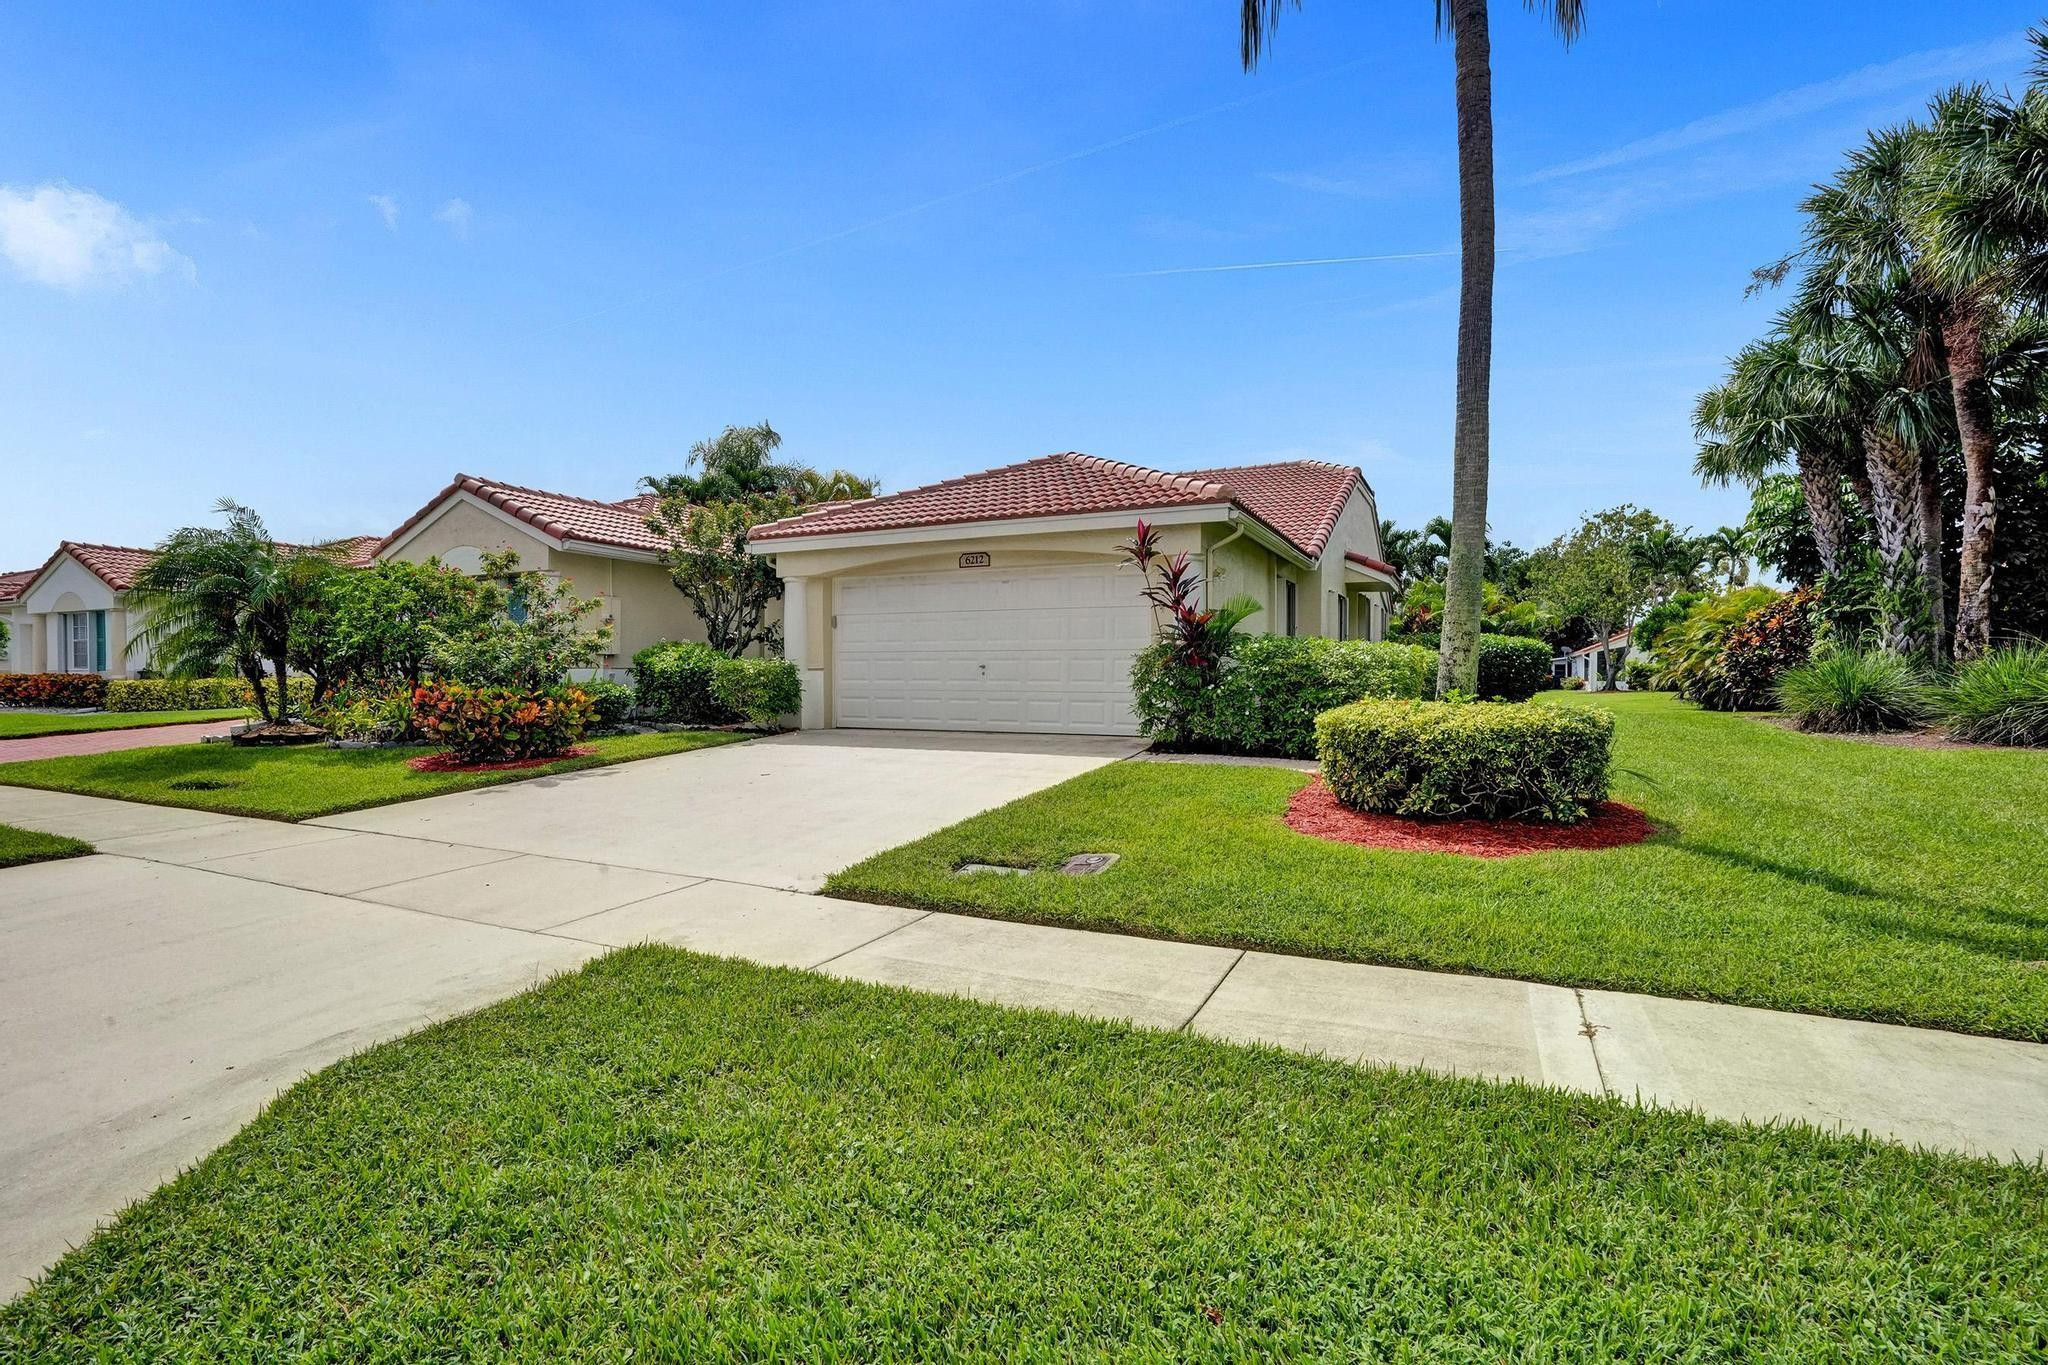
Single-story home with a red tile roof, attached garage, broad lawn and palm trees.
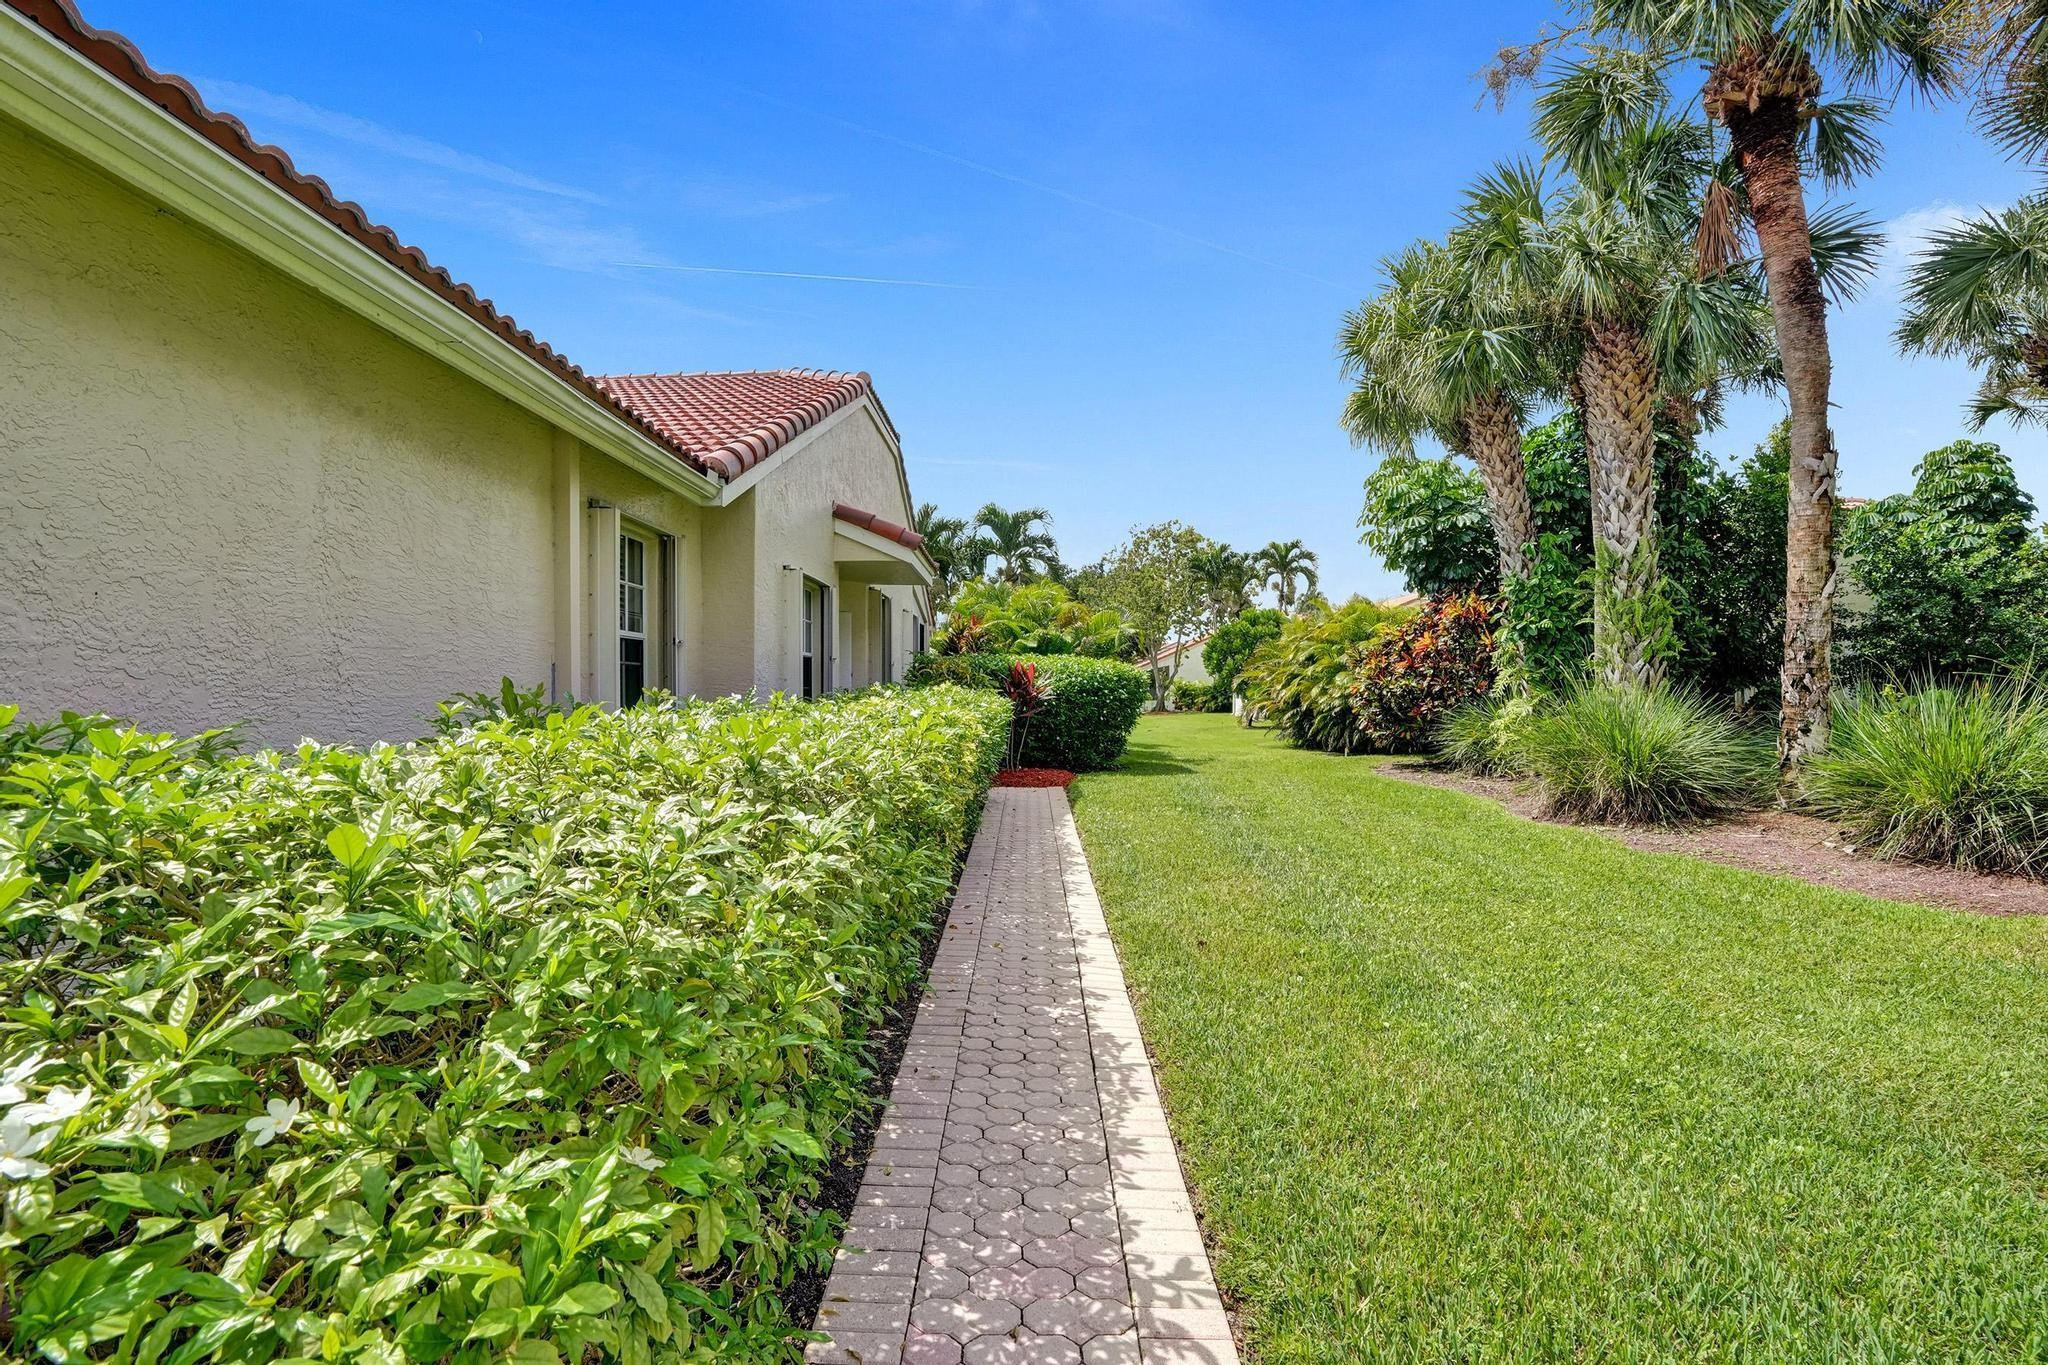
Home’s side yard with a paver walkway, dense hedges, lawn, and tall palms.
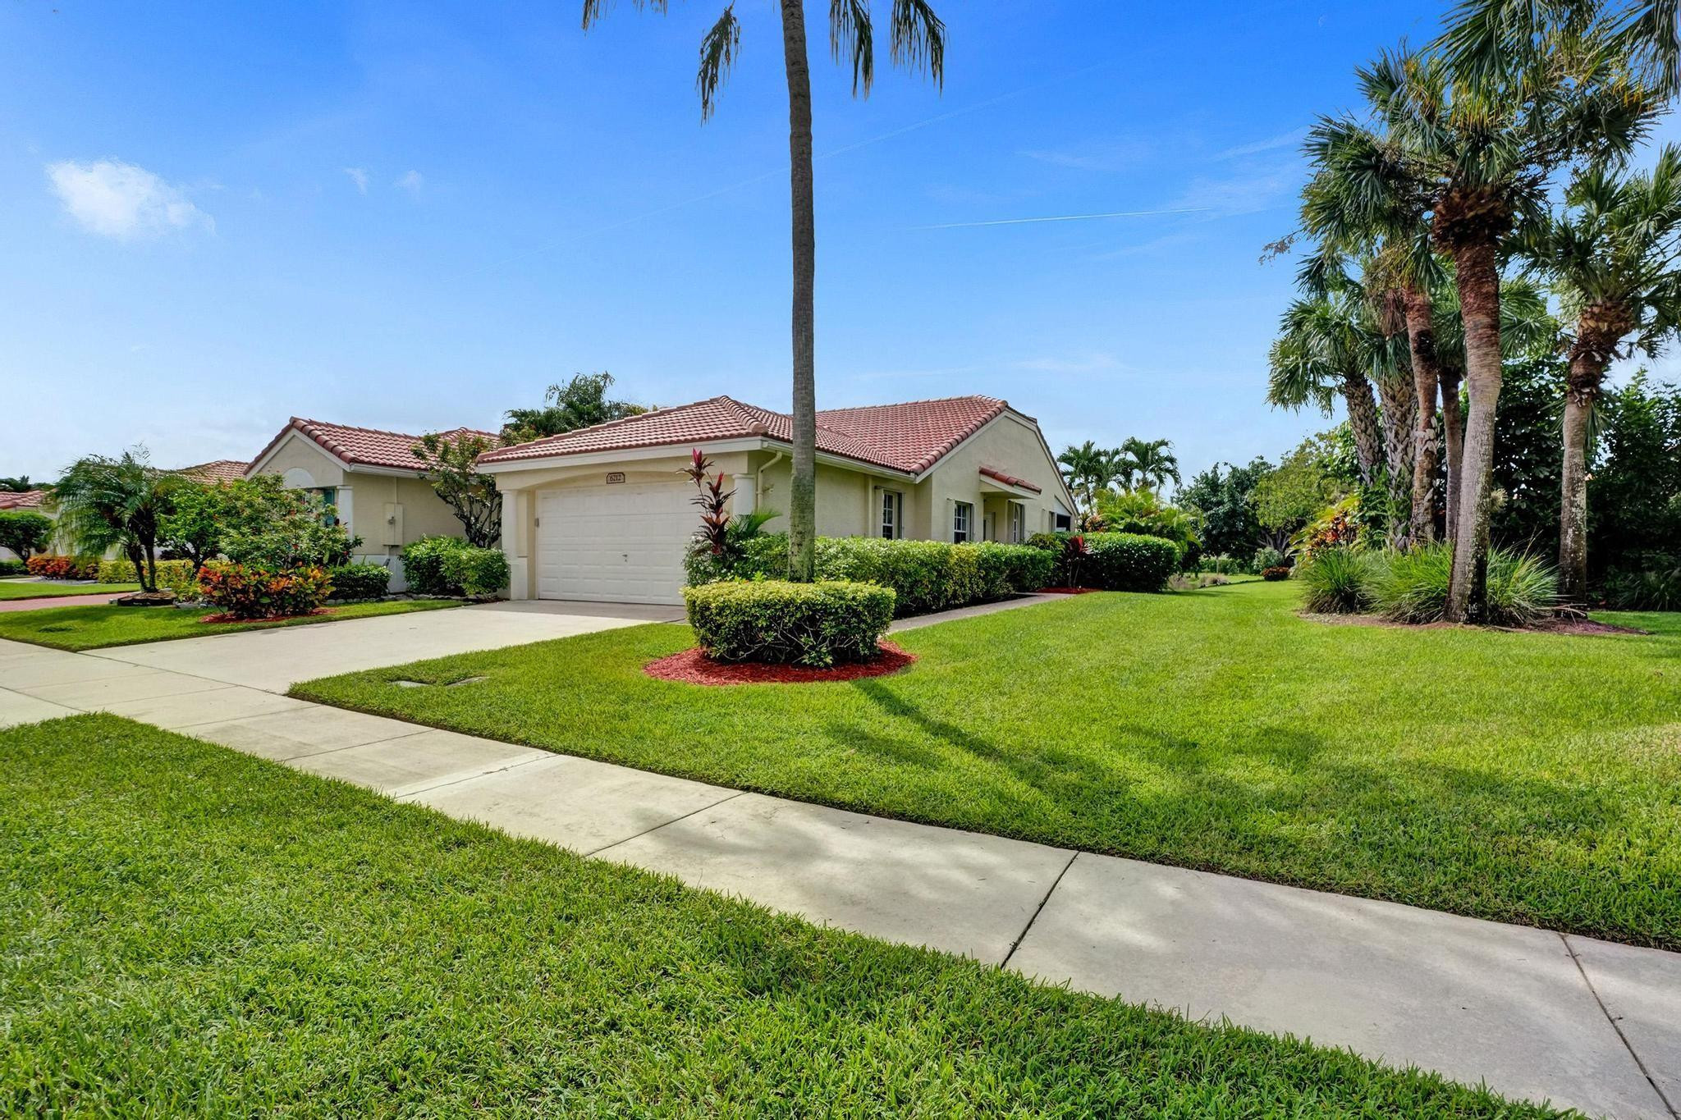
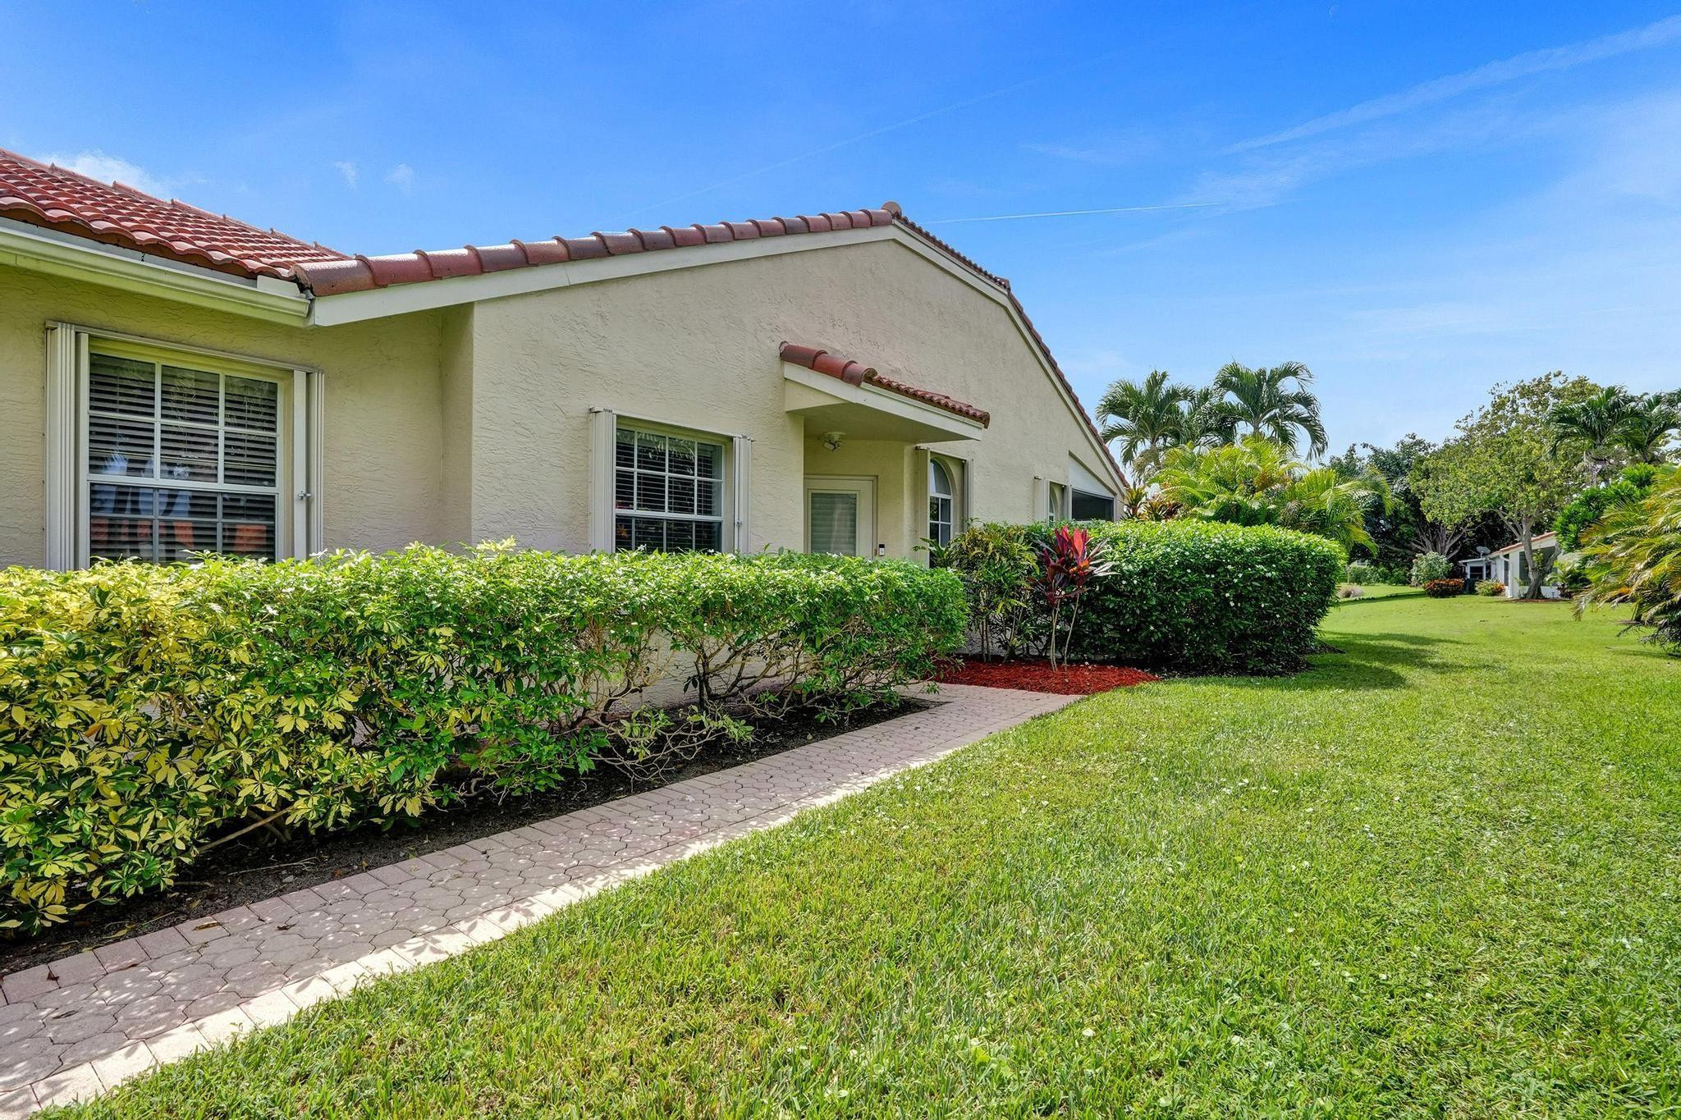
Stucco home with a red tile roof, trimmed hedges, and a paved walkway beside a green lawn.
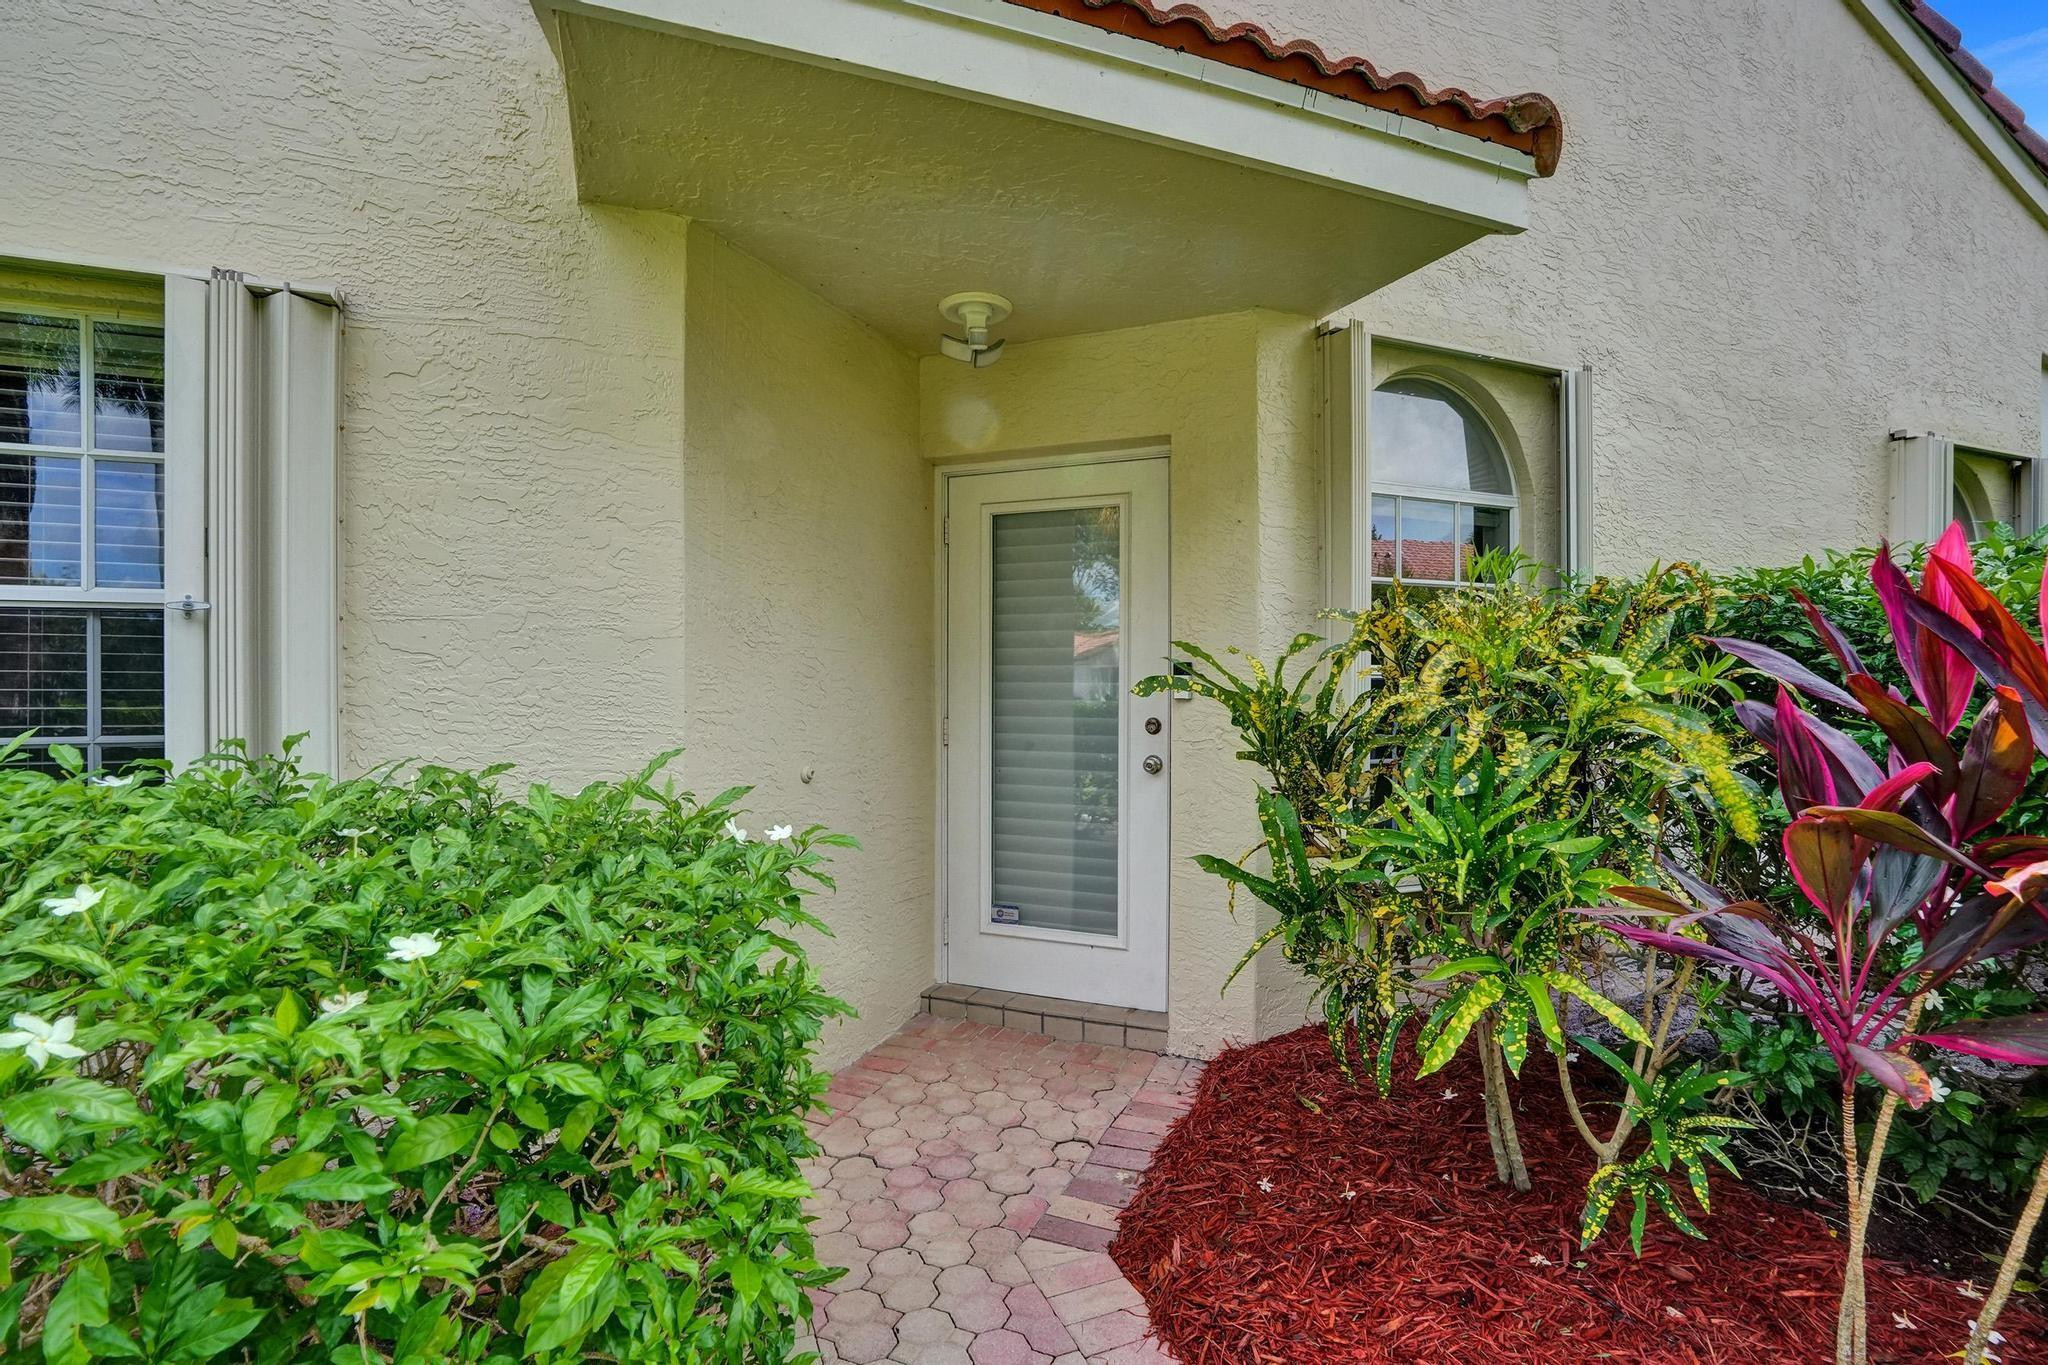
Covered home entrance with a white door, paver walkway, and lush tropical landscaping.
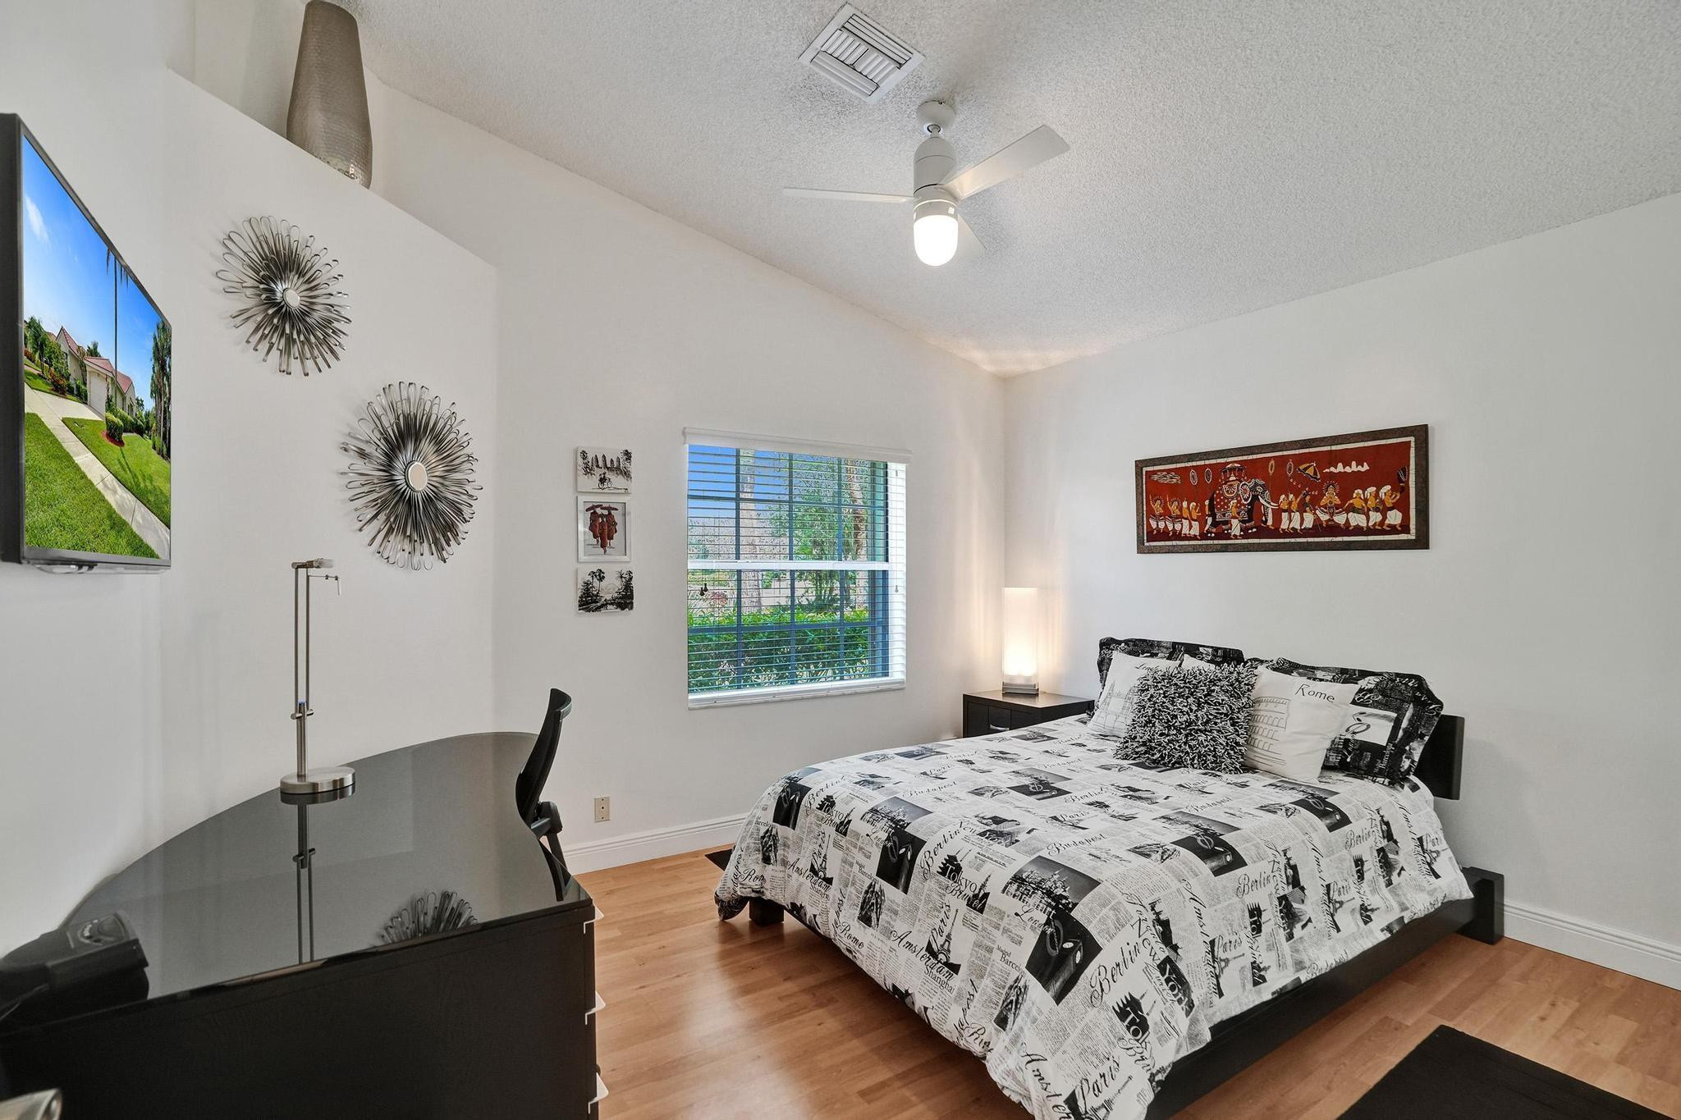
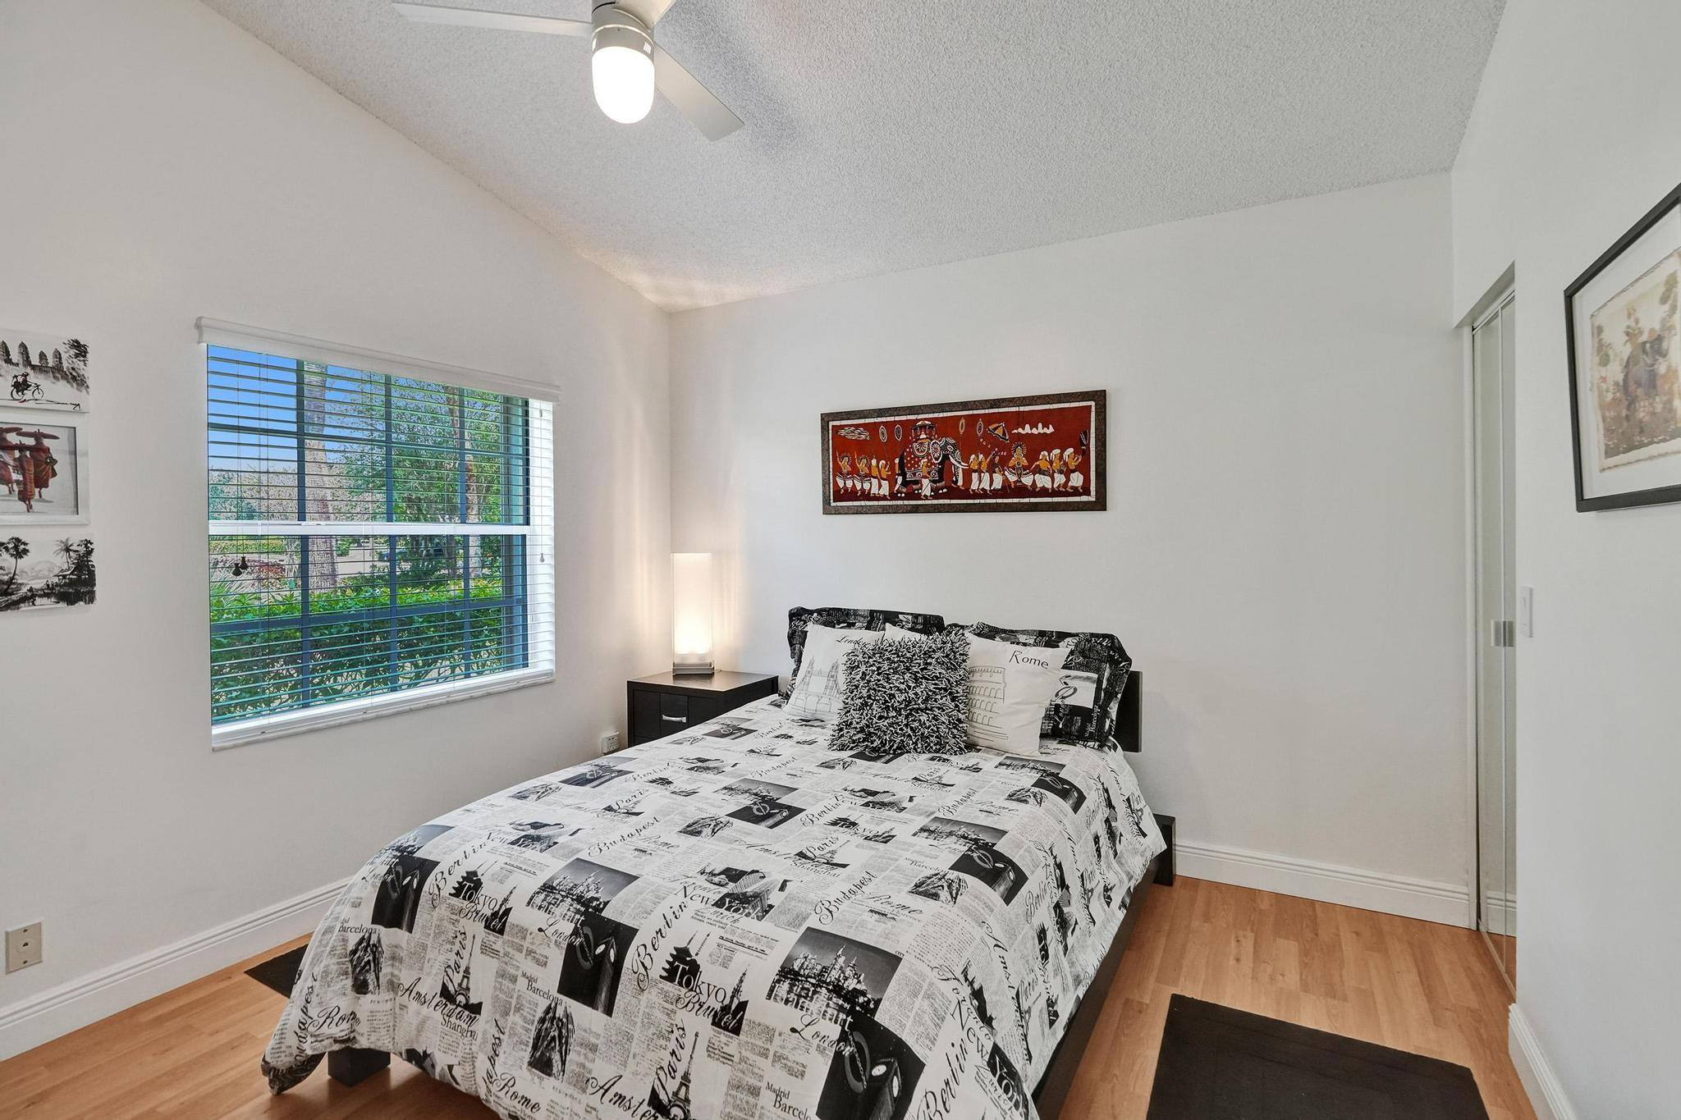
Bedroom with black-and-white city-print bedding, a dark desk, and a window with blinds.
Bedroom with black-and-white city-print bedding, framed artwork, and a large window with blinds.
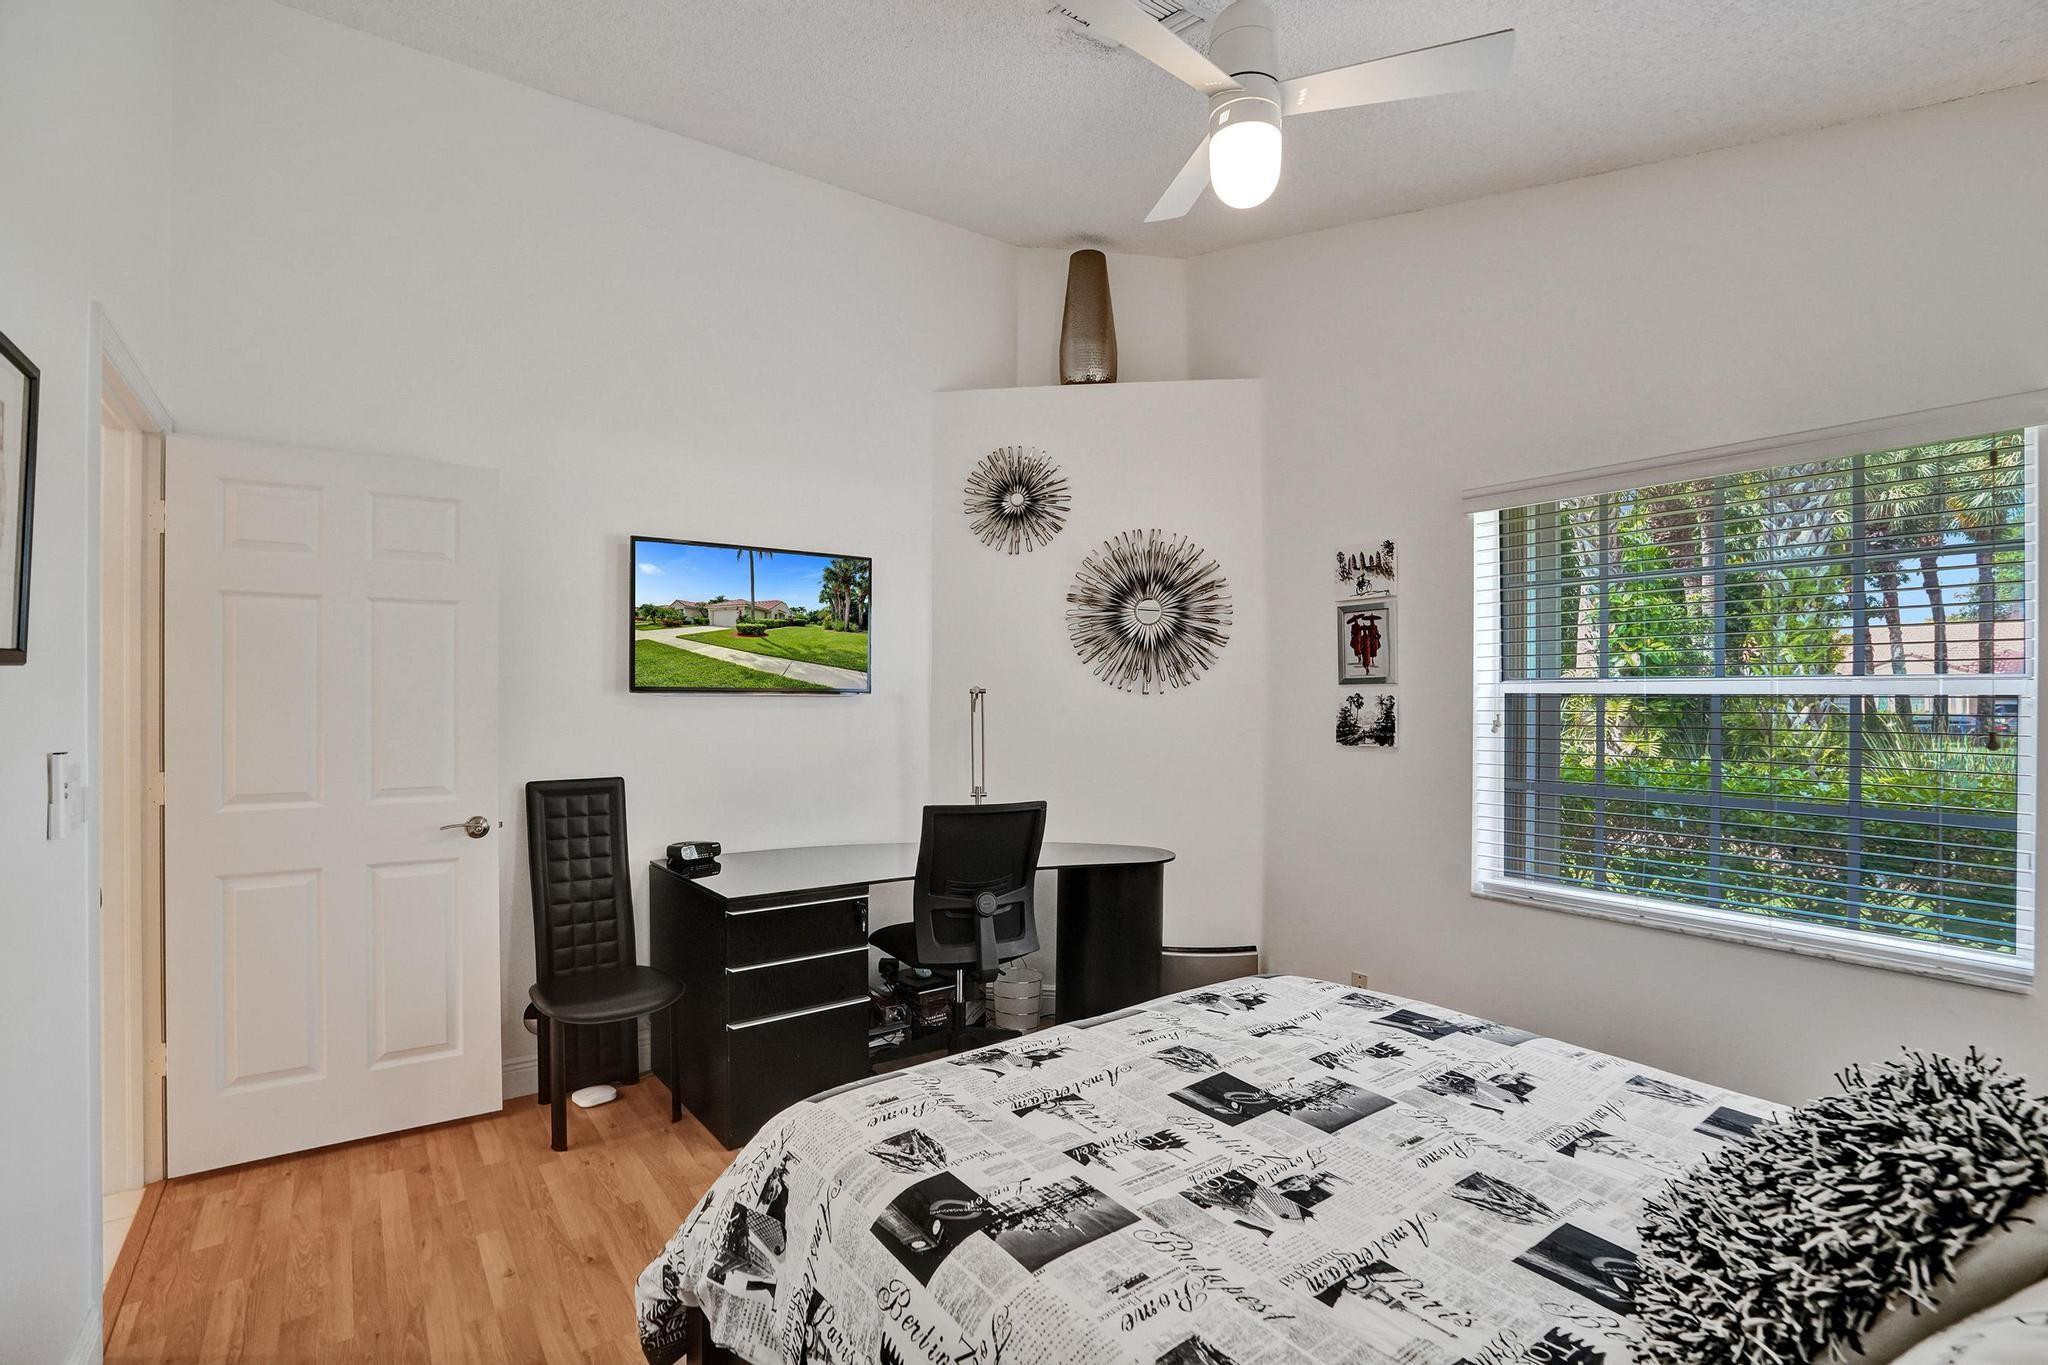
Bedroom with a black desk beside the bed and palm trees visible through the window.
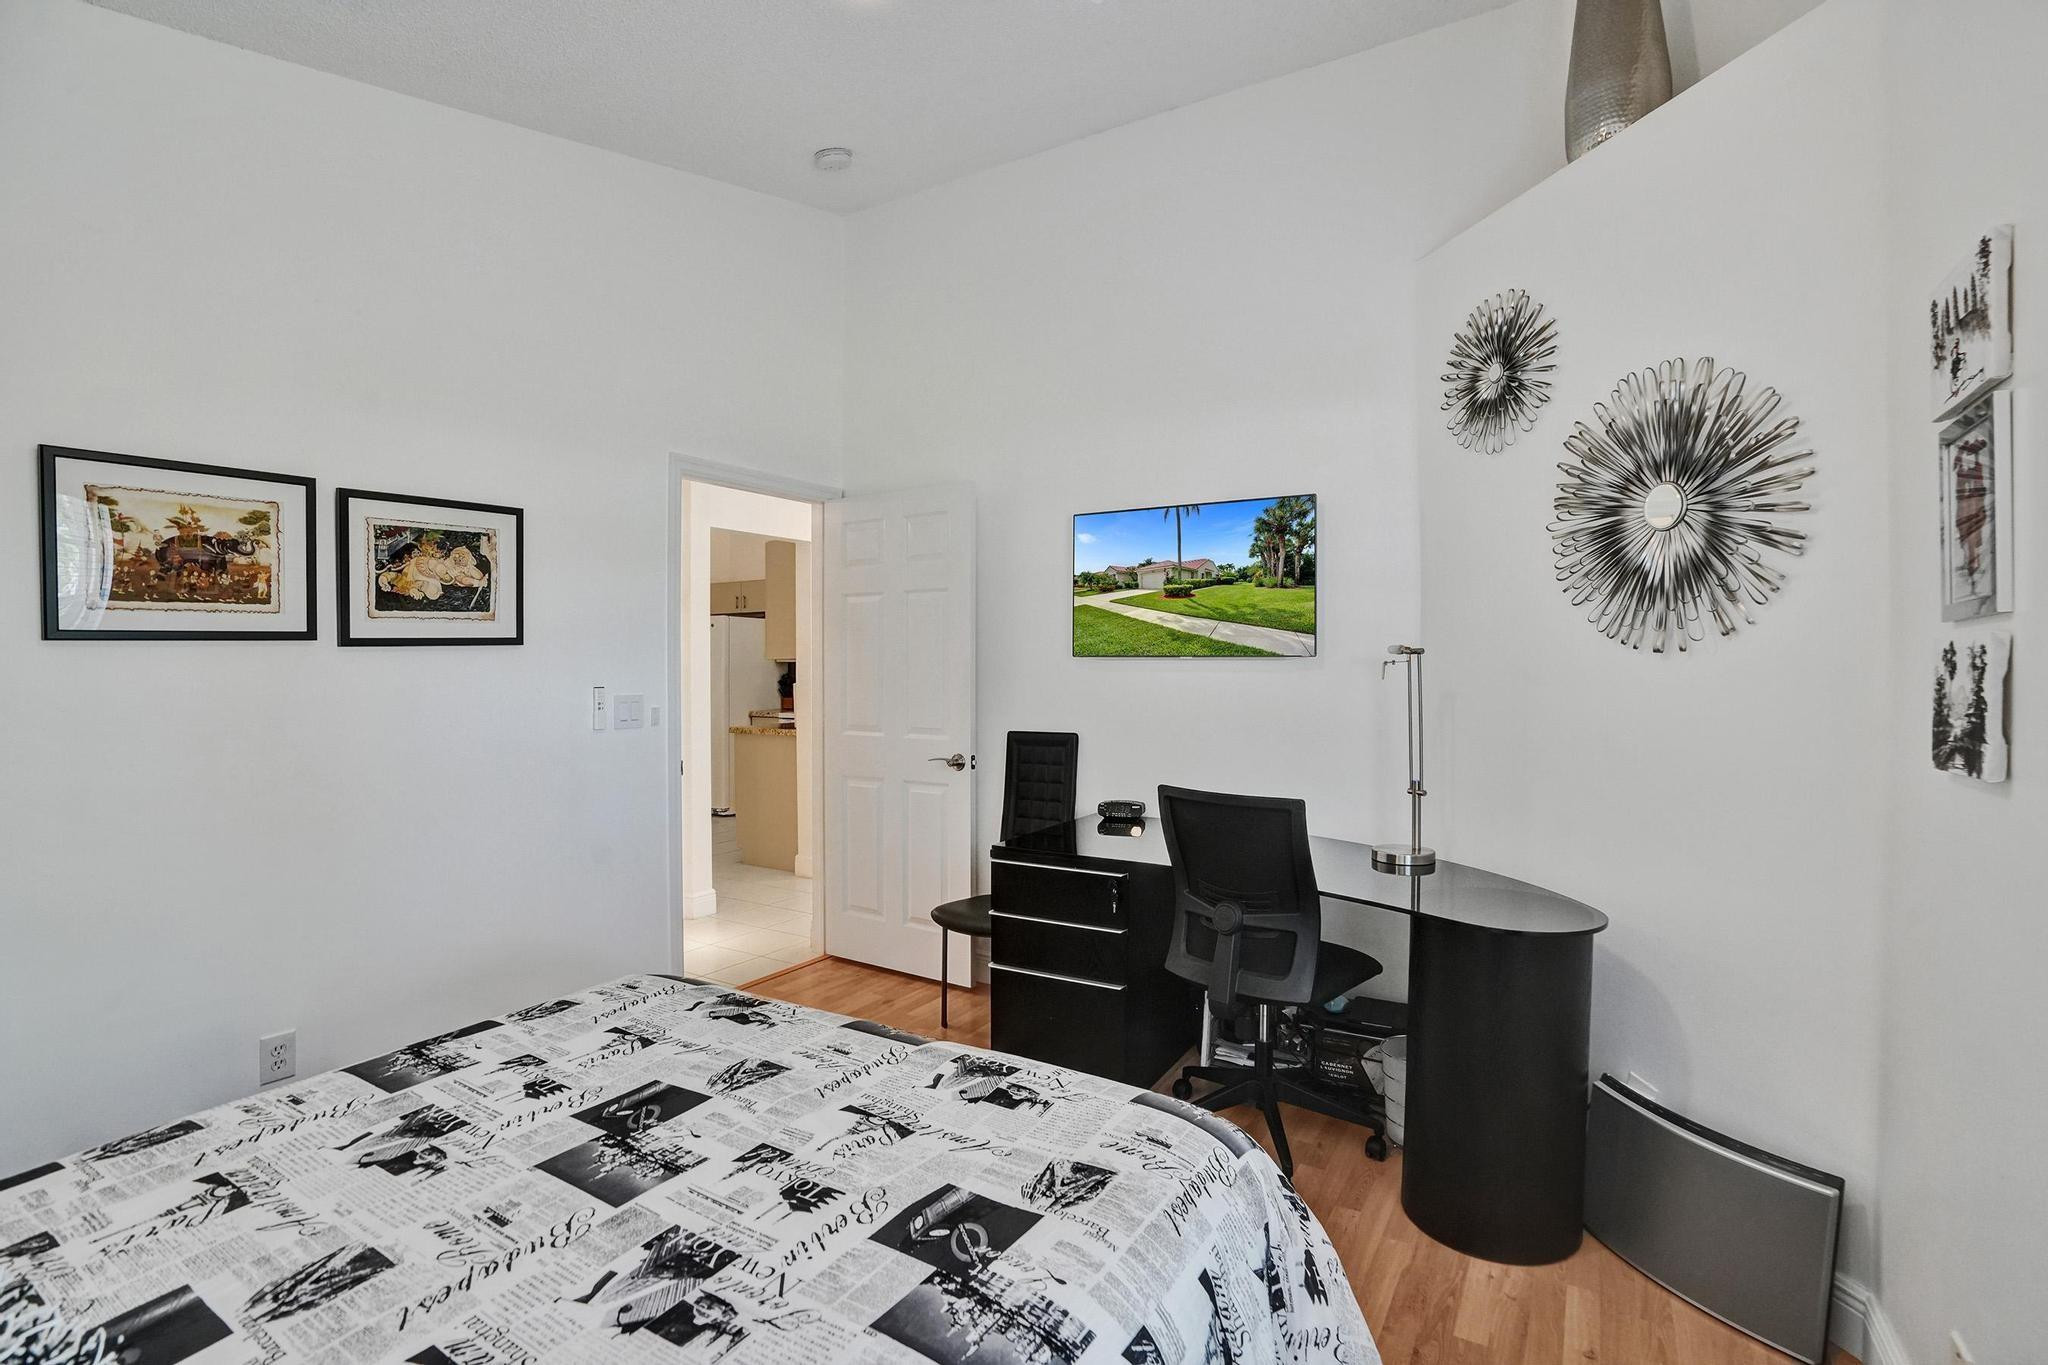
Bedroom with a black desk and office chair beside a bed, framed artwork, and an open doorway.
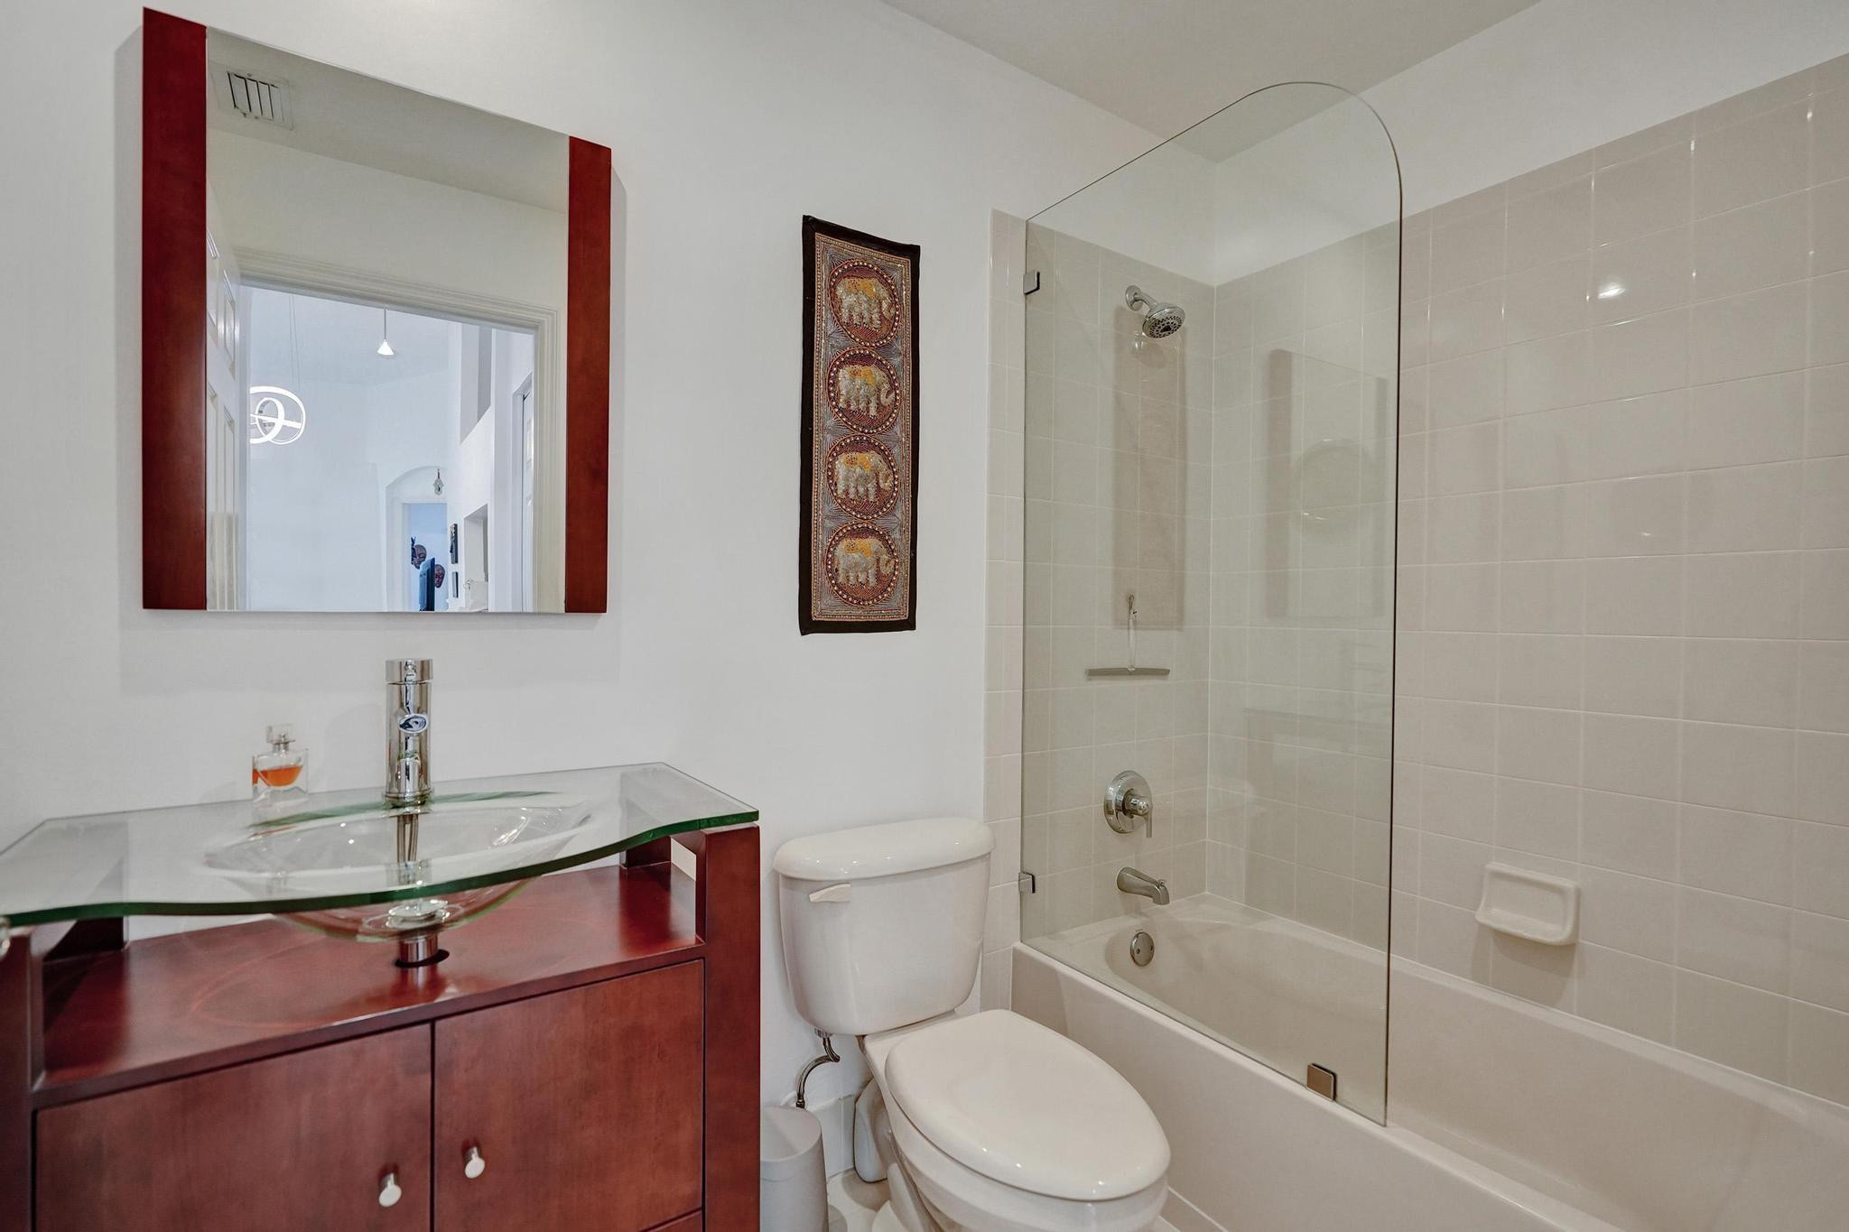
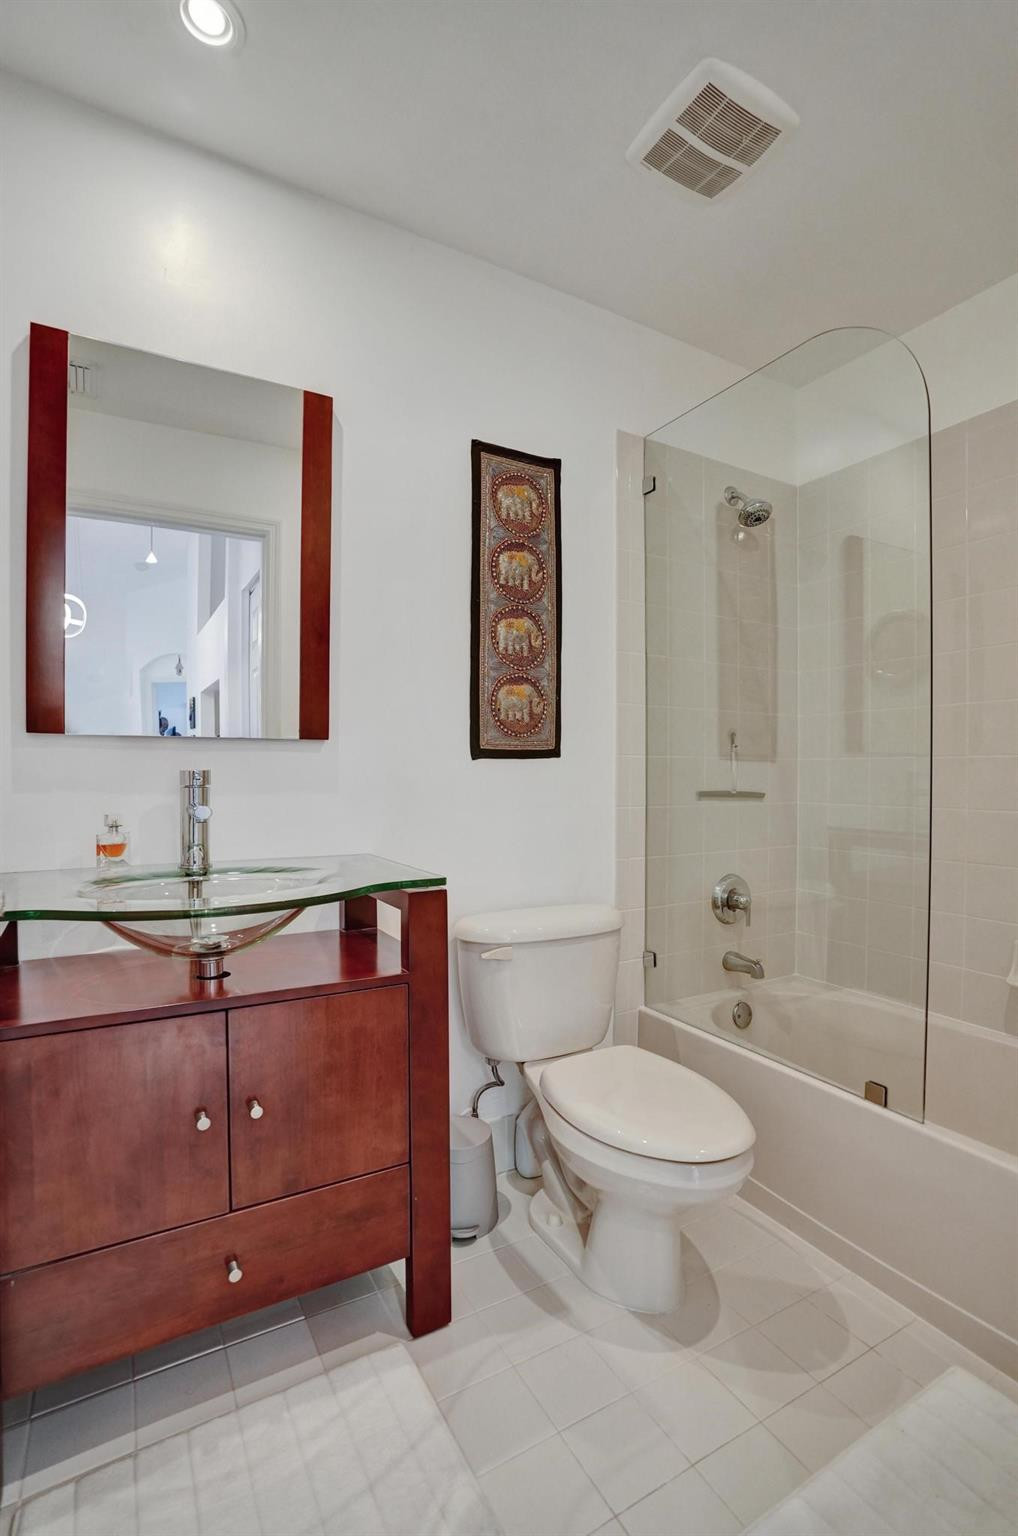
Bathroom with a glass vessel sink, dark wood vanity, and tub-shower behind a clear glass screen.
Bathroom with a reddish wood vanity and glass vessel sink beside a tub with a curved shower screen.
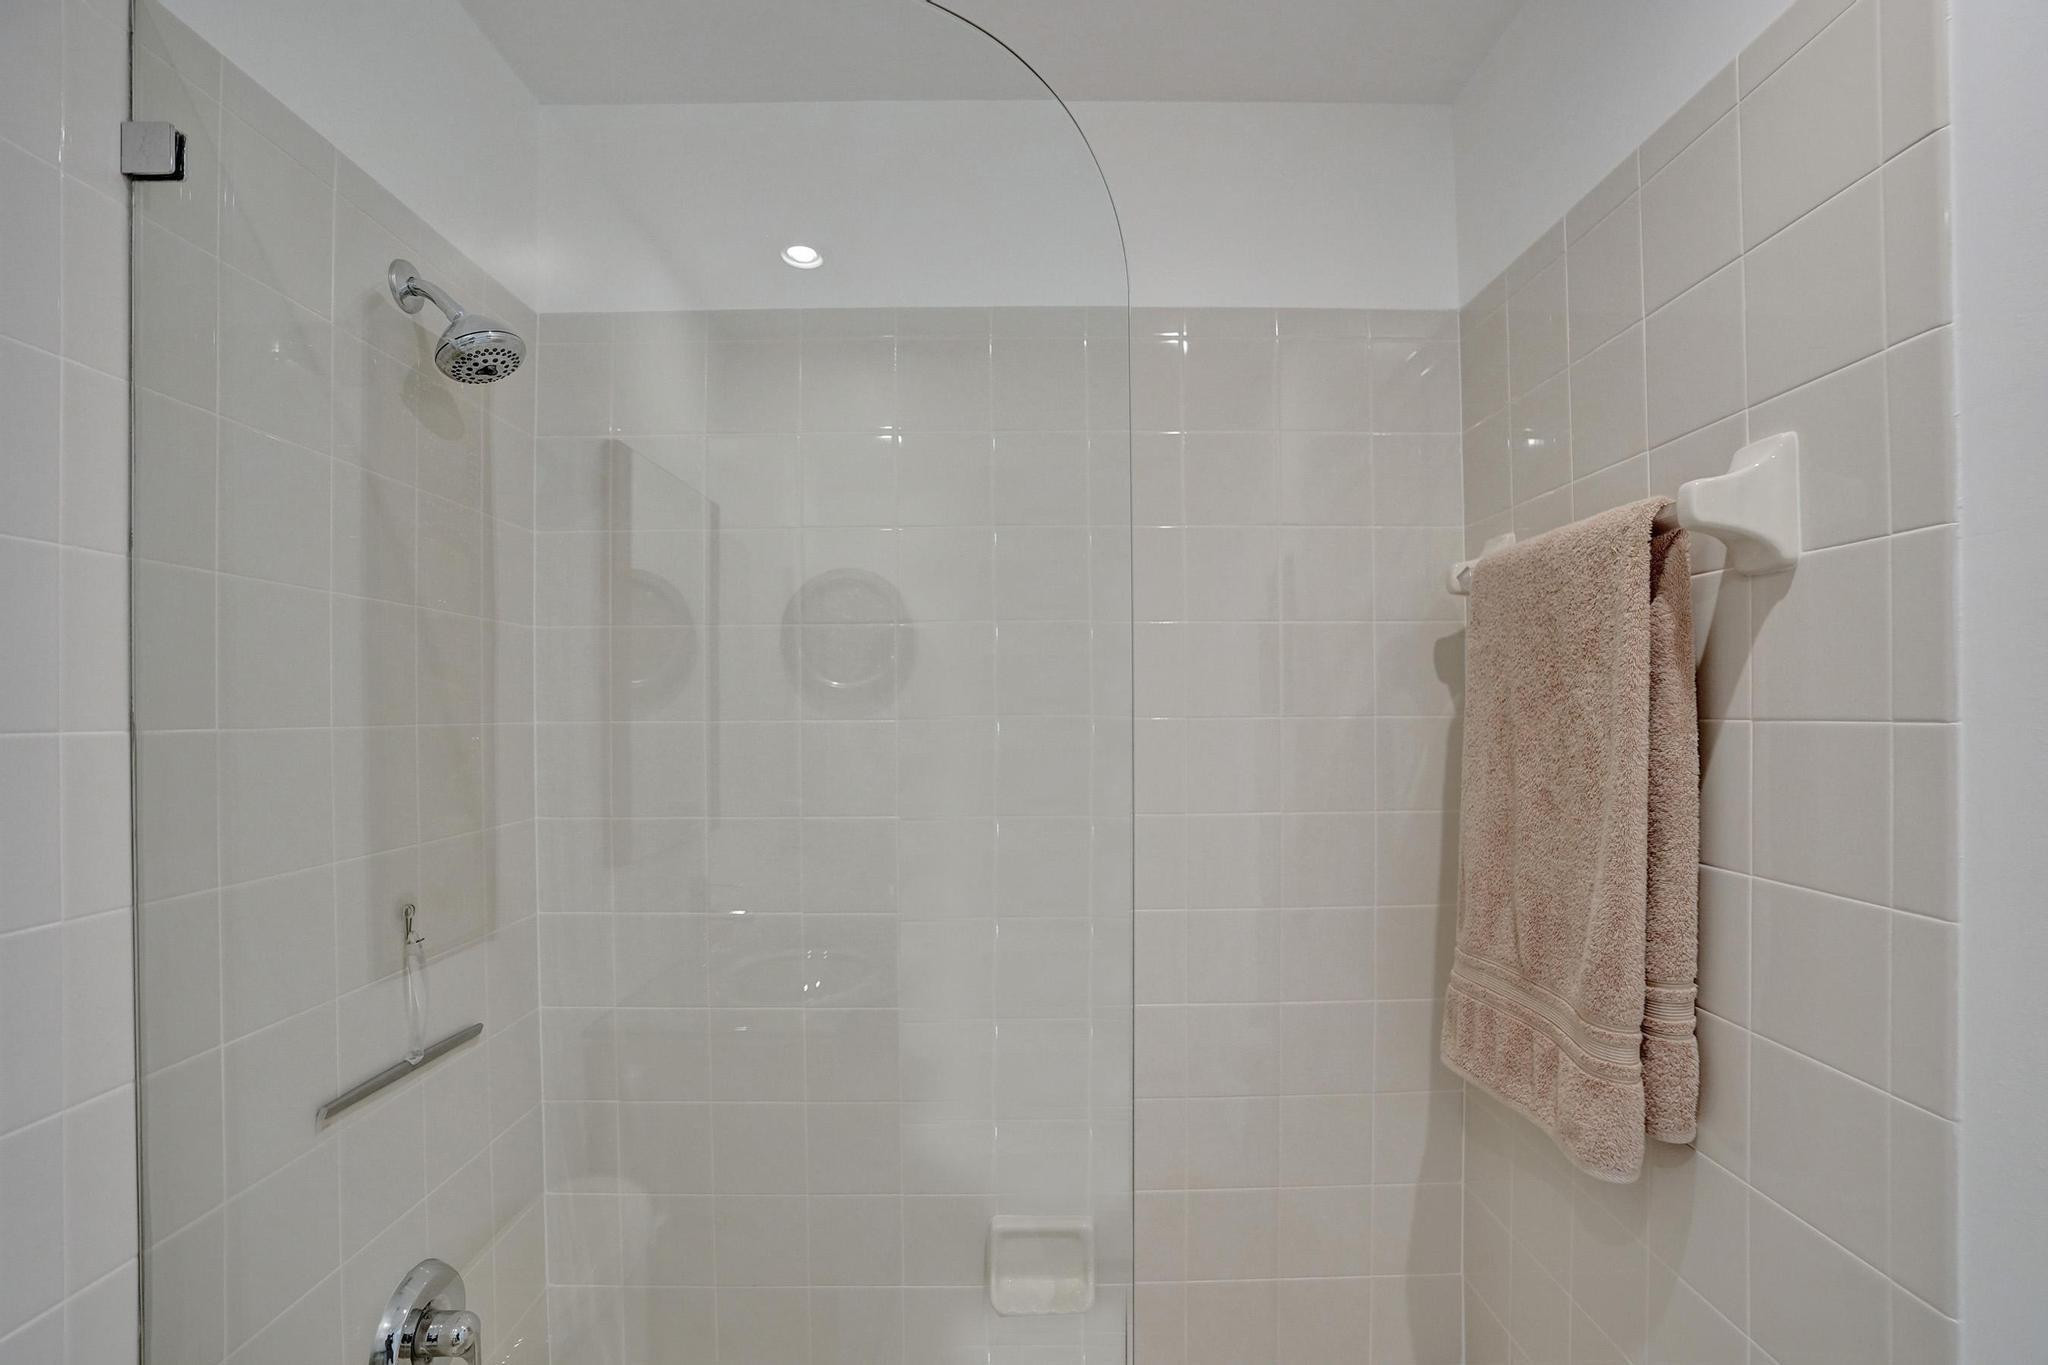
White-tiled shower with a clear glass enclosure, chrome fixtures, and beige towels.
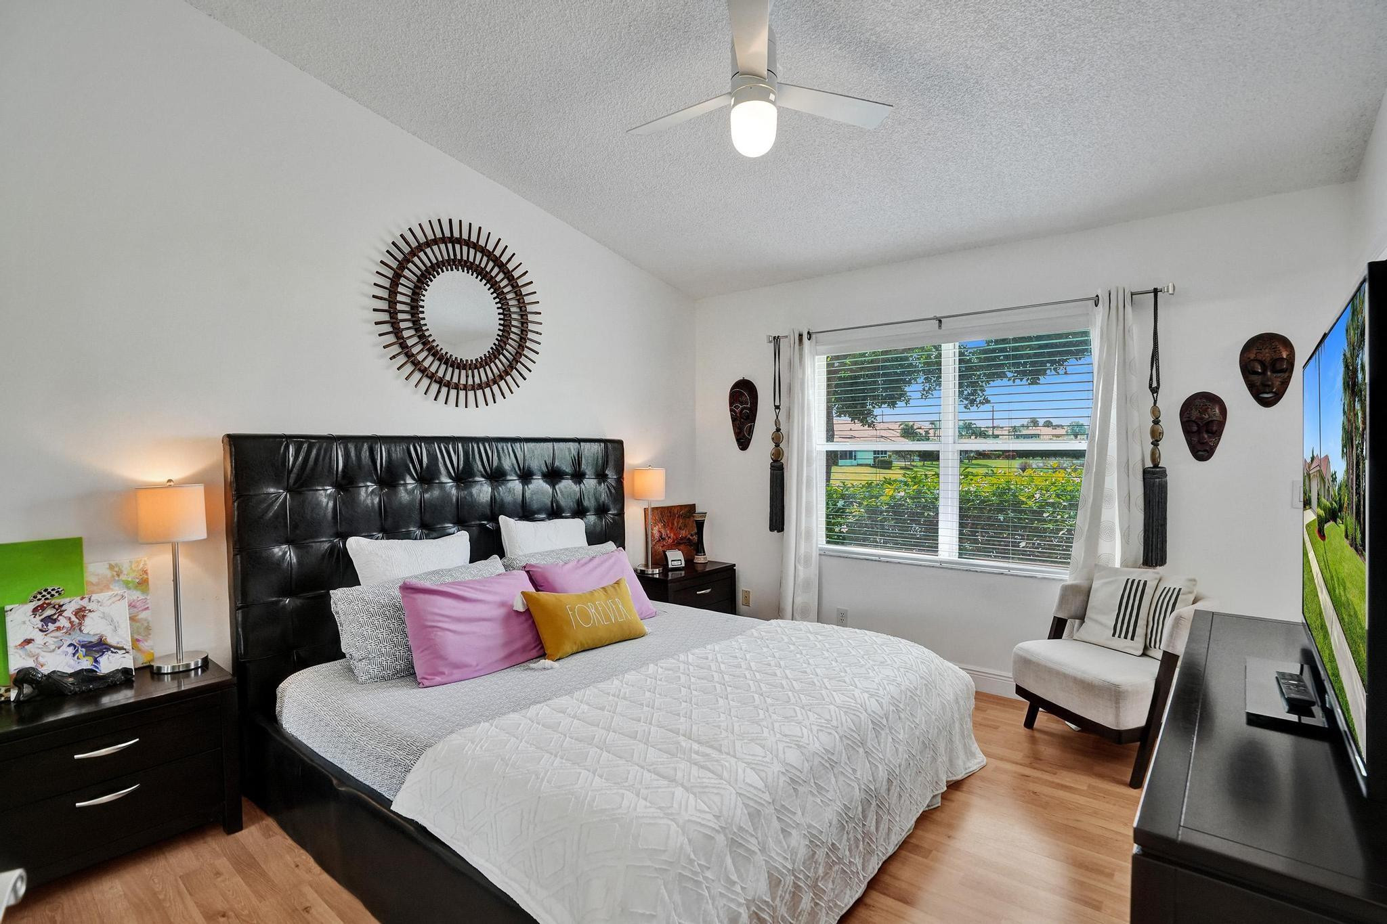
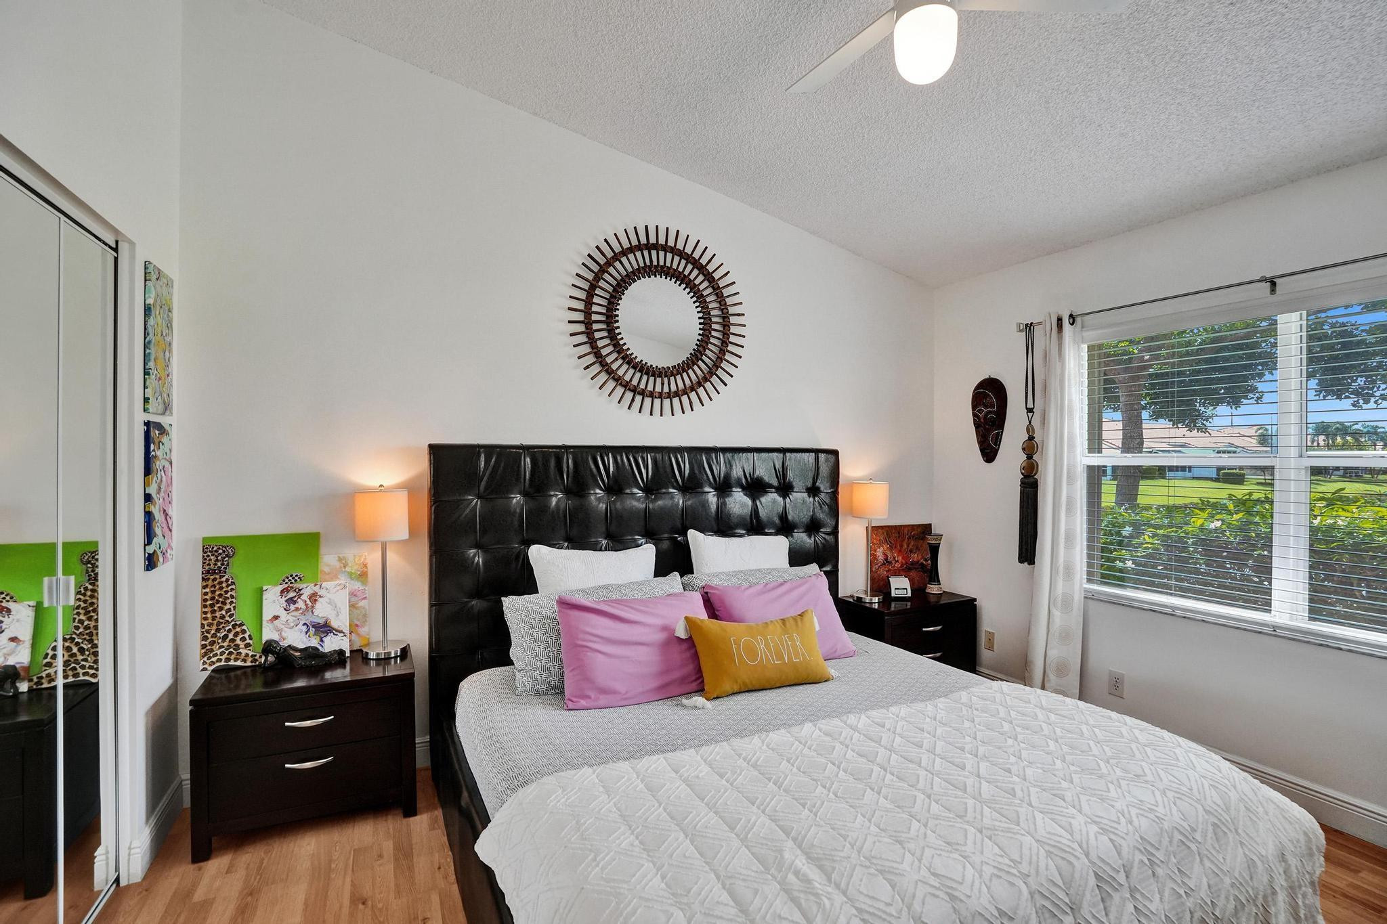
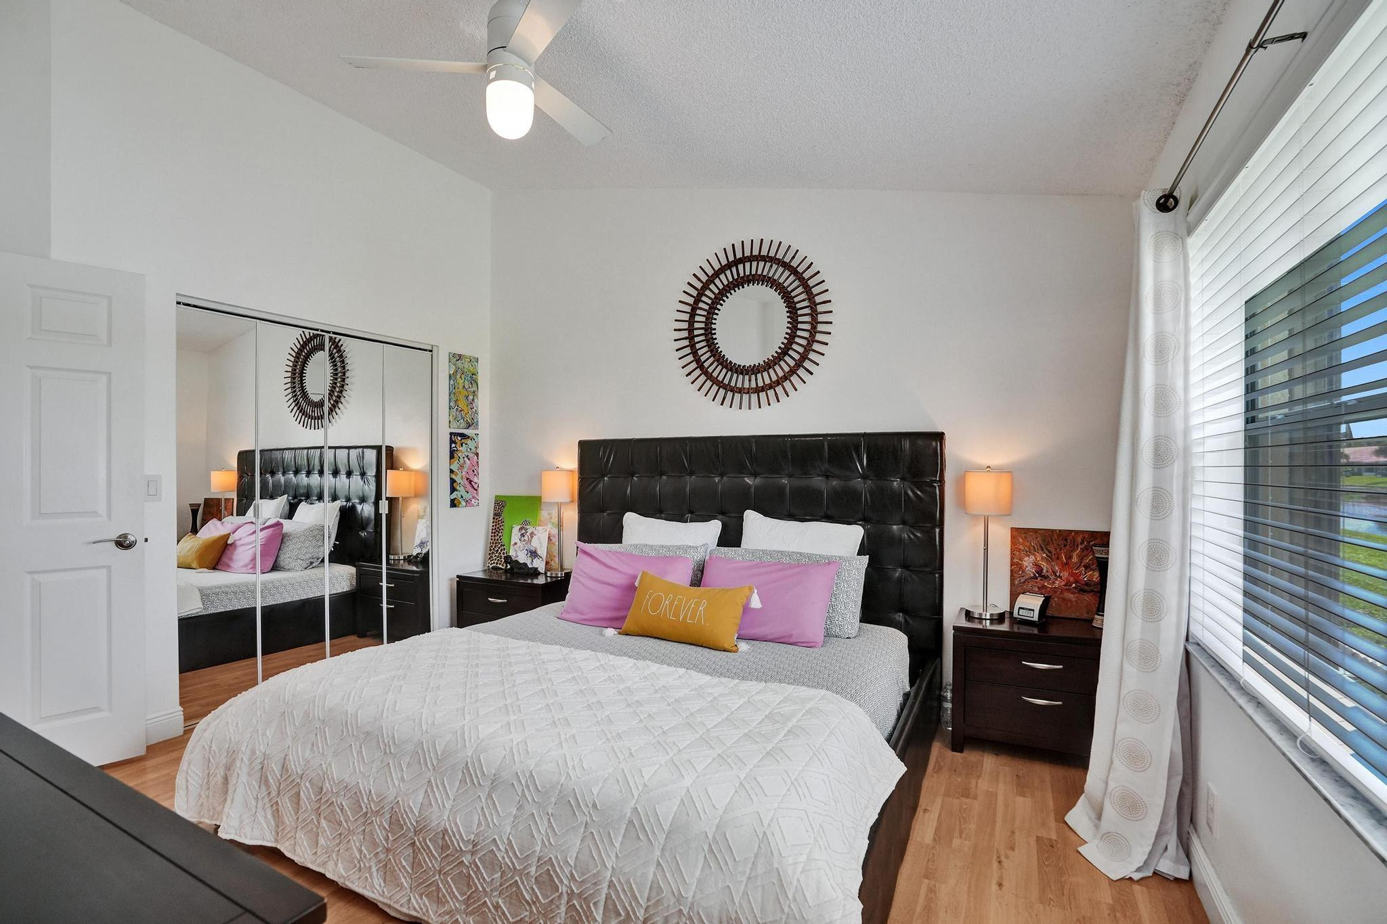
Furnished bedroom with a black tufted headboard, white bedding, and colorful accent pillows.
Bedroom with a black tufted headboard, white bedding, colorful pillows, and a window overlooking a lawn.
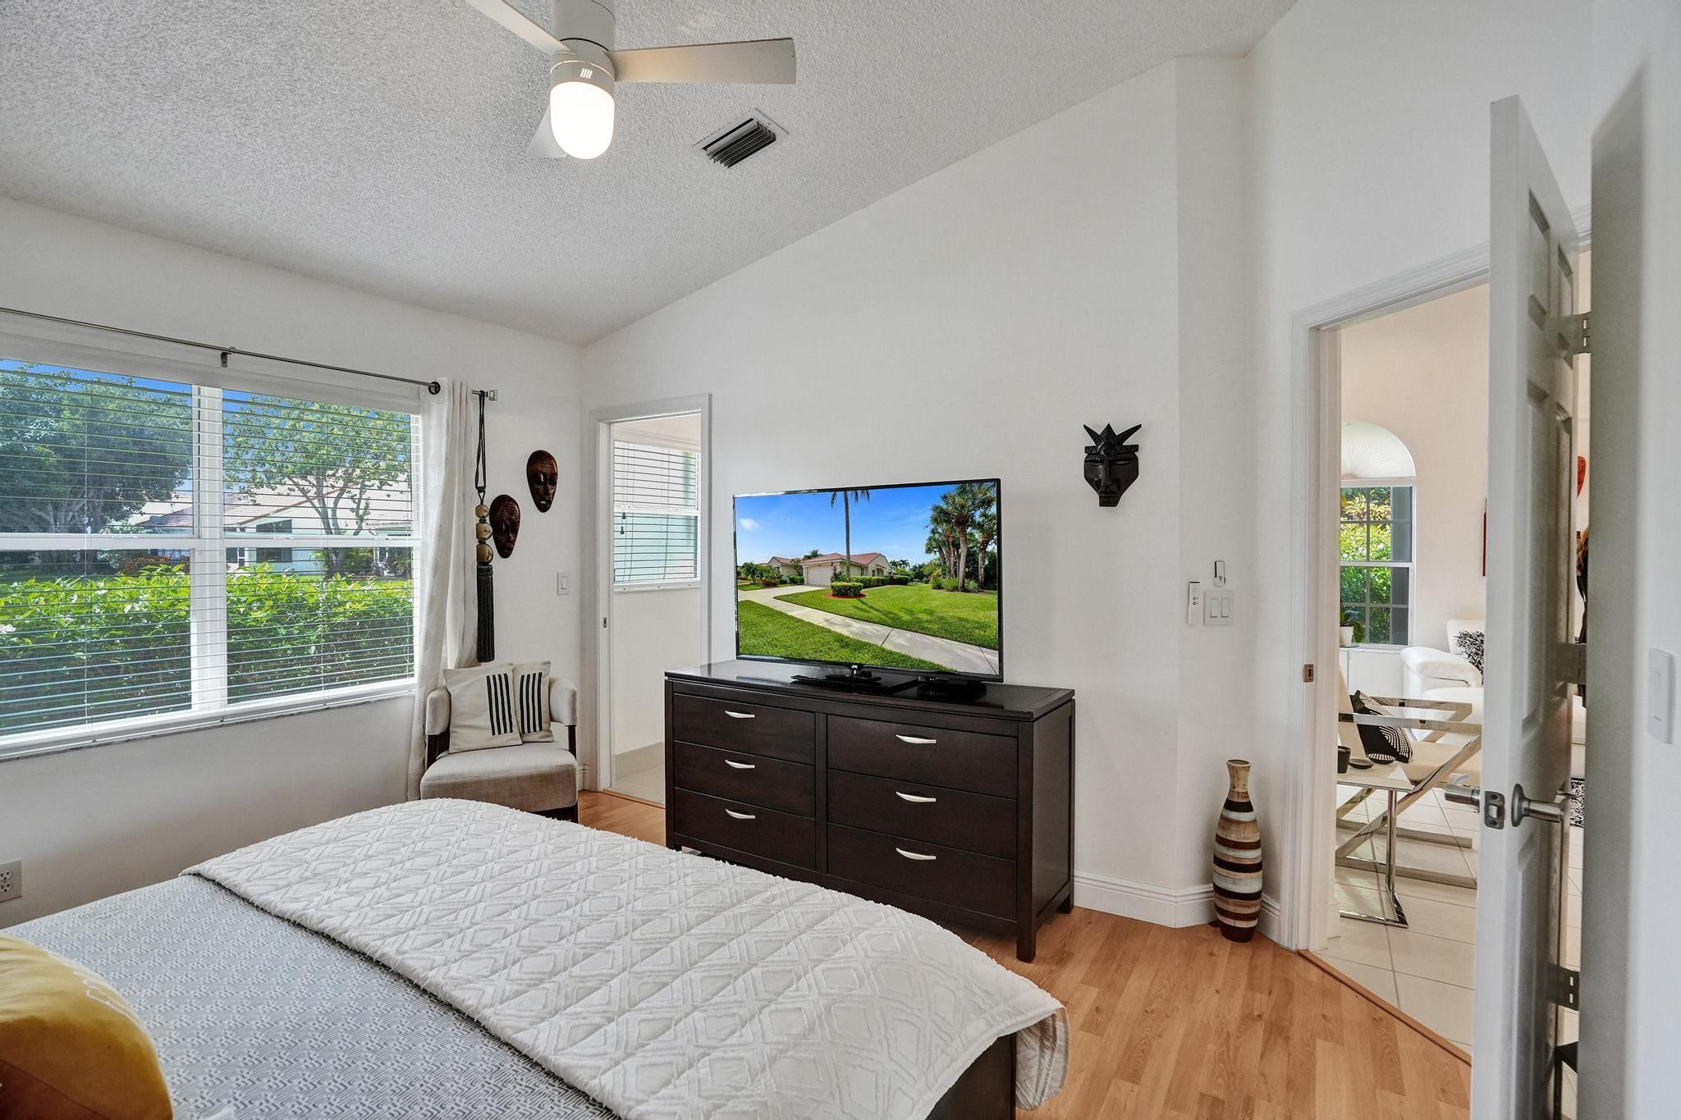
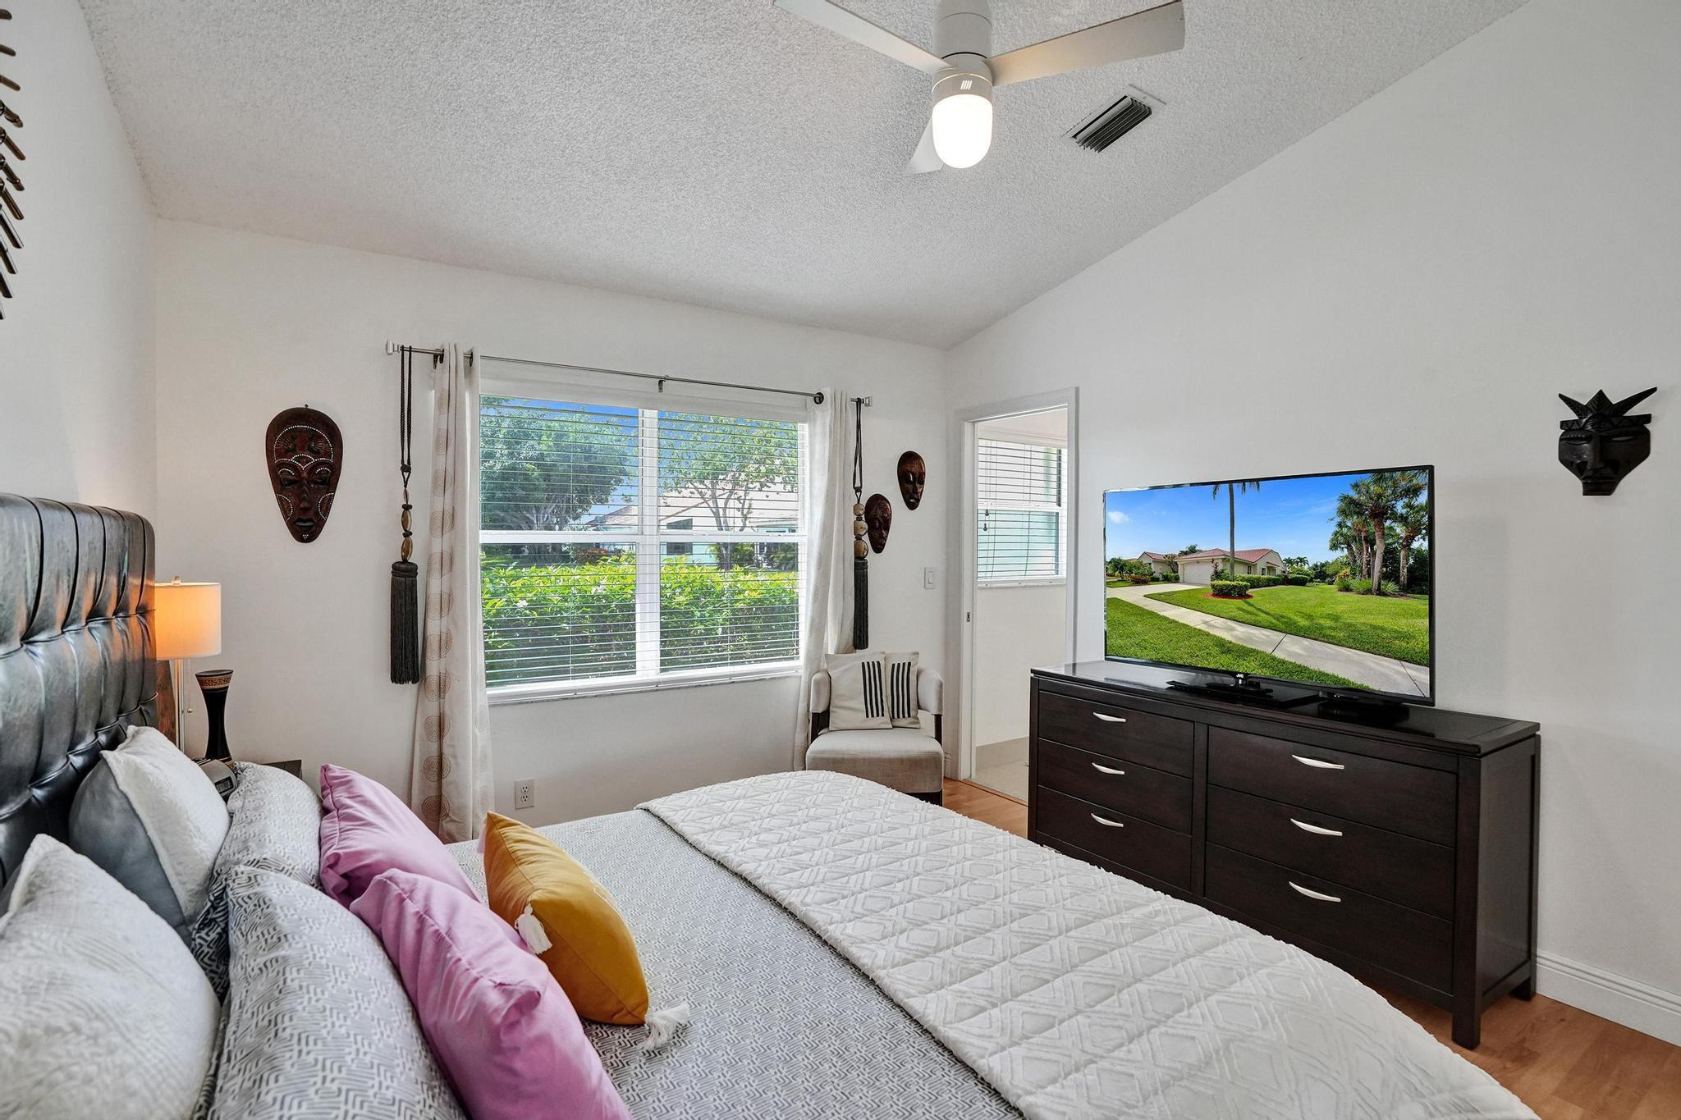
Furnished bedroom with a white quilted bed, dark dresser, and wide window overlooking greenery.
Furnished bedroom with a large bed, colorful accent pillows, television, and ceiling fan.
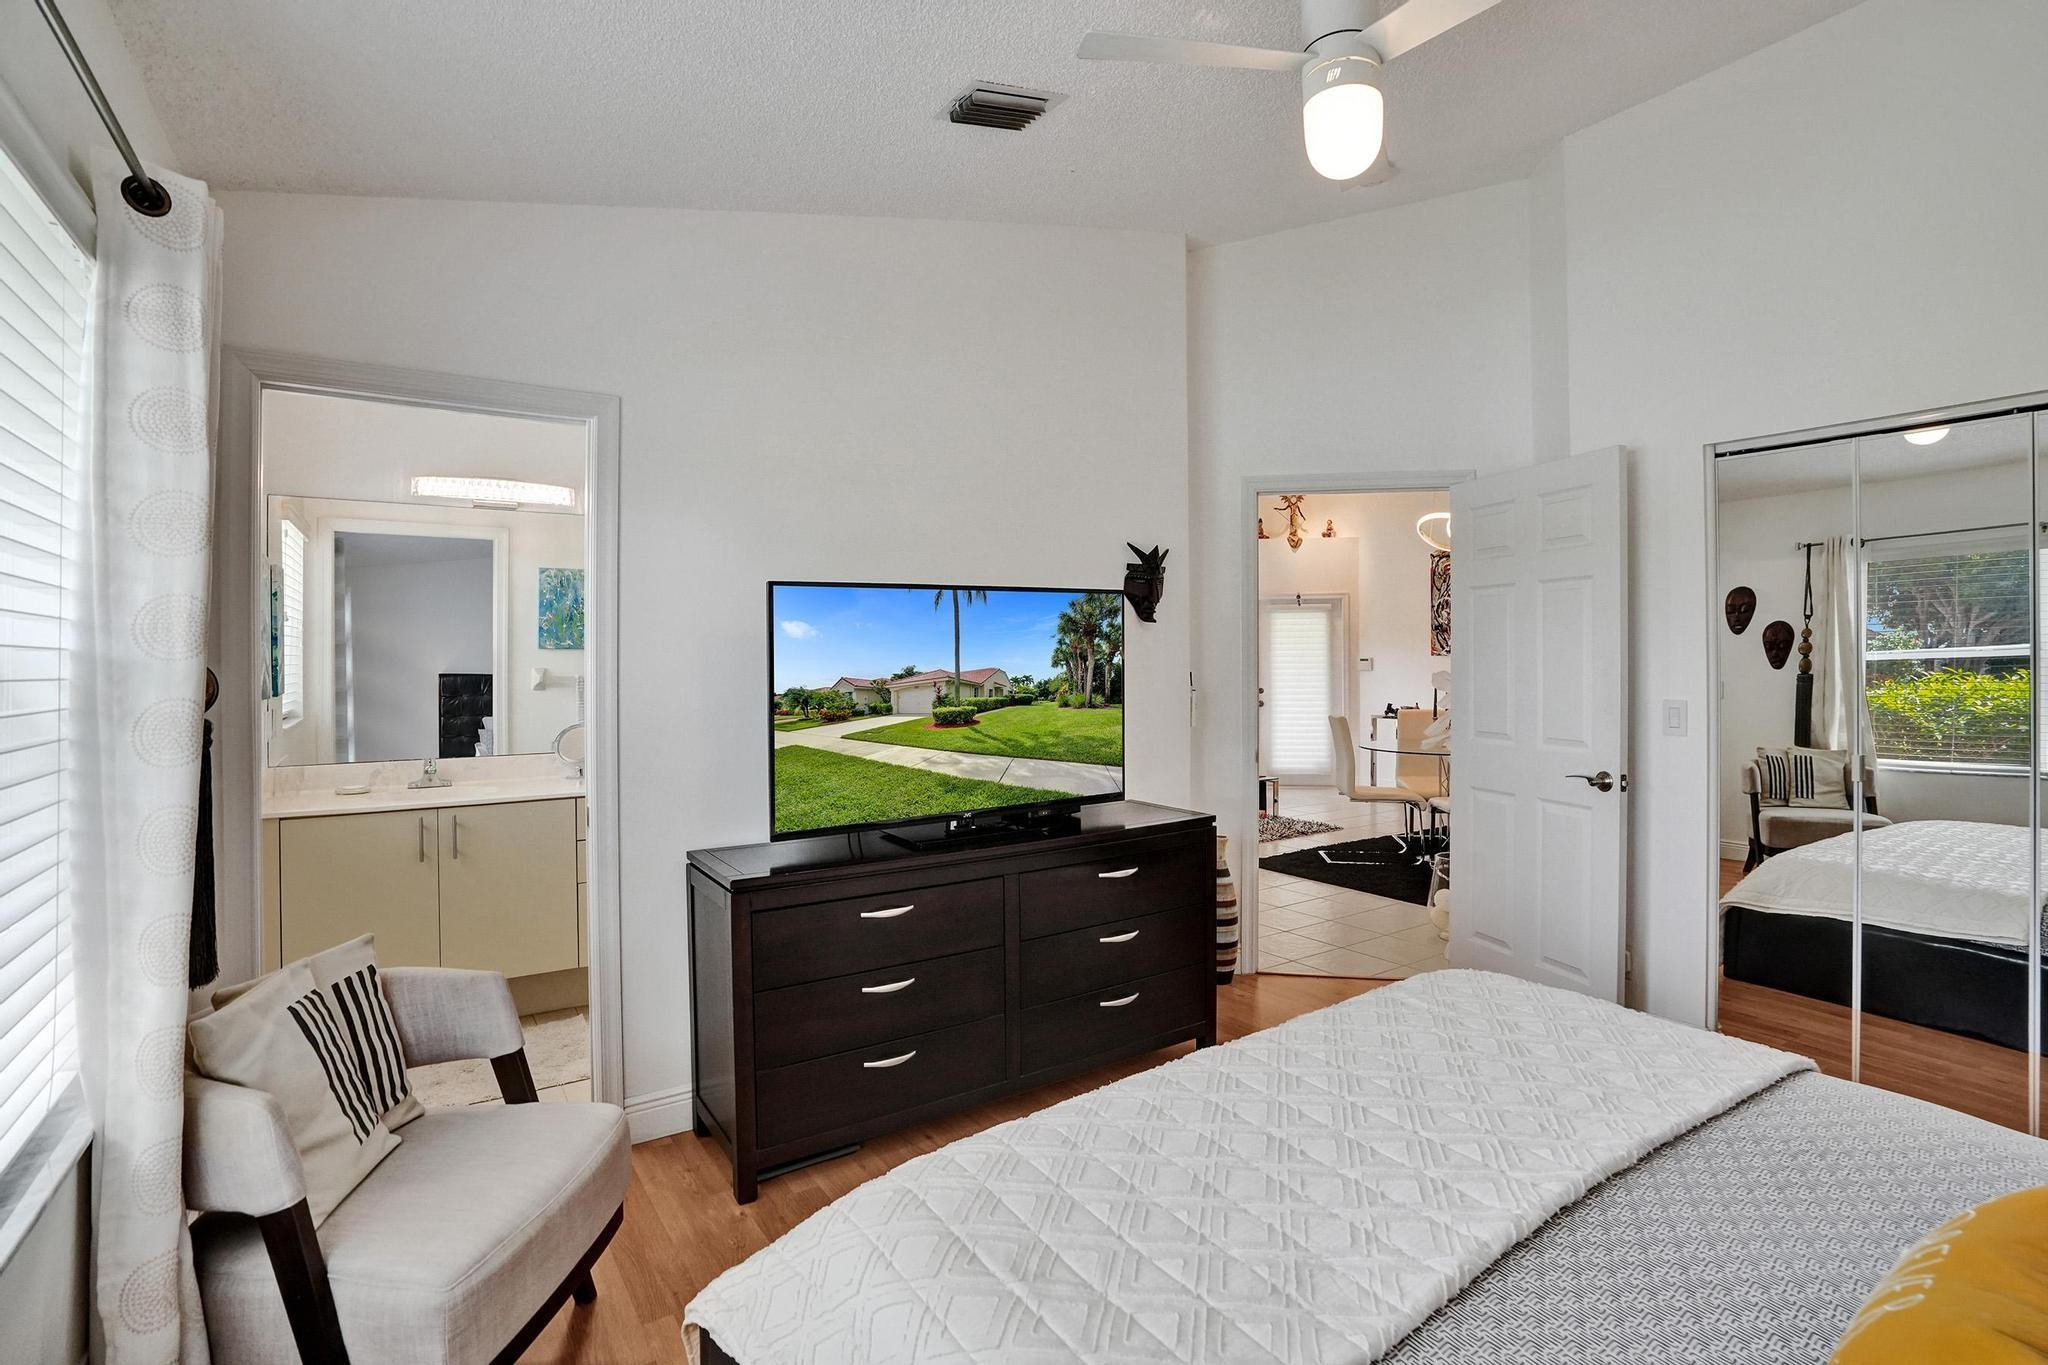
Furnished bedroom with a white bed, dark dresser, mirrored closet doors, and ensuite vanity.
Bedroom with black tufted headboard, white quilt, colorful pillows, mirrored closet doors, and a large window.
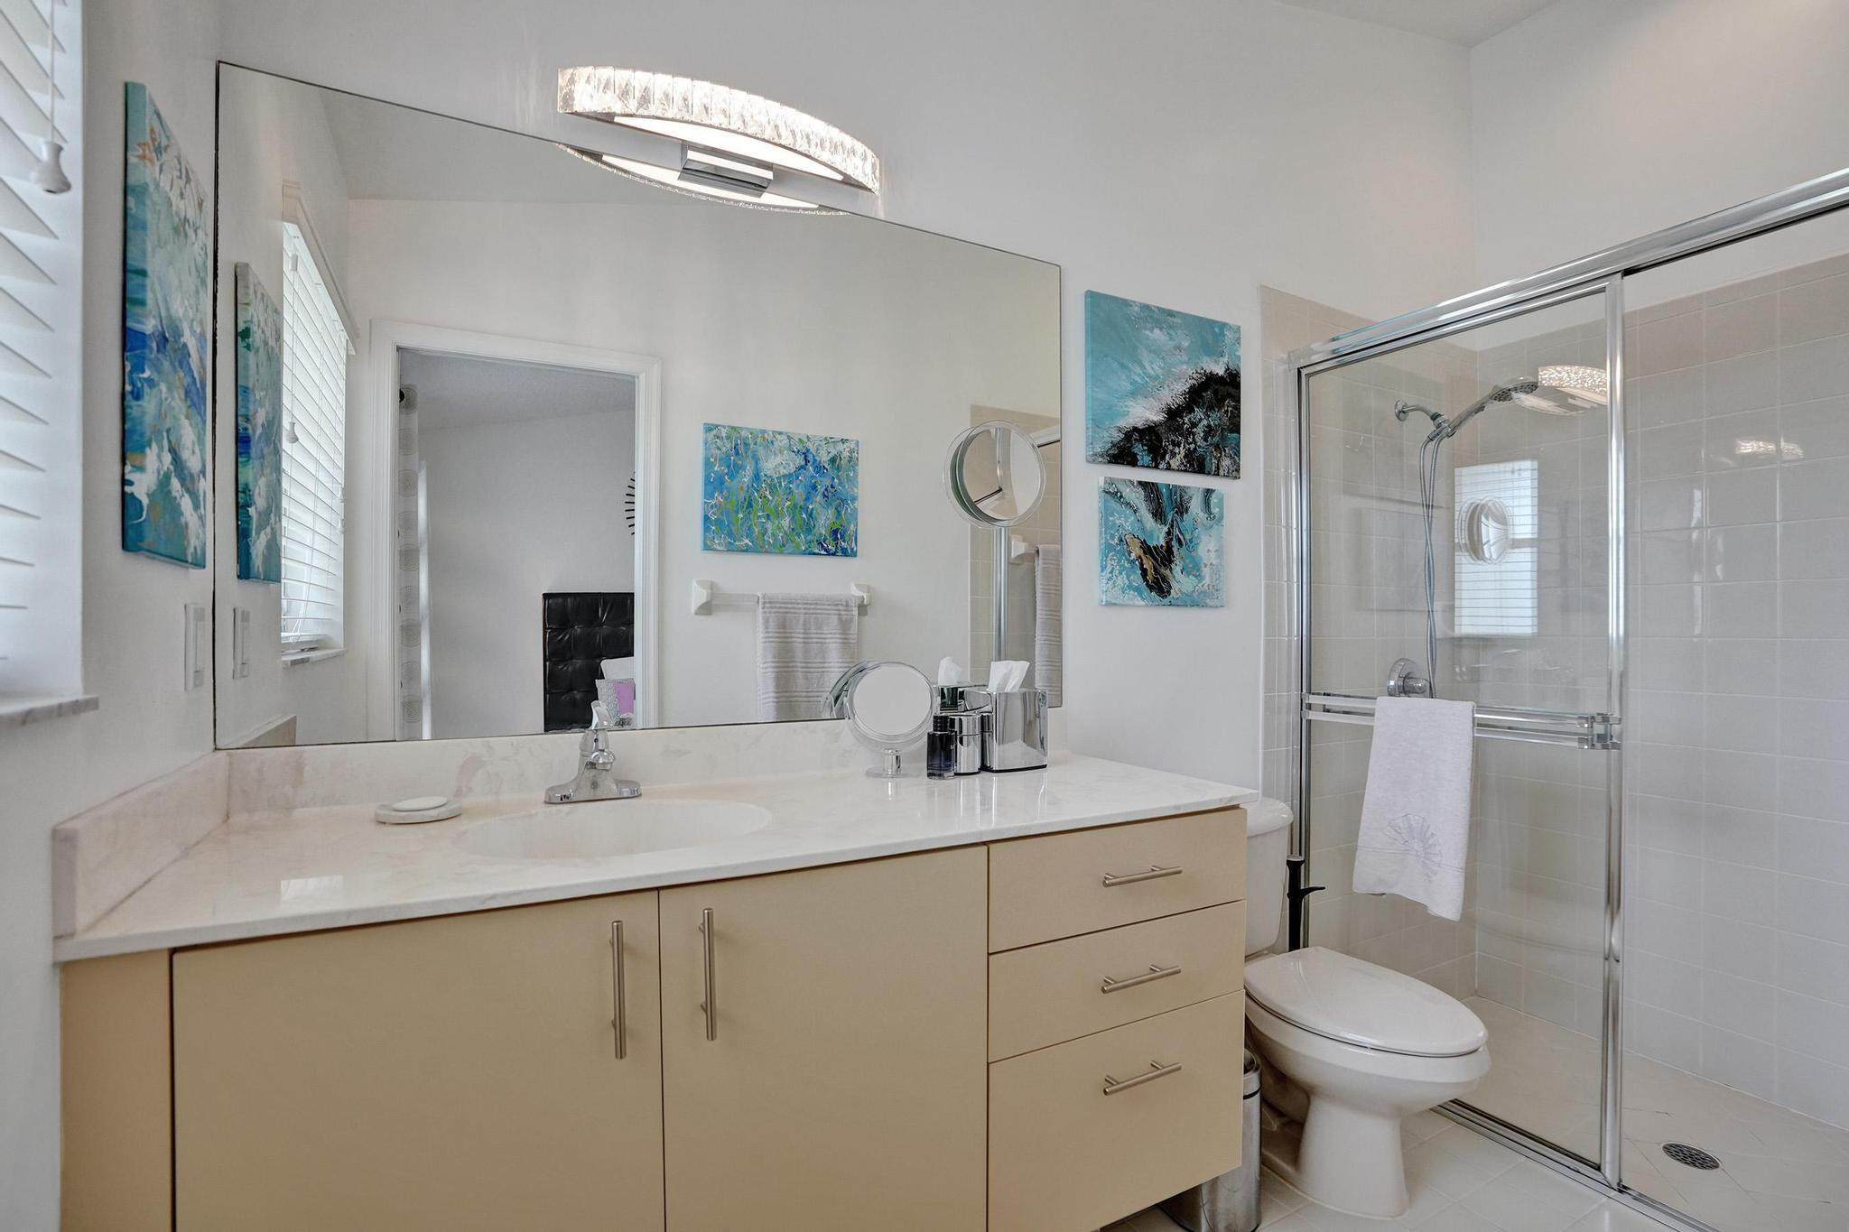
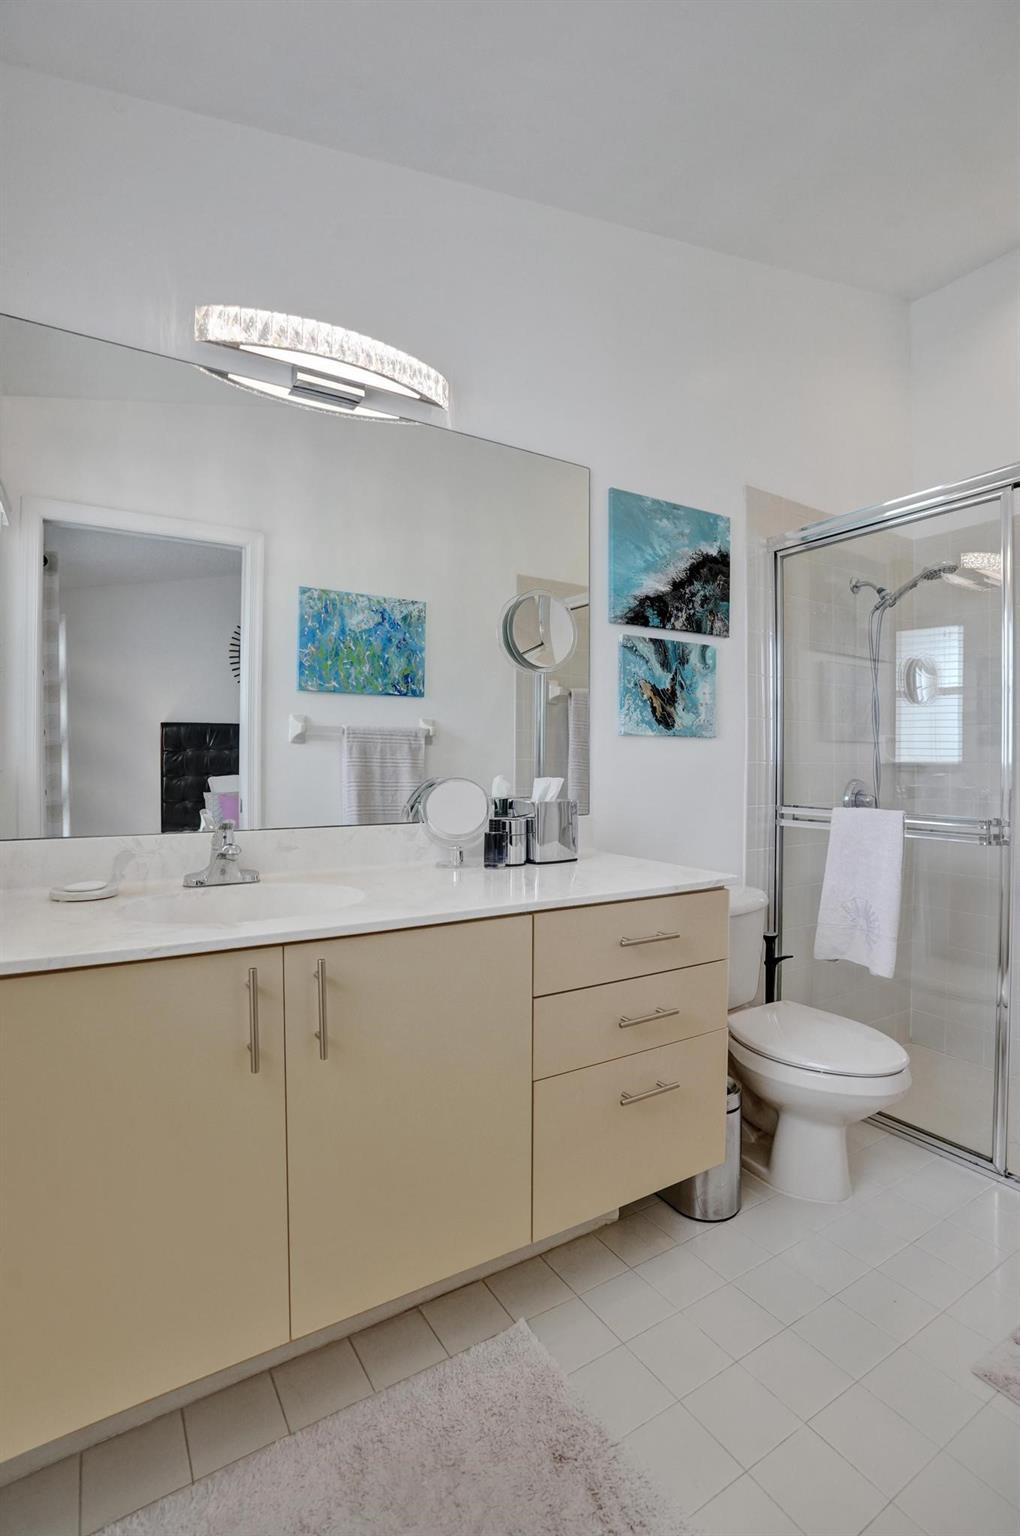
Bathroom with a beige vanity, large mirror, and glass-enclosed shower.
Modern bathroom with a beige double vanity, large mirror, and glass-enclosed shower.
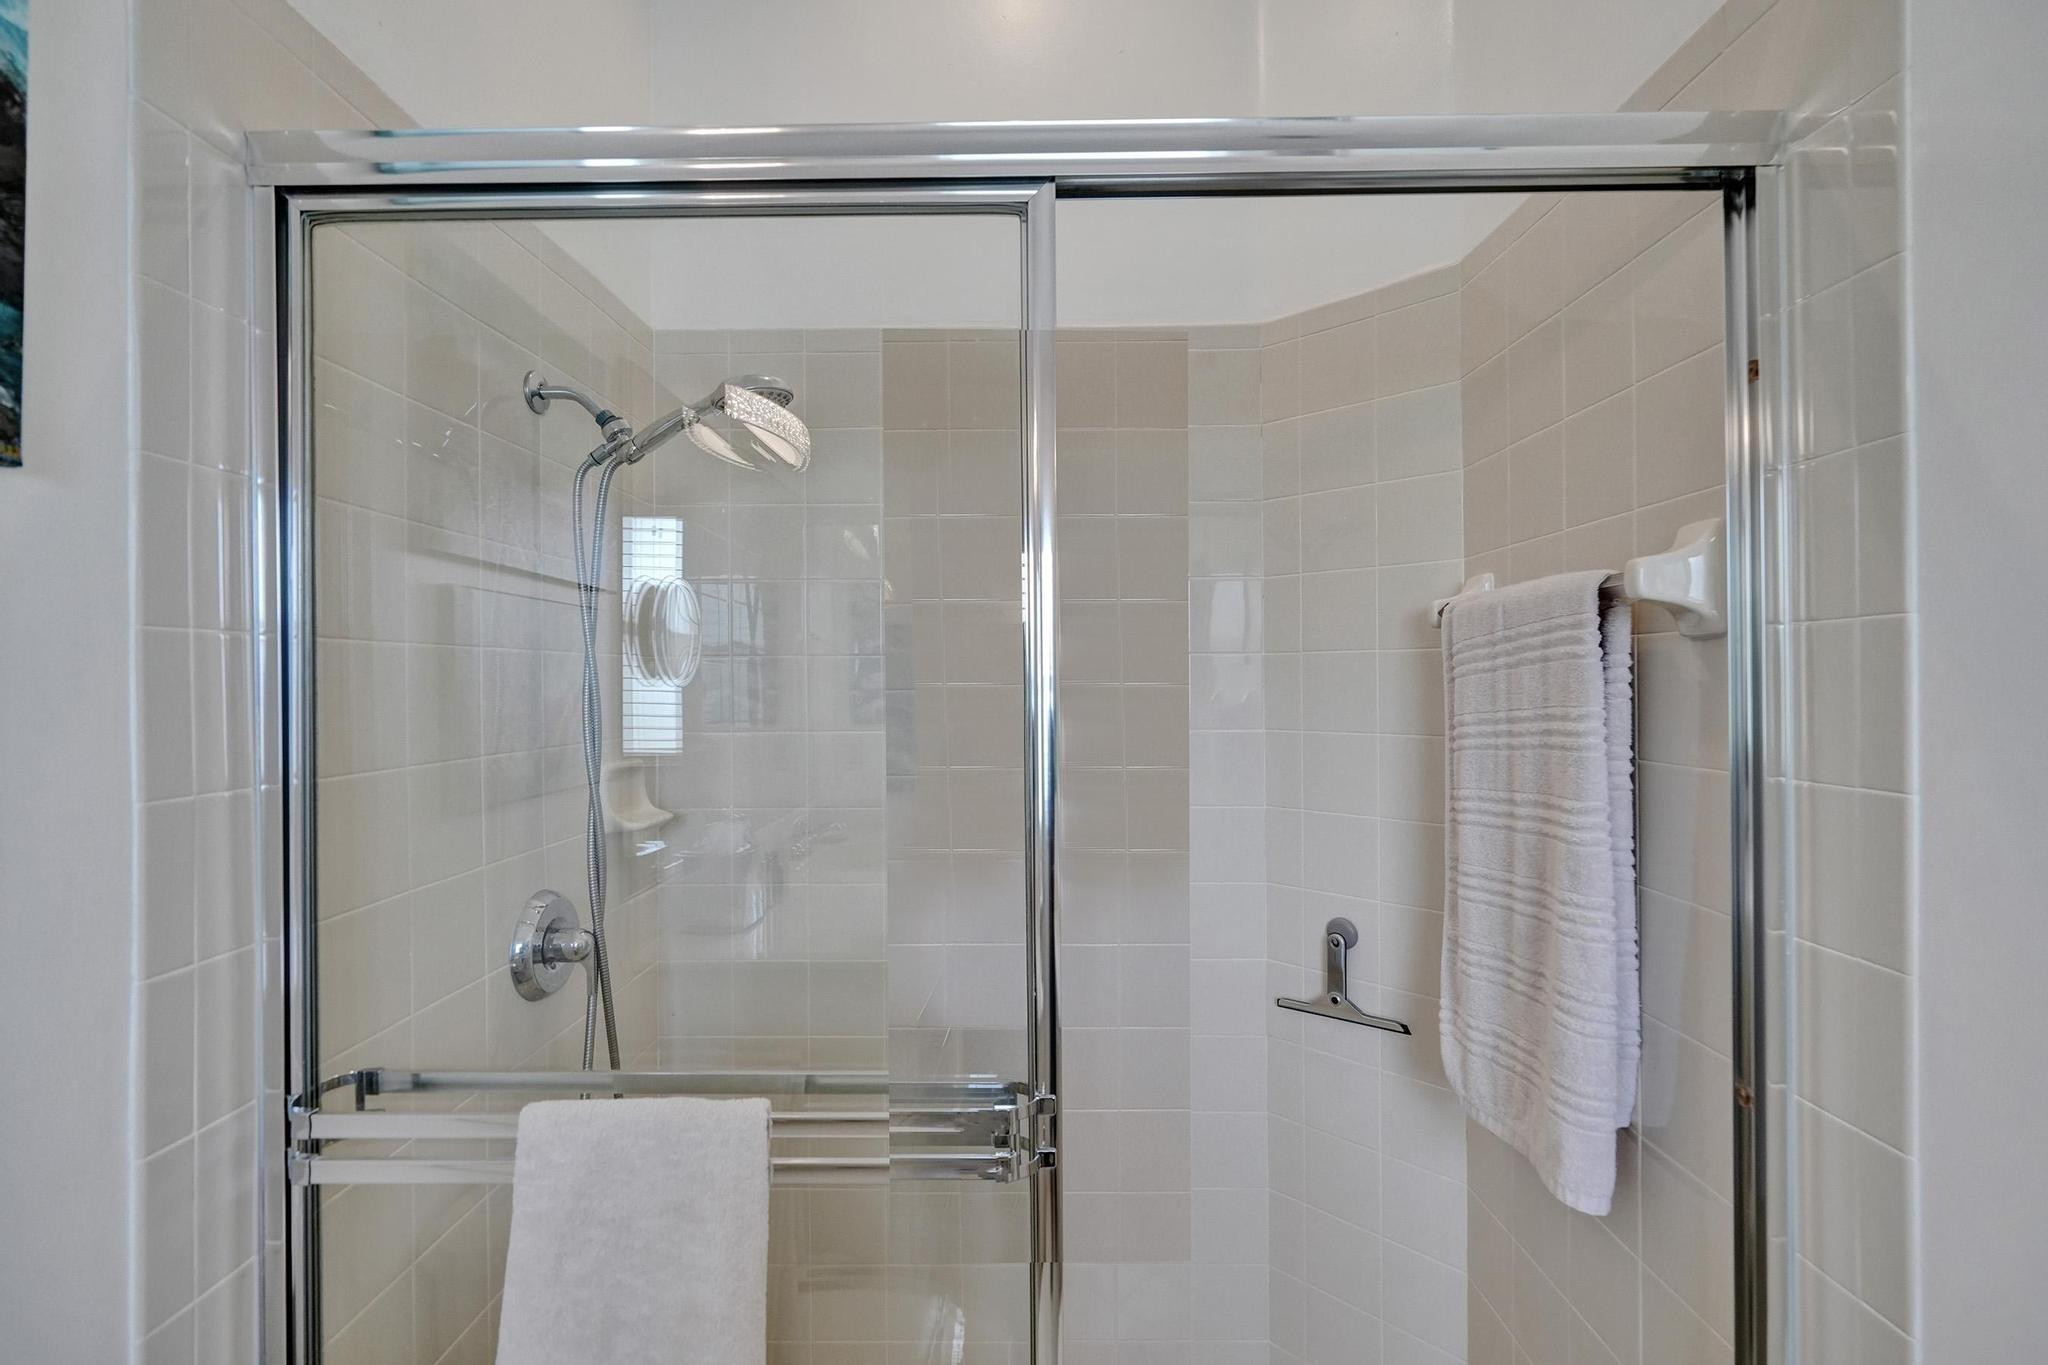
Tiled bathroom shower with a glass enclosure, chrome fixtures, handheld showerhead, and white towels.
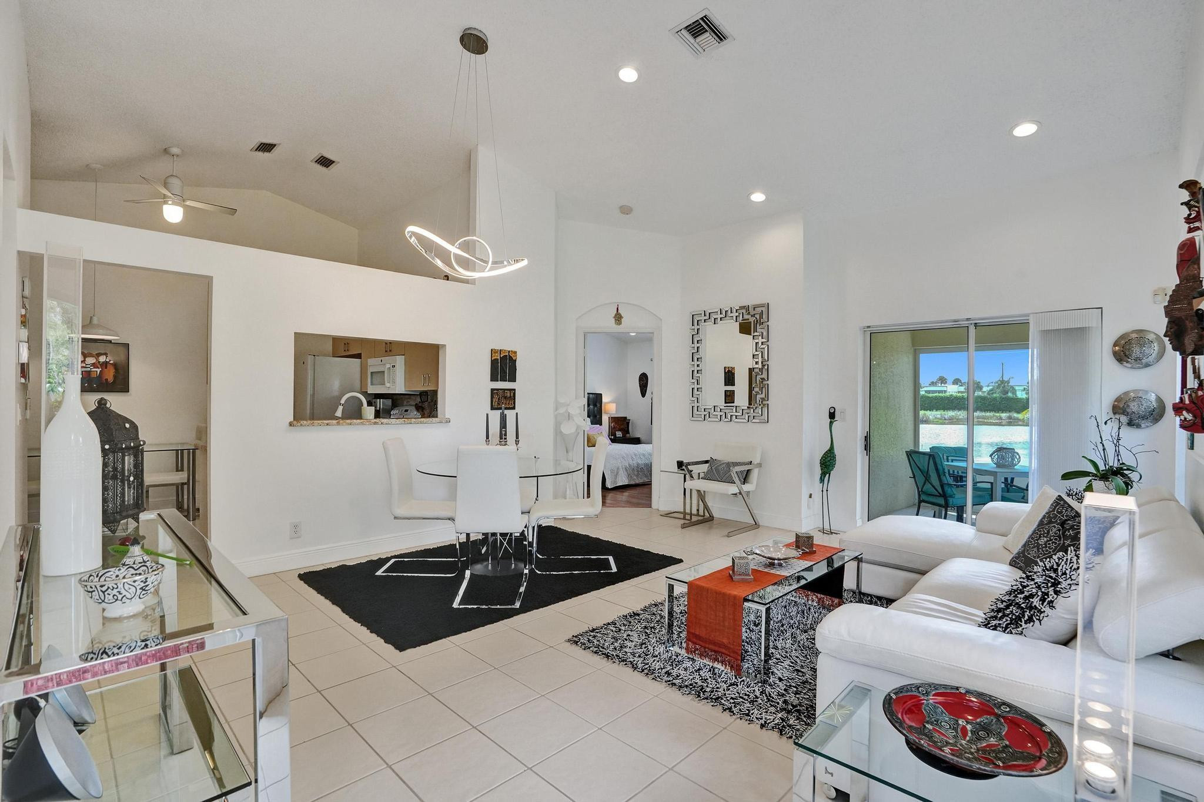
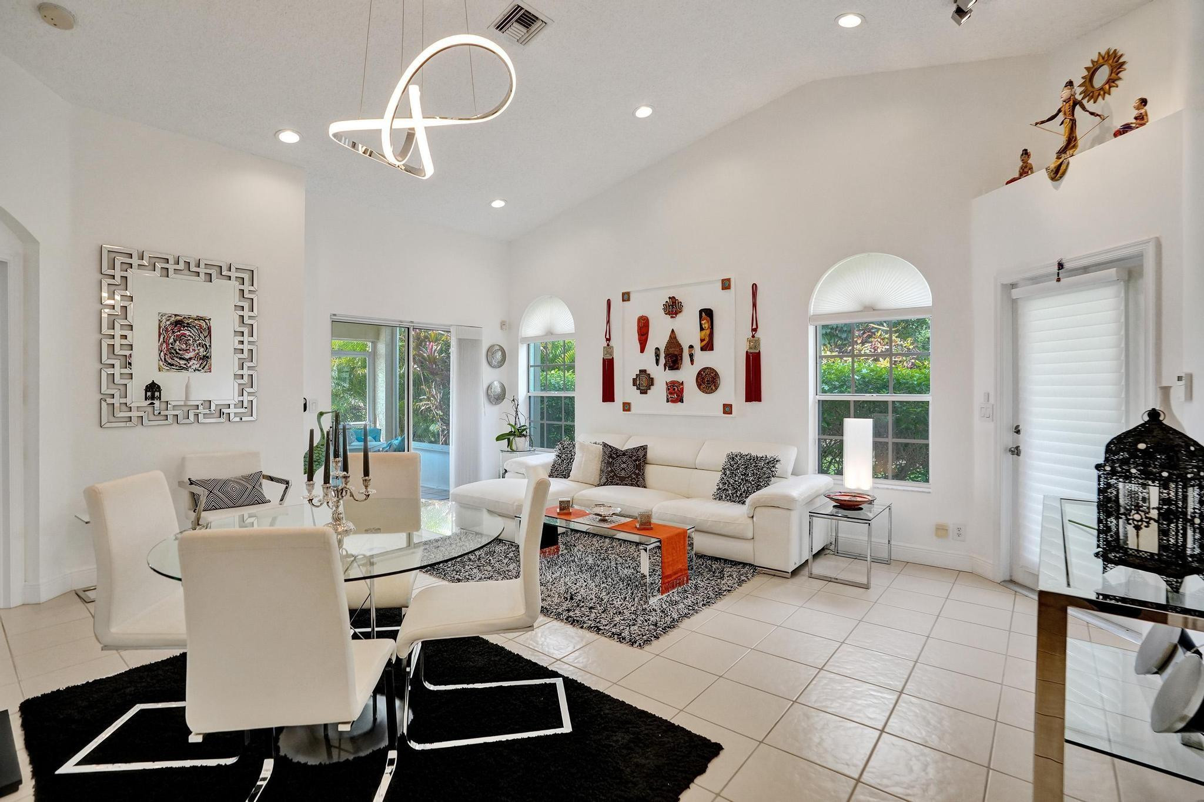
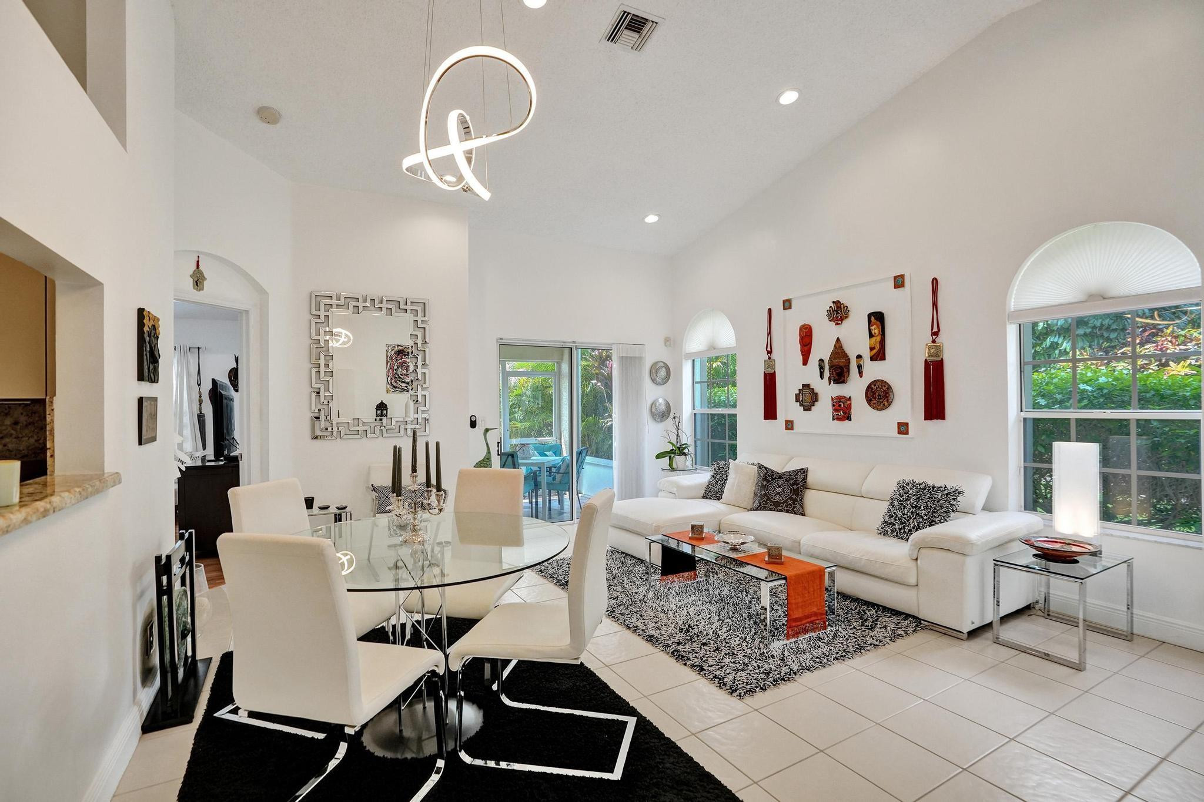
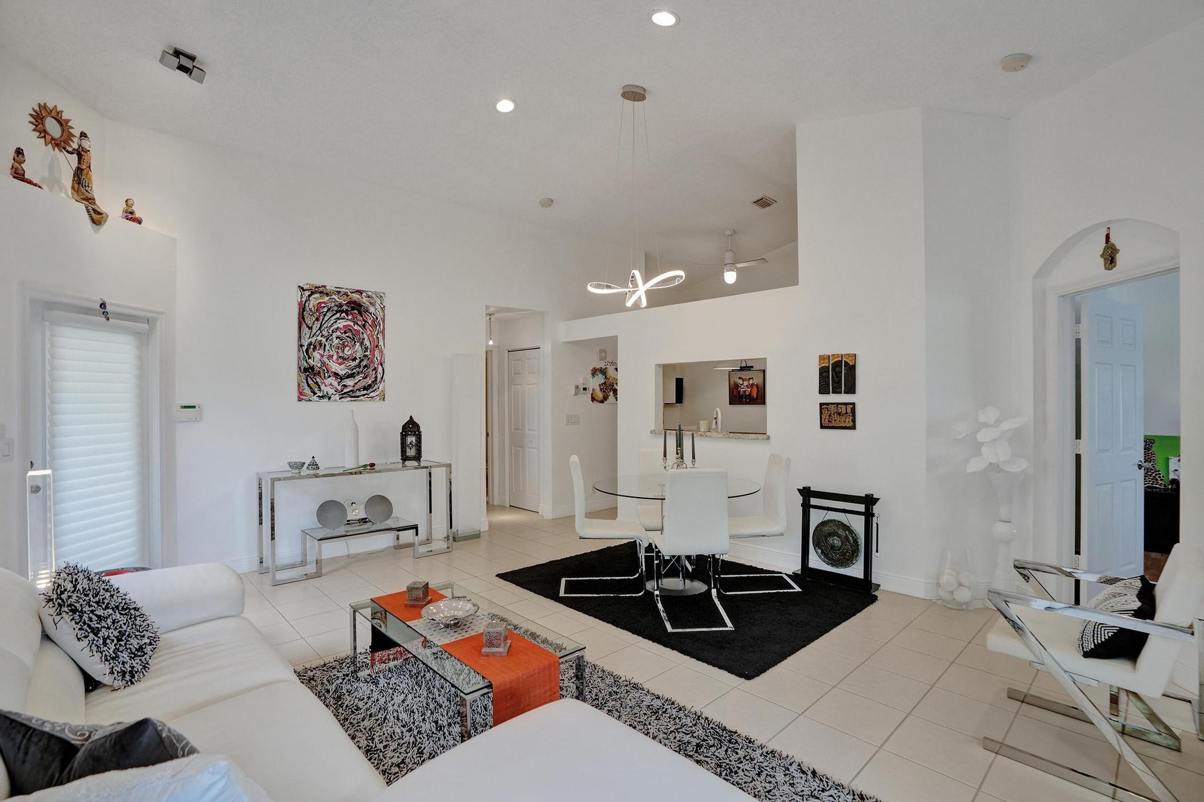
Open-plan living and dining room with a vaulted ceiling, white sectional, and sliding doors overlooking water.
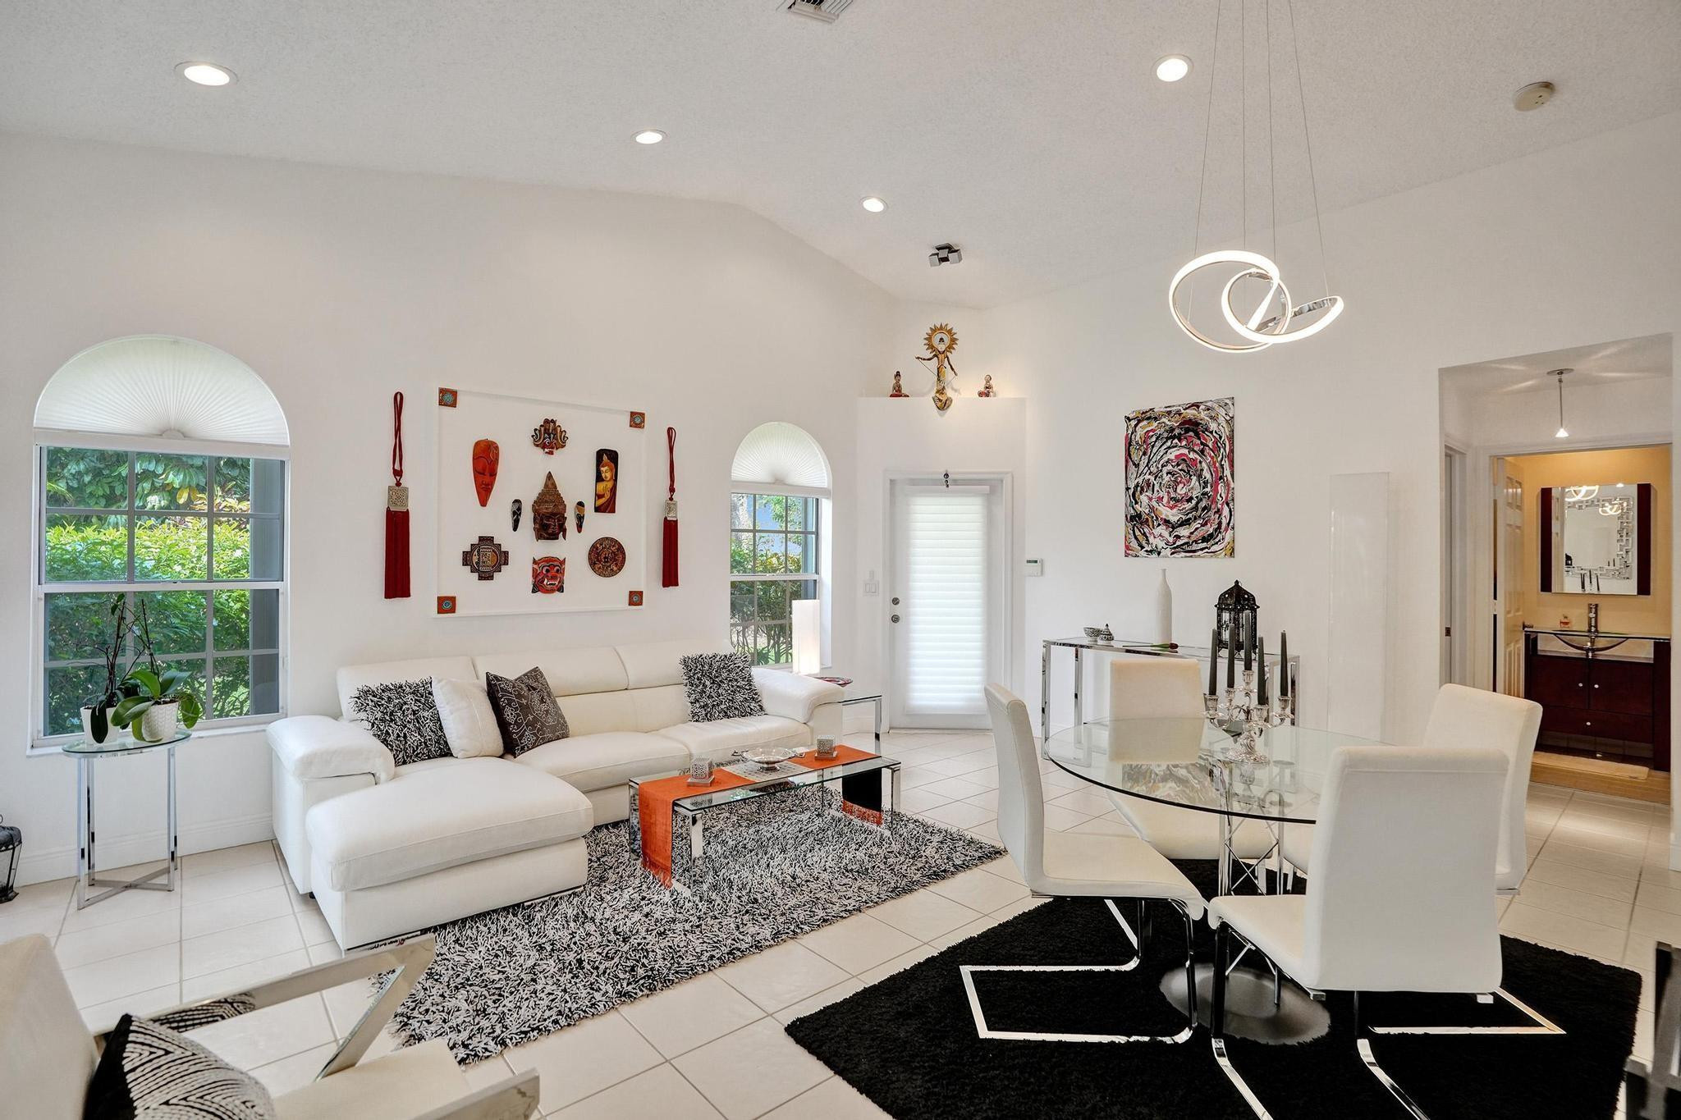
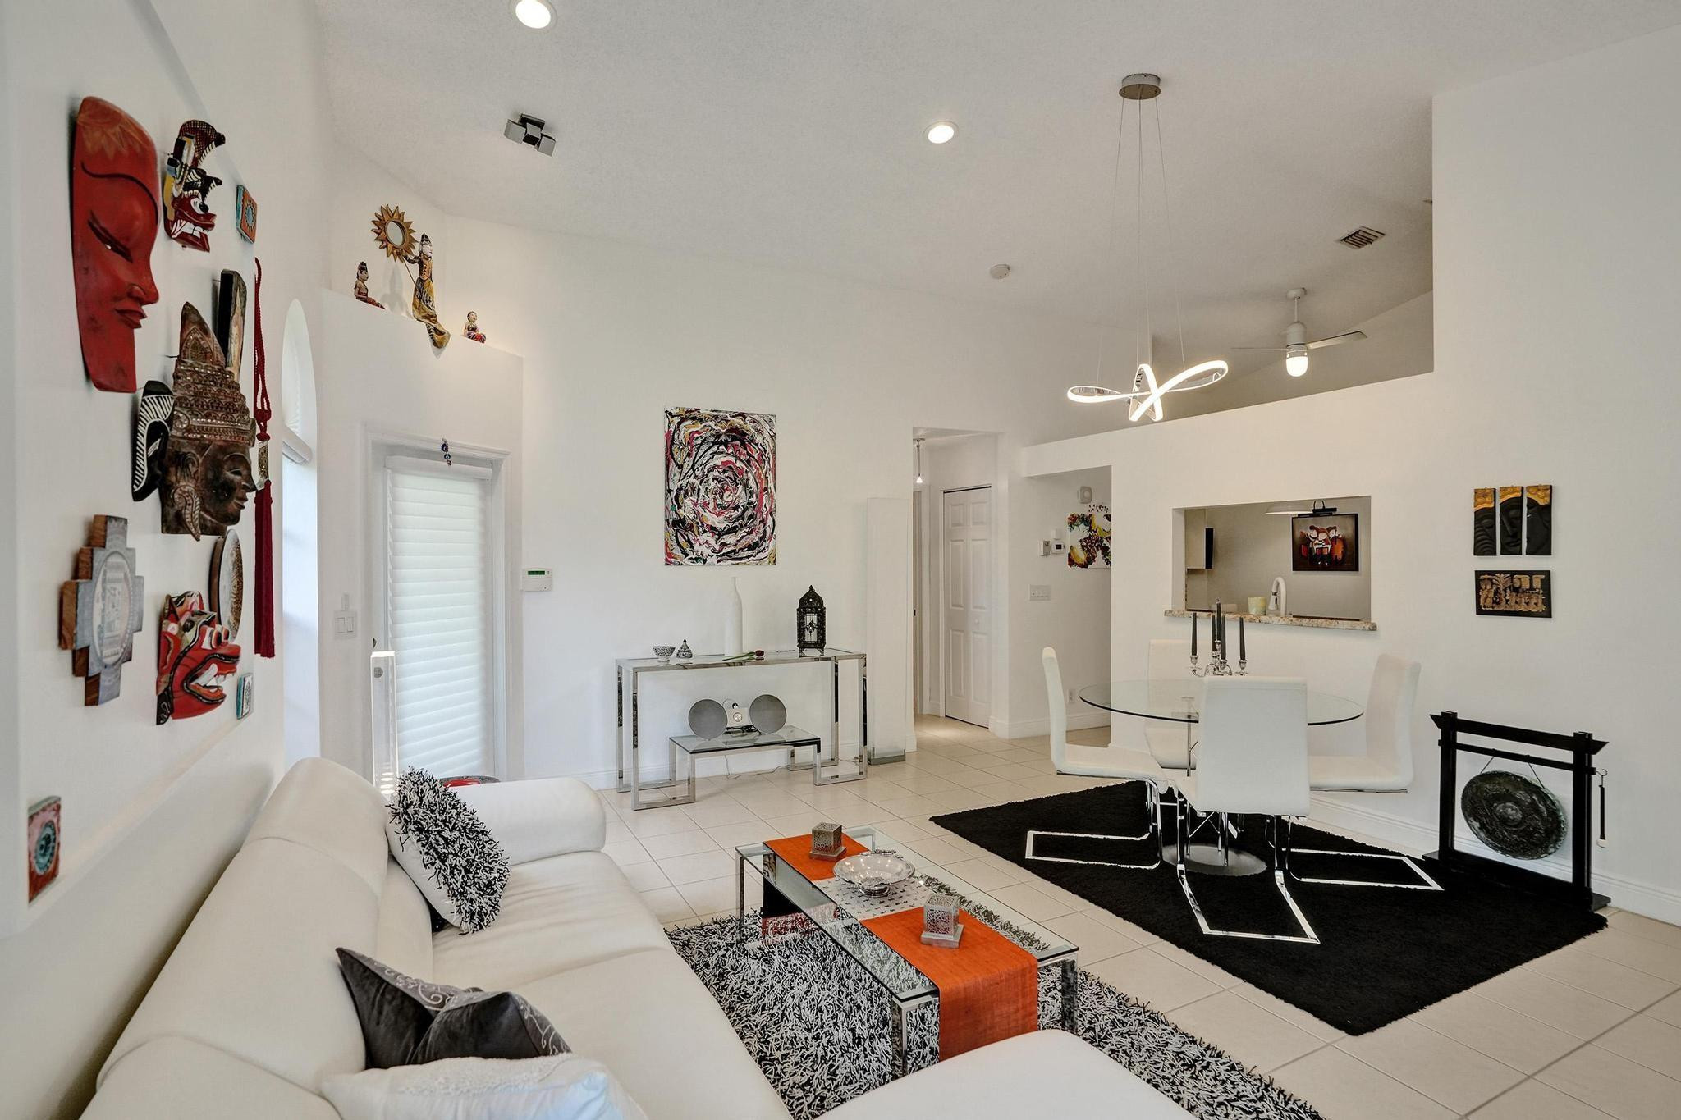
Open-plan living and dining room with white furnishings, arched windows, and a sculptural ceiling light.
Bright living and dining room with a white sectional, glass table, and garden-facing windows.
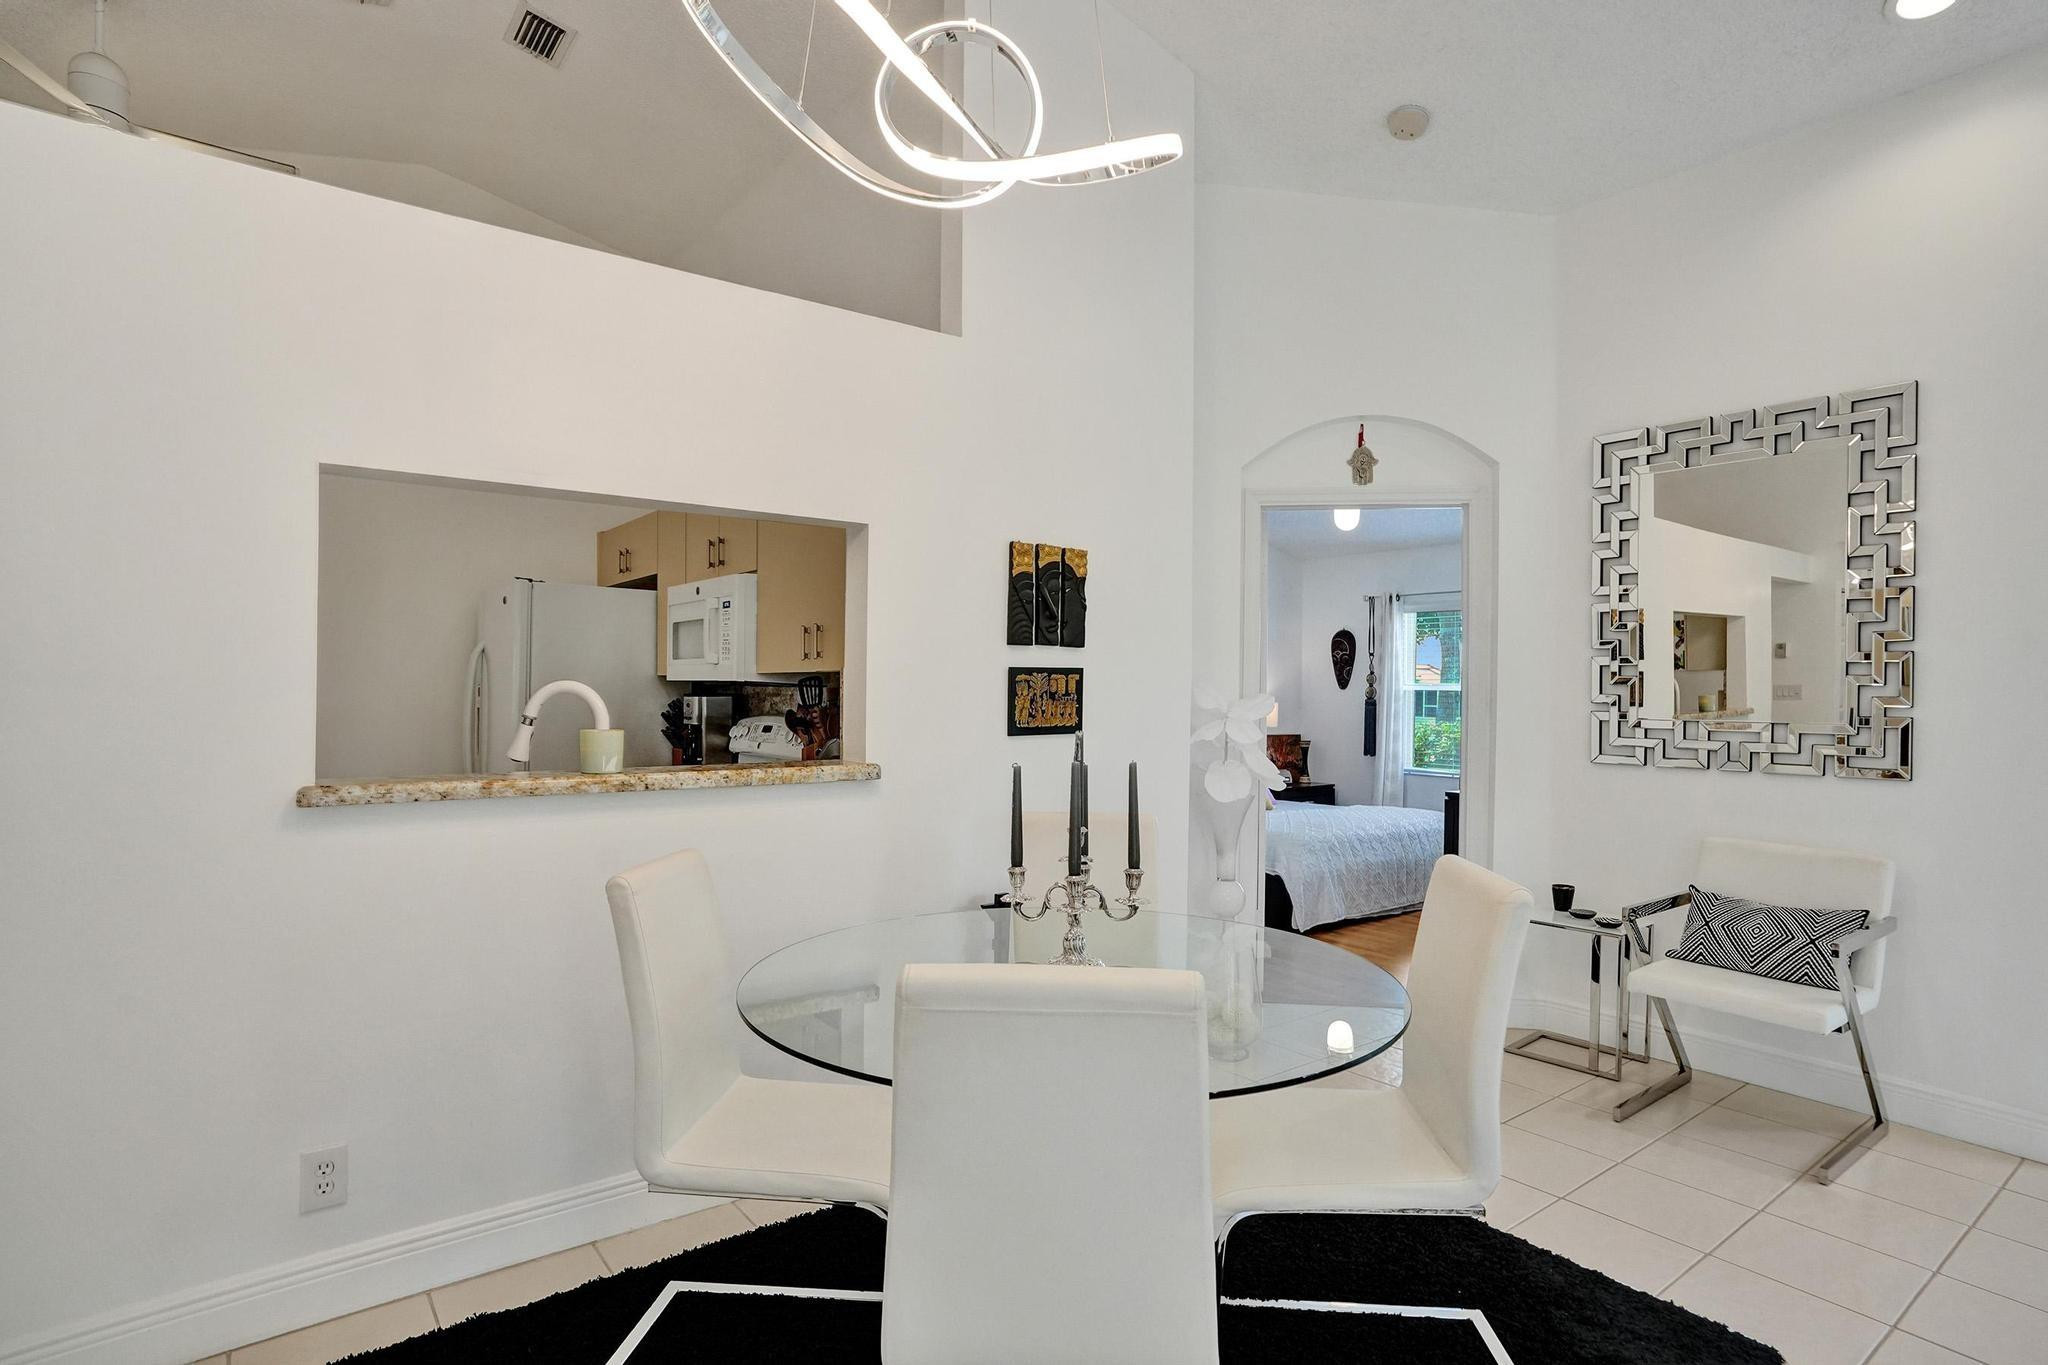
Dining area with a round glass table, white chairs, and a kitchen pass-through.
Open-plan living and dining room with a white sectional, glass table, and arched windows overlooking greenery.
Open-plan living and dining room with white furnishings, tiled floors, and sculptural pendant lights.
Open-plan living and dining room with a white sectional, colorful wall art, and sculptural pendant lighting.
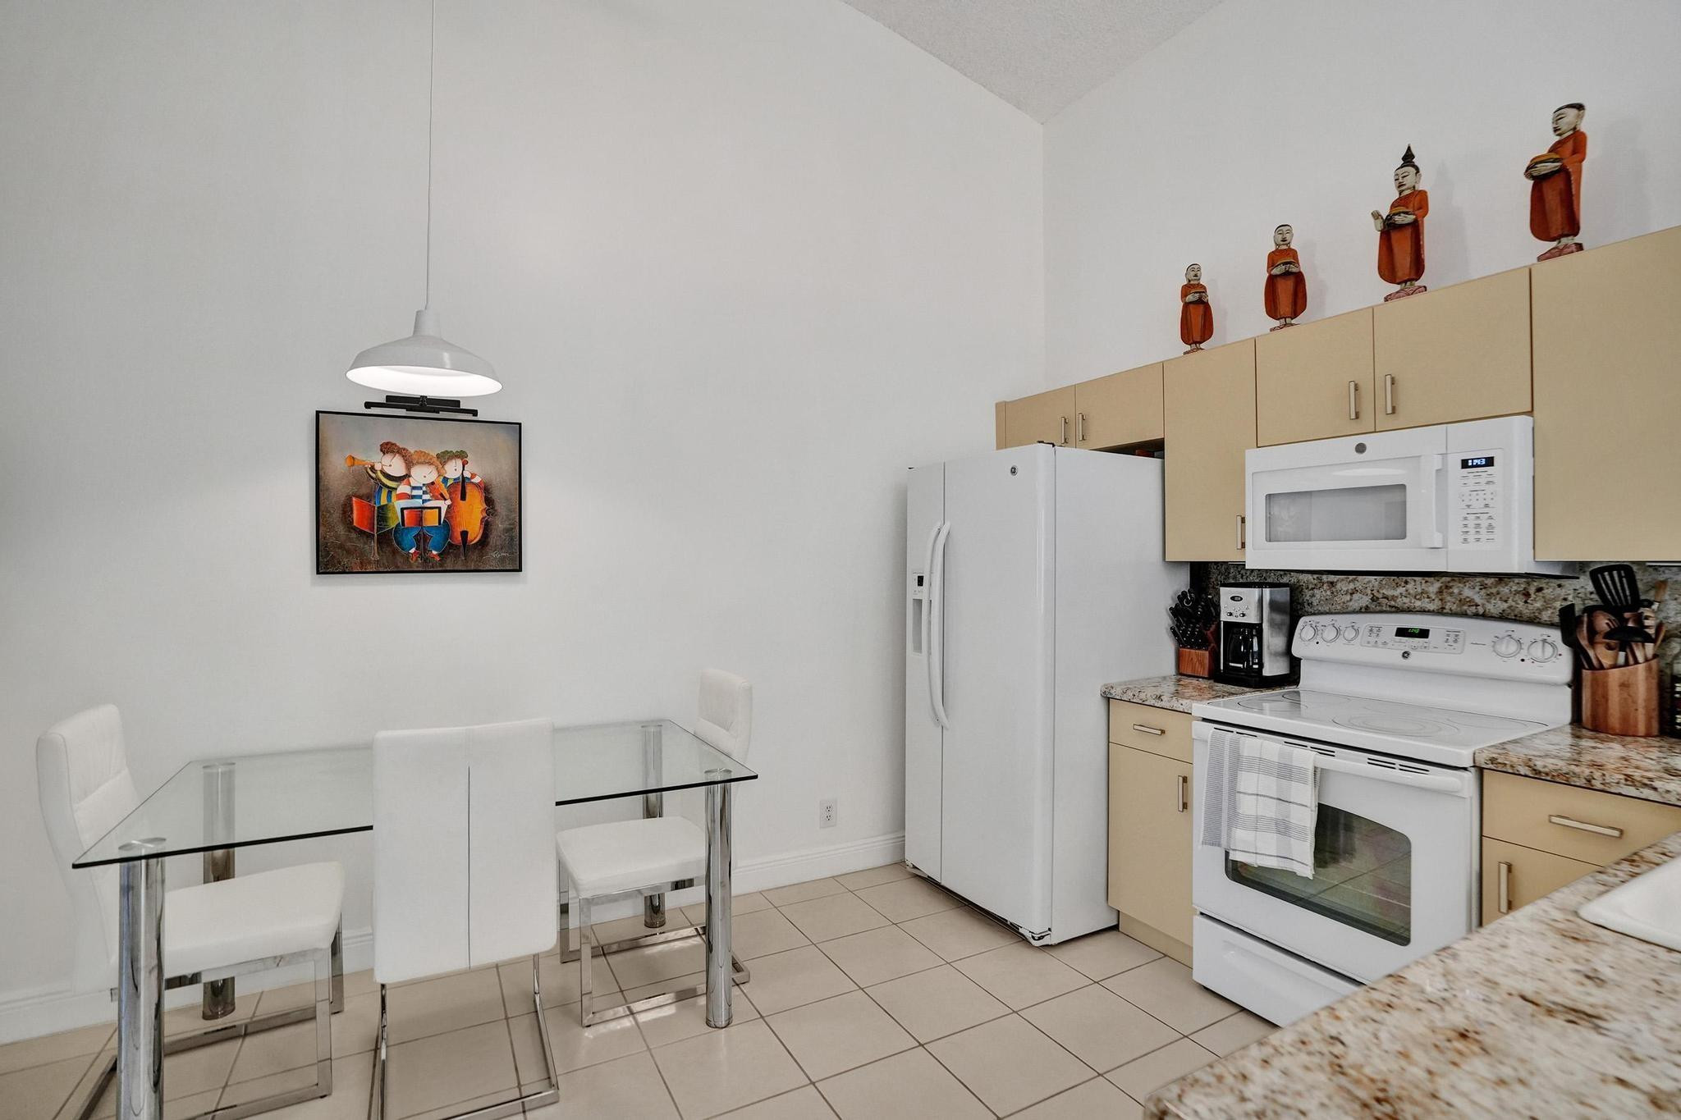
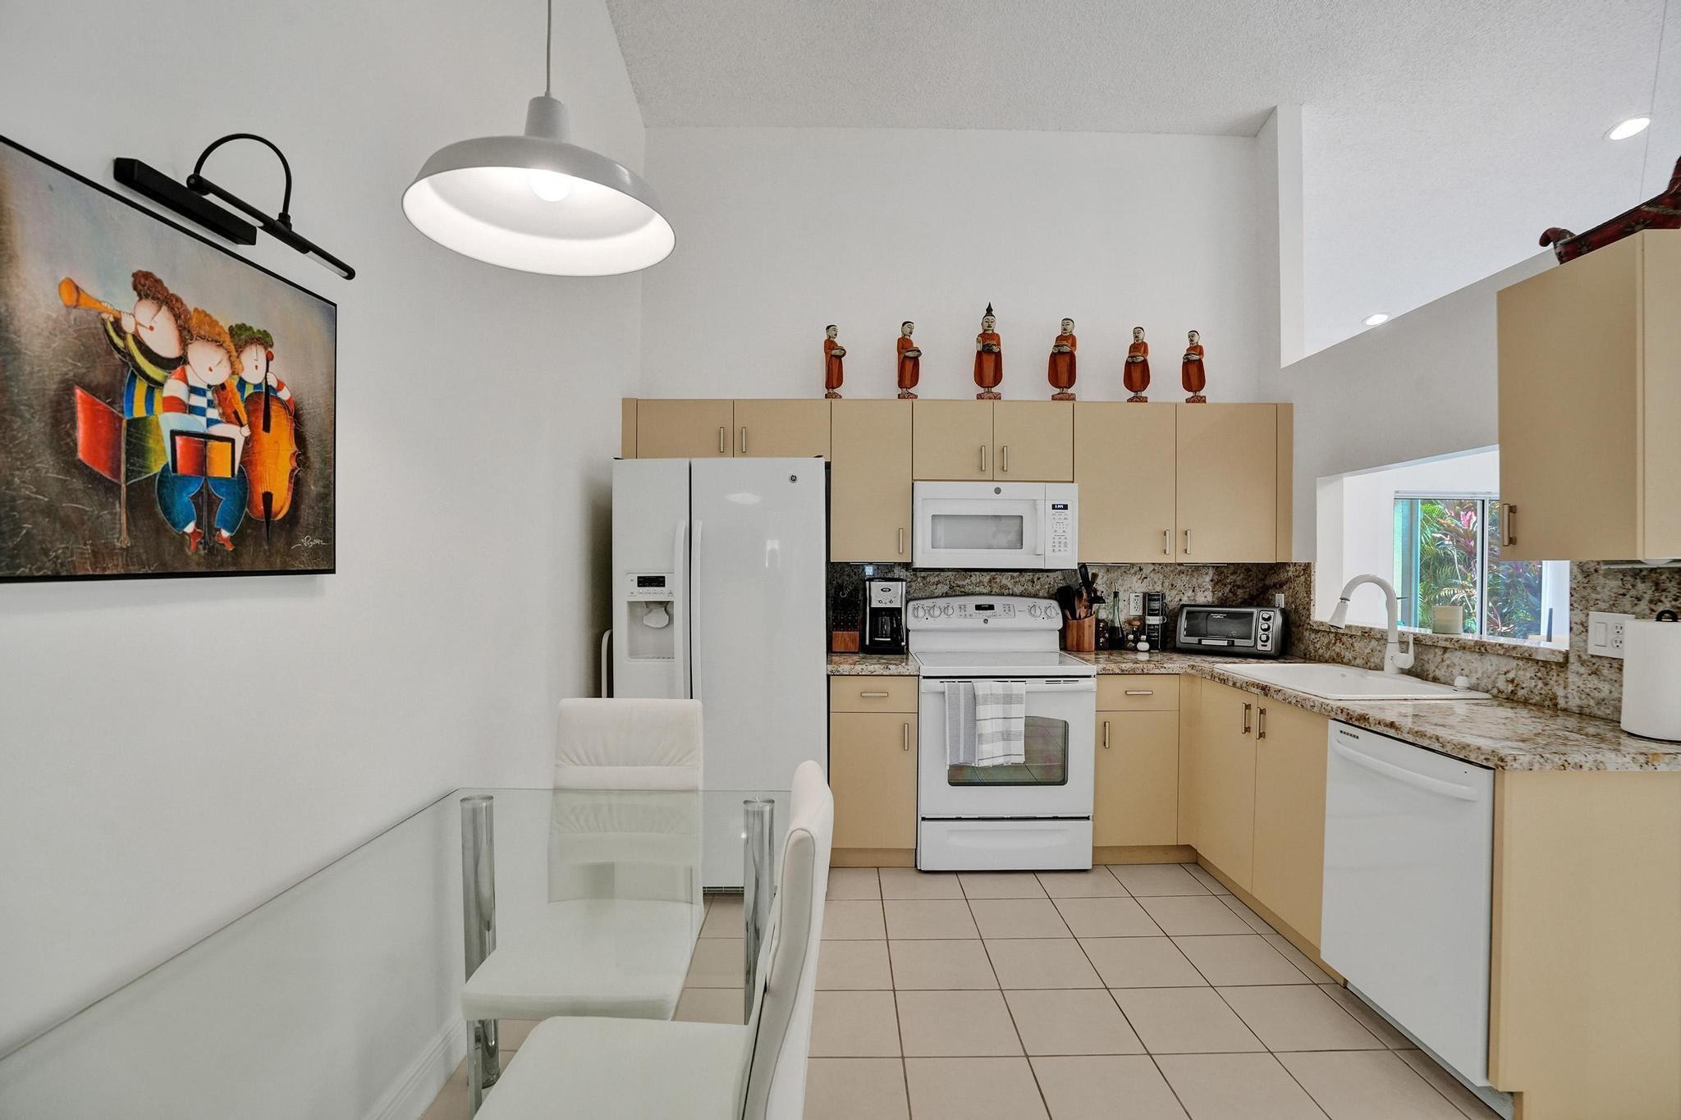
Kitchen and dining area with beige cabinets, white appliances, granite counters, and a glass table.
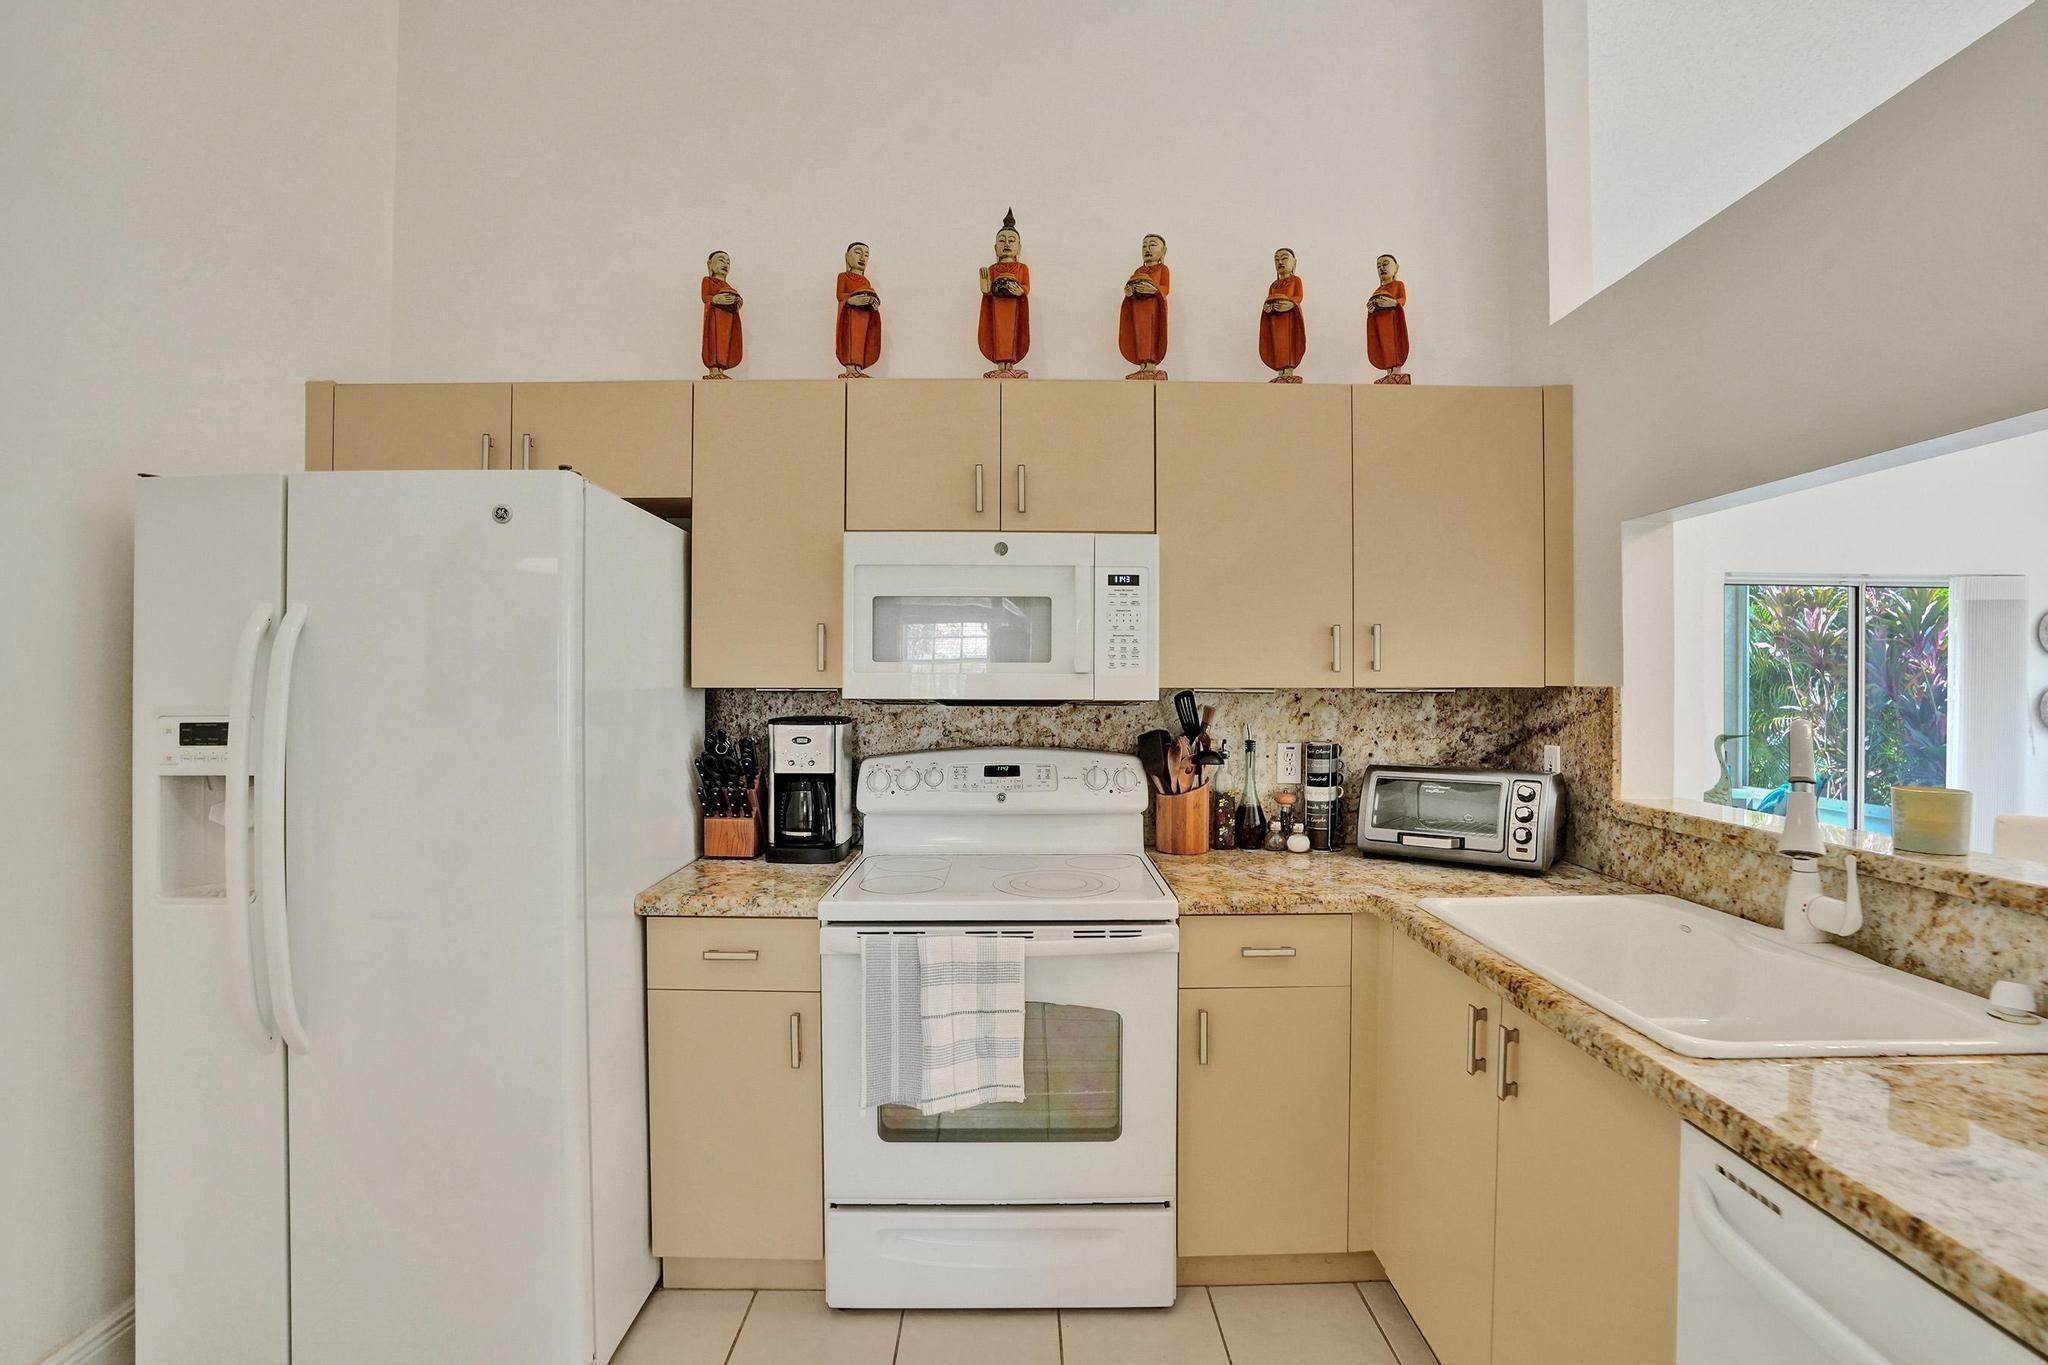
Kitchen with beige cabinets, granite counters, and white appliances.
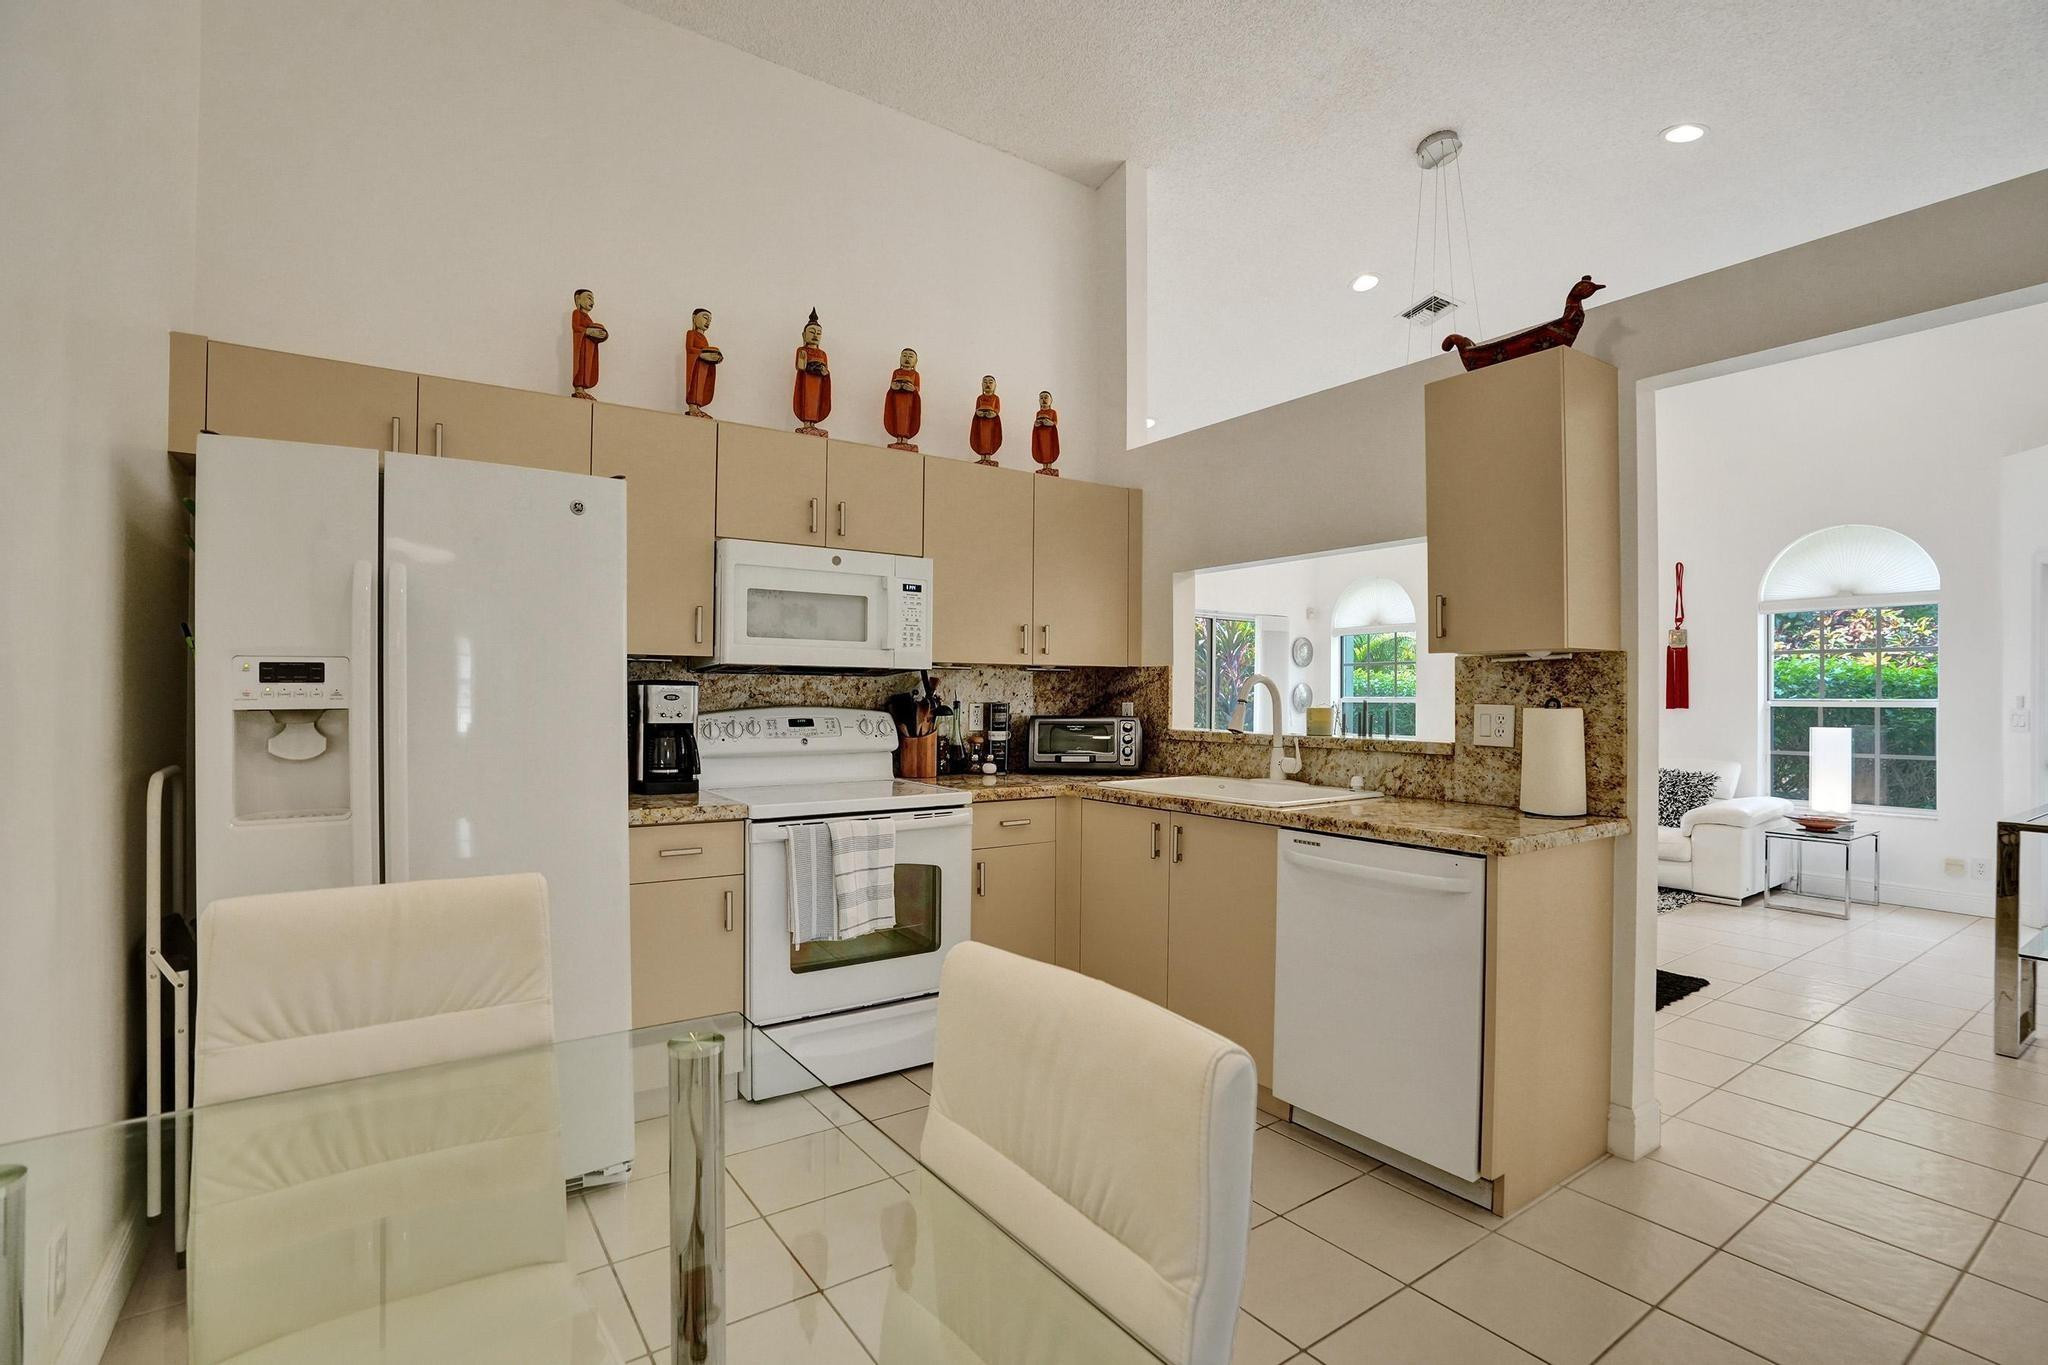
Kitchen with beige cabinets, speckled stone counters, a pass-through window, and white appliances.
Kitchen with pale wood cabinets, white appliances, granite counters, and a glass dining table.
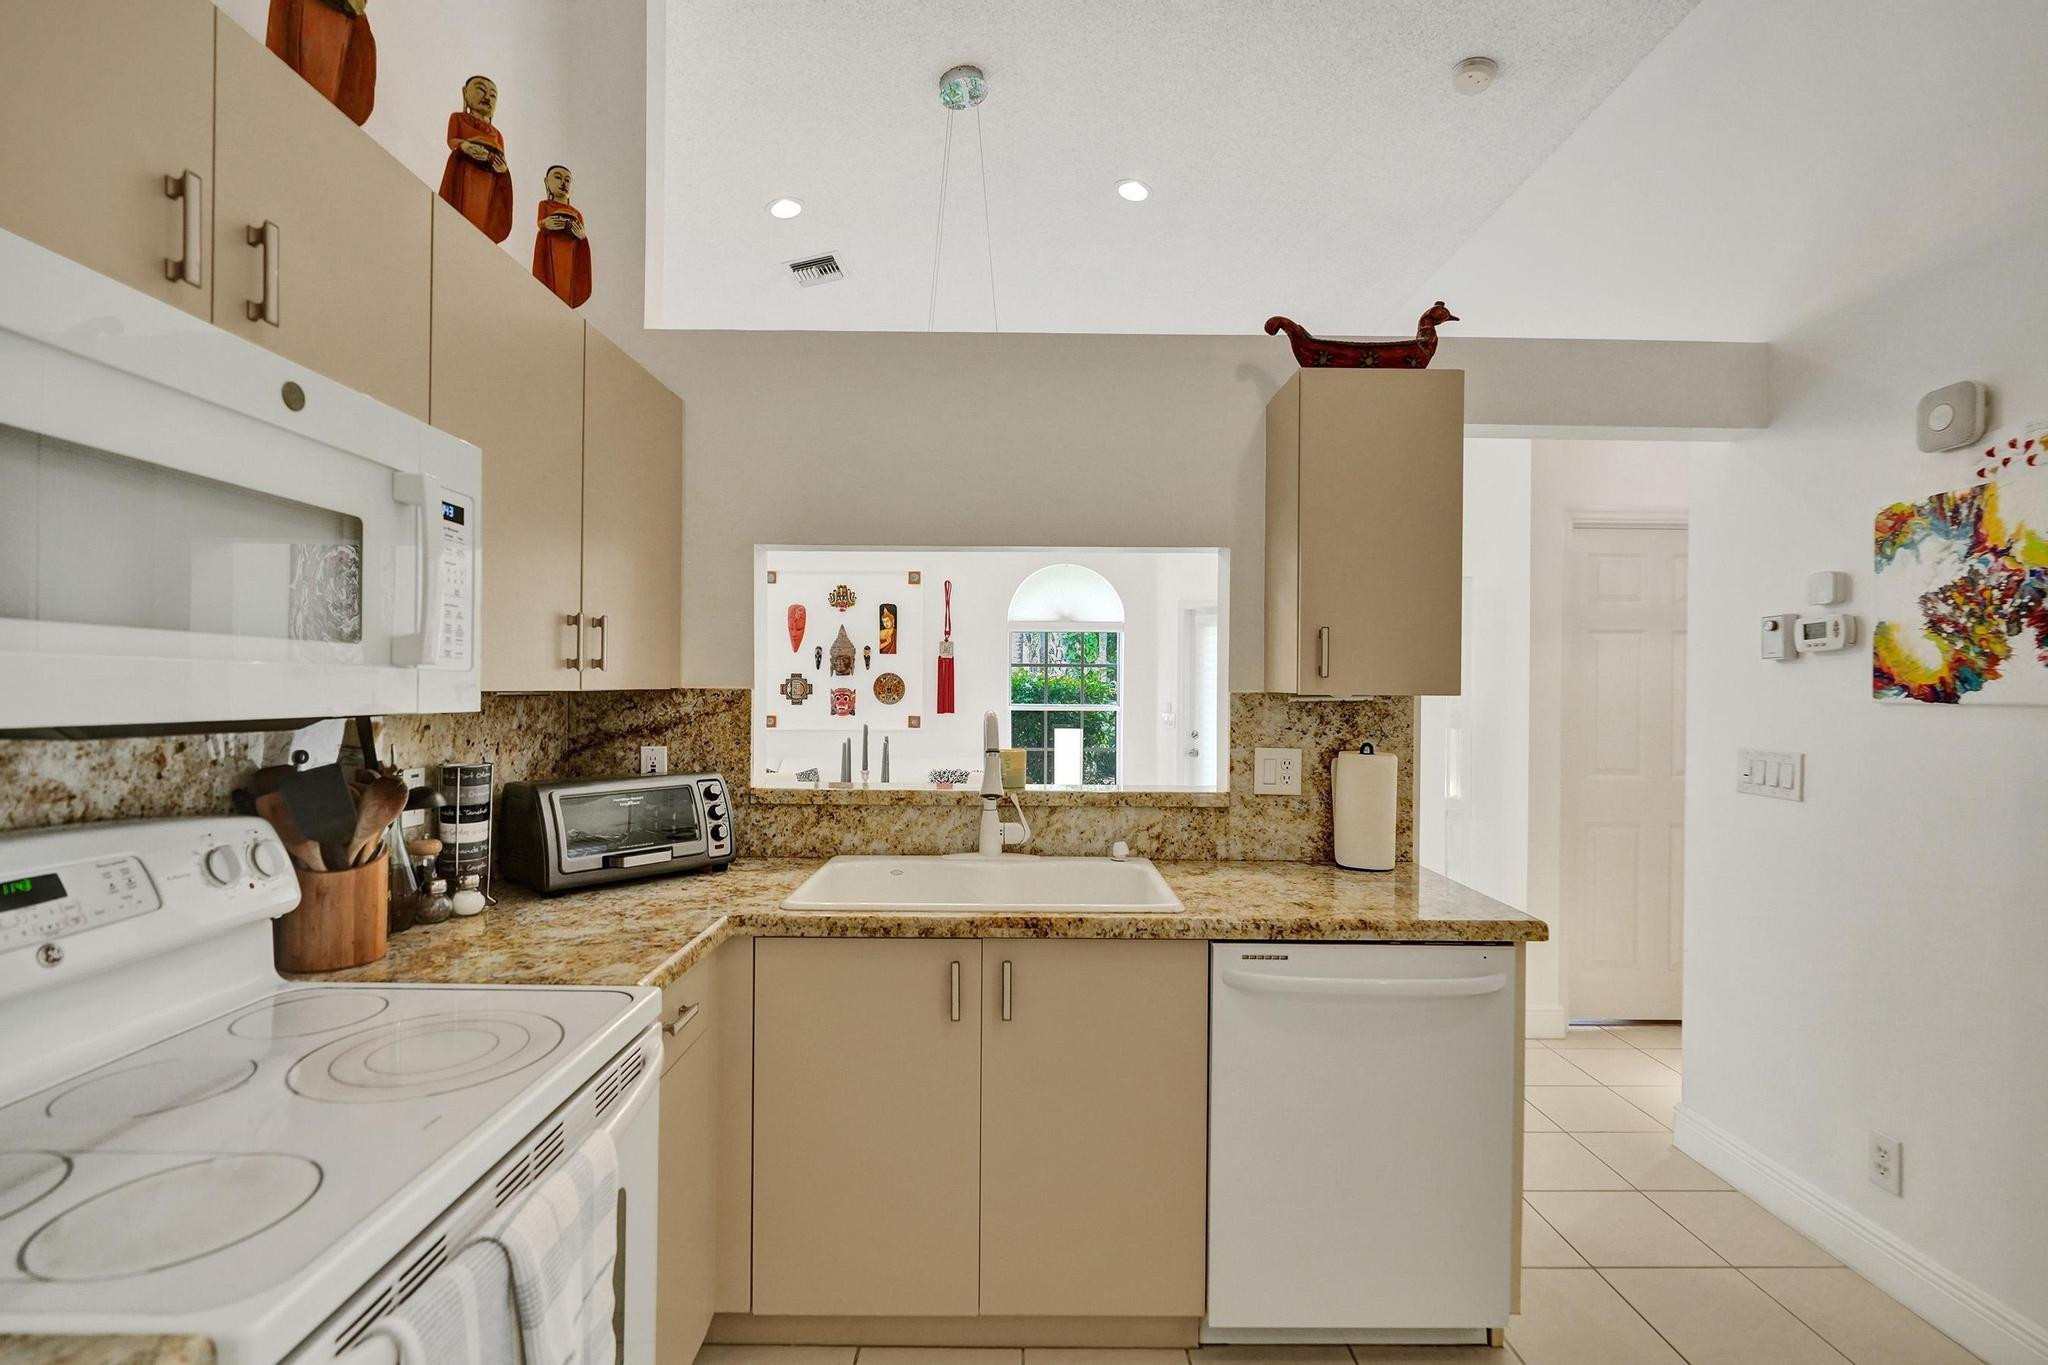
Kitchen with beige cabinets, granite counters, white appliances, and carved figures displayed above the cabinets.
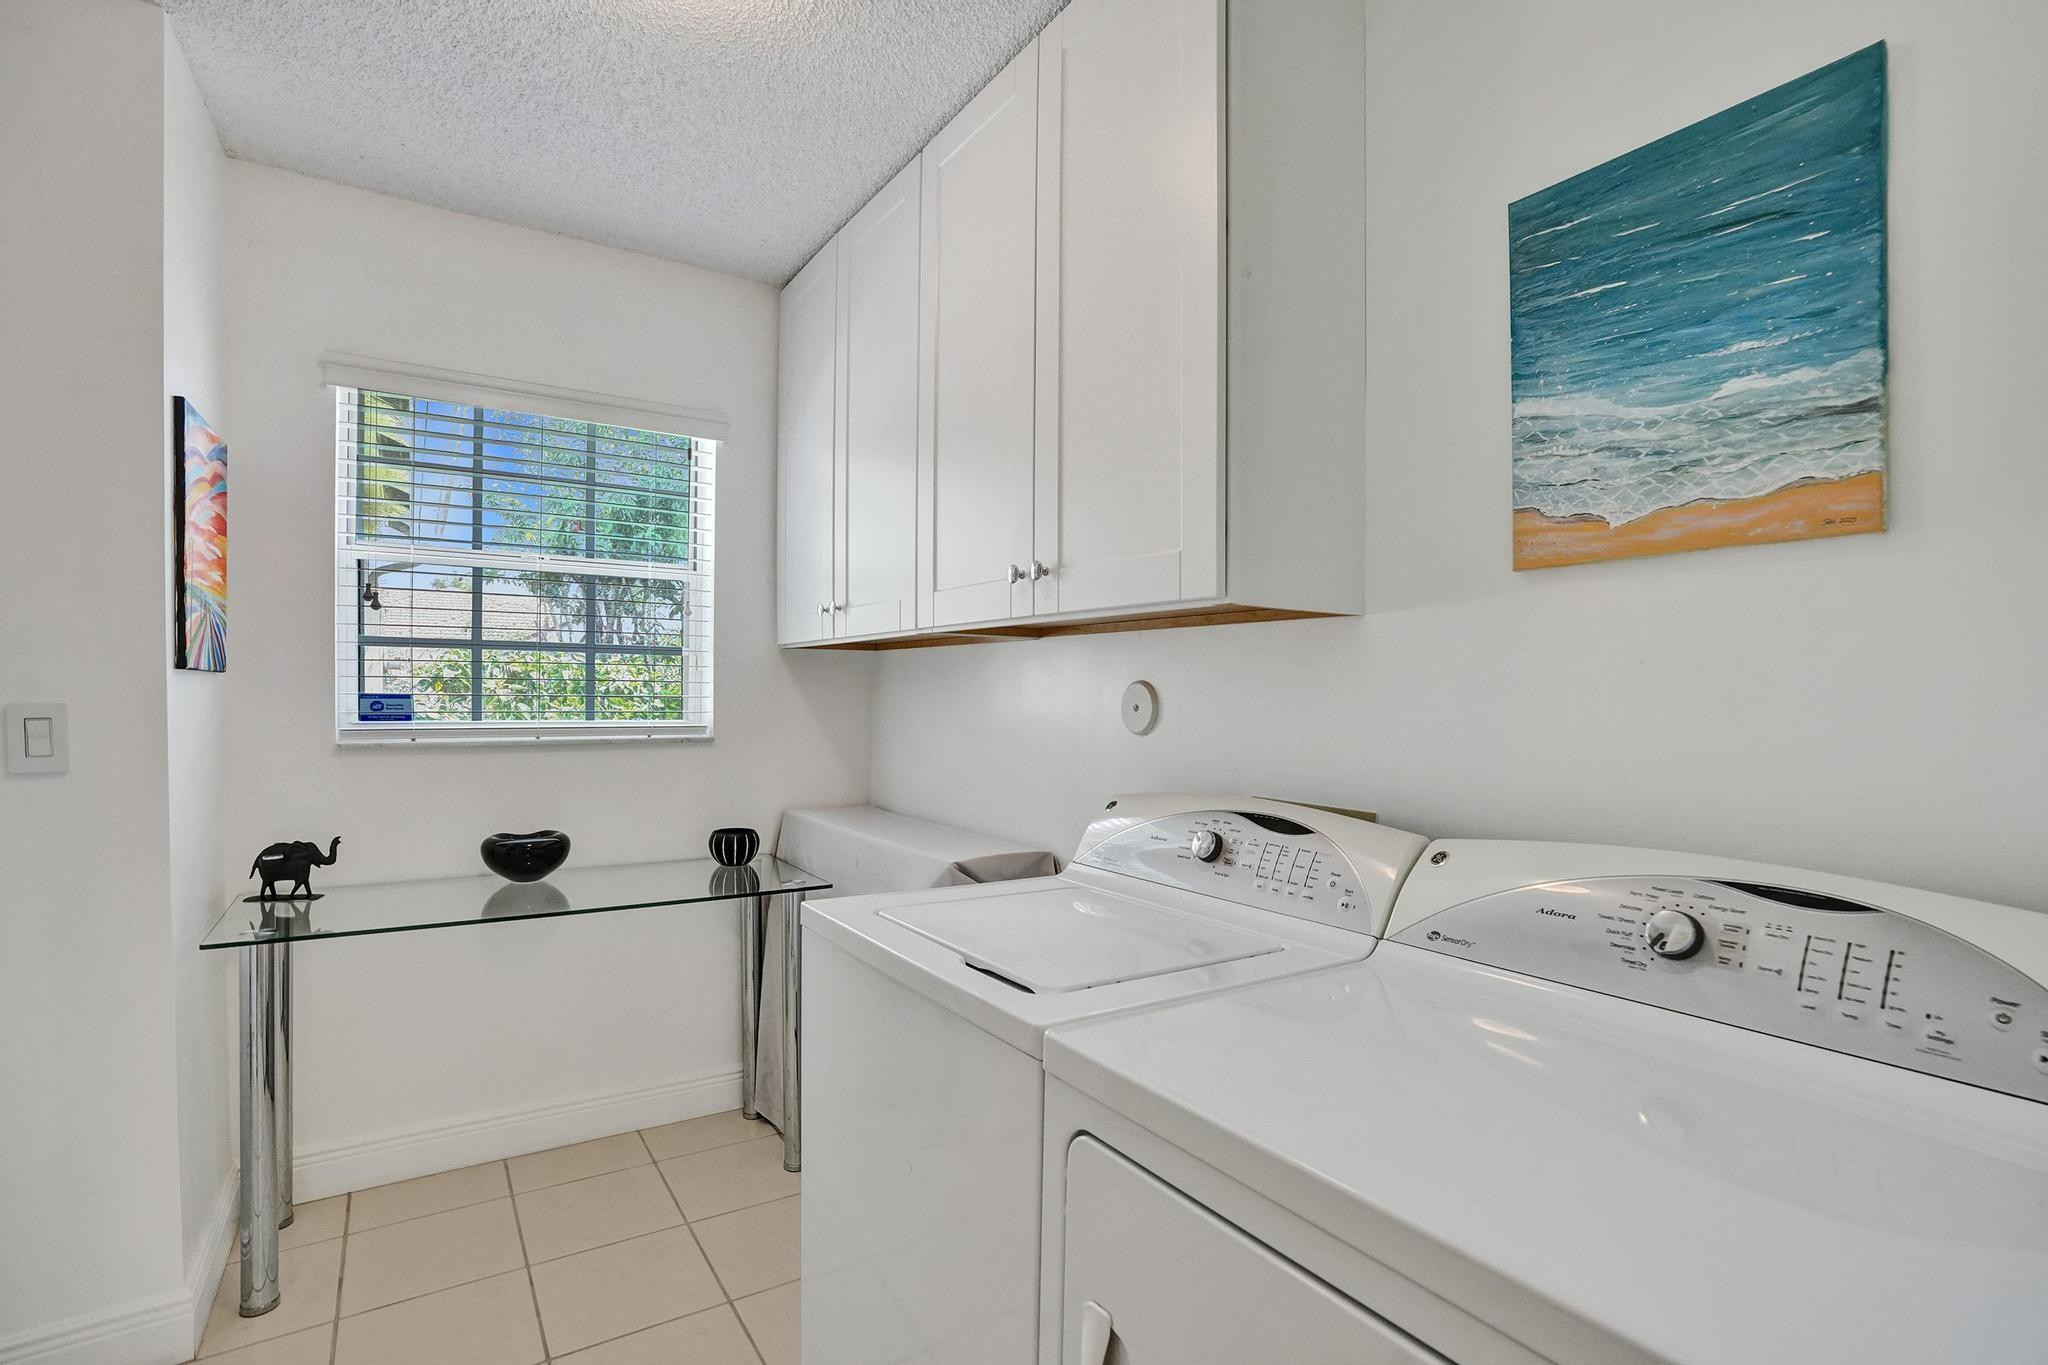
Laundry room with white washer and dryer beneath cabinets, beside a window and beach-themed artwork.
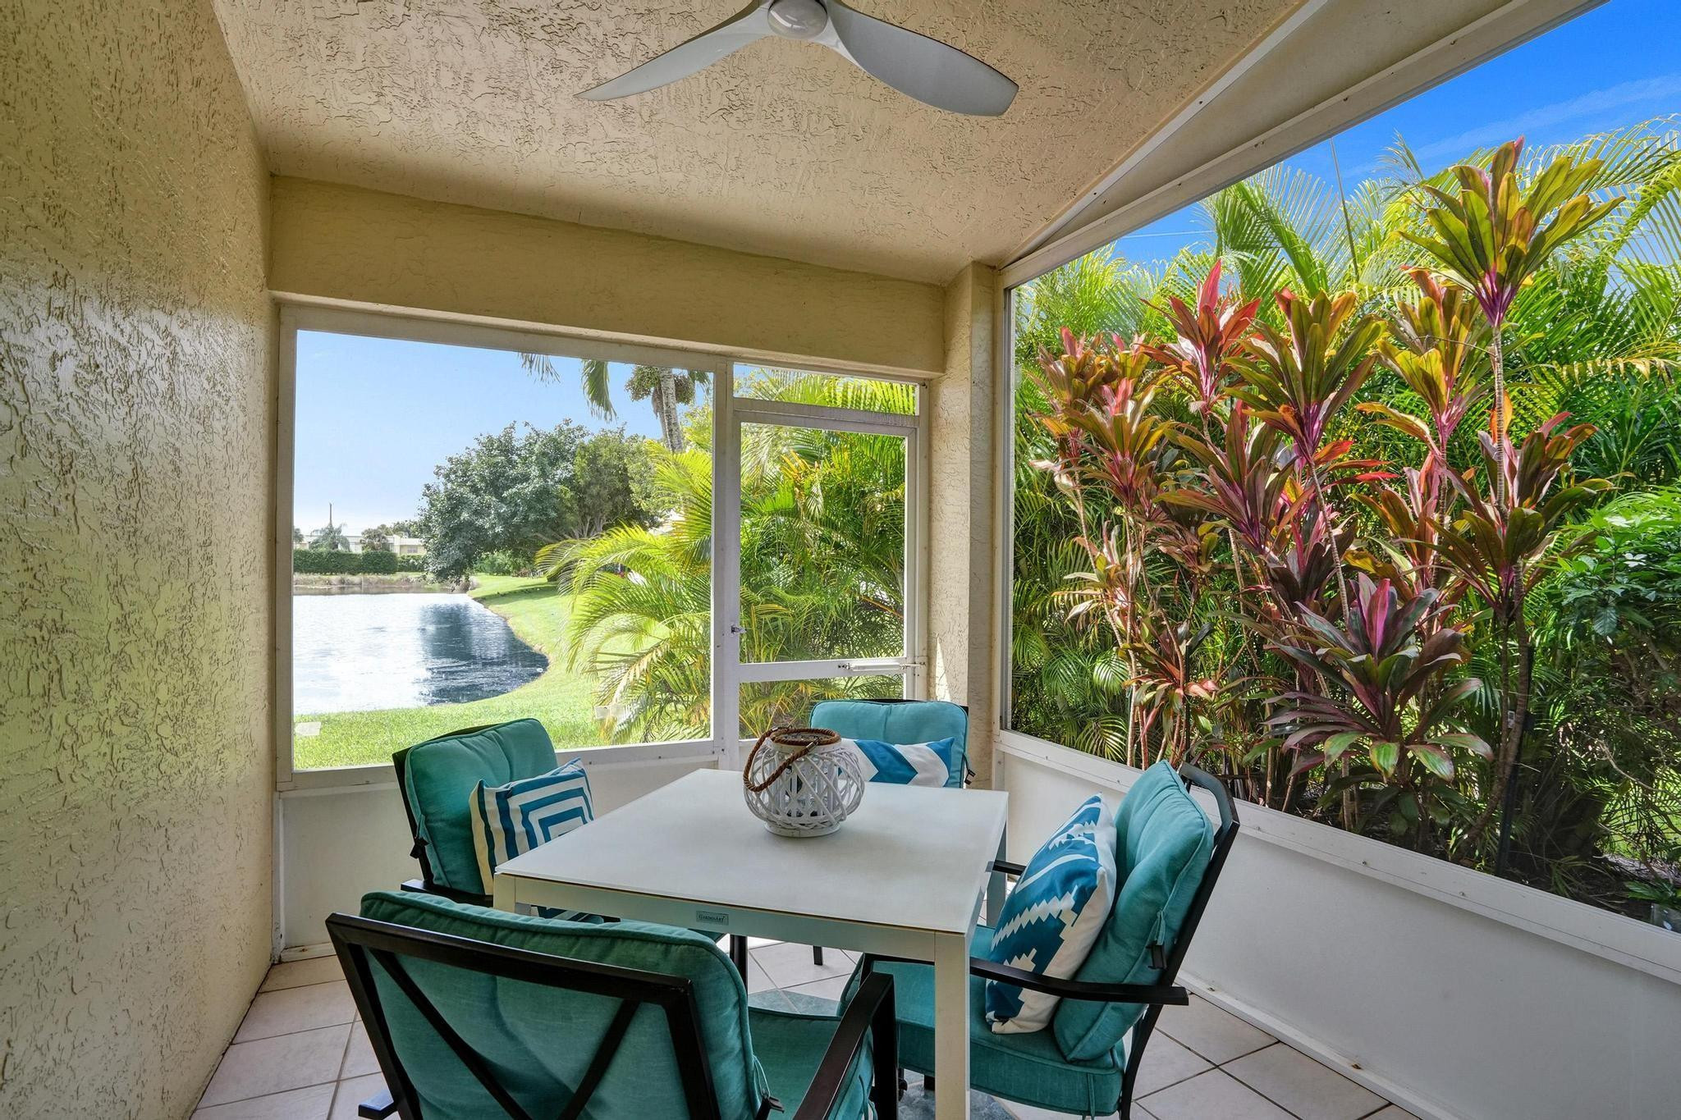
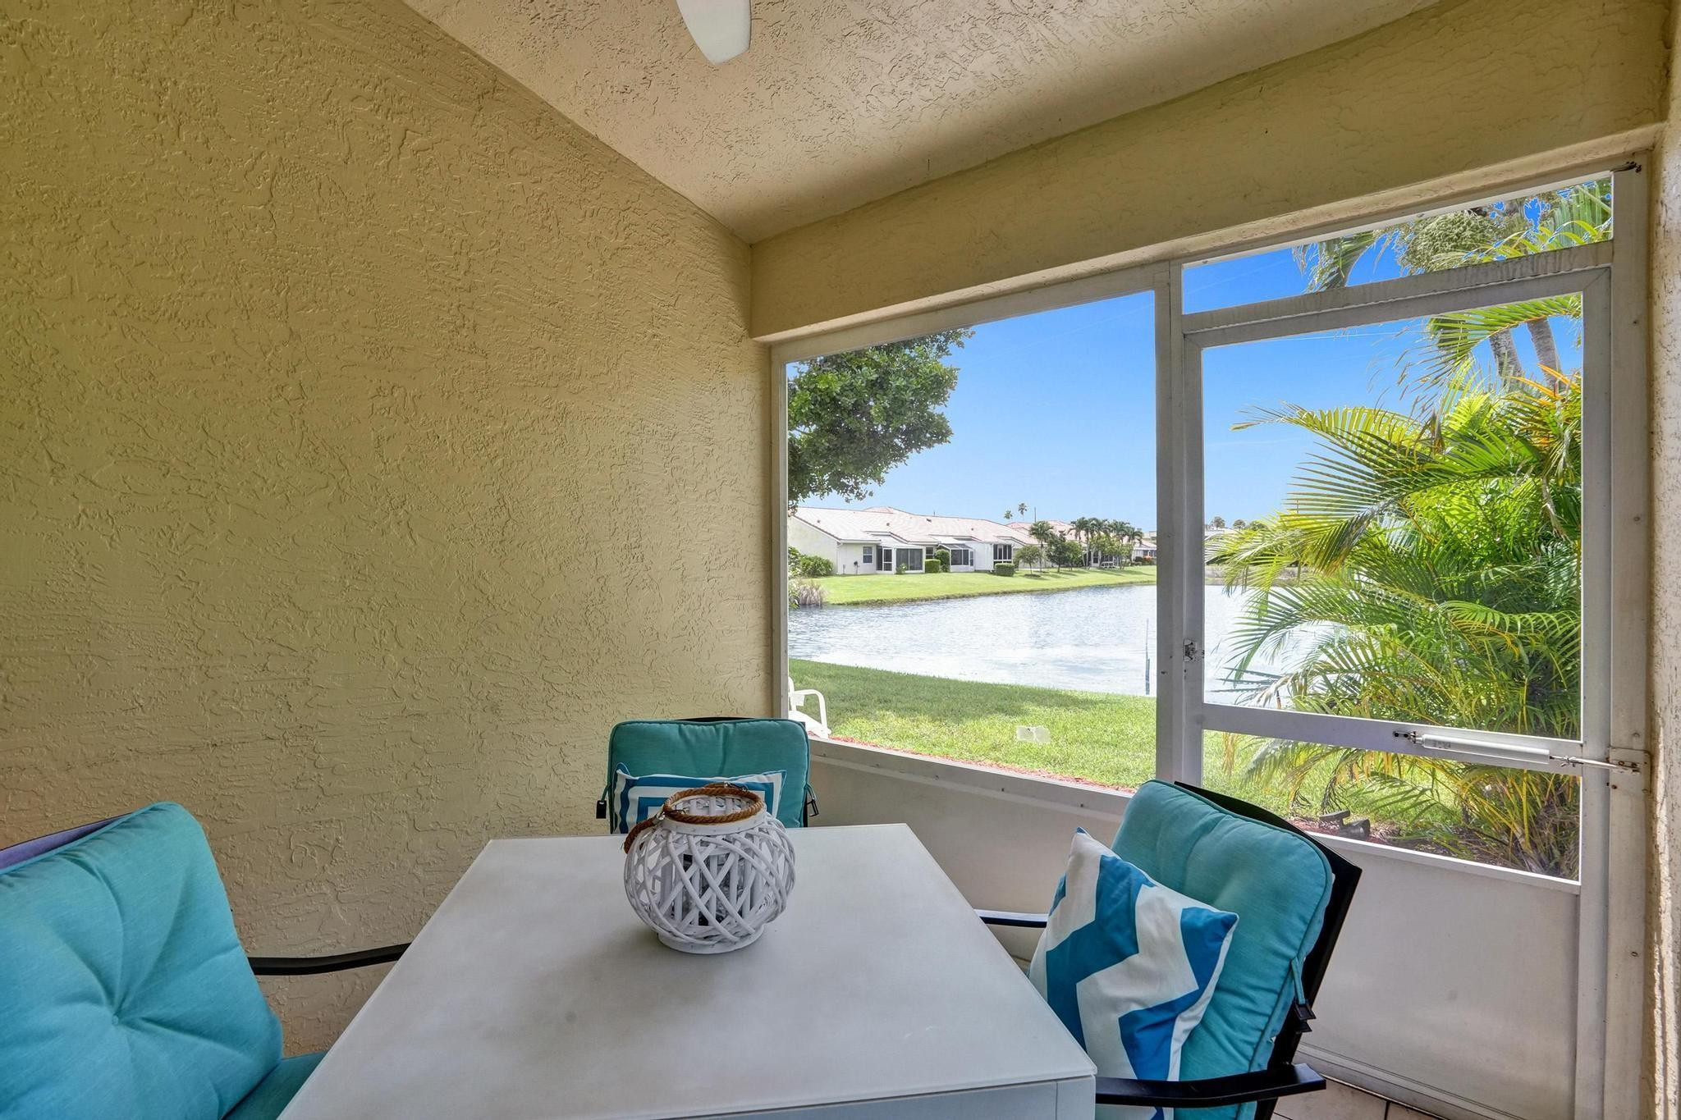
Screened patio with teal seating, a white table, tropical plants, and a view of the lake.
Screened patio with turquoise chairs and a white table overlooking a lake.
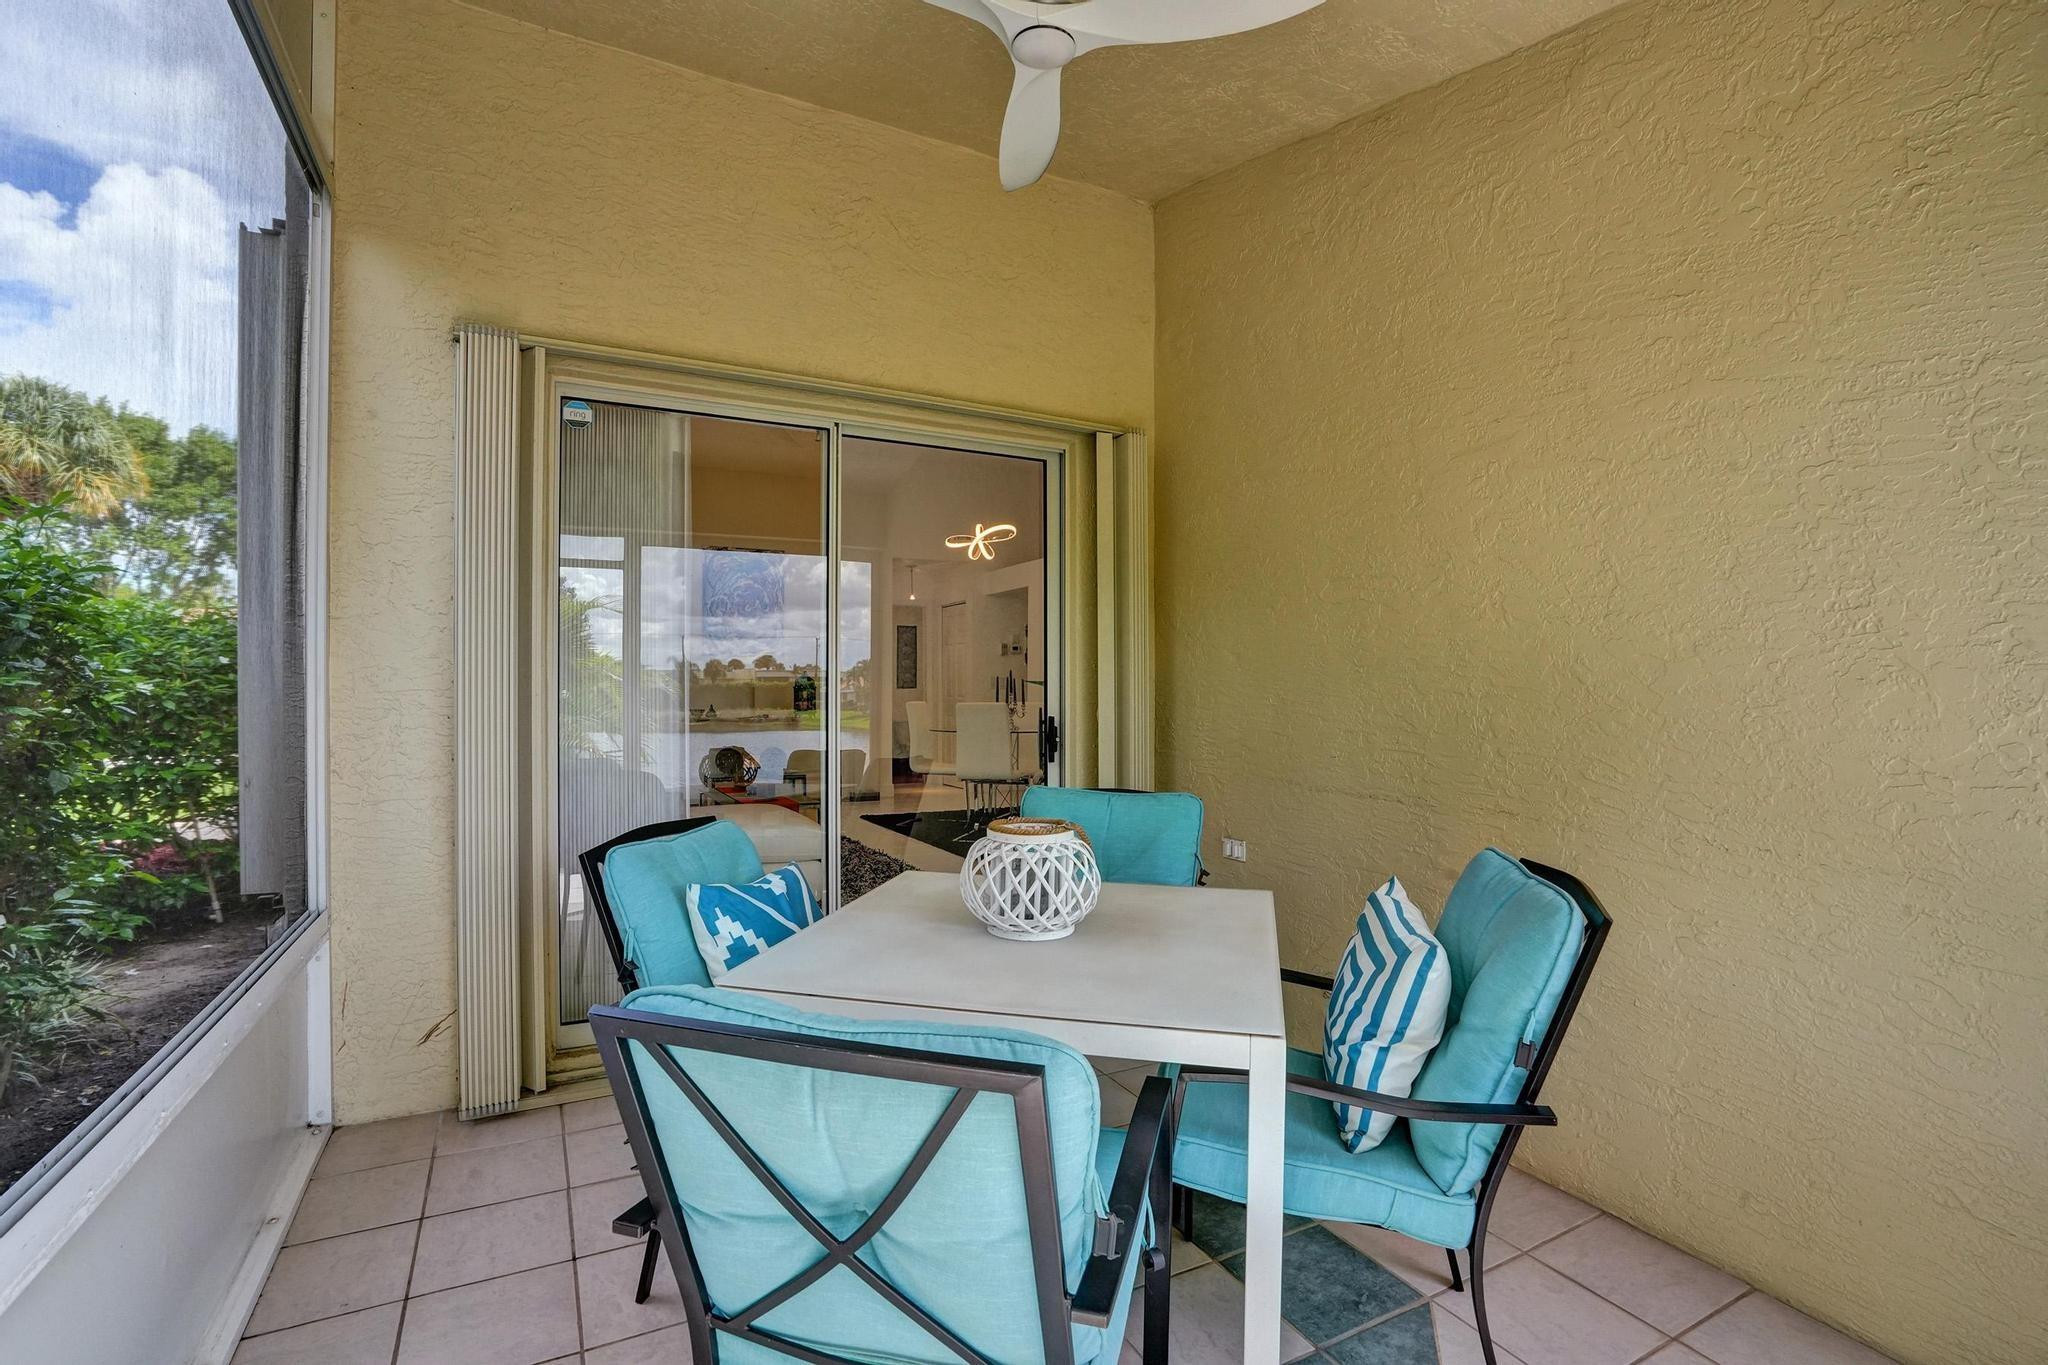
Screened patio with a white dining table and turquoise chairs beside sliding glass doors.
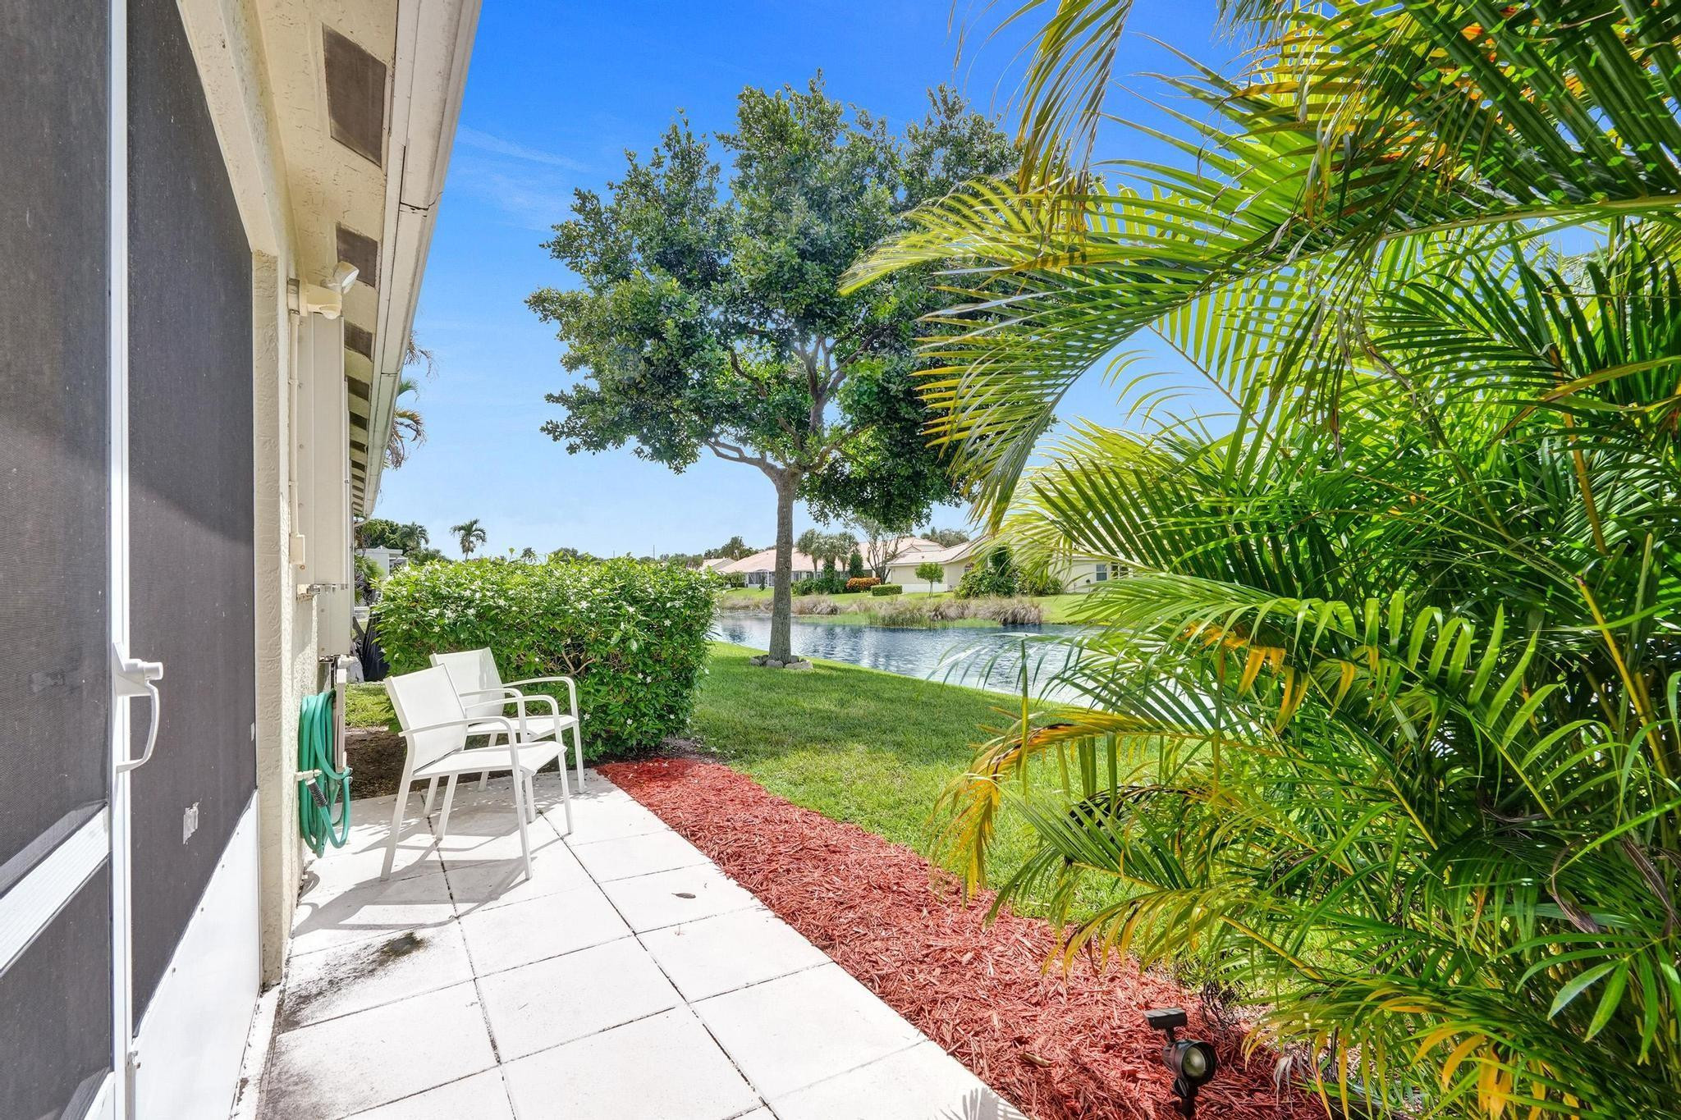
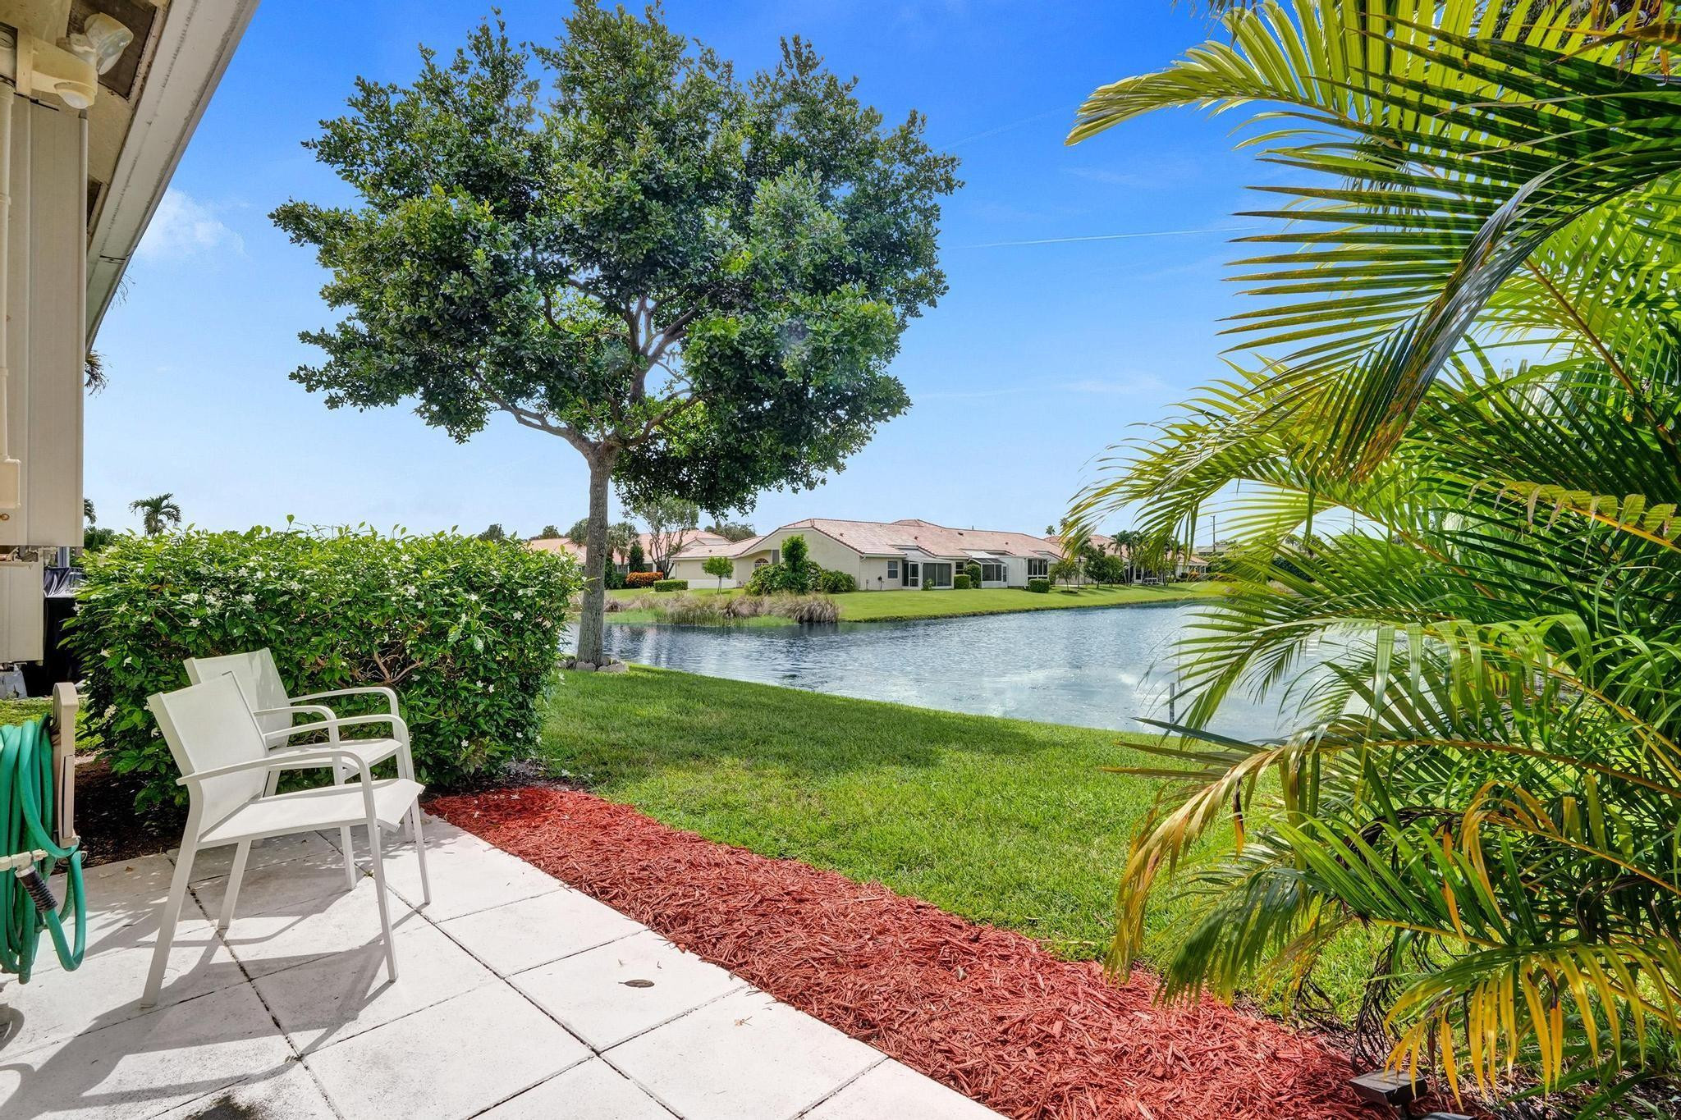
Patio with white chairs overlooks a grassy yard, tropical palms, and a calm waterway.
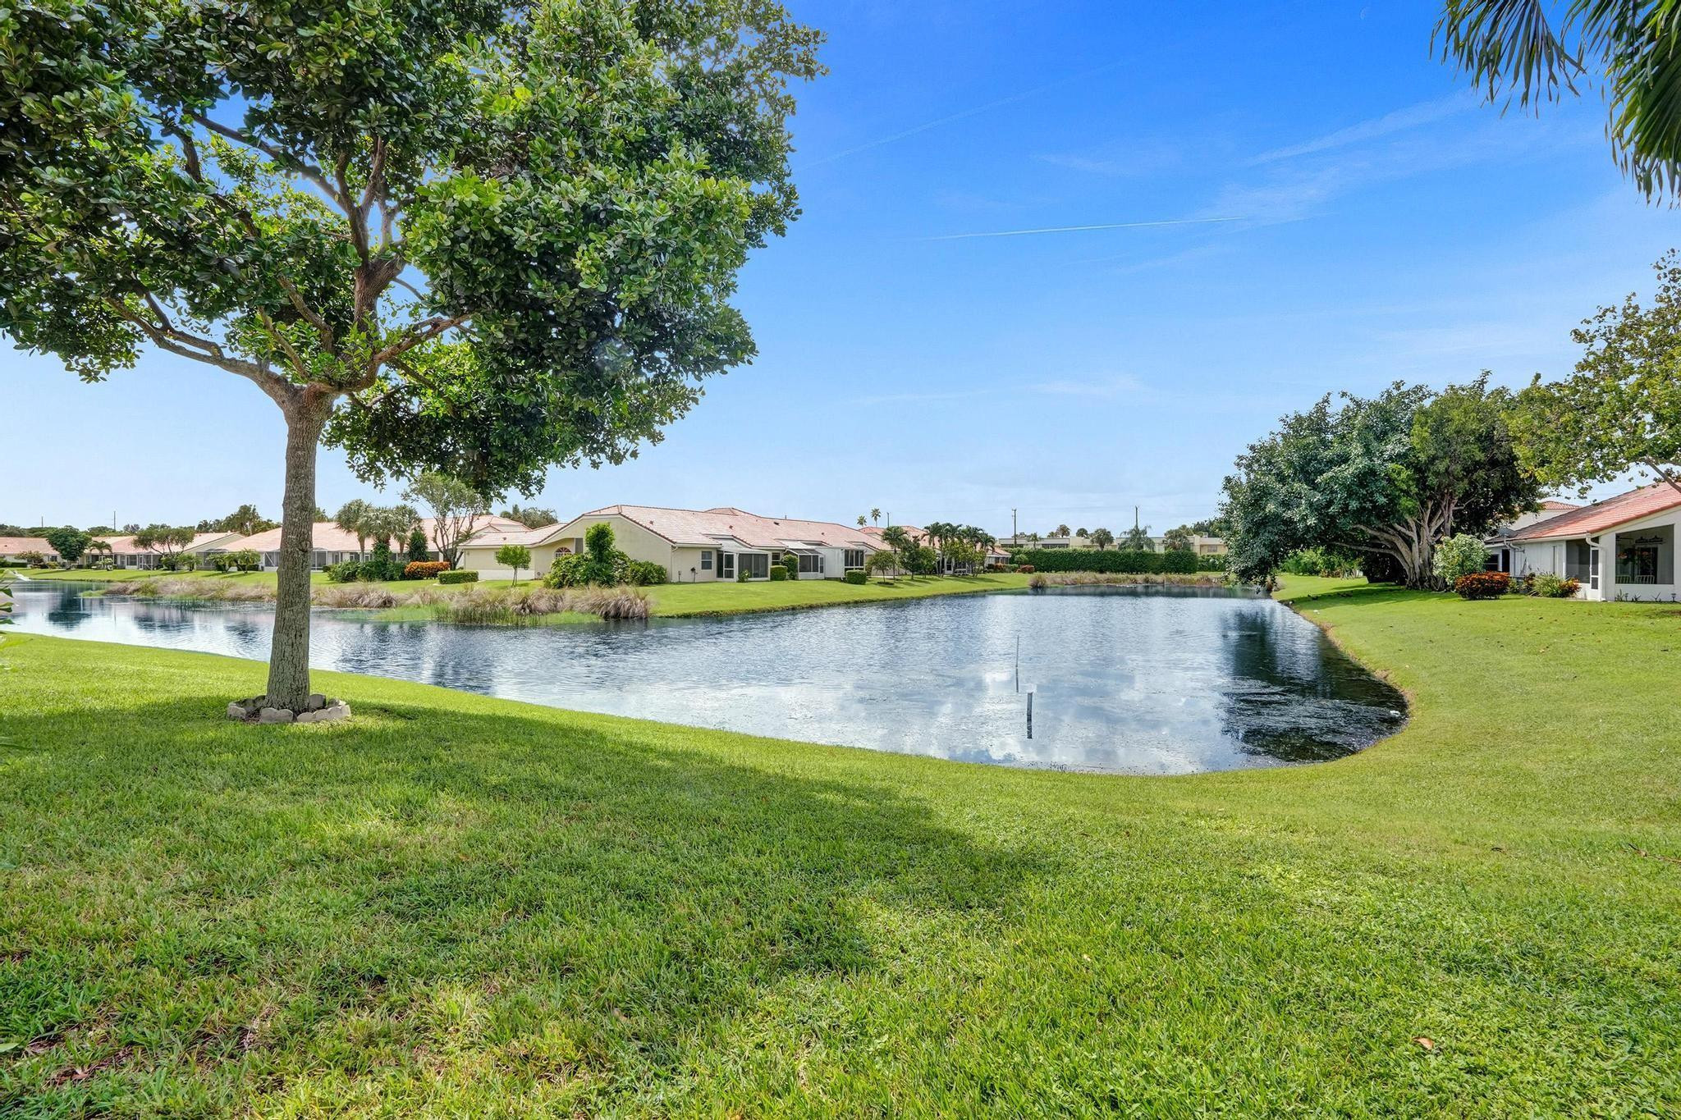
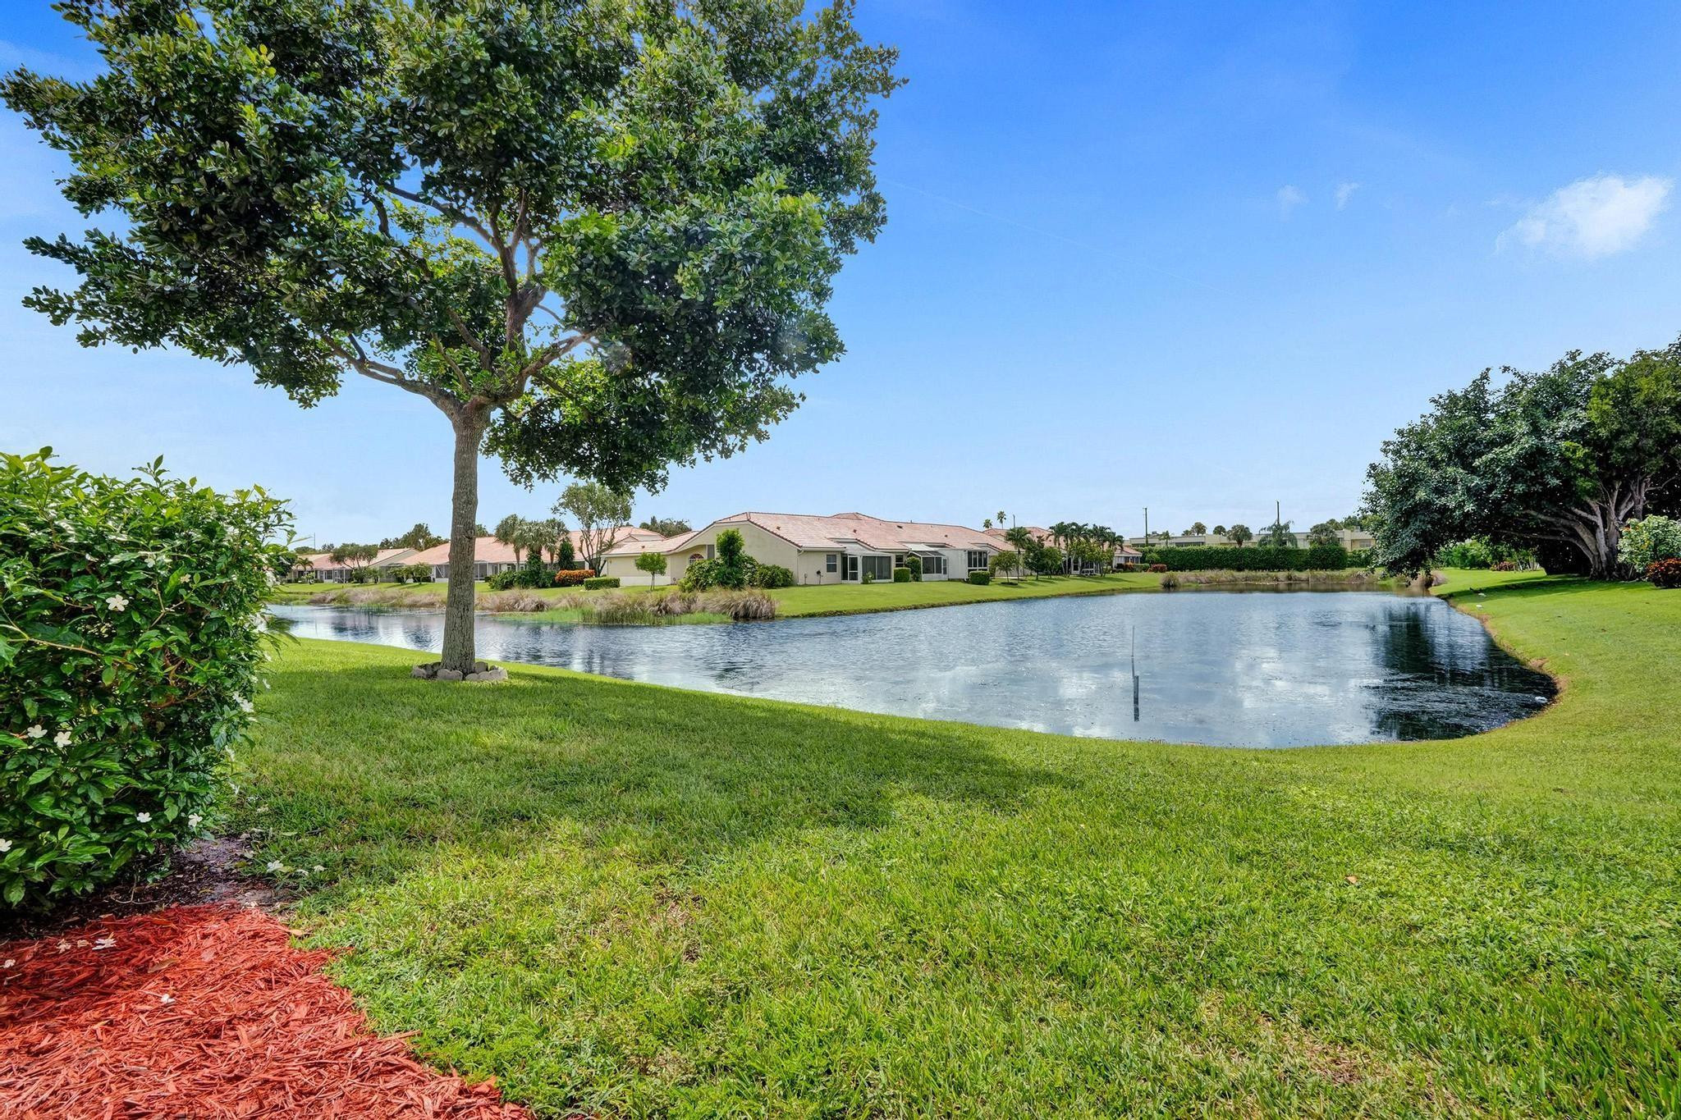
Pond view across a grassy lawn, framed by a mature tree and homes along the opposite bank.
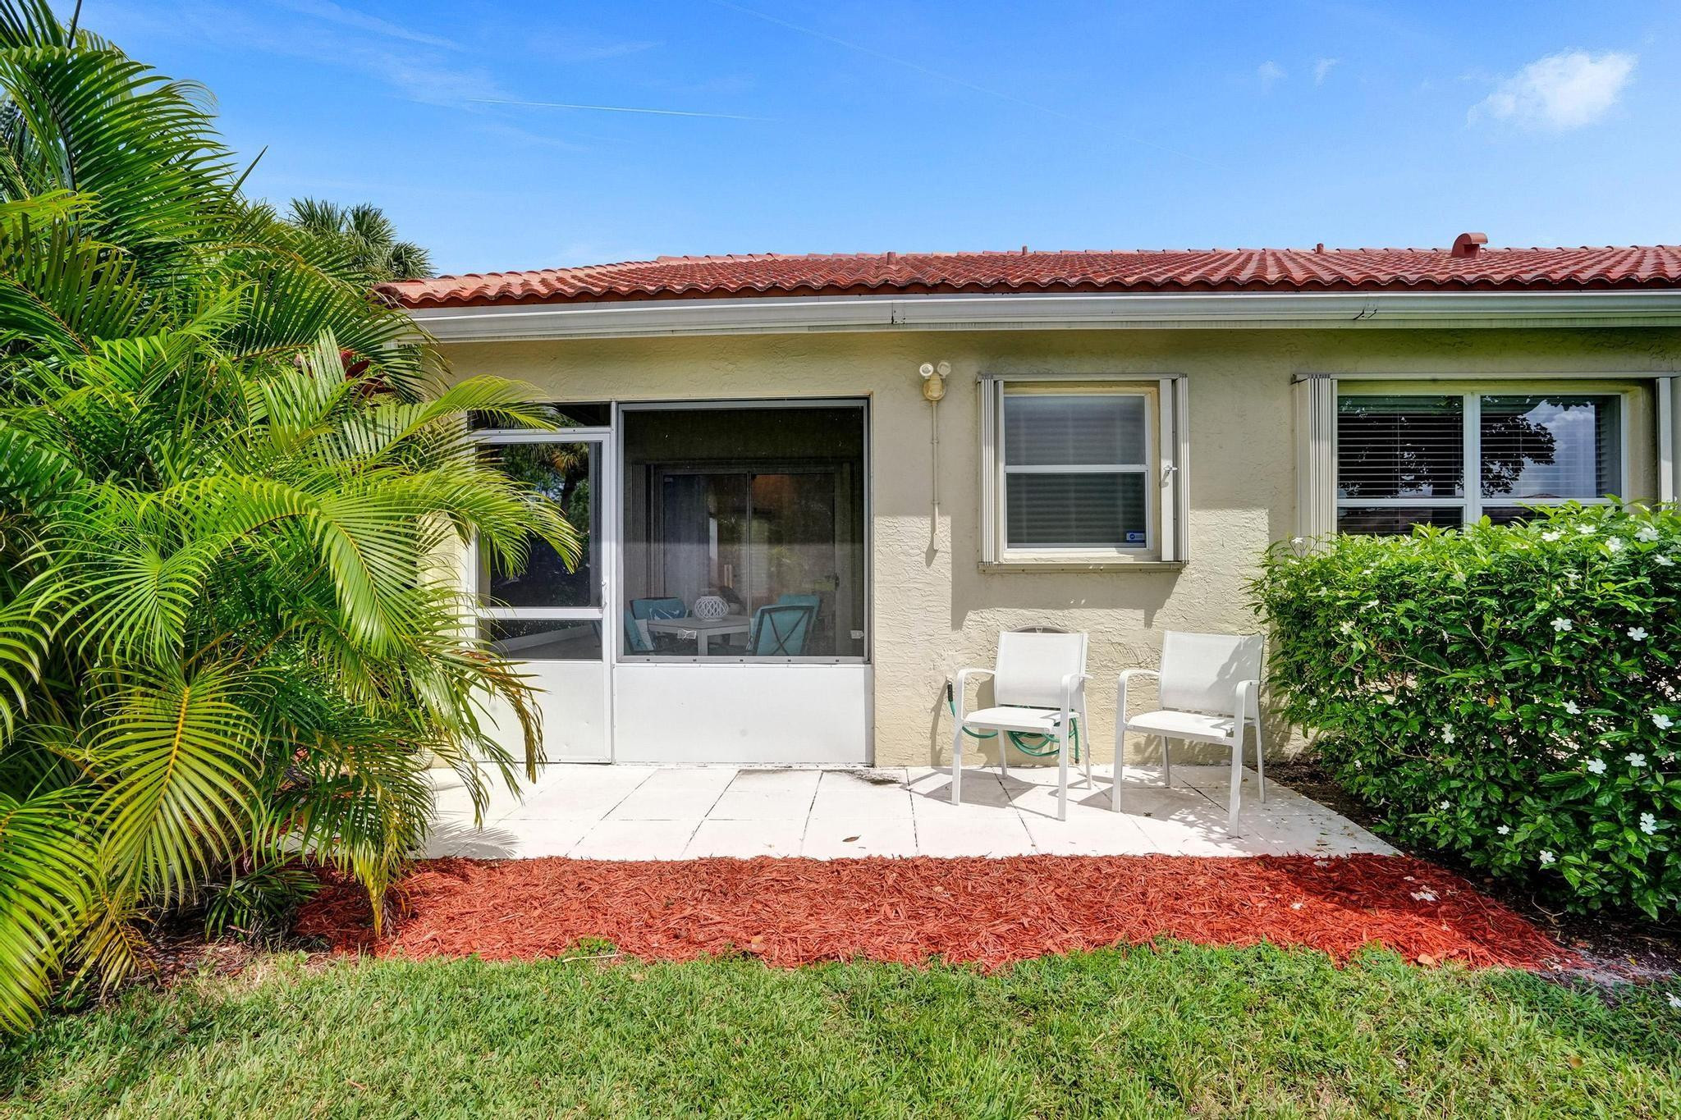
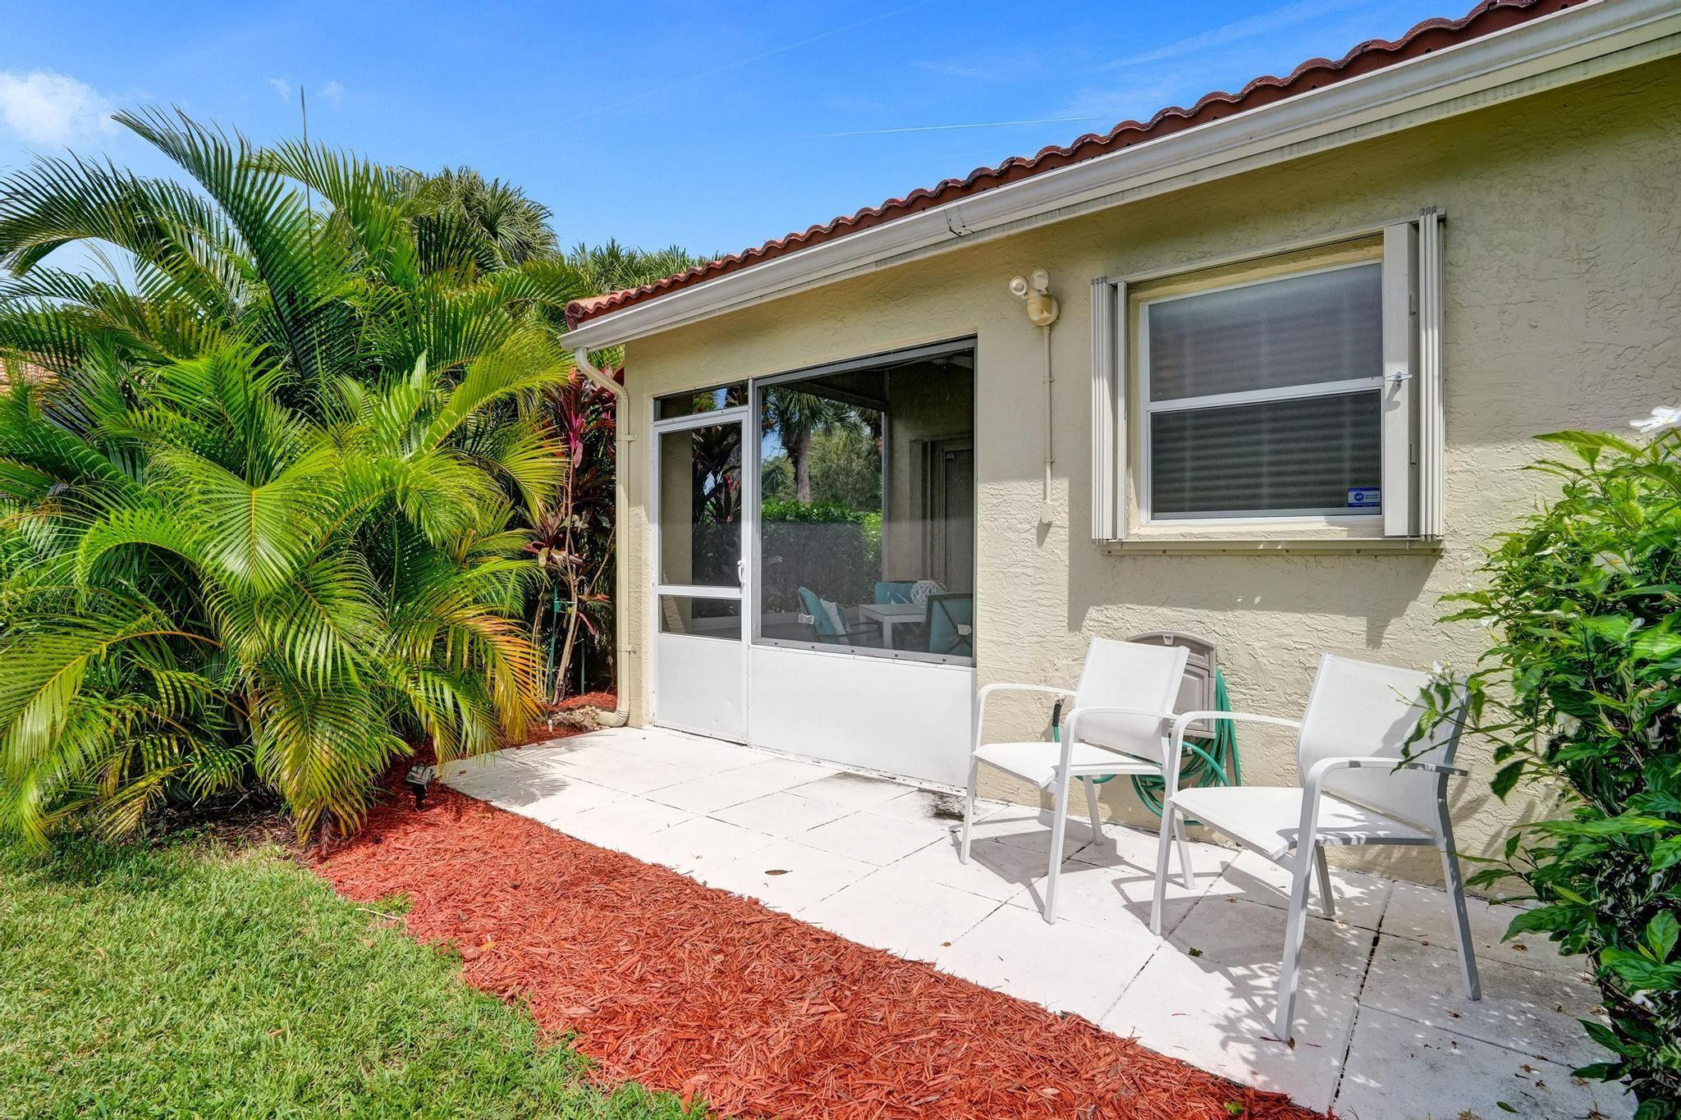
Home’s rear patio with white chairs, screened enclosure, red tile roof, and tropical landscaping.
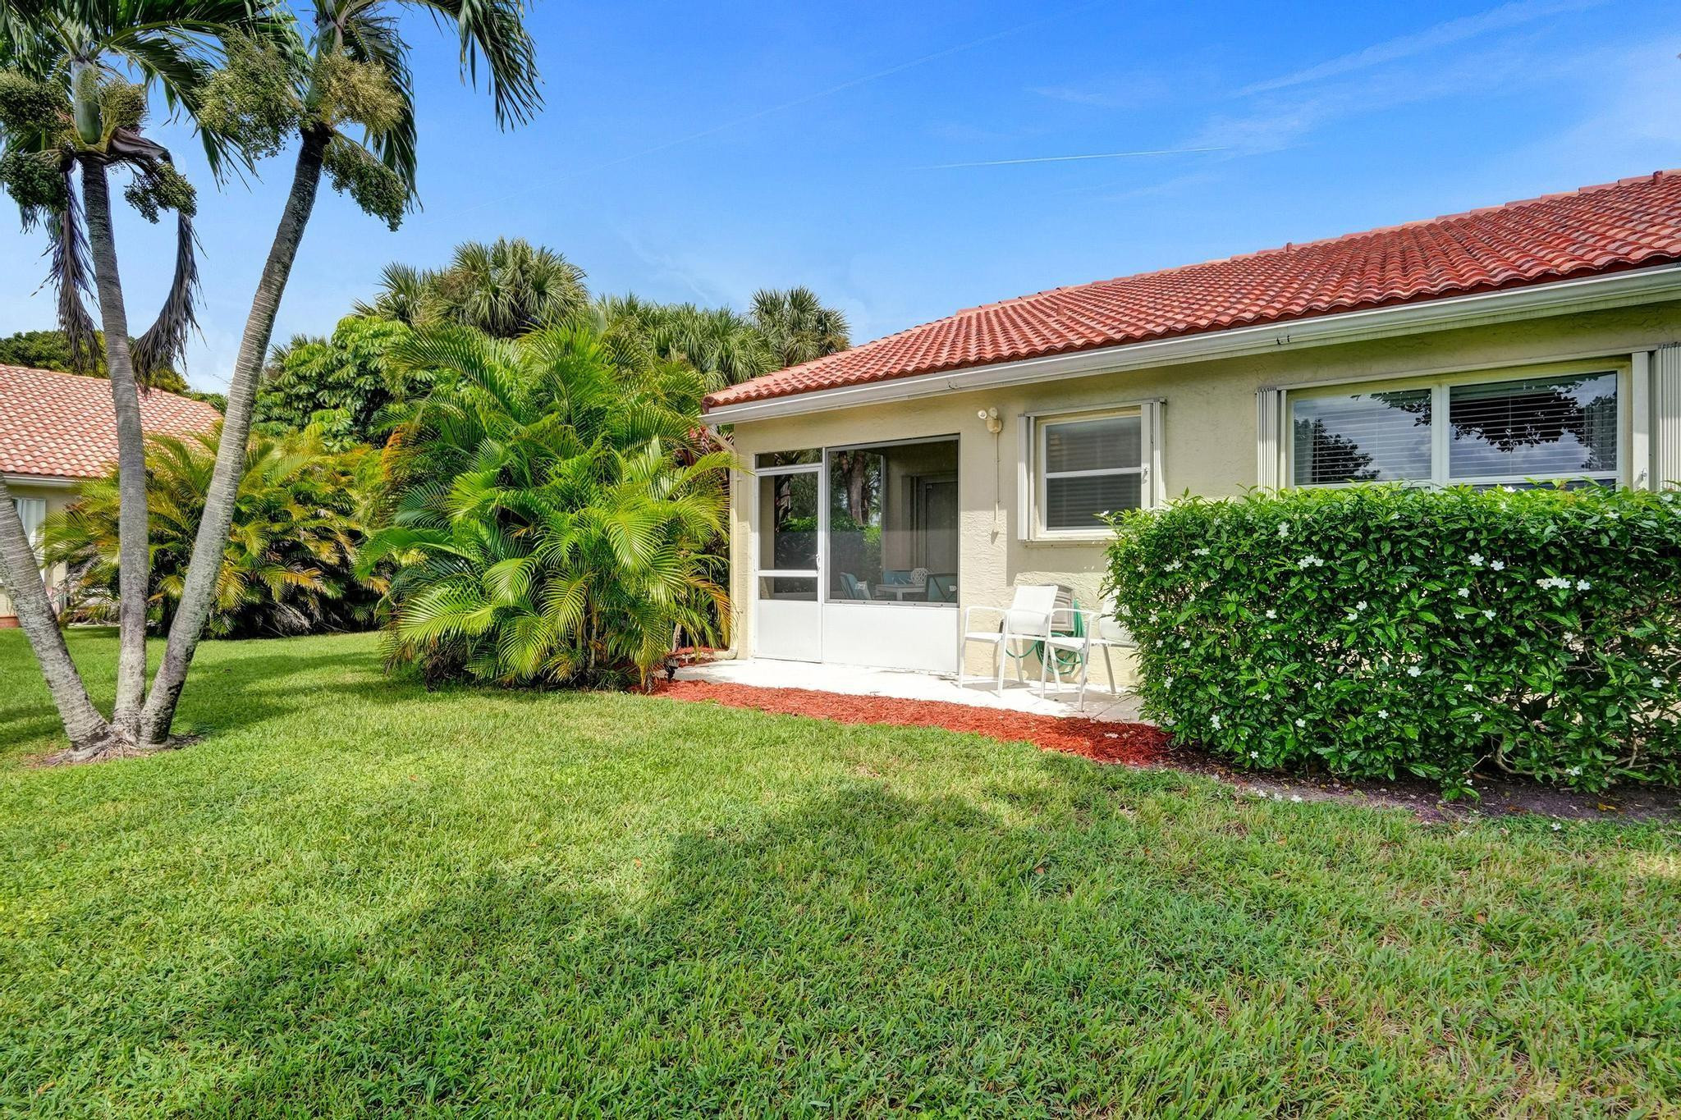
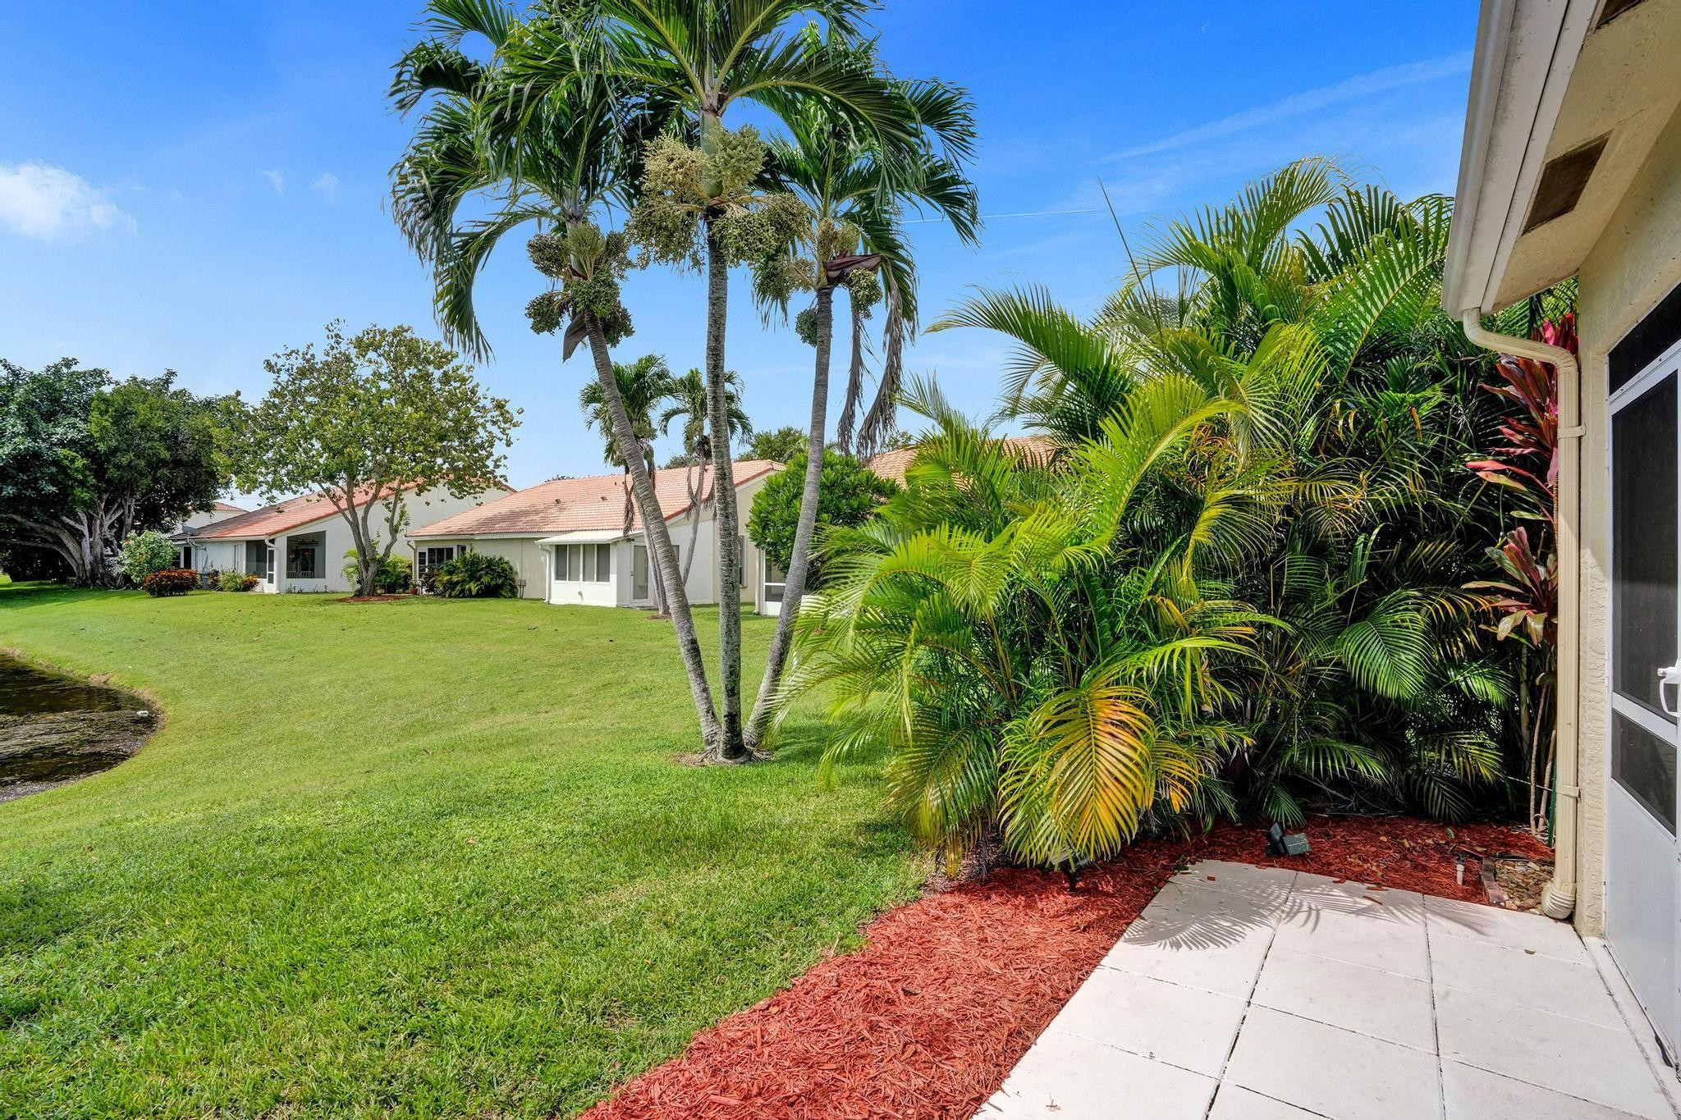
Home’s rear exterior with a red tile roof, patio chairs, tropical landscaping, and a wide lawn.
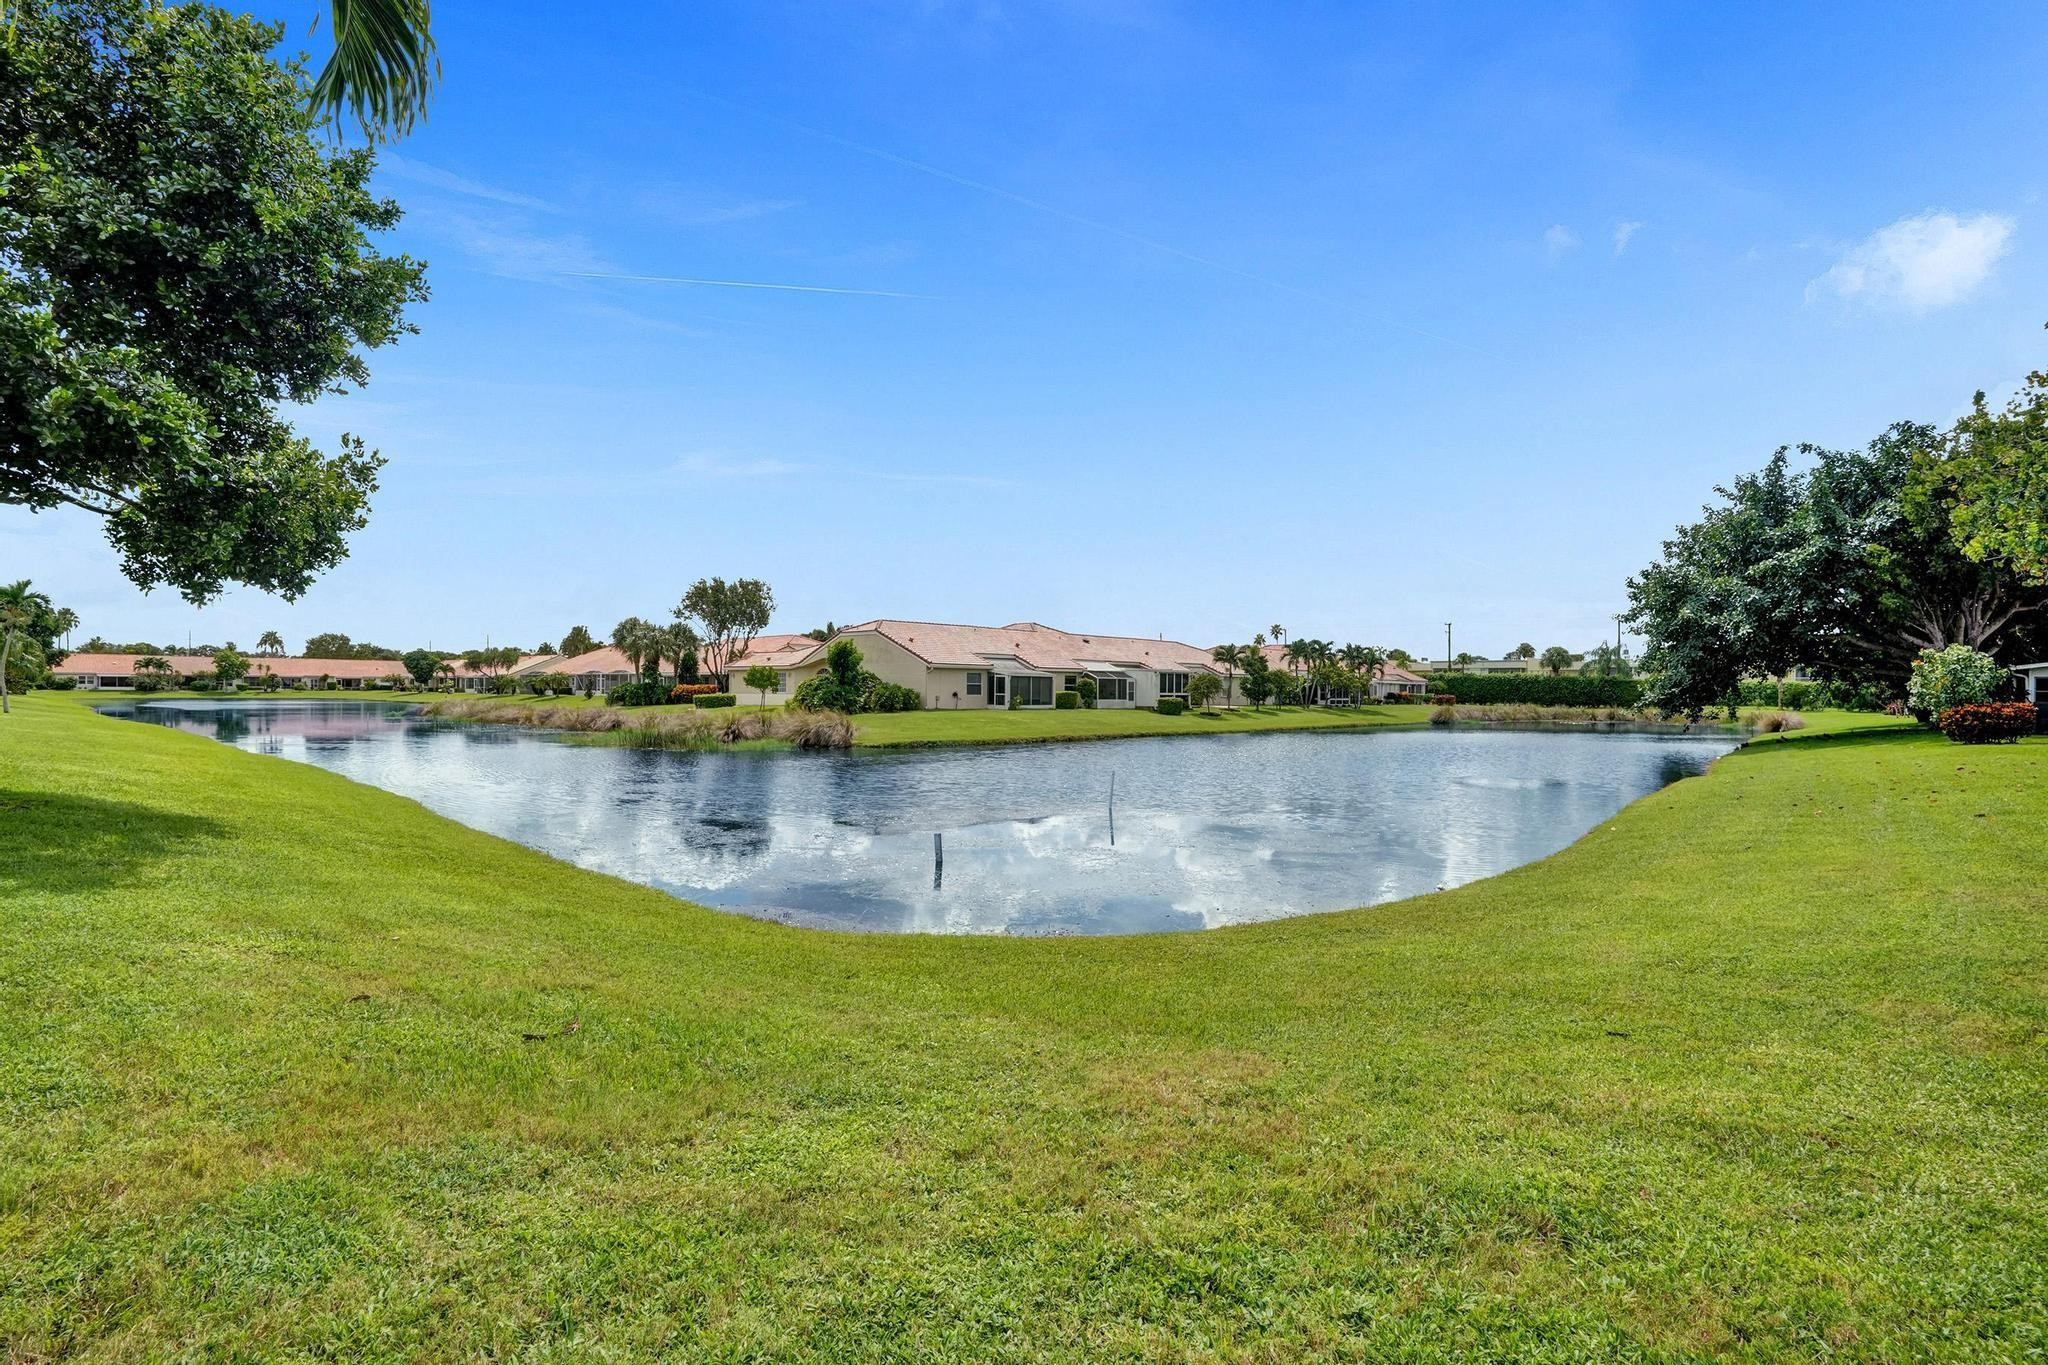
Residential pond bordered by green lawns, mature trees, and single-story homes.
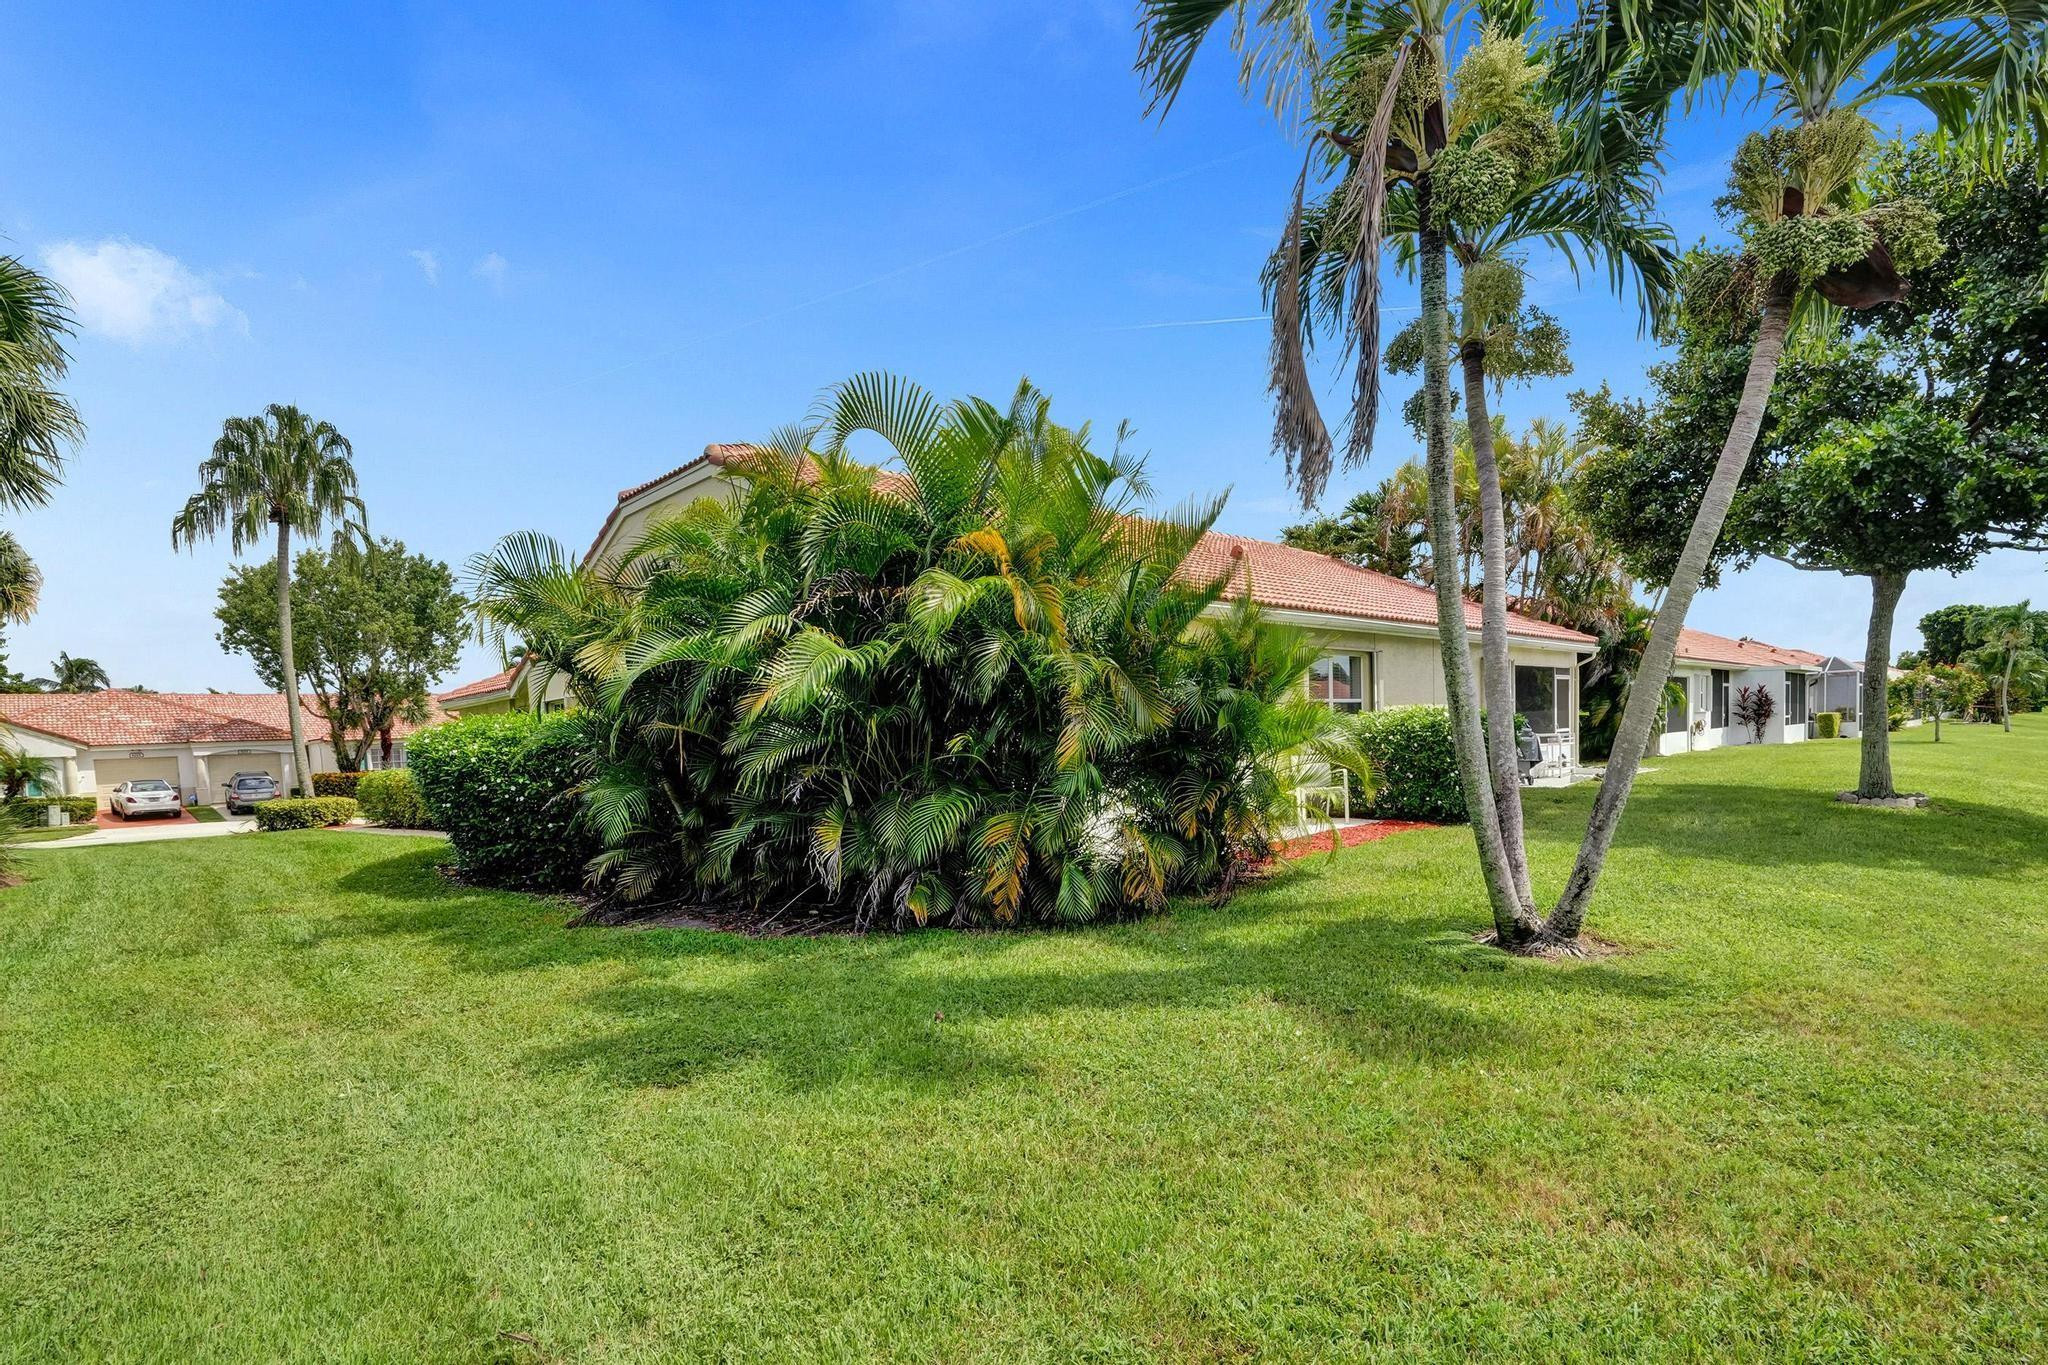
Single-story home behind tropical landscaping, with a broad lawn and palm trees.
Back patio with white chairs, screened sliding door, and lush tropical landscaping.
Backyard with a broad lawn, tall palms, tropical landscaping, and a pond edge.
Furnished patio overlooking a lake, framed by a shade tree and palm fronds.
Neighborhood pond bordered by lawns and homes, framed by mature trees.
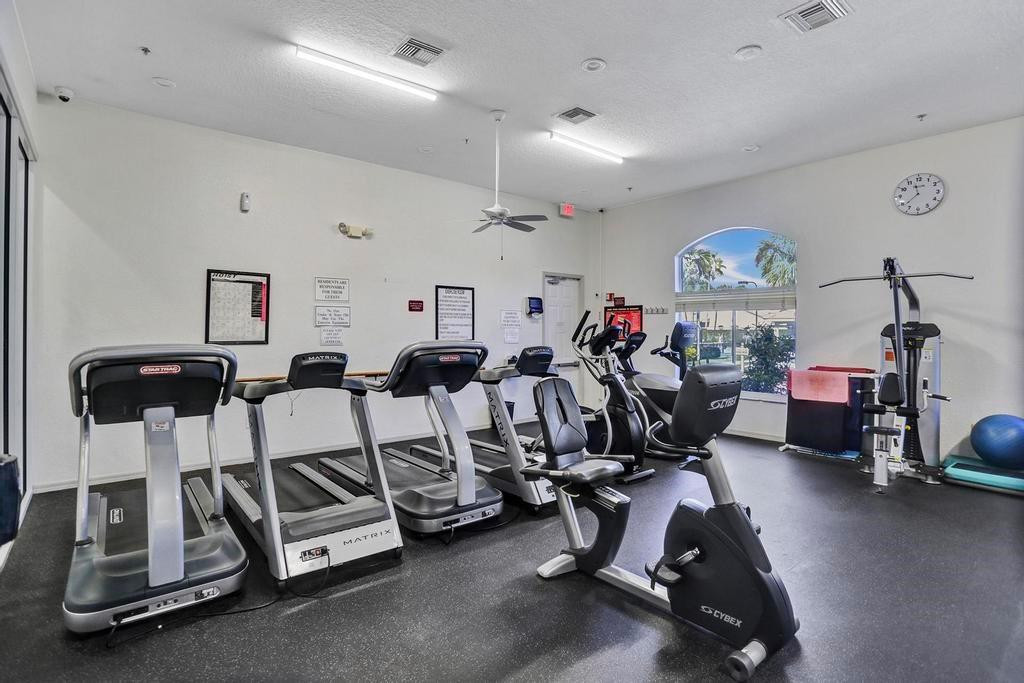
Fitness room with treadmills, stationary bikes, and weight equipment beside a large arched window.
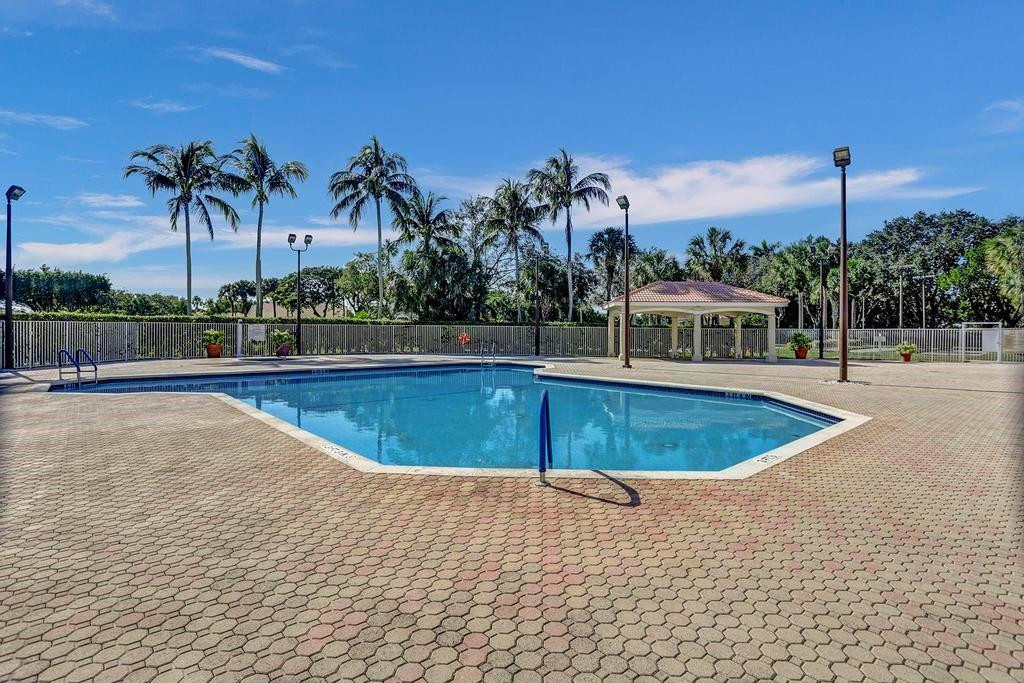
Outdoor pool with a broad paver deck, palm trees, and a covered pavilion.
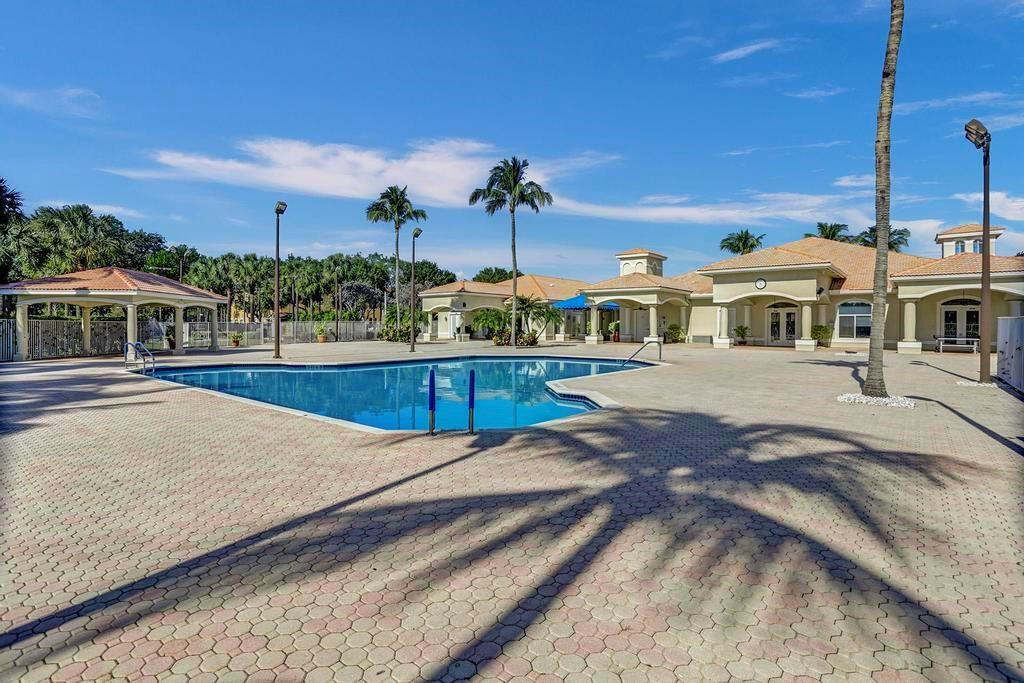
Outdoor pool with a paved deck, clubhouse, gazebo, and palm trees.
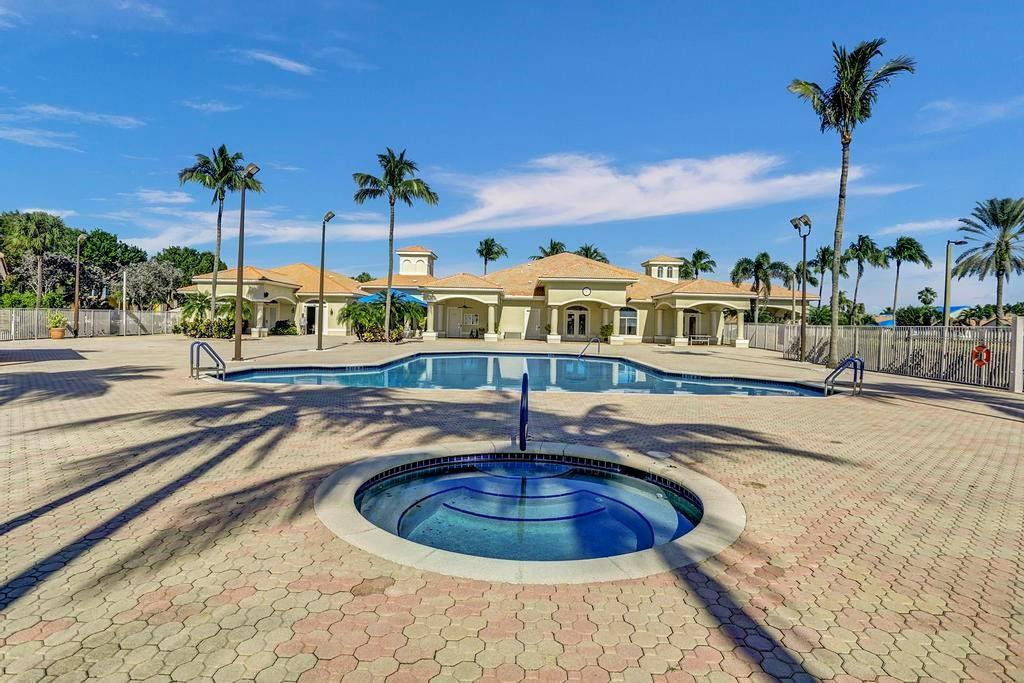
Community pool and circular spa in front of a palm-lined clubhouse.
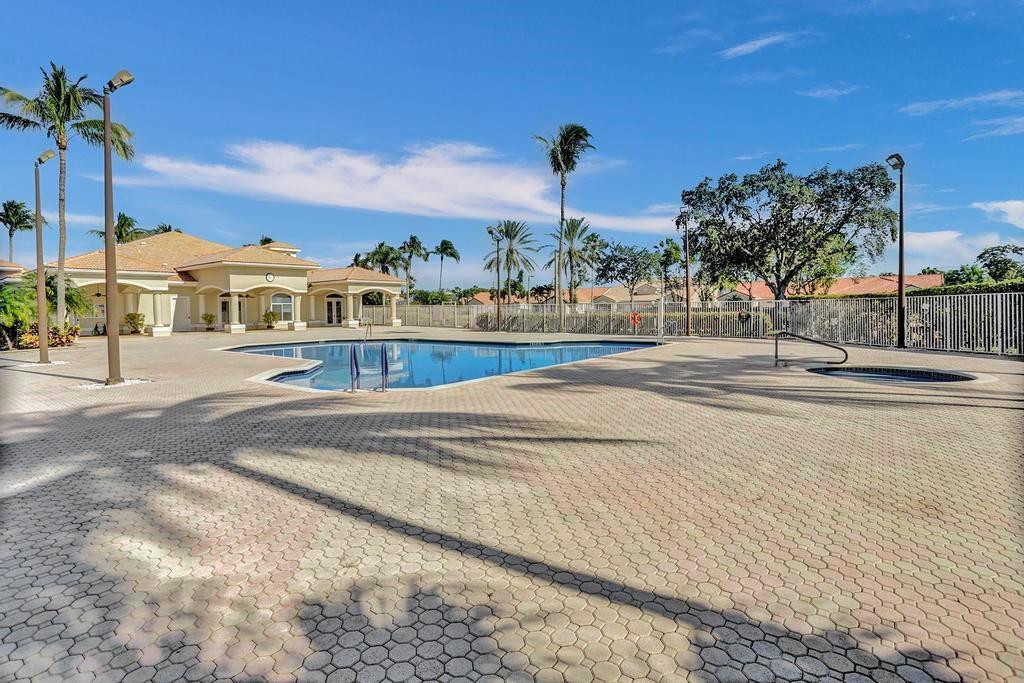
Community pool beside a clubhouse, with a broad paved deck and palm trees.
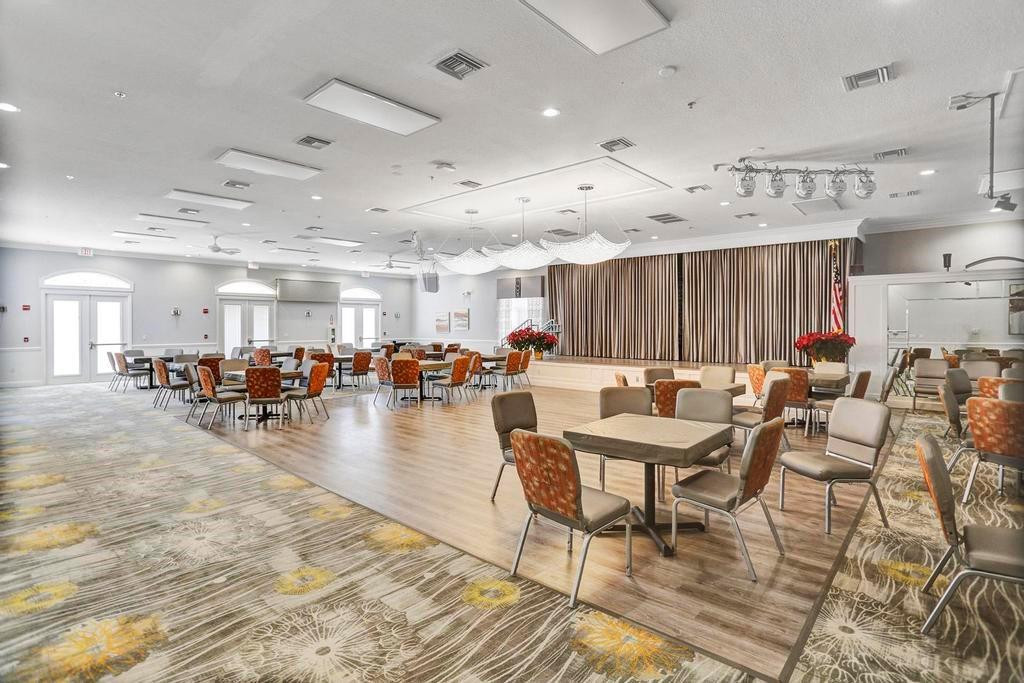
Community event room with round tables, patterned carpet, and a raised stage.
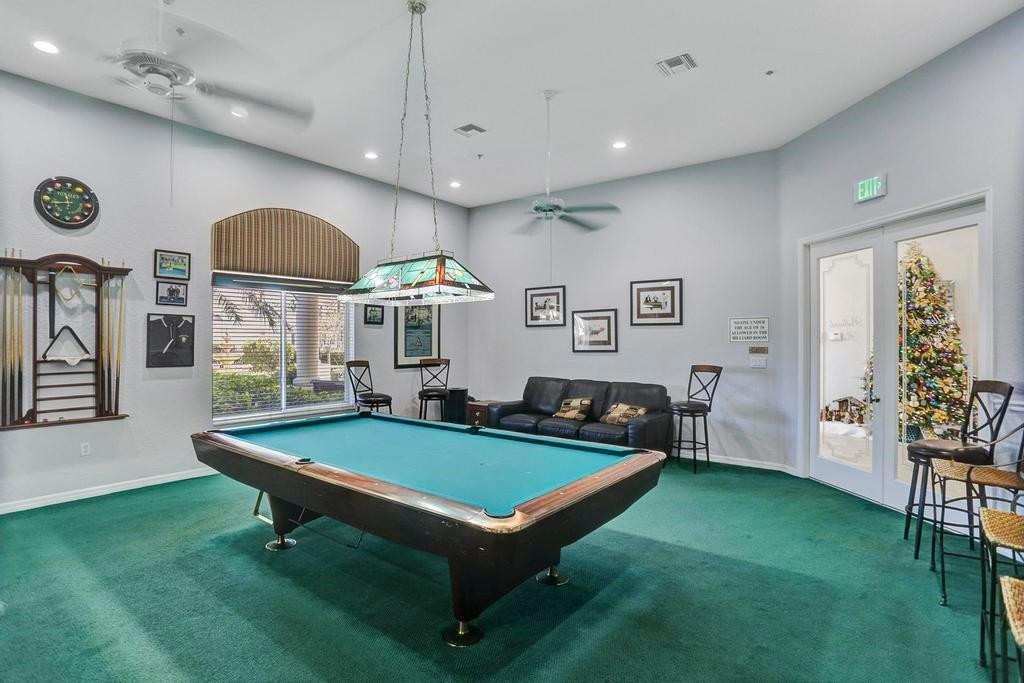
Game room with a teal-felt pool table beneath a stained-glass billiard light.
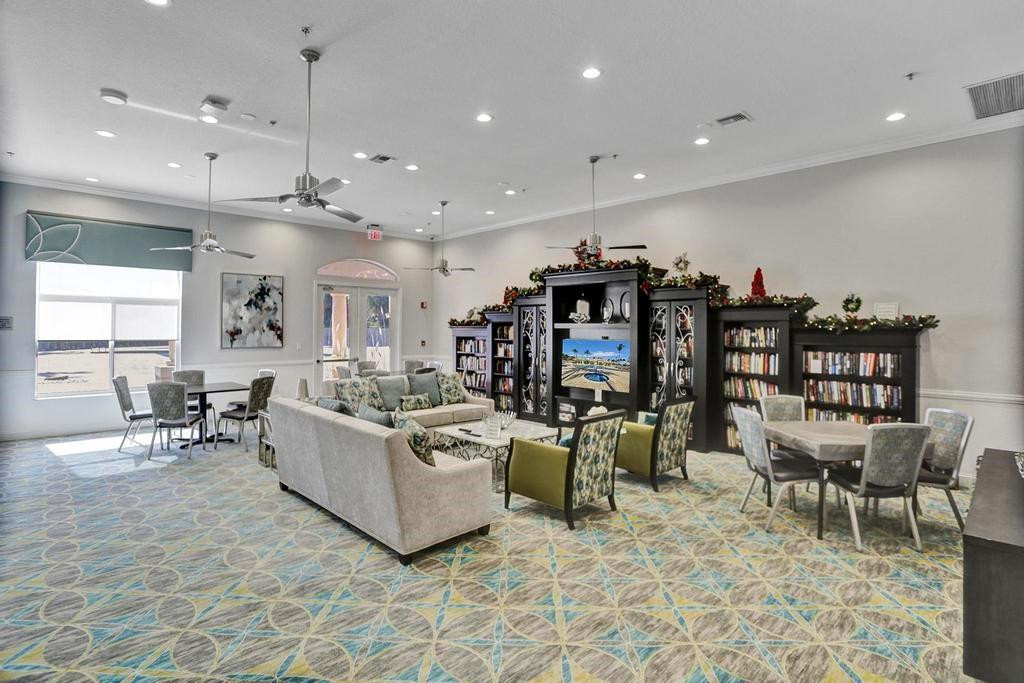
Community lounge with sofas, dining tables, bookcases, and ceiling fans.
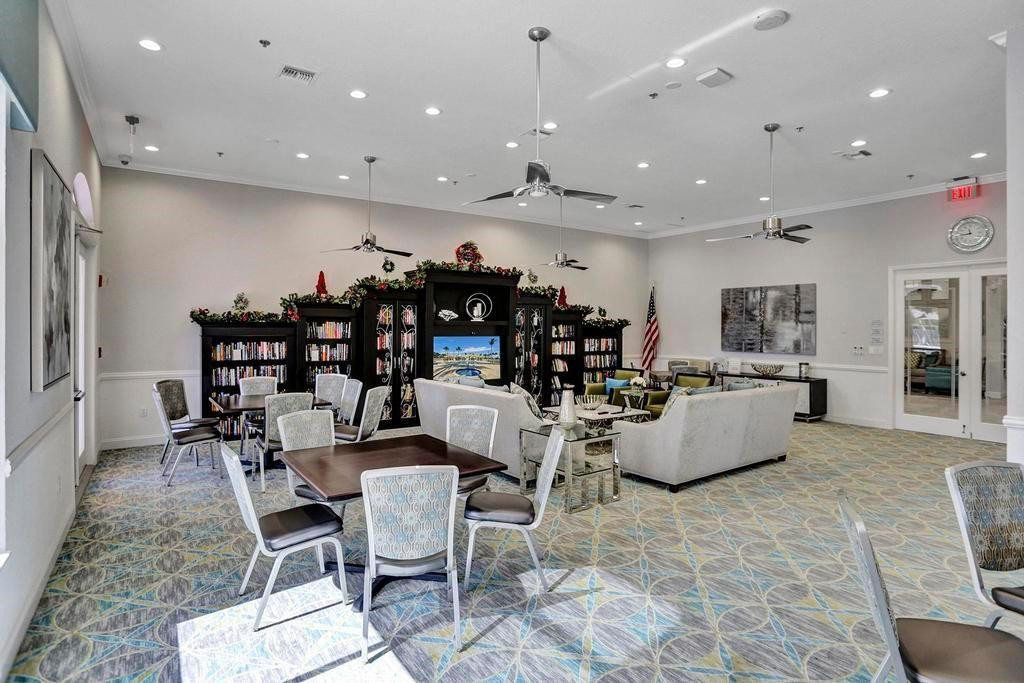
Community room with patterned carpet, book-filled shelves, tables, and a seating area.
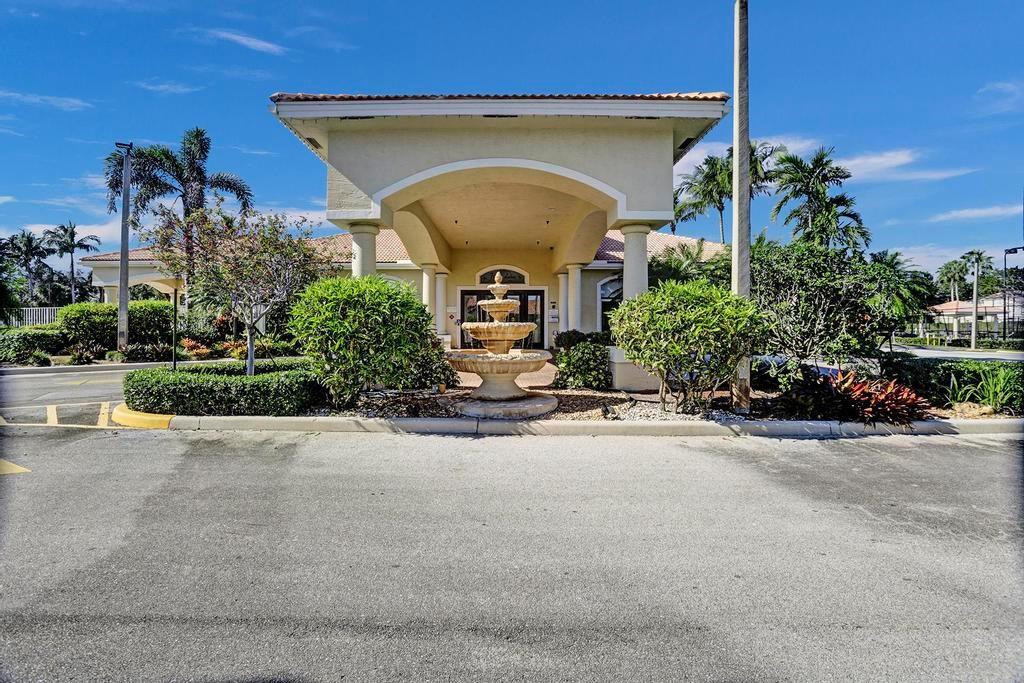
Building entrance with an arched portico, tiered fountain, and tropical landscaping.
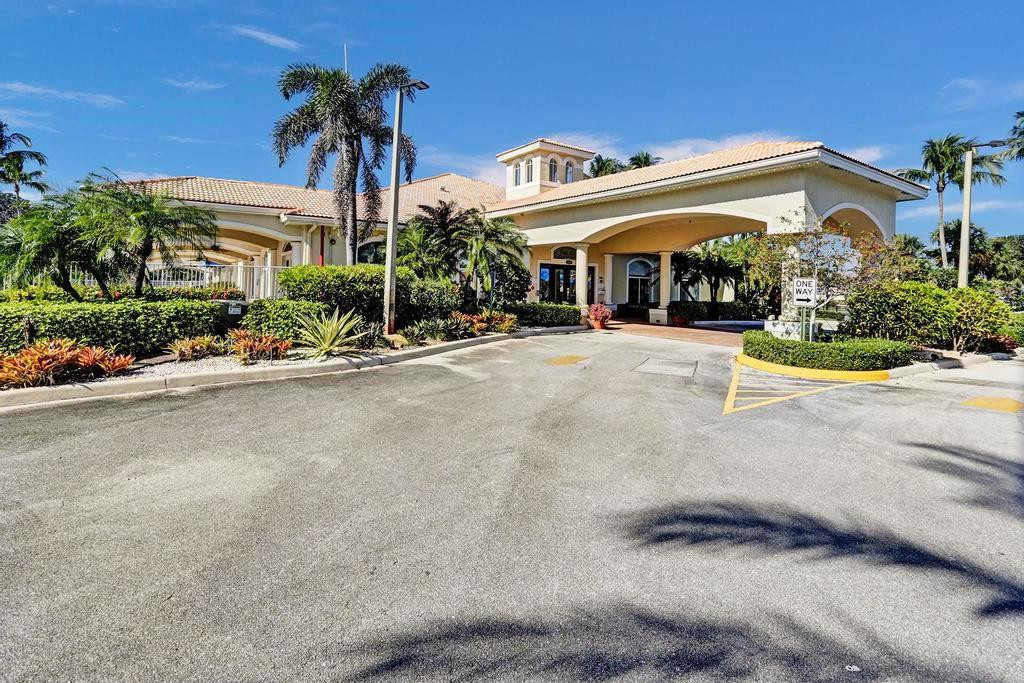
Community clubhouse with a covered entrance, tiled roof, and palm-lined landscaping.
VIEW PHOTOS
$360,000

6212 Floral Lakes Drive

2 Beds 2 Baths 1,135 Sq.Ft.

Description

BEAUTIFUL CORNER VILLA WITH WATERFRONT VIEW & LUSH LANDSCAPING. COMPLETE NEW ROOF INSTALLED LATE 2022. 2 BEDROOMS, 2 BATHS. BOTH BEDROOMS FEATURE WALK IN CLOSETS. SOUGHT AFTER 2 CAR GARAGE. SCREENED IN TILED PATIO. INTERIOR FEATURES INCLUDE UPDATED KITCHEN WITH GRANITE COUNTER TOPS, VAULTED CEILINGS, UPDATED BATHROOMS. SPACIOUS LAUNDRY ROOM. VILLA IS CONVENIENTLY CLOSE TO CLUBHOUSE, POOL, GYM, TENNIS COURTS AND COMMUNITY FACILITIES. FLORAL LAKES IS MINUTES TO THE BEACH, RESTAURANTS, ENTERTAINMENT, AND SHOPPING.

Share Property

Location

6212 Floral Lakes Drive, Delray Beach, FL 33484

Status

Sold

Date Sold

February 25, 2025
Beverly Shanahan

Beverly Shanahan

TITLE

REALTOR®

LICENSE

677214

Property Amenities

Interior
Appliances Dryer, Dishwasher, Electric Range, Electric Water Heater, Disposal, Ice Maker, Microwave, Refrigerator, Water Heater, Washer
Flooring Ceramic Tile, Laminate
Total Bedrooms: 2
Full Bathrooms: 2
Other Interior Features Bedroom on Main Level, Entrance Foyer, Eat-in Kitchen, Living/Dining Room, Split Bedrooms, Separate Shower, Vaulted Ceiling(s), Walk-In Closet(s)
Area & Lot
Total area 1,653 Sq.Ft.
Living area 1,135 Sq.Ft.
MLS® ID F10471517
Year Built 1996
Water Frontage Lake Front, None
View Description Garden,Lake
Architecture Styles Coach/Carriage
Type Residential
Status Sold
Exterior
Stories 1
Pool Association
Air conditioning Central Air, Electric
Heat type Central, Electric
Garage Space 2.0
Security Features Security System, Gated Community, Smoke Detector(s), Security Guard
Other Exterior Features Outdoor Living Area, Porch
Parking Attached, Garage, Garage Door Opener
Utilities Cable Available
Finance
Sales Price $360,000
HOA Fees $426 monthly
Real Estate Tax $2,680 yearly
Single-story home with red tile roof, two-car garage, and tropical landscaping.

360 Virtual Tour

Take a tour of this property

Work With Beverly

Get assistance in determining current property value, crafting a competitive offer, writing and negotiating a contract, and much more. Contact Beverly today to discuss all your real estate needs!