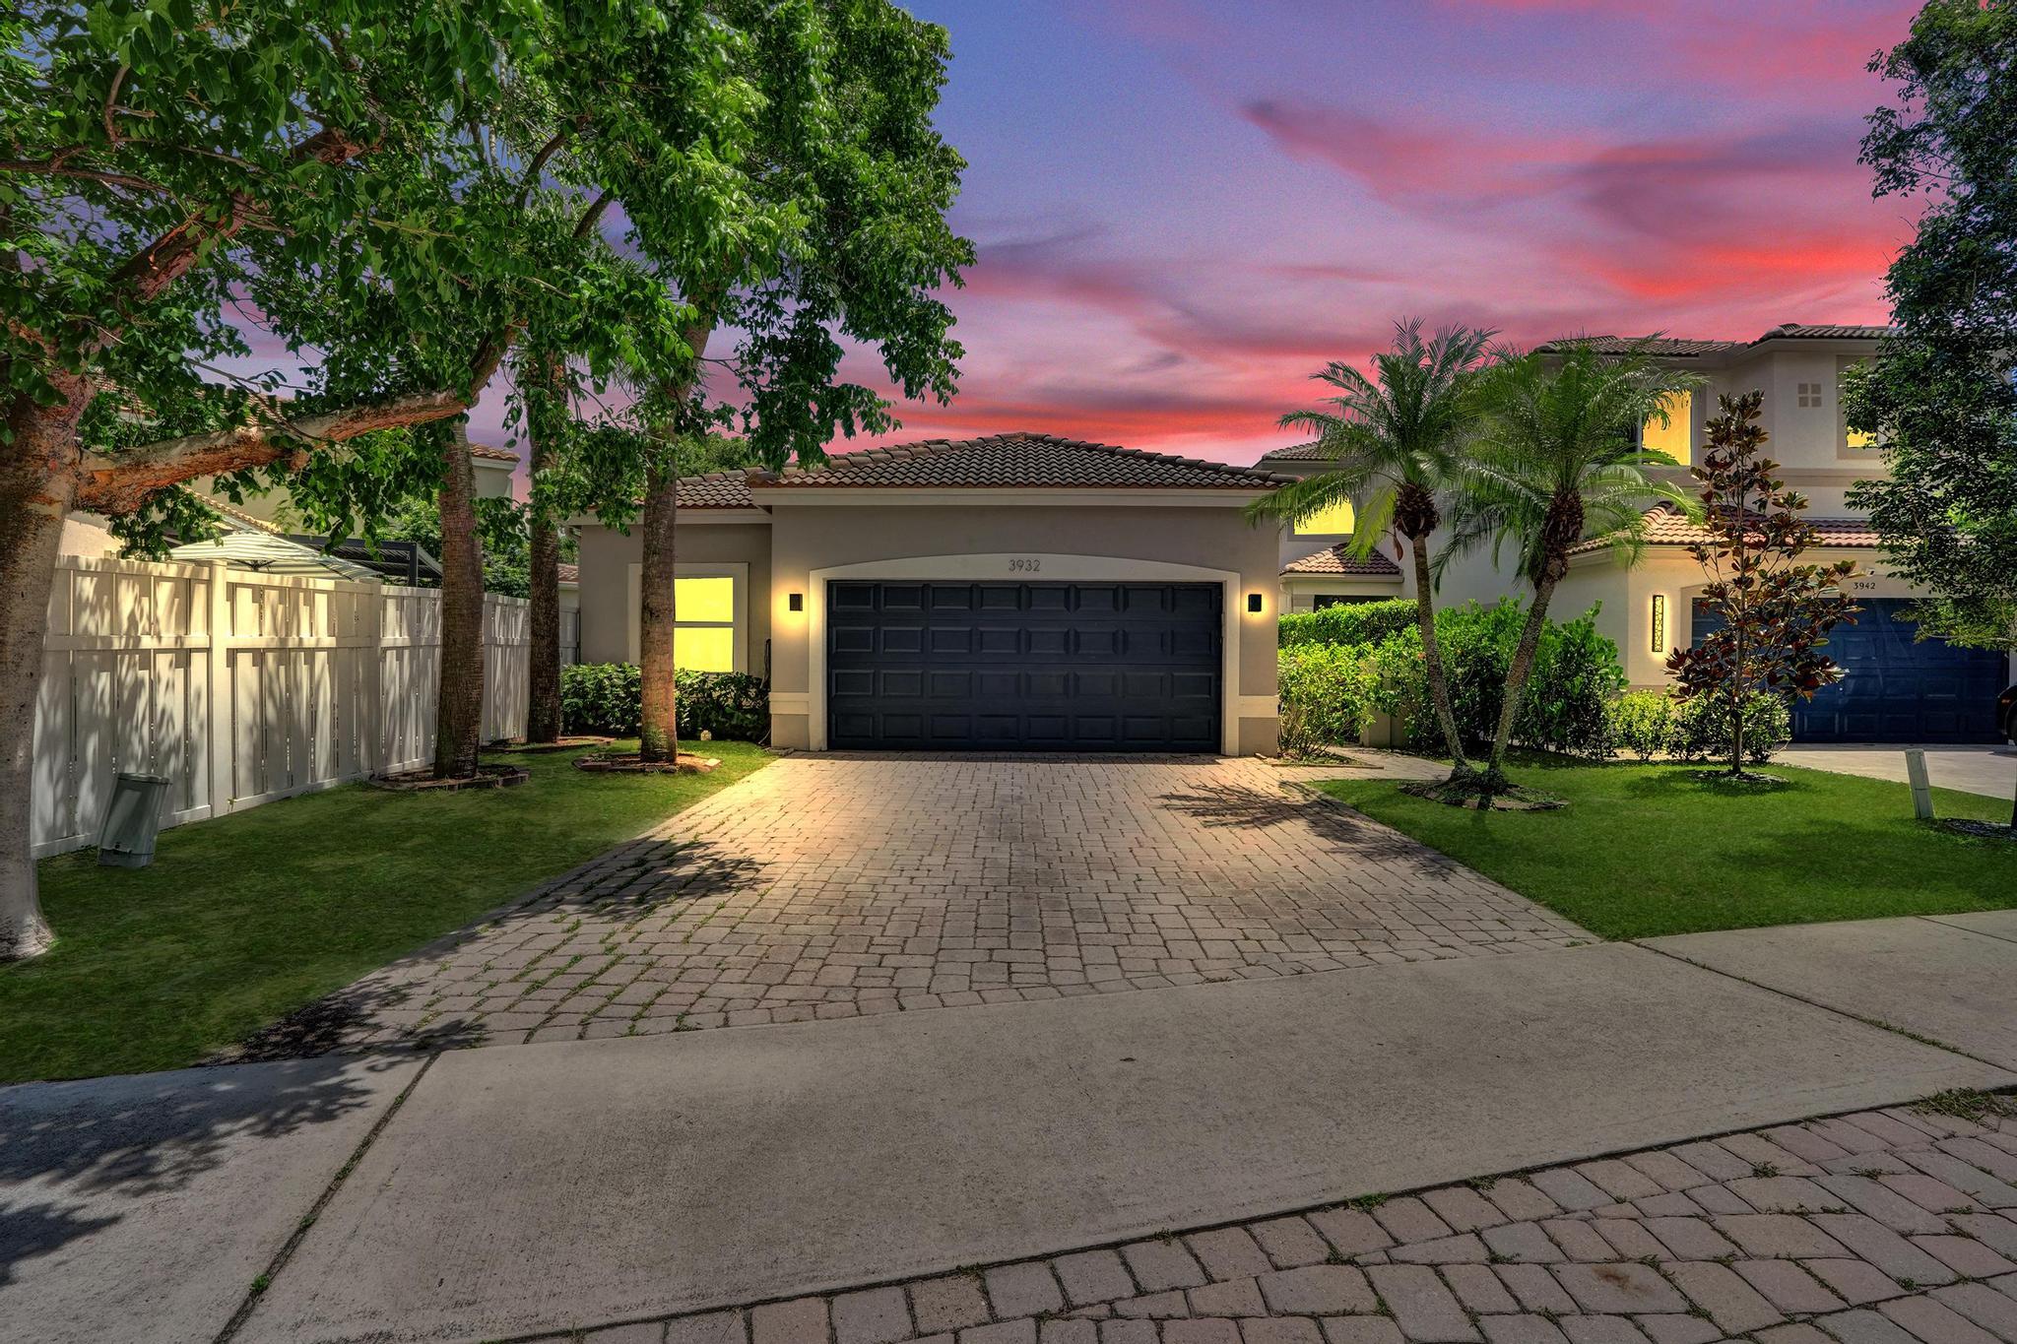
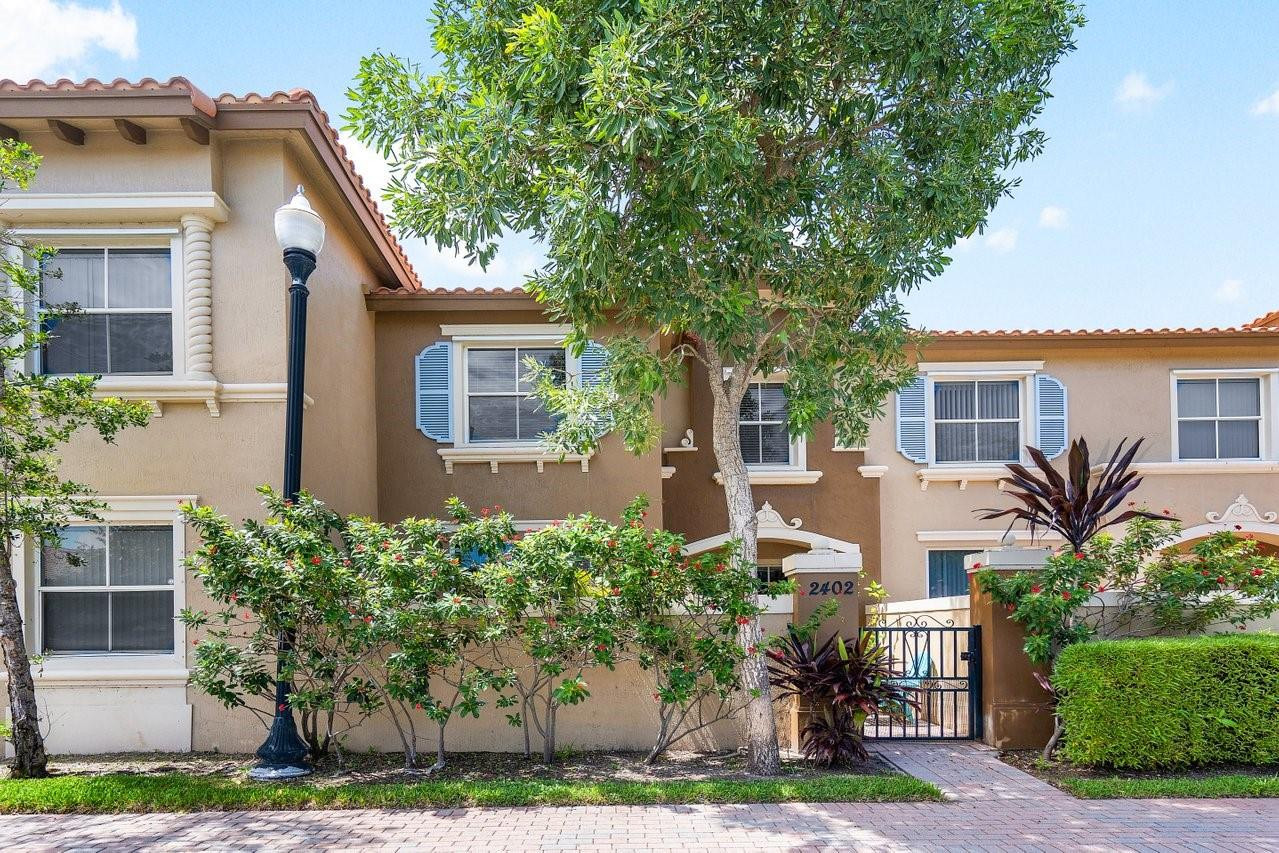
Tan stucco residence with blue shutters, terracotta roof tiles, and a landscaped gated entry.
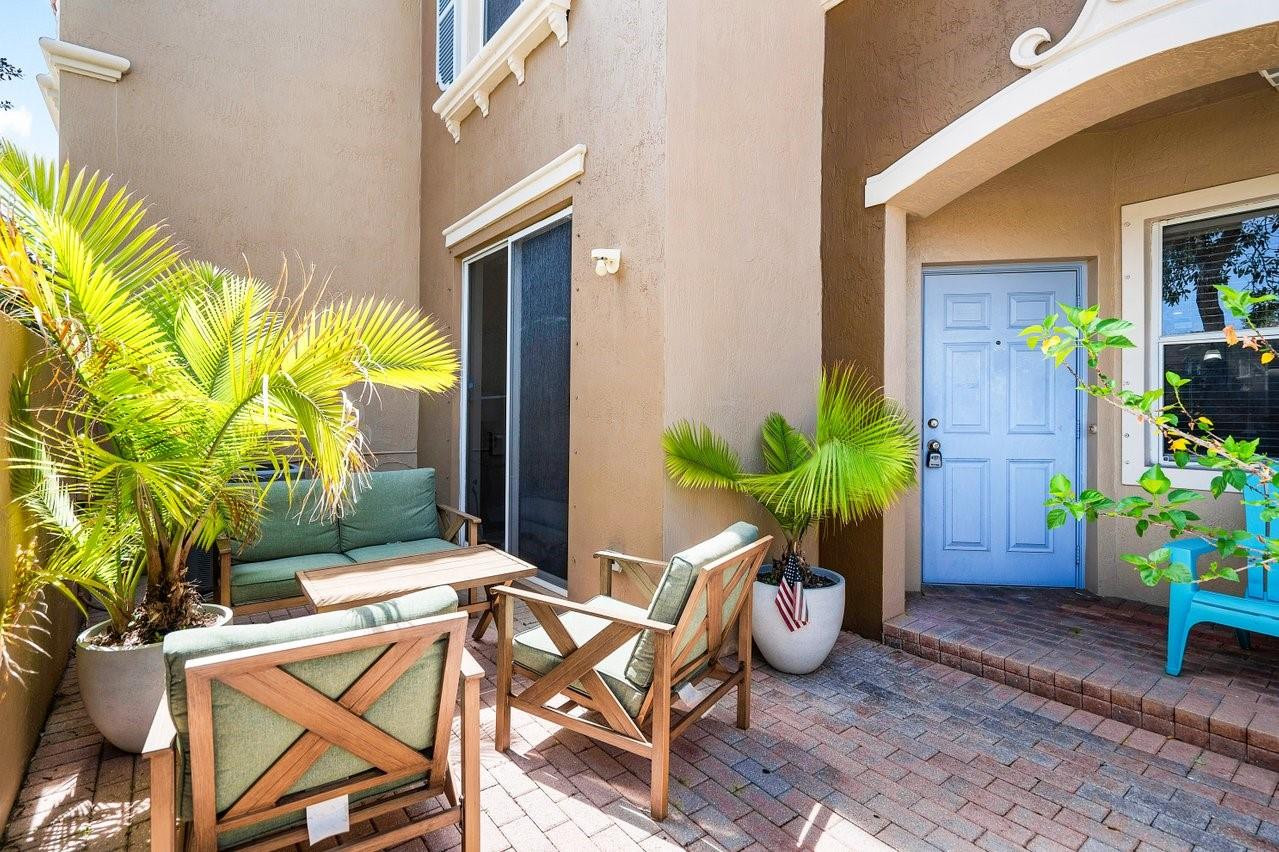
Furnished patio with green-cushioned seating, potted palms, and a blue entry door.
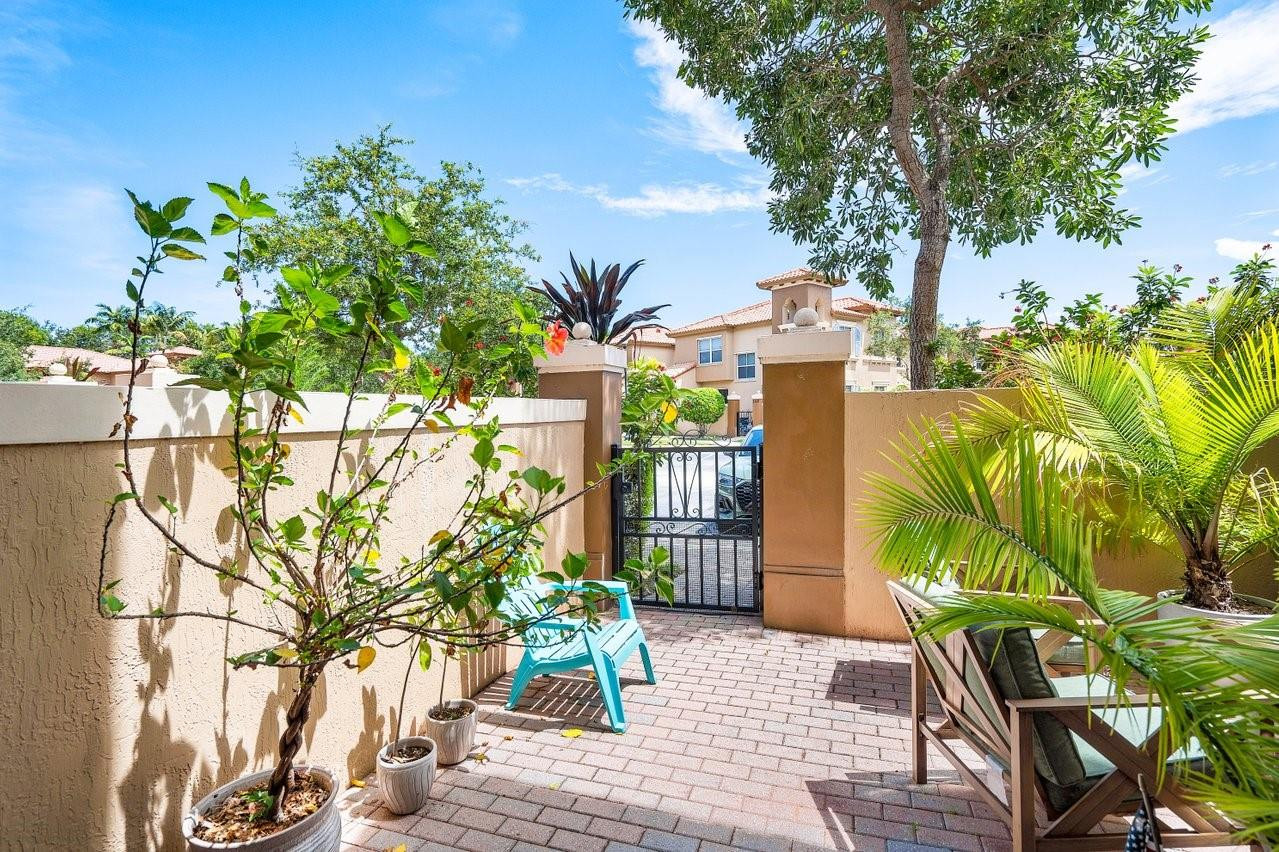
Enclosed paved patio with potted plants, a turquoise chair, and a gate opening toward neighboring homes.
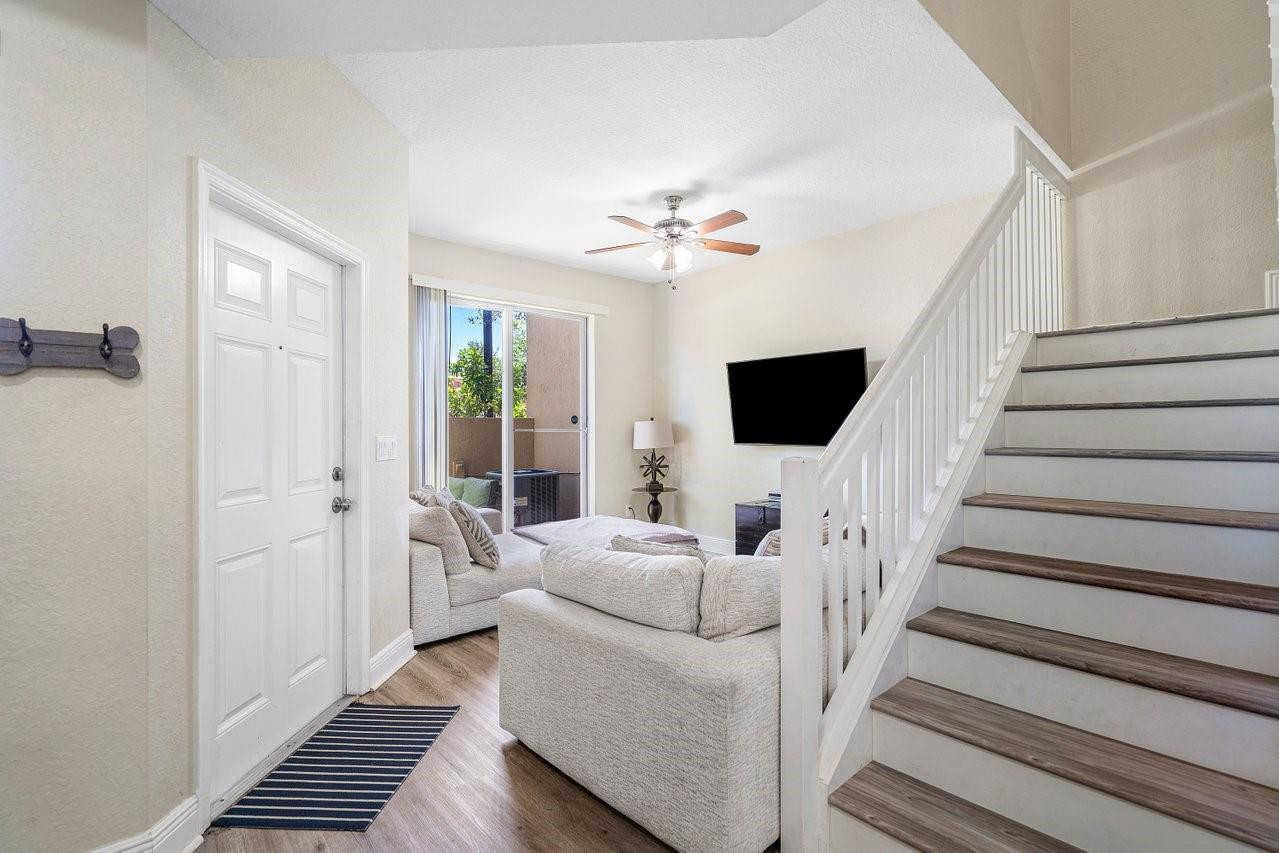
Living room with light sofas, patio doors, and a staircase with wood-toned treads.
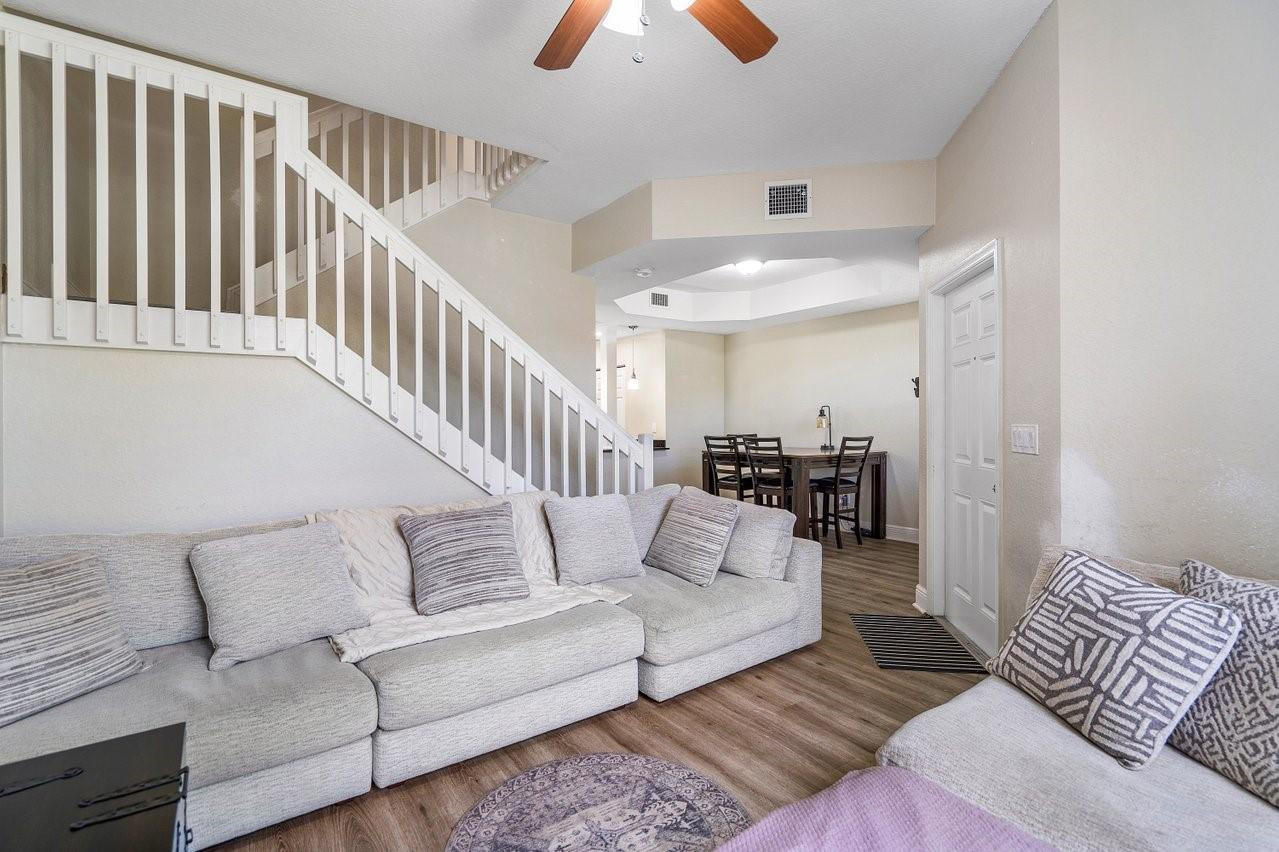
Living room with a light sectional sofa, white-railed staircase, and adjoining dining area.
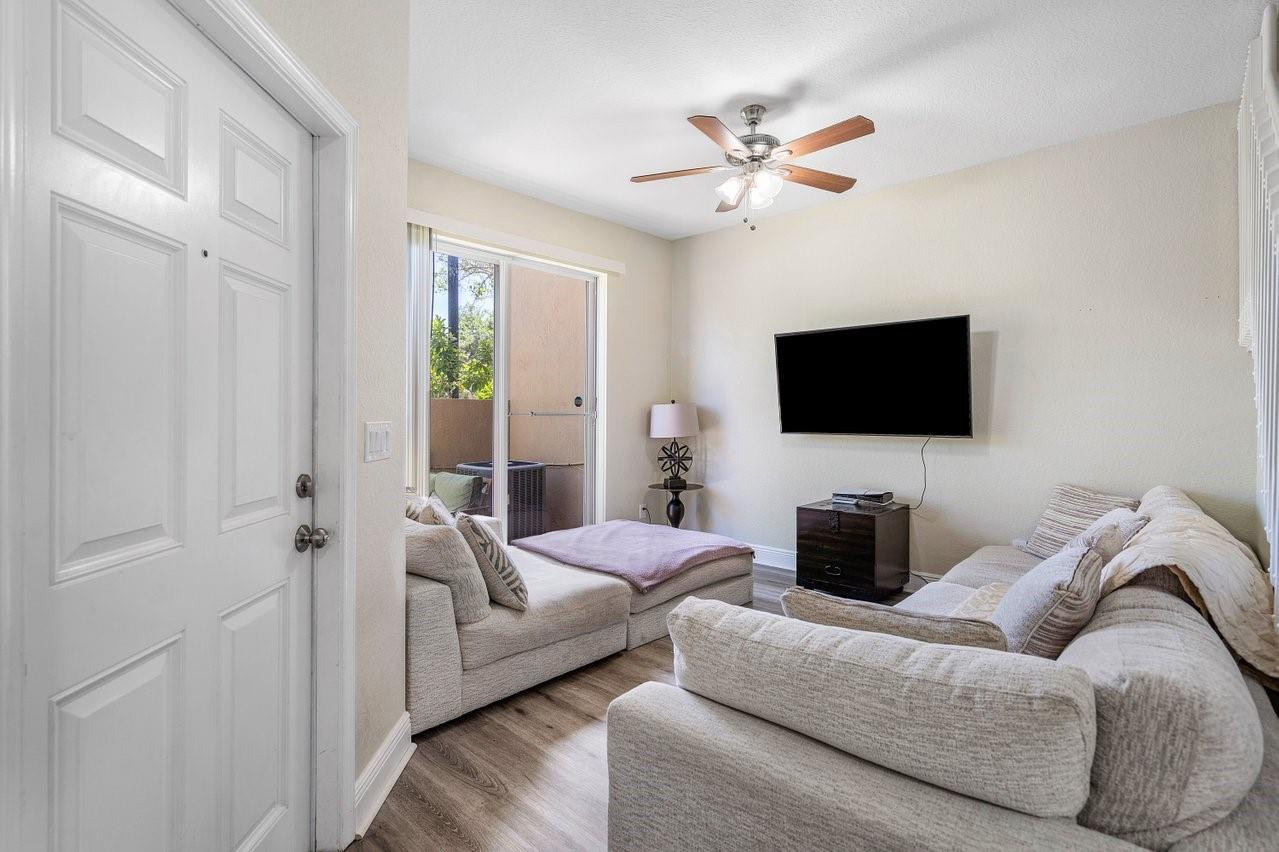
Living room with a light sectional, wall-mounted TV, and sliding glass door to a patio.
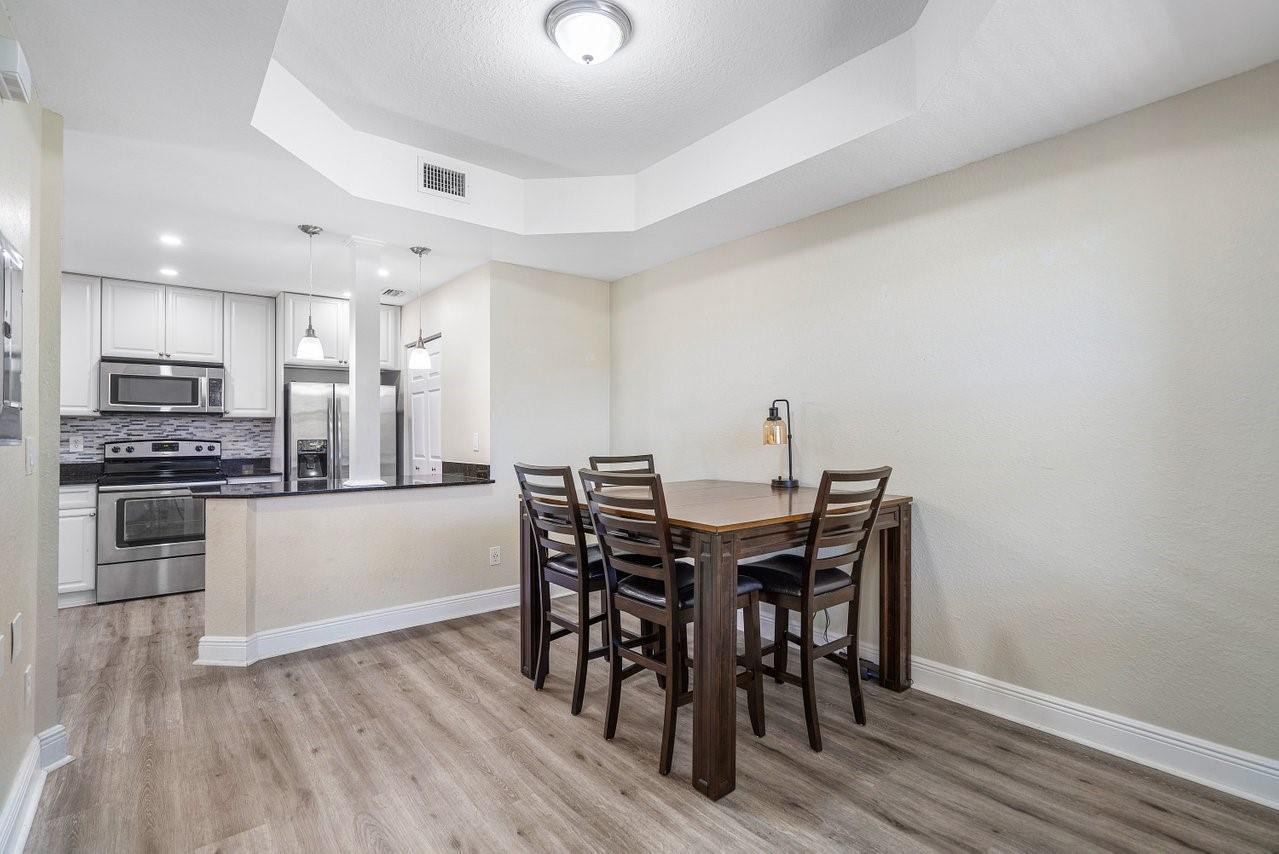
Dining area with a wooden table and chairs beside an open kitchen with white cabinets and stainless steel appliances.
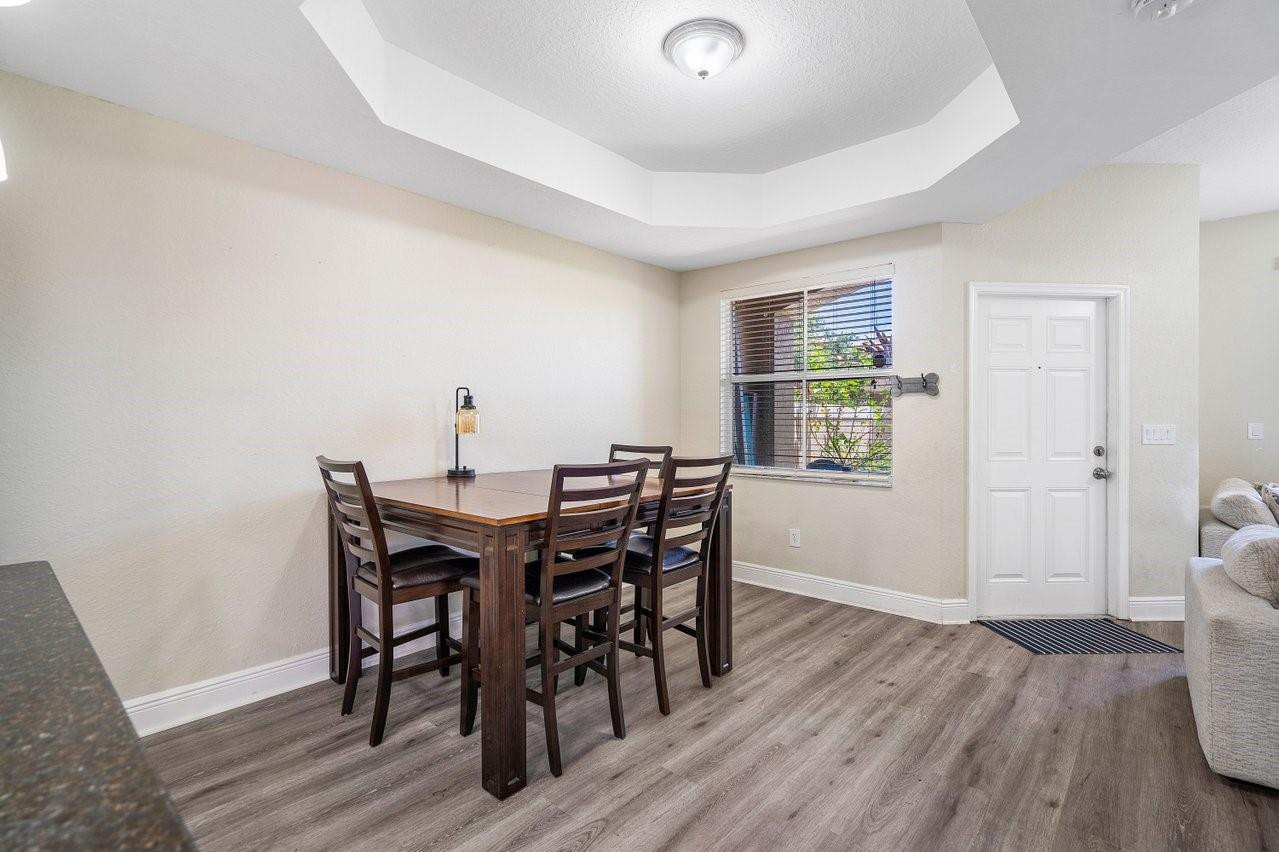
Dining area with a dark wood table and chairs beneath a tray ceiling, beside a window and front door.
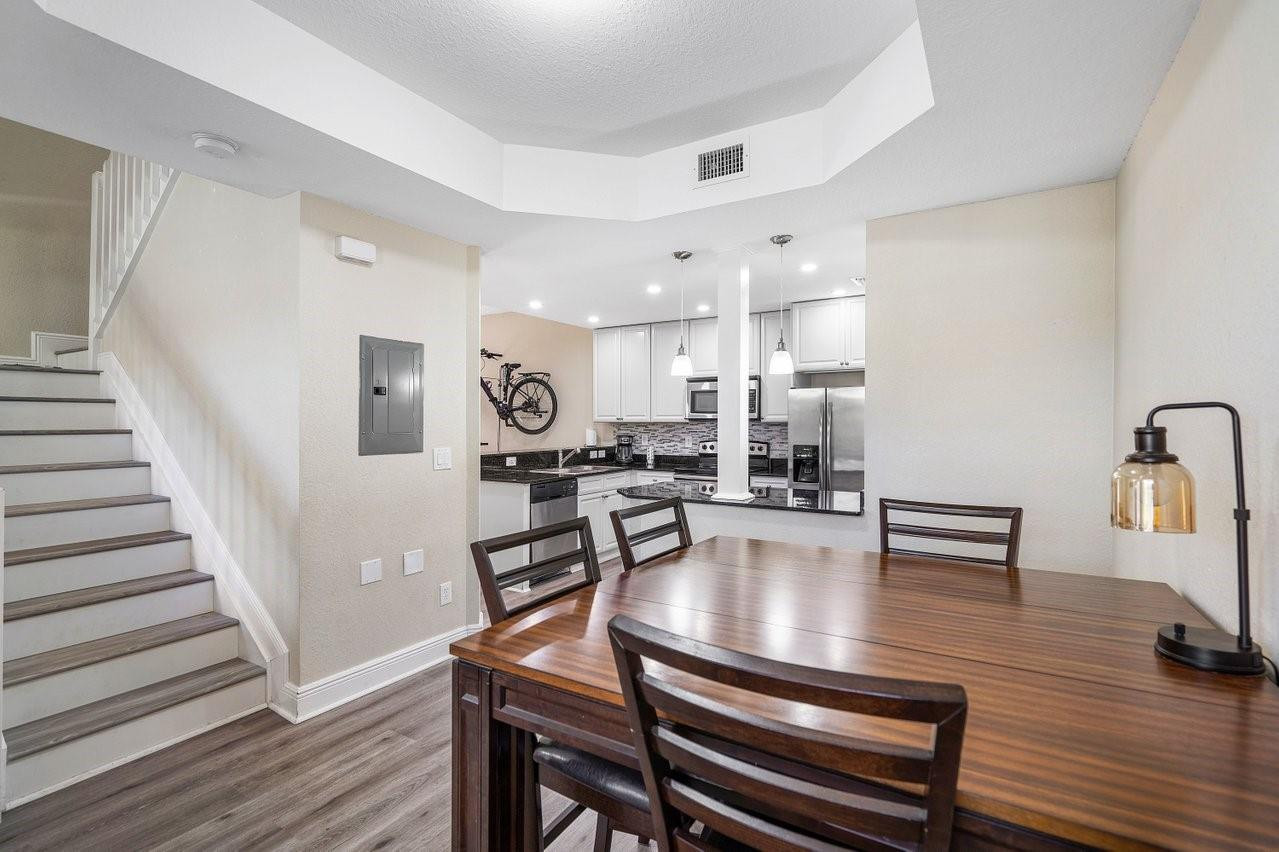
Dining area with a large wood table beside a modern kitchen and staircase.
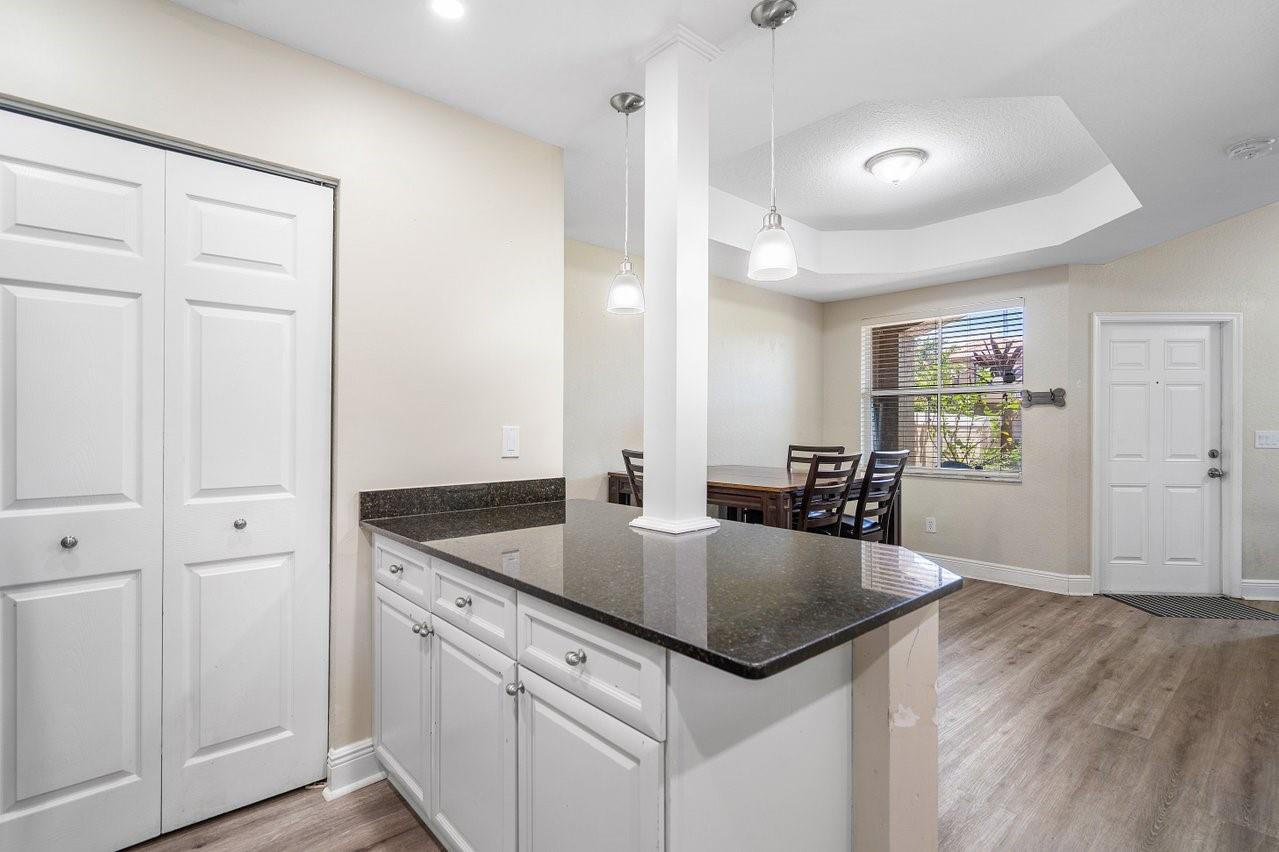
Kitchen and dining area with a dark granite island, white cabinets, and a table by the window.
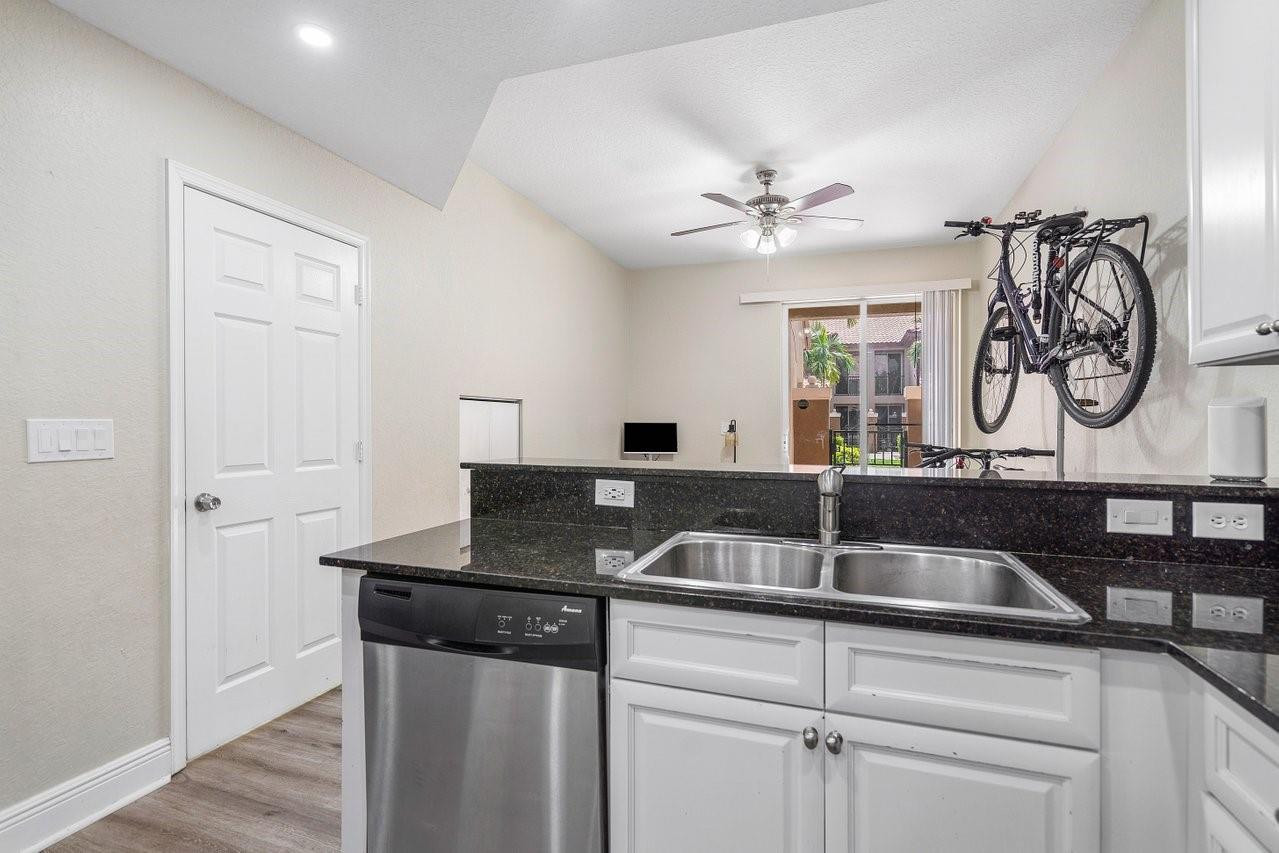
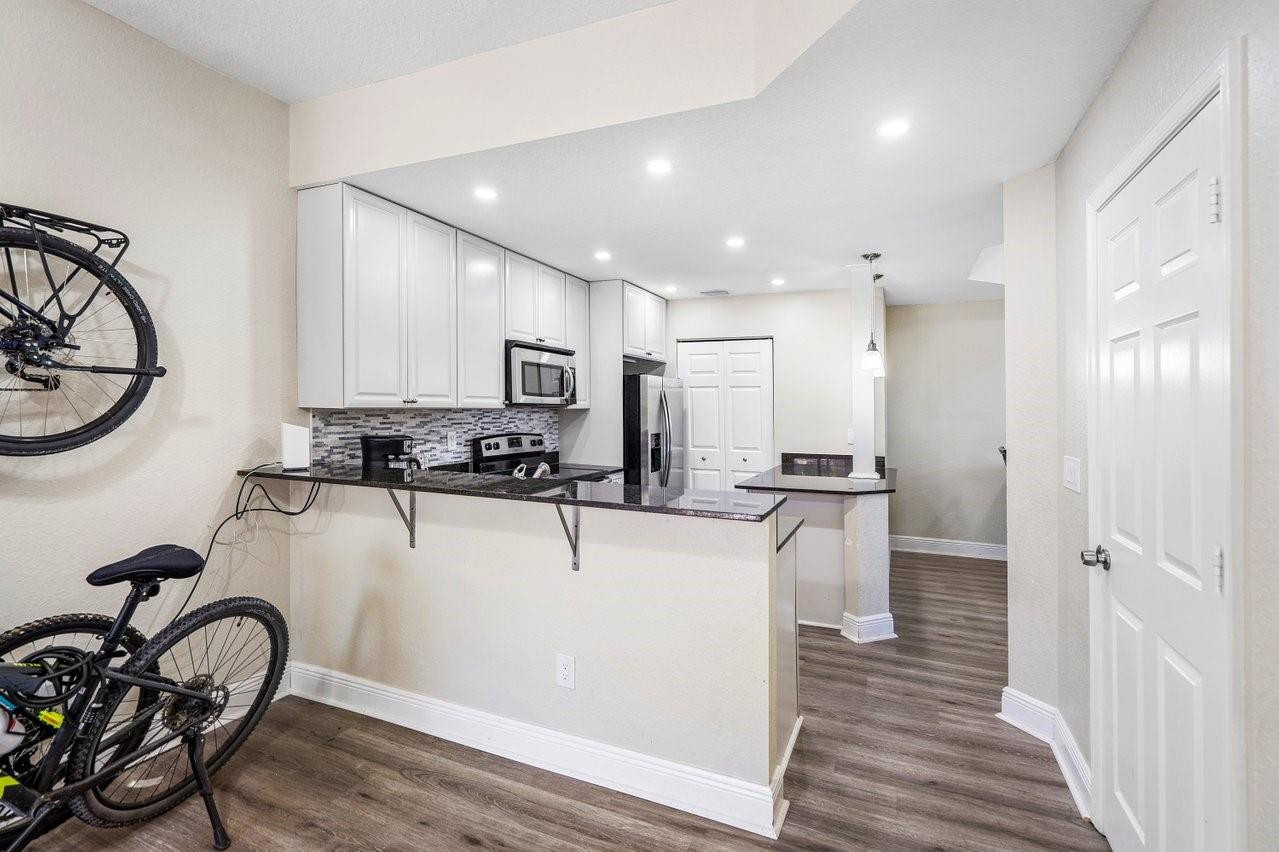
Kitchen with dark granite counters, a double-basin sink, stainless dishwasher, and wall-mounted bicycles.
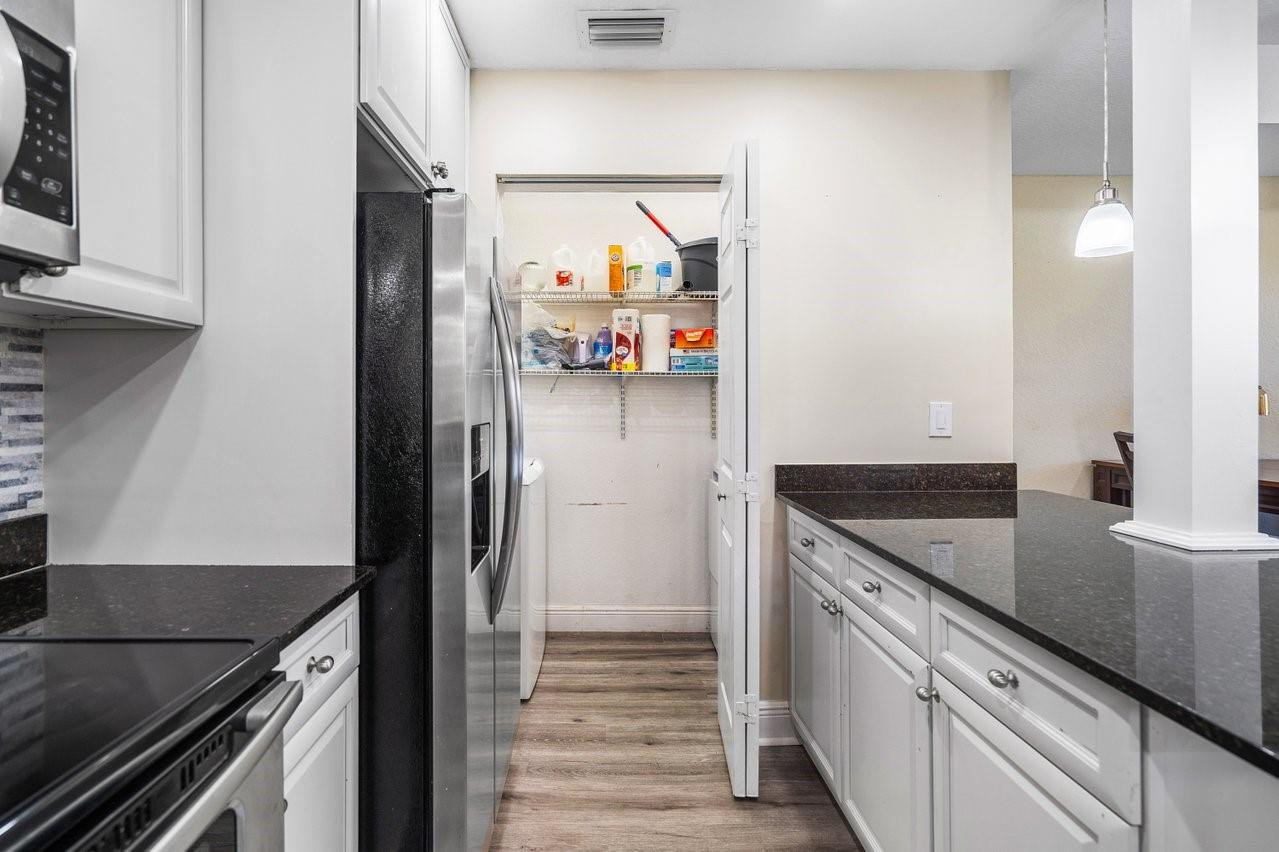
Kitchen with white cabinetry, dark countertops, stainless steel appliances, and an open pantry.
Kitchen with white cabinets, stainless steel appliances, dark counters, and bicycles along one wall.
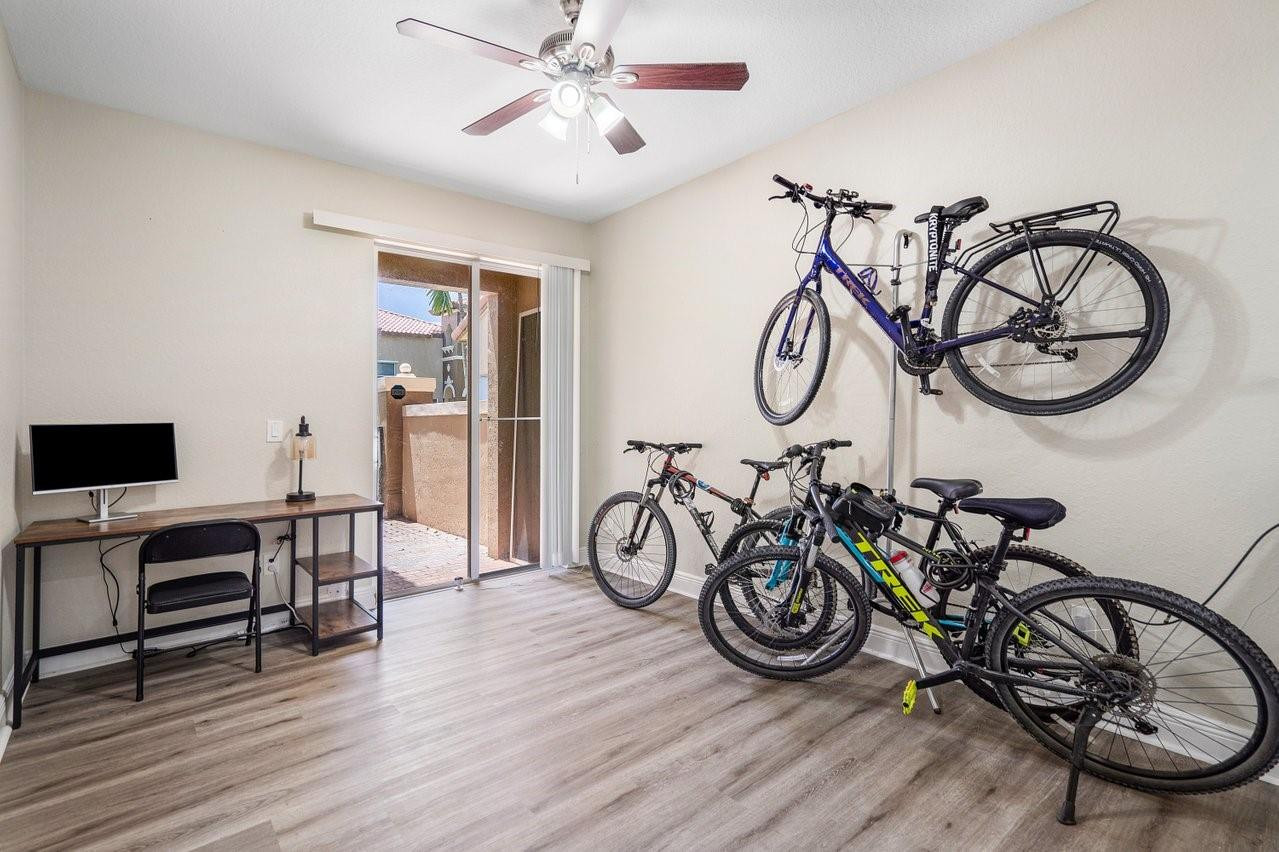
Room with several bicycles, a desk, and a sliding glass door.
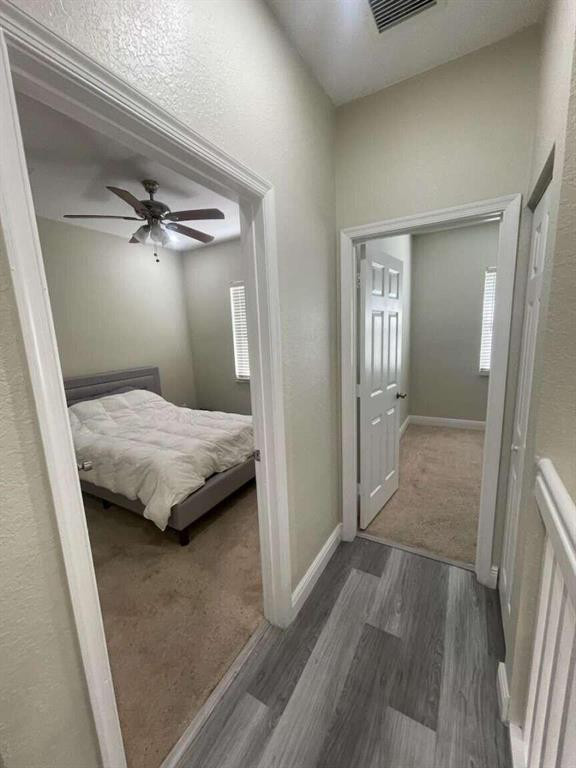
Hallway with gray plank flooring and open doorways to a furnished bedroom and carpeted room.
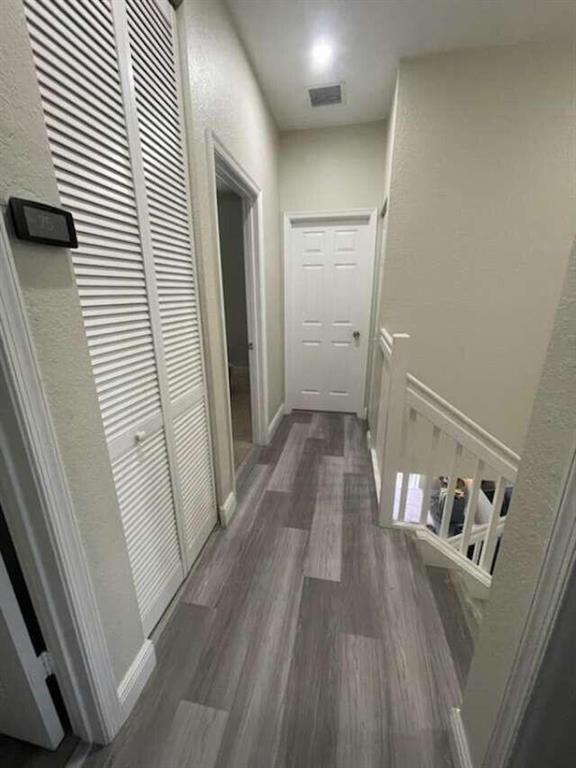
Upstairs hallway with gray plank flooring, louvered closet doors, and a stair railing.
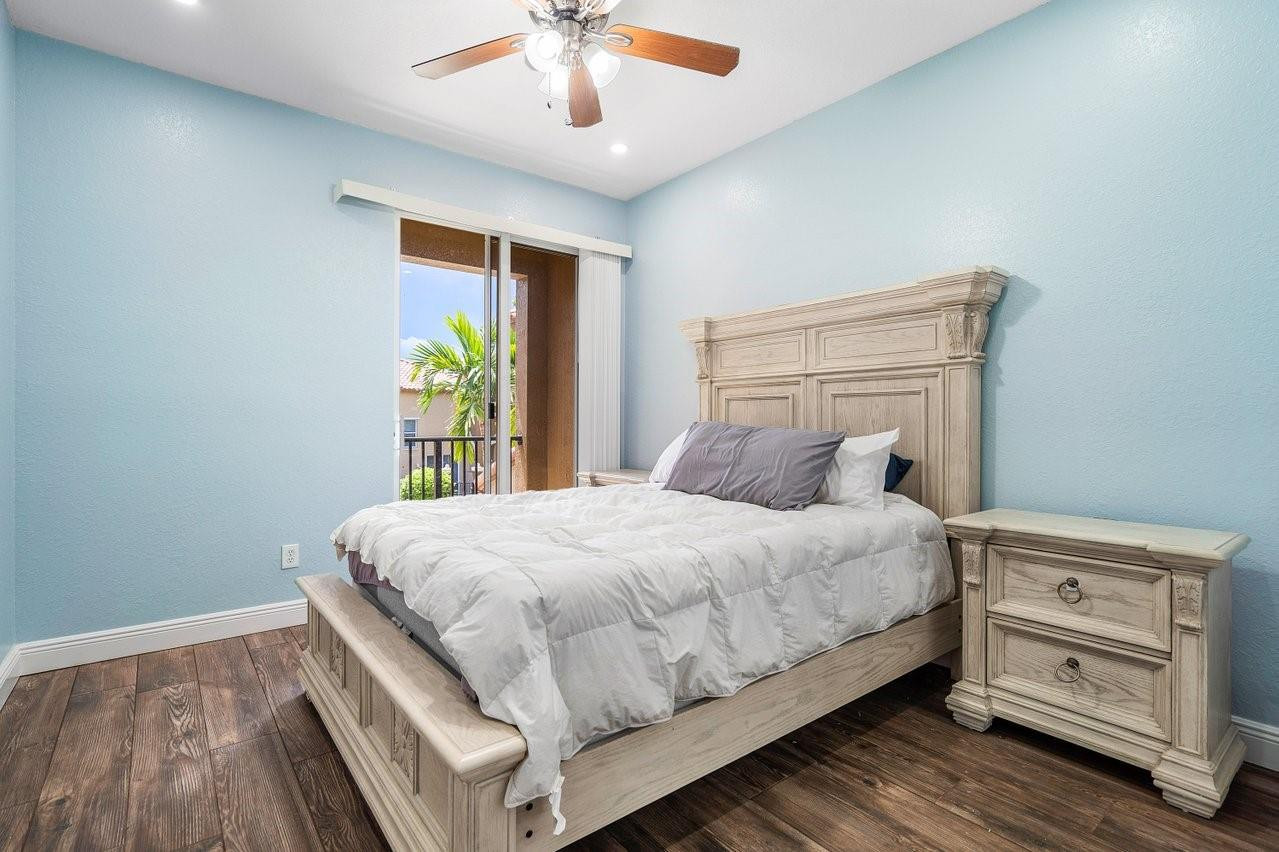
Bedroom with a carved pale-wood bed, blue walls, dark flooring, and balcony doors.
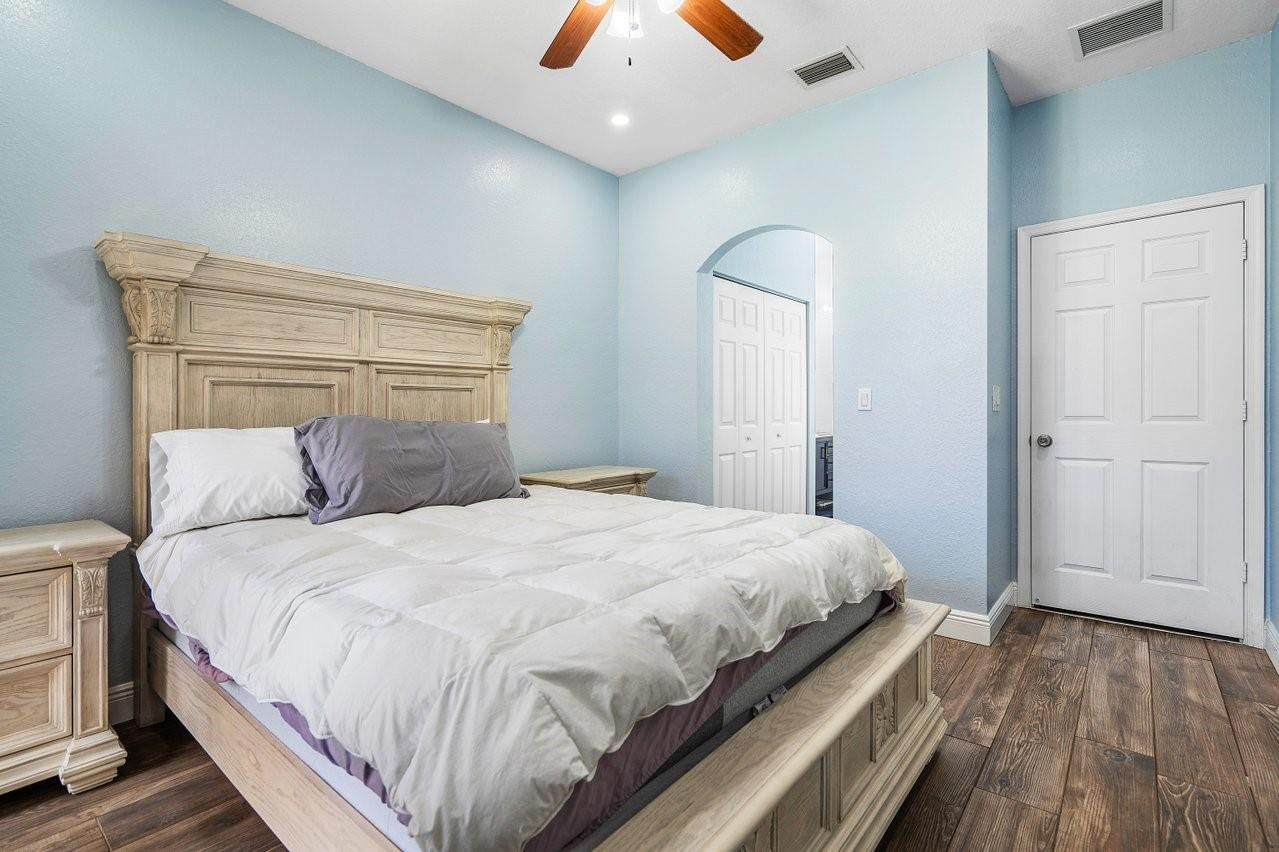
Bedroom with a carved light-wood bed, pale blue walls, and an arched doorway.
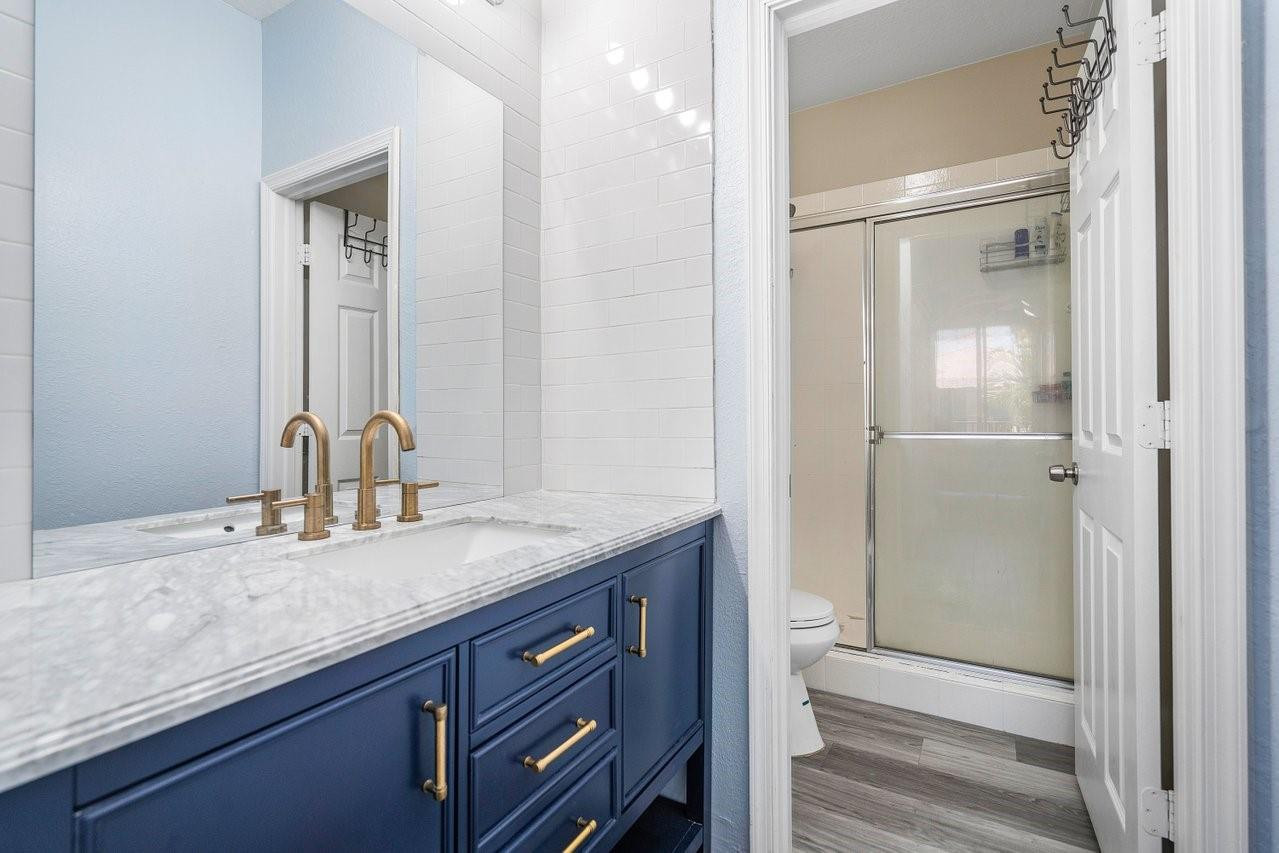
Bathroom with a blue vanity, brass fixtures, and a glass-enclosed shower.
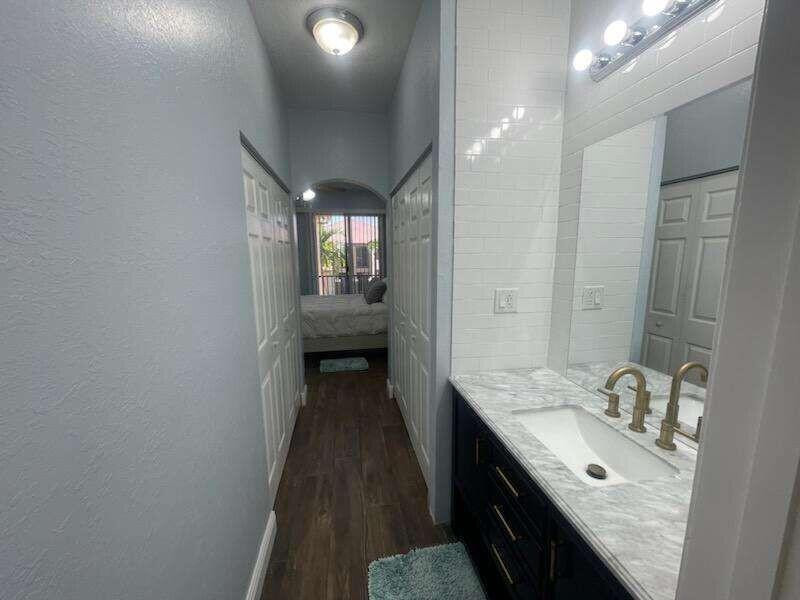
Bathroom vanity with marble-look counter and brass fixtures, overlooking a hallway to a bedroom.
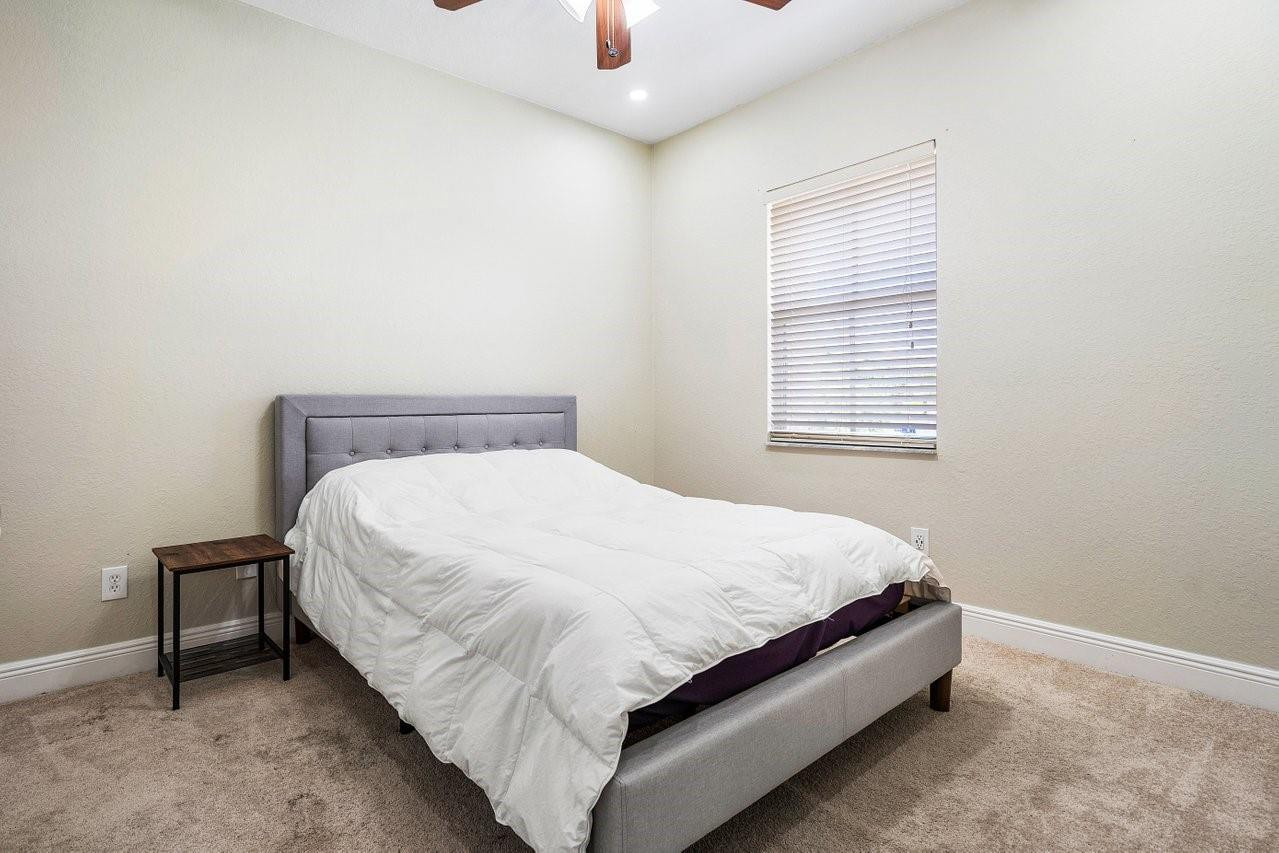
Bedroom with a gray upholstered bed, white bedding, and a window with blinds.
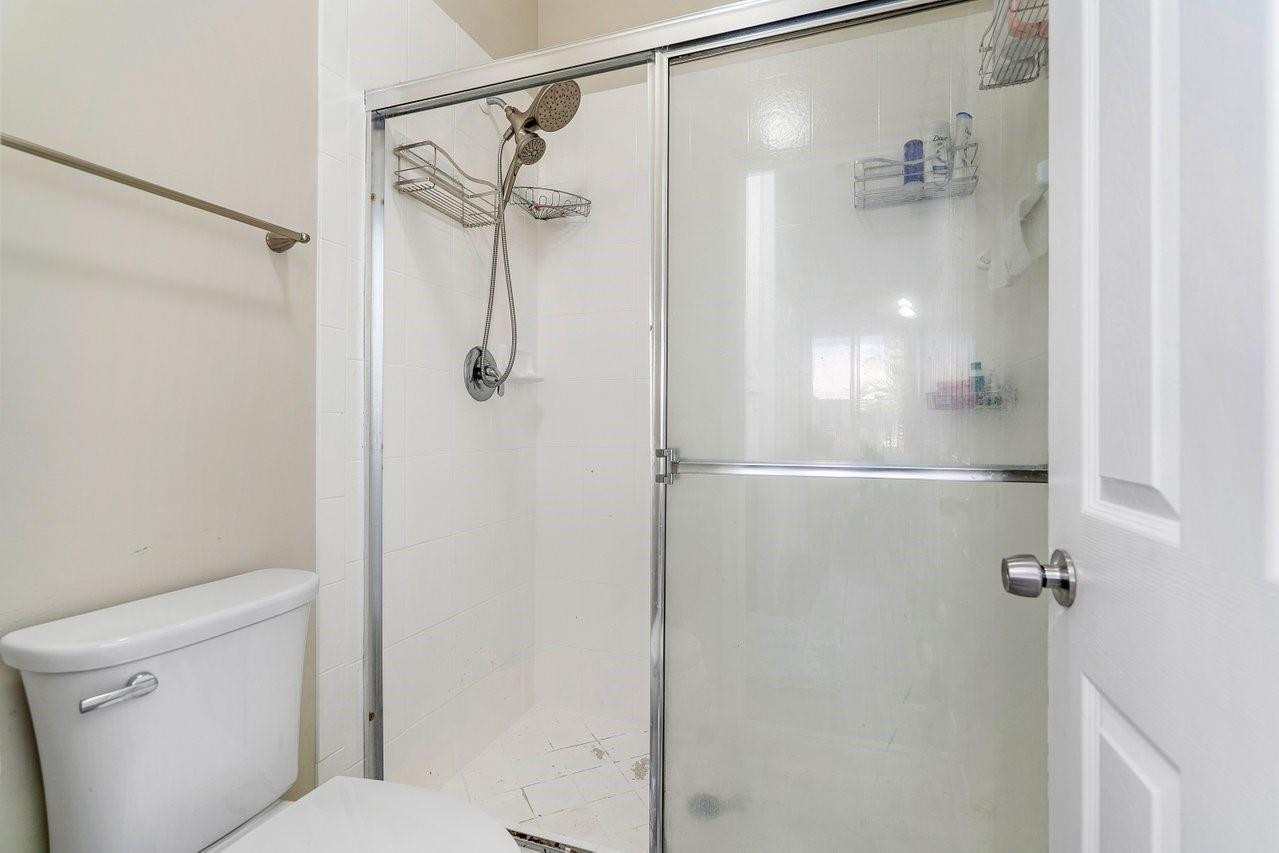
Bathroom with a glass-enclosed tiled shower, handheld showerhead, and wire storage caddies.
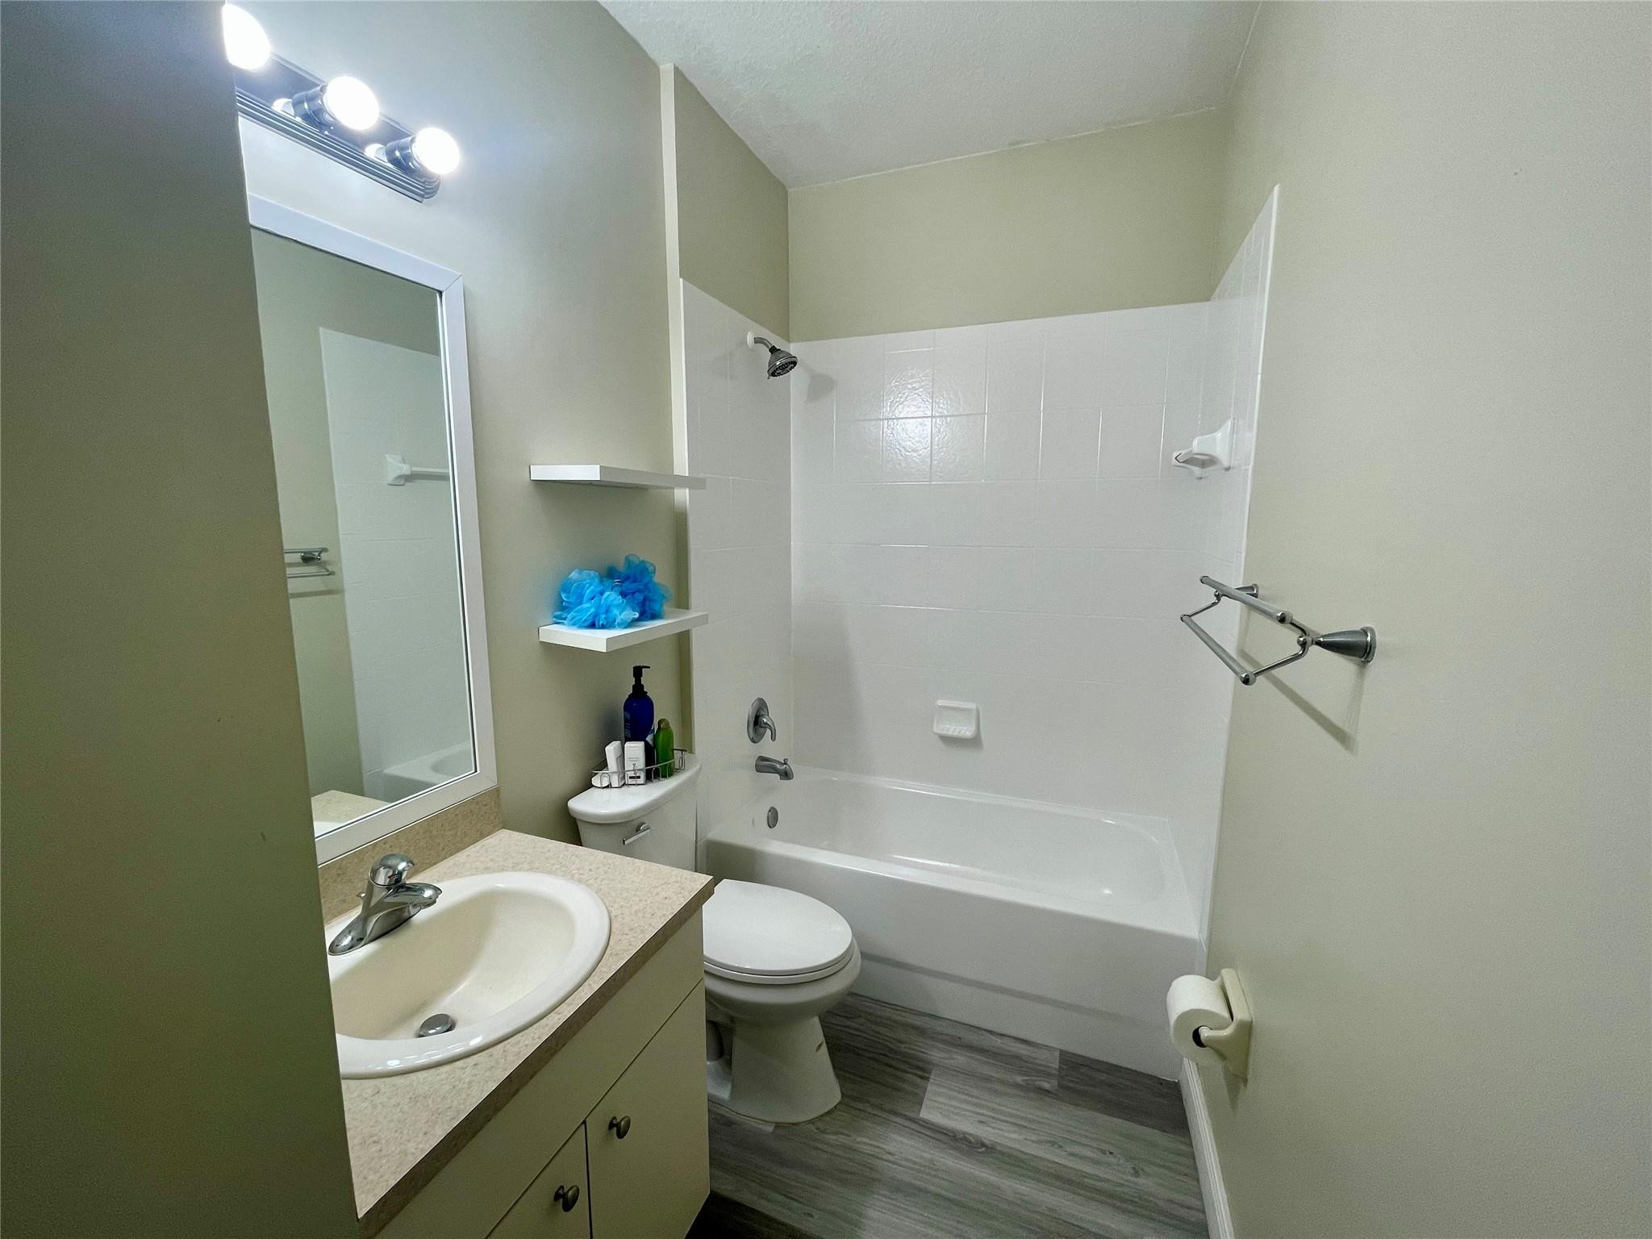
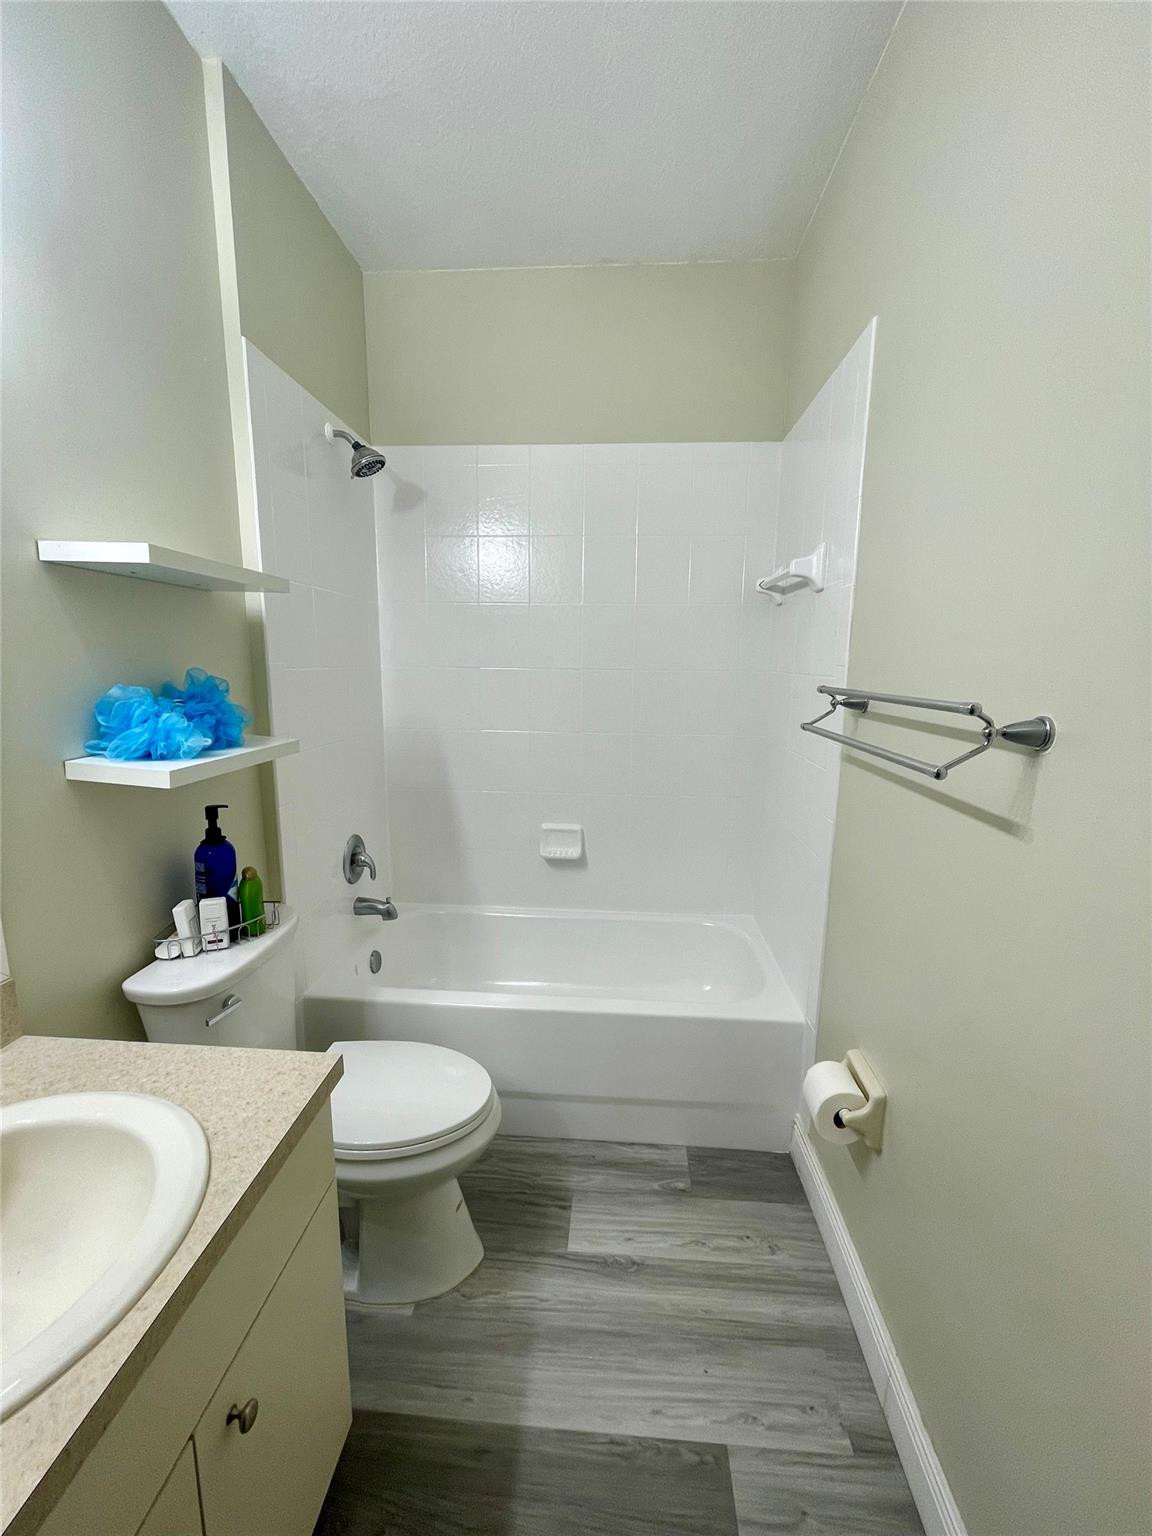
Bathroom with a white tub and tiled shower, vanity sink, and gray wood-look flooring.
Bathroom with a white tub and tiled surround, toilet, vanity, and gray wood-look flooring.
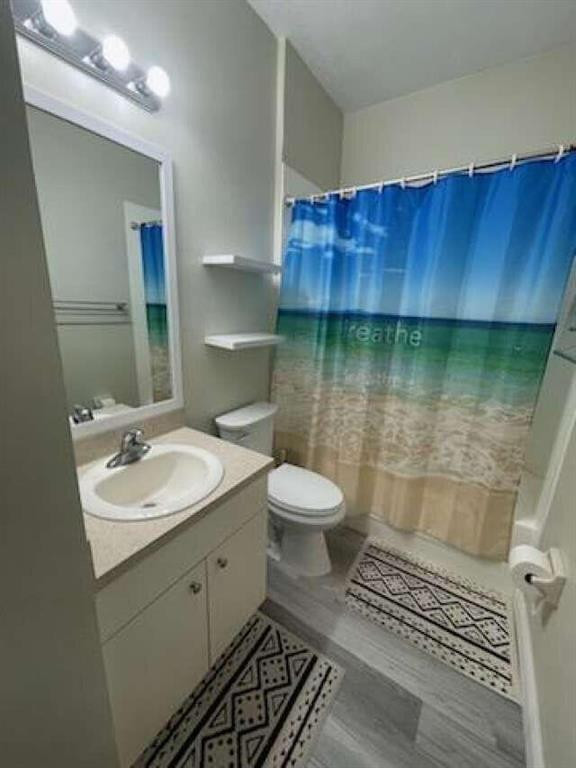
Bathroom with a white vanity, toilet, and blue ocean-print shower curtain.
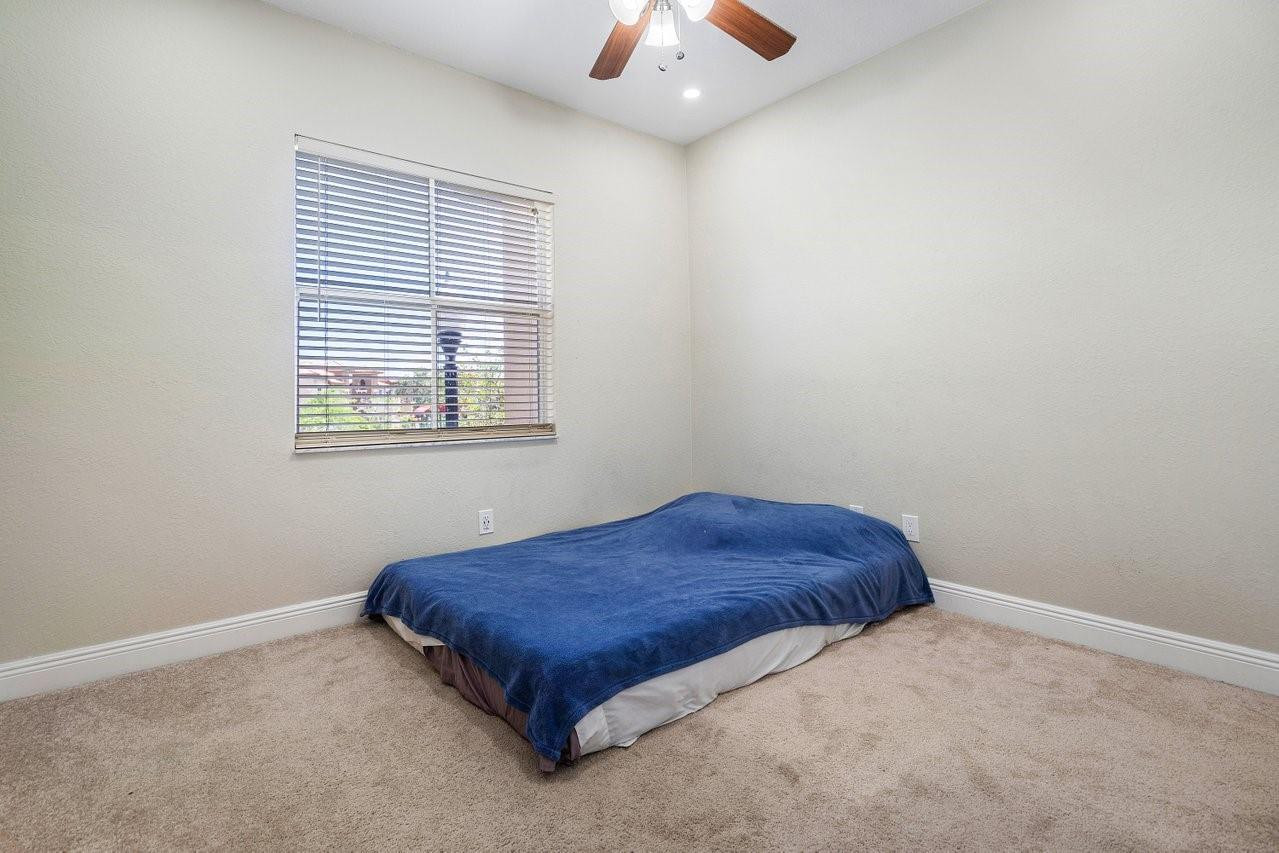
Bedroom with a low bed covered in blue beneath a window with horizontal blinds.
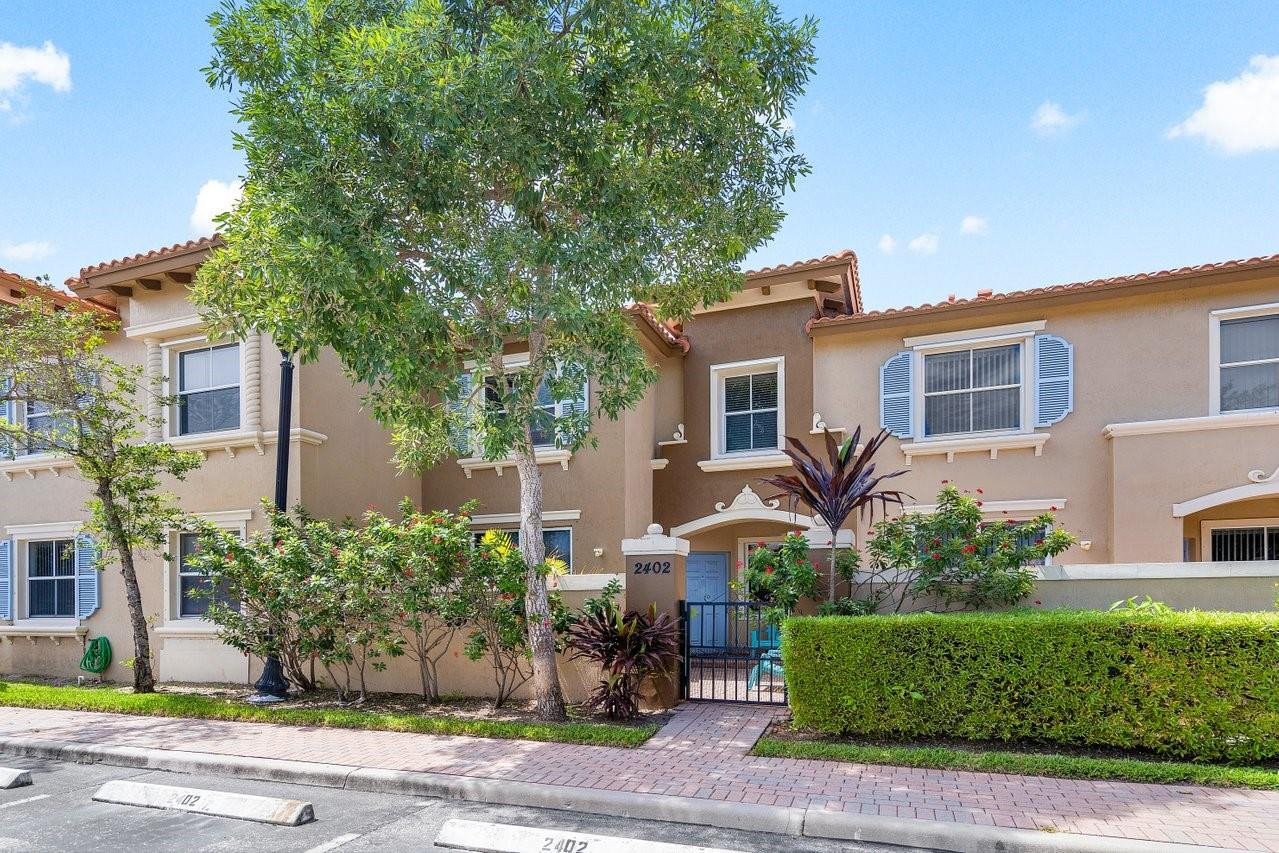
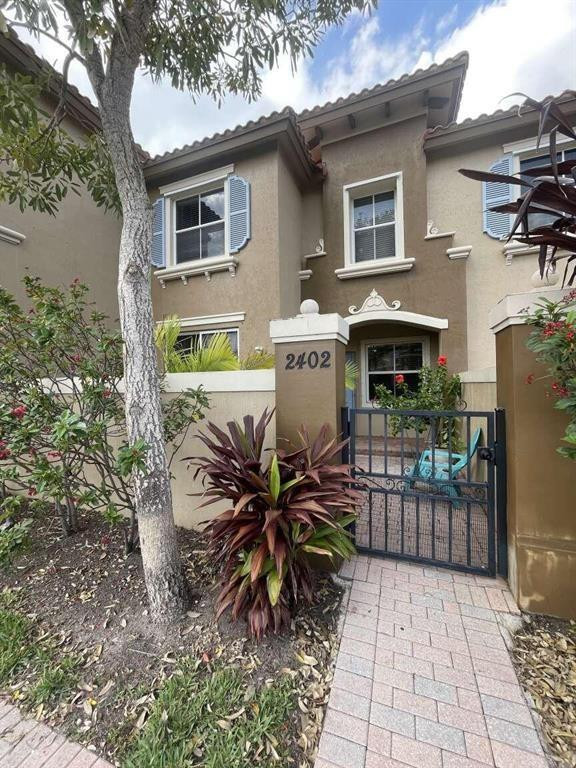
Townhouse entrance marked 2402, with a blue door, tiled roof, and landscaped frontage.
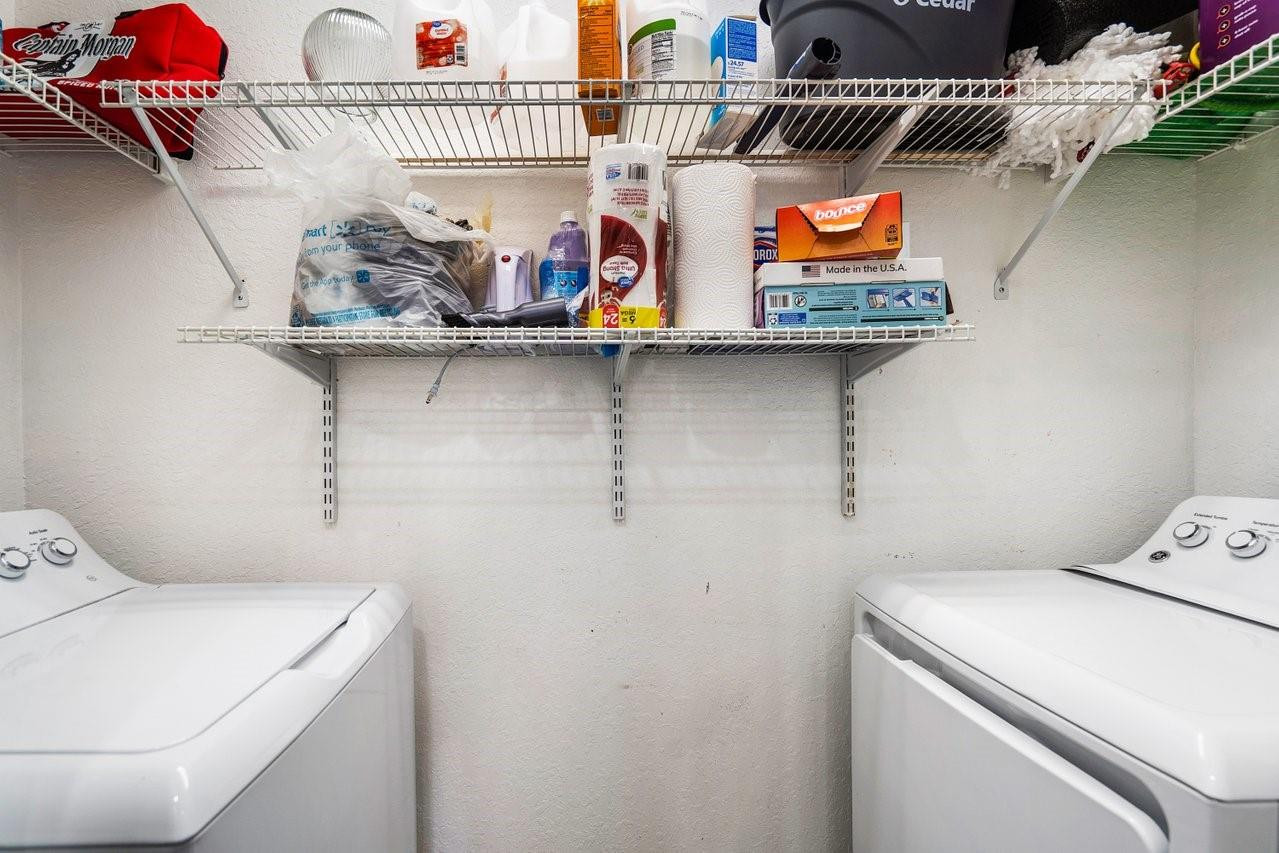
Laundry room with a washer and dryer beneath shelves stocked with cleaning supplies.
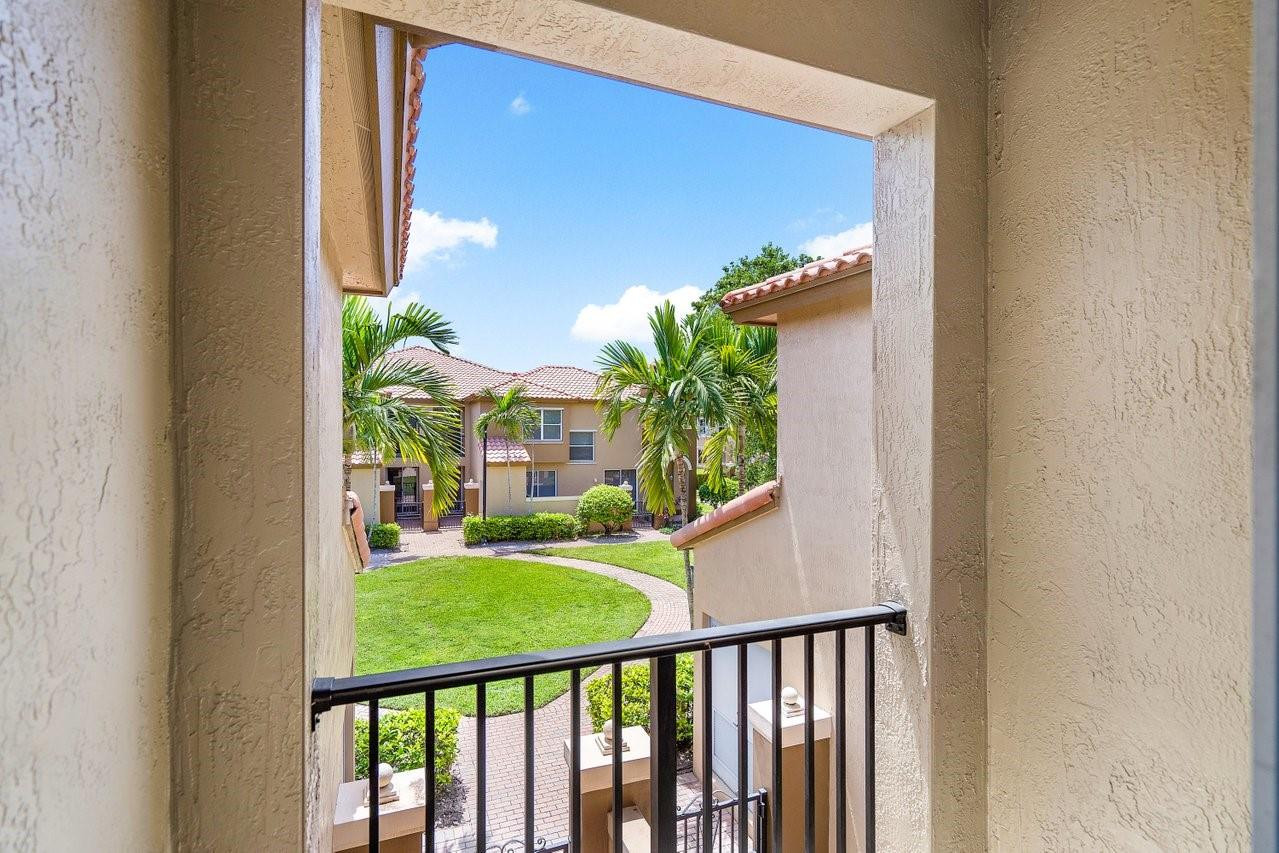
Balcony overlooking a landscaped courtyard with palm trees, a curved brick path, and stucco buildings.
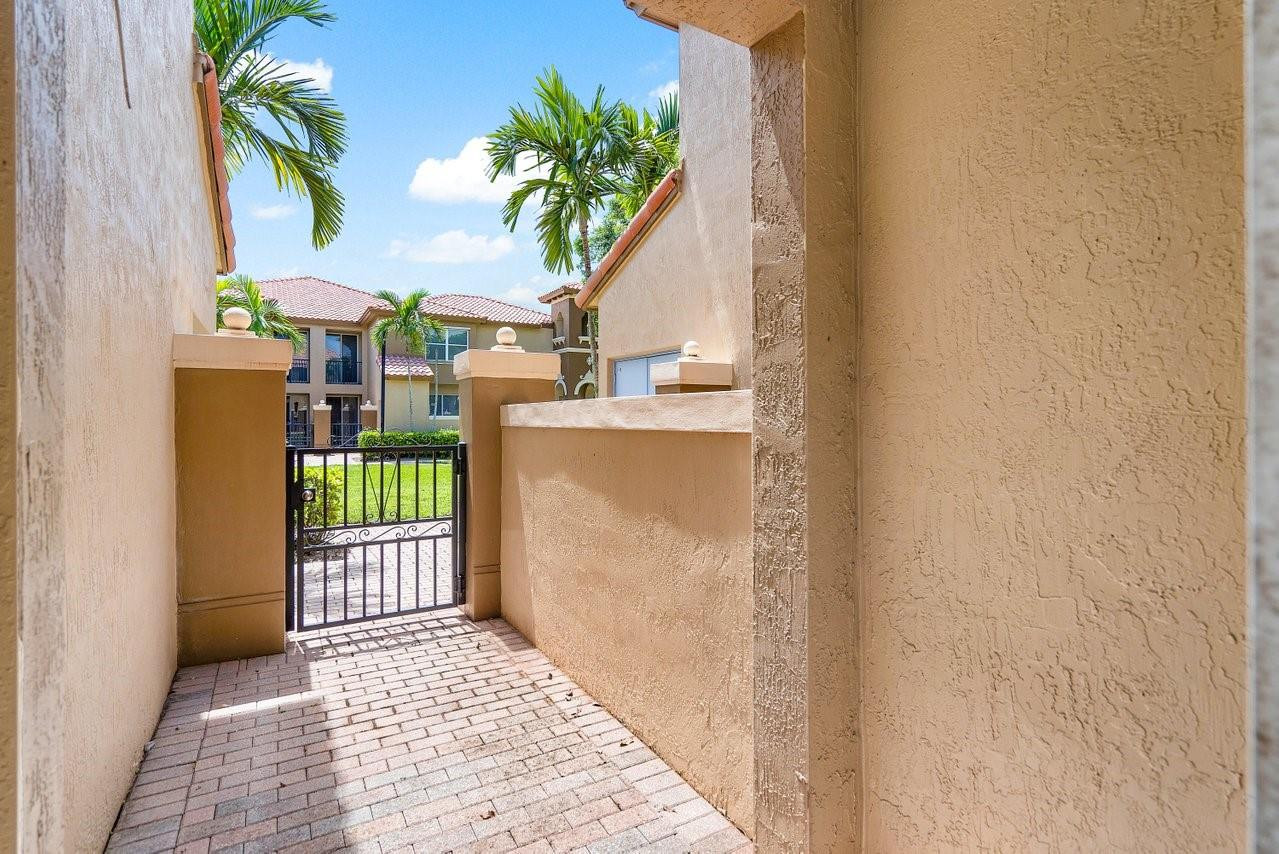
Paver walkway through a stucco entry passage to a black metal gate, with palm trees and residences beyond.
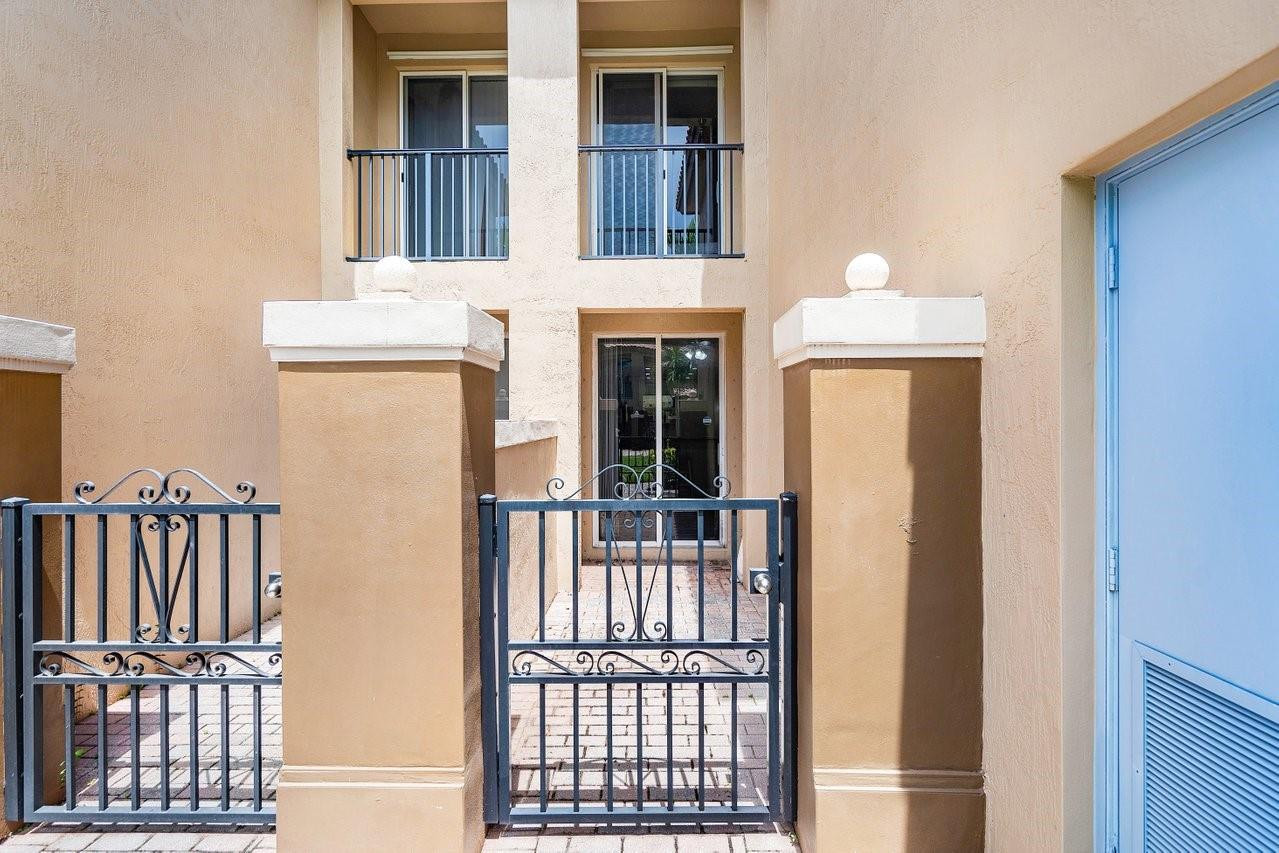
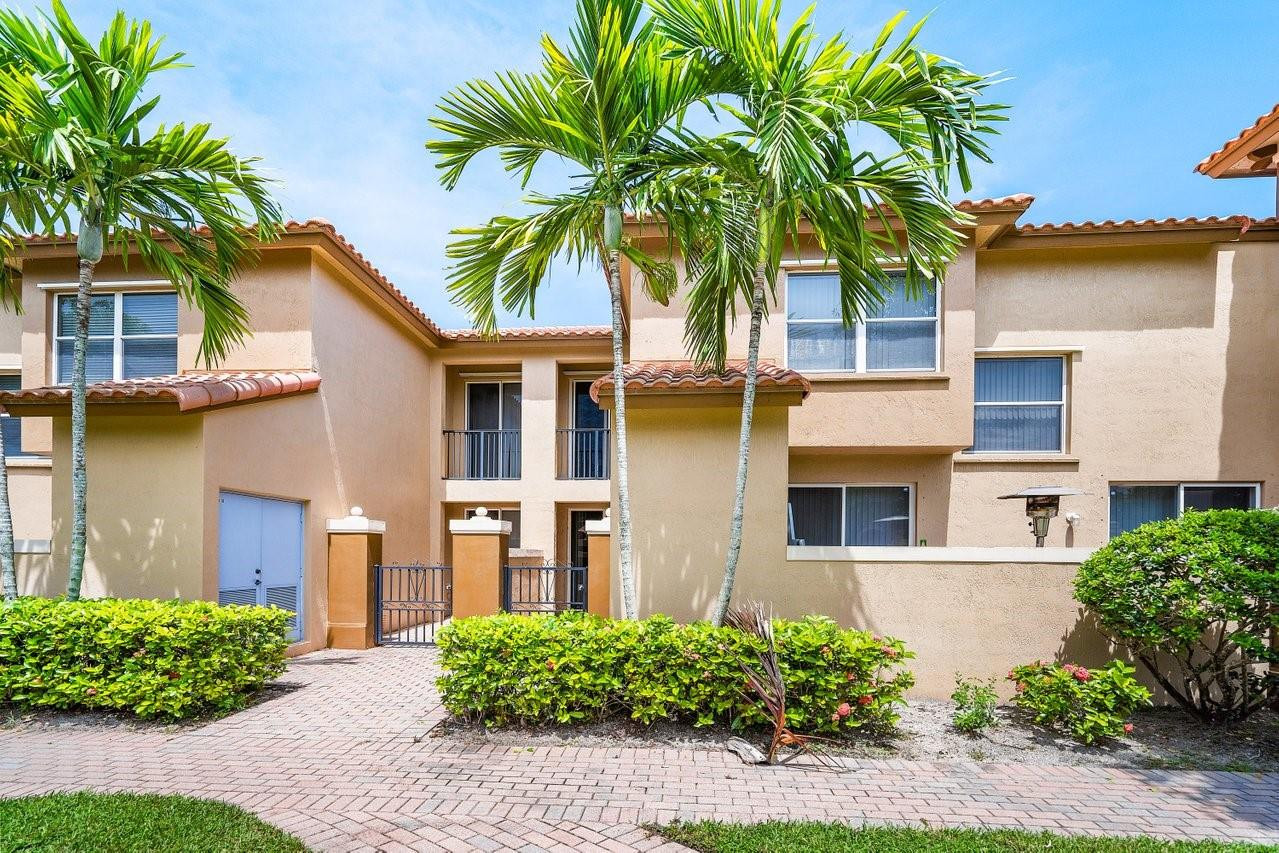
Two-story stucco residence entrance with a decorative metal gate and upper balconies.
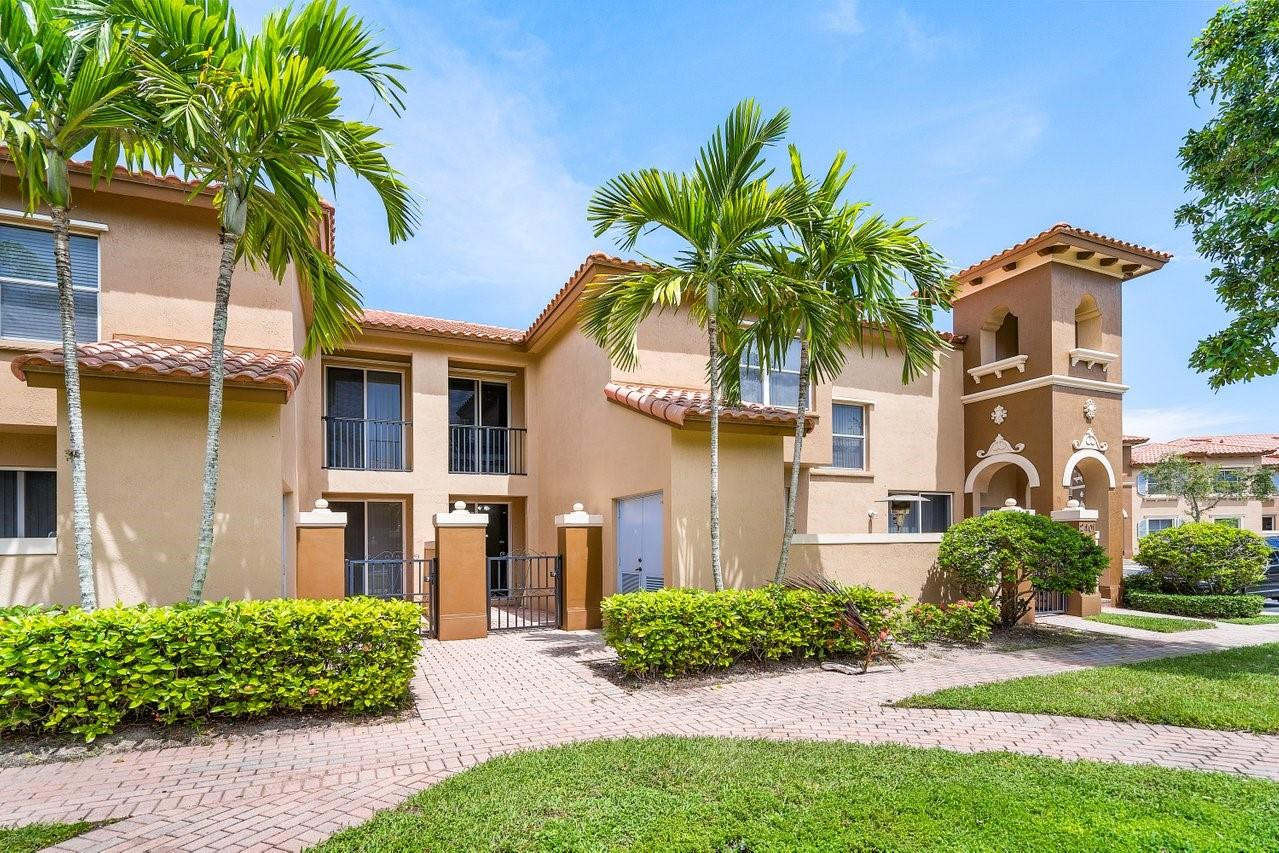
Two-story tan stucco residence with terracotta roofs, arched details, and palm-lined walkway.
Two-story townhouse entrance with blue shutters, a metal gate, and the number 2402.
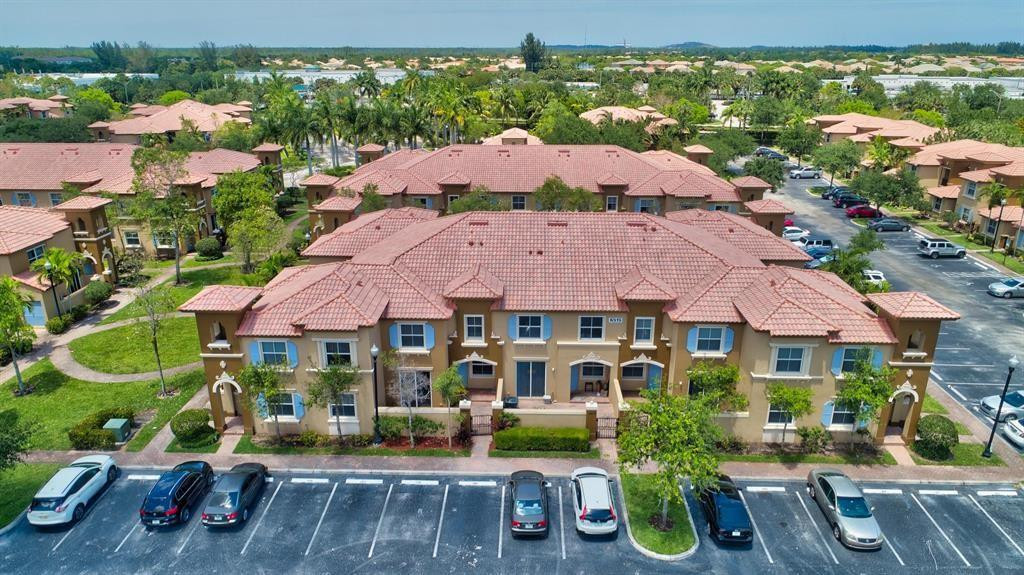
Aerial view of beige townhomes with red tile roofs, parking spaces, and palm trees.
Two-story beige residence with terracotta roof, palm trees, and a gated brick walkway.
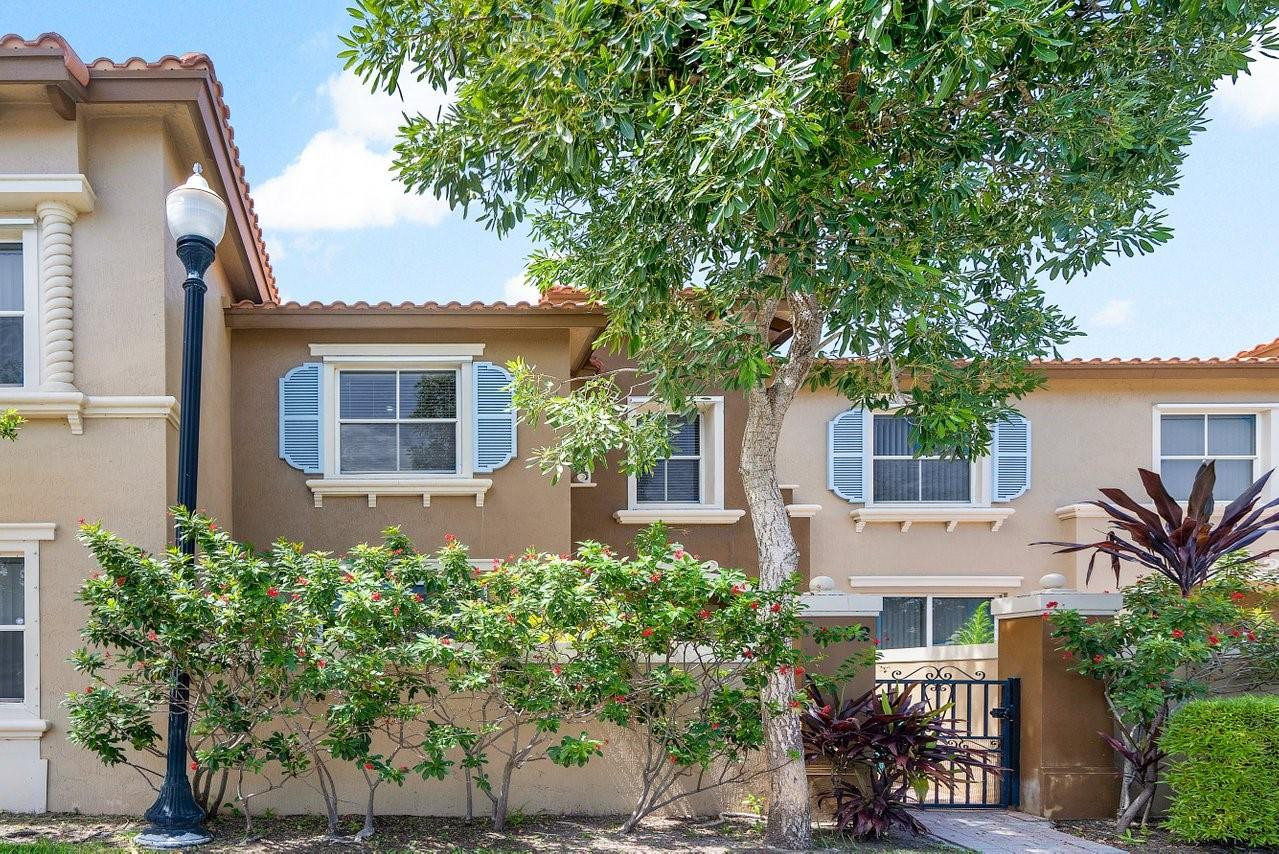
Beige two-story residence with blue shutters, terracotta roof tiles, and a leafy tree in front.
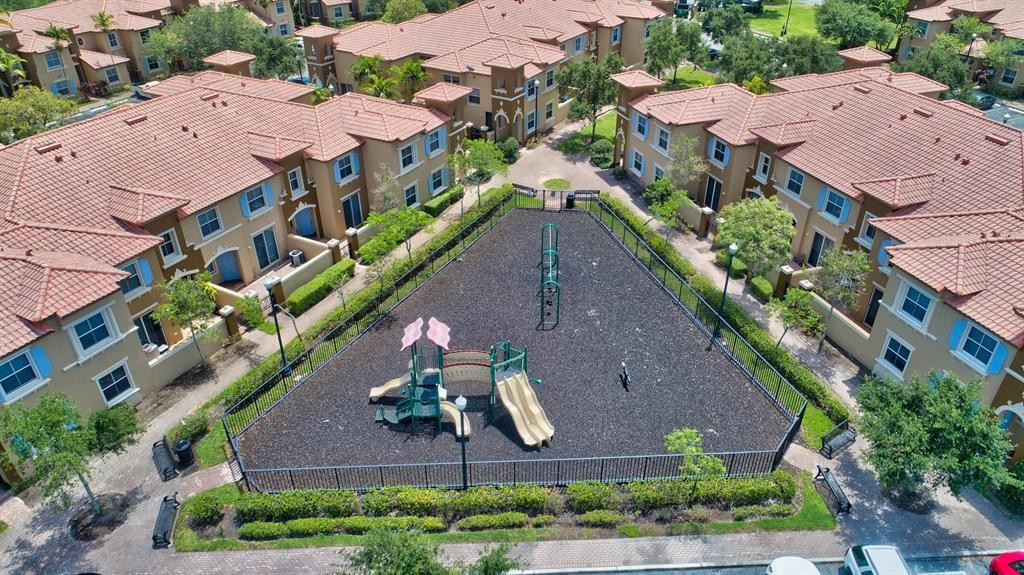
Aerial view of a fenced playground surrounded by tan townhomes with red tile roofs.
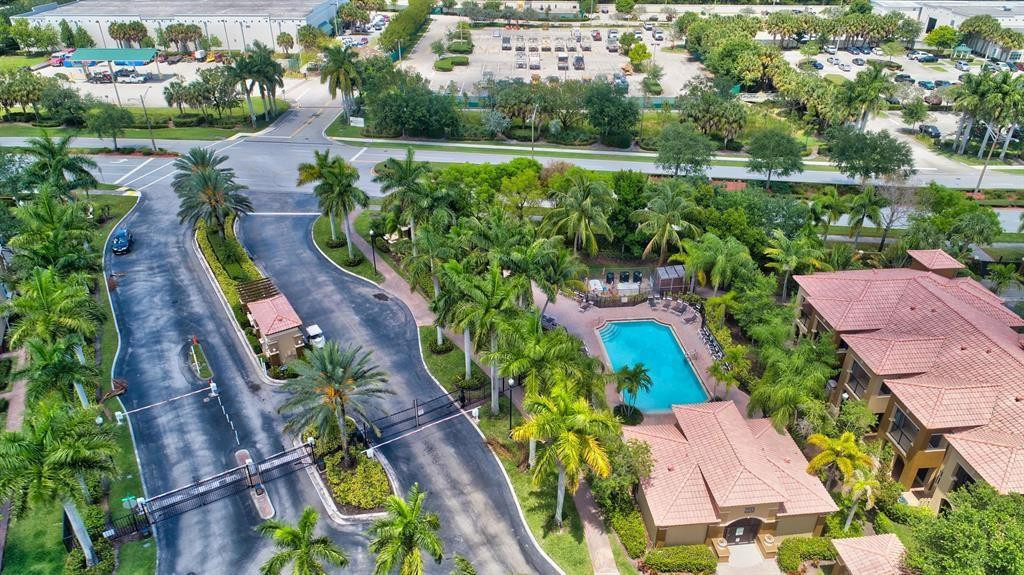
Aerial view of a condominium community with a turquoise pool, palm trees, and gated entrance.
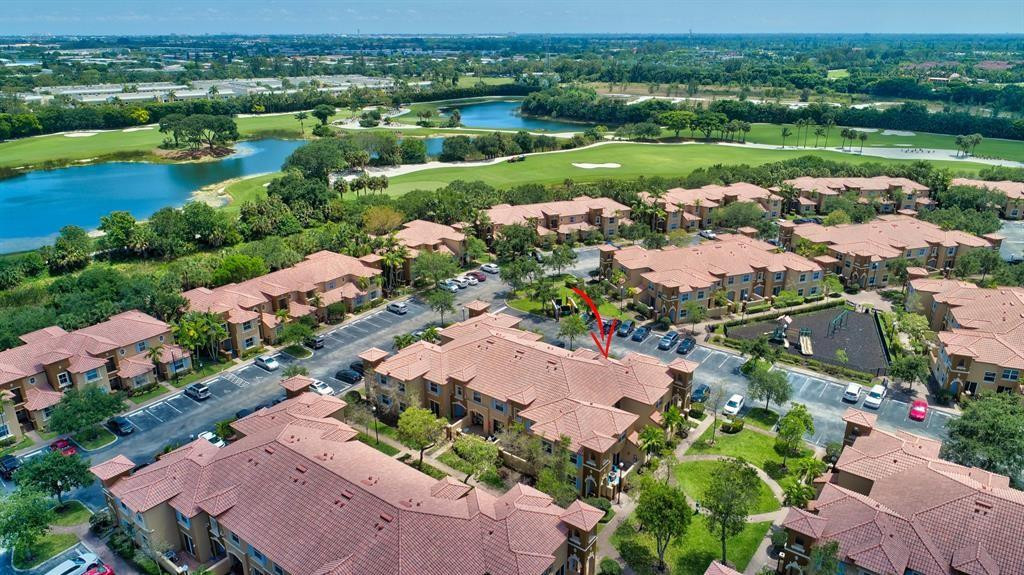
Condominium community beside a golf course and lake, with a unit marked by an arrow.
VIEW PHOTOS
$320,000

6515 Diamond Springs Terrace 2402

3 Beds 3 Baths 1,362 Sq.Ft.

Description

Welcome to this charming 3-bedroom, 2.5-bathroom 2 story condo nestled in a secure gated community. This home features a modern kitchen with sleek countertops and new appliances, perfect for cooking and entertaining. The spacious living areas boast freshly laid floors, enhancing the contemporary feel throughout. Master has new porcelain tile floors and new vanity with subway tile backsplash. Enjoy the outdoors with two private patios, ideal for relaxing or hosting gatherings. This gated community offers peace of mind and a sense of community, with amenities such as pool, and tot lot. Don't miss the opportunity to make this your new home! Can be rented right away 600 min credit score reqd. 2 assigned parking spaces. Hurricane panels for windows.

Share Property

Location

6515 Diamond Springs Terrace 2402, West Palm Beach, FL 33411

Status

Sold

Date Sold

April 11, 2025
Beverly Shanahan

Beverly Shanahan

TITLE

REALTOR®

LICENSE

677214

Property Amenities

Interior
Appliances Dryer, Dishwasher, Disposal, Washer
Flooring Carpet, Tile, Vinyl
Total Bedrooms: 3
Half Bathrooms: 1
Full Bathrooms: 2
Other Interior Features Bathtub, Entrance Foyer, Kitchen/Dining Combo, Soaking Tub, Separate Shower, Upper Level Primary, Bar
Area & Lot
Living area 1,362 Sq.Ft.
MLS® ID F10482244
Year Built 2006
View Description Other
Architecture Styles Other
Type Condo
Status Sold
Exterior
Stories 2
Pool Association
Air conditioning Central Air
Heat type Central
Security Features Gated Community, Key Card Entry, Phone Entry
Other Exterior Features Outdoor Living Area
Parking Assigned, Open
Finance
Sales Price $320,000
HOA Fees $416 monthly
Real Estate Tax $5,268 yearly
Furnished patio with green-cushioned seating, potted palms, and a blue entry door.

360 Virtual Tour

Take a tour of this property

Work With Beverly

Get assistance in determining current property value, crafting a competitive offer, writing and negotiating a contract, and much more. Contact Beverly today to discuss all your real estate needs!