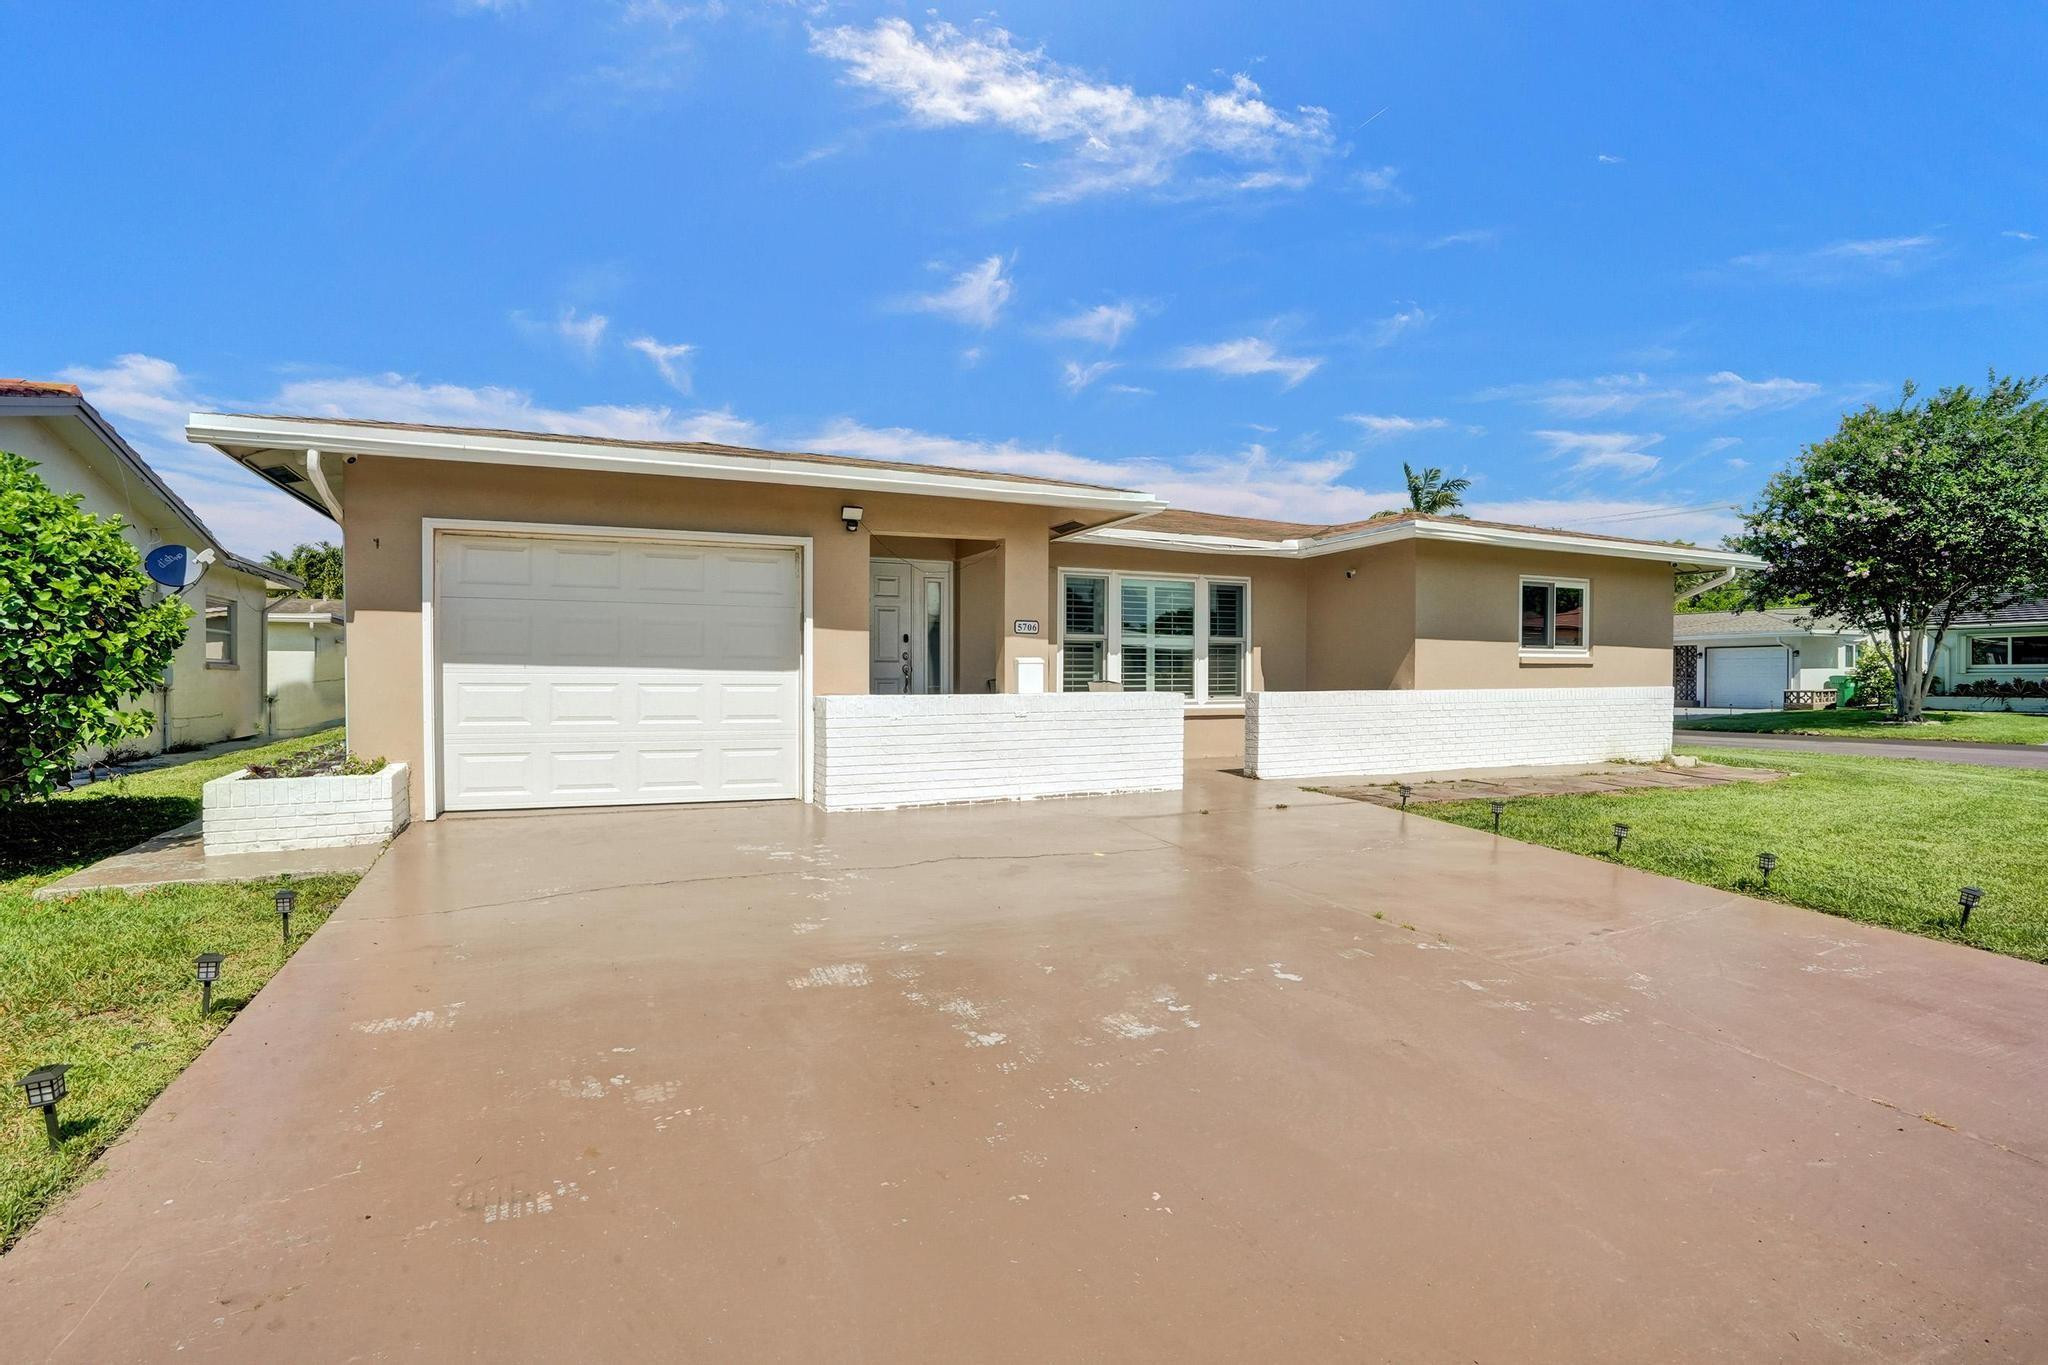
Single-story beige home with a white garage door, low white brick walls, and a wide concrete driveway.
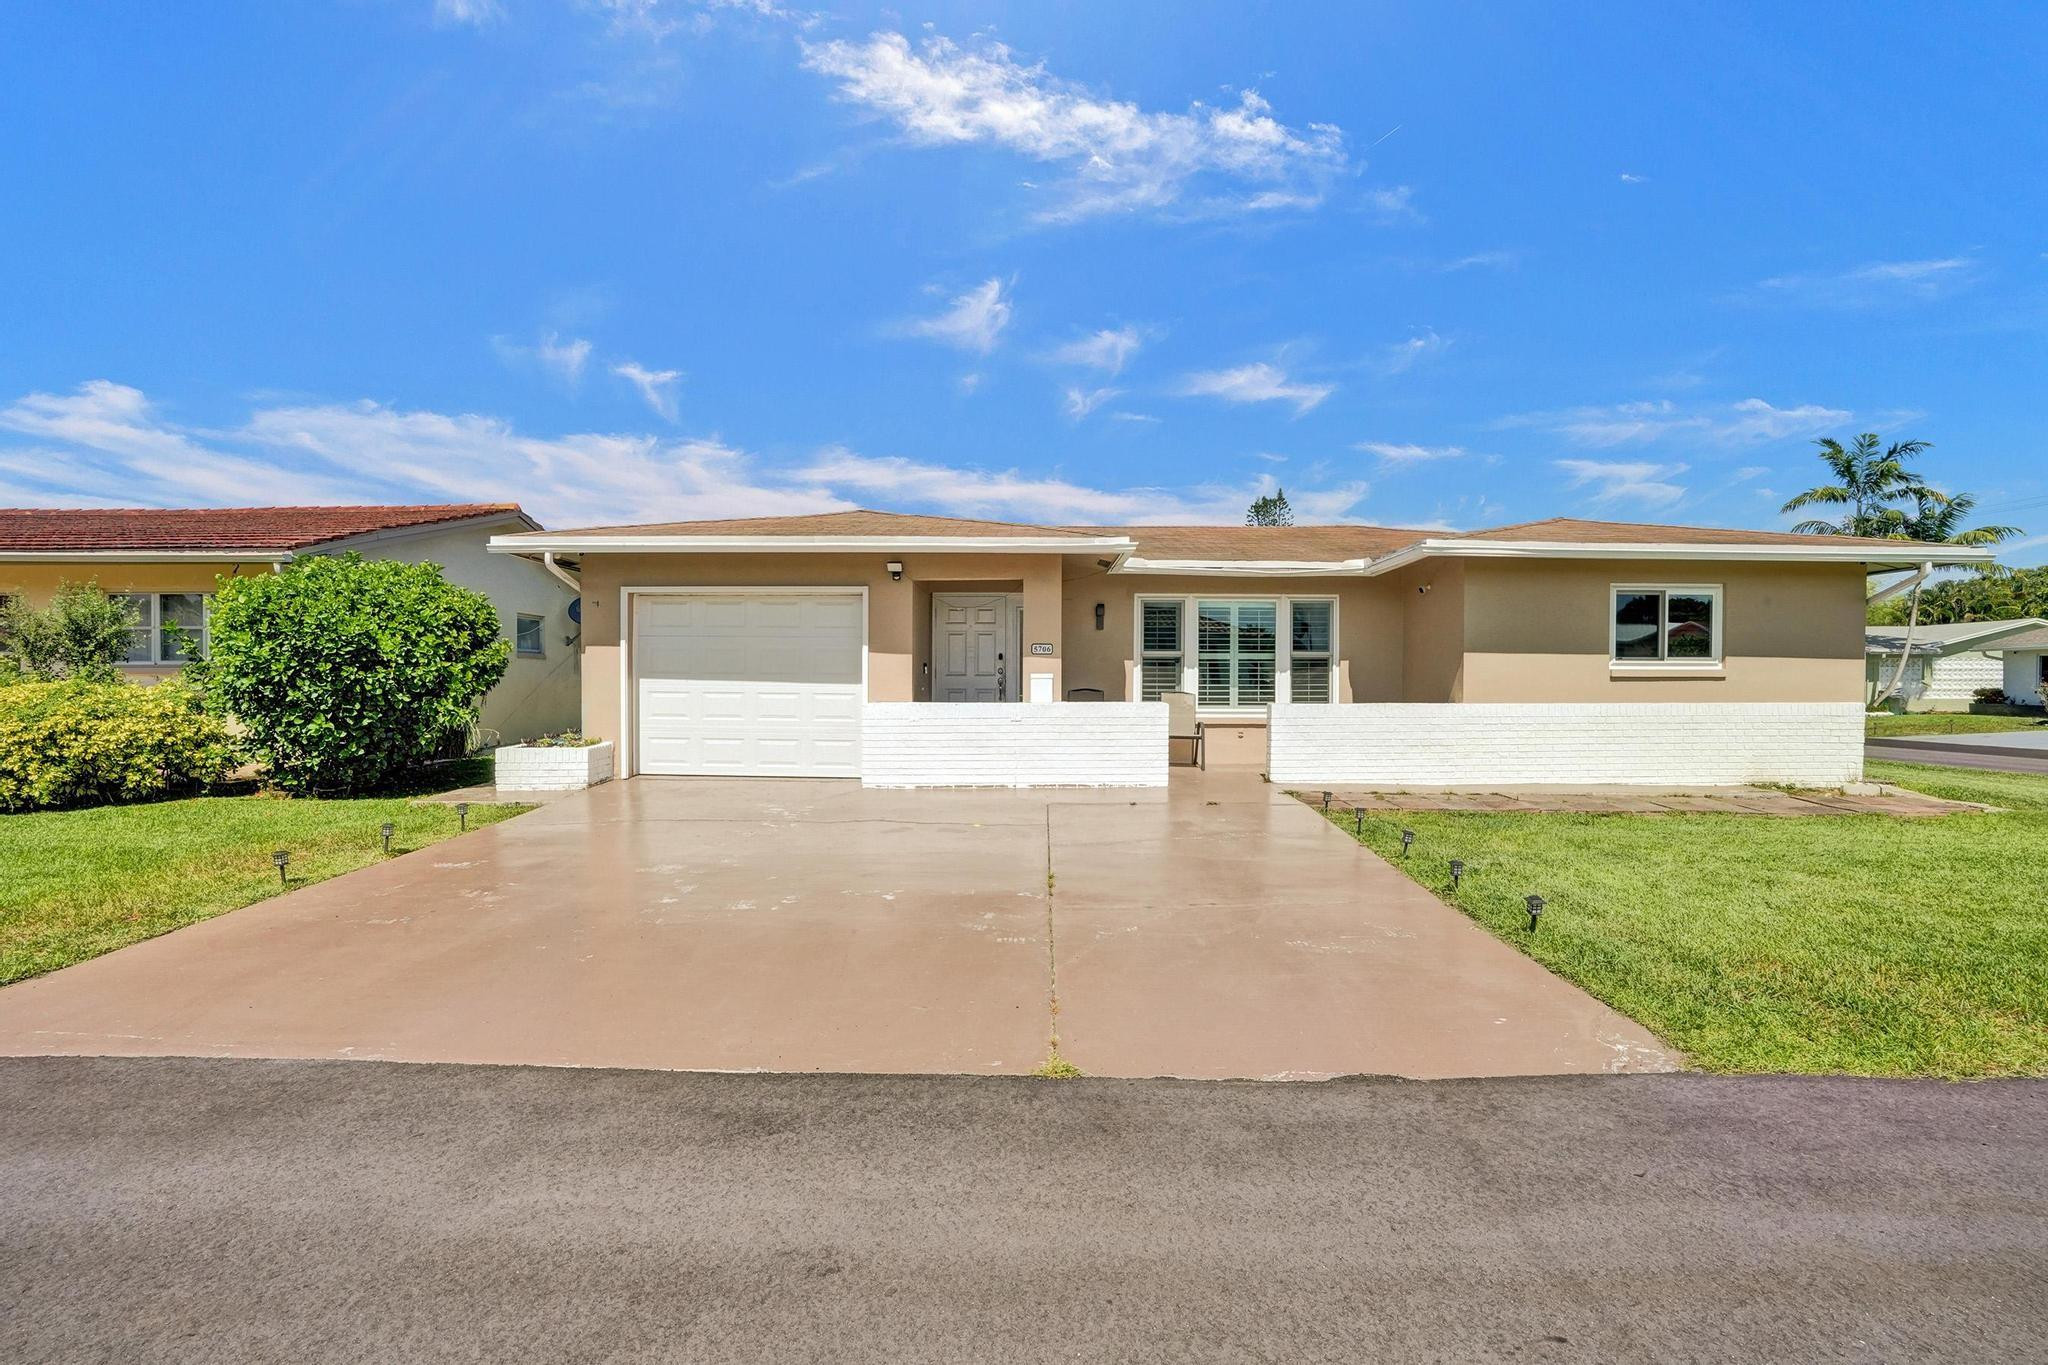
Single-story tan house with a white garage door, wide driveway, and low white front wall.
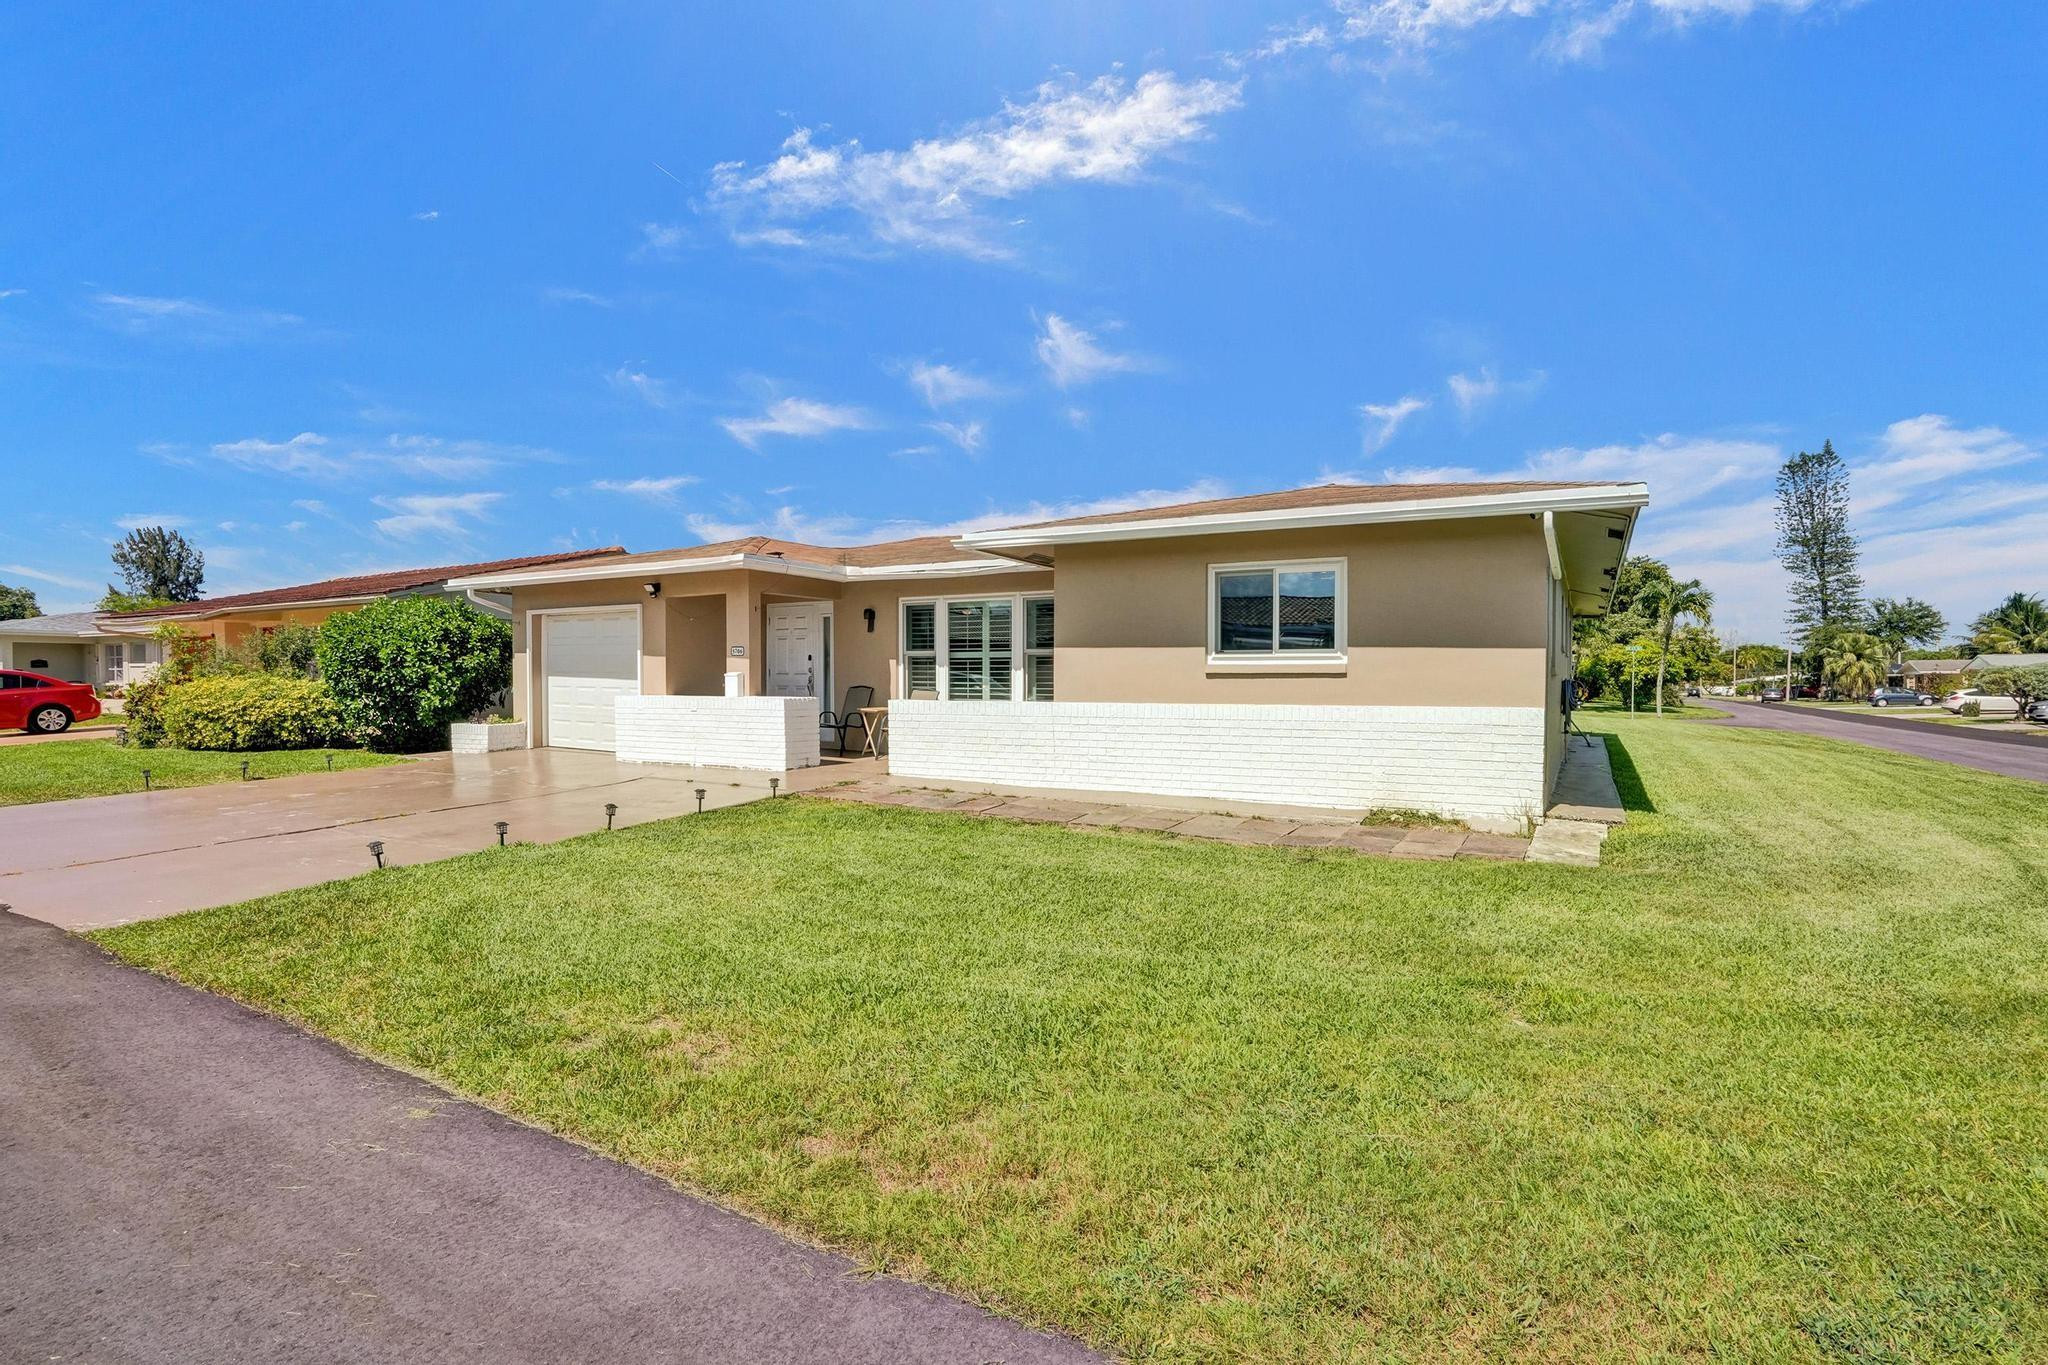
Single-story beige home with a white lower facade, attached garage, and broad front lawn.
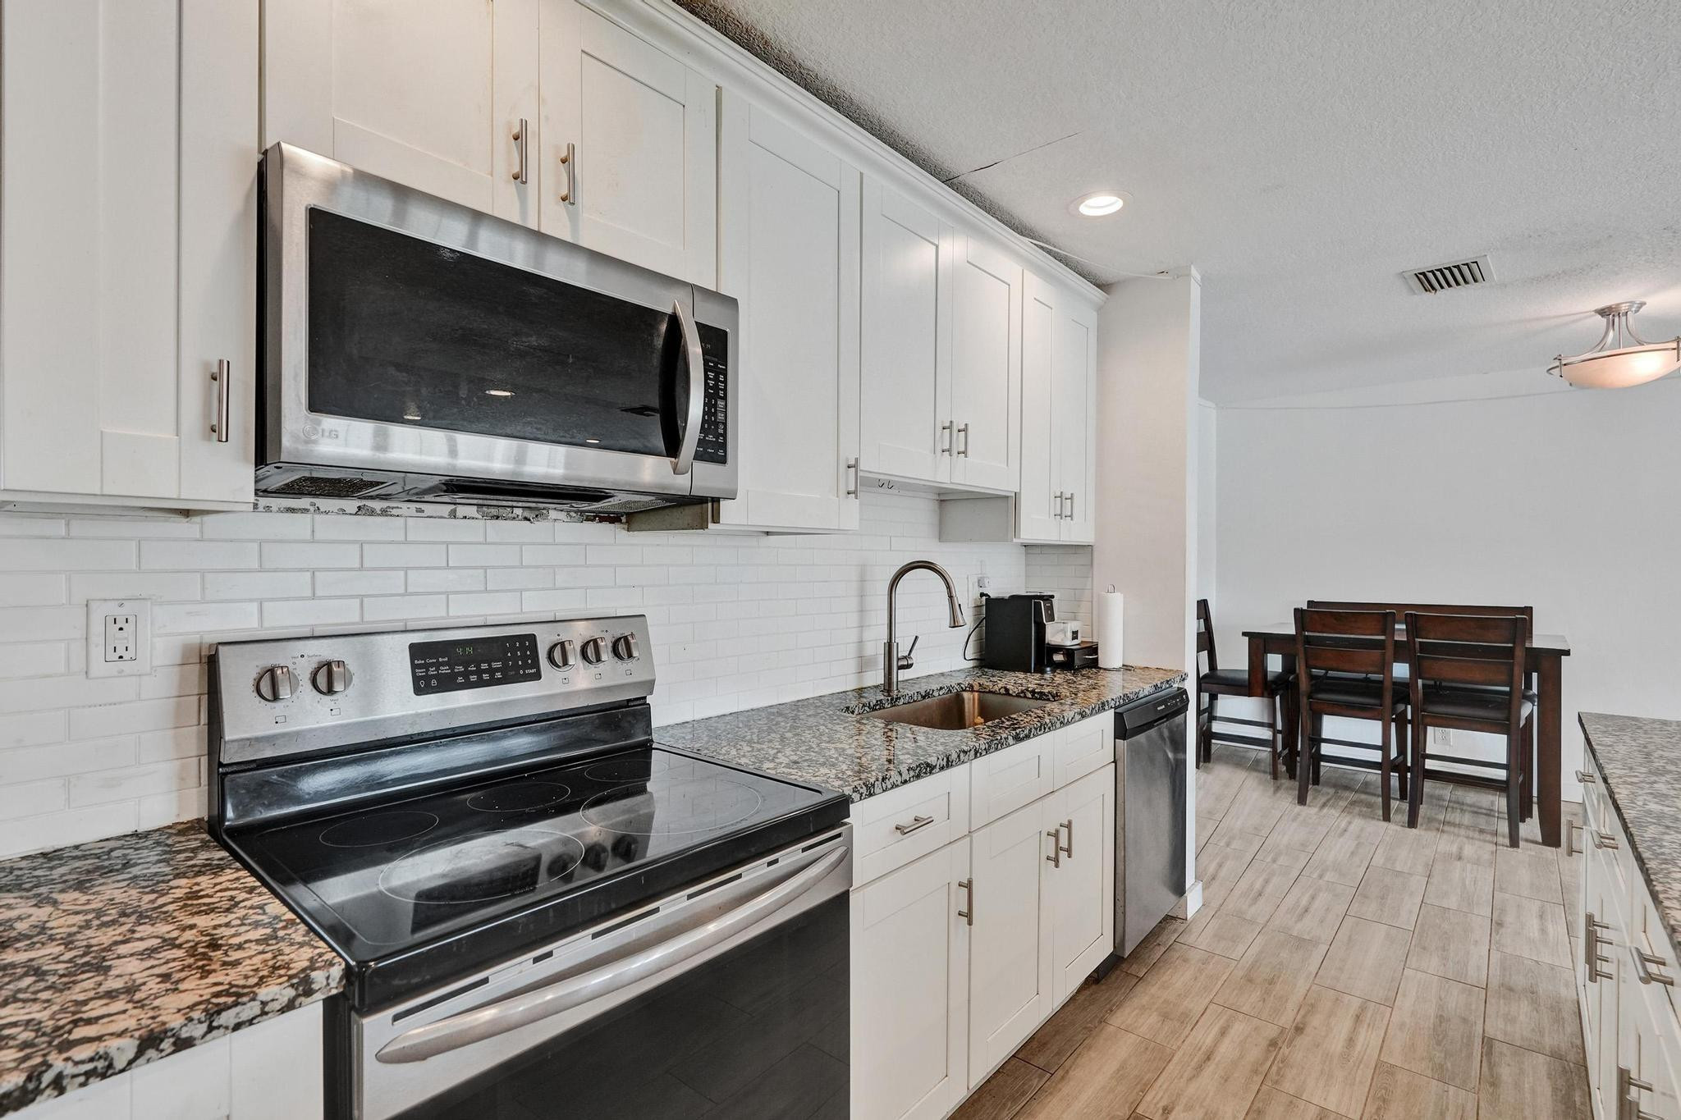
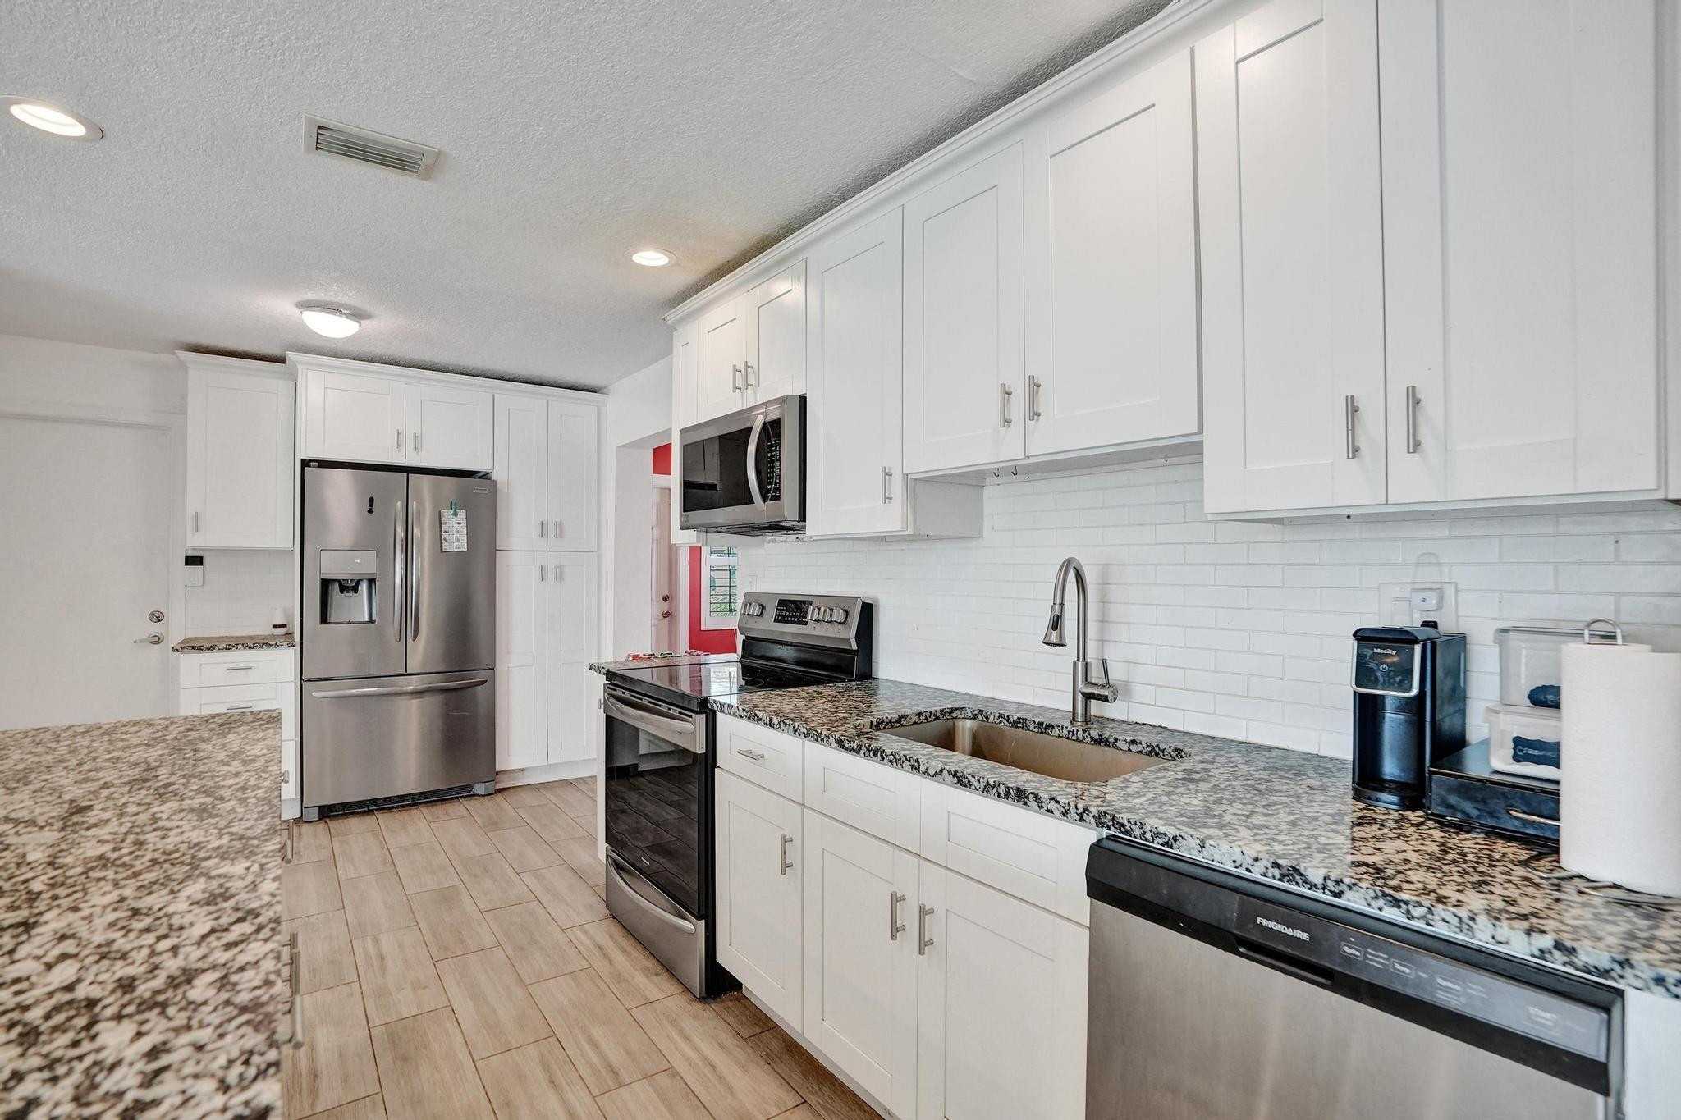
Kitchen with white cabinets, granite counters, stainless steel appliances, and a dining table.
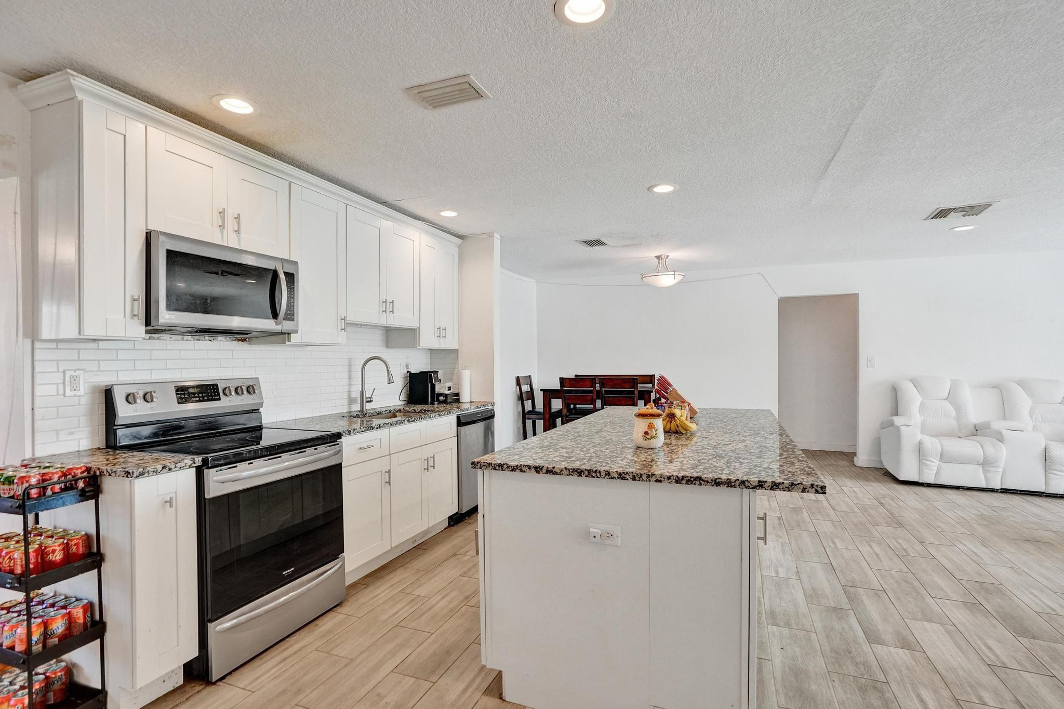
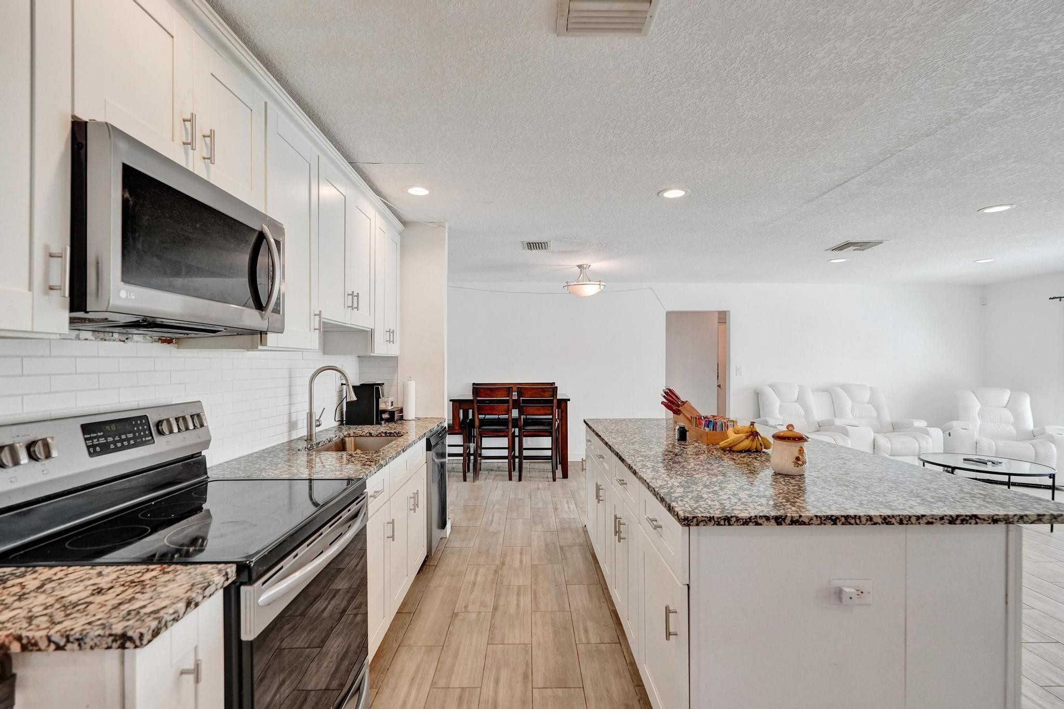
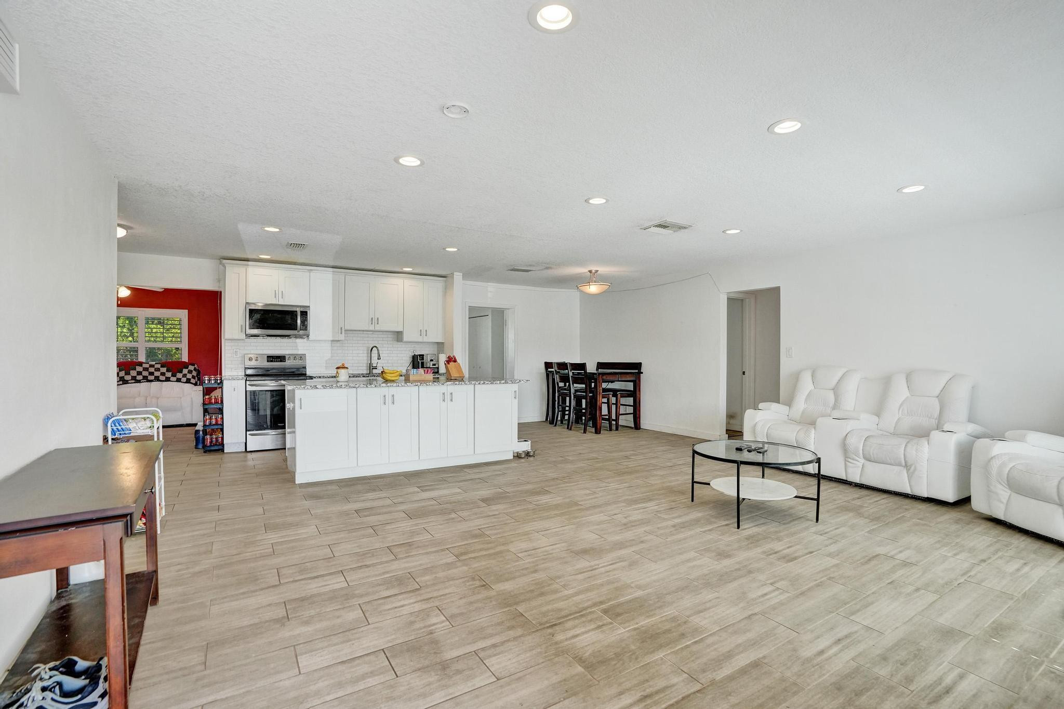
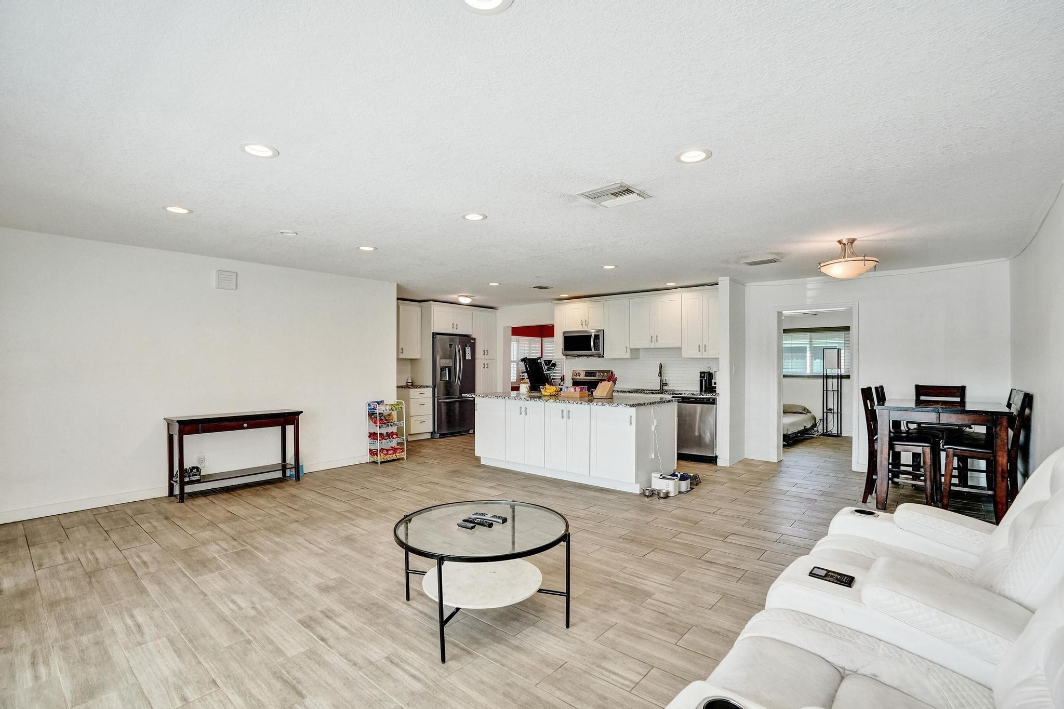
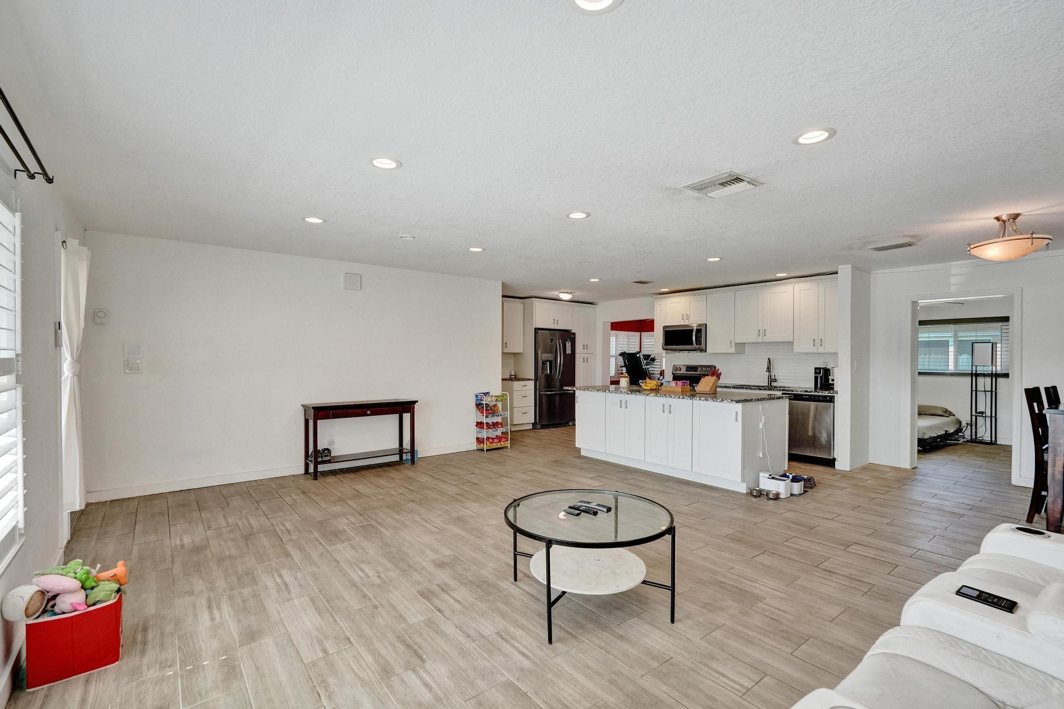
Open-plan kitchen with white cabinets, stainless steel appliances, and a large granite island beside the dining and living areas.
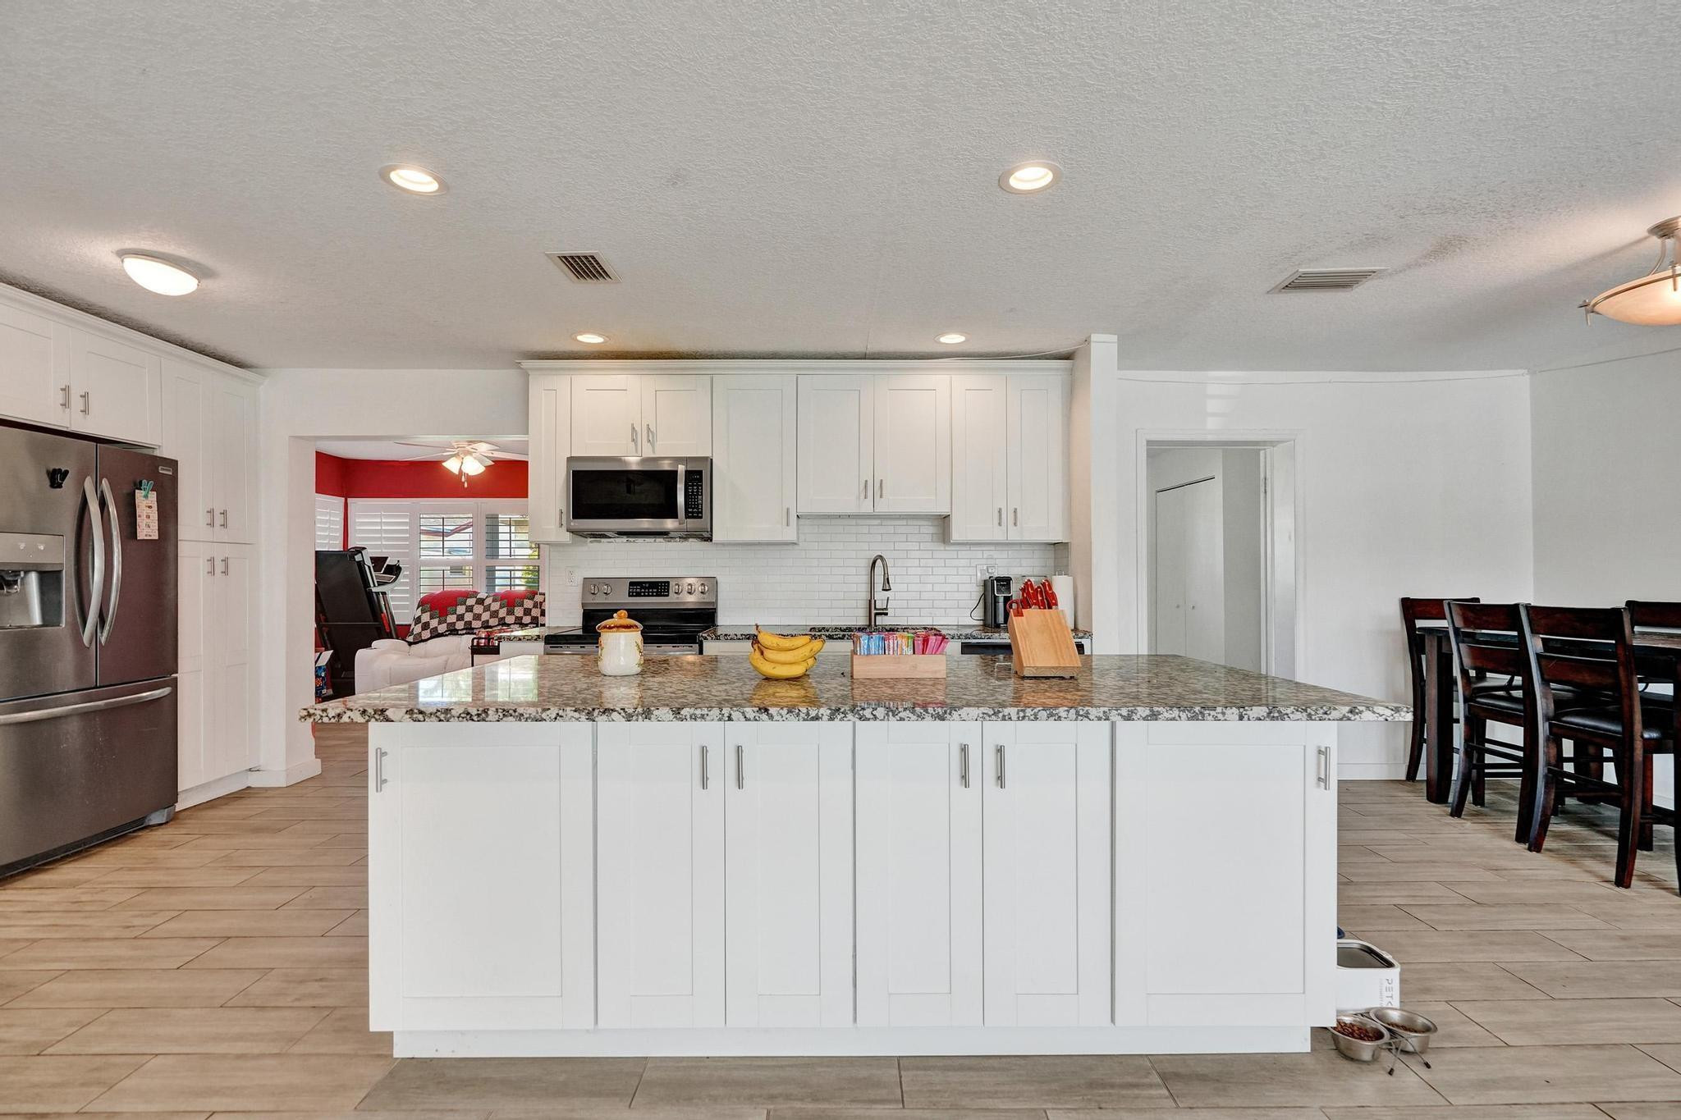
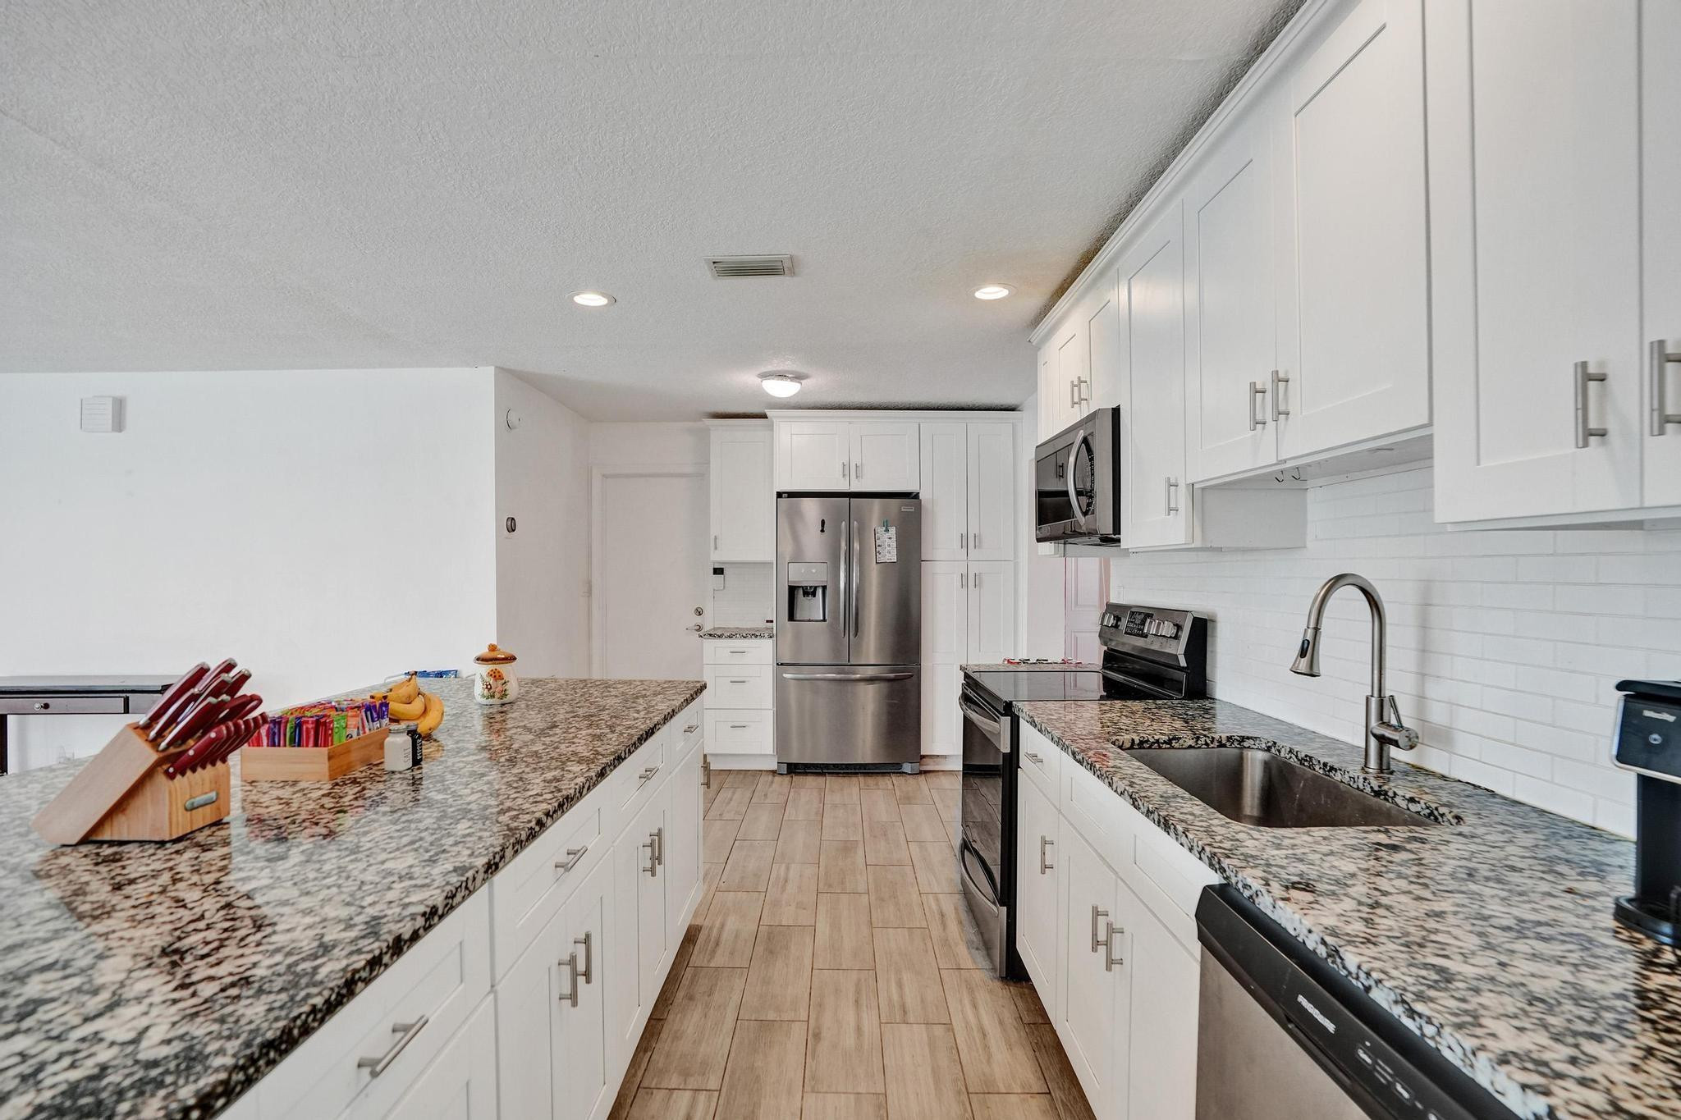
Kitchen with a large granite island, white cabinets, and stainless steel appliances.
Kitchen with white cabinets, stainless appliances, and a large granite-topped island.
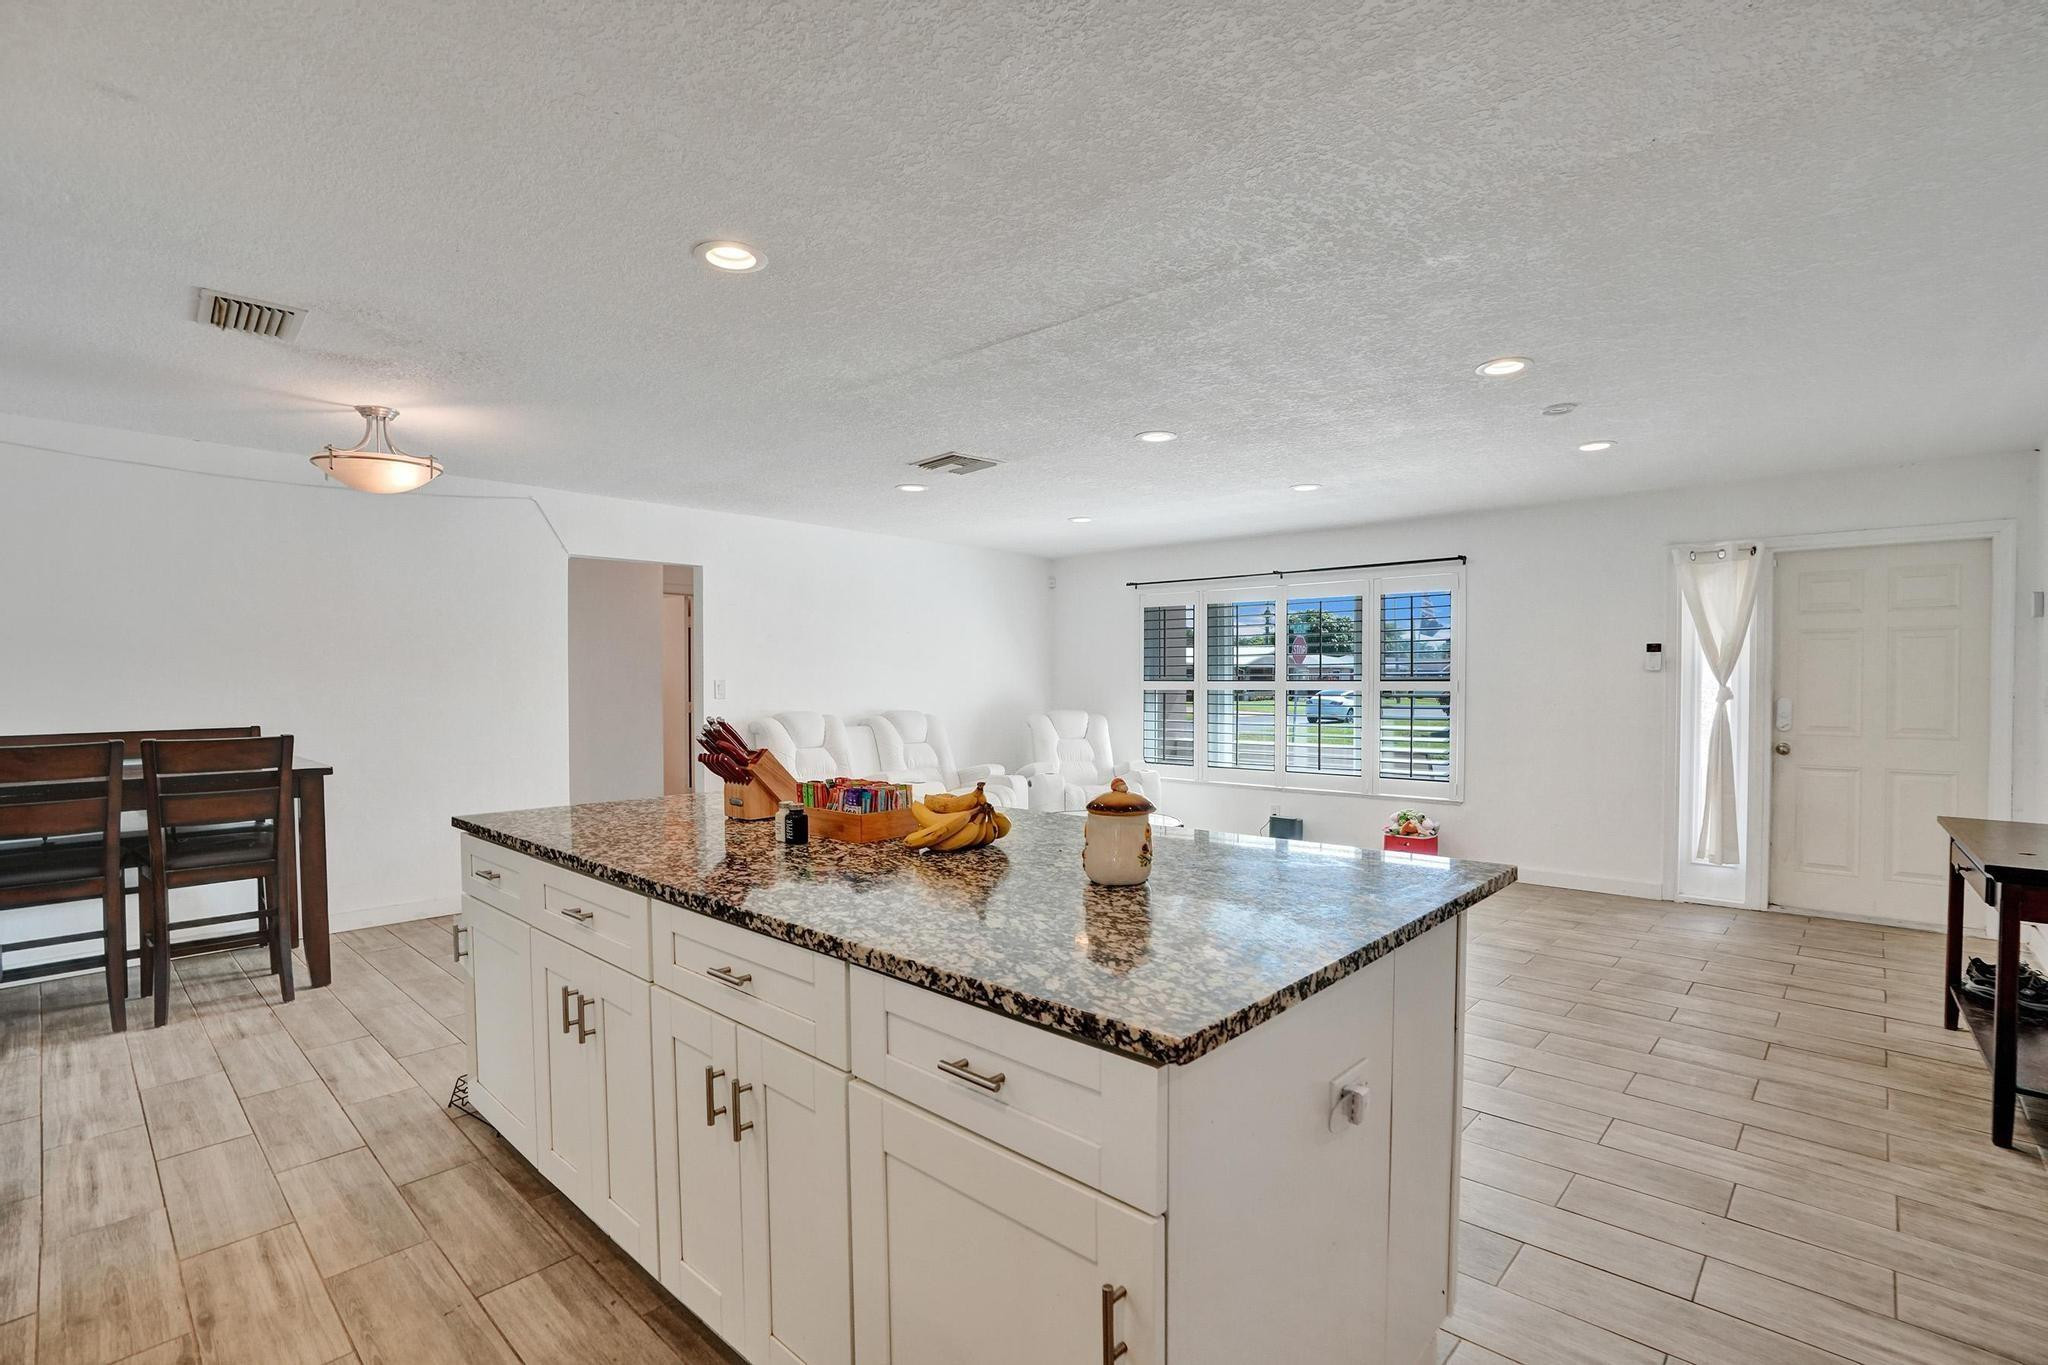
Open kitchen with granite island, white cabinetry, and living area with white recliners.
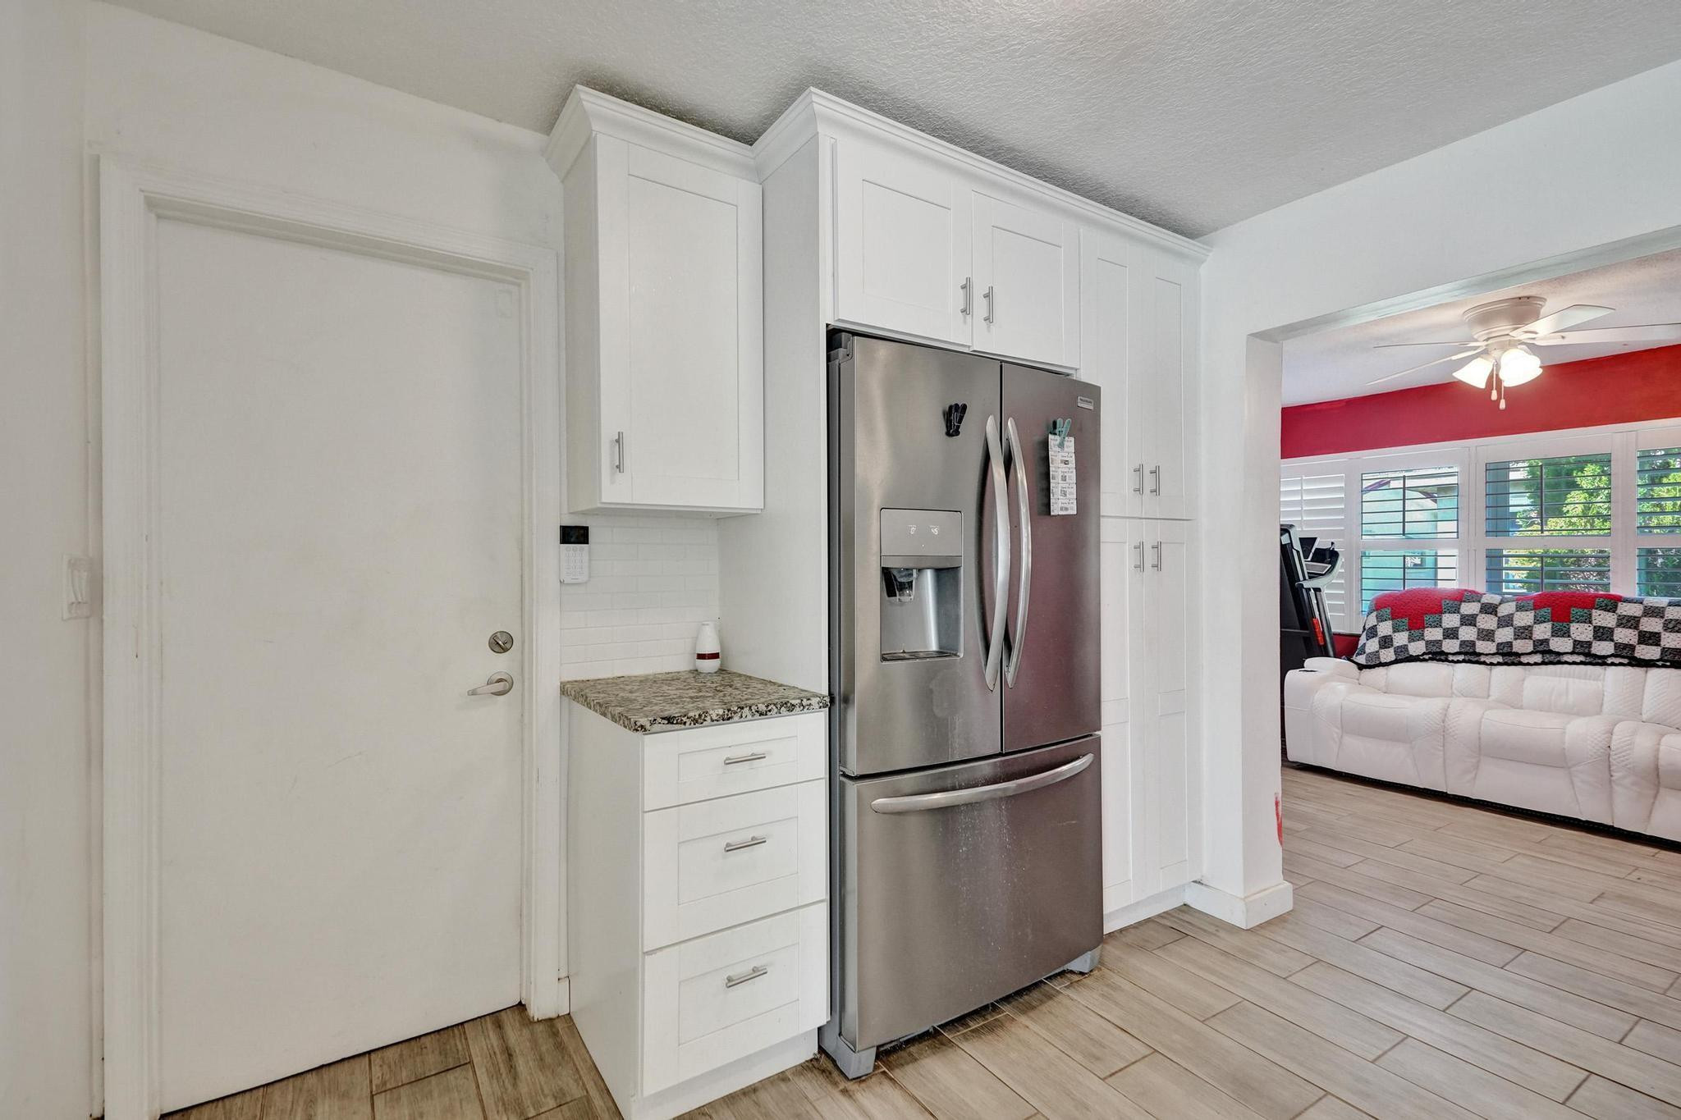
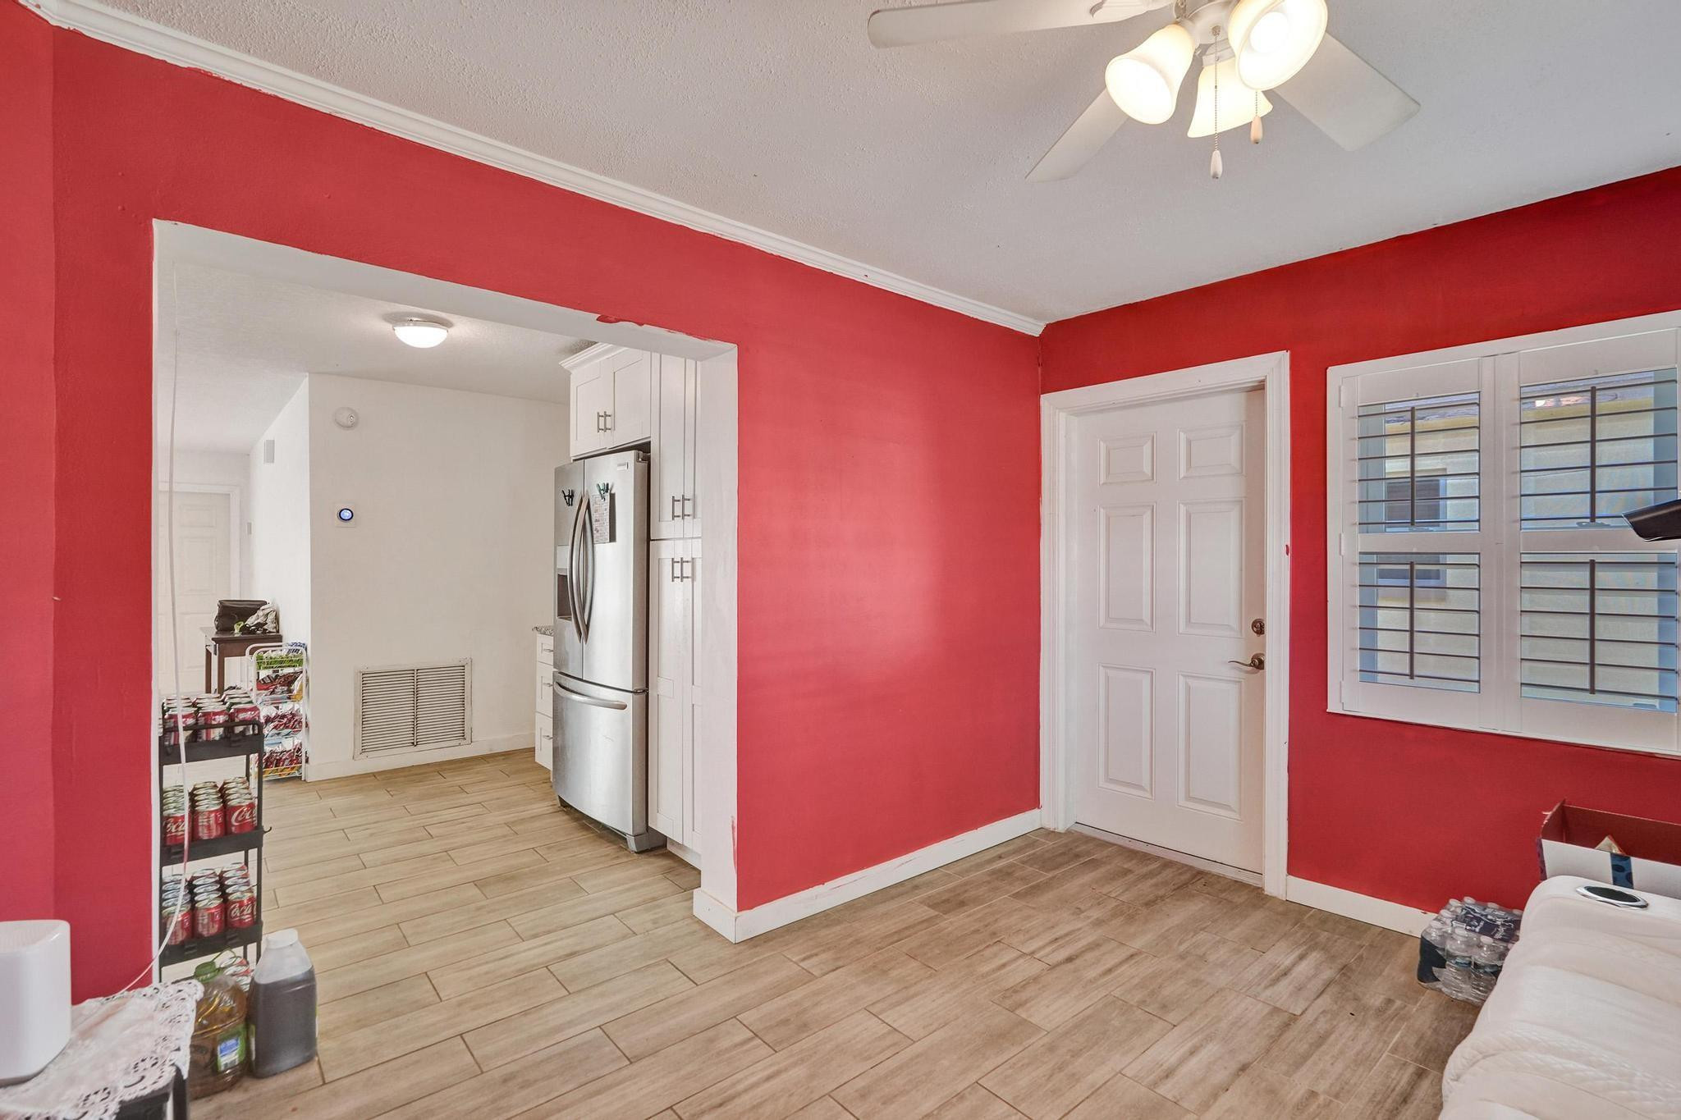
Kitchen with white cabinets and stainless steel refrigerator, opening into a living room with a red accent wall.
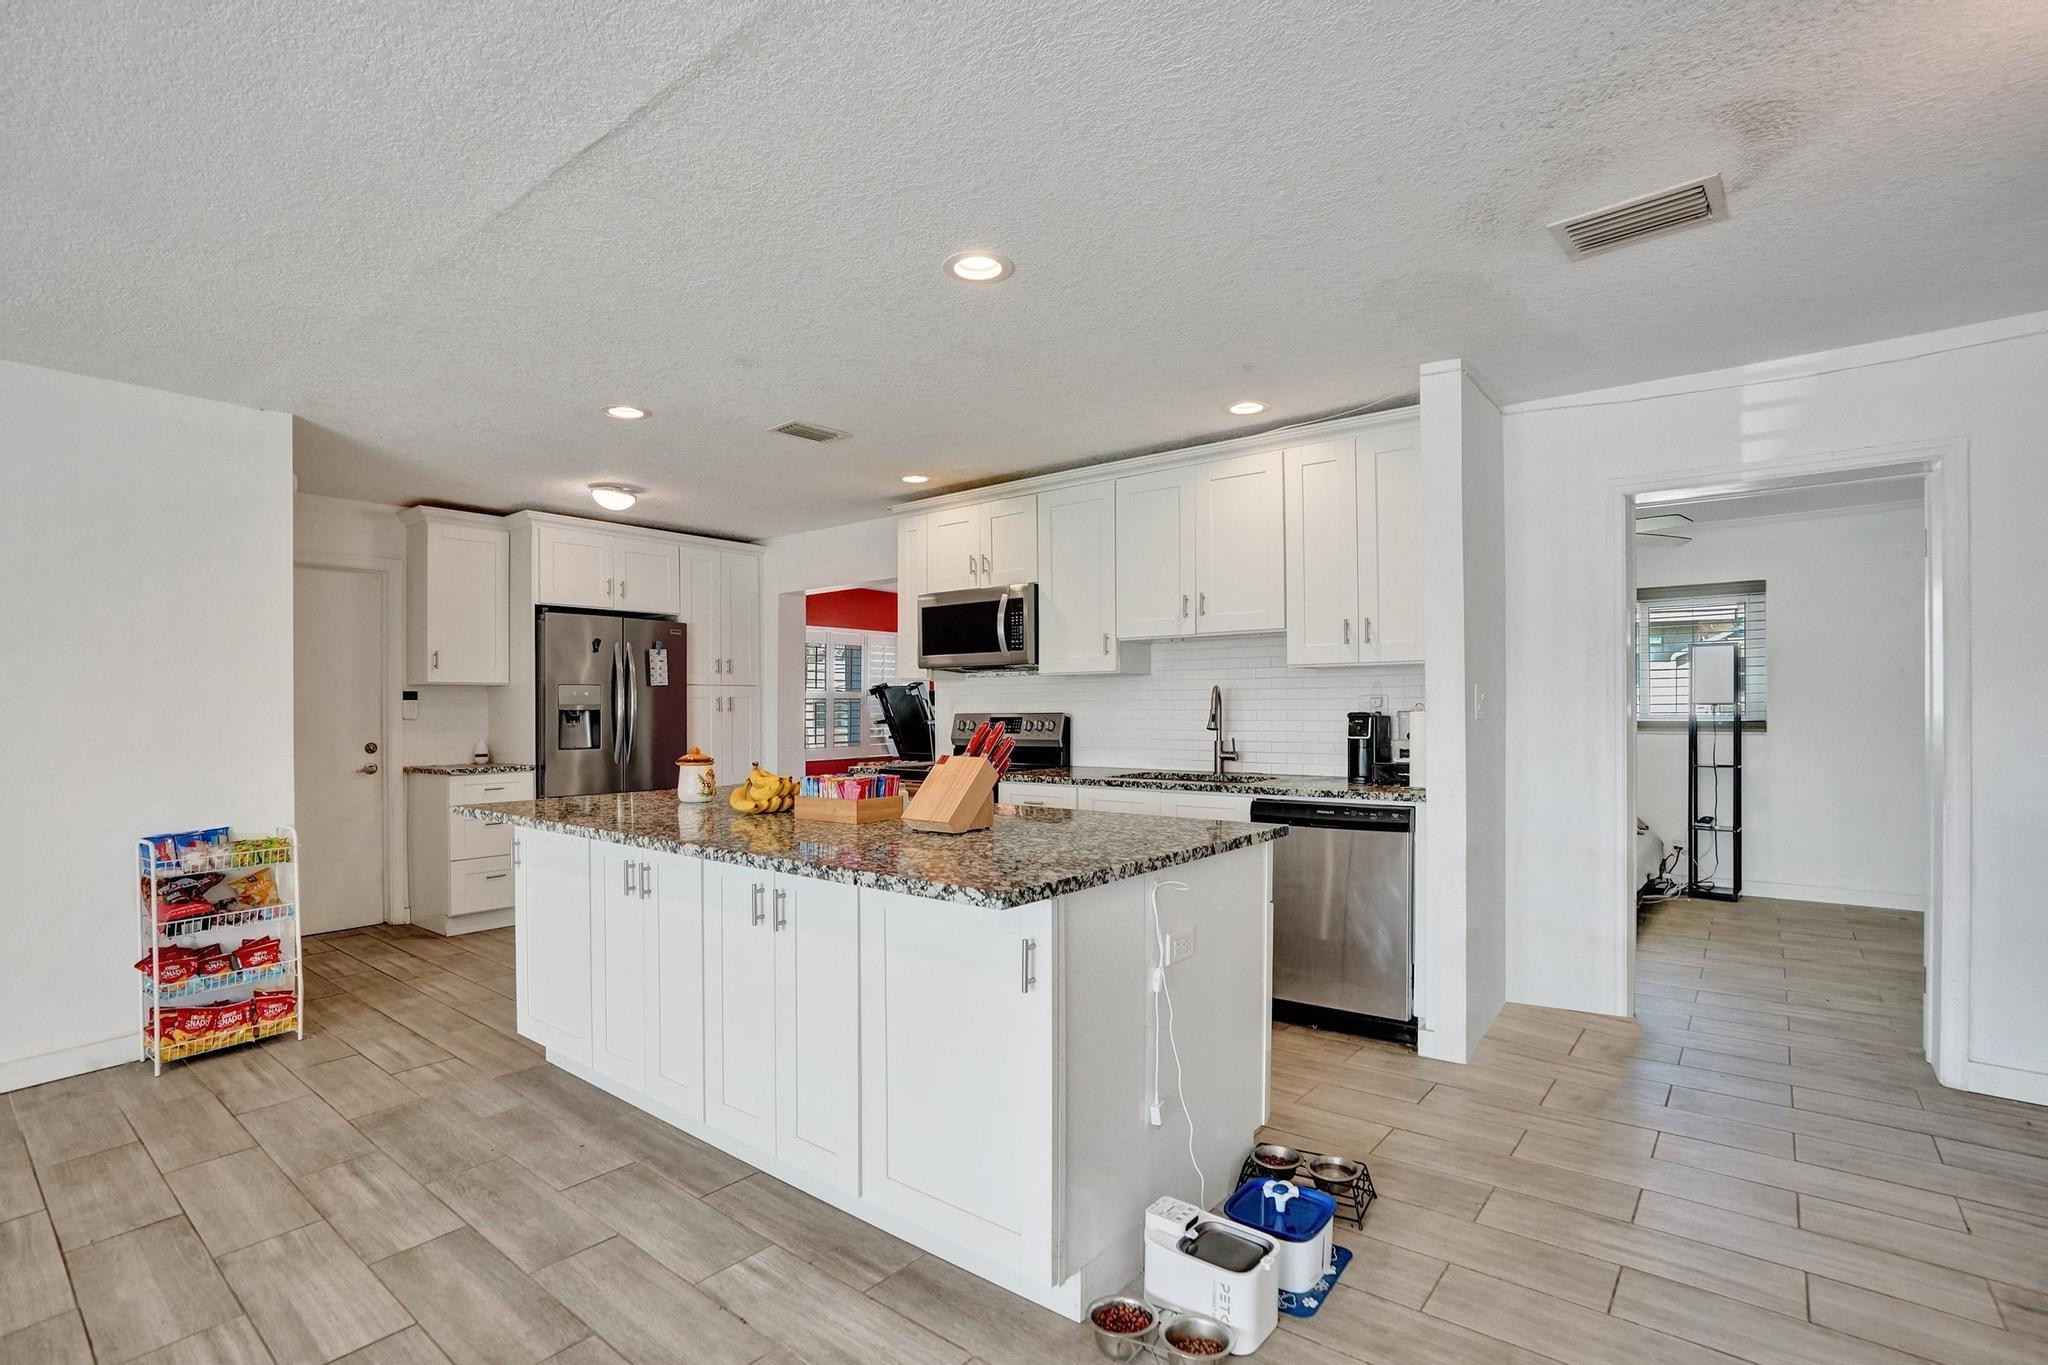
Kitchen with white cabinets, granite counters, a large island, and stainless steel appliances.
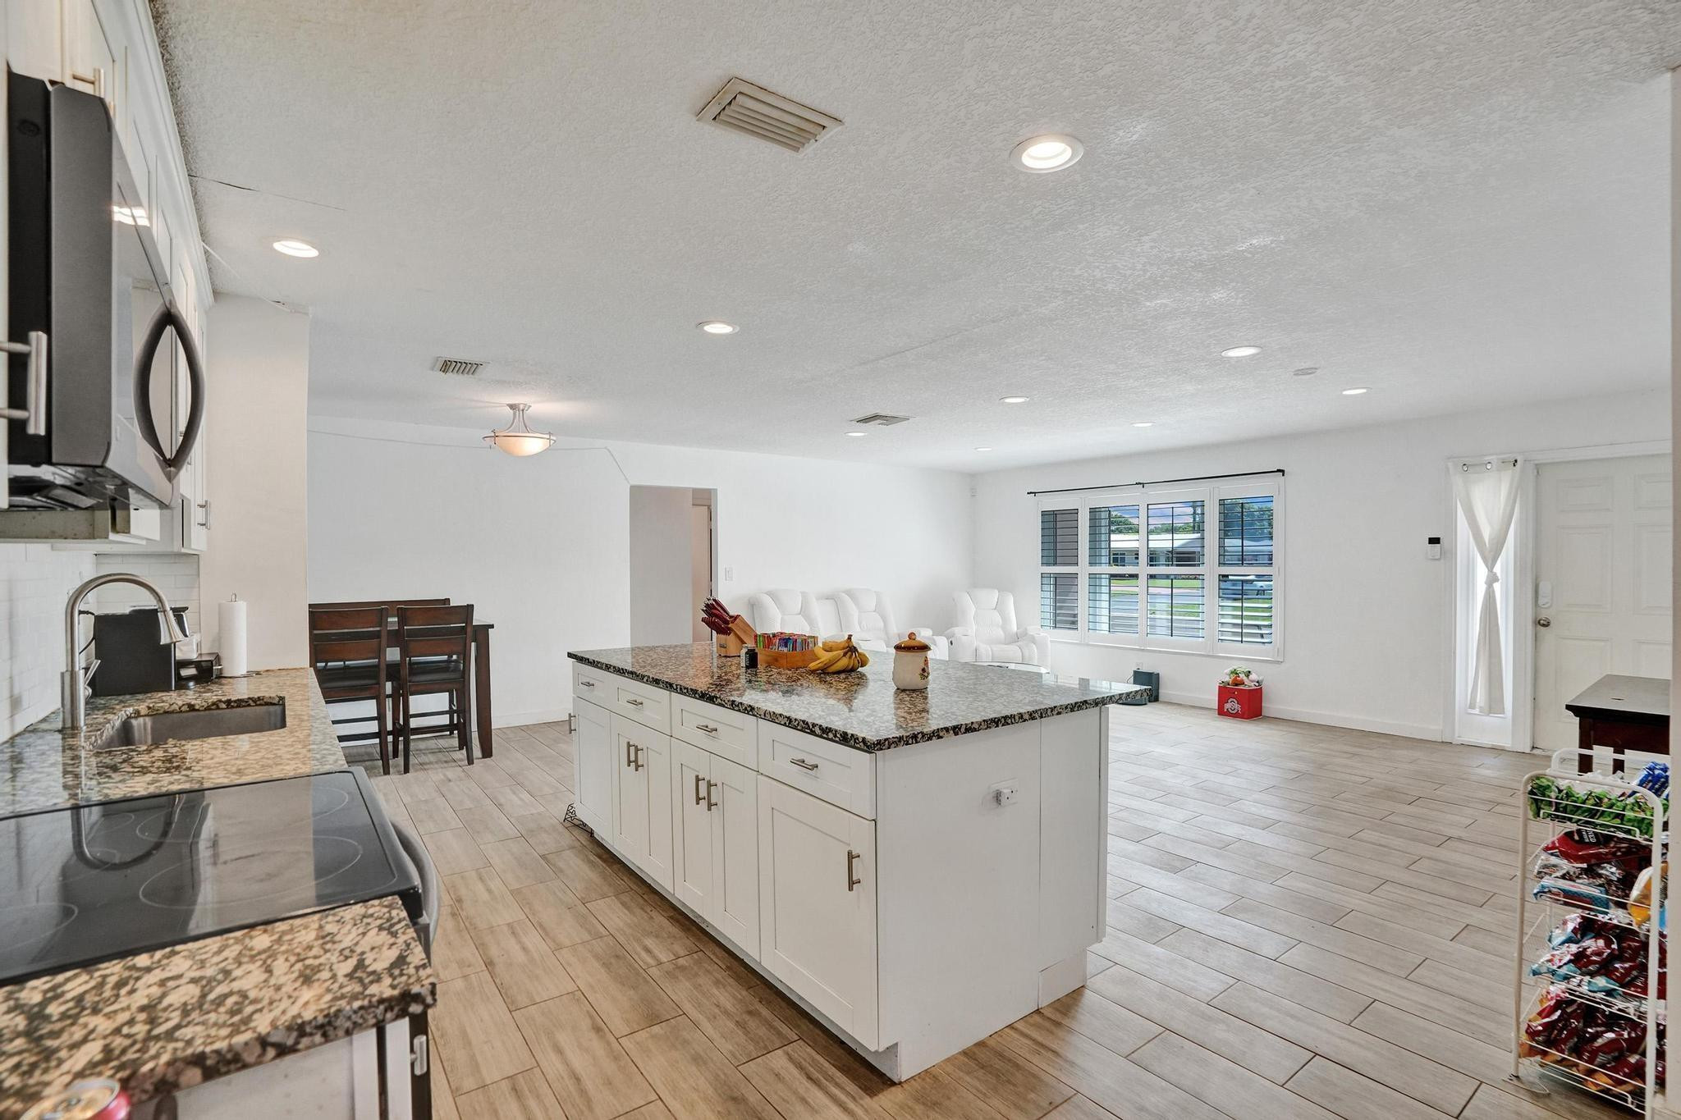
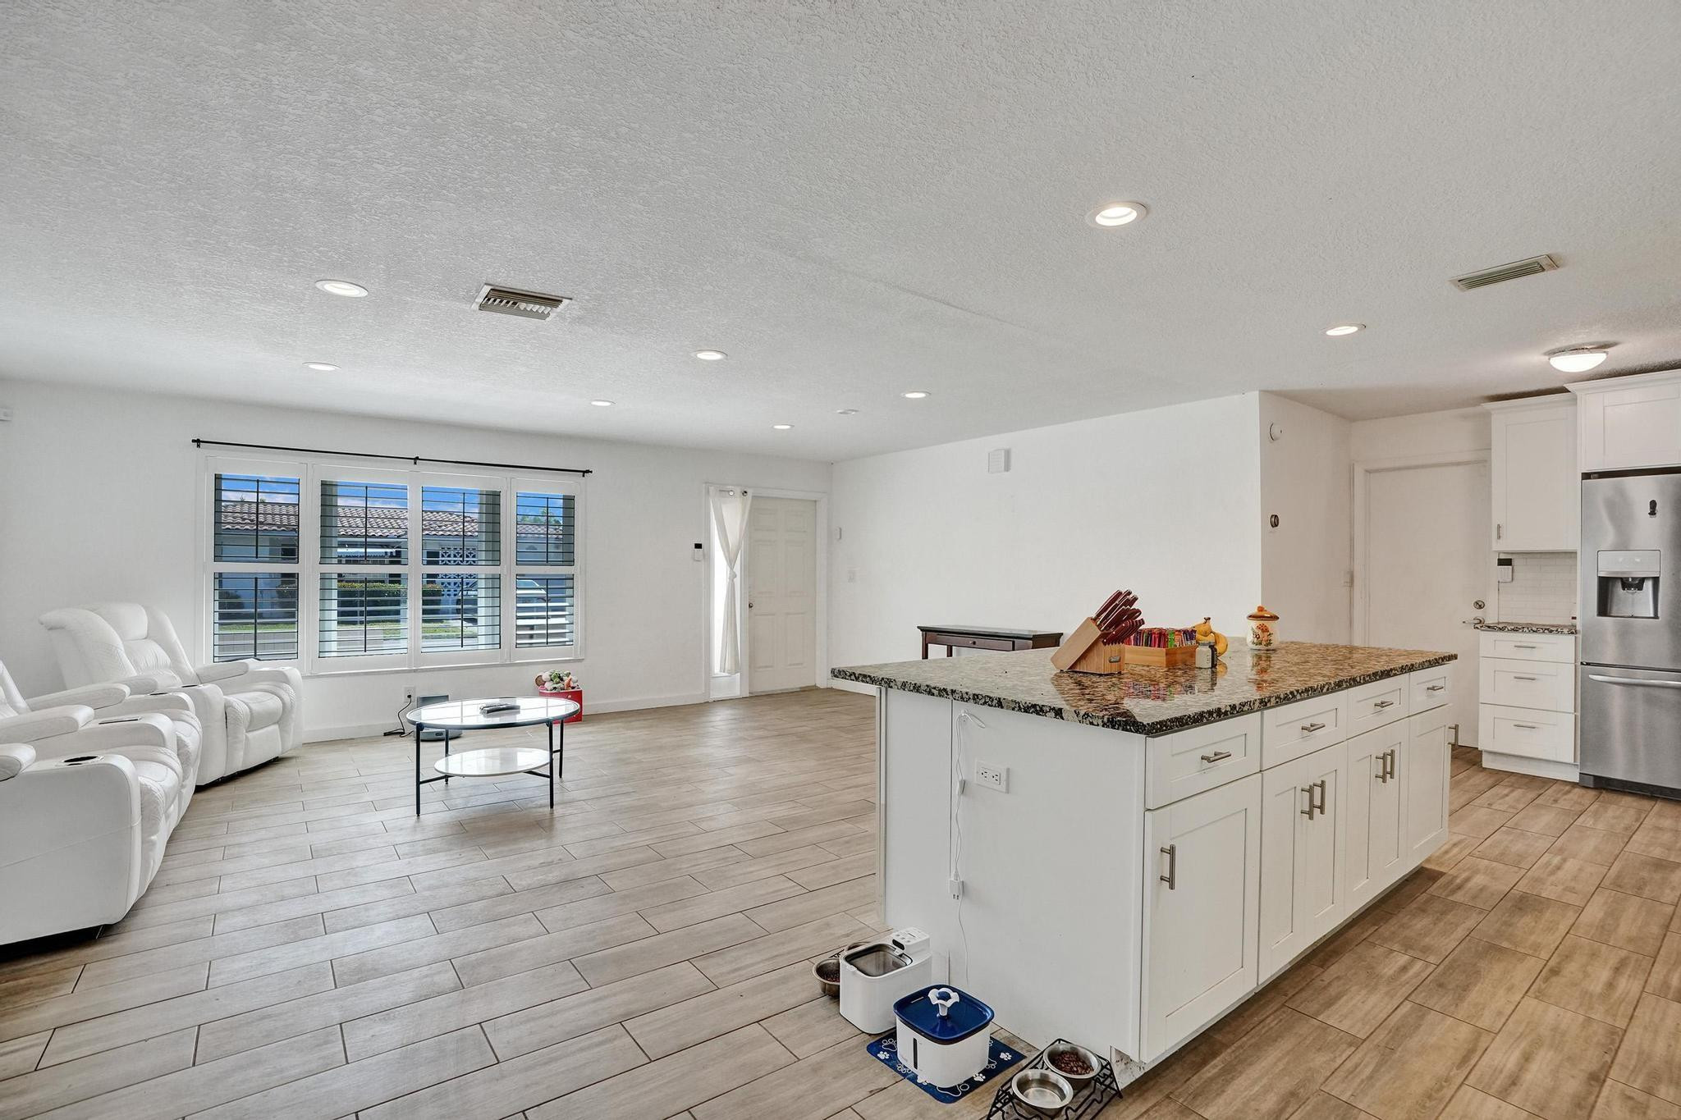
Open-plan kitchen with a large granite-topped island and adjoining living area.
Kitchen with white cabinets, granite counters, subway tile backsplash, and stainless steel appliances.
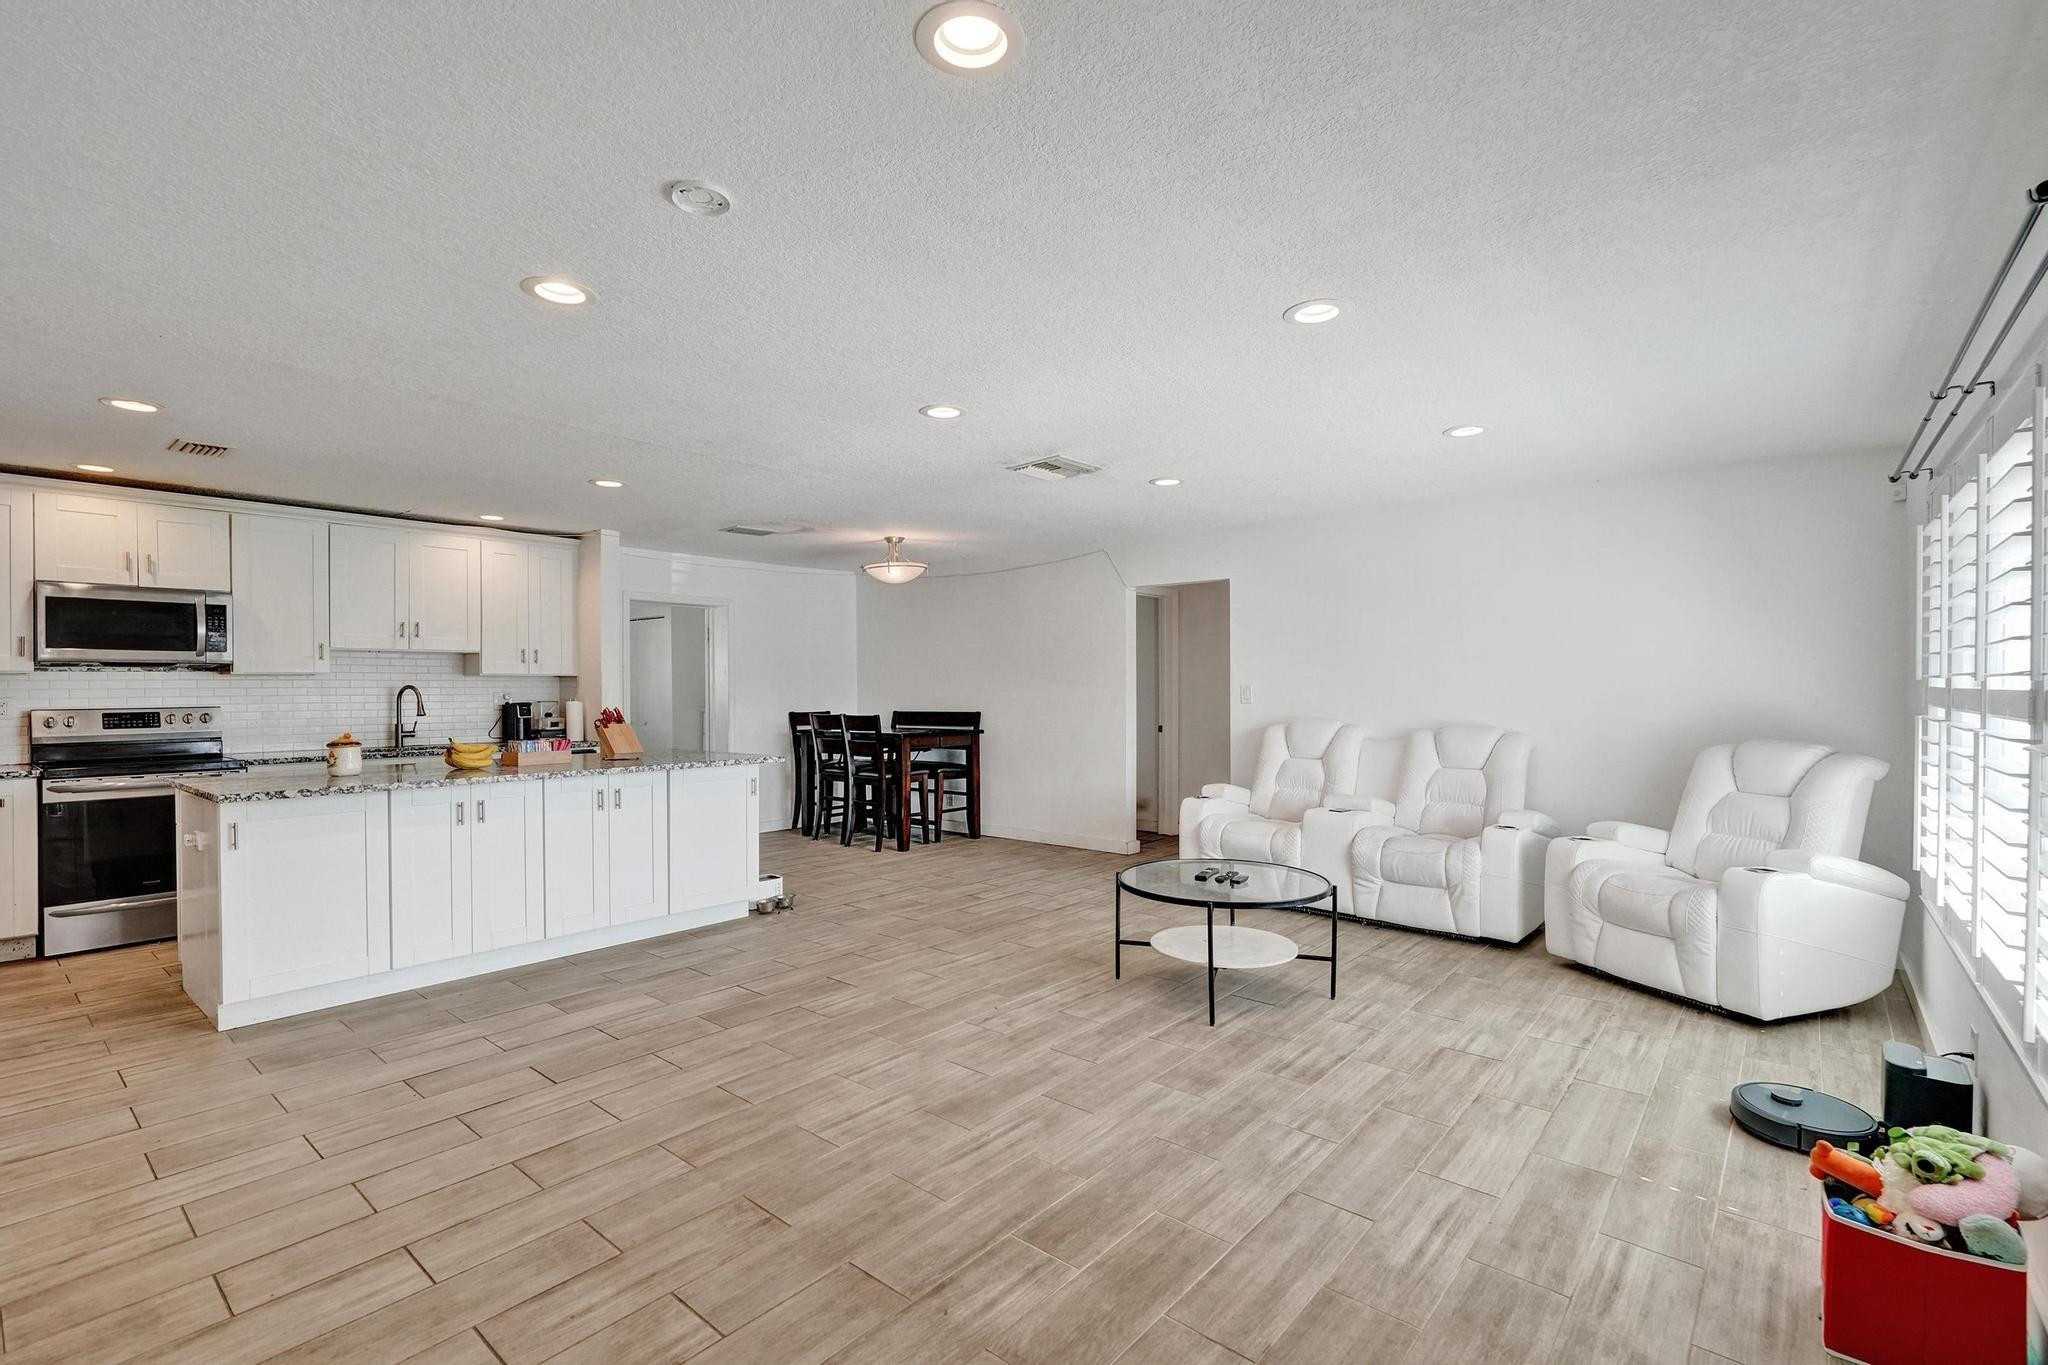
Open-plan kitchen with a large speckled granite island, white cabinets, and white recliners by a shuttered window.
Bedroom with a black bed, red Wisconsin blanket, tiled floor, and computer desk.
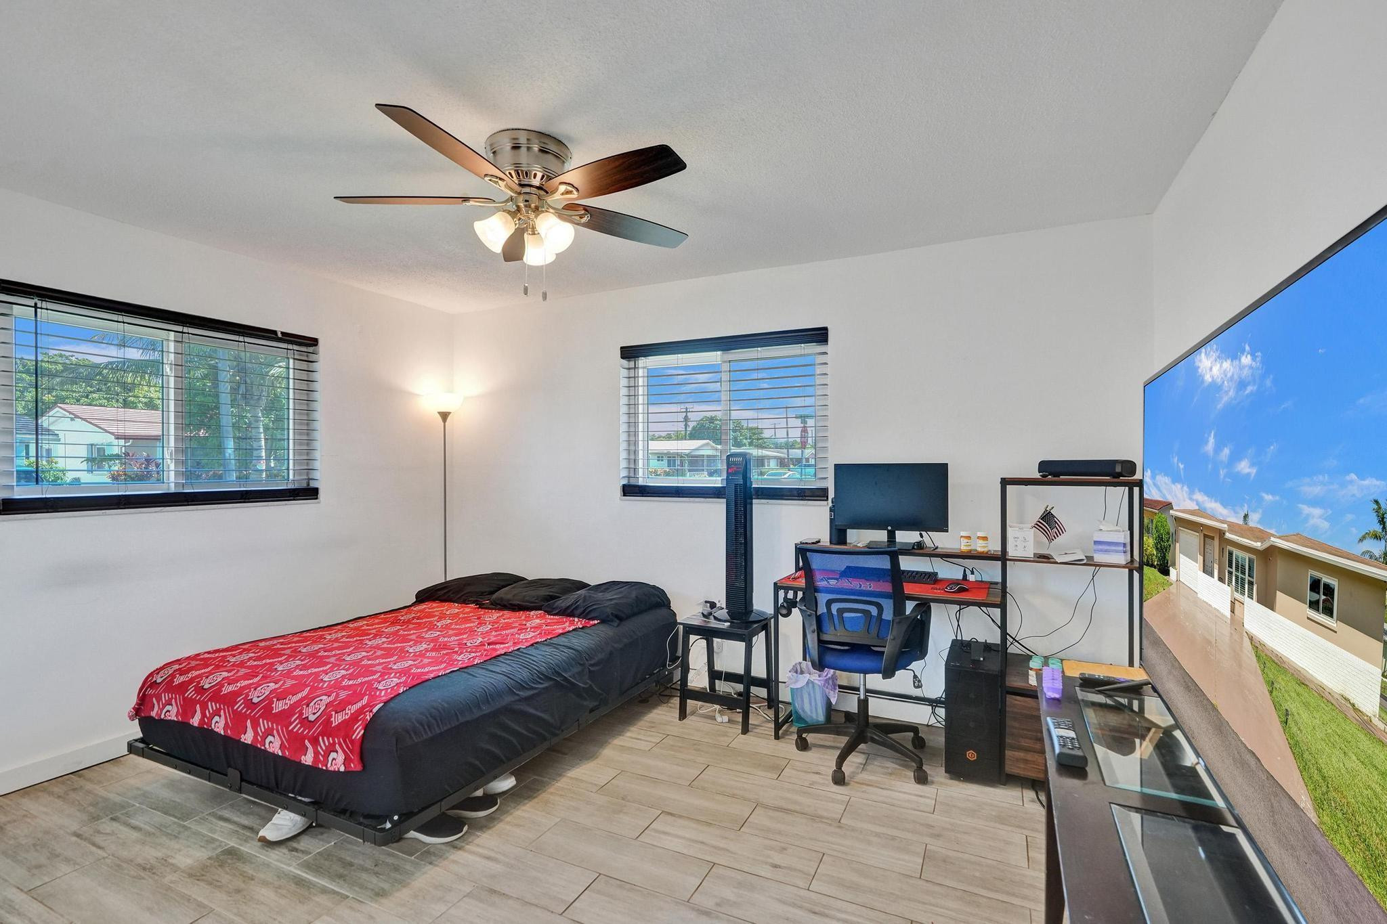
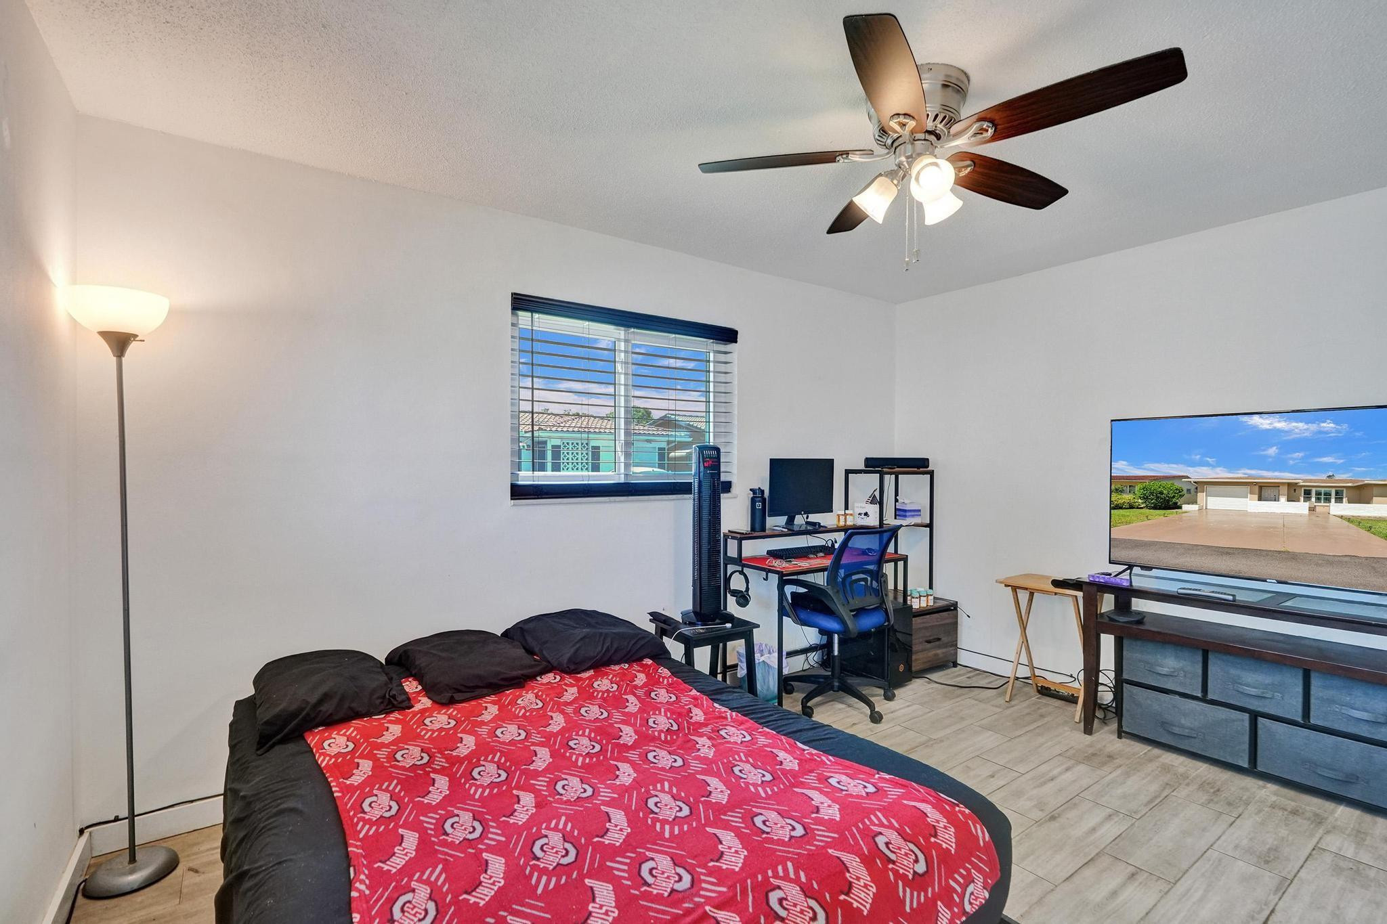
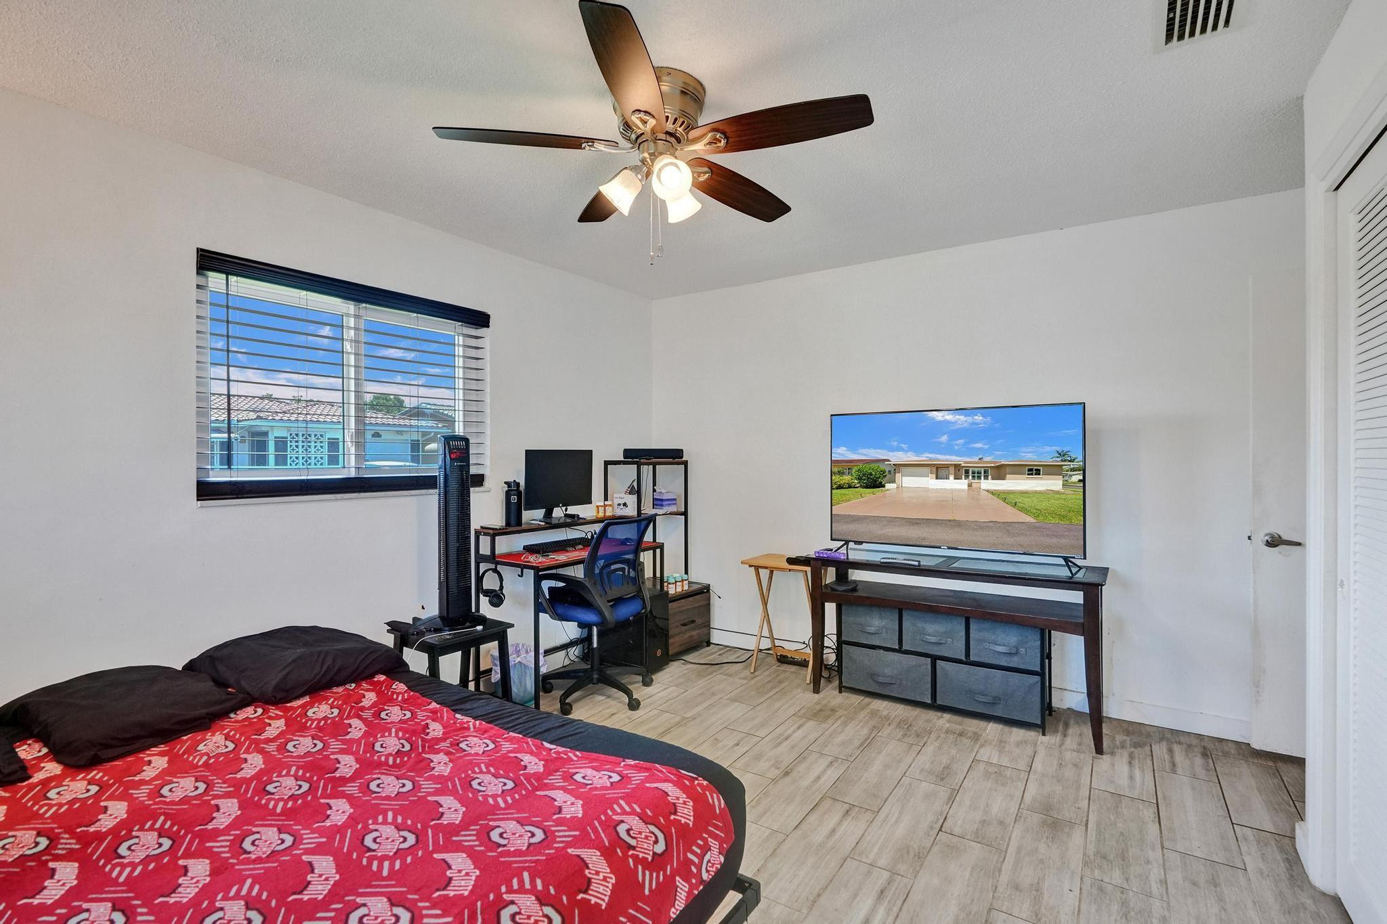
Bedroom with a red patterned bedspread, desk and blue office chair, and television.
Bedroom with a red patterned bedspread, ceiling fan, desk setup, and television.
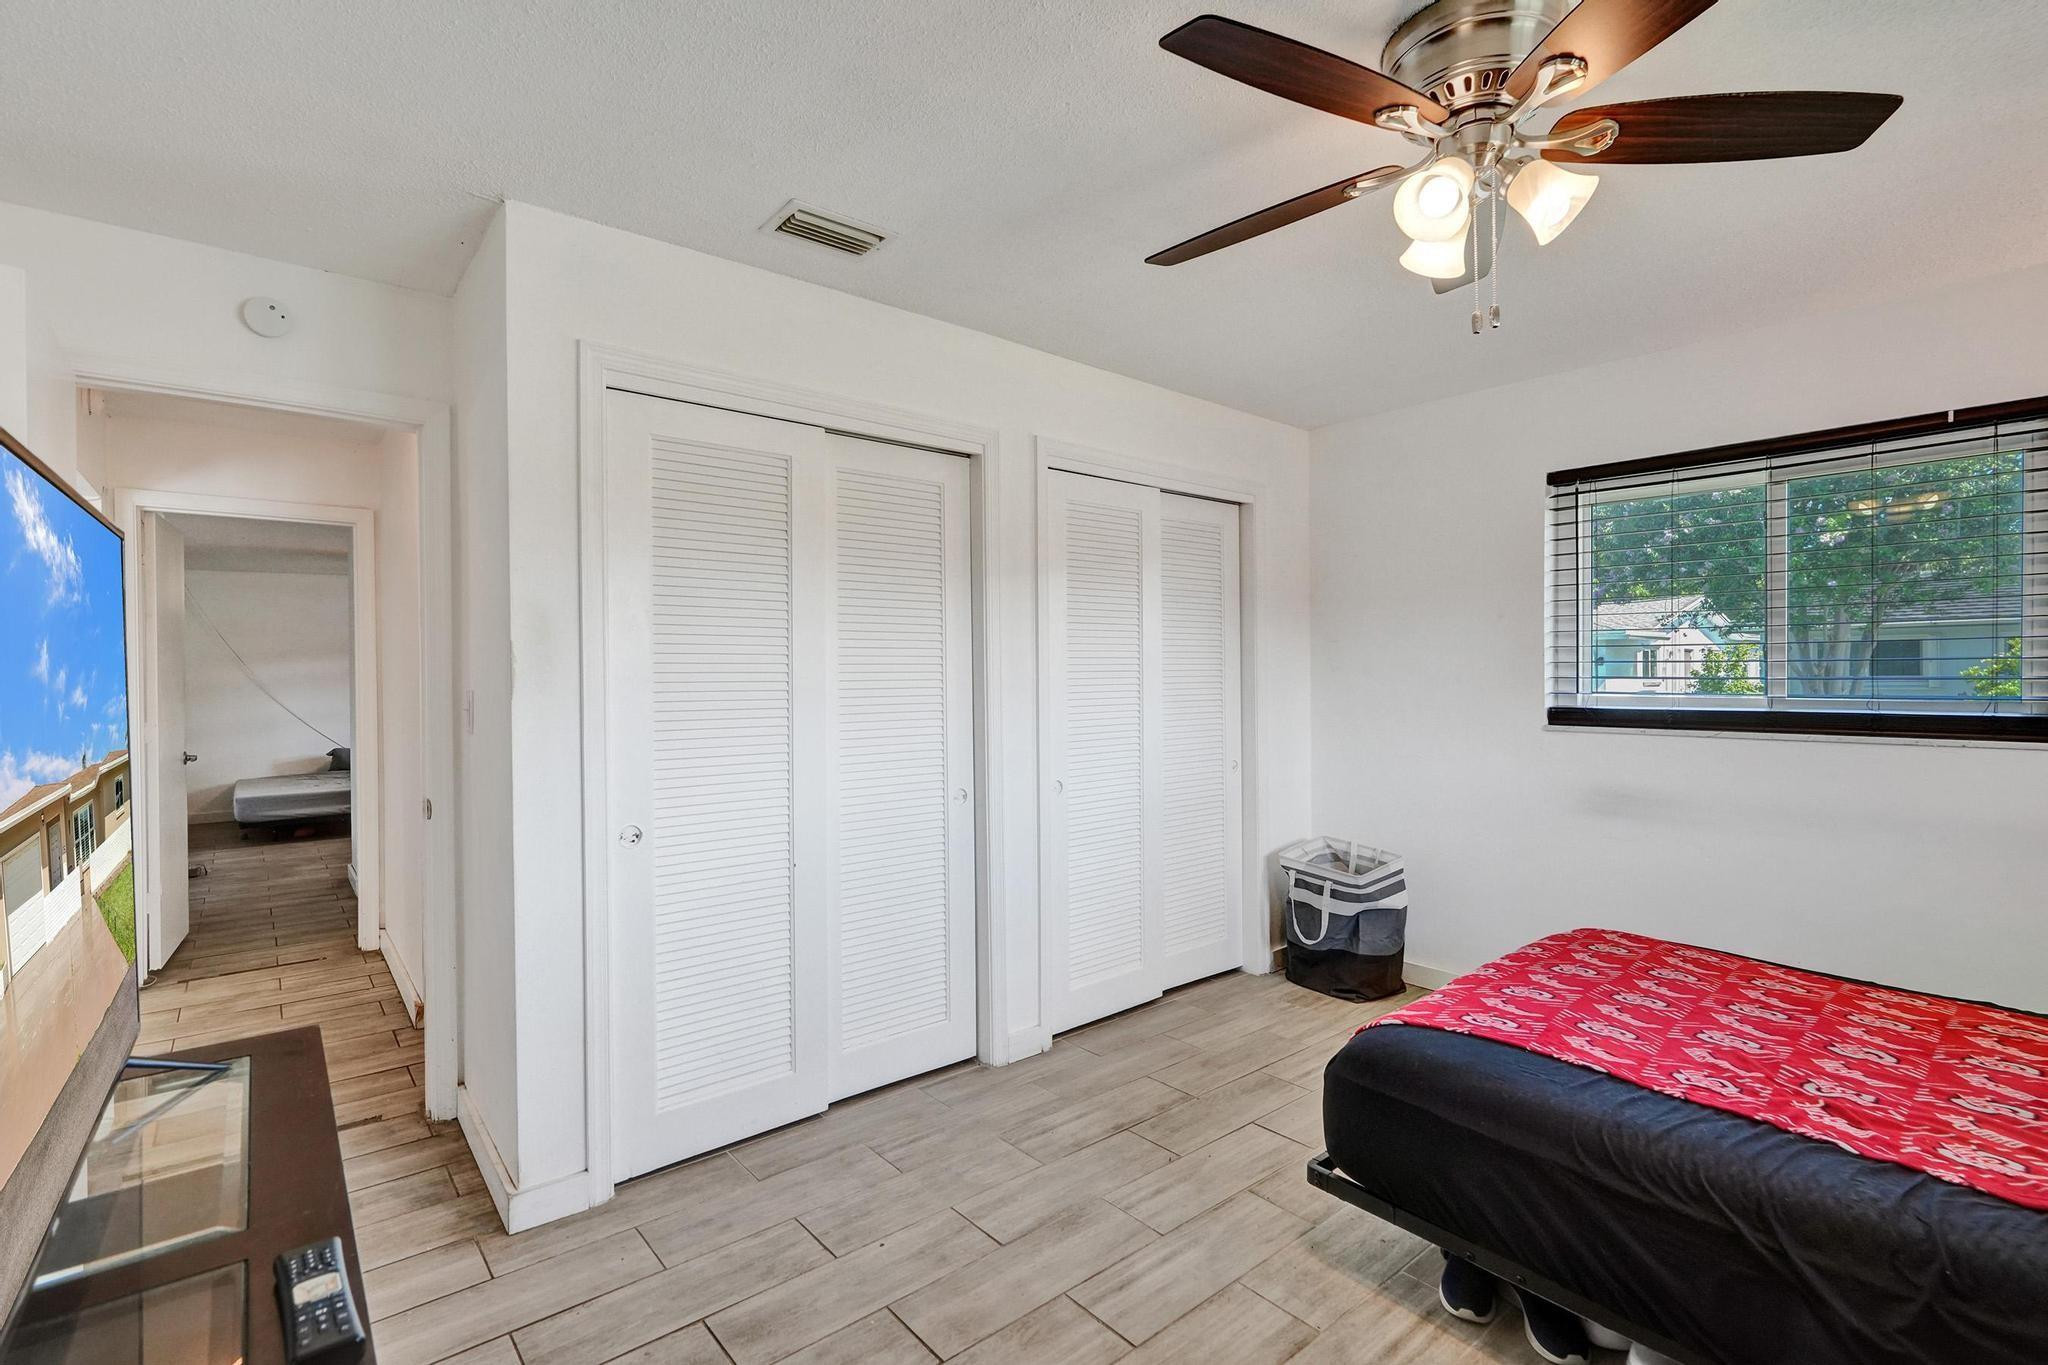
Bedroom with red patterned bedspread, white louvered closets, and a ceiling fan.
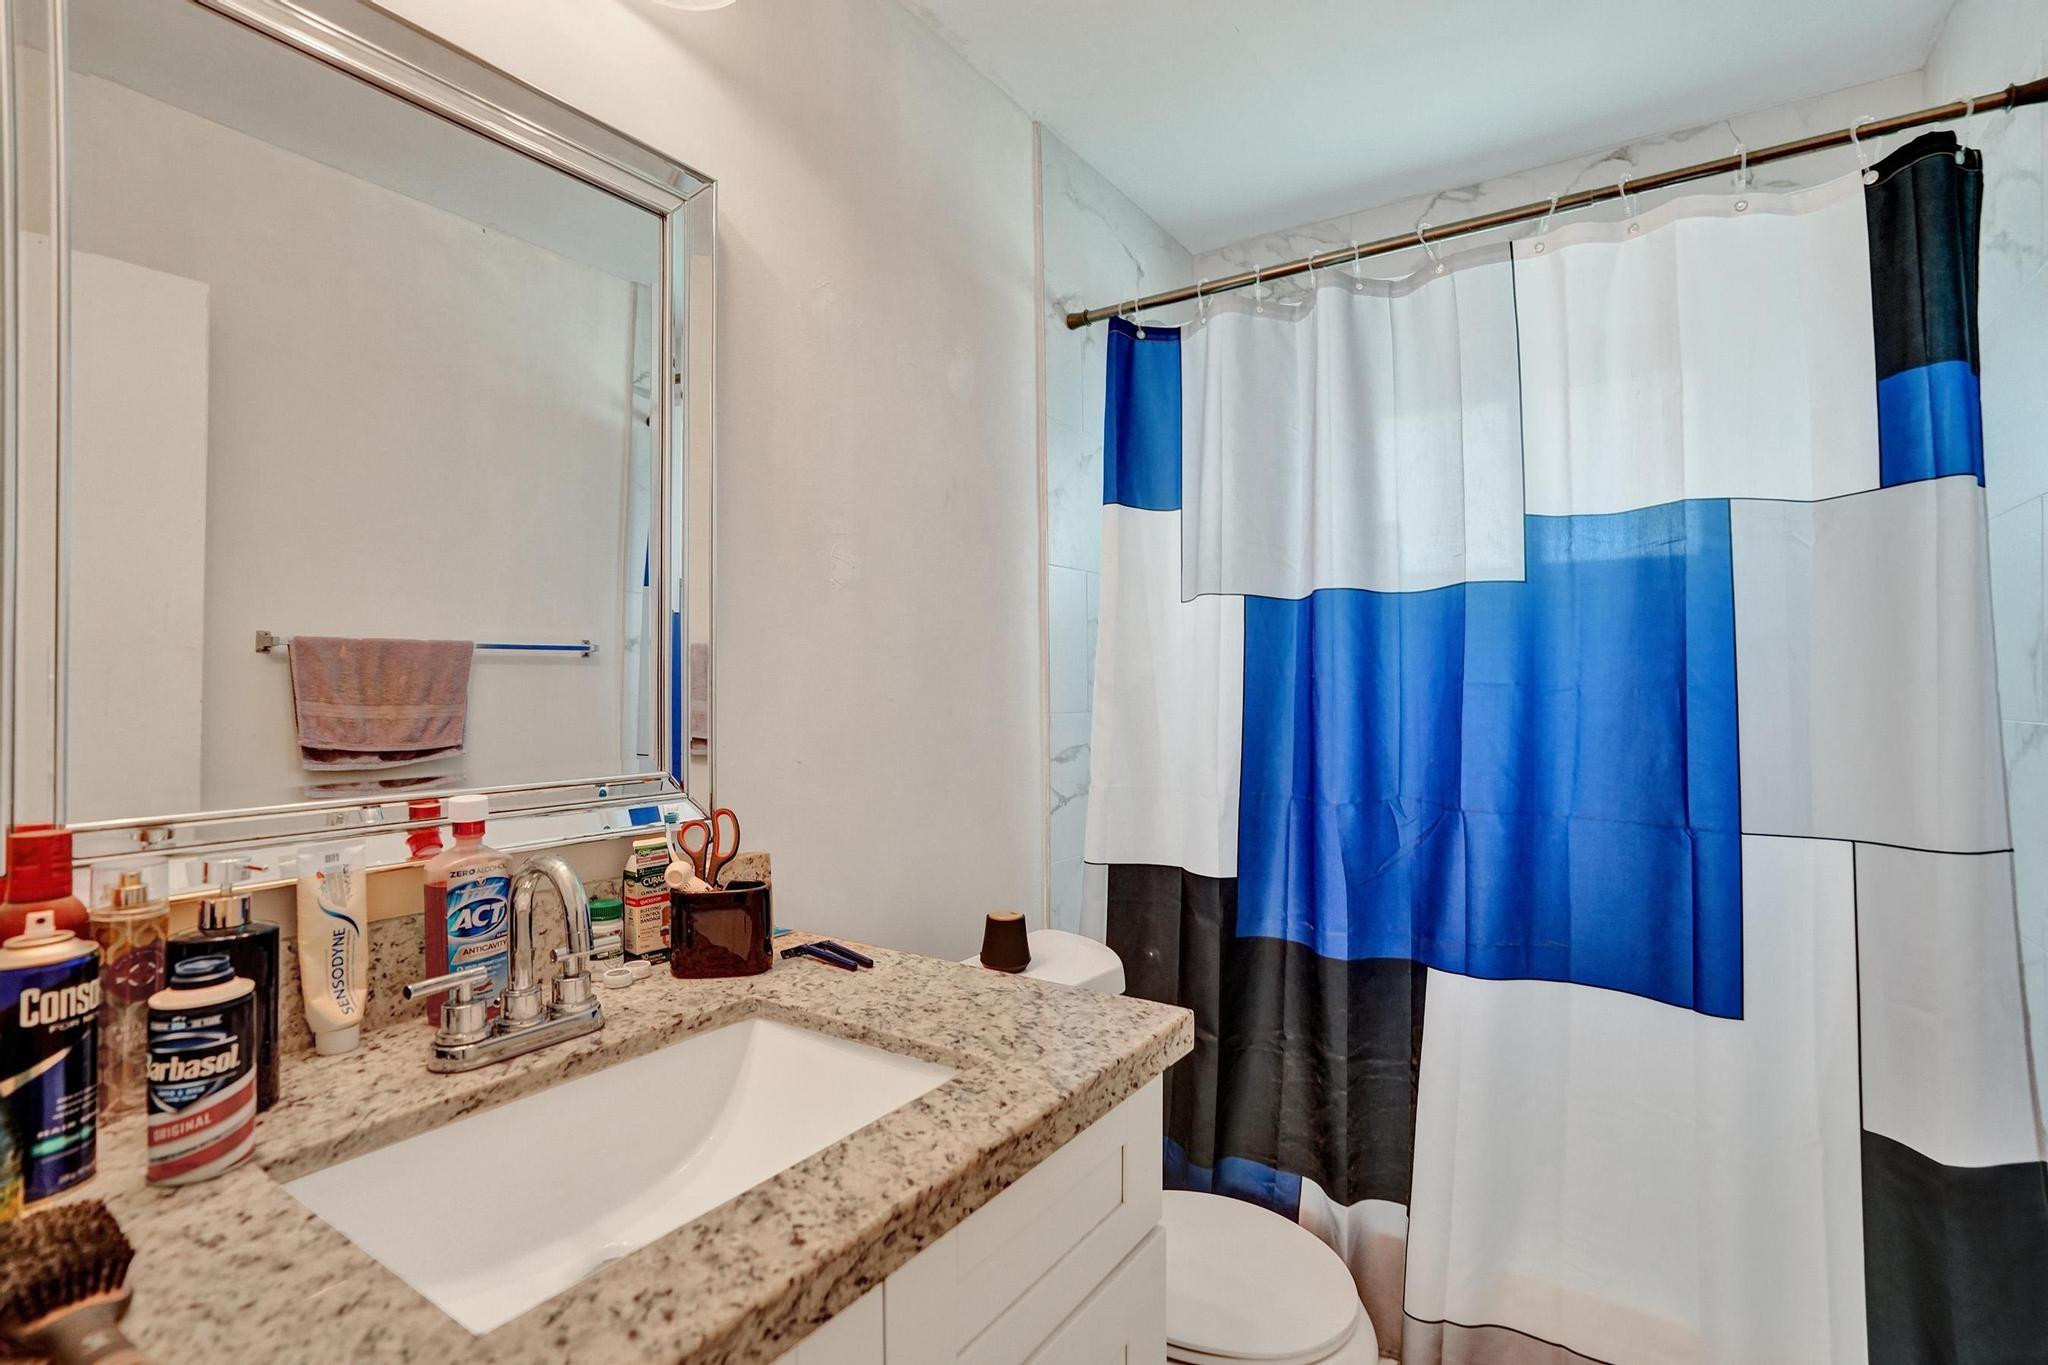
Bathroom vanity with granite counter and sink beside a blue-and-white shower curtain.
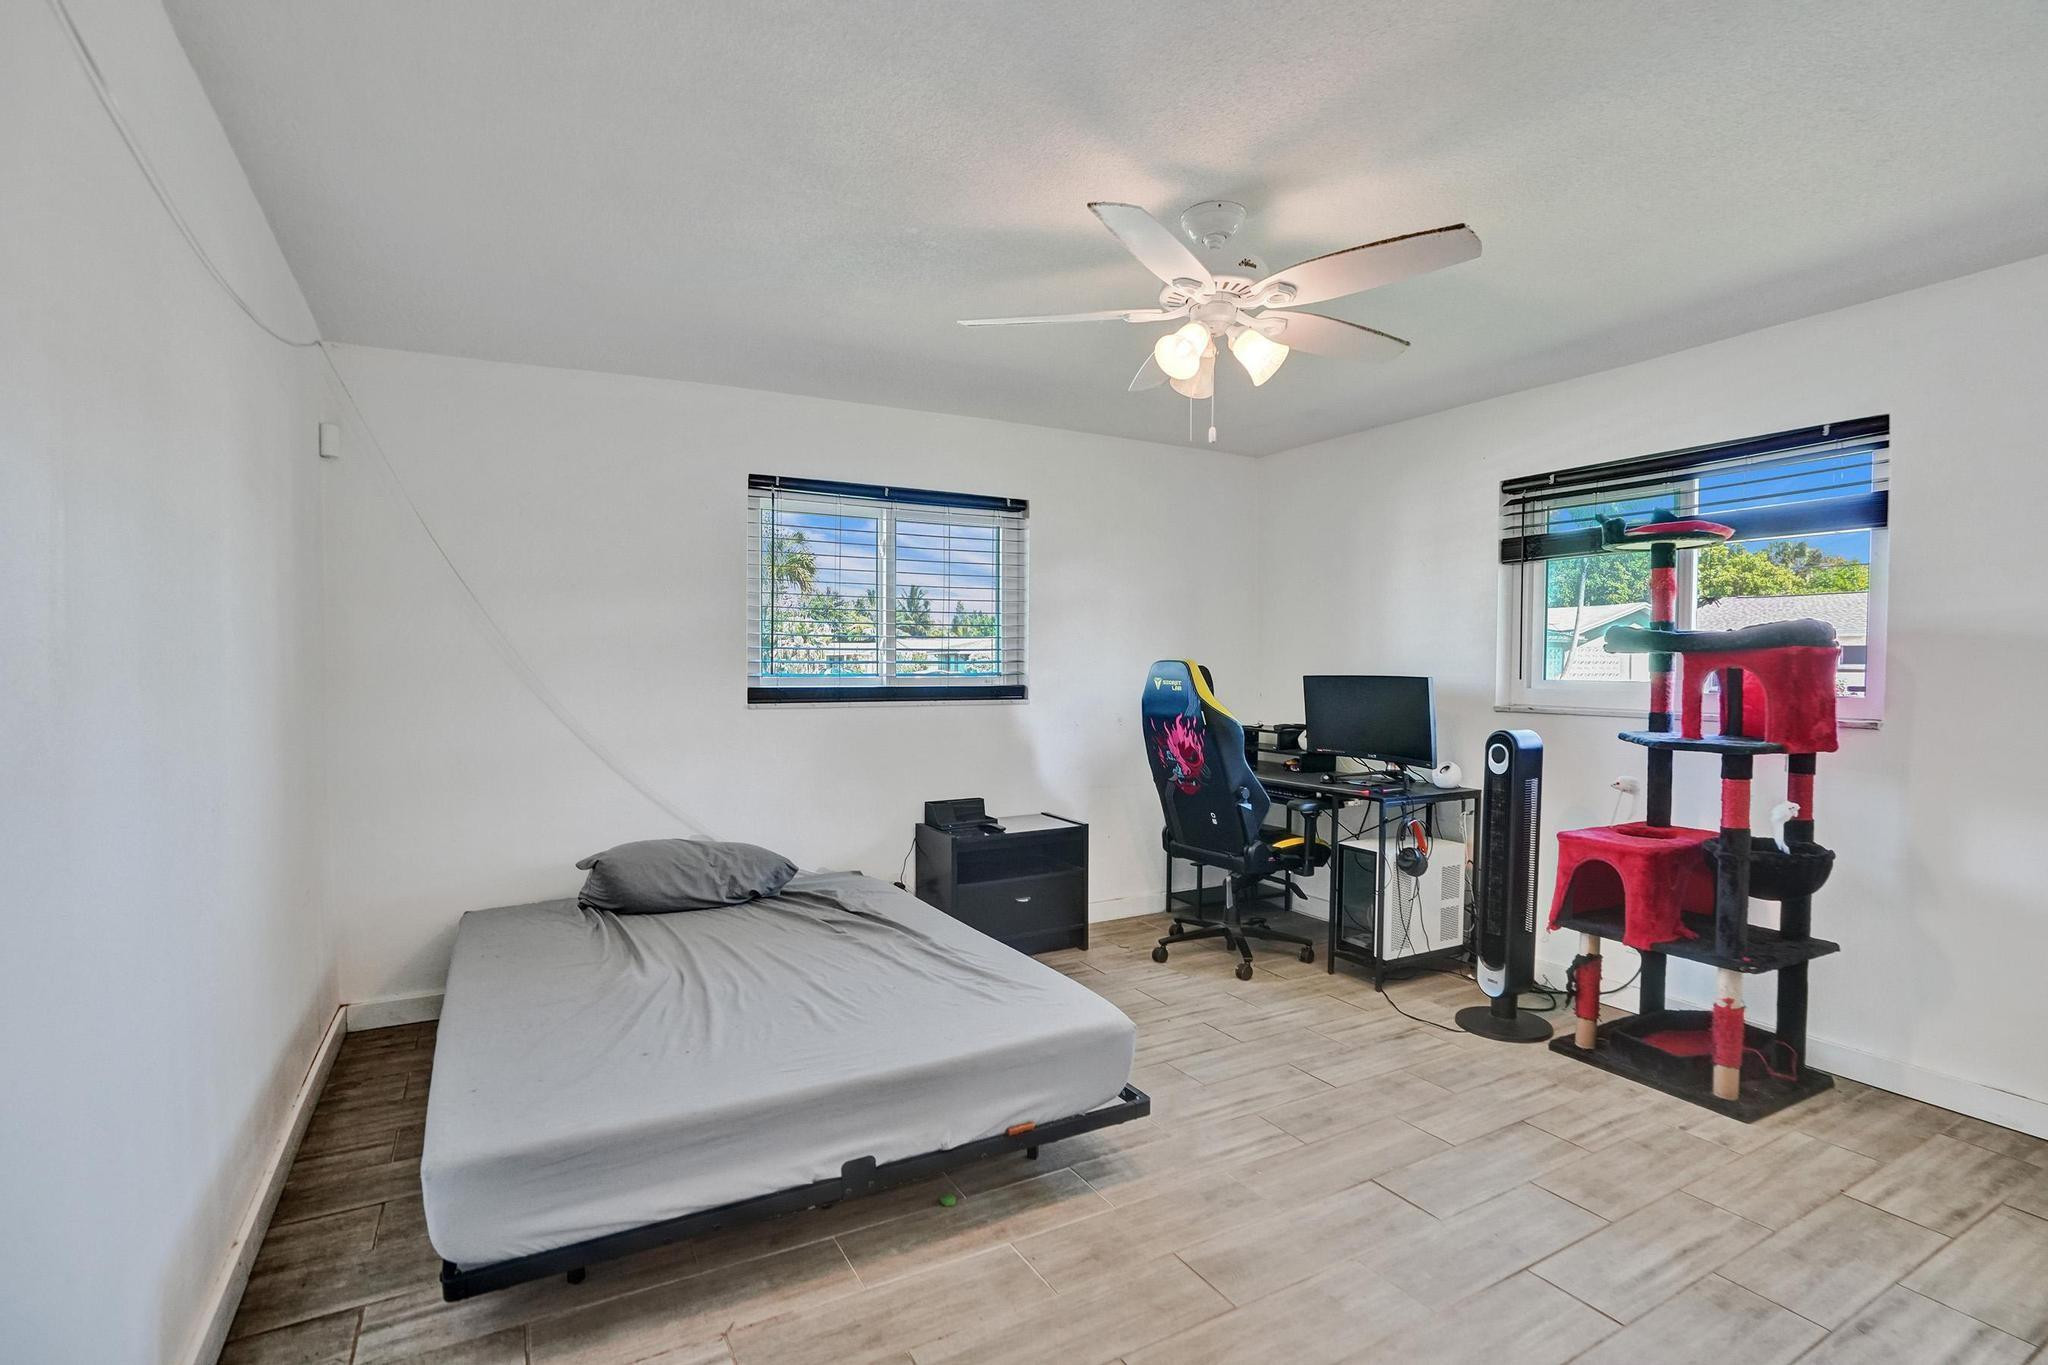
Bedroom with gray bed, computer desk, gaming chair, and a tall red-and-black cat tree.
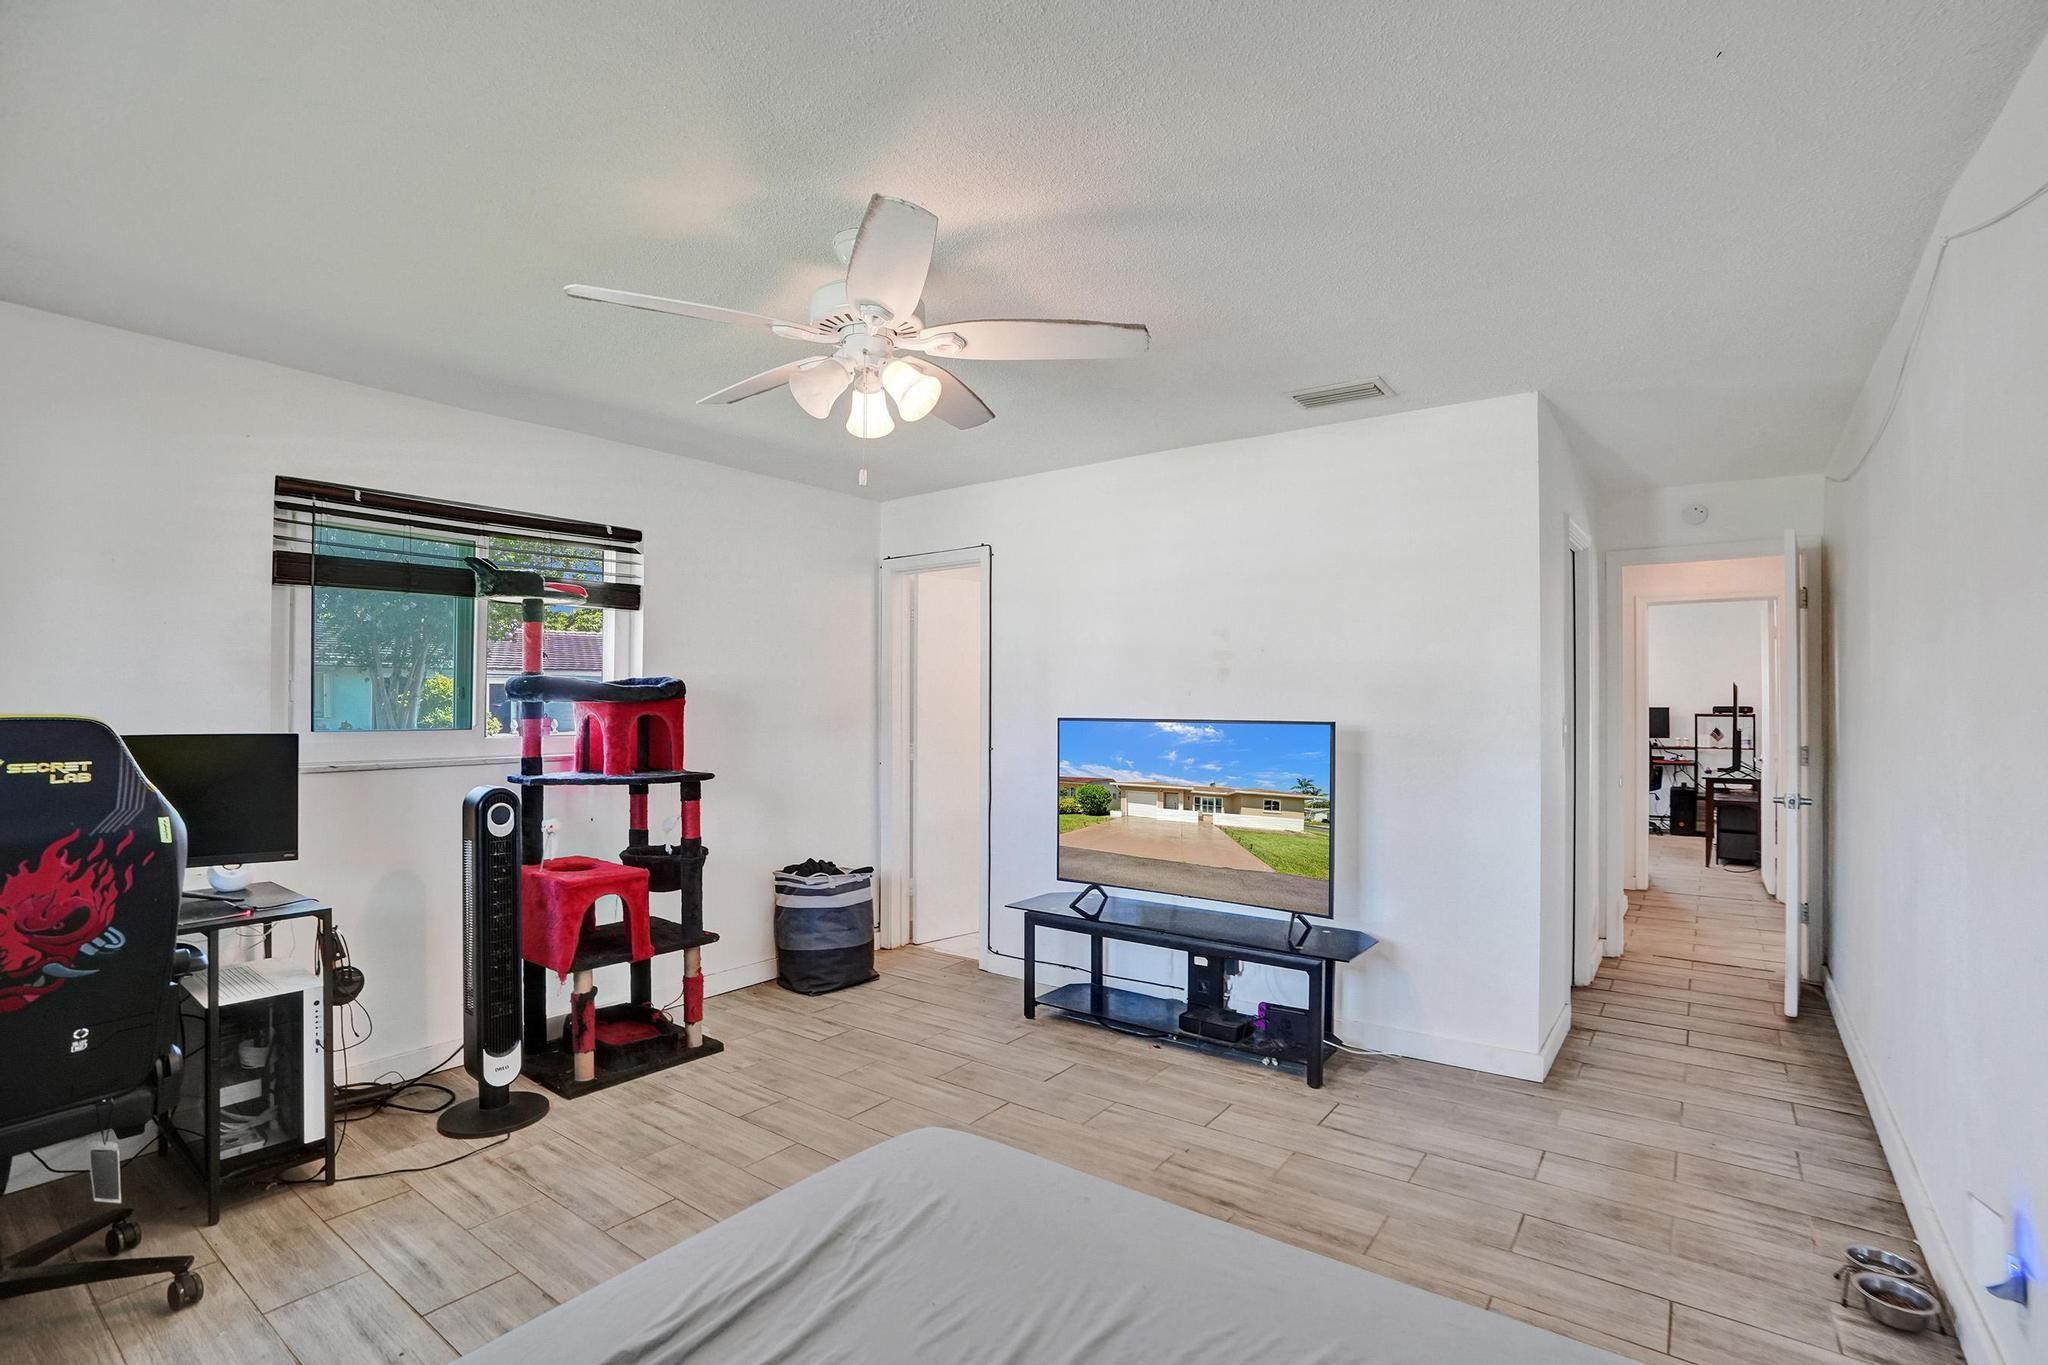
Bedroom with a red cat tree, gaming setup, and television displaying the home’s exterior.
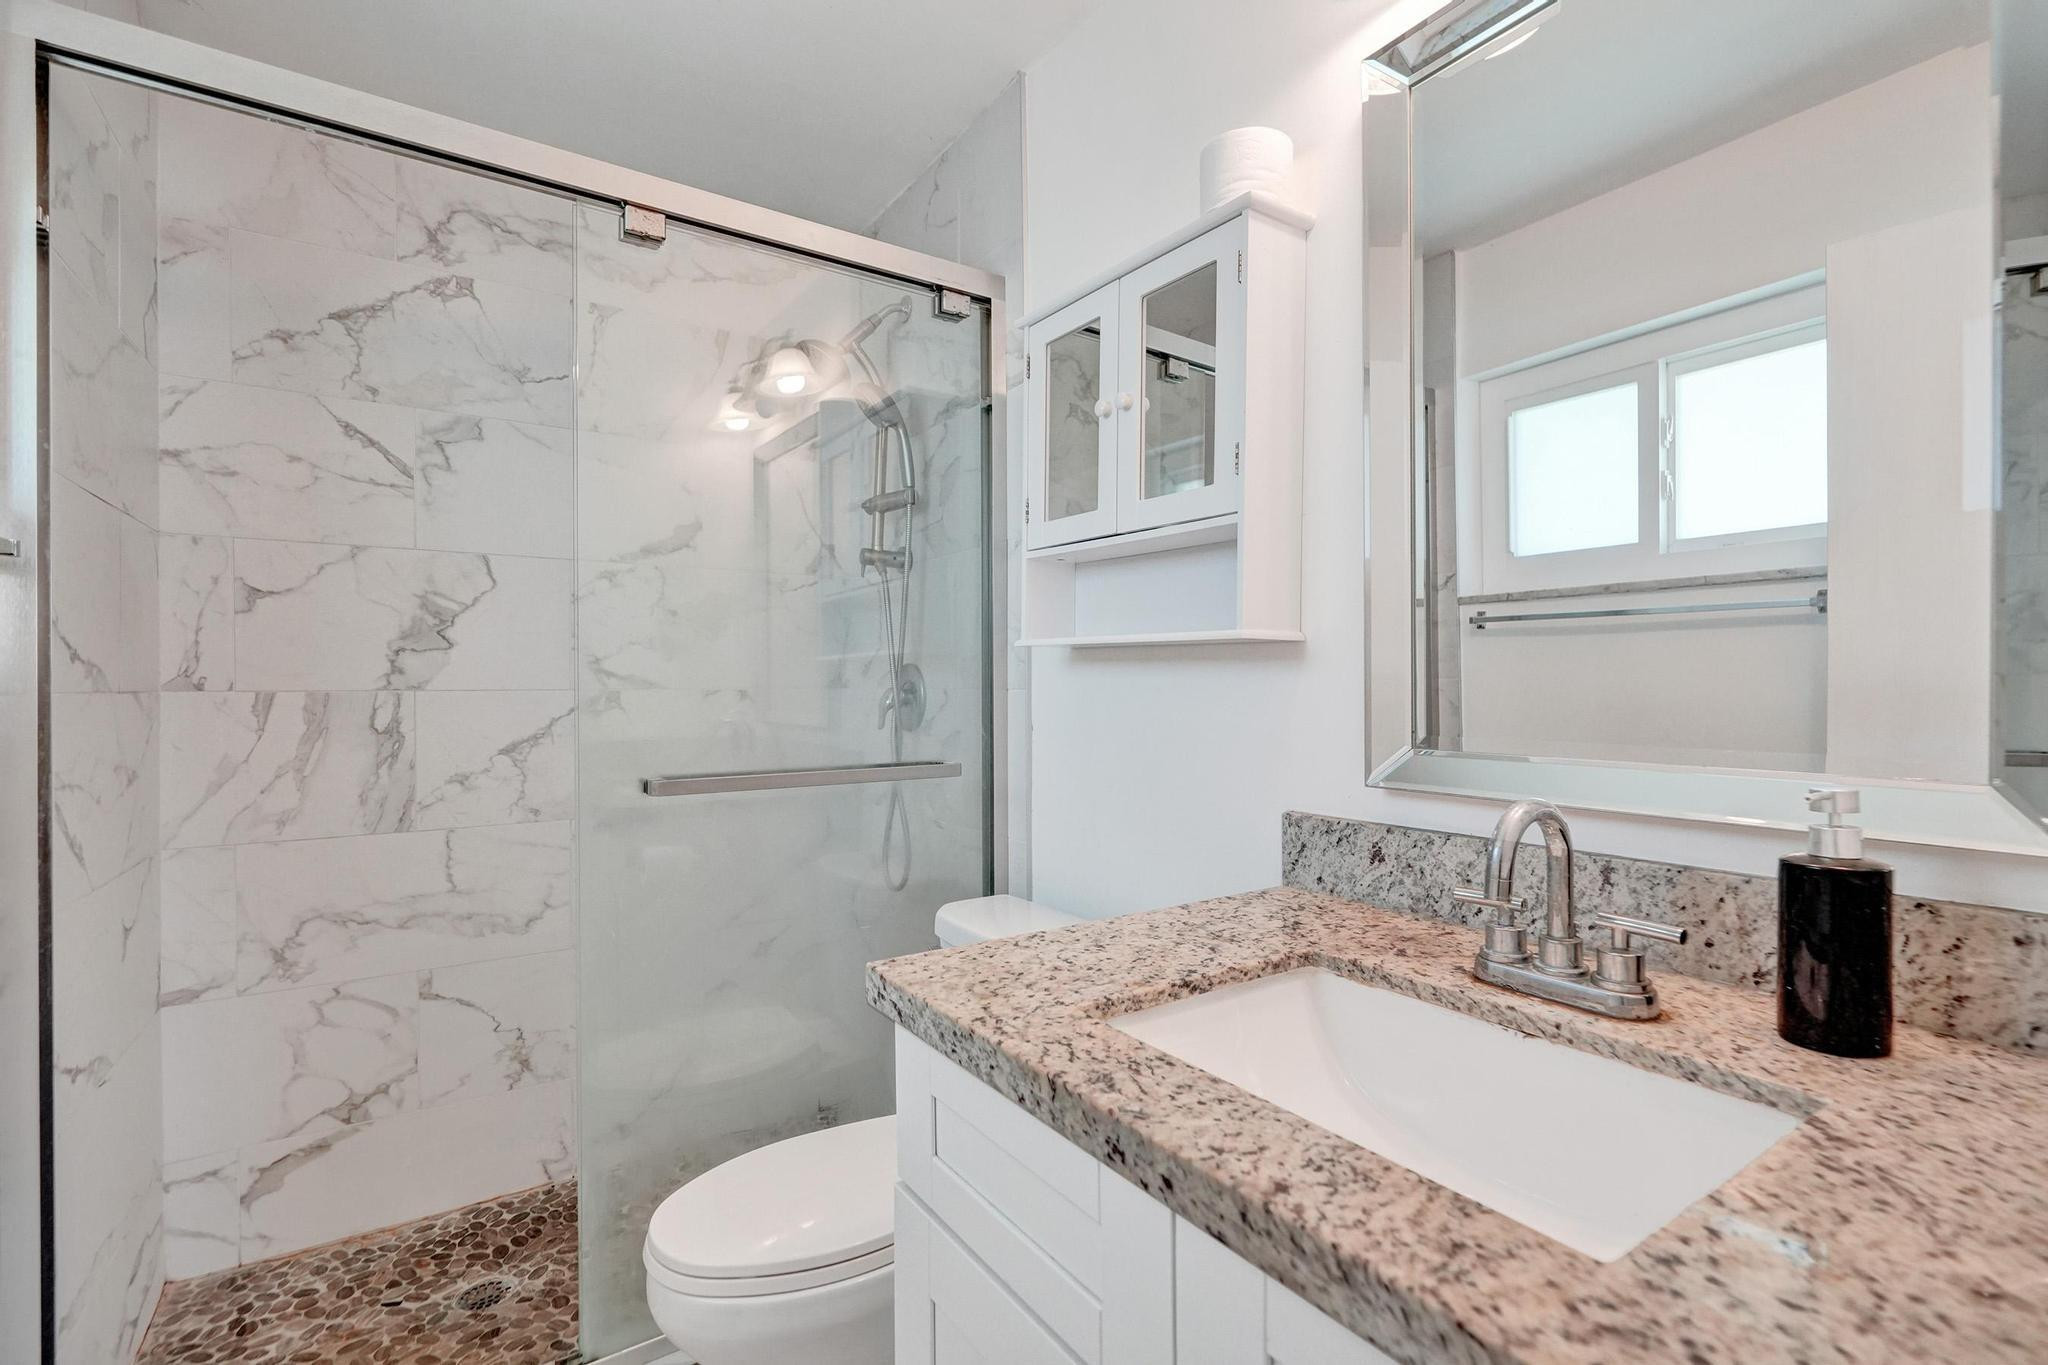
Bathroom with a glass walk-in shower, marble-look tile, pebble floor, and granite vanity.
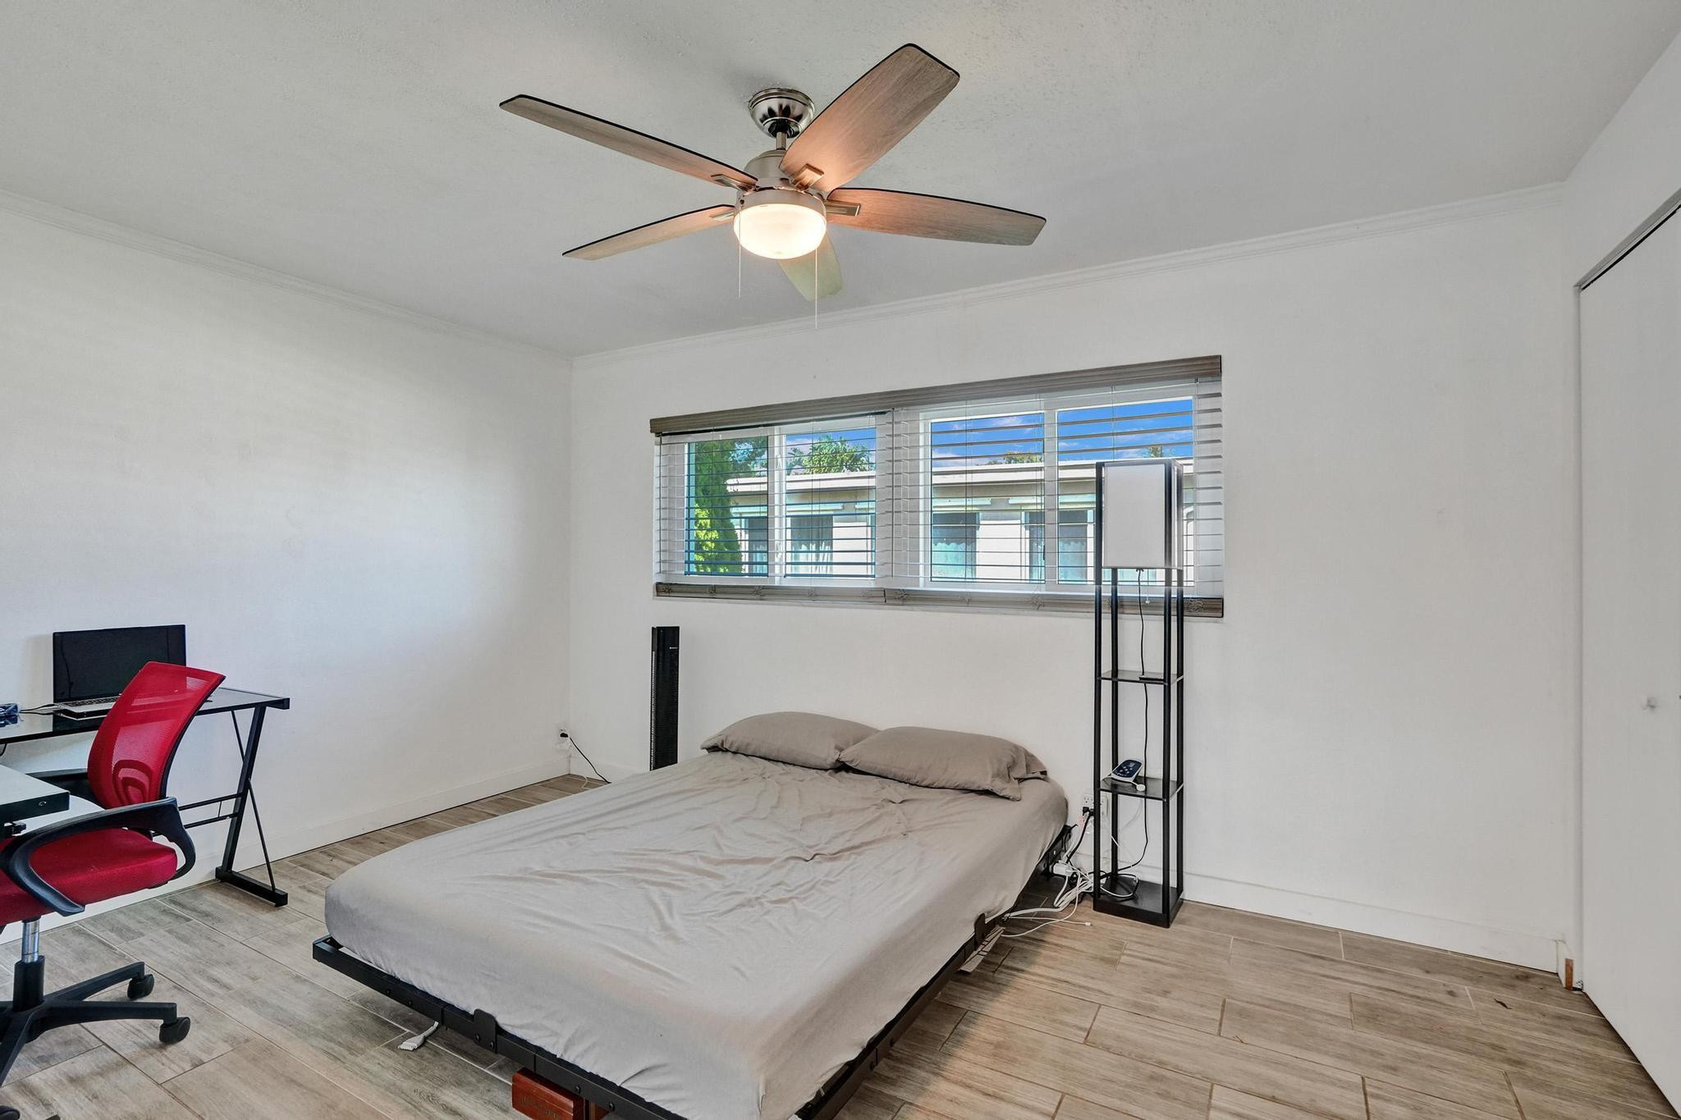
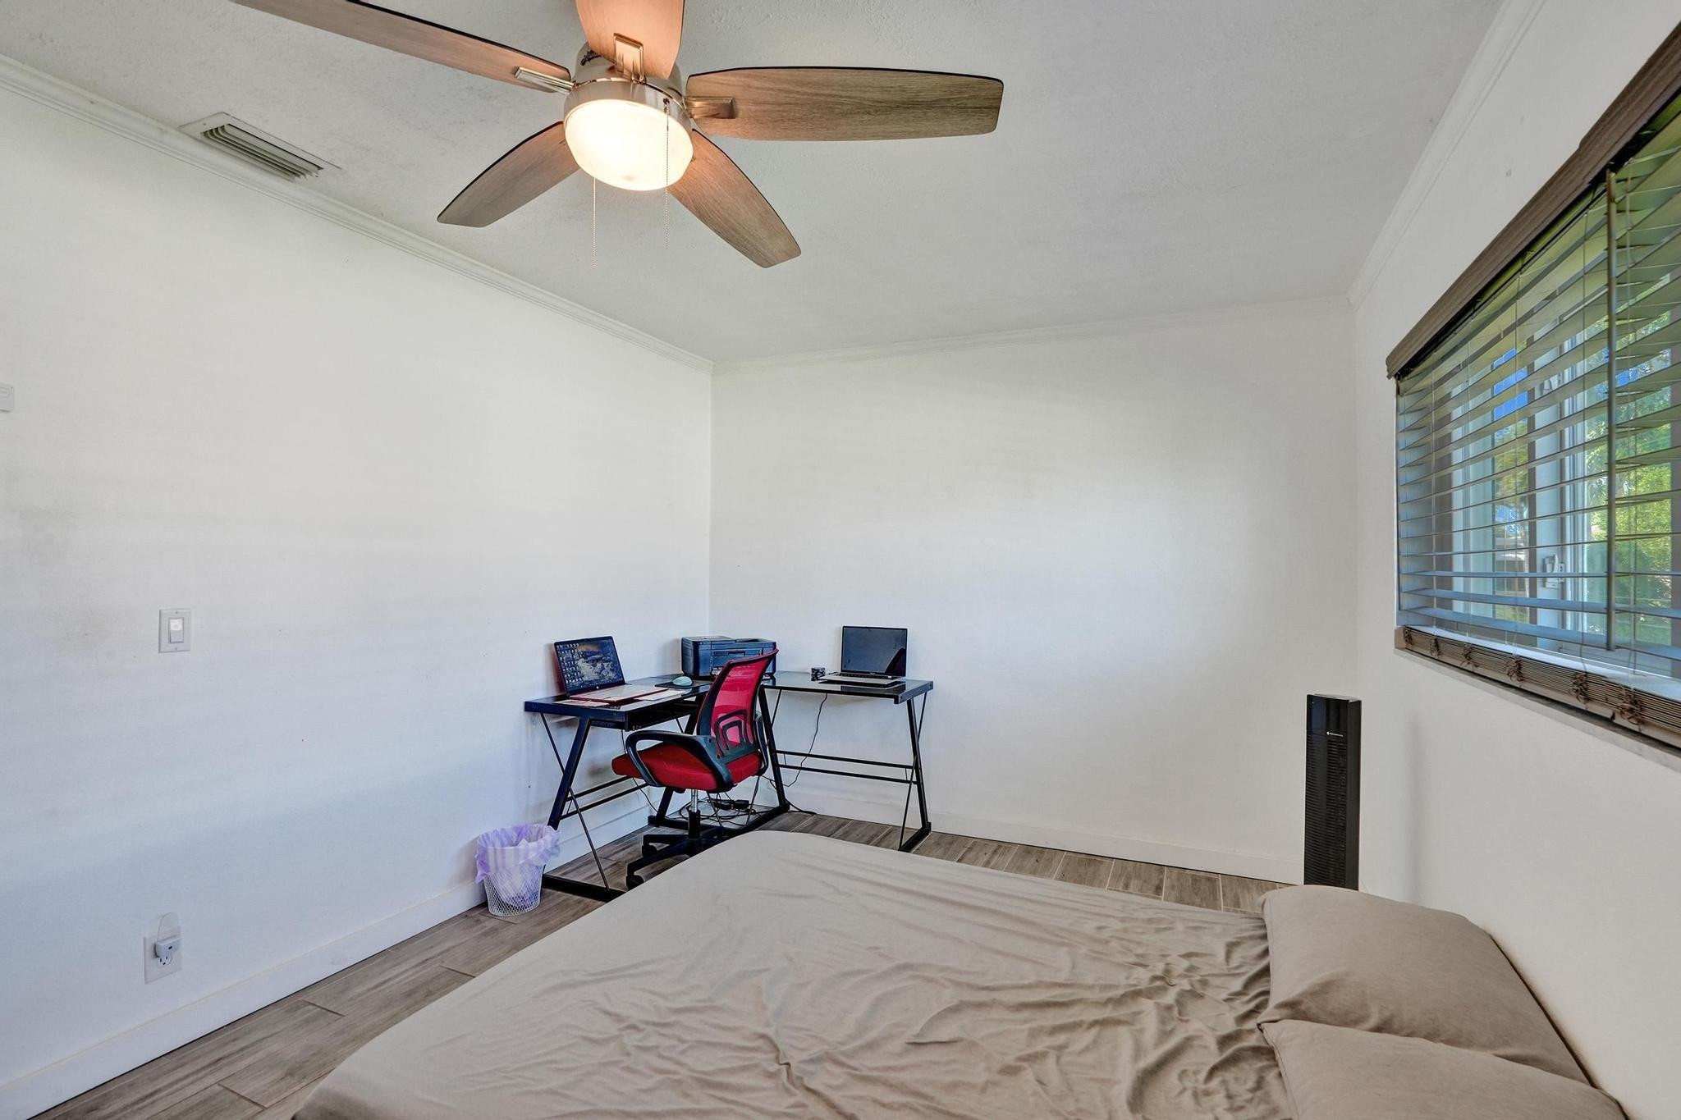
Bedroom with a low bed, ceiling fan, wide window with blinds, and desk with red office chair.
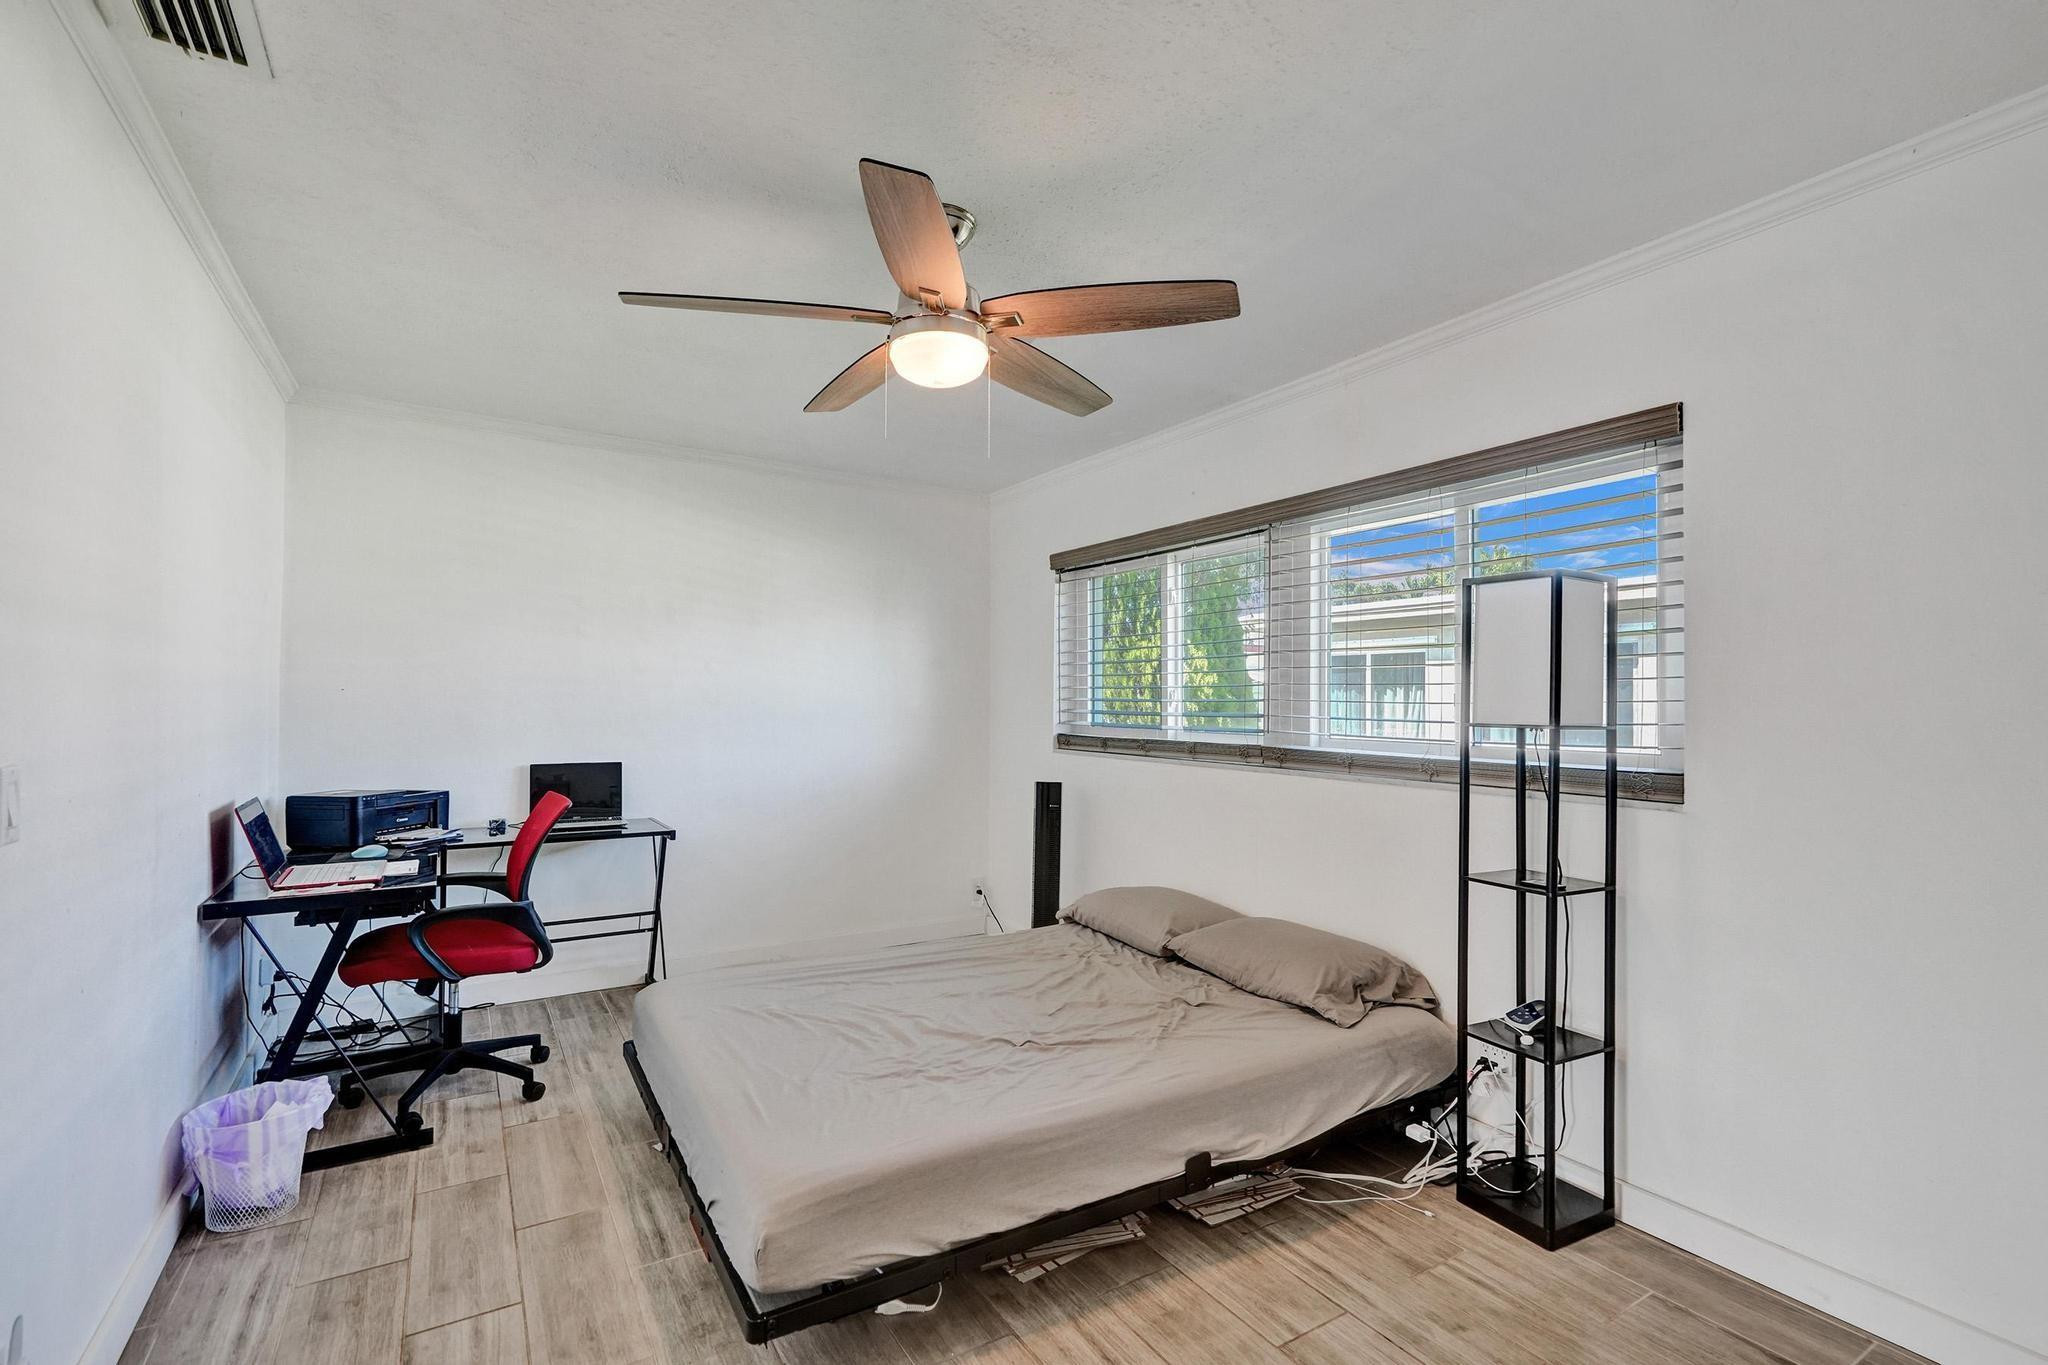
Bedroom with a bed, desk and red office chair beside a wide window with blinds.
Bedroom with a bed, a desk with two laptops, and a red office chair beside a window with blinds.
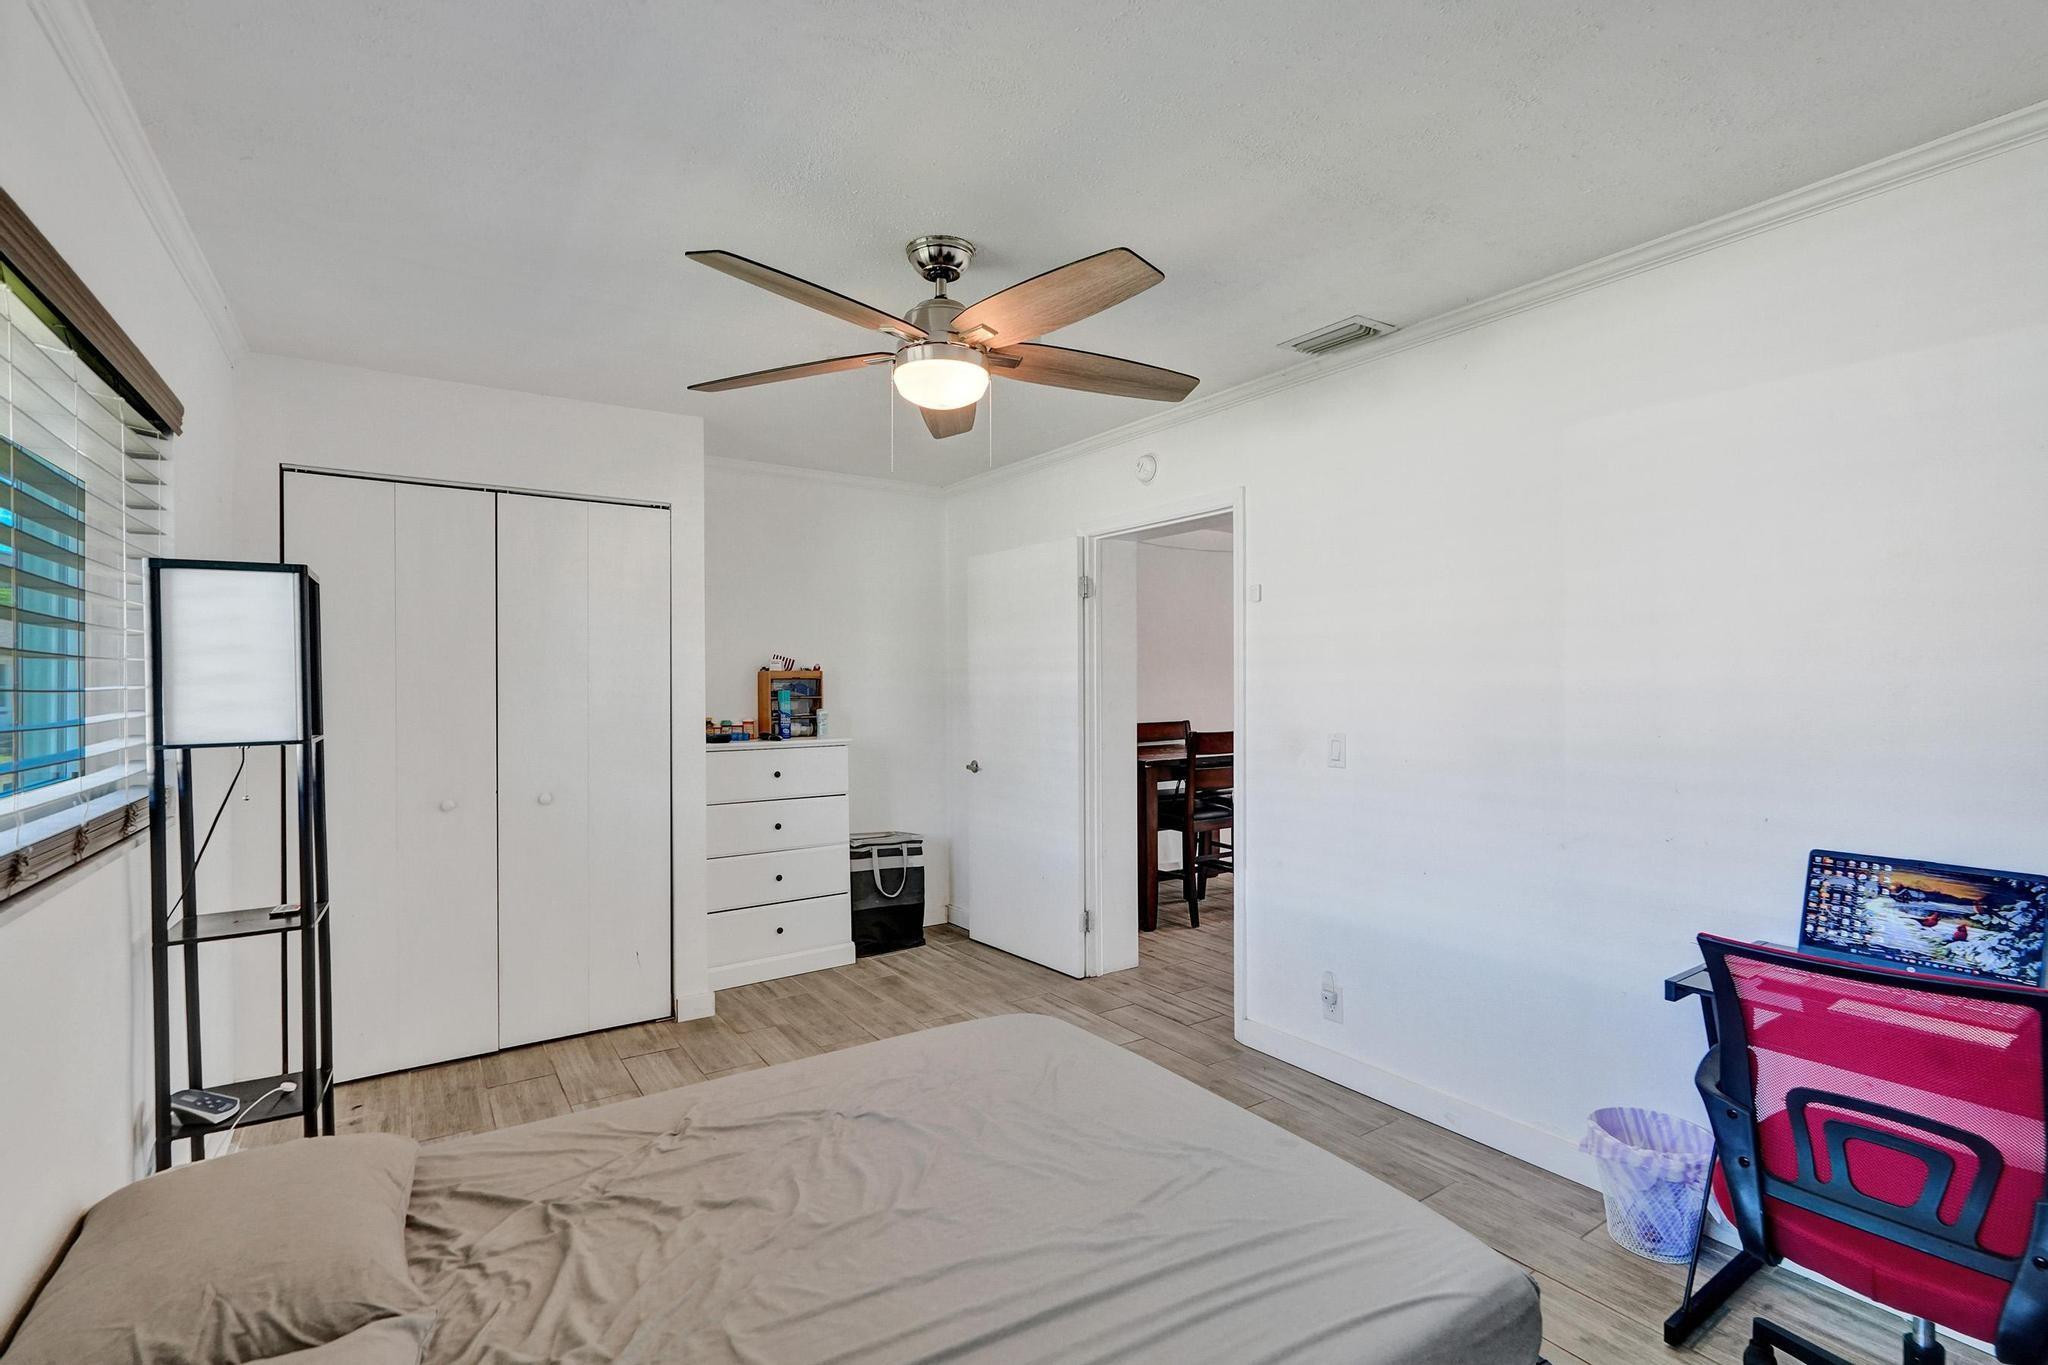
Bedroom with white sliding closets, a ceiling fan, and a desk with a red chair.
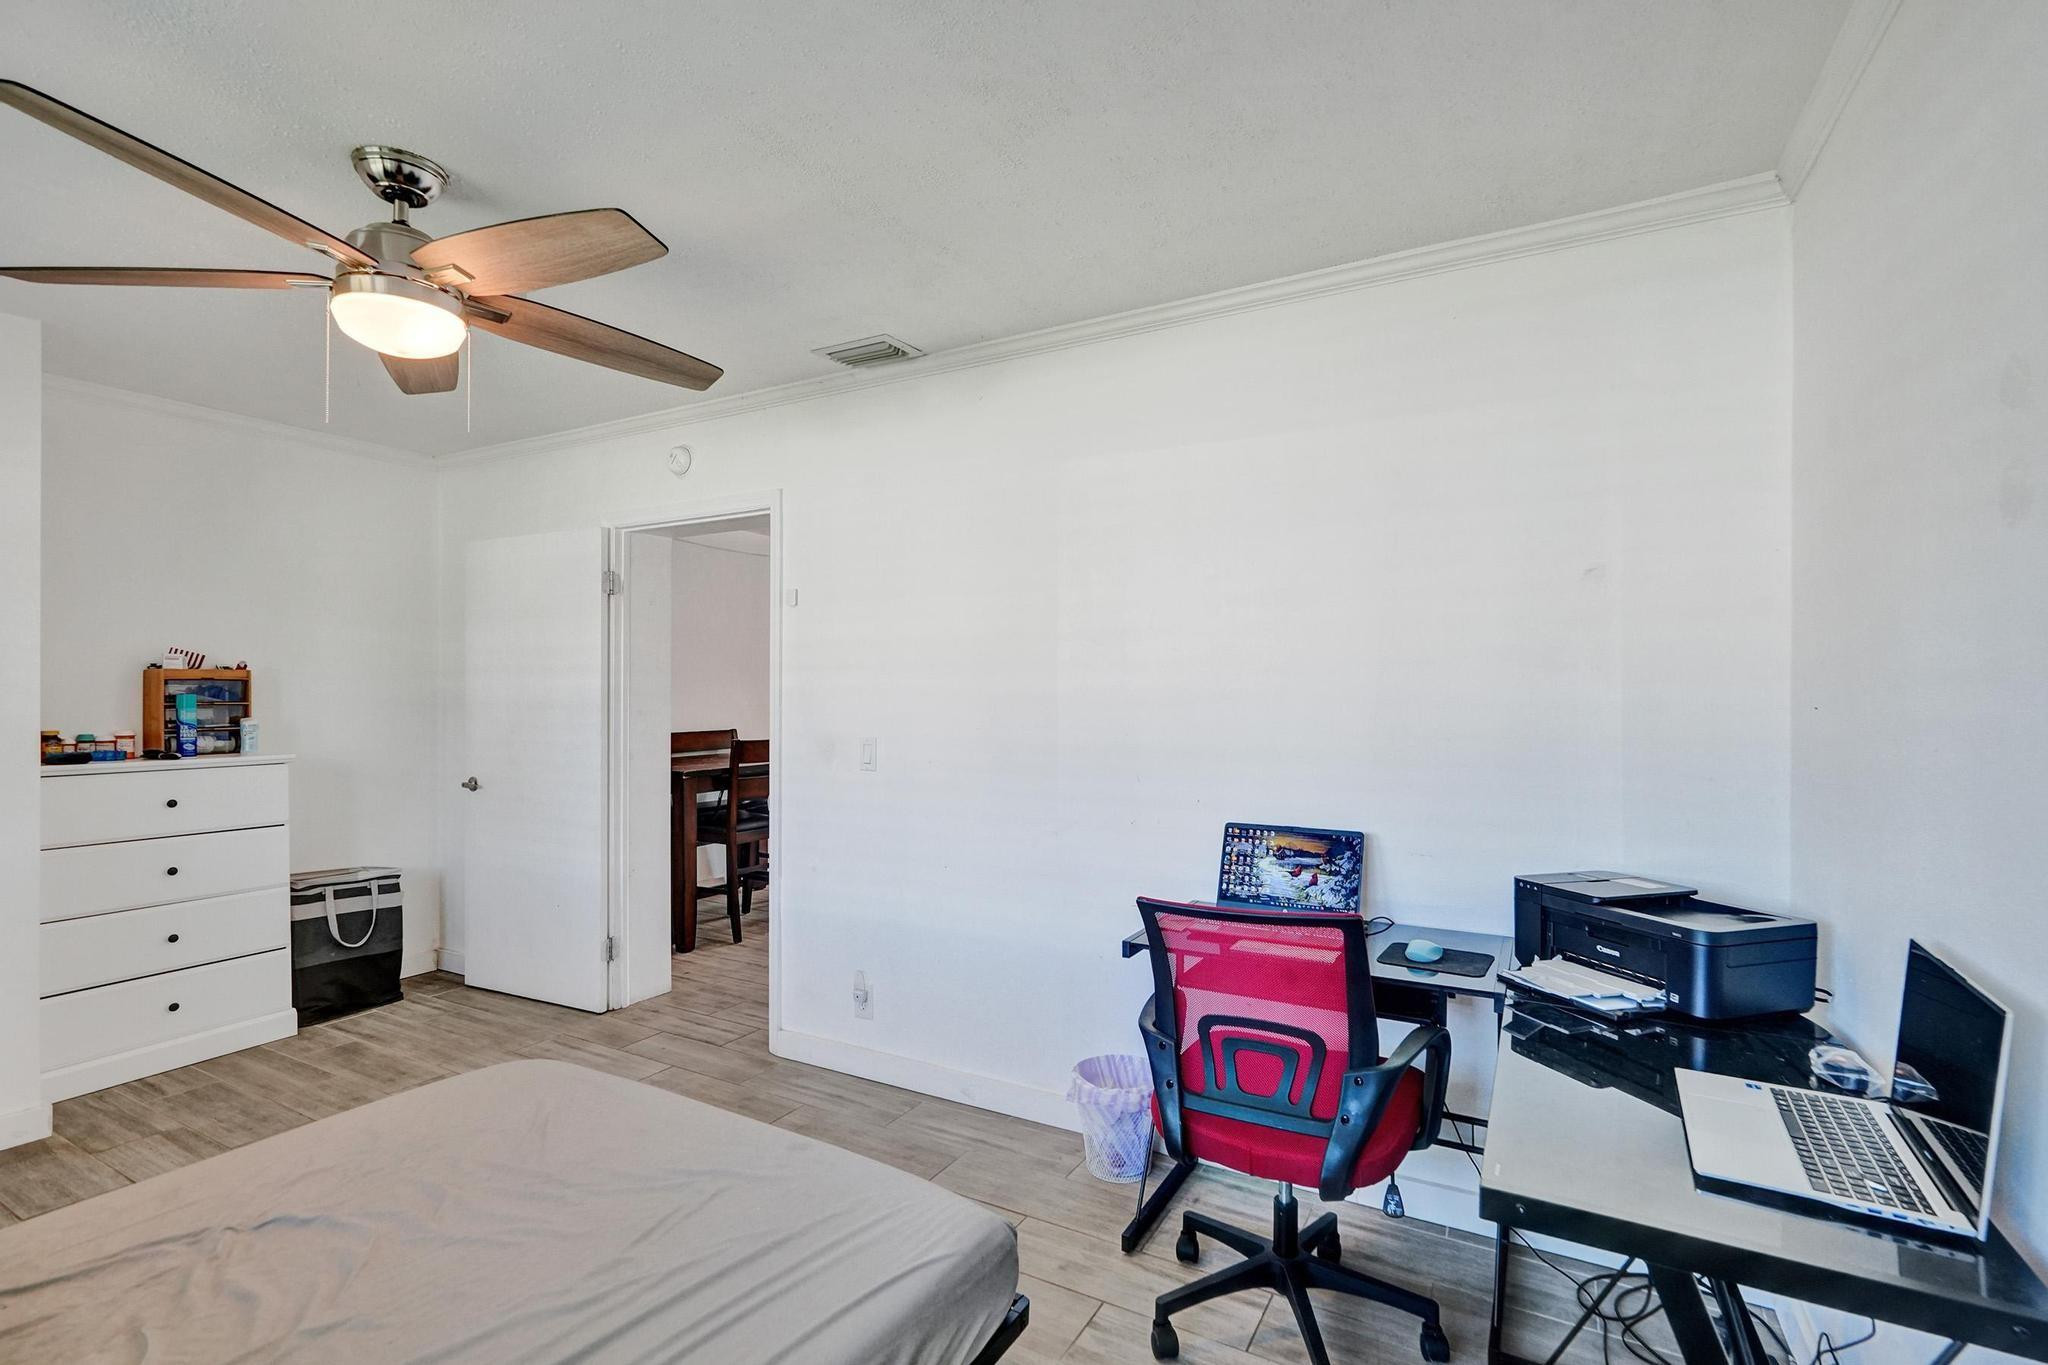
Bedroom office with a bed, red desk chair, computer, and printer.
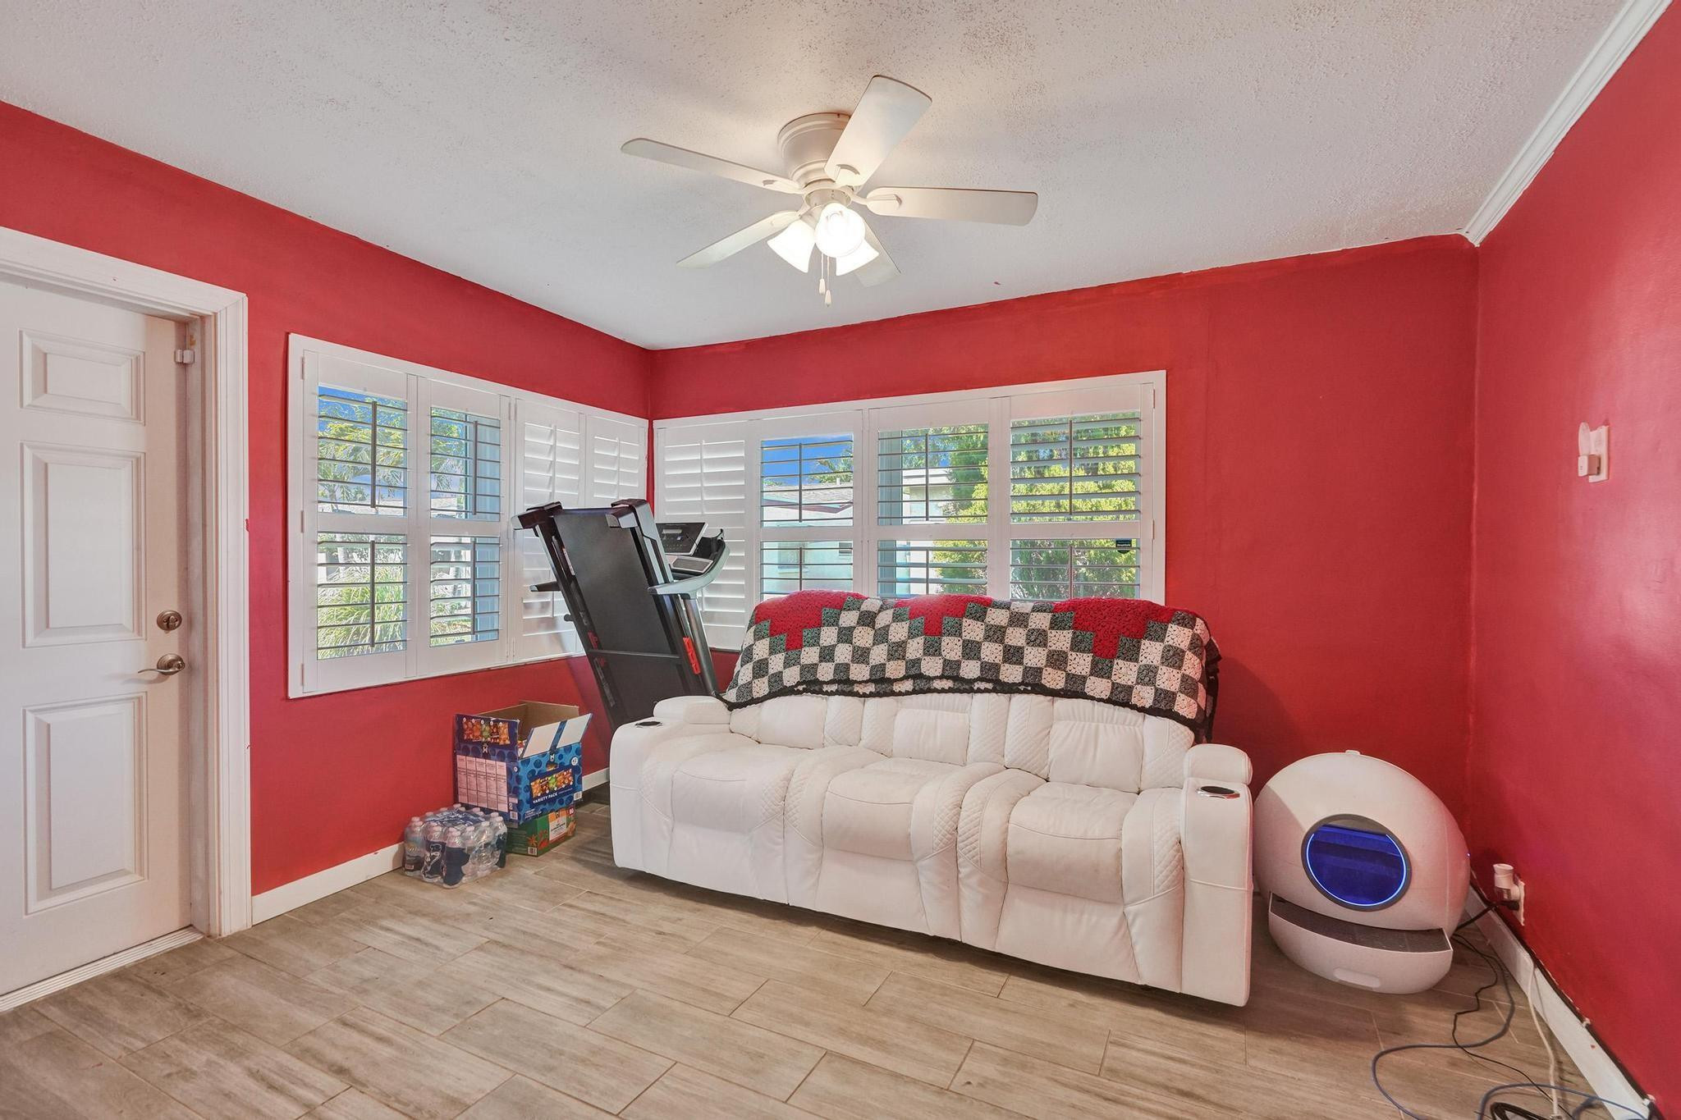
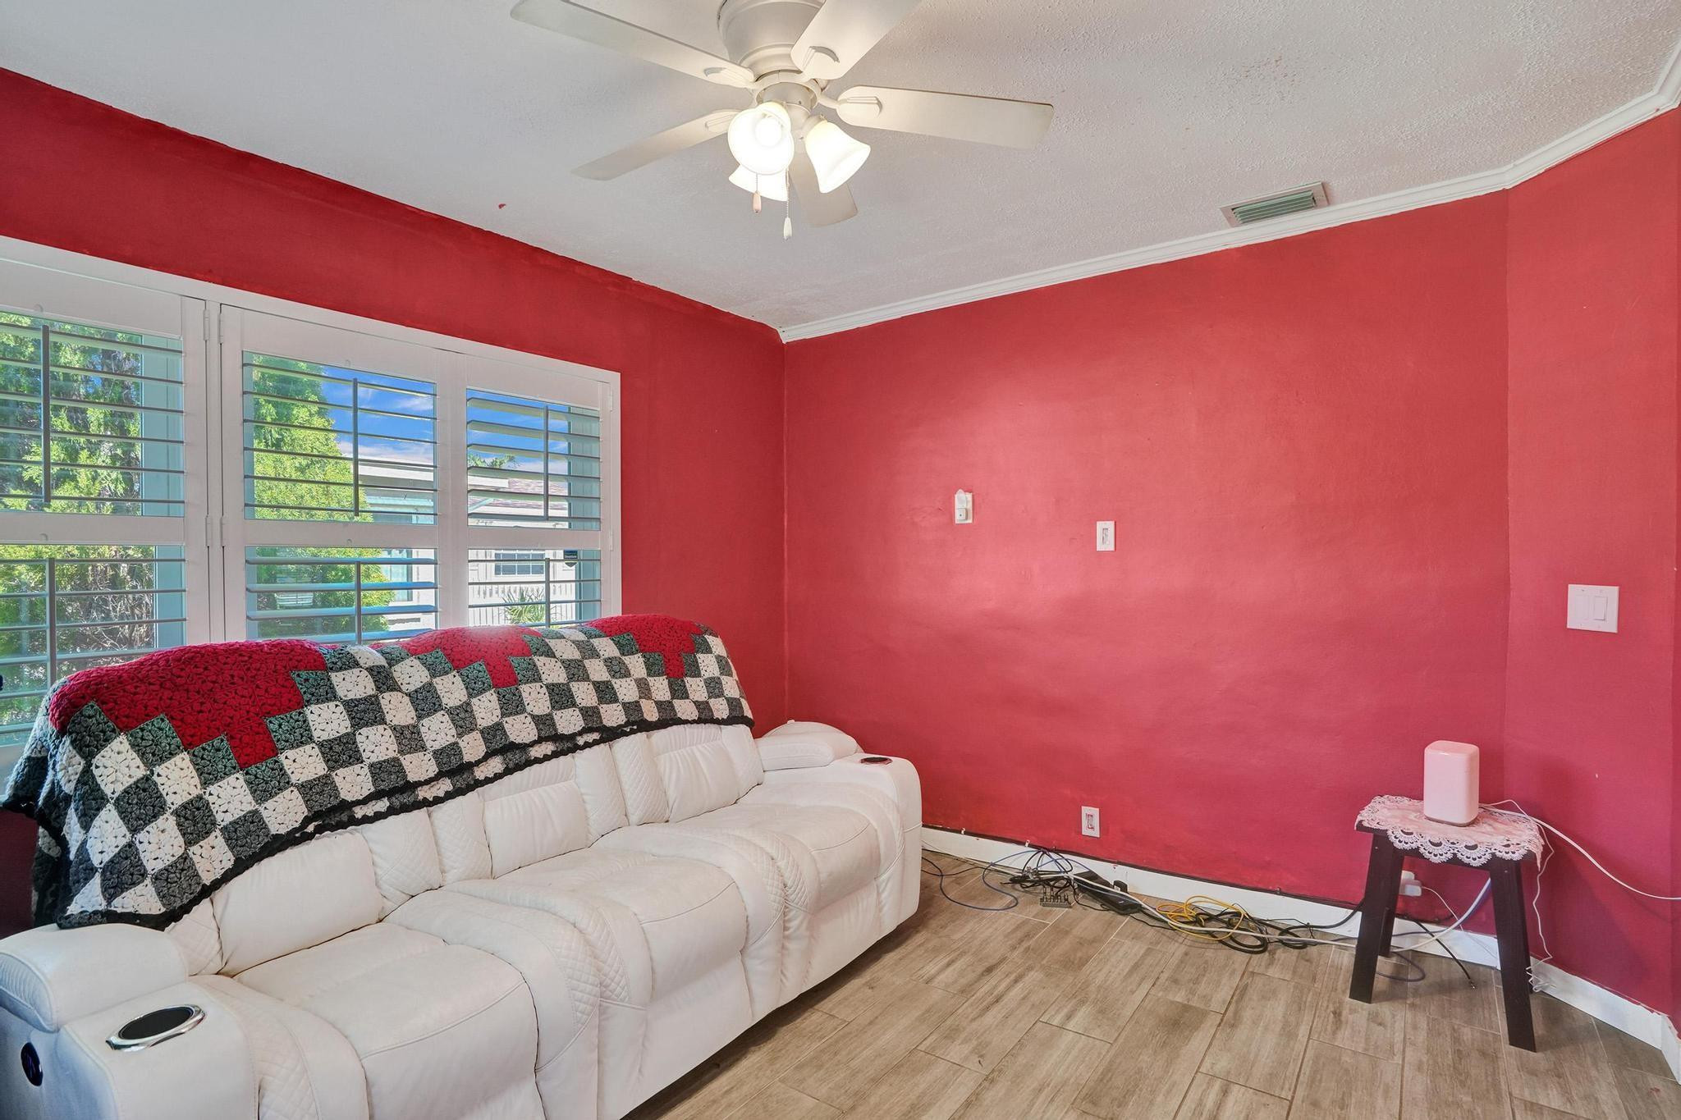
Living room with red walls, a white sectional, treadmill, and wide shuttered windows.
Living room with red walls, a white sectional sofa, plantation shutters, and wood-look flooring.
Red-walled room with wood-look tile, shuttered window, and an opening to the kitchen.
Open-plan kitchen and living room with a white island and reclining sofas.
Open-plan kitchen and living room with white cabinetry, recliners, and large tiled floors.
Open-plan living room and kitchen with a white sectional, tiled floors, and a central island.
Open-plan living room and kitchen with a large white island, stainless steel appliances, and light tile floors.
Open-plan kitchen and living area with a granite island and white recliners by shuttered windows.
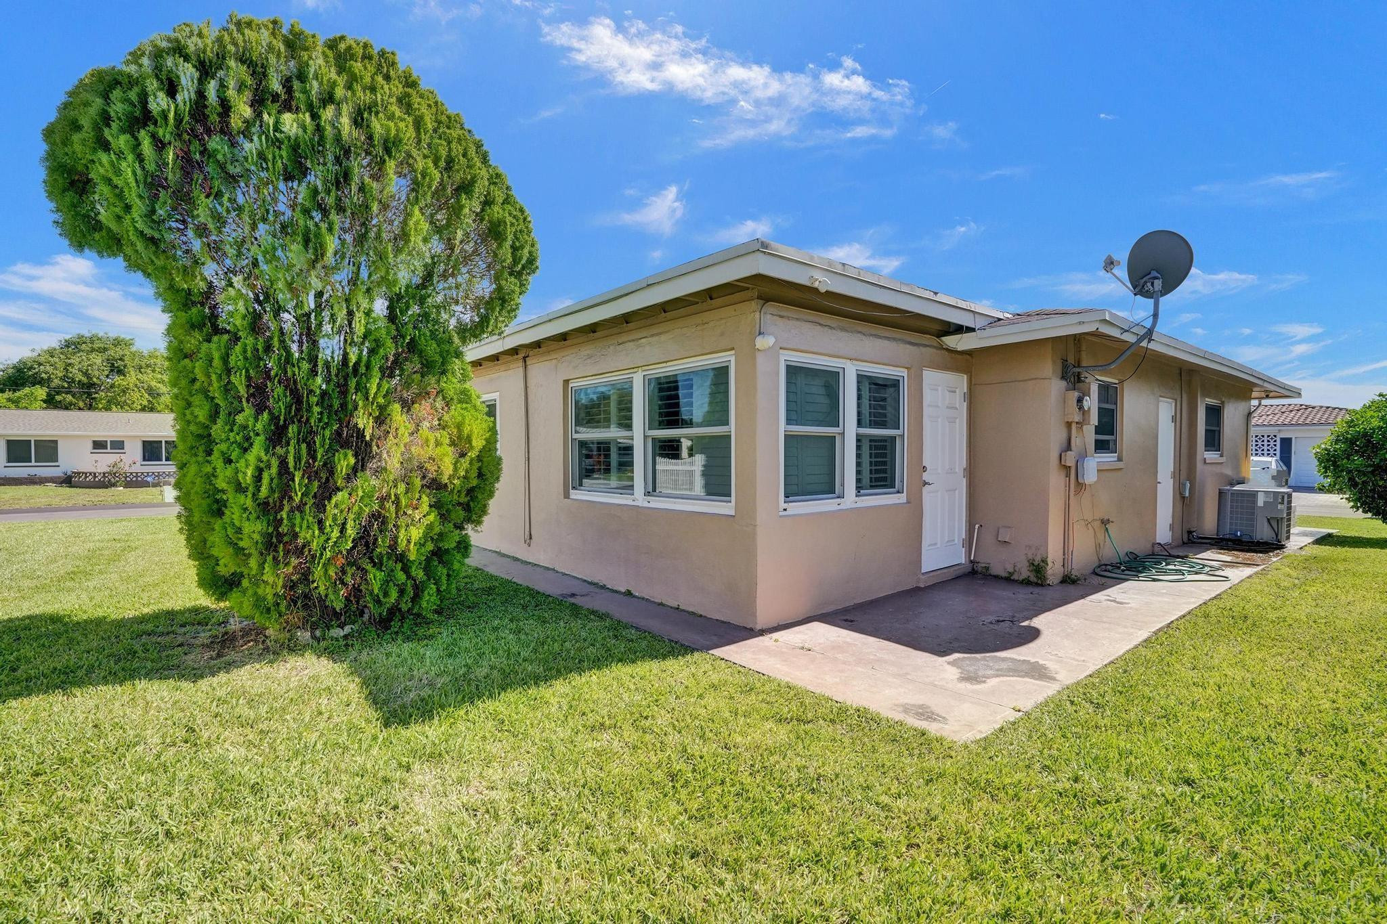
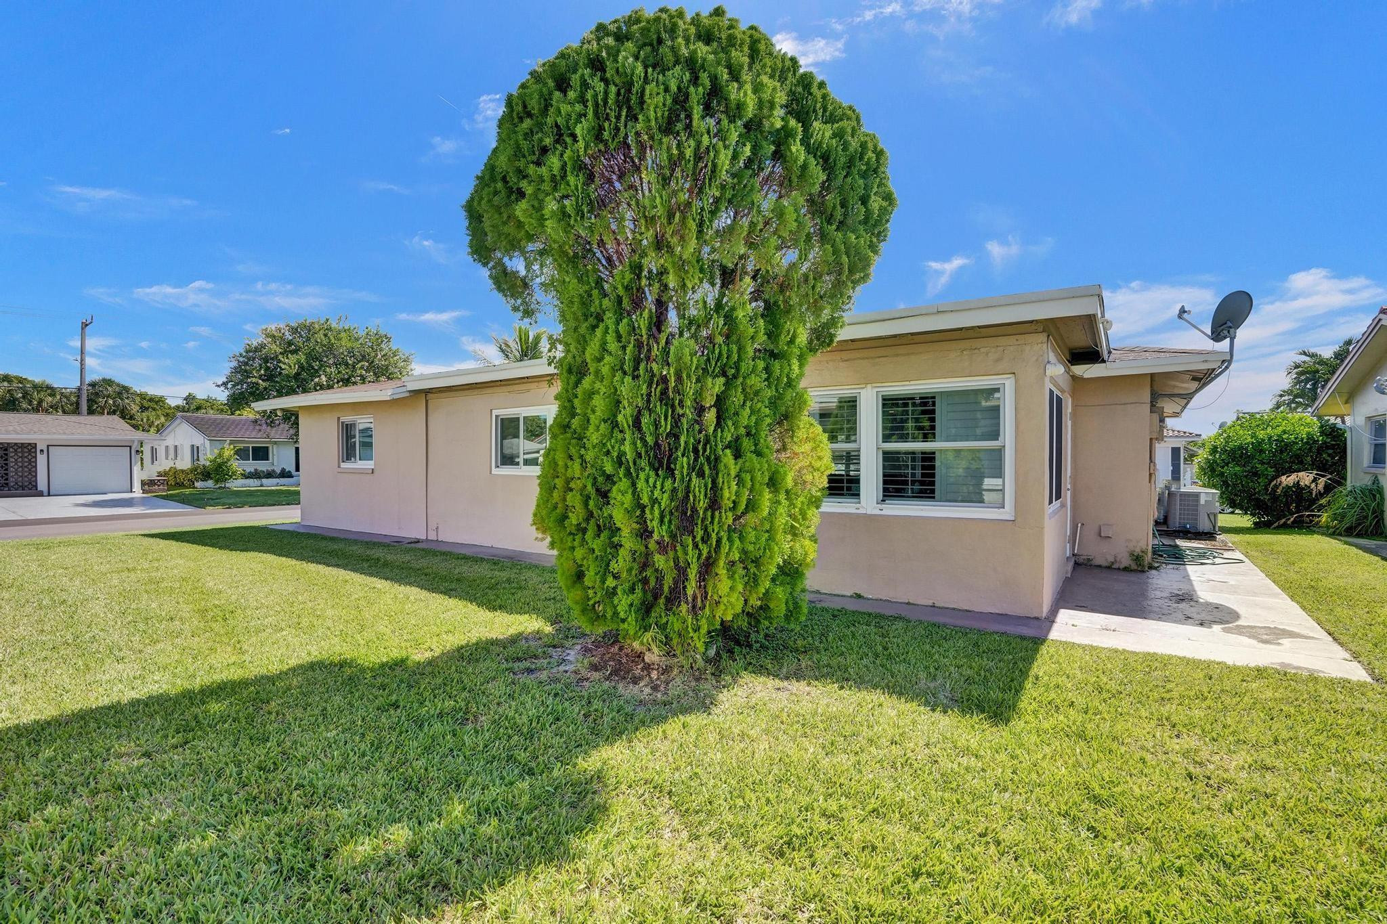
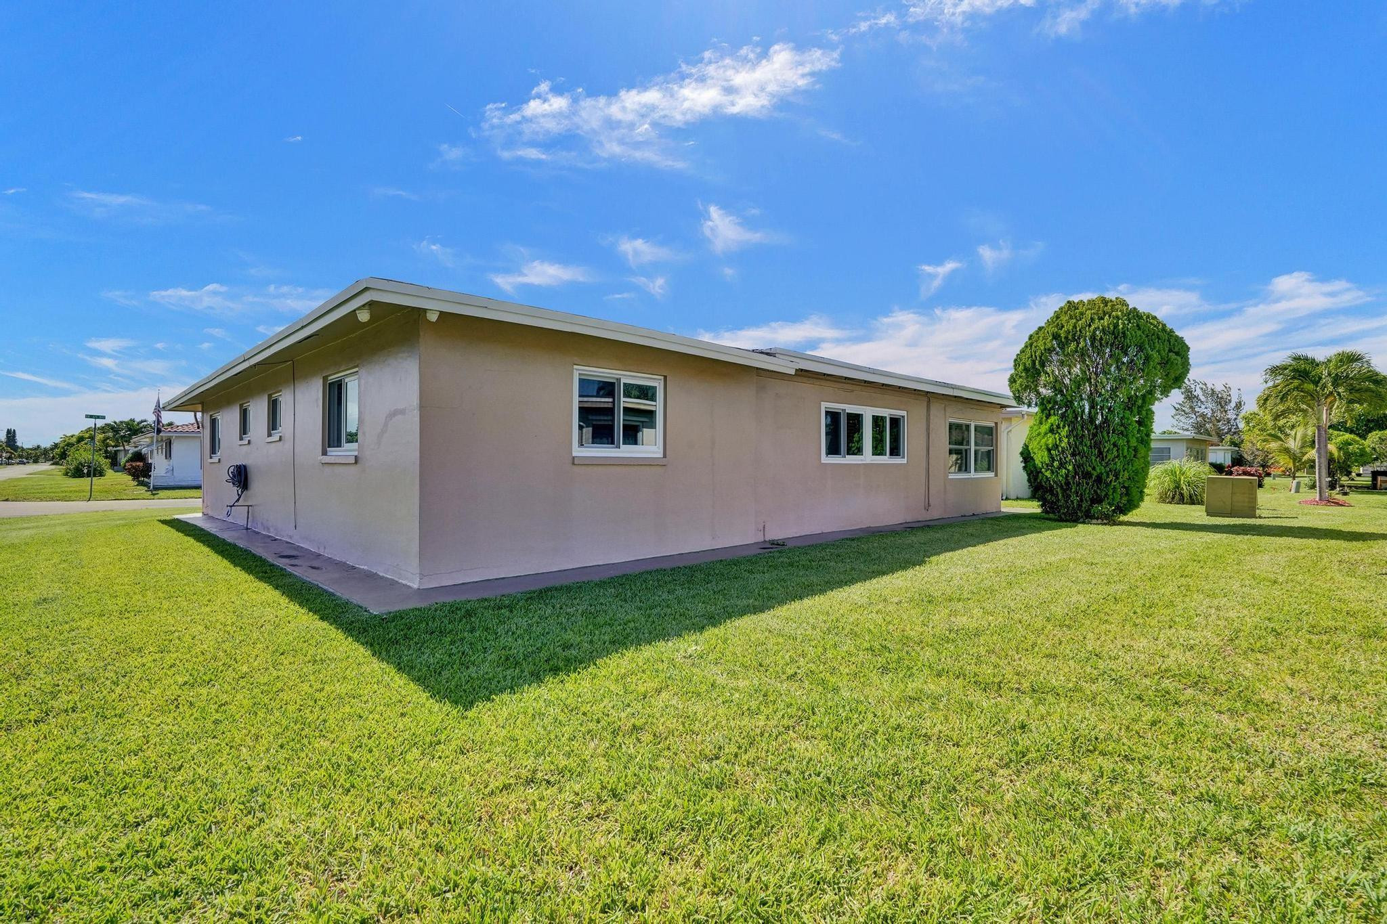
Single-story beige house with white-trimmed windows, a side door, and a large evergreen tree beside the lawn.
Single-story beige home behind a tall evergreen tree, with a broad lawn and satellite dish.
Single-story beige home with white-trimmed windows beside a broad lawn and large evergreen tree.
VIEW PHOTOS
$395,000

5706 NW 65th Way

3 Beds 2 Baths 1,587 Sq.Ft. 5,416 Acres

Description

Coming Soon 3 Bedroom 2 Bath In Tamarac.

Share Property

Location

5706 NW 65th Way, Tamarac, FL 33321

Status

Sold

Date Sold

October 17, 2025
Beverly Shanahan

Beverly Shanahan

TITLE

REALTOR®

LICENSE

677214

Property Amenities

Interior
Appliances Dryer, Dishwasher, Electric Range, Microwave, Refrigerator, Washer
Flooring Tile
Total Bedrooms: 3
Full Bathrooms: 2
Other Interior Features Breakfast Bar, Bedroom on Main Level, Living/Dining Room, Pantry, Separate Shower, Walk-In Closet(s)
Area & Lot
Lot Area 5,416 Acres
Living area 1,587 Sq.Ft.
MLS® ID F10511848
Year Built 1969
Water Frontage None
View Description Garden
Type Residential
Status Sold
Exterior
Stories 1
Pool Association
Air conditioning Central Air, Ceiling Fan(s), Electric
Heat type Central, Electric
Water Source Public
Garage Space 1.0
Sewer Public Sewer
Other Exterior Features Outdoor Living Area
Parking Attached, Driveway, Garage
Lot Features Sprinklers Automatic, 1/4 Acre
Roof Composition, Shingle
Finance
Sales Price $395,000
HOA Fees $65 monthly
Real Estate Tax $4,428 yearly
Single-story tan house with a white garage door, wide driveway, and low white front wall.

360 Virtual Tour

Take a tour of this property
Single-story tan house with a white garage door, wide driveway, and low white front wall.
Single-story beige home with a white lower facade, attached garage, and broad front lawn.
Kitchen with white cabinets, granite counters, stainless steel appliances, and a dining table.
"3 Bedroom 2 Bath In Tamarac."

— Beverly Shanahan

Work With Beverly

Get assistance in determining current property value, crafting a competitive offer, writing and negotiating a contract, and much more. Contact Beverly today to discuss all your real estate needs!