Backyard pool and spa overlook a lake beneath a vivid sunset, framed by palm trees.
Aerial view of the arrow-marked home with a backyard pool beside a lake.
Home with a terracotta tile roof, palm-lined entry path, landscaped lawn, and stone-edged pond.
Single-story home framed by palms, with a curved paver driveway and water visible nearby.
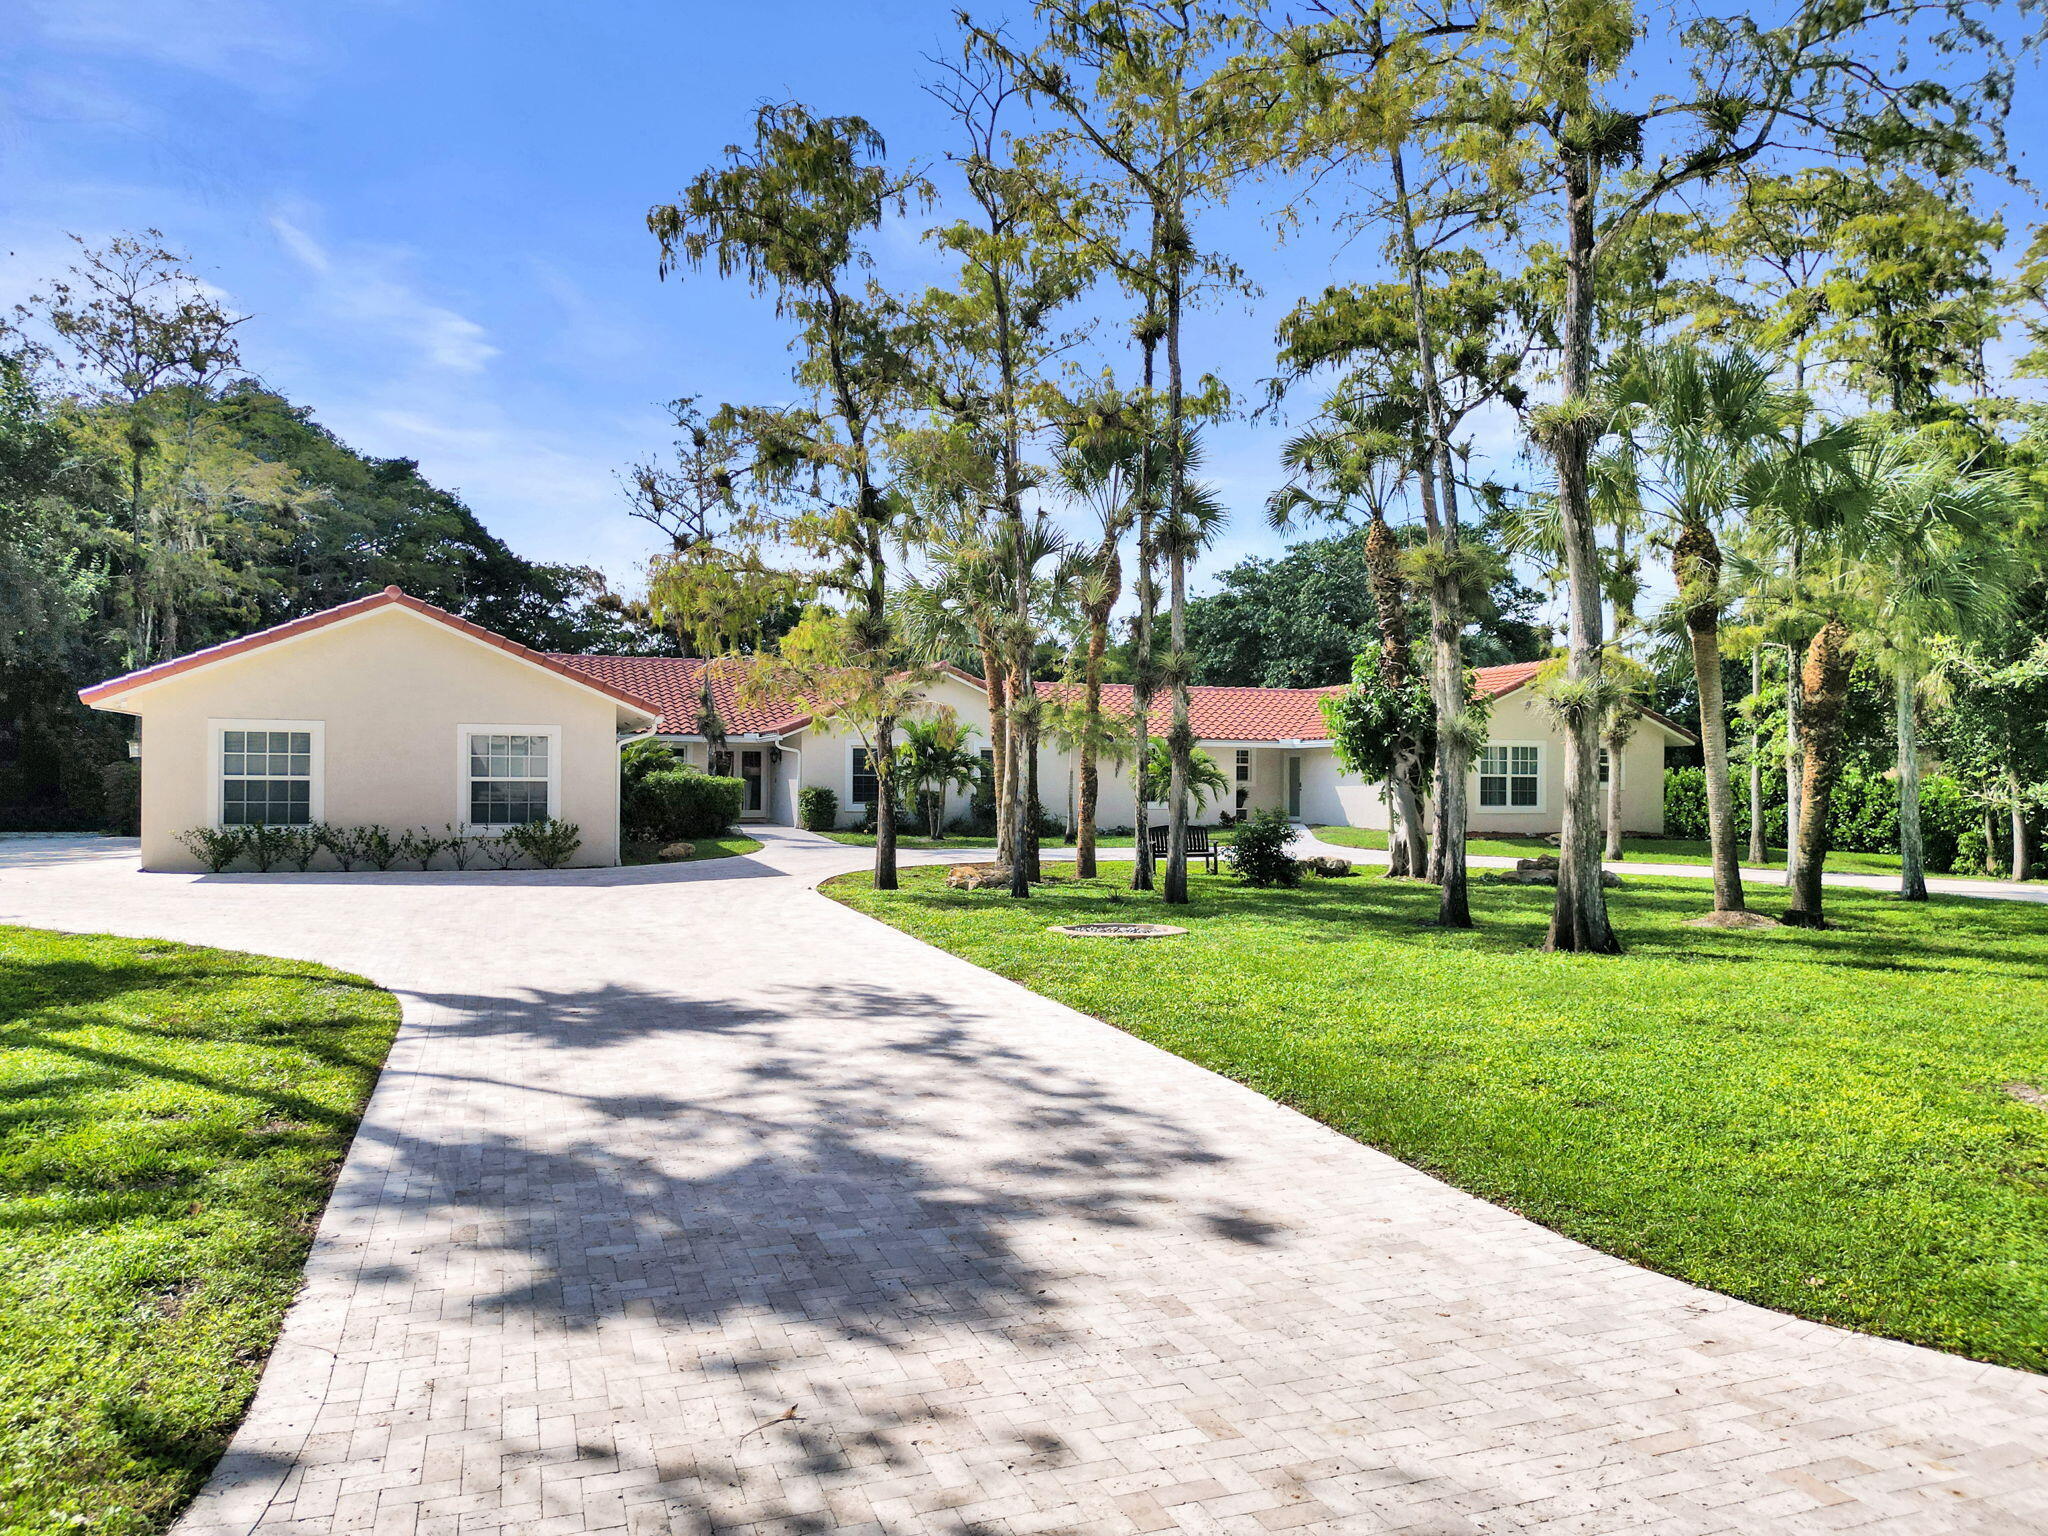
Single-story home with a tiled roof, palm landscaping, and broad brick-paver driveway.
Single-story home framed by palms, with a curved paved driveway and landscaped lawn.
Single-story home with a tile roof, palm trees, landscaped lawn, and wide brick-paved driveway.
Single-story home with a green entry door, tiled roof, and landscaped front yard.
Home entrance with teal double doors, a tiled porch, hanging lantern, and potted shrubs.
Furnished bedroom with sliding doors overlooking a pool and lake.
Open-plan living room and kitchen with a gray sectional, cream cabinets, and dark wood floors.
Modern bathroom with a marble-look soaking tub, glass shower, and crystal chandelier.
Contemporary bathroom with a soaking tub, glass shower, dark cabinetry, and crystal chandelier.
Modern bathroom with a soaking tub, dark cabinetry, and an open door showing a glimpse of the pool.
Primary bathroom with a glass-enclosed shower, gray vanity, and large soaking tub.
Walk-in shower with glass enclosure, gray tile, pebble floor, and recessed wall niche.
White bathtub with silver fixtures, a wooden bath caddy and flowers beneath a shaded window.
Open double front doors reveal a furnished living area with dark wood floors and a stone accent wall.
Living room with vaulted ceiling, stone fireplace, chandelier, and large windows overlooking the lawn.
Living room with a vaulted ceiling, tall stone fireplace surround, statement chandelier, and dark wood floors.
Open living room with a stone fireplace, vaulted ceiling, and sliding doors overlooking the pool.
Living room with a stone fireplace and gray seating, opening onto a patio and pool.
Living room with a tall stone fireplace, vaulted ceiling, and sliding doors overlooking the pool and water.
Wet bar with a stone counter and beverage refrigerators overlooking a pool and lake
Kitchen sink and stone counter overlooking a pool, patio, and lake through large windows.
Living room with a stone fireplace, pale seating, dark wood floors, and a game table.
Living room with a blue-gray sofa, light armchairs, rustic coffee table, and large window.
Living room with gray sectional, rustic coffee table, built-in media cabinetry, and sliding doors to a sunny patio.
Living room with white built-in entertainment center, ceiling fan, and wooden trunk coffee table.
Open-plan living room with vaulted ceiling and dark floors, opening to a pool and lake view.
Open-plan kitchen and living room with a granite island, gray sectional, and lake views through the windows.
Furnished living room with a gray sectional, tan chairs, dark wood floors, and ceiling fan.
Open-plan living room and kitchen with cream cabinetry, dark floors, and sliding doors to the backyard.
Kitchen with cream cabinets, granite island, stainless appliances, and windows overlooking greenery and water.
Spacious cream-cabinet kitchen with a granite island and views of the lake through wide windows.
Kitchen with cream cabinetry, granite island and countertops, and stainless steel appliances.
Kitchen with cream cabinets and granite counters overlooking a pool and lake.
Kitchen sink overlooking a backyard pool and lake, with palm trees and homes across the water.
Open-plan kitchen and living area with a granite island, cooktop, and gray sectional sofa.
Kitchen with cream cabinets, stainless steel appliances, granite counters, and an espresso machine.
Kitchen with cream cabinets, stainless steel appliances, granite counter, and mosaic tile backsplash.
Dining area and kitchen open to sliding glass doors overlooking a pool and lake.
Open-plan living room and kitchen with cream cabinetry and a pool visible through the glass doors.
Dining area beside a cream kitchen, with glass doors opening to a pool and lake view.
Dining room with a dark wood table overlooking a pool and lake through sliding glass doors.
Dining room with dark wood table overlooking a pool and lake through glass doors.
Bedroom with sliding glass doors overlooking a pool and lake.
Bedroom with a sitting area and sliding glass doors overlooking a pool and patio.
Bedroom with a four-poster bed and windows overlooking a lake.
Bathroom with a white subway-tile shower, black fixtures, and a navy vanity with marble countertop.
Bathroom with a glass walk-in shower, white subway tile, and navy vanity.
Walk-in shower with white subway tile, black fixtures, and a clear glass enclosure.
Bedroom with a gray wooden loft bed, built-in drawers, and a window overlooking greenery.
Updated bathroom with a white vanity, black fixtures, and a glass shower with gray tile.
Modern bathroom vanity with white cabinetry, black fixtures, gray tile backsplash, and a frosted-glass door.
Modern bathroom with a white vanity and spacious gray-tiled walk-in shower.
Modern bathroom vanity with gray tile, black fixtures, and an open doorway overlooking palms and a lake.
Home office with a large dark wood desk, pale rug, and open doorway to a bathroom.
Home office with a large wooden desk, framed movie posters, and a beige recliner.
Modern bathroom with a white vanity, subway tile, toilet, and glass-enclosed shower.
Bathroom with a glass-enclosed gray-tiled walk-in shower, white pebble floor, and adjacent toilet.
Bathroom with a white vanity, subway tile, large mirror, and a window overlooking trees.
Home office and workout room with a wooden desk, shaded window, and exercise mat.
Home office with a wooden desk, large window, white closets, and dark wood floors.
Bedroom with a white bed, dark wood floors, and a large window overlooking a green yard.
Bedroom with a low wooden bed, white bedding, charcoal accent wall, and dark wood floors.
Laundry room with stacked washer and dryer, white cabinets, utility sink, and a large window.
Bathroom with a gray vanity, white toilet, brass fixtures, and dark wood flooring.
Screened patio with a stone paver floor, outdoor dining set, string lights, and a planted vertical garden.
Screened patio with paver flooring, string lights, and a view of a green lawn.
Covered patio with lounge seating and fire table beside a pool and outdoor kitchen.
Covered patio with gray seating, a fire table, and lake views through the windows.
Backyard pool and paved patio overlooking a lake, with a covered outdoor kitchen and tropical landscaping.
Covered patio dining area beside a swimming pool, with a lake and outdoor kitchen beyond.
Backyard pool and raised spa beside a stone patio, with palms and a lake beyond.
Rear patio with a swimming pool, raised spa, stone paving, and covered dining area.
Waterfront lawn framed by palm trees and tropical plants, overlooking a calm lake.
Lakeside lawn and pond beneath a broad leafy tree, with homes across the water.
Lakeside lawn overlooking a calm pond, with palm trees and homes across the water.
Single-story home with a covered patio and palm trees beyond a broad green lawn.
Backyard pool and raised circular spa in a stone patio, framed by palms and the home's covered patio.
Aerial view of a tile-roof home with a pool, expansive lawn, and canal frontage.
Aerial view of the arrow-marked home, with a pool, landscaped lawn, and lake frontage.
Aerial view of the arrow-marked home beside a pond, with a backyard pool and neighboring homes.
Backyard pool and raised spa surrounded by a stone-paver patio and tropical landscaping.
Aerial view of a backyard pool and circular spa surrounded by a tiled patio and palm trees.
Aerial view of a tile-roofed home with a turquoise pool, spa, and expansive landscaped lawn.
Aerial view of a landscaped home with a turquoise pool, attached spa, and paved driveway.
Aerial view of the lakefront home at 7501 Bristol Lane, marked by a white arrow.
Backyard pool beside a lake, reflecting an orange sunset beneath palm trees.
Waterfront lawn and palm trees beside a calm lake at sunset
Waterfront backyard with a broad lawn, palm trees, and a lake at sunset.
Lake at sunset framed by mature trees, with reflections on the water.
Waterfront lawn and palms beside a lake at sunset.
VIEW PHOTOS
$2,100,000

7501 Bristol Lane

6 Beds 6 Baths 5,002 Sq.Ft. 0.79 Acres

Description

The views! This turnkey 6-bedroom, 5.5-bath estate is a true paradise. On nearly an acre, this home offers panoramic water views with breathtaking sunrises and sunsets. Remodeled in 2022, the triple split floor plan includes large kitchen w/walk-in pantry, impact windows and sliders, hardwood floors, crown molding, solid interior doors with custom casings, coral fireplace, and built-in bar with pellet ice. Primary suite has sitting area, walk-in closet, spa-style bathroom w/soaking tub and large frameless shower. Spacious jr. primary with en-suite offers amazing views. Lush landscaping and travertine deck surround a huge pool. Attached 3-car garage. Resort-style neighborhood amenities include: clubhouse, tennis courts, pickleball, trails, playground, gym, and more. Welcome home!

Share Property

Location

7501 Bristol Lane, Parkland, FL 33067

Status

Sold

Date Sold

December 15, 2023
Beverly Shanahan

Beverly Shanahan

TITLE

REALTOR®

LICENSE

677214

Property Amenities

Interior
Appliances Dryer, Dishwasher, Electric Range, Electric Water Heater, Disposal, Refrigerator, Washer
Flooring Wood
Total Bedrooms: 6
Half Bathrooms: 1
Full Bathrooms: 5
Other Interior Features Breakfast Bar, Bedroom on Main Level, Dining Area, Separate/Formal Dining Room, Dual Sinks, Entrance Foyer, Eat-in Kitchen, First Floor Entry, Fireplace, High Ceilings, Kitchen Island, Multiple Primary Suites, Sitting Area in Primary, Split Bedrooms, Separate Shower, Walk-In Closet(s), Attic
Area & Lot
Total area 5,602 Sq.Ft.
Lot Area 0.79 Acres
Living area 5,002 Sq.Ft.
MLS® ID F10394663
Year Built 1985
Water Frontage Boat Ramp/Lift Access, Lake Front, Other
View Description Water
Architecture Styles One Story
Type Residential
Status Sold
Exterior
Stories 1
Pool In Ground, Pool, Community
Air conditioning Central Air, Ceiling Fan(s)
Heat type Central
Water Source Public
Garage Space 3.0
Sewer Public Sewer
Other Exterior Features Security/High Impact Doors, Lighting, Outdoor Grill, Porch
Parking Attached, Circular Driveway, Garage, Paver Block, Garage Door Opener
Lot Features 1-2 Acres, Sprinklers Automatic
Roof Spanish Tile
Finance
Sales Price $2,100,000
HOA Fees $815 quarterly
Real Estate Tax $17,311 yearly
Aerial view of the arrow-marked home with a backyard pool beside a lake.

360 Virtual Tour

Take a tour of this property

Work With Beverly

Get assistance in determining current property value, crafting a competitive offer, writing and negotiating a contract, and much more. Contact Beverly today to discuss all your real estate needs!